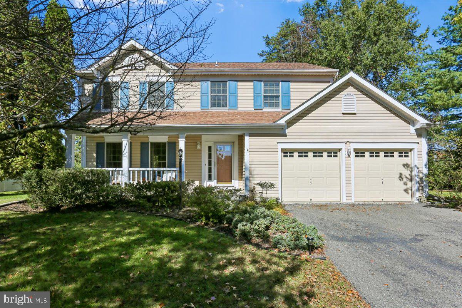
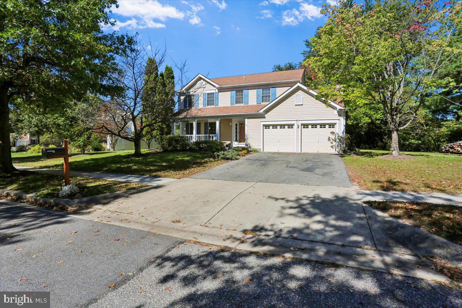
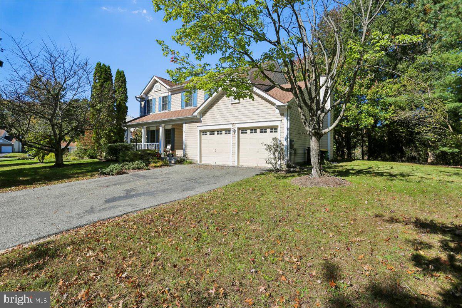
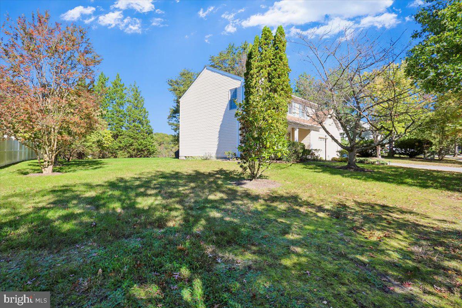
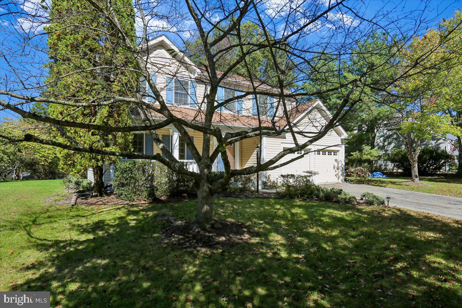
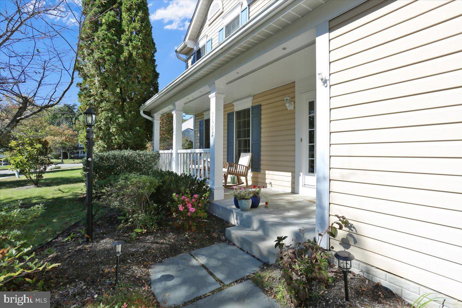
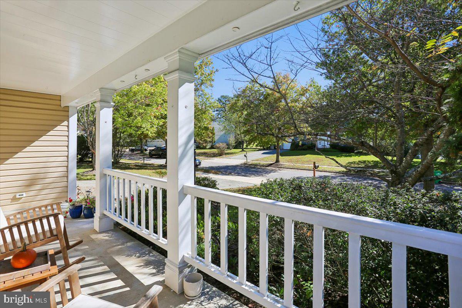
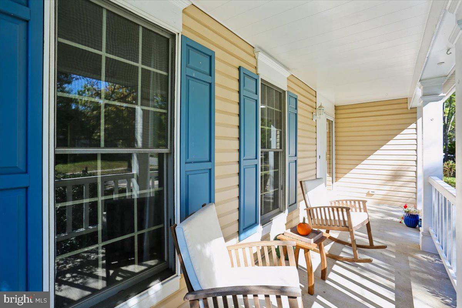
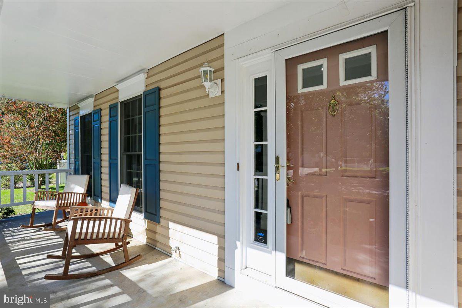
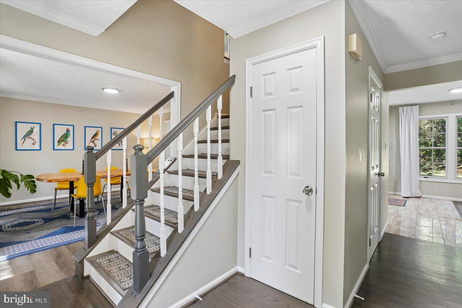
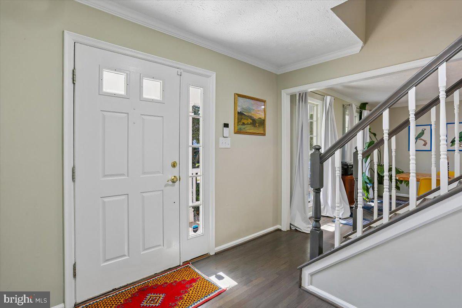
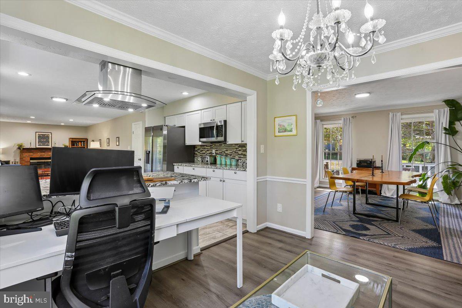
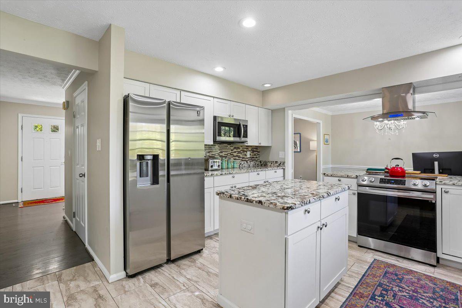
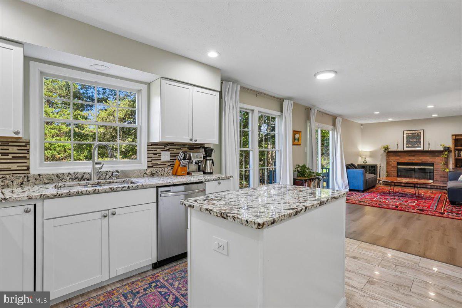
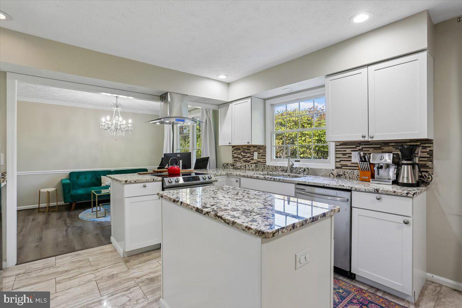
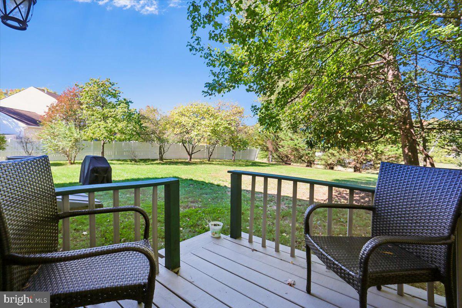
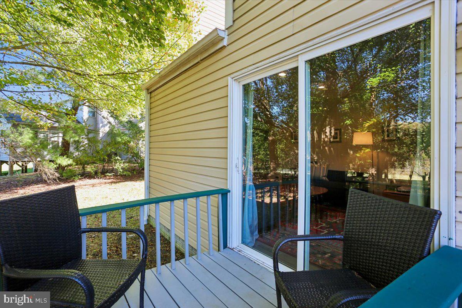
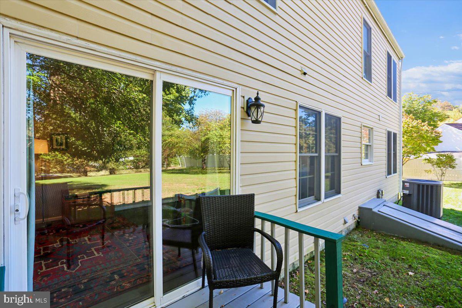
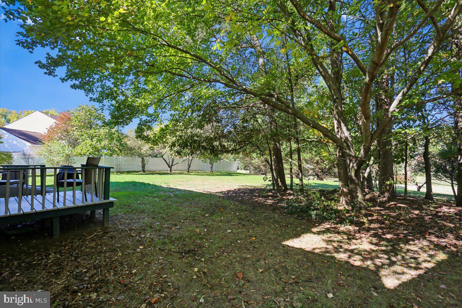
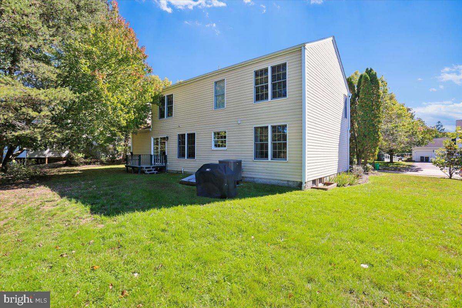
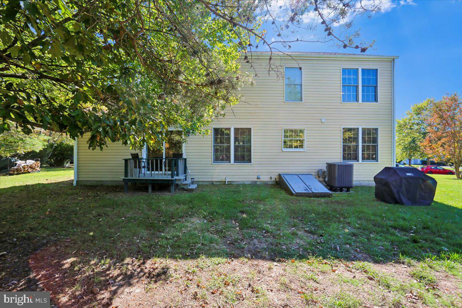
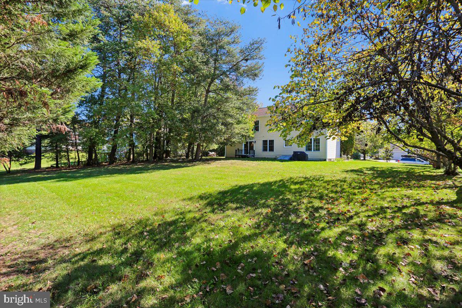
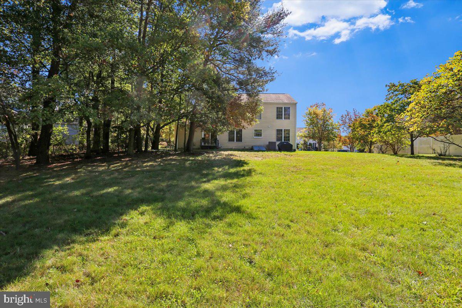
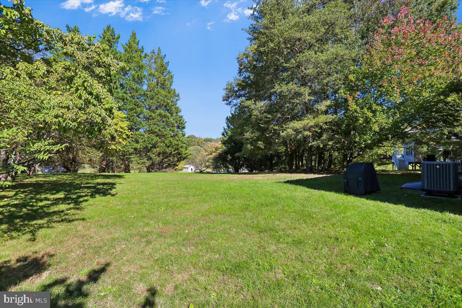
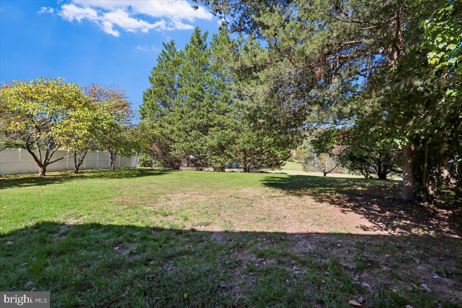
Completely renovated in 2021, this spacious Colonial in highly sought after Northcreek Farms sits on an expansive 0.46-acre lot. The sprawling lawn offers room for outdoor recreation, sports, and gardening, with space to envision future features such as a pool, patio, fire pit, or shed. A dedicated conservation area adds natural greenery and a scenic backdrop.
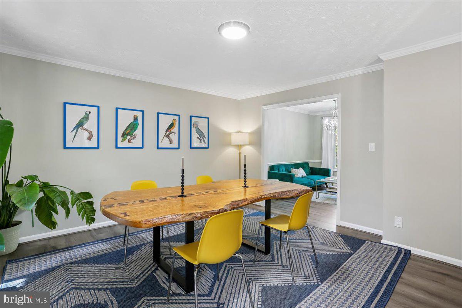
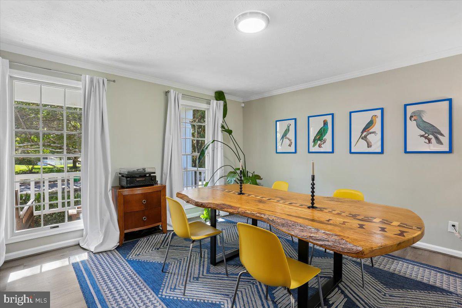
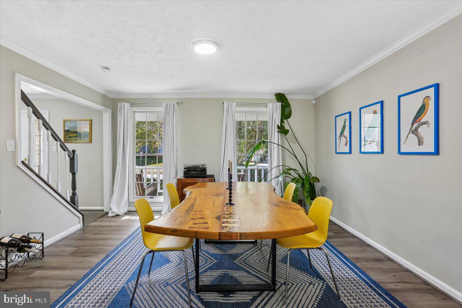
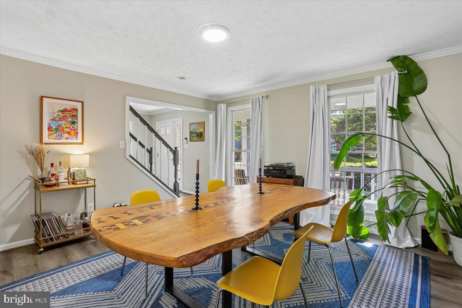
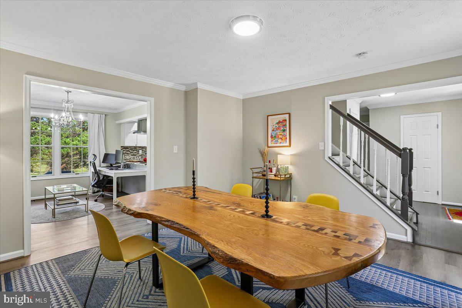
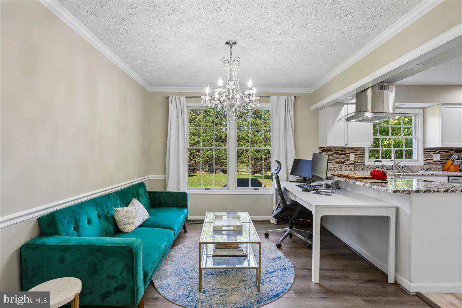
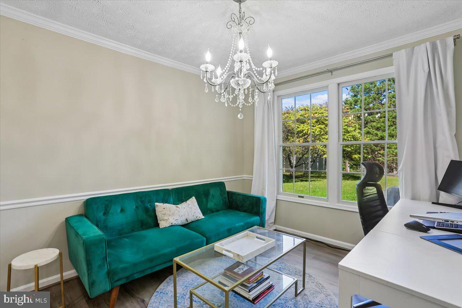
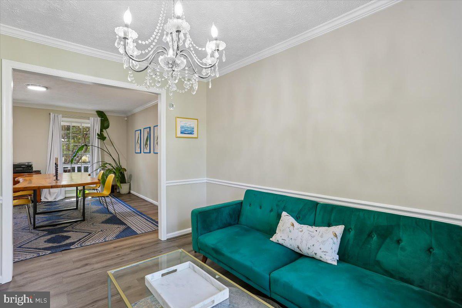
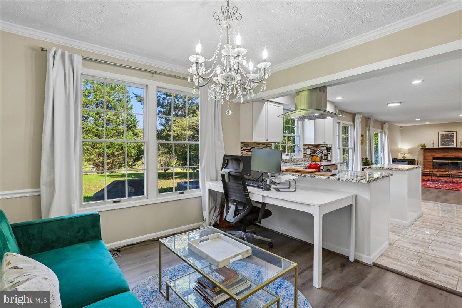
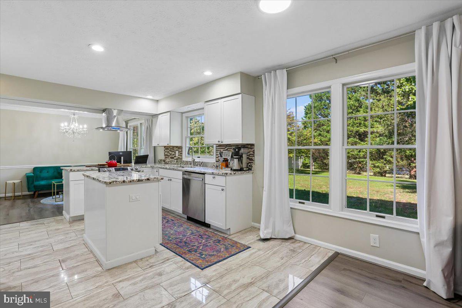
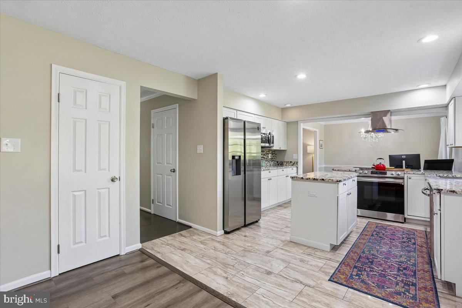
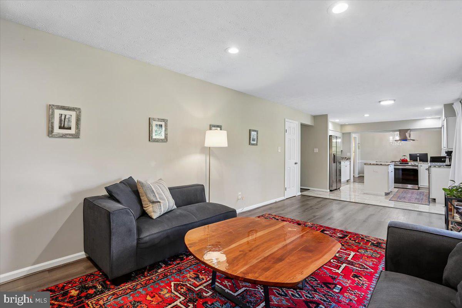
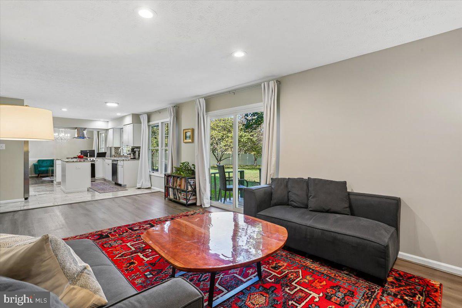
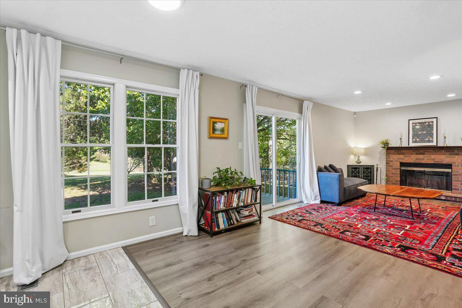
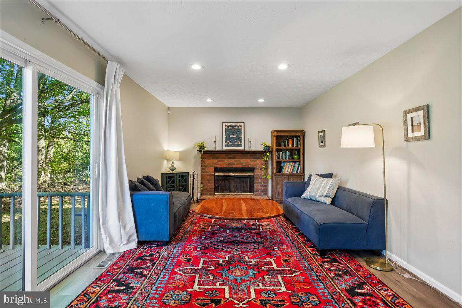
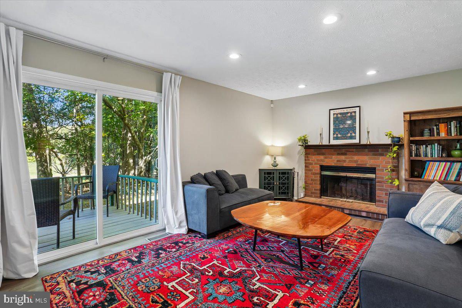
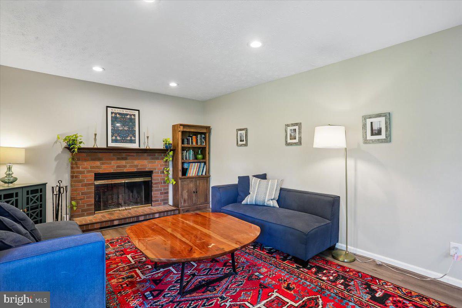
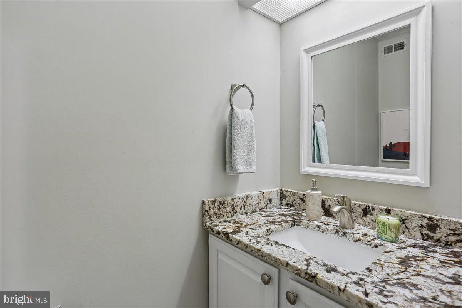
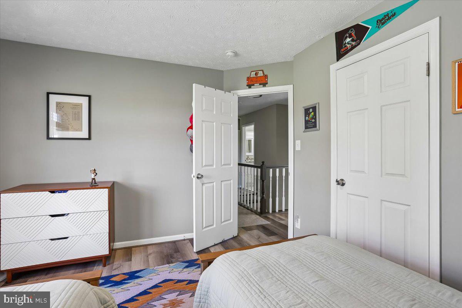
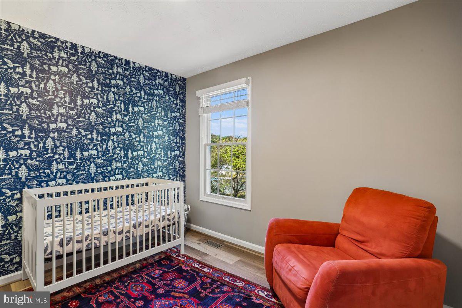
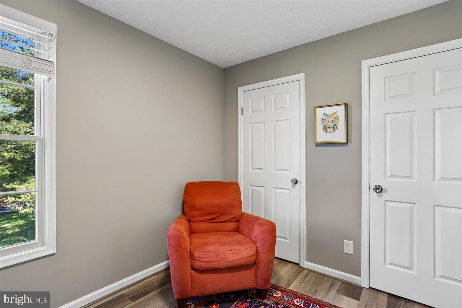
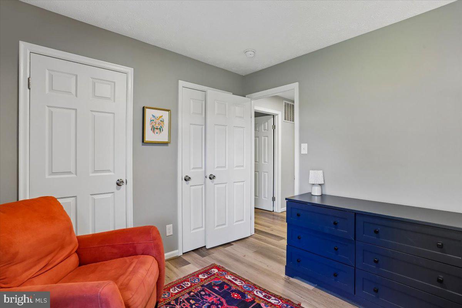
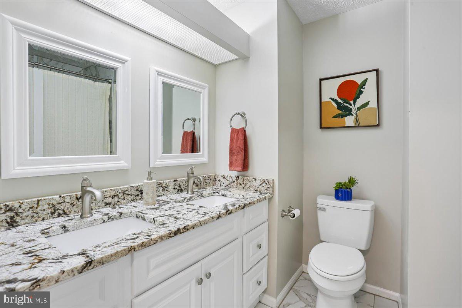
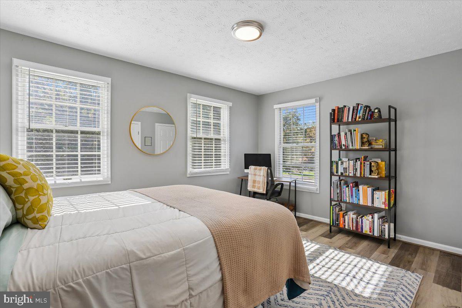
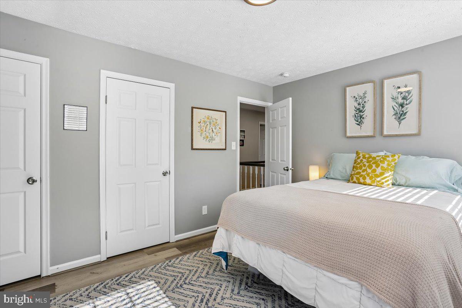
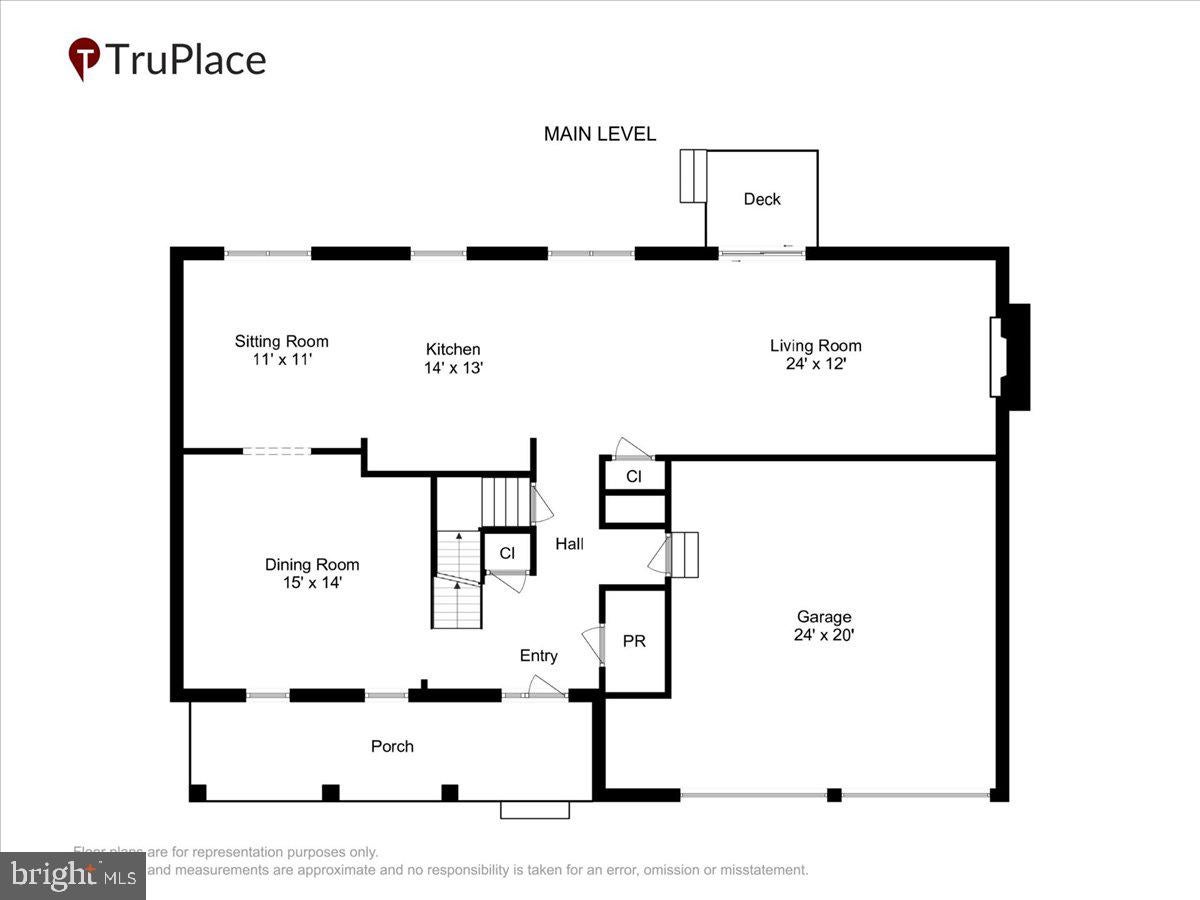
The four-bedroom, 3.5-bath home features hardwood and laminate plank flooring, an upgraded kitchen with an island and stainless-steel appliances, and an adjoining family room with a wood-burning fireplace. The main level also includes a breakfast area and two flexible formal spaces: the living room is currently used as a dining room, while the separate dining room serves as an office and sitting room.
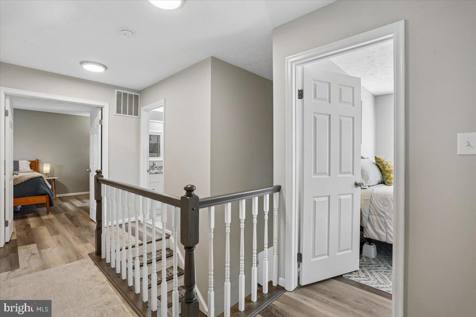
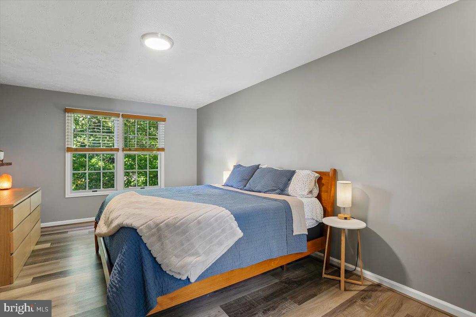
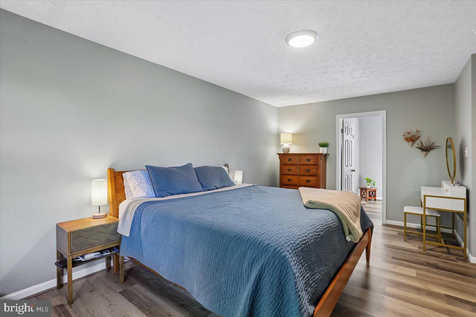
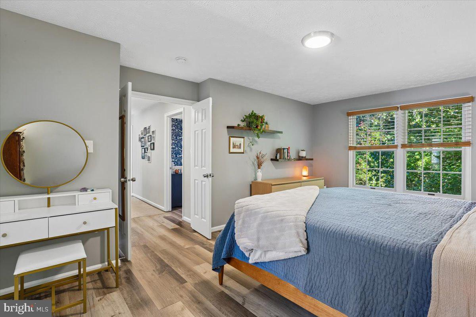
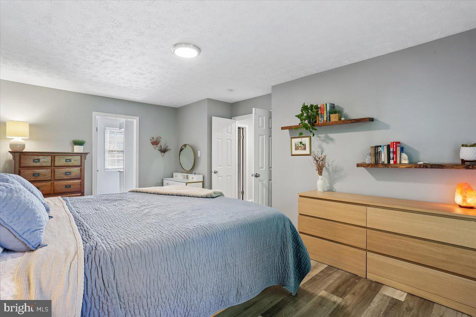
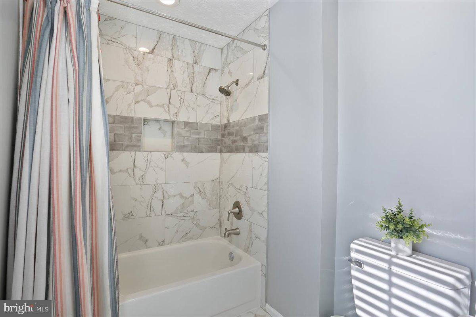
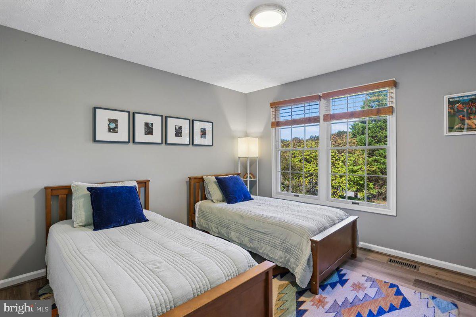
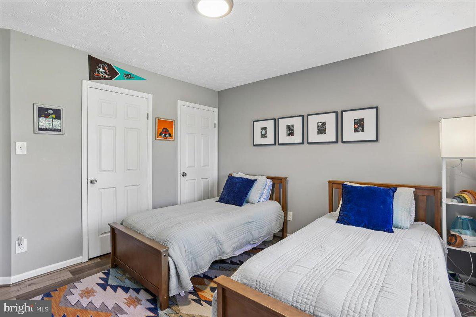
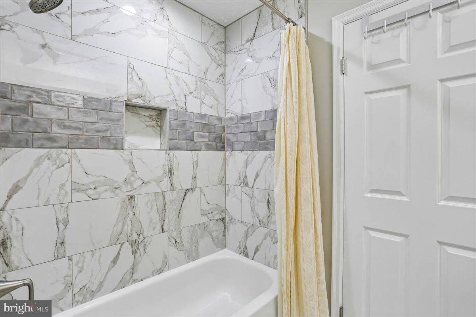
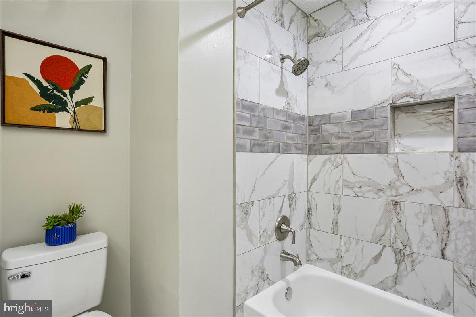
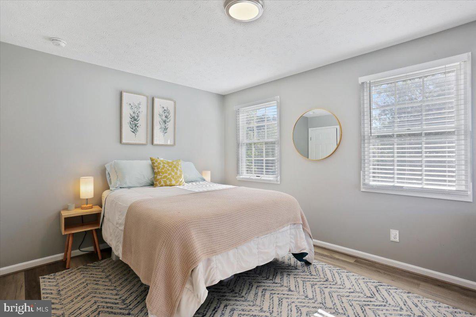
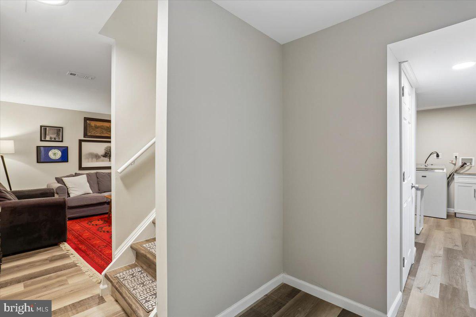
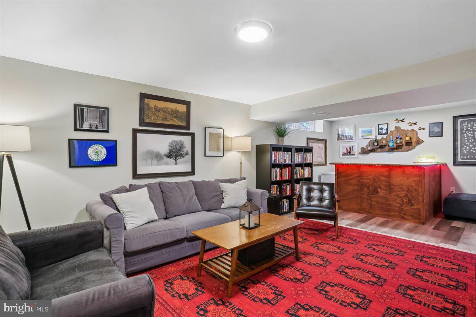
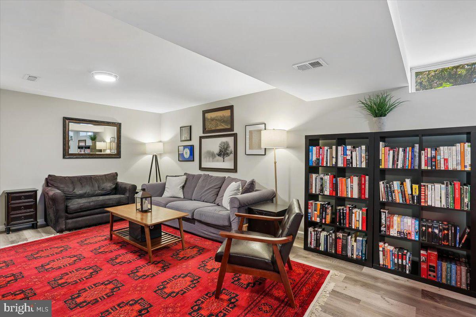
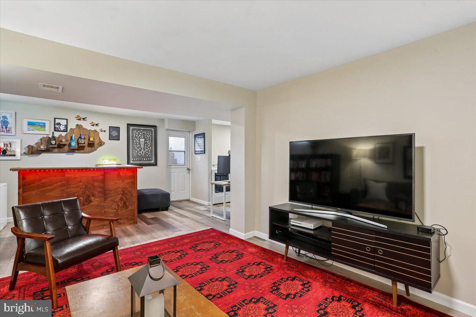
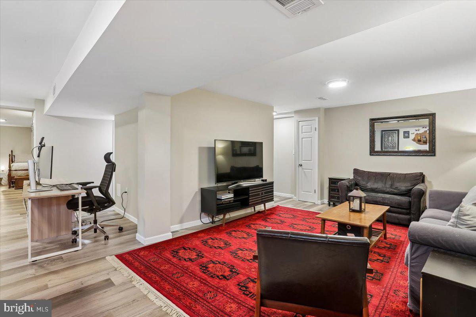
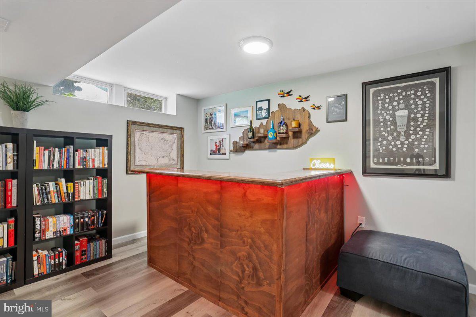
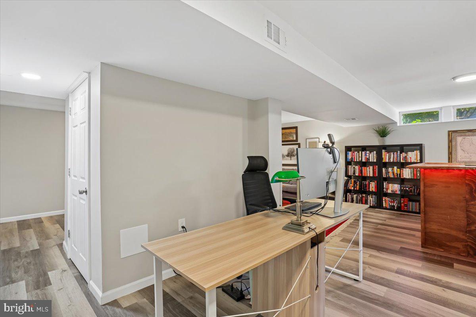
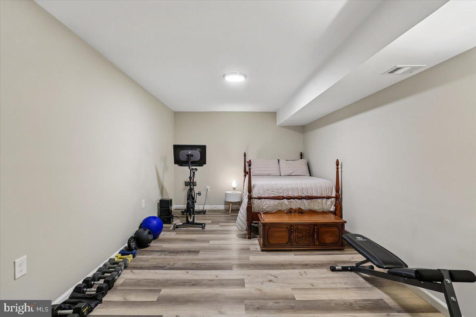
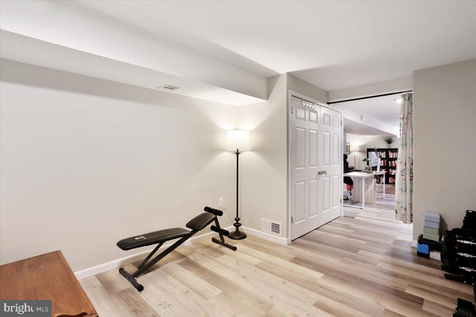
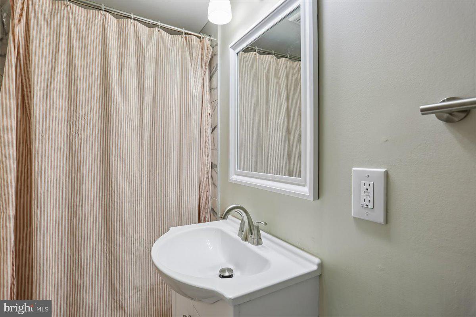
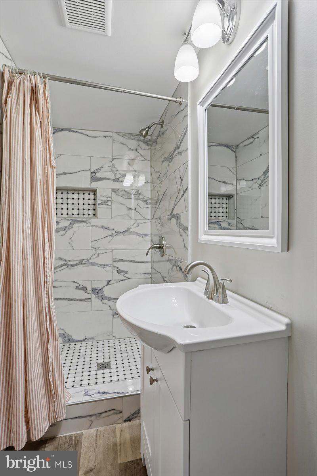
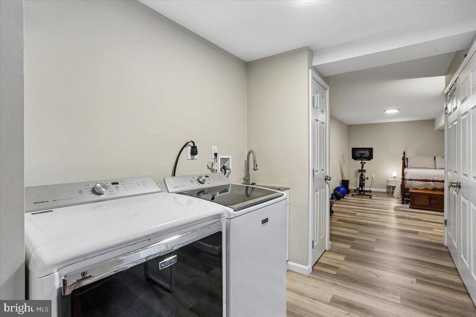
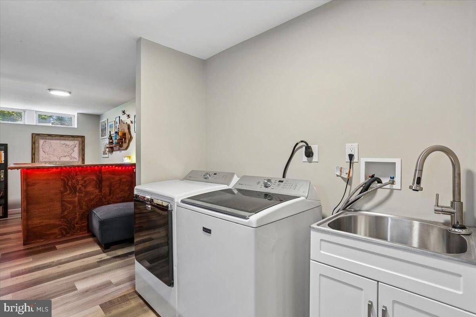
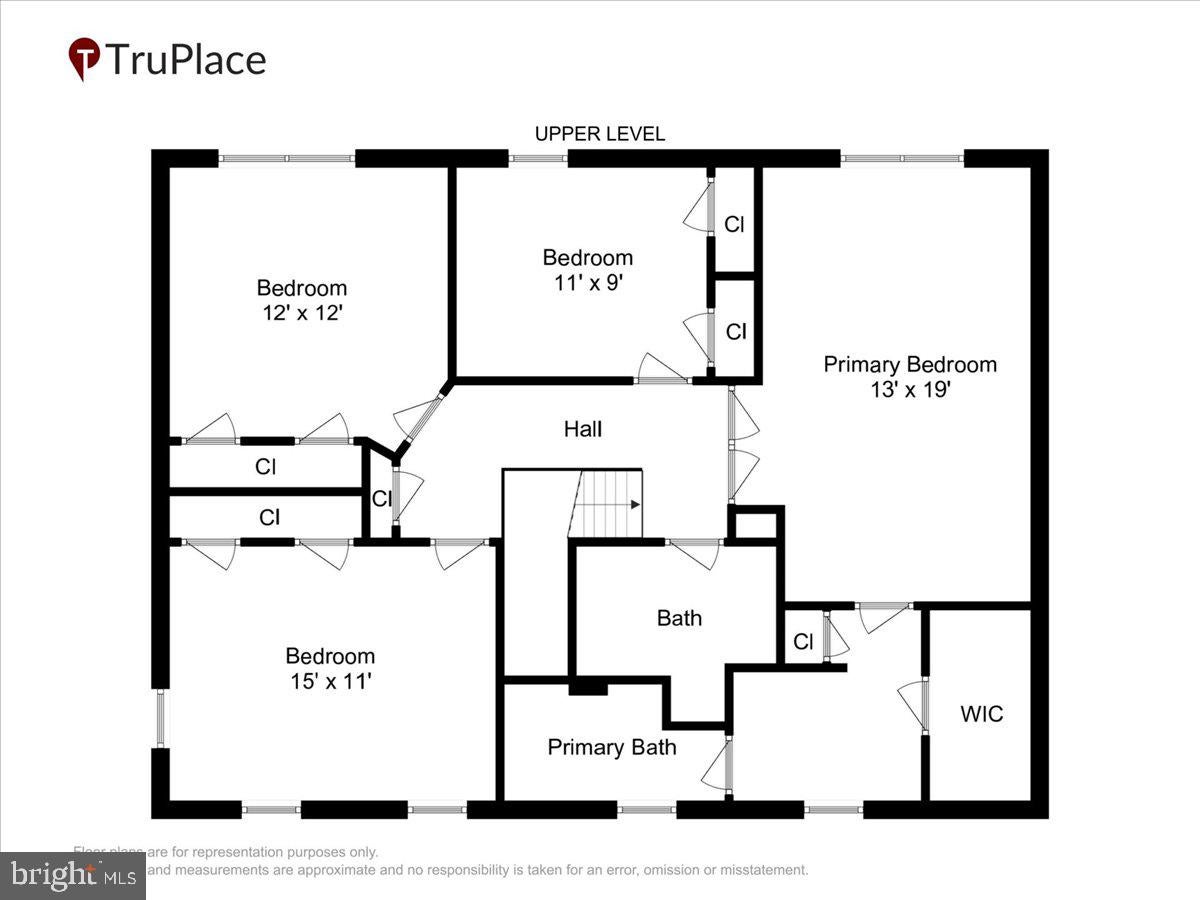
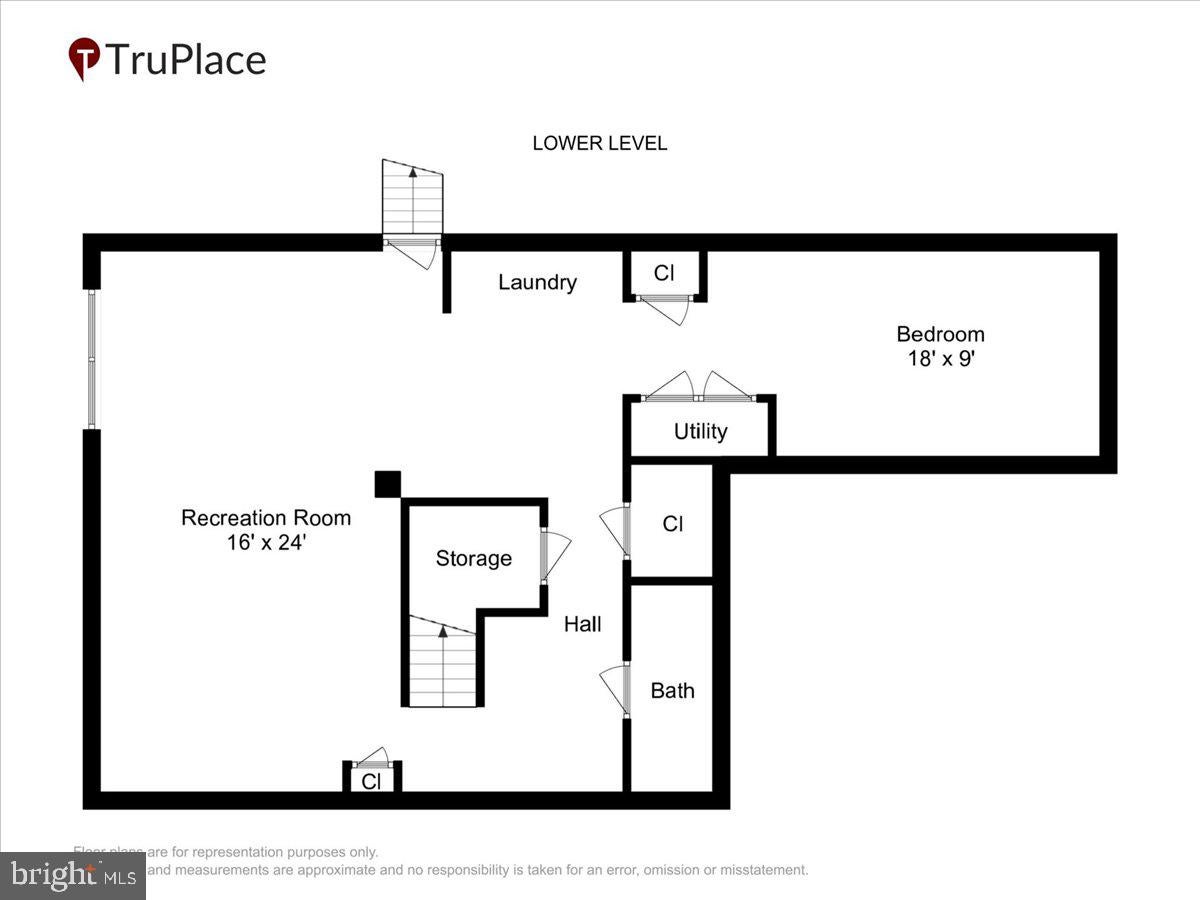
Upstairs, the primary suite features an en-suite bath and walk-in closet, along with three spacious bedrooms and an additional full bath. The fully finished, walkout lower level offers a recreation area, bonus room, full bath, and laundry room. Recent updates include a new A/C installed in 2023 and a new sump pump in 2026. An attached two-car garage and a driveway with parking for multiple vehicles round out the property.
Conveniently located approximately 15 miles from Washington, D.C., and 25 miles from Baltimore’s Inner Harbor, the home offers seamless access to Fort Meade (NSA), Joint Base Andrews, and the U.S. Naval Academy in Annapolis. Best of all, you are just minutes from the sprawling 13,000-acre Patuxent Research Refuge, featuring miles of scenic hiking trails, fishing lakes, and a world-class wildlife visitor center right in your backyard.
| Date | Event | Price | Source |
|---|---|---|---|
| listed (Active) | $665,000 | Bright #MDPG2222726 | |
| price changed | $655,000 | Bright #MDPG2222726 |
Hi there — ask anything about this property or the area and the team will get right back to you.
Local real estate advisory services provided by agent with The Southside Group
Listed by Adrienne Schroeder with Century 21 New Millennium
The data relating to real estate for sale on this website appears in part through the BRIGHT Internet Data Exchange program, a voluntary cooperative exchange of property listing data between licensed real estate brokerage firms in which Adrienne Schroeder participates, and is provided by BRIGHT through a licensing agreement. The information provided by this website is for the personal, non-commercial use of consumers and may not be used for any purpose other than to identify prospective properties consumers may be interested in purchasing. Some properties which appear for sale on this website may no longer be available because they are under contract, have closed or are no longer being offered for sale. Information Deemed Reliable But Not Guaranteed. Copyright © 2026 Bright MLS. All rights reserved.
You agree to The Southside Group Terms of Use and Privacy Policy. By choosing to contact a property, you also agree that The Southside Group and its associates may call, text, or email you regarding any inquiries or activities you submit through our website. This may involve the use of automated means and prerecorded or artificial voices.
Step 1 of 2
You've reached the free preview limit. Create a free account to see this listing and everything else on the site.
Step 2 of 2
Tell us how to reach you about homes you like.
Enter your password to sign in as
You've reached the free preview limit. Create a free account to see this listing and everything else on the site.
Already have an account? Sign in
Sign in to your account.
New here? Create an account