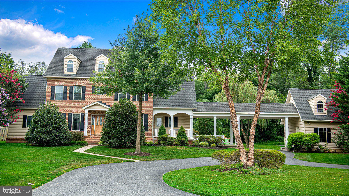
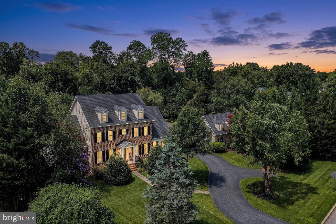
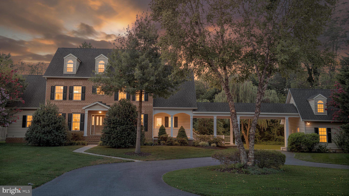
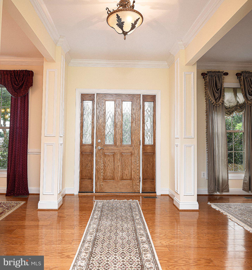
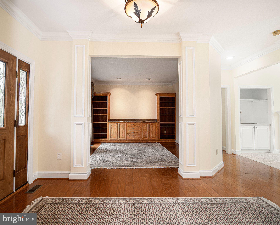
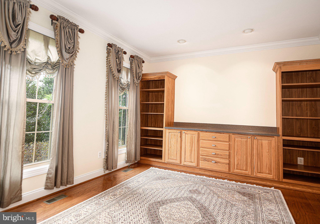
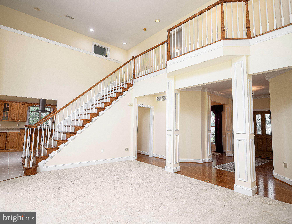
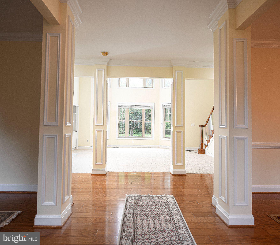
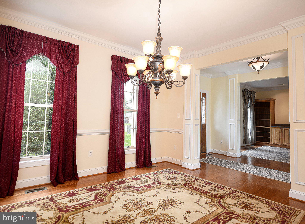
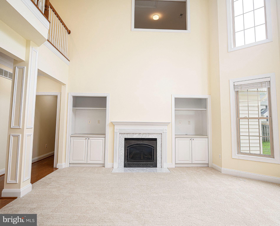
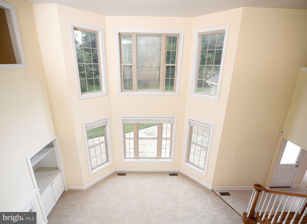
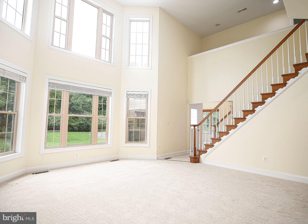
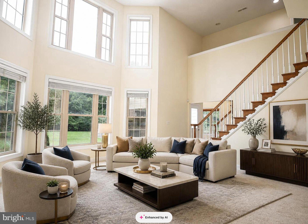
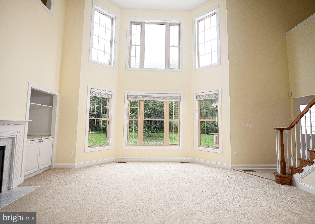
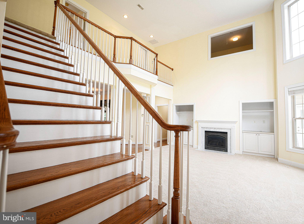
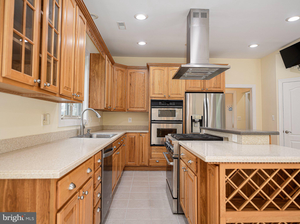
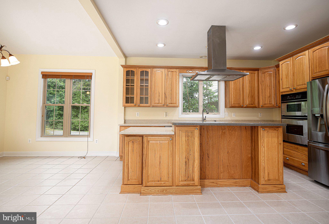
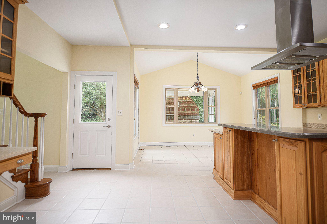
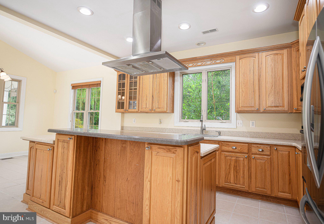
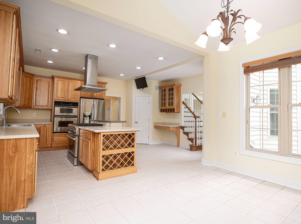
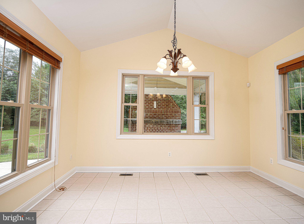
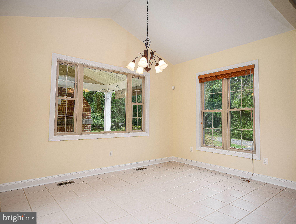
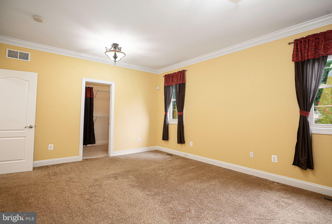
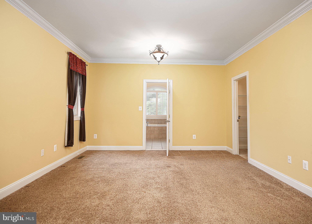
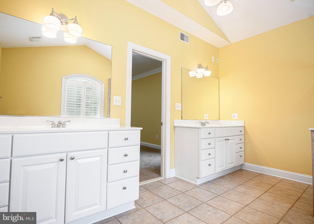
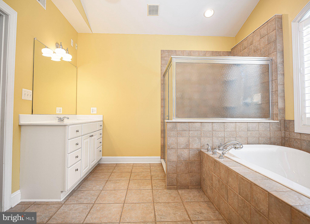
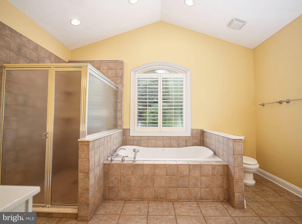
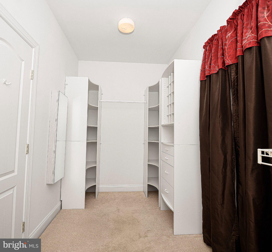
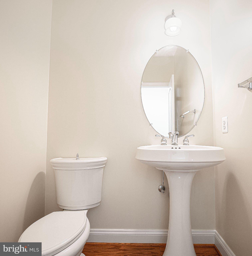
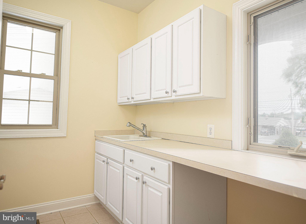
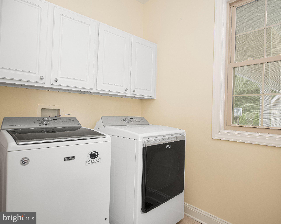
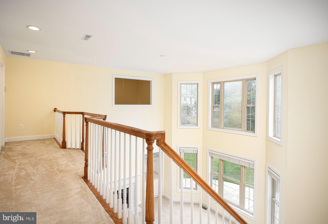
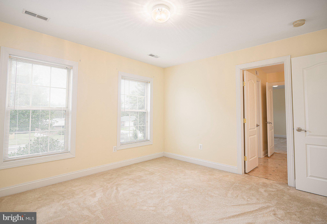
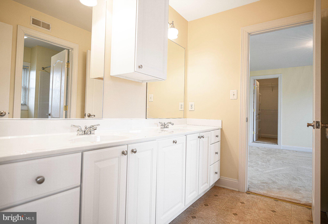
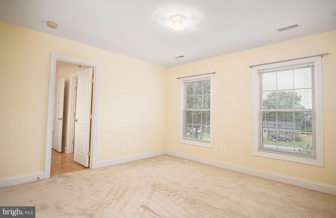
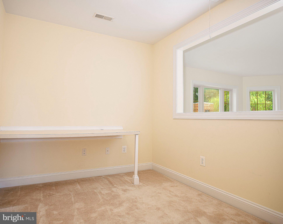
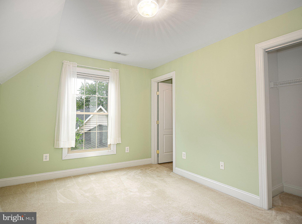
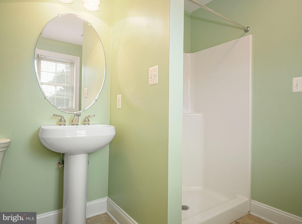
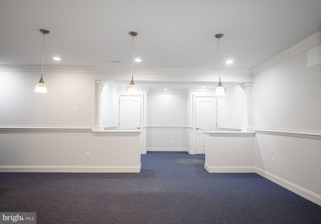
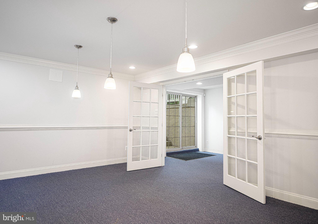
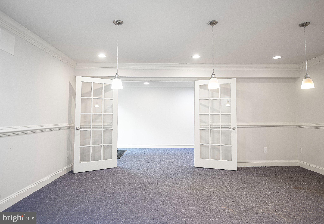
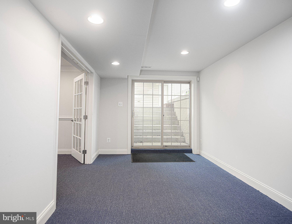
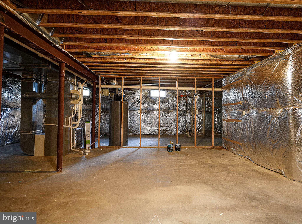
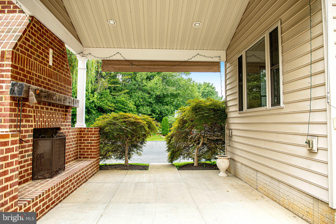
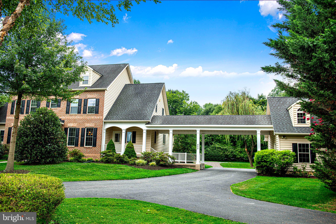
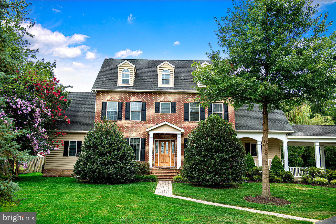
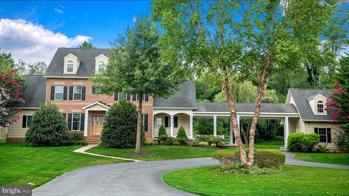
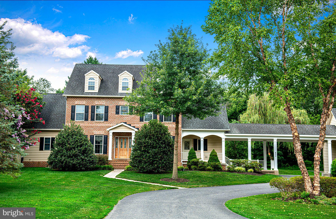
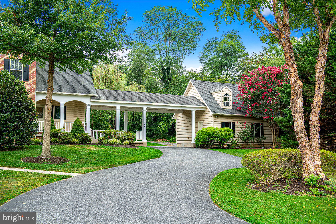
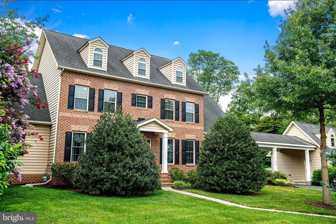
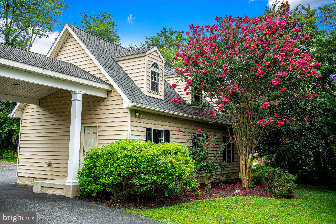
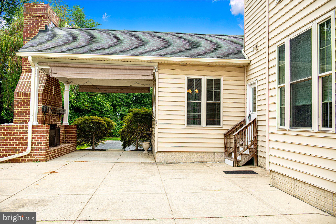
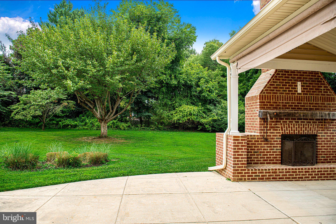
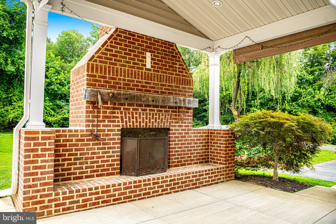
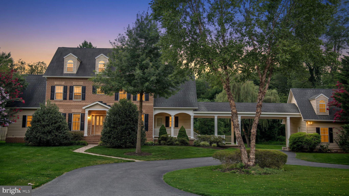
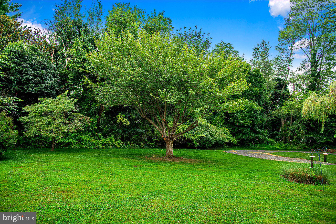
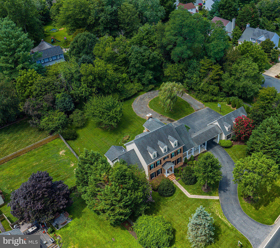
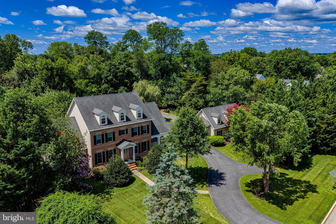
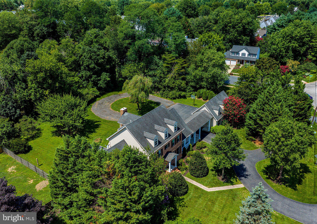
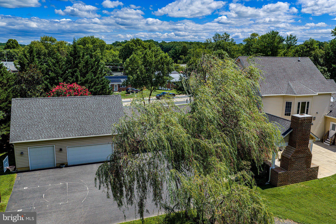
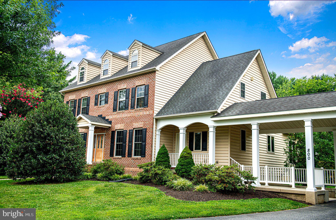
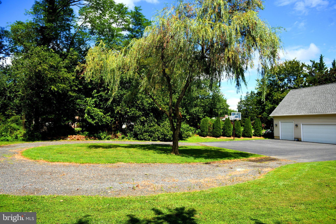
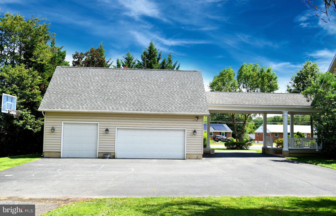
Nestled on a private 0.85-acre homesite in the prestigious Fountain Green area of Bel Air, this exceptional custom-built Georgian Center Hall Colonial is being offered for sale for the very first time. Constructed by the owner-occupant in 2004 and meticulously maintained, this landmark residence combines timeless elegance, thoughtful design, and modern comfort across more than 4,000 square feet of finished living space. Please contact co-listing agent with questions. From the moment you enter, you'll appreciate the home's impressive craftsmanship and welcoming atmosphere. The classic center hall floor plan features formal living and dining rooms, complemented by a dramatic two-story great room with a gas fireplace that serves as the heart of the home. High-end finishes, plush carpeting, and ceramic tile flow throughout the thoughtfully designed interior. The left wing of the main level is dedicated to a luxurious first-floor owner's suite, offering generous walk-in closet space and a spacious private bath, creating the perfect retreat for comfort and convenience. The right wing showcases a gourmet kitchen equipped with a JennAir range, abundant workspace, and a bright breakfast room overlooking the outdoor living area, making it ideal for both everyday living and entertaining. Upstairs, three additional bedrooms provide ample accommodations for family and guests. Two bedrooms share a Jack-and-Jill bath, while the fourth bedroom enjoys its own private bath, bringing the home's total to three full bathrooms and one powder room. The partially finished lower level offers flexible living space with endless possibilities for a recreation room, home theater, fitness area, or office. In addition, there are more than 1,000 square feet of unfinished basement space complete with a bathroom rough-in, ready for future expansion. One of the property's most unique features is the oversized three-car garage, connected to the home by a covered breezeway. The breezeway also shelters the wide staircase leading to the basement and provides an impressive 11'4" of clearance beneath it, accommodating boat or RV storage. A dedicated sanitary sewer connection in the rear yard further enhances the property's RV-friendly design. Designed for exceptional outdoor living, the rear patio showcases a stunning covered Rumford design fireplace and comfortable gathering area with views of the secluded backyard. This private oasis offers the perfect blend of comfort, elegance, and tranquility, making it ideal for entertaining guests or enjoying peaceful evenings outdoors. The beautifully landscaped grounds were curated to provide months of colorful blooms and fragrance. Three varieties of magnolias begin the spring display, followed by a spectacular Kwanzan cherry tree whose pink blossoms frame the great room windows each Easter season. Azaleas, beautyberries, and crepe myrtles continue the show throughout the summer months. Adding to its appeal, this private property is free from HOA restrictions and offers exceptional flexibility for a home-based business, recreational vehicles, or a growing family with parking for multiple vehicles. With approximately 200 feet of frontage on Route 543, monumental signage is permissible, creating a rare opportunity for both residential enjoyment and professional visibility. Improve the potential of your home-based business. This property offers excellent visibility and exposure from Route 543. Please verify permitted uses according to Harford County’s Zoning Regulations in the Urban Residential R2 District. This remarkable residence seamlessly blends luxury, privacy, functionality, and curb appeal, offering a truly one-of-a-kind opportunity to own one of Bel Air's finest custom homes.
| Date | Event | Price | Source |
|---|---|---|---|
| listed (Active) | $879,000 | Bright #MDHR2061650 | |
| price changed | $849,000 | Bright #MDHR2061650 |
Hi there — ask anything about this property or the area and the team will get right back to you.
Local real estate advisory services provided by agent with The Southside Group
Listed by Timothy N Hopkins with Monument Sotheby's International Realty
The data relating to real estate for sale on this website appears in part through the BRIGHT Internet Data Exchange program, a voluntary cooperative exchange of property listing data between licensed real estate brokerage firms in which Timothy N Hopkins participates, and is provided by BRIGHT through a licensing agreement. The information provided by this website is for the personal, non-commercial use of consumers and may not be used for any purpose other than to identify prospective properties consumers may be interested in purchasing. Some properties which appear for sale on this website may no longer be available because they are under contract, have closed or are no longer being offered for sale. Information Deemed Reliable But Not Guaranteed. Copyright © 2026 Bright MLS. All rights reserved.
You agree to The Southside Group Terms of Use and Privacy Policy. By choosing to contact a property, you also agree that The Southside Group and its associates may call, text, or email you regarding any inquiries or activities you submit through our website. This may involve the use of automated means and prerecorded or artificial voices.
Step 1 of 2
You've reached the free preview limit. Create a free account to see this listing and everything else on the site.
Step 2 of 2
Tell us how to reach you about homes you like.
Enter your password to sign in as
You've reached the free preview limit. Create a free account to see this listing and everything else on the site.
Already have an account? Sign in
Sign in to your account.
New here? Create an account