🚨 HOT NEW LISTING ALERT – DO NOT WAIT! 🚨
🗓️ SHOWINGS BEGIN SATURDAY, 11/21 FROM 12:00–2:00 PM AT THE OPEN HOUSE! 🗓️
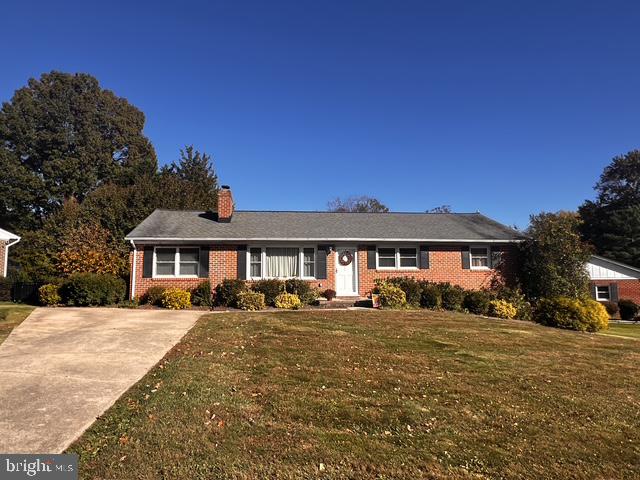
The best-kept secret in Bel Air is officially out—and this one will NOT last! ⏳ Be in by the holidays! Pack your bags and move right into this stunning all-brick rancher in the pristine Greenridge neighborhood! 🎄🏡✨
Boasting 4 bedrooms, 2 full baths, and over 2,500+ sq. ft. of finished living space, almost every surface has been updated and meticulously maintained. 💎
🔥 THE UPGRADES YOU’VE BEEN WAITING FOR:
🍽️ Expanded & Updated Kitchen: Featuring beautiful cabinetry and granite counters, all-new appliances (2023)—make for effortless entertaining!
🛁 Remodeled Baths: Gorgeous first-floor bath remodel (2019) + brand-new basement full bath remodel (2026)!
⚙️ Major Mechanicals Done: New HVAC (2025), Hot Water Heater (2023), Washer & Dryer (2023), and updated interior doors throughout (2018).
🪟 Bonus Living Space: Enclosed carport conversion (2006) flooded with natural light through Andersen windows installed throughout the entire home.
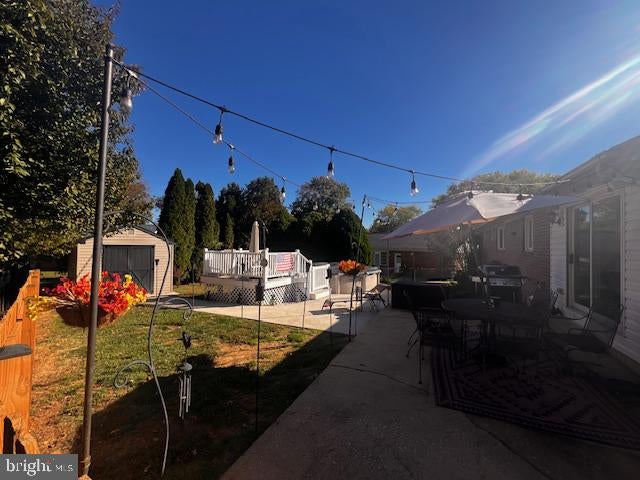
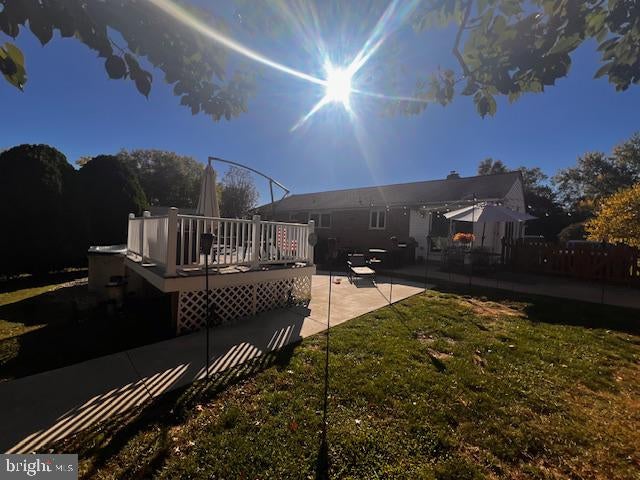
☀️ BACKYARD OASIS:
Step outside to new concrete walkways, a spacious 10-ft deep storage shed (2020), and a new Trex deck surrounding your above-ground pool with a newer liner (2020)—ready for next summer’s memories! 🏊🍹
📍 Prime Green Meadows Location | 🎓 Top-Rated Schools | 💰 Unbeatable Value
Properties with this level of updates in Bel Air disappear in a blink. Mark your calendar for Saturday 11/21 from 12–2 PM and get ready to fall in love! 🏃♂️💨🔑
(Note: Sellers have never used the fireplace; conveyed as decorative, AS-IS.)
Saturday, November 21 · 12–2pm
In person · no appointment needed
| Date | Event | Price | Source |
|---|---|---|---|
| listed (Coming Soon) | $450,000 | Bright #MDHR2062016 |
Hi there — ask anything about this property or the area and the team will get right back to you.
Local real estate advisory services provided by agent with The Southside Group
Listed by Tom Atwood with Keller Williams Legacy
The data relating to real estate for sale on this website appears in part through the BRIGHT Internet Data Exchange program, a voluntary cooperative exchange of property listing data between licensed real estate brokerage firms in which Tom Atwood participates, and is provided by BRIGHT through a licensing agreement. The information provided by this website is for the personal, non-commercial use of consumers and may not be used for any purpose other than to identify prospective properties consumers may be interested in purchasing. Some properties which appear for sale on this website may no longer be available because they are under contract, have closed or are no longer being offered for sale. Information Deemed Reliable But Not Guaranteed. Copyright © 2026 Bright MLS. All rights reserved.
You agree to The Southside Group Terms of Use and Privacy Policy. By choosing to contact a property, you also agree that The Southside Group and its associates may call, text, or email you regarding any inquiries or activities you submit through our website. This may involve the use of automated means and prerecorded or artificial voices.
Step 1 of 2
You've reached the free preview limit. Create a free account to see this listing and everything else on the site.
Step 2 of 2
Tell us how to reach you about homes you like.
Enter your password to sign in as
You've reached the free preview limit. Create a free account to see this listing and everything else on the site.
Already have an account? Sign in
Sign in to your account.
New here? Create an account