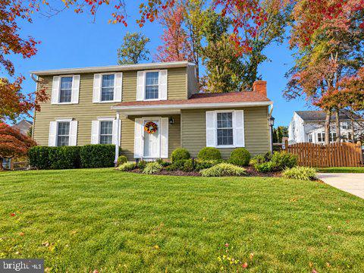
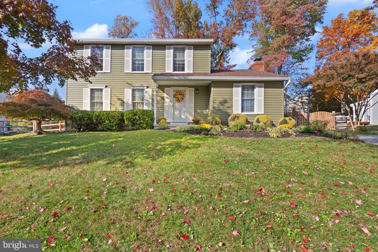
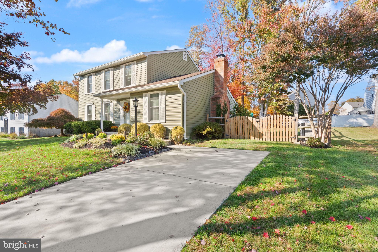
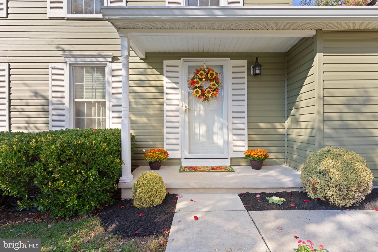
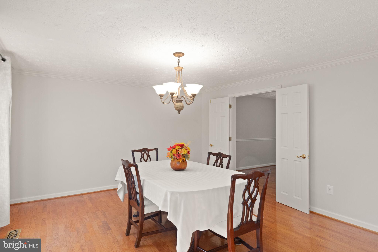
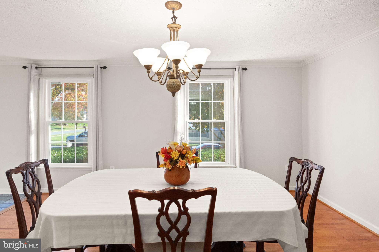
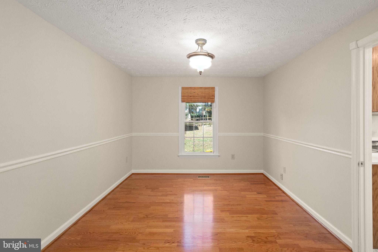
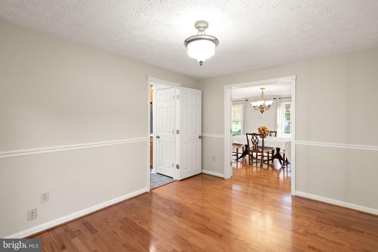
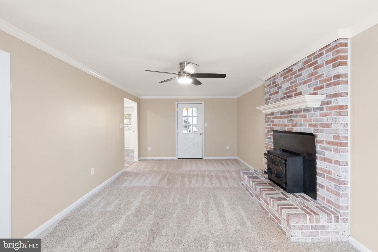
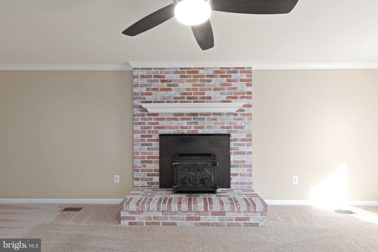
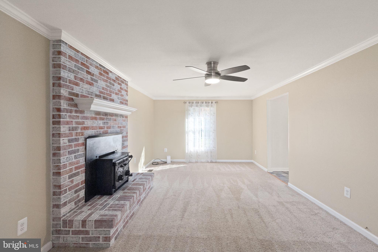
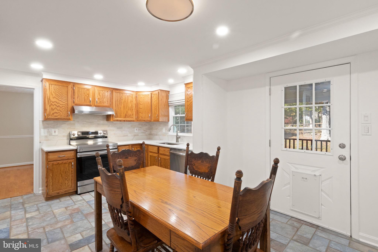
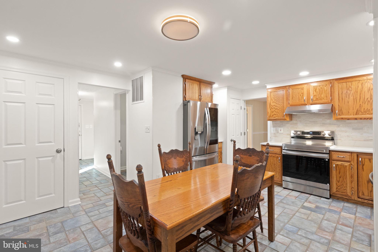
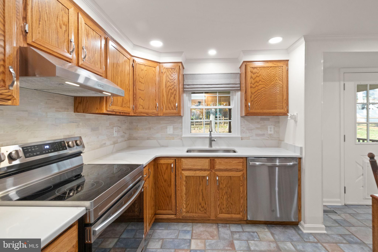
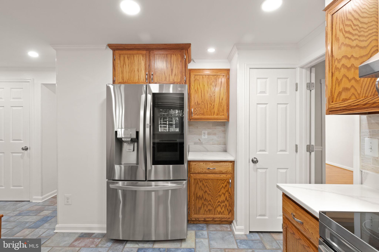
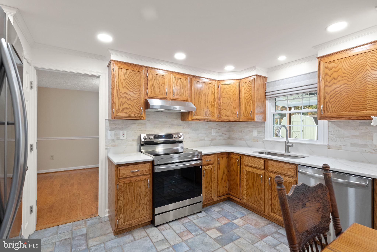
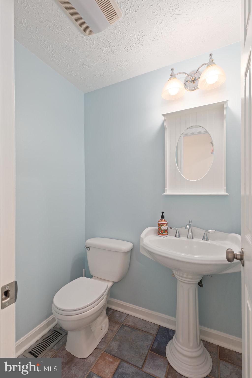
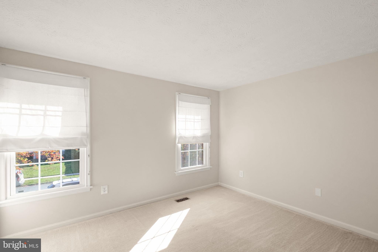
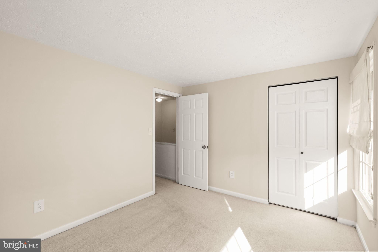
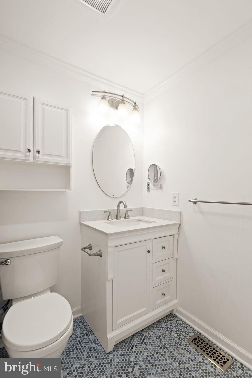
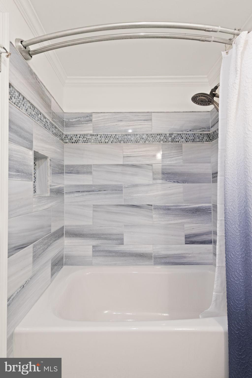
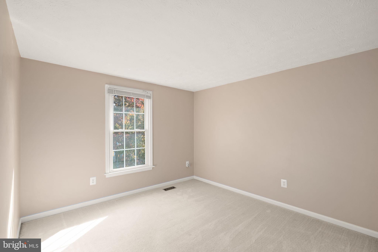
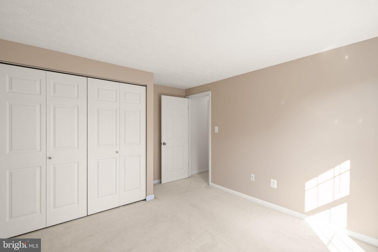
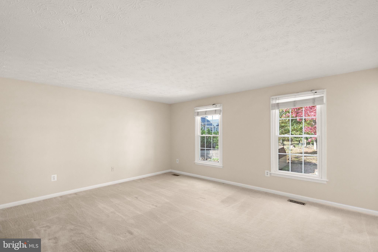
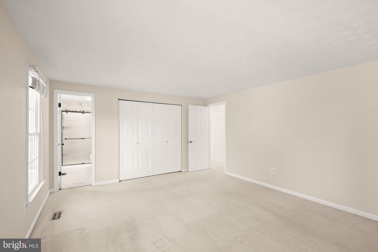
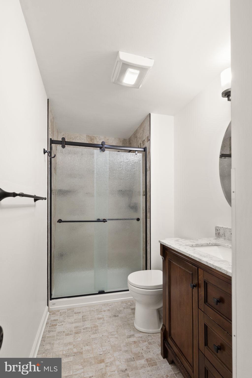
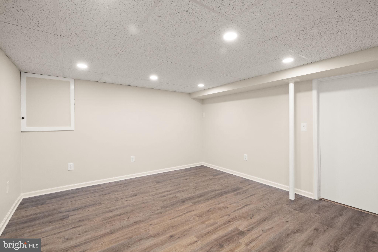
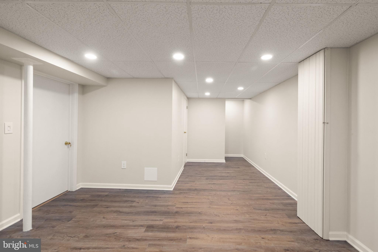
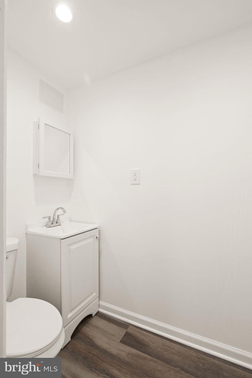
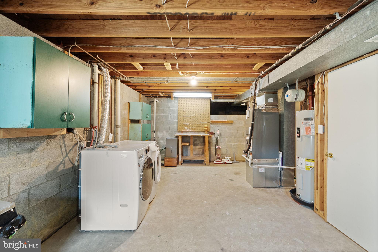
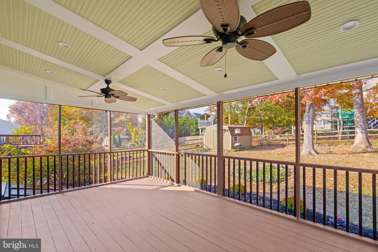
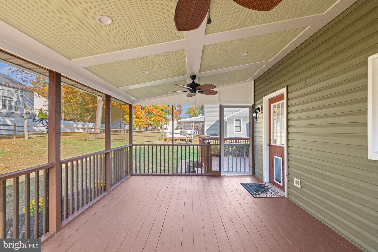
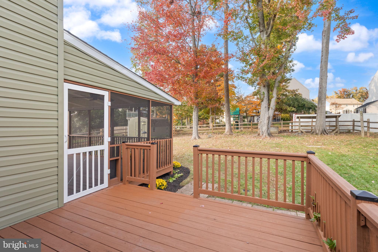
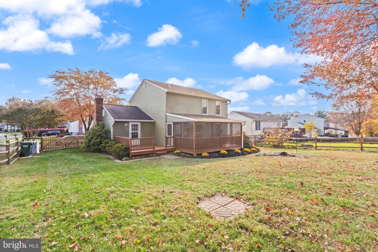
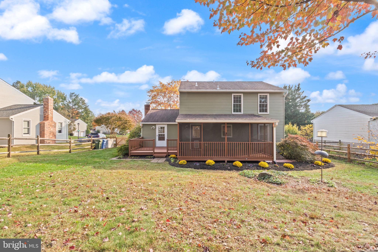
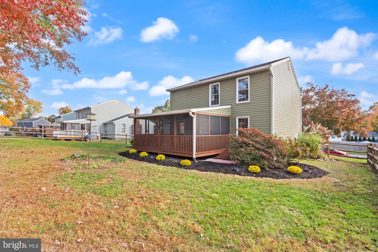
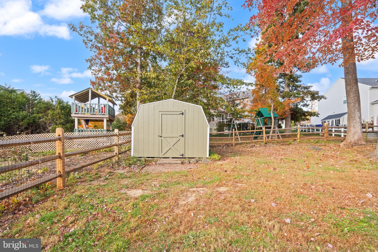
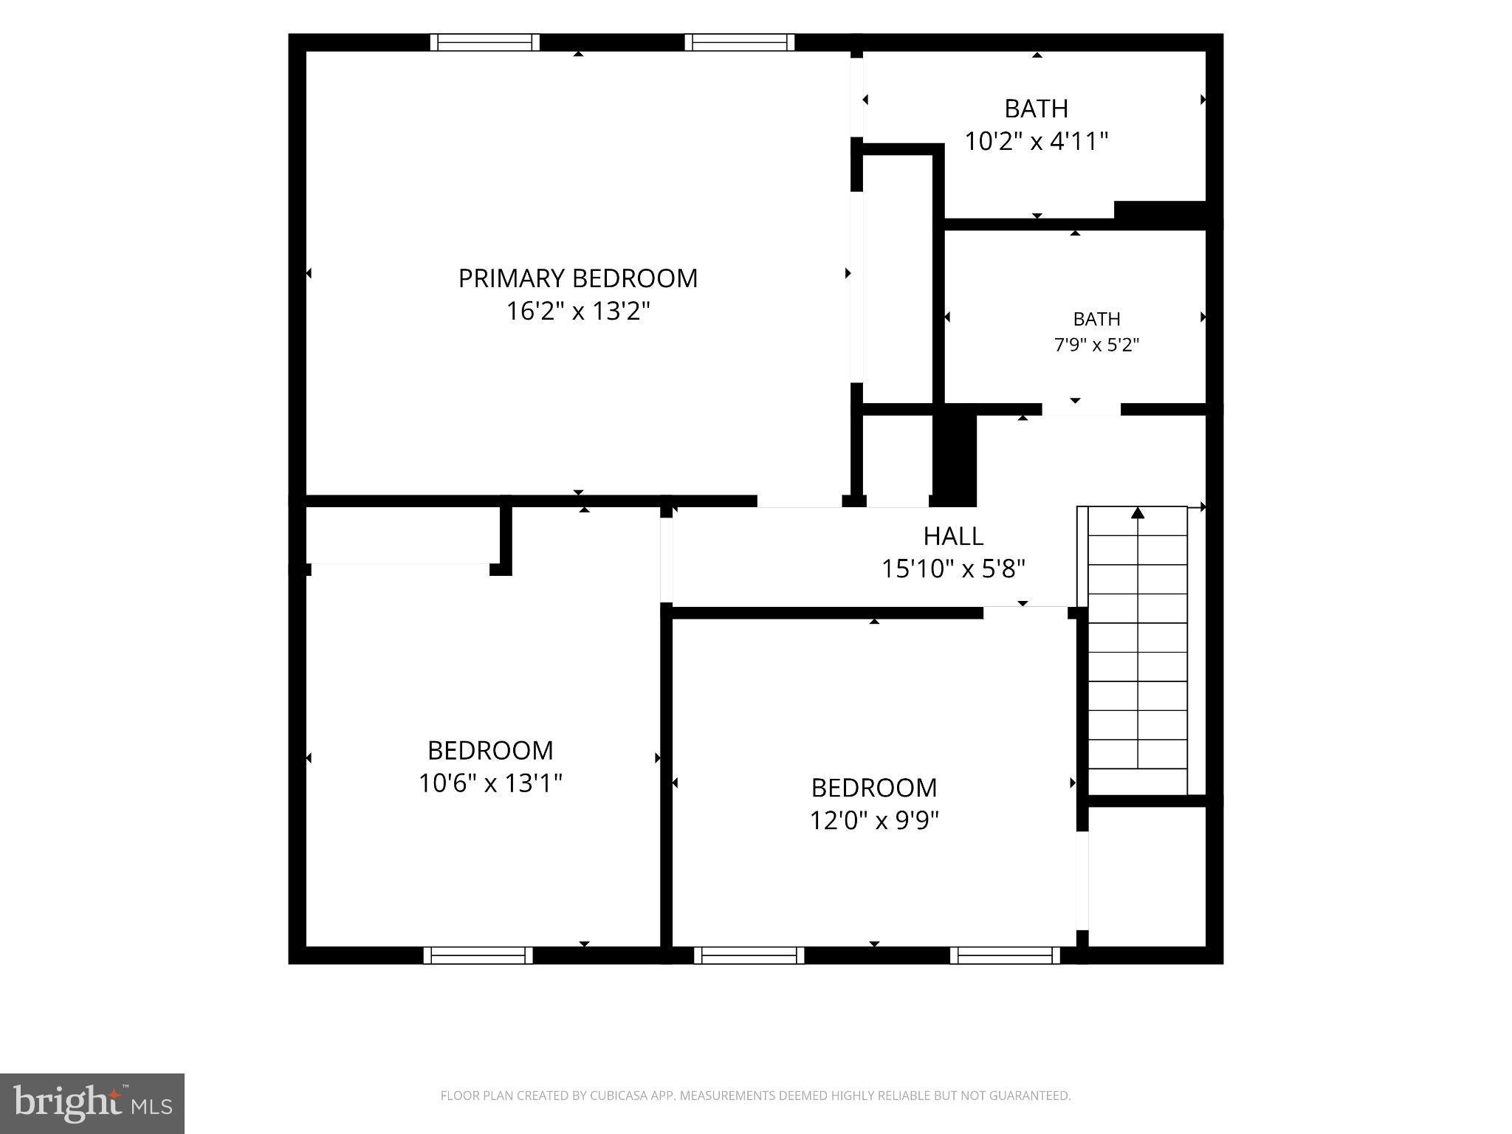
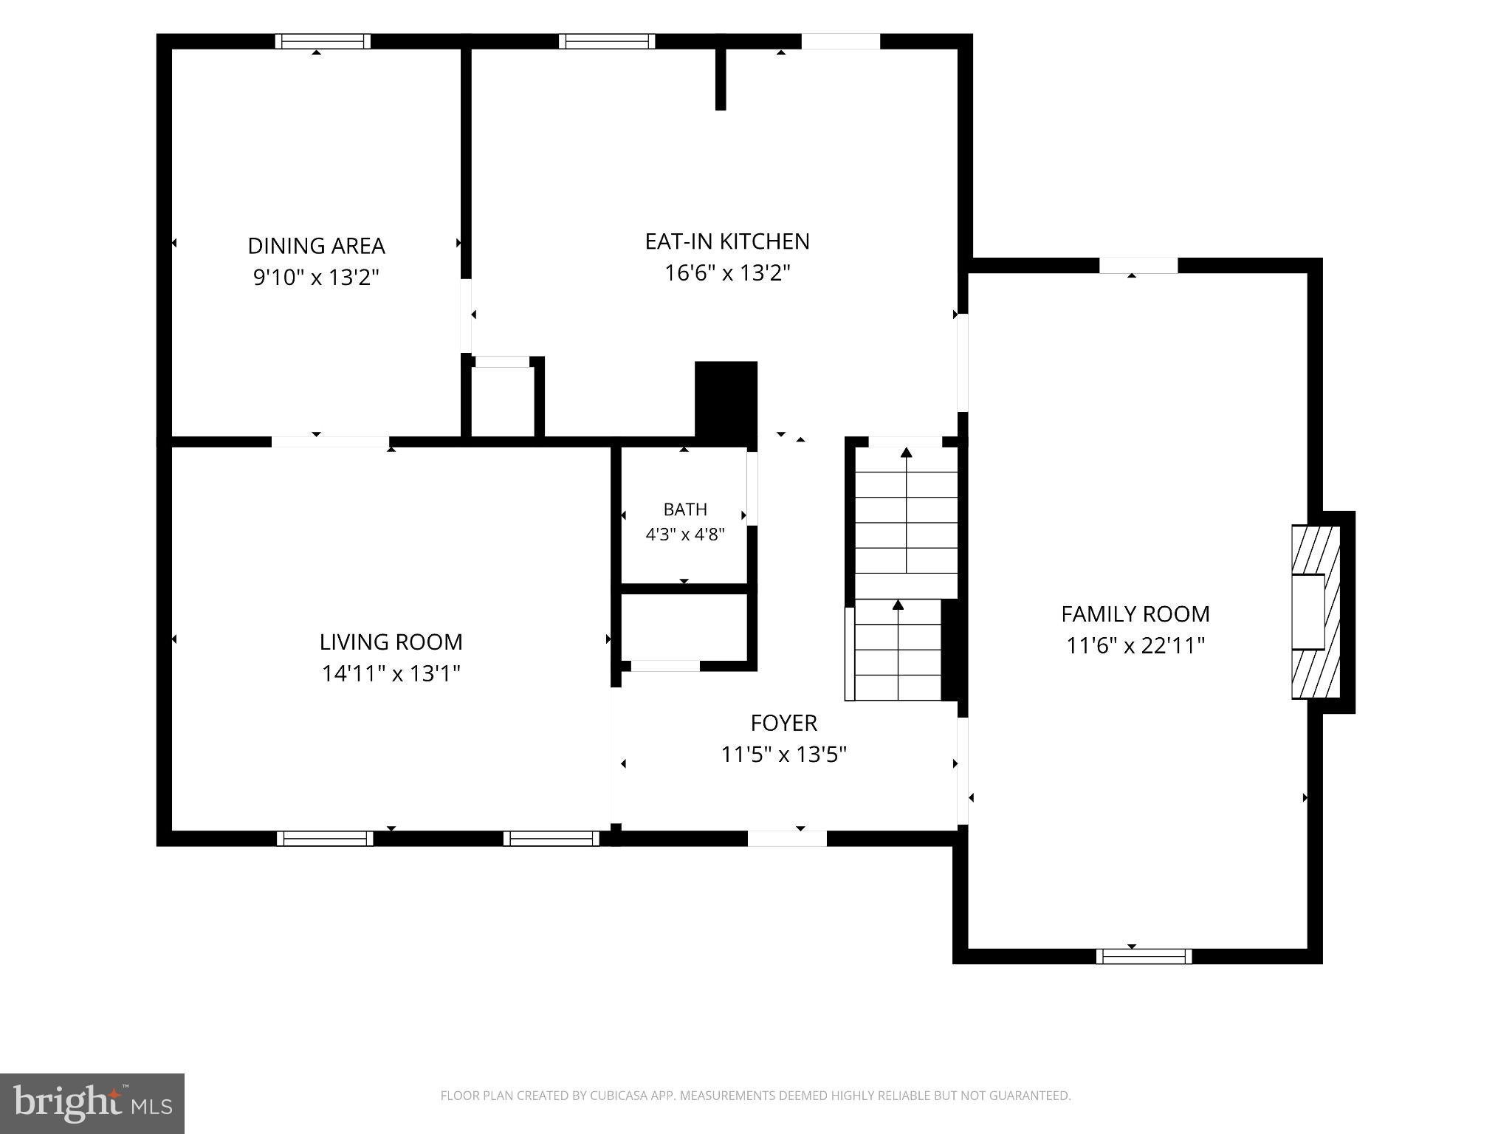
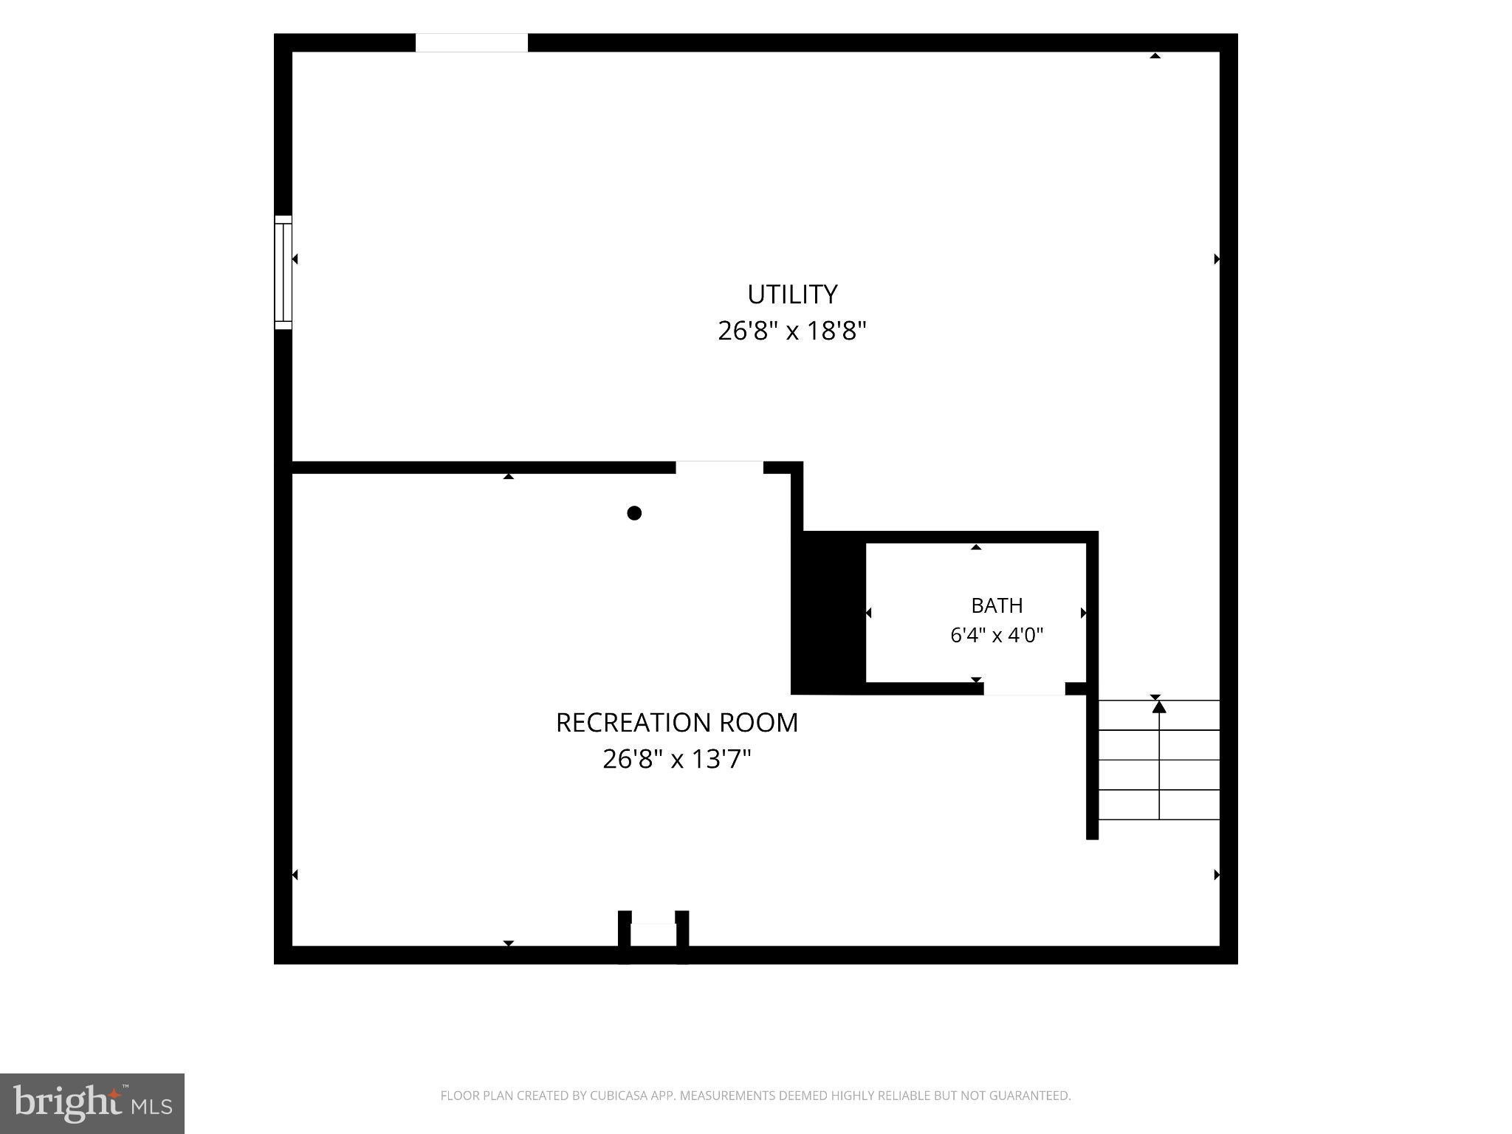
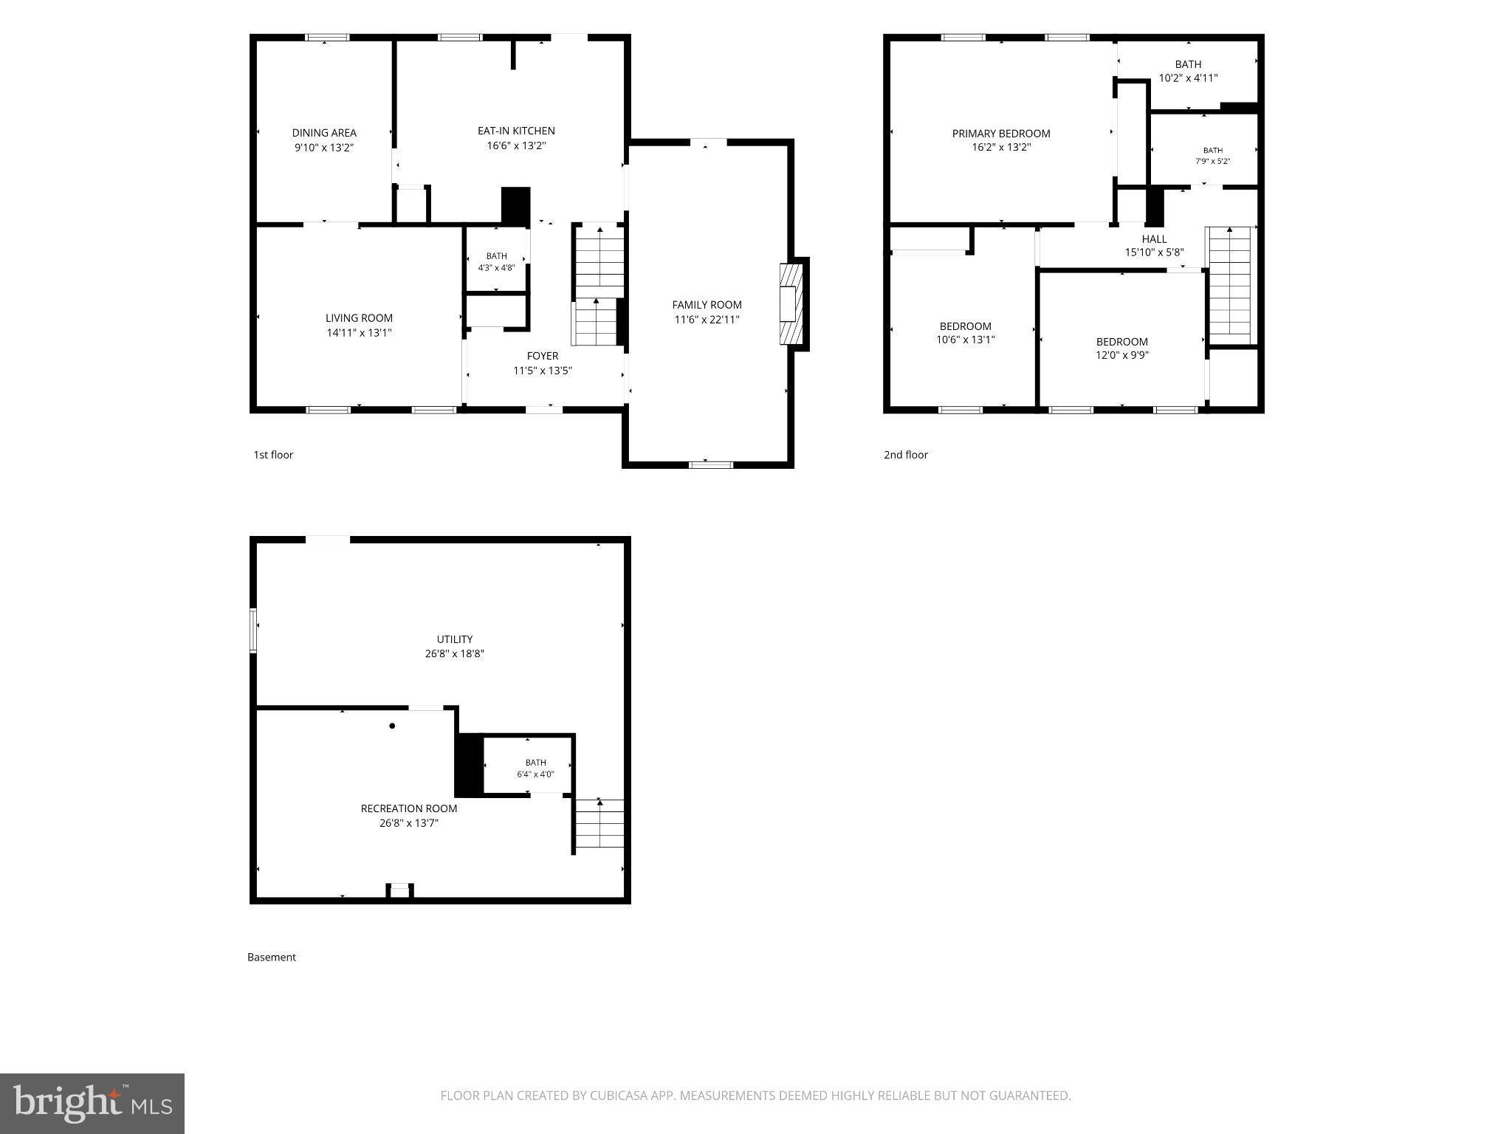
Nestled in the charming community of Parliament Ridge, this delightful Colonial-style home offers a perfect blend of comfort and functionality. Built in 1983, this residence boasts a spacious layout with 1,856 finished square feet with an additional 370 square feet finished basement totaling 2,226 square feet of living space, making it an ideal retreat for those seeking a warm and inviting atmosphere. Step inside to discover a thoughtfully designed interior featuring three cozy bedrooms and four bathrooms, including two full baths and two half baths. The heart of the home is the cozy living area, where a charming wood burning stove beckons for cozy evenings spent with loved ones. The partially finished basement, accessible via inside and walkout stairs to the backyard offers additional living space, perfect for a playroom, home office, or entertainment area. Outside, enjoy the serenity of your own private oasis on the enclosed porch or deck, ideal for summer barbecues or quiet evenings under the stars. The property sits on a generous 0.23-acre lot, providing plenty of space for outdoor activities and gardening. With a variety of shopping and dining options nearby, everything you need is just a short drive away. This home is more than just a property; it's a place where memories are made and cherished. With its inviting features and community-oriented location, it's ready to welcome you home. Don't miss the opportunity to make this charming residence your own! Several updates have been made including:
Roof and 5” gutters and gutter filters - 2015
HVAC - 2021
Stove 2026
Windows 2019
Kitchen updated 2023, including
- quartz counter
- Undercabinet Range hood
- Kitchen faucet
- Ceiling lighting
- Cabinets refinished
- Trash disposal
- Crown molding
-Refrigerator 2022
-Master bathroom updated 2020
-Extra bathroom updated 2023
-Trash disposal 2023
-Basement partially finished including half bath 2026
-Washer/dryer - 2019
-Fence replaced 2024-2025
-Sump pump replaced 2026
-Exterior French drain 2026
-Water heater - 2019
-Screen room ceiling, fans and screens - 2023
-Siding - 2023
-Driveway/front walkway 2019
Don't miss the chance to call this property HOME. Call today for your private tour!
| Date | Event | Price | Source |
|---|---|---|---|
| listed (Coming Soon) | $475,000 | Bright #MDHR2061438 | |
| status changed (Active) | — | Bright #MDHR2061438 | |
| status changed (Pending) | — | Bright #MDHR2061438 |
Hi there — ask anything about this property or the area and the team will get right back to you.
Local real estate advisory services provided by agent with The Southside Group
Listed by Jill Ingram with Cummings & Co Realtors
The data relating to real estate for sale on this website appears in part through the BRIGHT Internet Data Exchange program, a voluntary cooperative exchange of property listing data between licensed real estate brokerage firms in which Jill Ingram participates, and is provided by BRIGHT through a licensing agreement. The information provided by this website is for the personal, non-commercial use of consumers and may not be used for any purpose other than to identify prospective properties consumers may be interested in purchasing. Some properties which appear for sale on this website may no longer be available because they are under contract, have closed or are no longer being offered for sale. Information Deemed Reliable But Not Guaranteed. Copyright © 2026 Bright MLS. All rights reserved.
You agree to The Southside Group Terms of Use and Privacy Policy. By choosing to contact a property, you also agree that The Southside Group and its associates may call, text, or email you regarding any inquiries or activities you submit through our website. This may involve the use of automated means and prerecorded or artificial voices.
Step 1 of 2
You've reached the free preview limit. Create a free account to see this listing and everything else on the site.
Step 2 of 2
Tell us how to reach you about homes you like.
Enter your password to sign in as
You've reached the free preview limit. Create a free account to see this listing and everything else on the site.
Already have an account? Sign in
Sign in to your account.
New here? Create an account