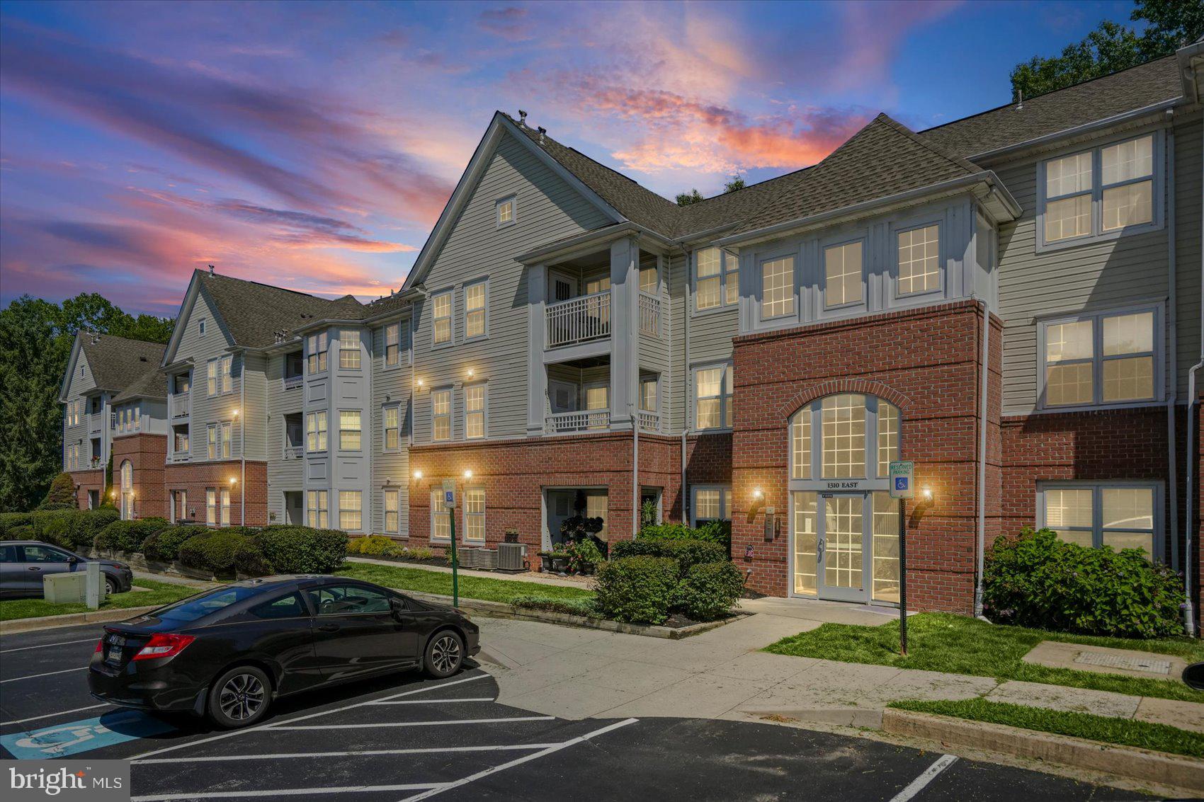
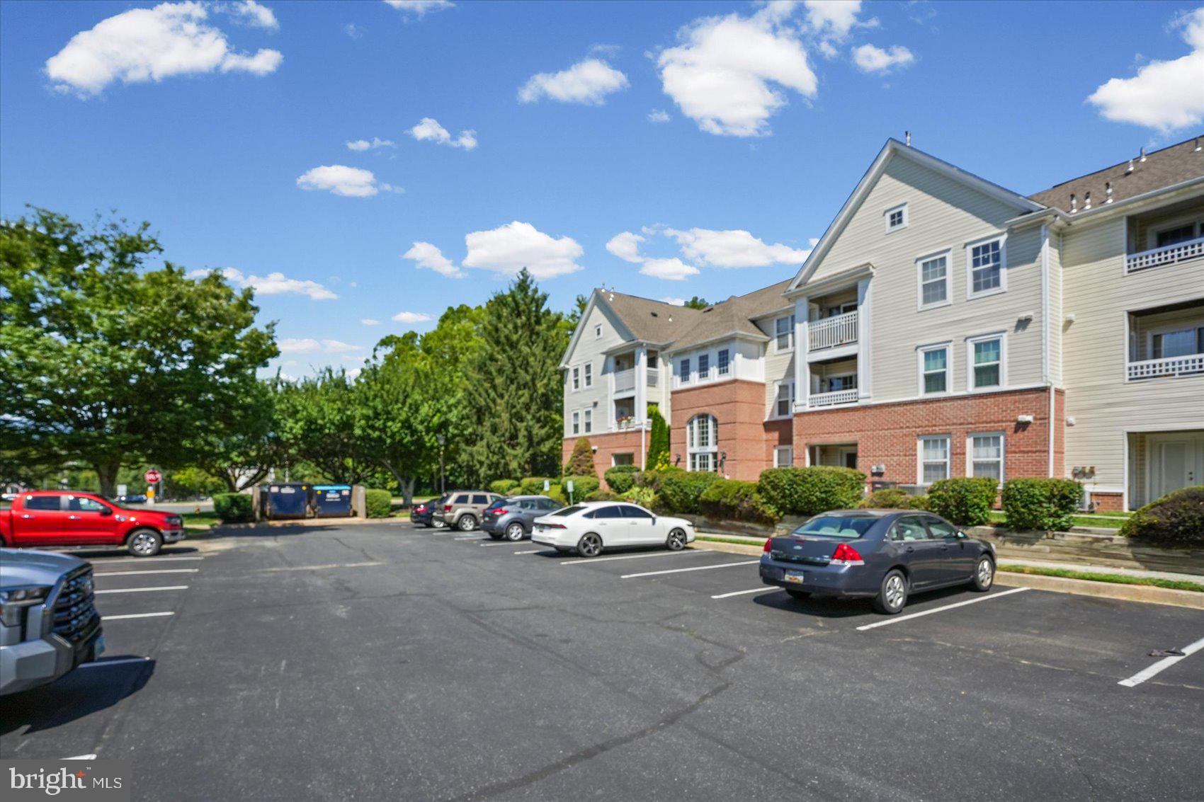
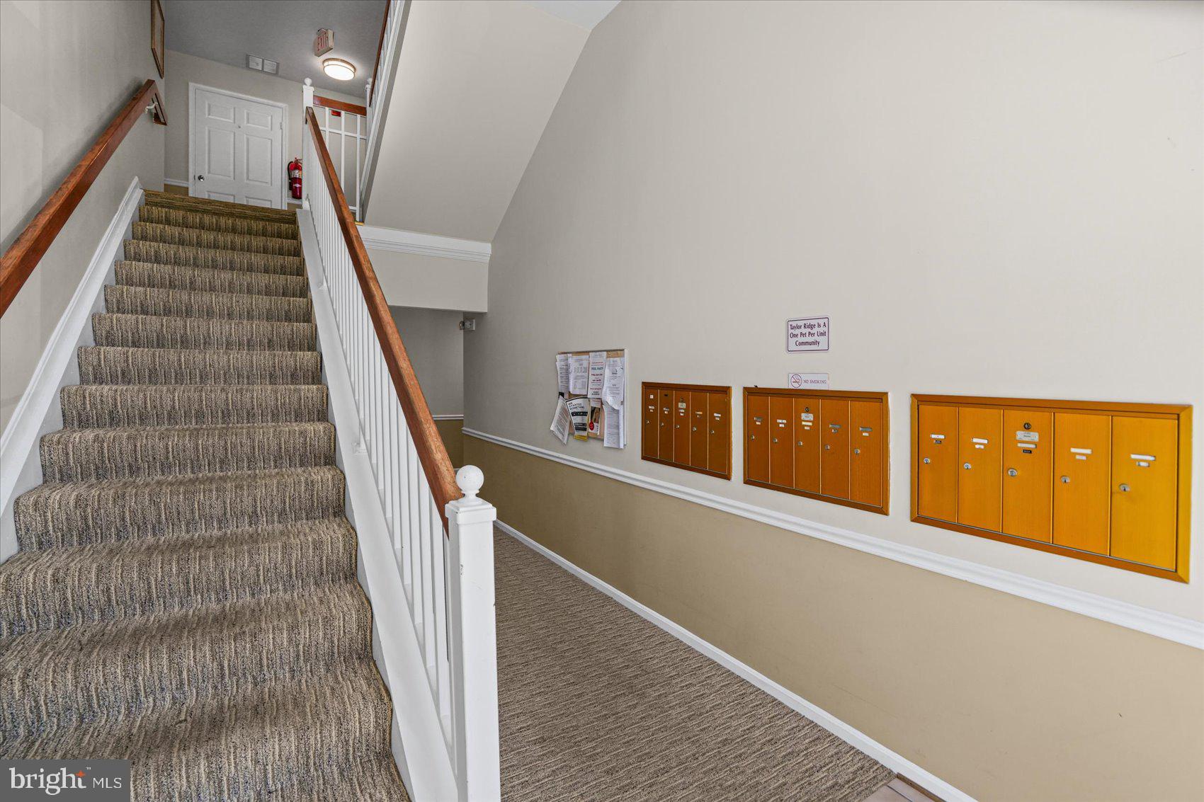
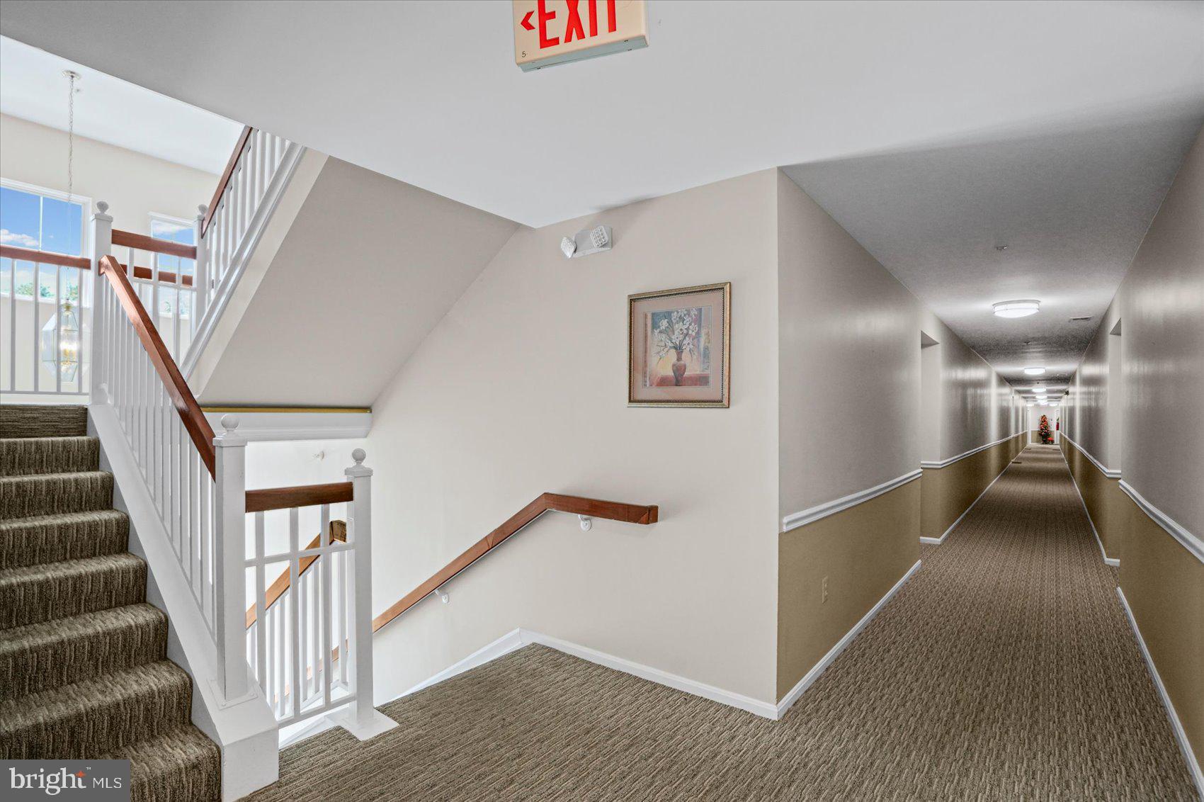
Welcome to this beautifully maintained 2-bedroom, 1-bath condominium offering comfort, convenience, and outstanding community amenities.
Step inside to find newly installed carpeting and fresh paint throughout; creating a bright, move-in-ready living space. Enjoy the recently renovated full bathroom (June 2026) featuring a new tub/shower, commode and tile flooring. Major mechanical updates provide peace of mind, including both a new air conditioning unit and hot water heater installed in 2024.
The spacious kitchen is equipped with like new stainless steel appliances installed in 2017, including a range, dishwasher, built-in microwave, and refrigerator with filtered water and ice maker—perfect for everyday living and entertaining. The Dining Room is situated just off of the kitchen balancing convenience, safety, and comfort, making meal times smoother and more enjoyable for everyone!
A dedicated laundry room includes a top-loading washer, front-loading dryer, and additional storage space for added convenience. Relax on your private balcony overlooking the community's tennis courts and swimming pool, reserved exclusively for Taylor Ridge residents.
Taylor Ridge offers exceptional amenities, including a residents-only swimming pool, tennis courts, a fitness center, and a community room complete with kitchen facilities for gatherings and special events.
Whether you're a first-time homebuyer, downsizing, or looking for a low-maintenance lifestyle, this move-in-ready condo is an exceptional opportunity. Schedule your private showing today!
Receipts can be furnished for all appliances and updates!
| Date | Event | Price | Source |
|---|---|---|---|
| listed (Active) | $244,900 | Bright #MDHR2057416 |
Hi there — ask anything about this property or the area and the team will get right back to you.
Local real estate advisory services provided by agent with The Southside Group
Listed by Monica M. Richardson with Cummings & Co Realtors
The data relating to real estate for sale on this website appears in part through the BRIGHT Internet Data Exchange program, a voluntary cooperative exchange of property listing data between licensed real estate brokerage firms in which Monica M. Richardson participates, and is provided by BRIGHT through a licensing agreement. The information provided by this website is for the personal, non-commercial use of consumers and may not be used for any purpose other than to identify prospective properties consumers may be interested in purchasing. Some properties which appear for sale on this website may no longer be available because they are under contract, have closed or are no longer being offered for sale. Information Deemed Reliable But Not Guaranteed. Copyright © 2026 Bright MLS. All rights reserved.
You agree to The Southside Group Terms of Use and Privacy Policy. By choosing to contact a property, you also agree that The Southside Group and its associates may call, text, or email you regarding any inquiries or activities you submit through our website. This may involve the use of automated means and prerecorded or artificial voices.
Step 1 of 2
You've reached the free preview limit. Create a free account to see this listing and everything else on the site.
Step 2 of 2
Tell us how to reach you about homes you like.
Enter your password to sign in as
You've reached the free preview limit. Create a free account to see this listing and everything else on the site.
Already have an account? Sign in
Sign in to your account.
New here? Create an account