$269,900

1304 M Scottsdale Drive 194, Bel Air, MD 21015

3beds
2baths
1,310sqft
Quick facts
Condominium Built in 1999 $206.03/sqft

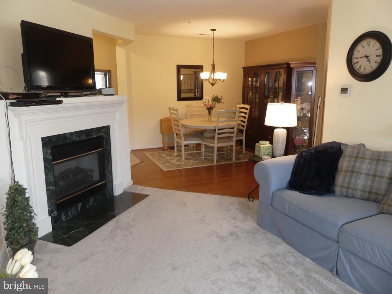
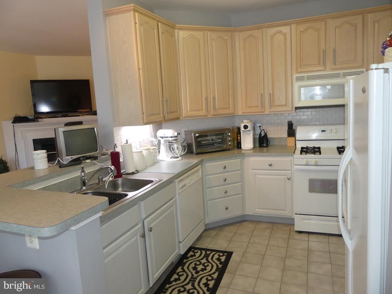
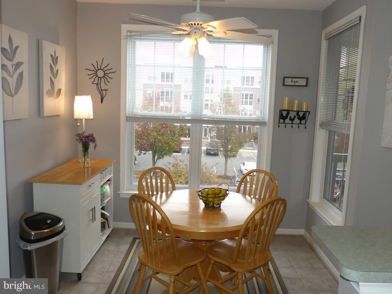
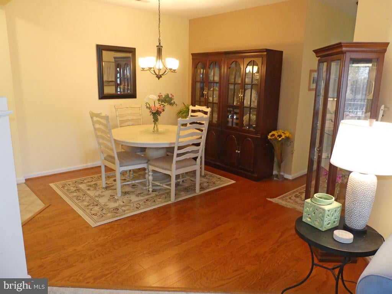
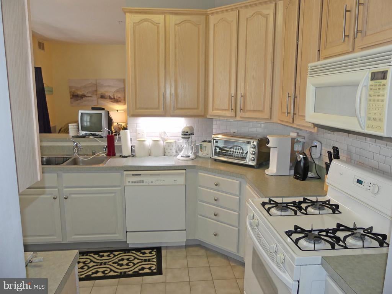
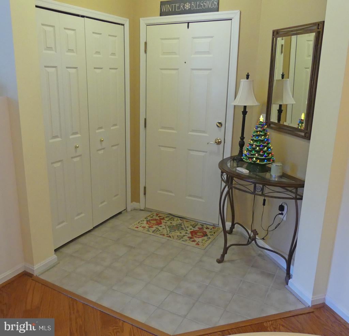
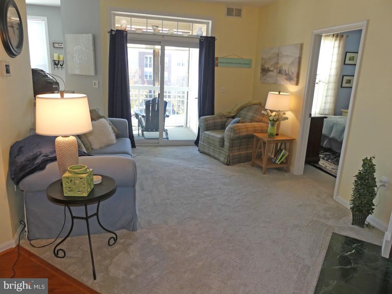
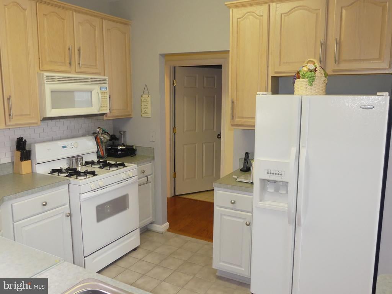
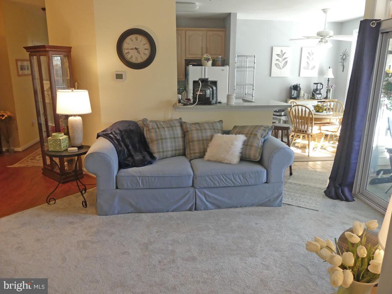
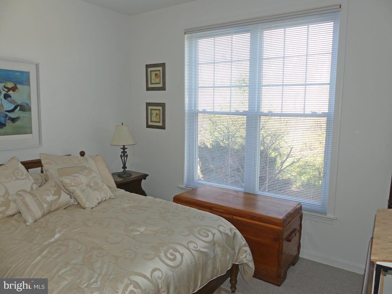
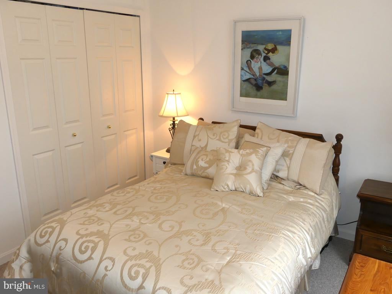
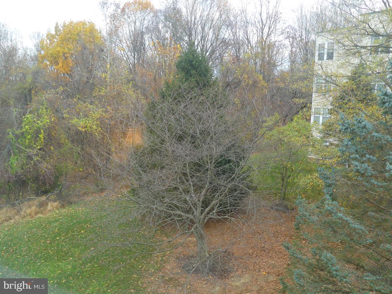
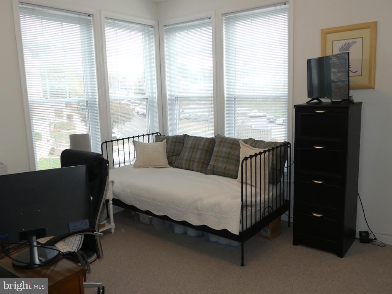
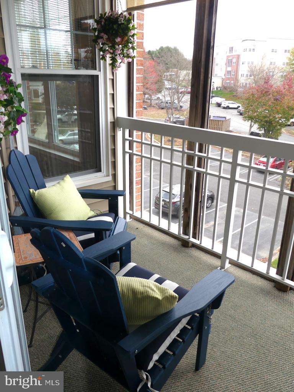
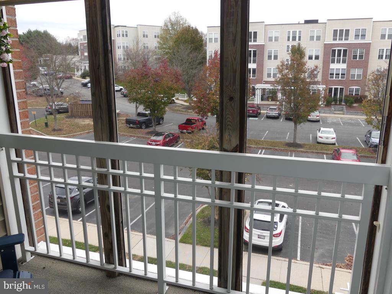
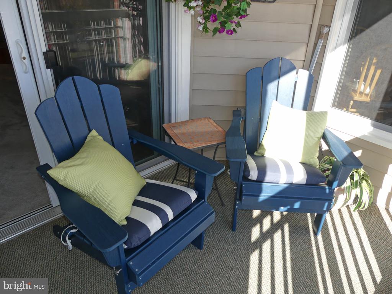
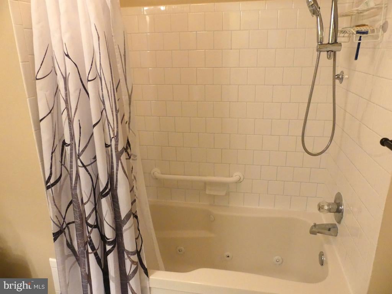
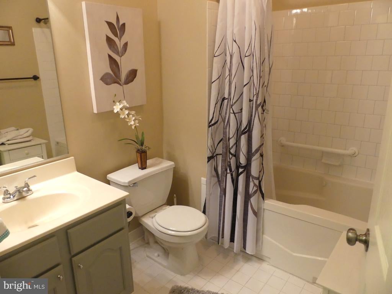
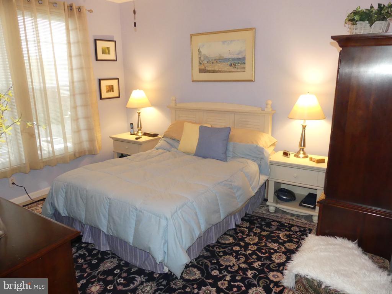
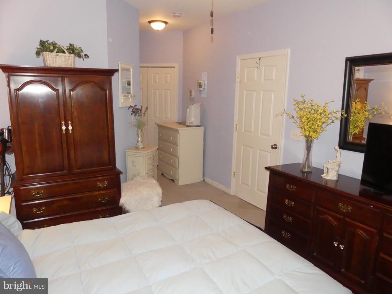
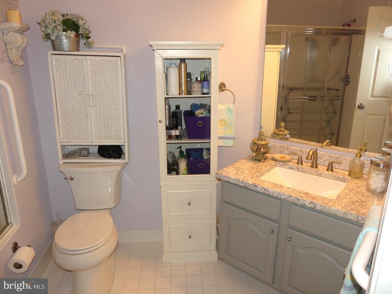
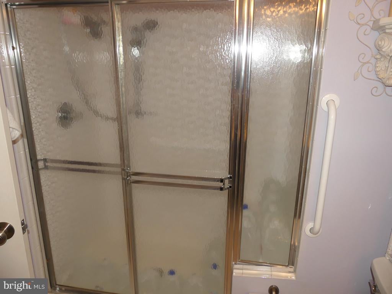
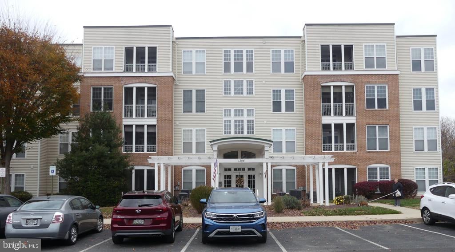
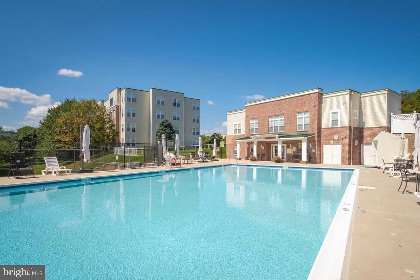
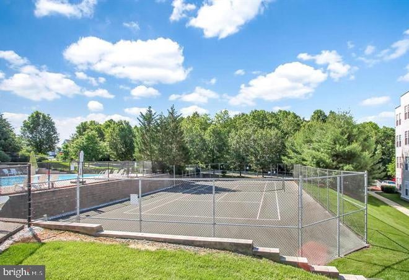
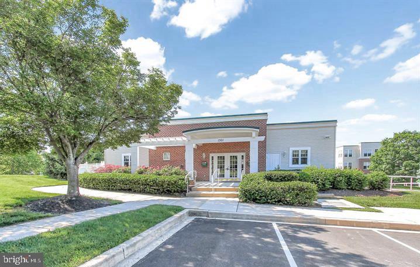
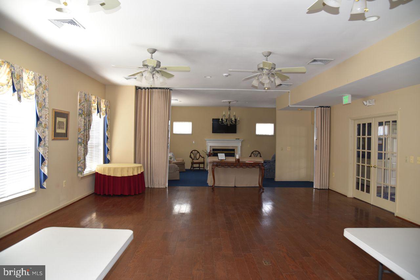
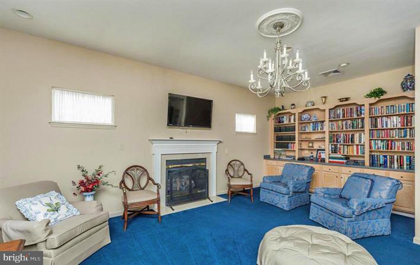
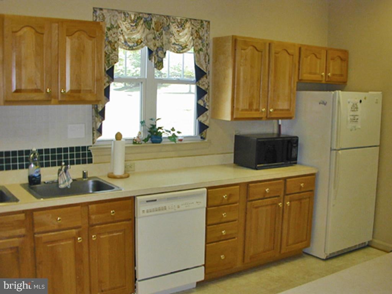
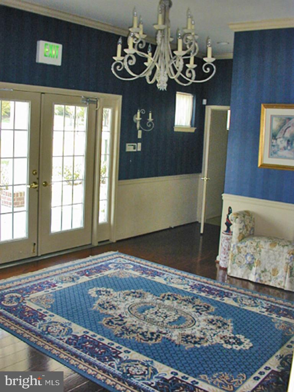
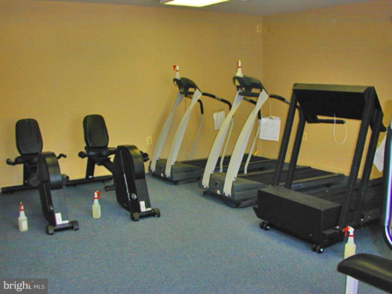
UNIQUE & RARELY AVAILABLE! A TRUE 3 BEDRM/2 BA. 3RD FLR-ELEVATOR. GAS FURNACE & A/C-18. EAT-IN KIT W/42"OAK CAB'S, FRIG, GAS COOKING, B-IN MICRO, GREY CERAMIC TILE FLRS & SUBWAY TILE BACKSPLASH. LIV/DINE RM COMBO W/GAS FP. HARDWOOD IN DINE RM & HALL. SLIDER TO BALCONY W/PANORAMIC VIEWS. 2 CEILING FAN/LITES. BLINDS AT ALL WINDOWS. LAUNDRY RM W/WASHER & DRYER. PRIMARY BEDRM W/W-IN CLOSET & W-IN TILE SHOWER W/SEAT & NEW VANITY TOP & FAUCET. TILE FOYER W/CLOSET. 2ND TILE BATH OFF HALL W/JET TUB/SHOWER COMBO. 3RD BEDRM/FLEX RM/OFFICE/FAM RM. UPDATED LIGHTING. CLUBHSE W/POOL & EXERCISE RM.

Location of 1304 M Scottsdale Drive 194

Map showing 1304 M Scottsdale Drive 194, Bel Air, MD 21015 $269,900
See more listings in Bel Air

1304 M Scottsdale Drive 194 property details

Interior

Bedrooms & Bathrooms

  • Bedrooms: 3
  • Bathrooms: 2
  • Full Bathrooms: 2
  • Main Level Bedrooms: 3
  • Main Level Bathrooms: 2

Appliances

  • Included: Oven, Gas Range, Gas Oven, Cooktop, Gas Water Heater, Washer, Dishwasher, Disposal, Dryer, Exhaust Fan, Refrigerator, Microwave
  • Laundry: Washer Hookup, Main Level

Heating

  • Heating: Exhaust Fan, Natural Gas, Forced Air, Central

Cooling

  • Cooling: Central Air, Ceiling Fan(s), Electric

Features

  • Interior Features: Eat-in Kitchen, Ceiling Fan(s), Elevator, Walk-In Closet(s), High Ceilings, Open Floorplan
  • Window Features: Double Pane Windows, Screens
  • Flooring: Carpet, Wood, Ceramic Tile, Hardwood
  • Fireplace: Yes
  • Fireplaces Total: 1
  • Fireplace Features: Gas

Interior Area

  • Total Living Area: 1310
  • Source: Assessor

Property

Features

  • Security Features: Smoke Detector(s), Carbon Monoxide Detector(s), Window Bars
  • Has Private Pool: No
  • Pool Features: Community
  • Has Spa: No
  • Horses: No
  • Other: Intercom

View

  • Has View: Yes
  • View: Trees/Woods

Accessibility

  • Levels: One
  • Entry Level: 3
  • Accessibility Features: Accessible Elevator Installed

Parking

  • Garage: No
  • Parking Features: Off Street, Unassigned, Lighted, Common, Paved, Parking Lot
  • Carport: No
  • Open Parking: No

Waterfront

  • Has Waterfront: No

Basement

  • Basement: No

Mobile Home

  • Mobile Home Remains: No

Construction

Type & Style

  • Home Type: Residential
  • Architectural Style: Ranch/Rambler, Unit/Flat
  • Property Sub Type: Condominium

Materials

  • Construction Materials: Brick Veneer, Vinyl Siding, Other
  • Roof: Rubber, Flat

Builder / Condition

  • Year Built: 1999
  • New Construction: No
  • Builder Model: ASCOT

Building

  • Building Area Total: 1310
  • Building Area Source: Assessor

Utilities & Green Energy

Utilities

  • Electric on Property: No
  • Electric: 220 Volts
  • Water: Public
  • Sewer: Public Sewer
  • Utilities: Cable Available

Green Energy

  • Energy Efficient: No

Community & HOA

Community

  • Subdivision: Taylor Ridge
  • Zip/Postal Code: 21015
  • City/Town: Bel Air
  • City/Region: BEL AIR-HARFORD
  • County/Parish: HARFORD
  • State/Province: MD
  • Country Region: US-MD
  • Features: Pool, Sidewalks, Street Lights

HOA

  • Has HOA: No
  • Amenities: Clubhouse, Party Room, Tennis Court(s), Other, Fitness Center
  • Fee 2: $377
  • Frequency 2: Monthly
  • Fee Includes: Insurance, Sewer, Snow Removal, Trash, Water, Maintenance Structure
  • Senior Community: No

Pets

  • Pets Allowed: Number Limit, Yes

Location

  • Longitude: -76.32179
  • Latitude: 39.538683
  • Directions: RT 22 TO BRIERHILL RD, L ON TODD, R ON KNOLLCREST, R ON SCOTTSDALE, BLDG 1304 IS ON R.

Land Lease

  • Land Lease: No

School

School District

Tax, Financial & Listing Details

Listing Details

  • List Price: $269,900
  • Price Per Square Foot: $206.03
  • Exclusions: Curtains/Drapes
  • Home Warranty: No
  • Rent Control: No
  • Status: Active

MLS Details

  • MLS: Bright
  • Listing ID: MDHR2062004

Tax Details

  • Tax Assessed Value: 228333
  • Annual Tax Amount: $2,489
  • Tax Year: 2026
  • Tax Lot: 194

Price history for 1304 M Scottsdale Drive 194

DateEventPriceSource
listed (Active)$269,900Bright #MDHR2062004Source

Ask a question about 1304 M Scottsdale Drive 194

Hi there — ask anything about this property or the area and the team will get right back to you.

Last checked Source: BrightMLS# MDHR2062004

Local real estate advisory services provided by agent with The Southside Group

Listed by Michael S Phipps with Long & Foster Real Estate, Inc.

The data relating to real estate for sale on this website appears in part through the BRIGHT Internet Data Exchange program, a voluntary cooperative exchange of property listing data between licensed real estate brokerage firms in which Michael S Phipps participates, and is provided by BRIGHT through a licensing agreement. The information provided by this website is for the personal, non-commercial use of consumers and may not be used for any purpose other than to identify prospective properties consumers may be interested in purchasing. Some properties which appear for sale on this website may no longer be available because they are under contract, have closed or are no longer being offered for sale. Information Deemed Reliable But Not Guaranteed. Copyright © 2026 Bright MLS. All rights reserved.

You agree to The Southside Group Terms of Use and Privacy Policy. By choosing to contact a property, you also agree that The Southside Group and its associates may call, text, or email you regarding any inquiries or activities you submit through our website. This may involve the use of automated means and prerecorded or artificial voices.

Listings near 1304 M Scottsdale Drive 194