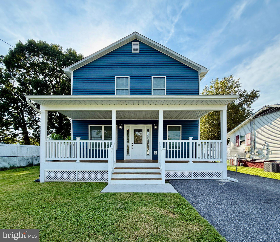
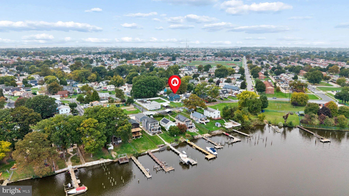
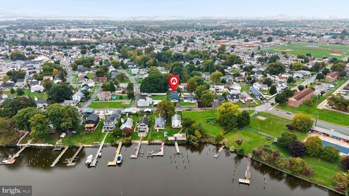
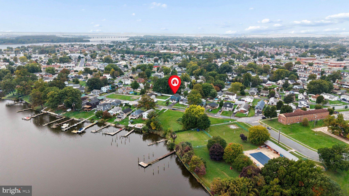
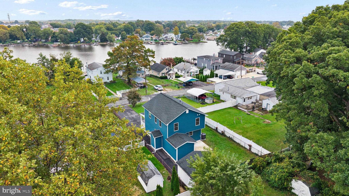
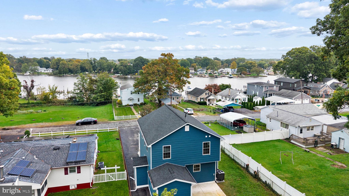
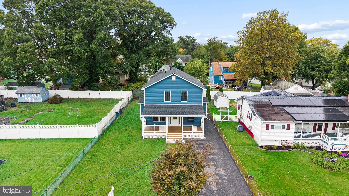
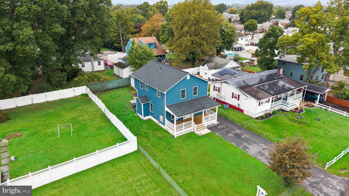
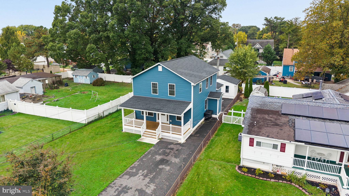
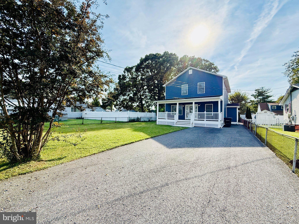
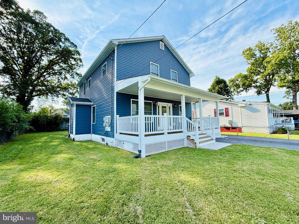
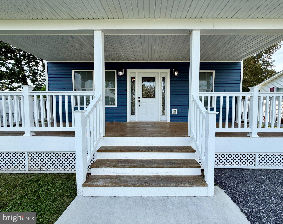
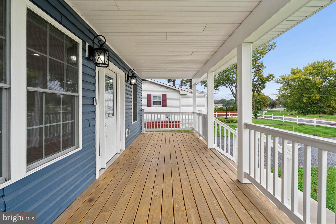
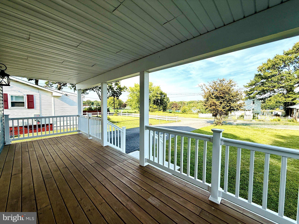
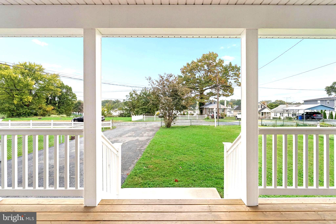
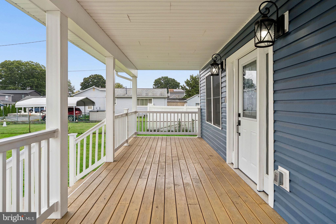
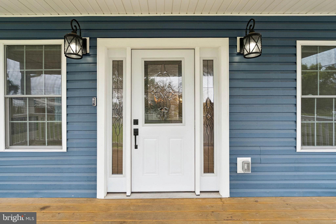
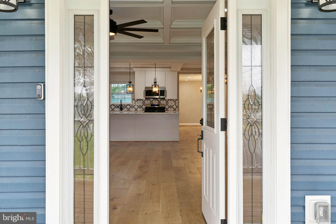
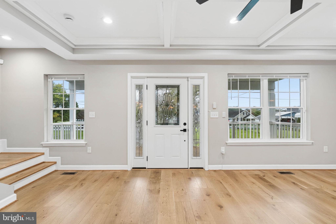
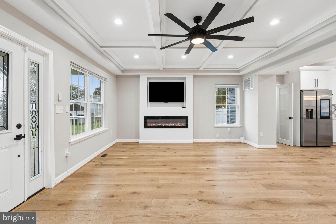
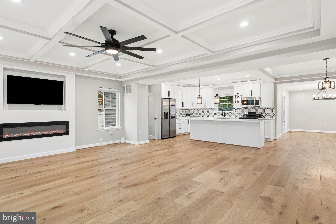
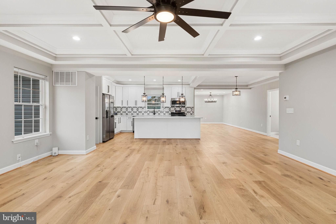
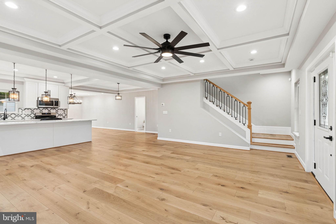
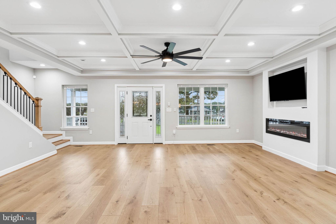
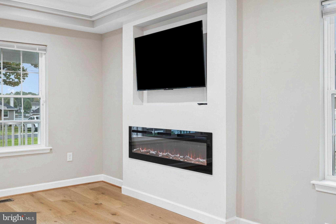
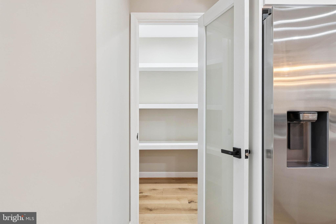
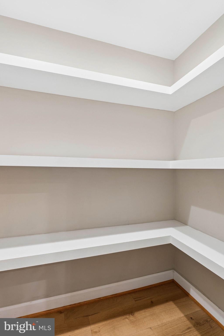
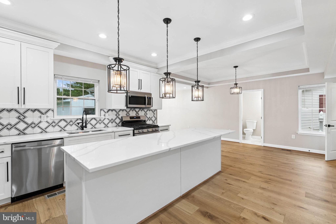
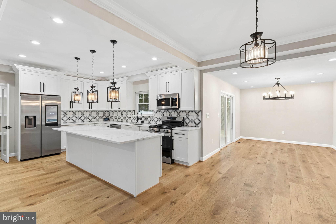
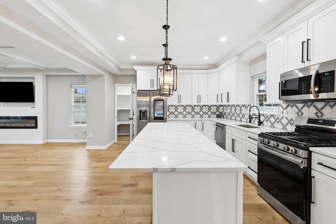
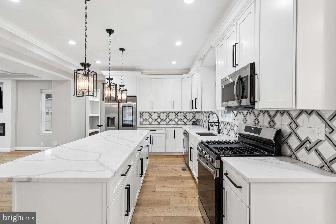
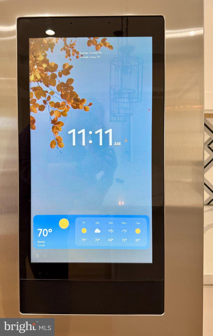
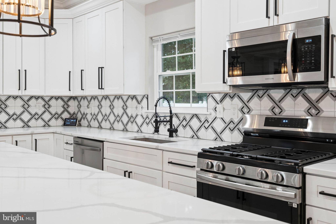
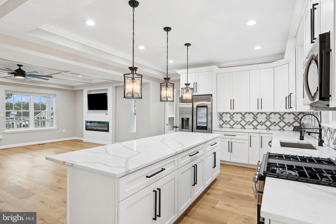
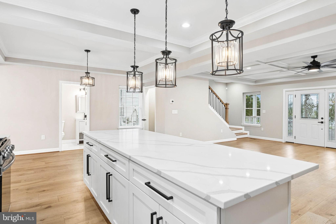
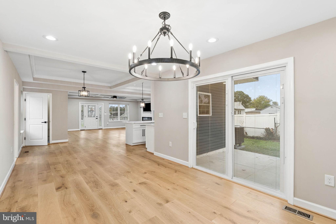
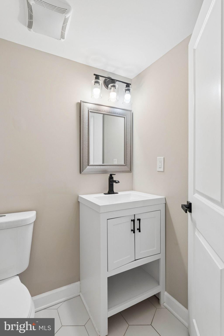
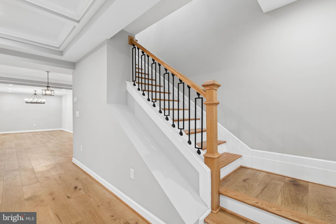
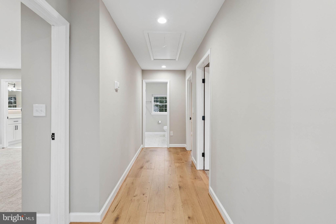
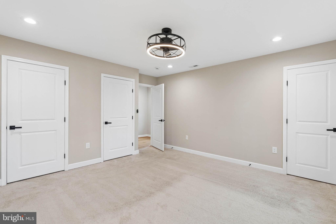
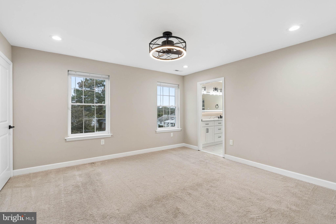
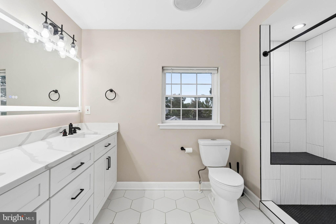
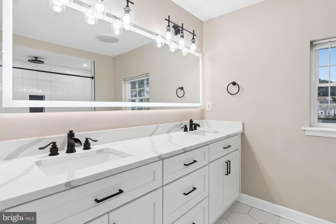
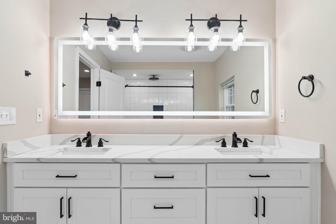
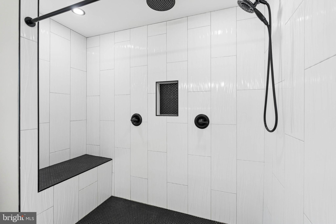
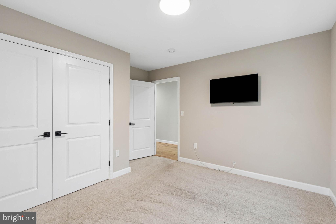
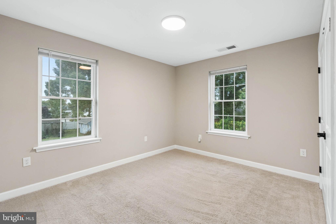
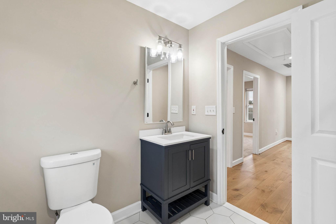
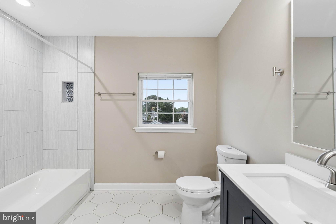
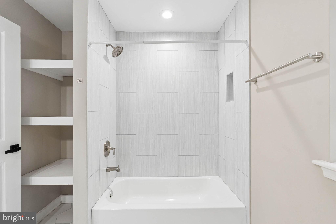
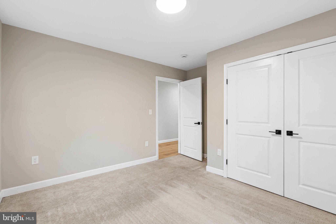
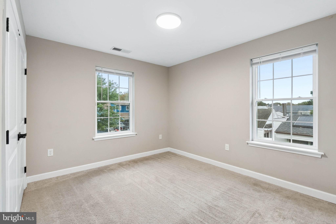
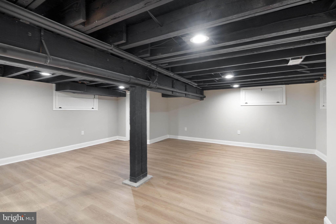
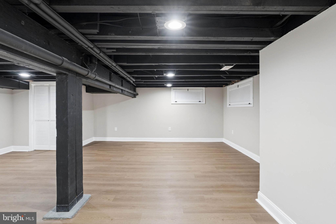
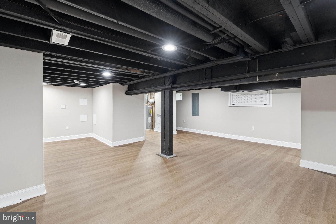
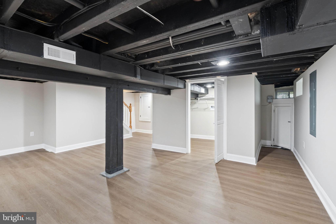
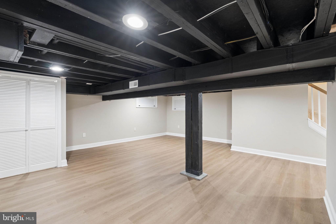
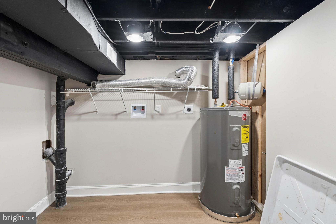
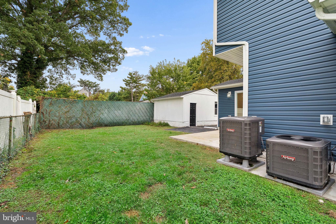
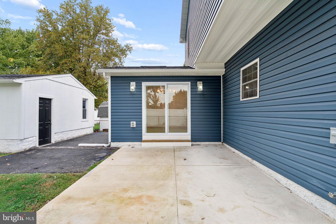
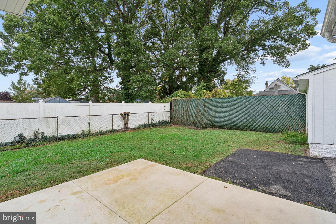
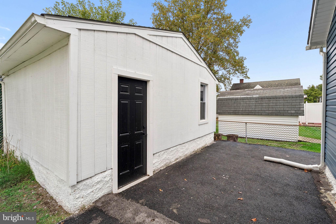
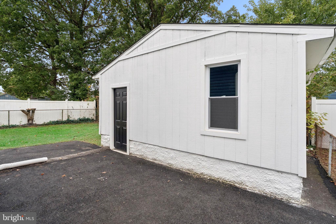
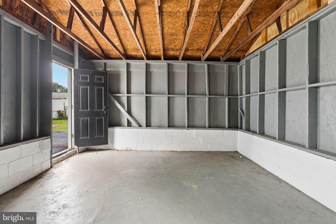
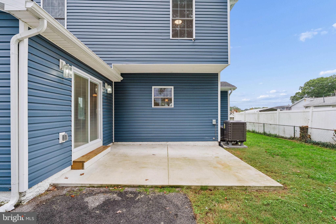
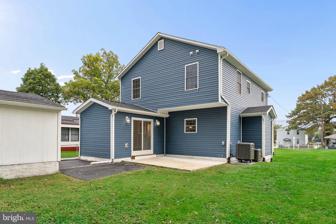
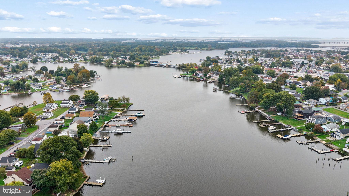
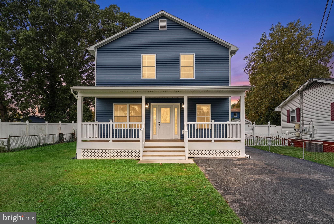
PRICE IMPROVED: MOVE RIGHT IN to this STUNNING *WATER-VIEW* COASTAL-STYLE HOME featuring 3 BEDROOMS, 2.5 BATHROOMS, FAMILY ROOM, SHED LARGE ENOUGH TO SERVE AS A REC ROOM, AND PARKING FOR 6 VEHICLES! This home has the most welcoming feel as you walk up to the fully covered front porch, as wide as the house, perfect for sitting and enjoying the views! Step inside to the MAIN LEVEL's expansive open layout, and take in the Architectural Ceiling, the wall with built-in TV area and remote Electric Fireplace, perfect for those cozy evenings & gatherings. The elegant Hardwood flooring flows throughout the main level into the Gourmet Kitchen, complete with Quartz counters, oversized Island with Breakfast Bar and Pendant Lighting (a perfect space for everyone gathering while preparing meals), Smart Refrigerator which lets you watch TV, and spacious Walk-In Pantry with built-ins, recessed lighting, and frosted glass door. In the Dining area you'll enjoy the warm atmosphere created by the circular chandelier with candle-style lighting, and have easy access to the patio through Blinds-in-Glass sliding doors. Heading UPSTAIRS, you'll find the Owner's Suite overlooking the water, with Fandelier, Double Closets and private spa-style Full Bath which offers a large vanity with Double Sinks, LED Fog Control Mirror, and a roomy Walk-In Shower with convenient shower seat. 2 additional Bedrooms with wooded views grace the upper level, as well as a hallway Full Bath with tub shower and shelved closet for linens. The LOWER LEVEL offers a perfect space for a family room, with New wood-style Luxury Vinyl Plank flooring and recessed lighting, white the separate Laundry room provides plenty of space for all things laundry. Stepping Outside you have a paved patio for dinners or entertaining, and the spacious Shed is large enough to house a Rec Room! With paved parking for at least 6 vehicles, guests will have no problem finding space. • Located within walking distance (0.2 mi) to Bear Creek Elementary School, only 1.6 mi drive to several Parks: Merritt Pt. Park & Chesterwood Park, with access to Bullneck Creek, picnic tables, & playgrounds, as well as Stansbury Park & Pond, Fishing Pier, Paved Walking paths around the ponds, Athletic Fields, Tennis Courts, only a mile to the Sparrows Point Country Club, close to grocery, shopping, restaurants, and with easy access to 695 & 95, this elegant home offers a place of relaxation and space to entertain, to gather friends and family together or simply sit on the front porch with a warm mug and enjoy the view! *** Don't Miss This !! ***•>
Wednesday, November 25 · 12–2pm
In person · no appointment needed
| Date | Event | Price | Source |
|---|---|---|---|
| listed (Coming Soon) | $465,000 | Bright #MDBC2177592 | |
| status changed (Active) | — | Bright #MDBC2177592 | |
| price changed | $449,900 | Bright #MDBC2177592 | |
| price changed | $439,900 | Bright #MDBC2177592 |
Hi there — ask anything about this property or the area and the team will get right back to you.
Local real estate advisory services provided by agent with The Southside Group
Listed by Michael C Booz with Signature Realty Group,llc
The data relating to real estate for sale on this website appears in part through the BRIGHT Internet Data Exchange program, a voluntary cooperative exchange of property listing data between licensed real estate brokerage firms in which Michael C Booz participates, and is provided by BRIGHT through a licensing agreement. The information provided by this website is for the personal, non-commercial use of consumers and may not be used for any purpose other than to identify prospective properties consumers may be interested in purchasing. Some properties which appear for sale on this website may no longer be available because they are under contract, have closed or are no longer being offered for sale. Information Deemed Reliable But Not Guaranteed. Copyright © 2026 Bright MLS. All rights reserved.
You agree to The Southside Group Terms of Use and Privacy Policy. By choosing to contact a property, you also agree that The Southside Group and its associates may call, text, or email you regarding any inquiries or activities you submit through our website. This may involve the use of automated means and prerecorded or artificial voices.
Step 1 of 2
You've reached the free preview limit. Create a free account to see this listing and everything else on the site.
Step 2 of 2
Tell us how to reach you about homes you like.
Enter your password to sign in as
You've reached the free preview limit. Create a free account to see this listing and everything else on the site.
Already have an account? Sign in
Sign in to your account.
New here? Create an account