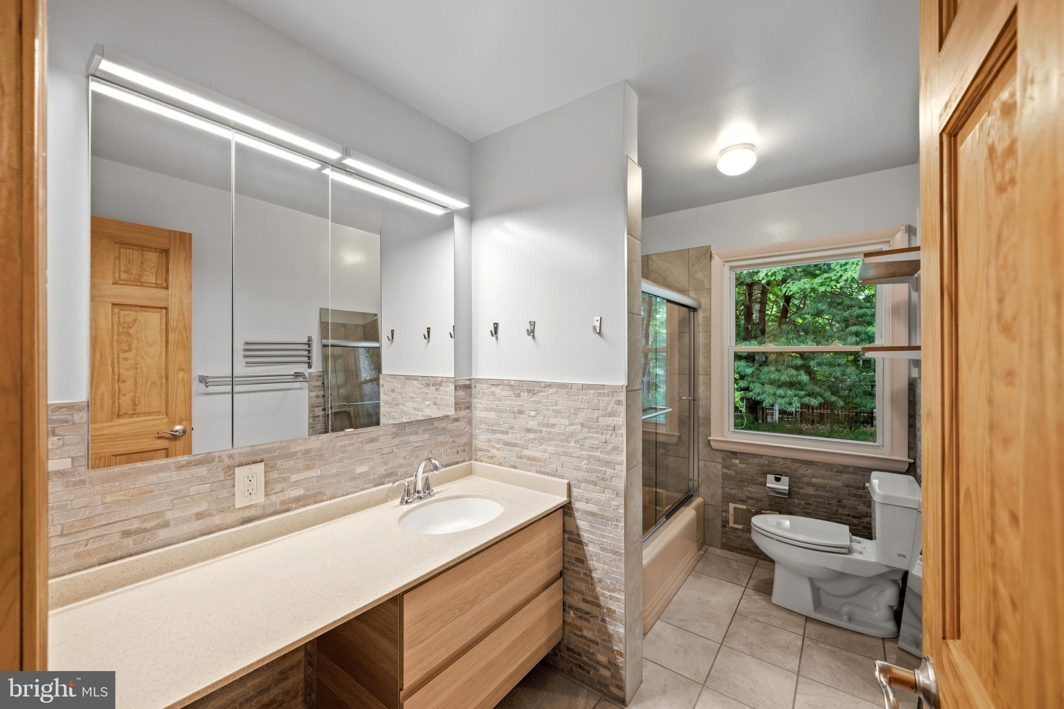
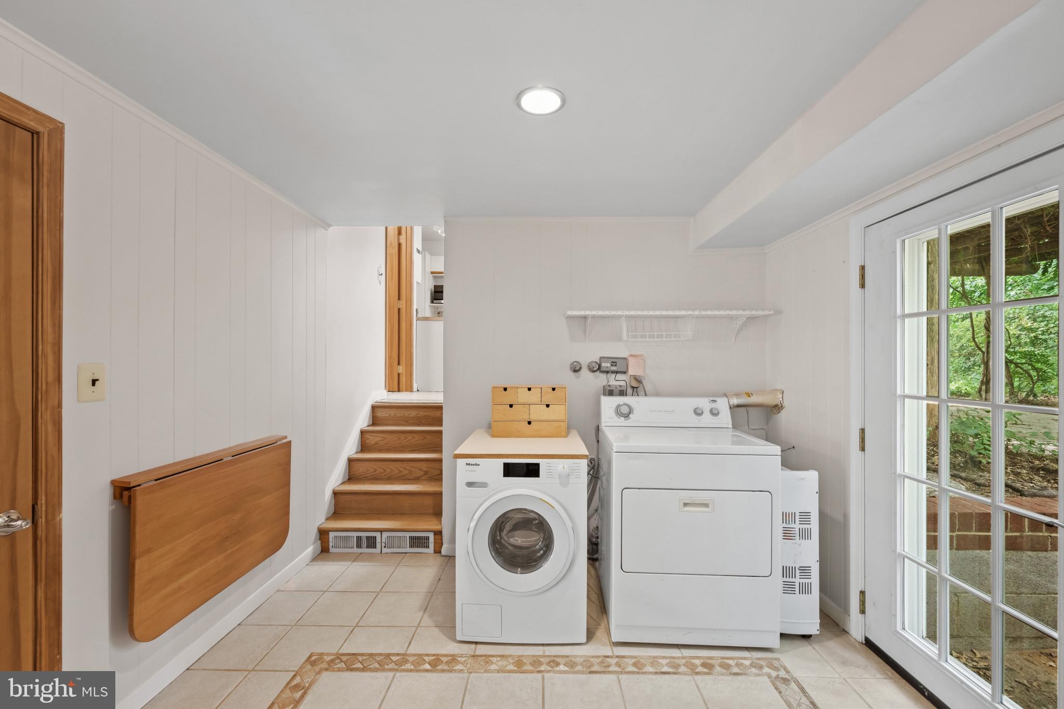
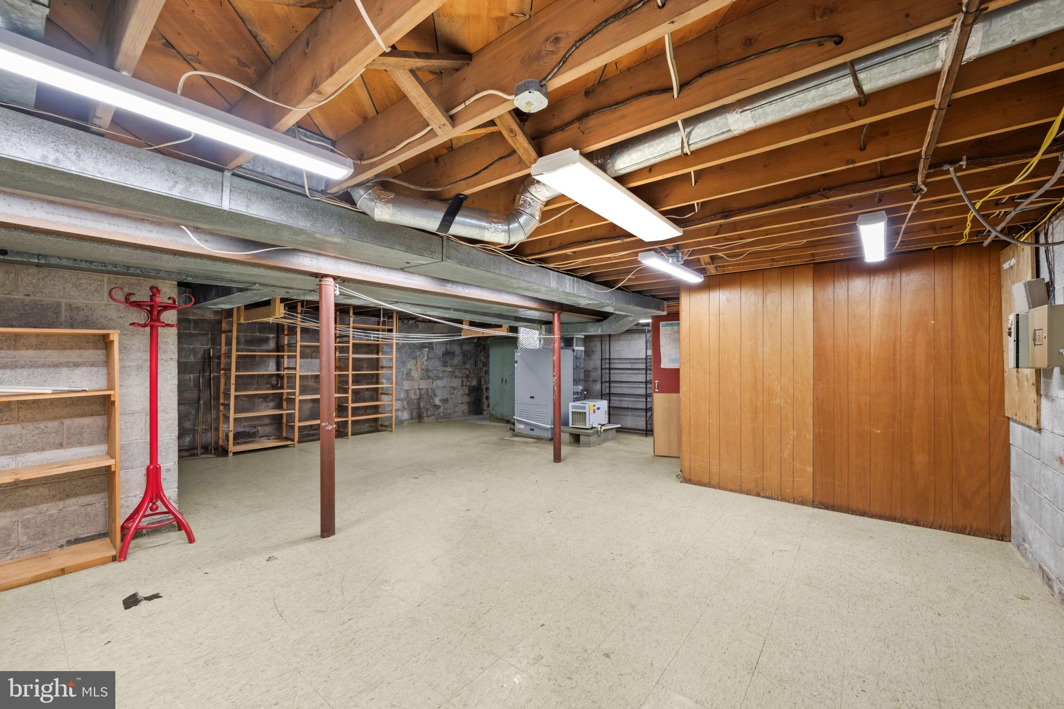
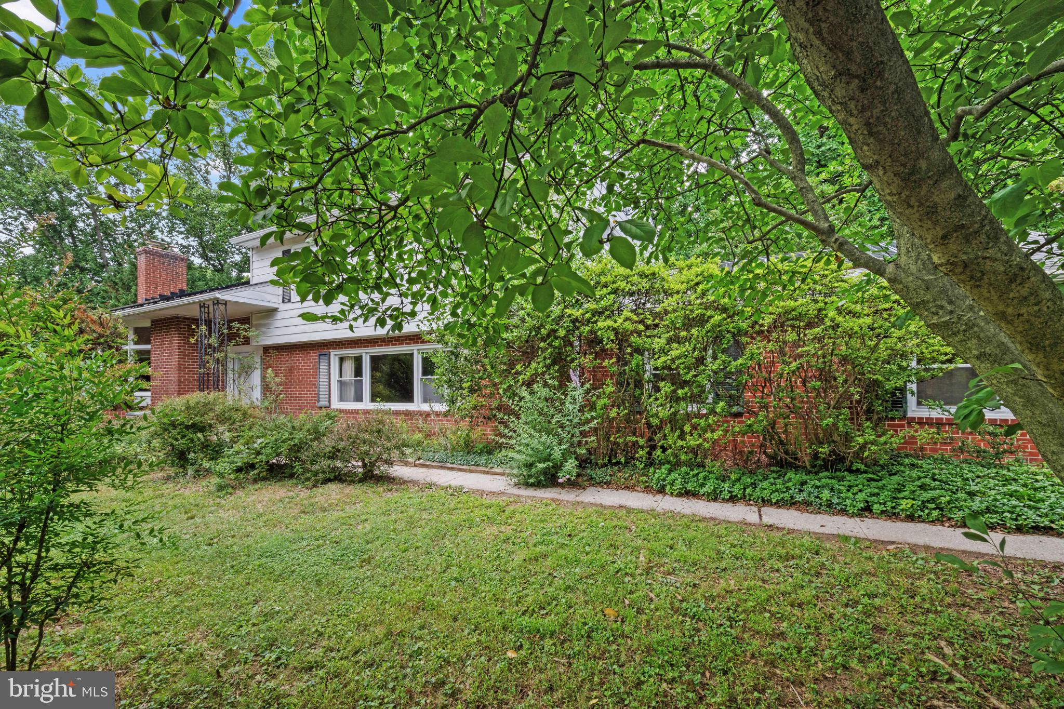
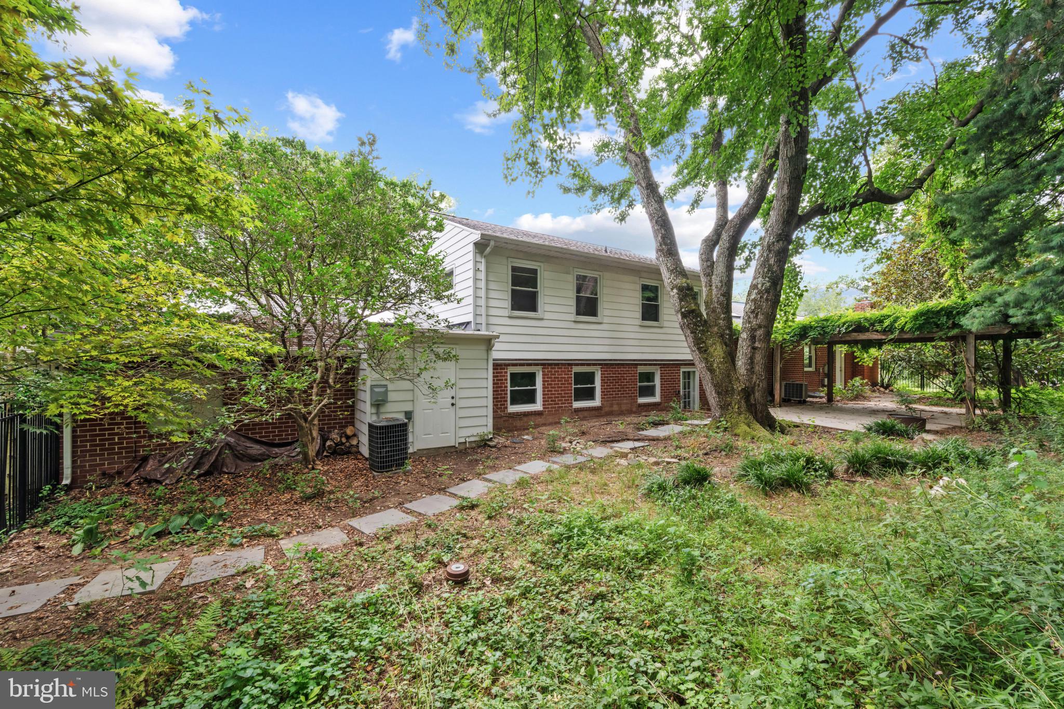
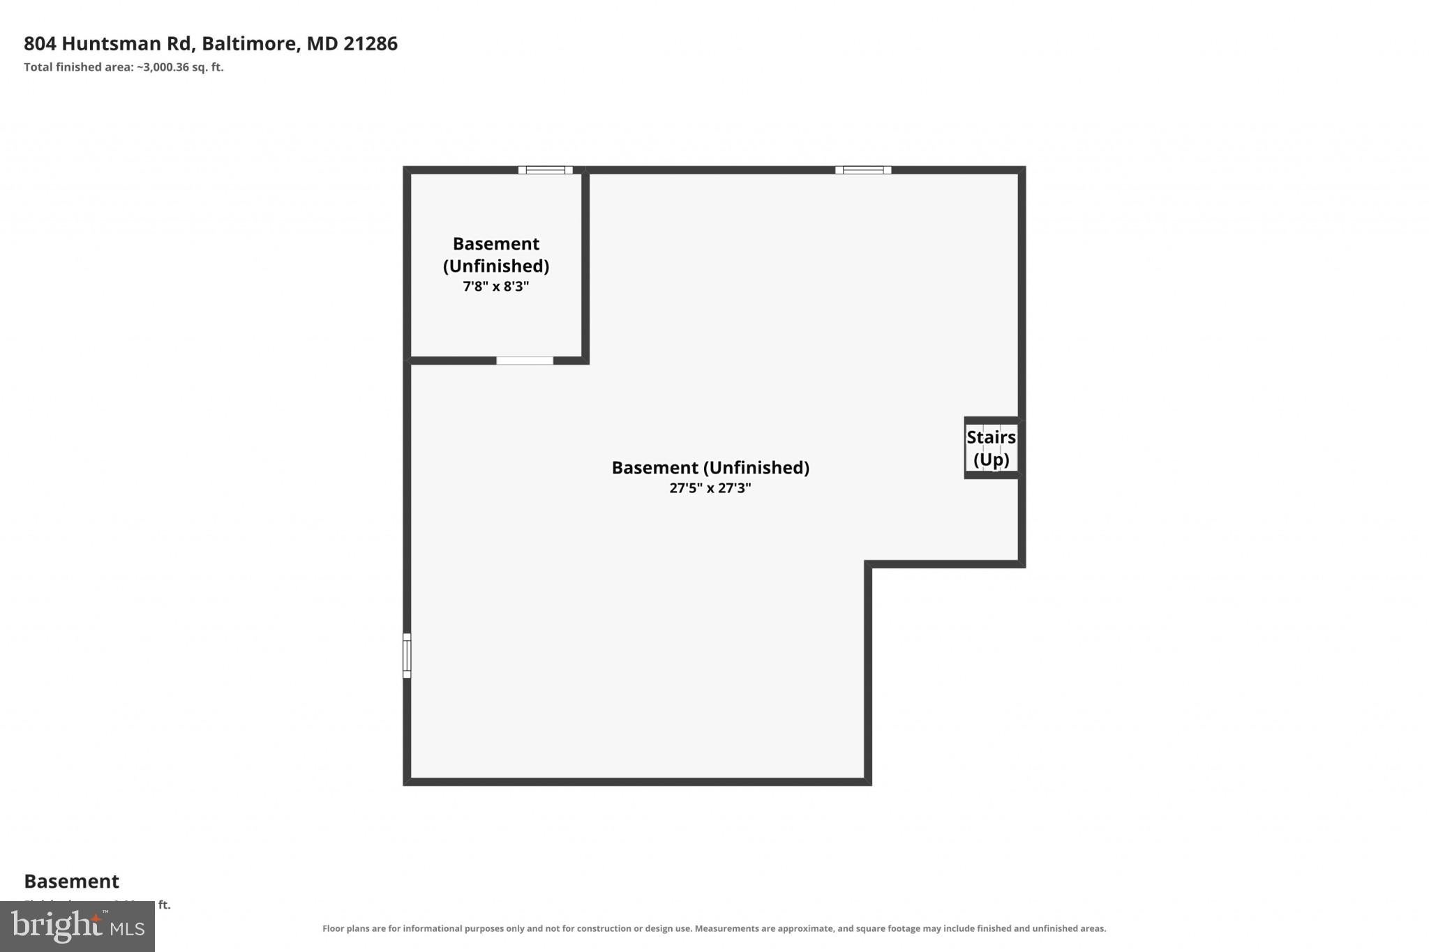
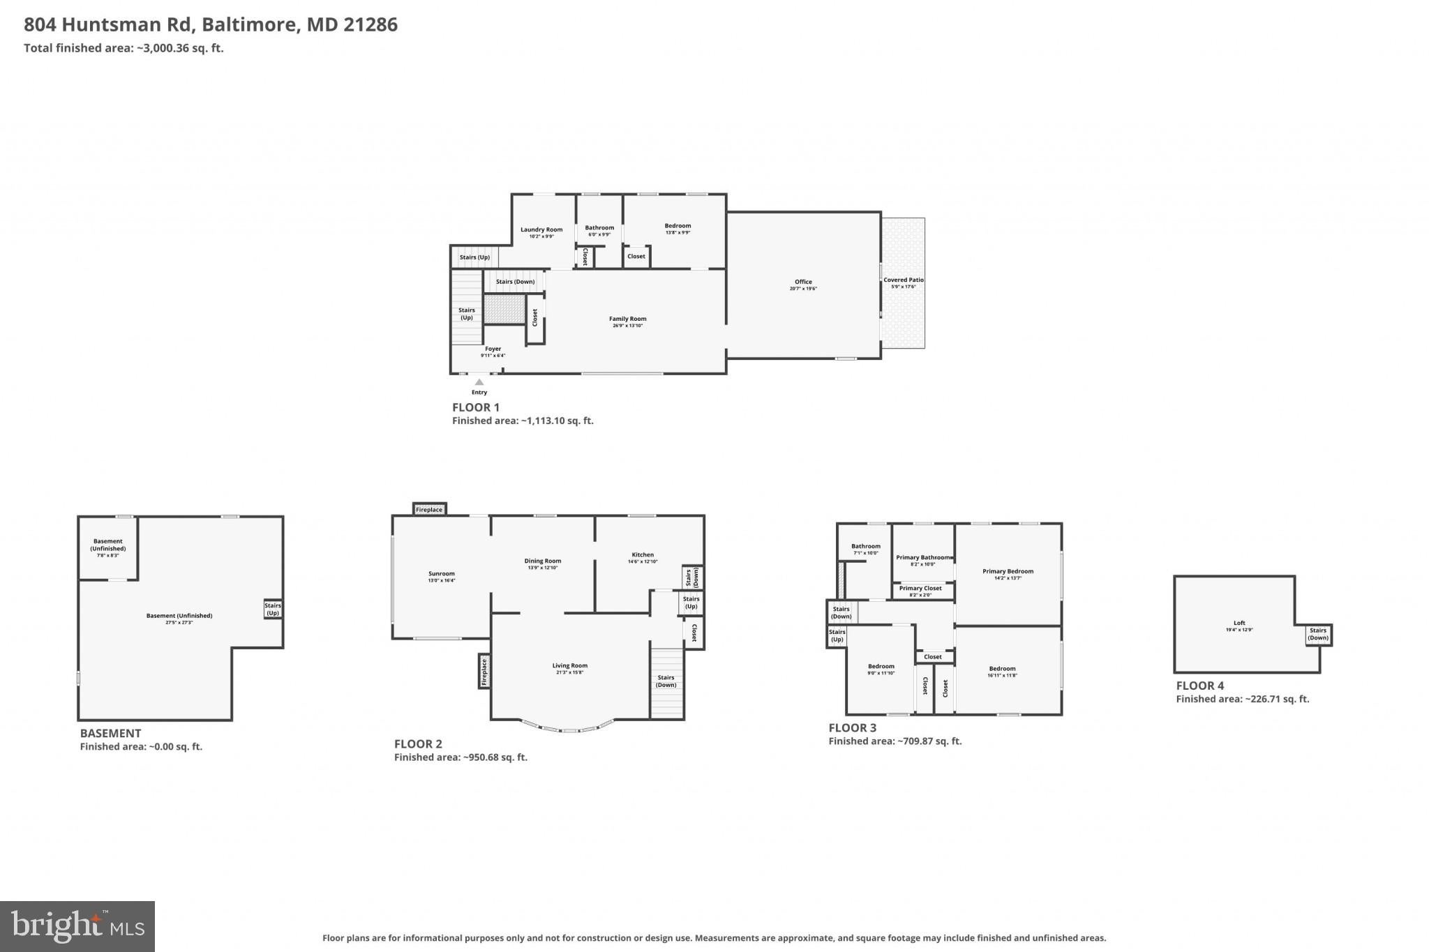
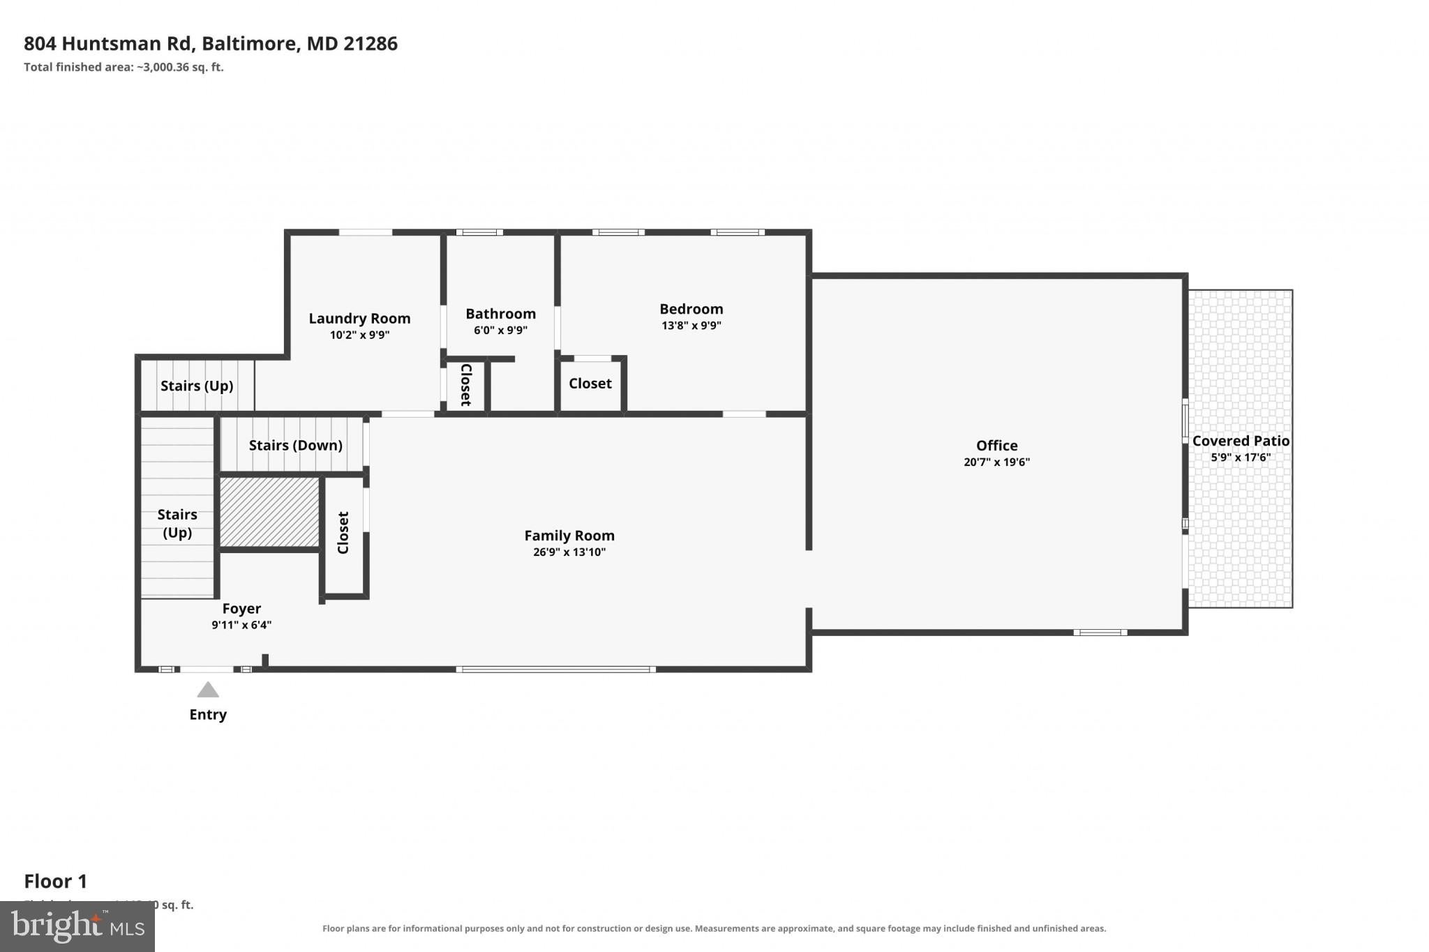
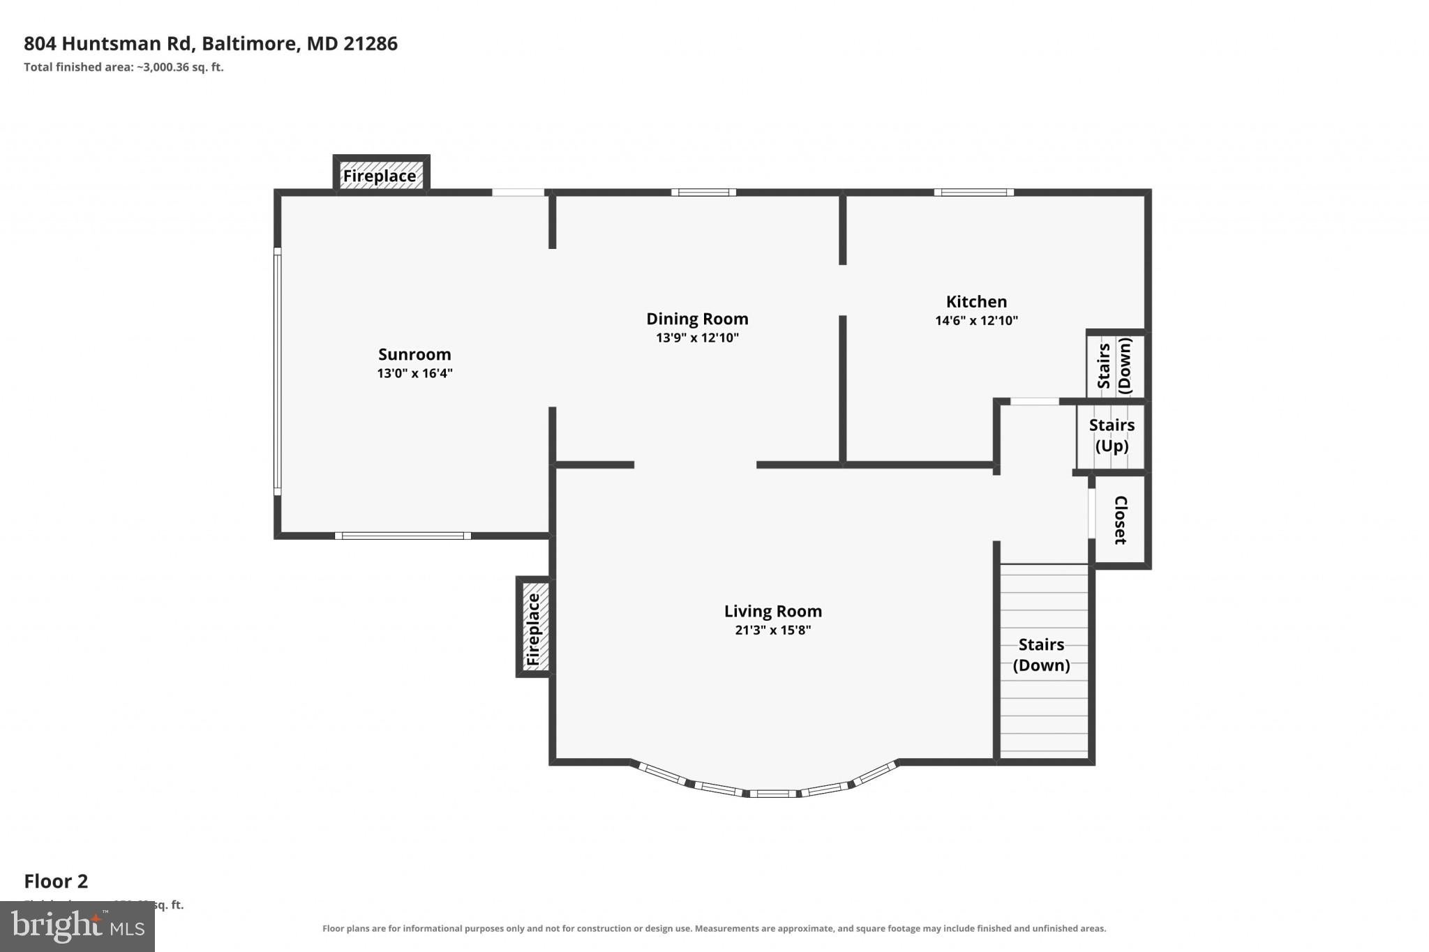
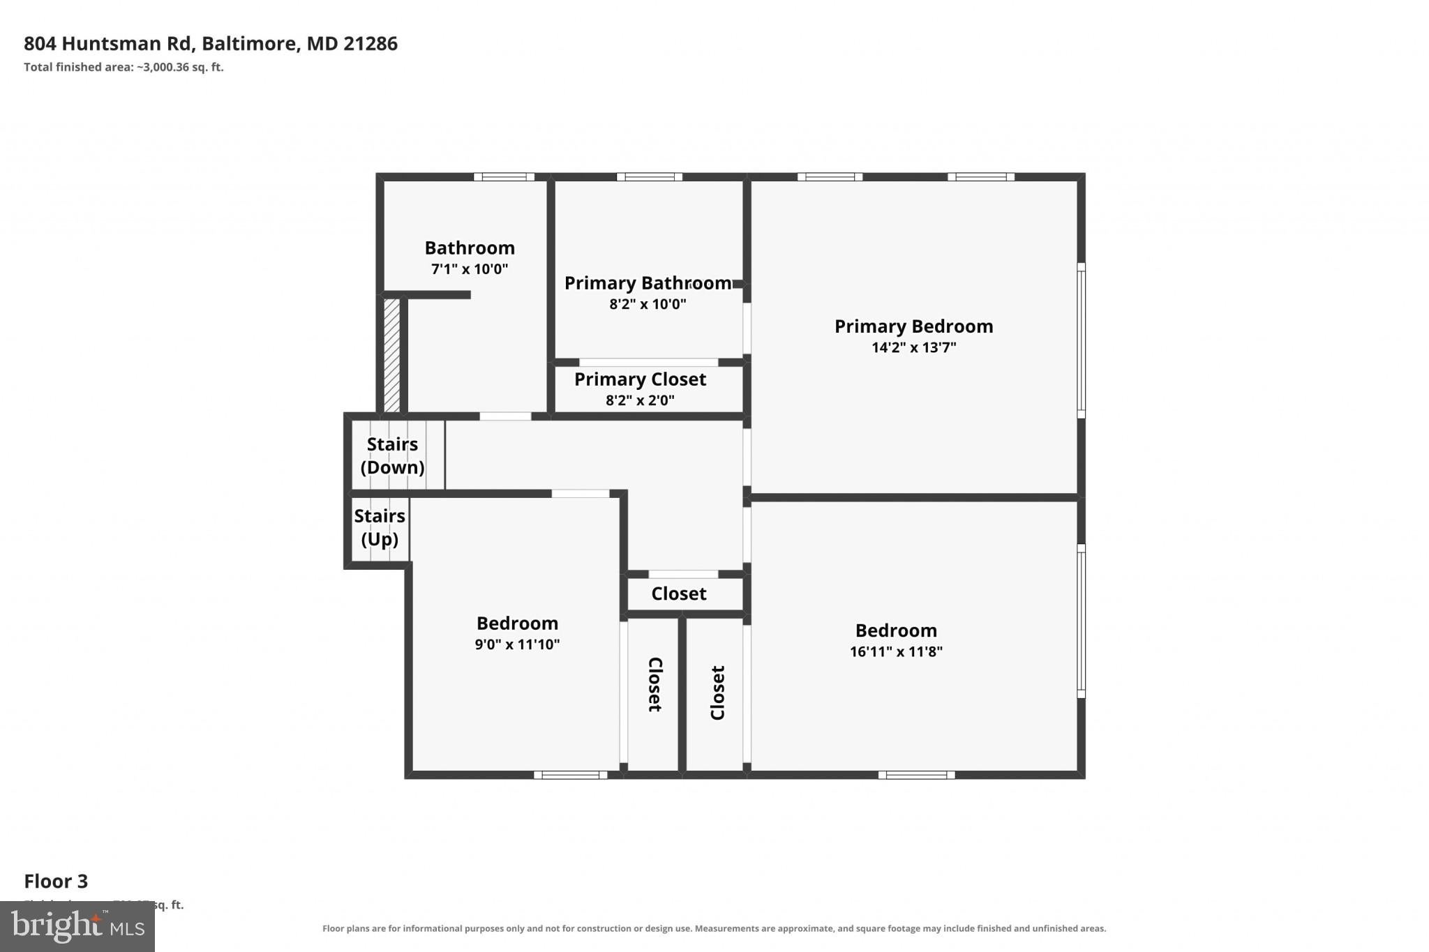
Eco-Luxury on the Hill: Character, Conservation, and Complete Comfort. This 3,371 sq. ft. split-level in Towson’s historic Hampton community, blends timeless charm with modern efficiency. Benefit from exceptional energy savings provided by a robust solar array (2020), a silent ground-loop geothermal heating & cooling system (2016), a brand new heat pump electric water heater (2026), and dual charging stations for 2 electric vehicles (2018) ($17.00 utility bill for June 2026).
Discover an elevated, eco-conscious way of living in a home that honors its legacy while protecting the environment. The 0.73-acre hilltop property combines wooded areas and a Bay-Wise program-certified pollinator meadow (2024) fostering a serene and diverse natural sanctuary.
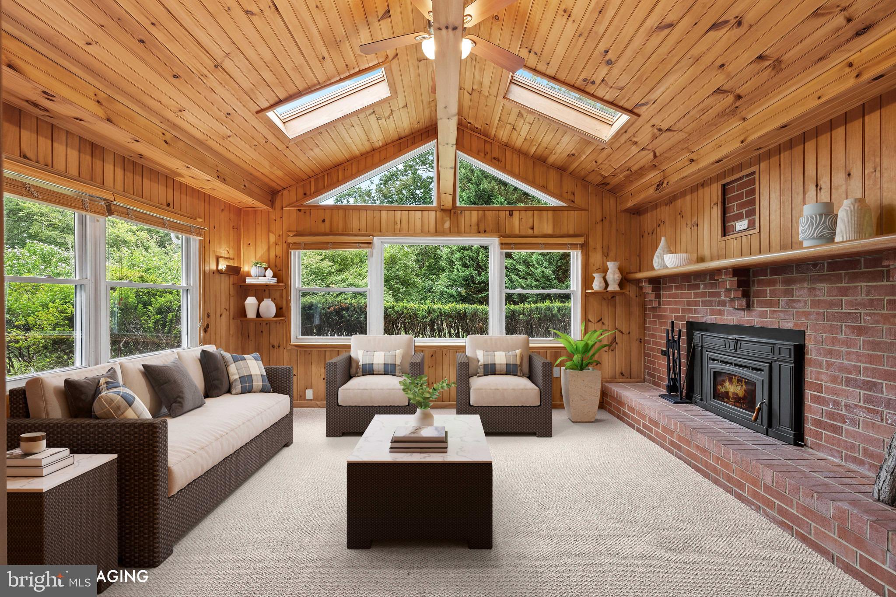
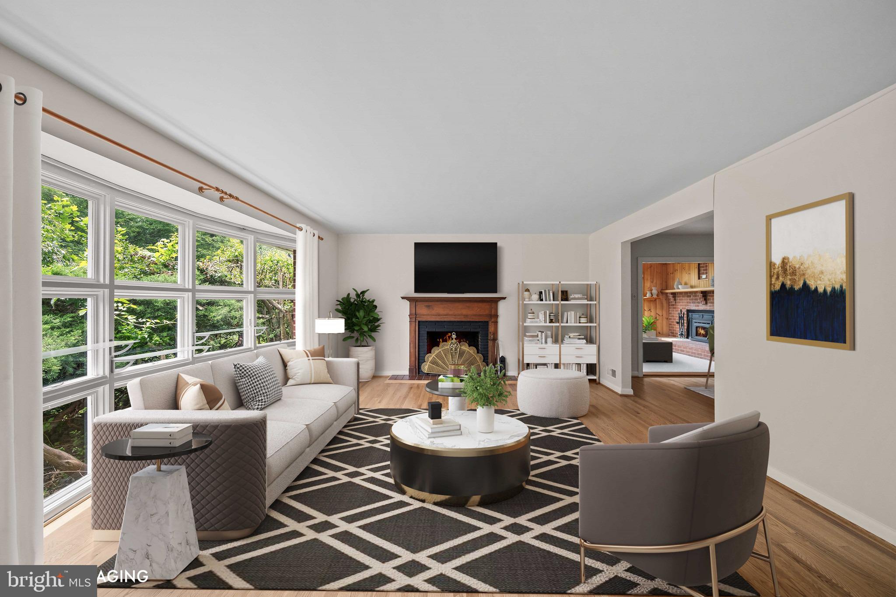
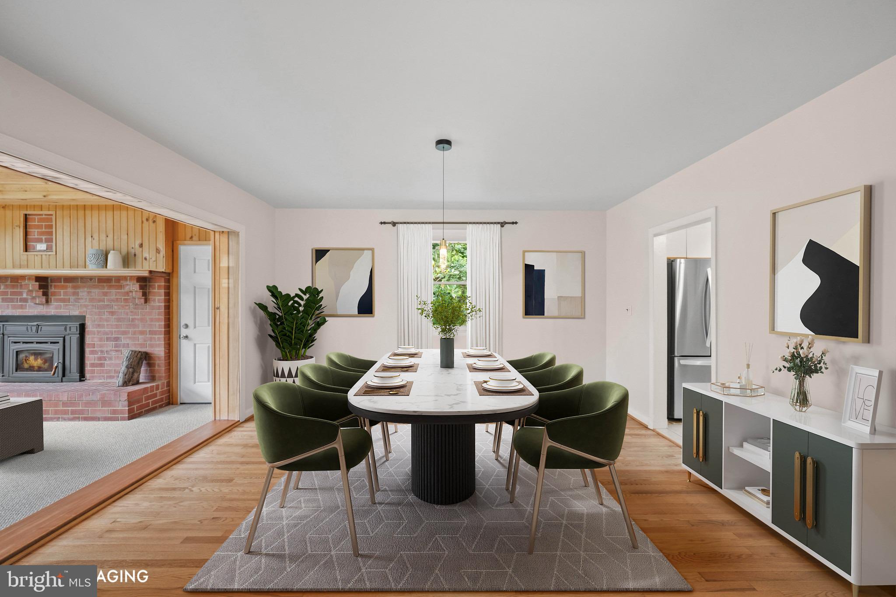
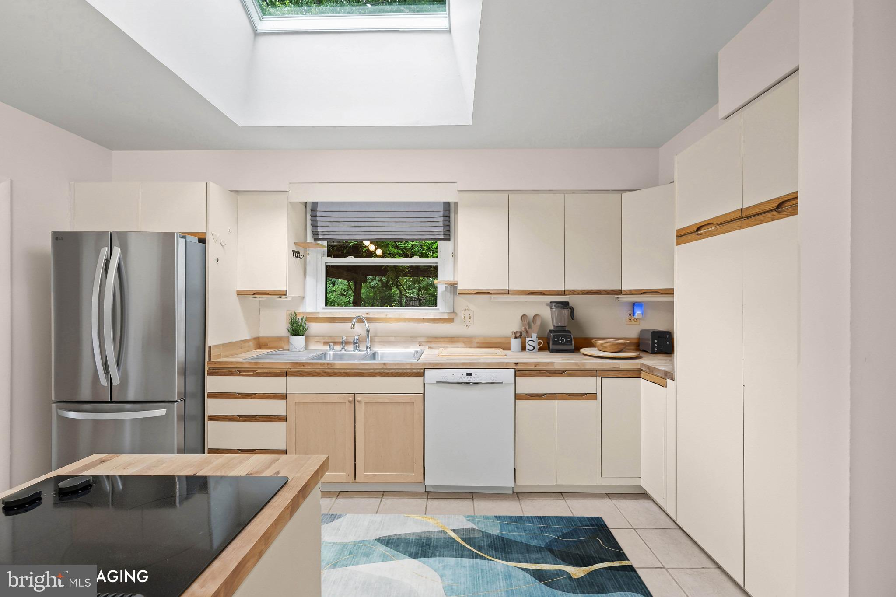
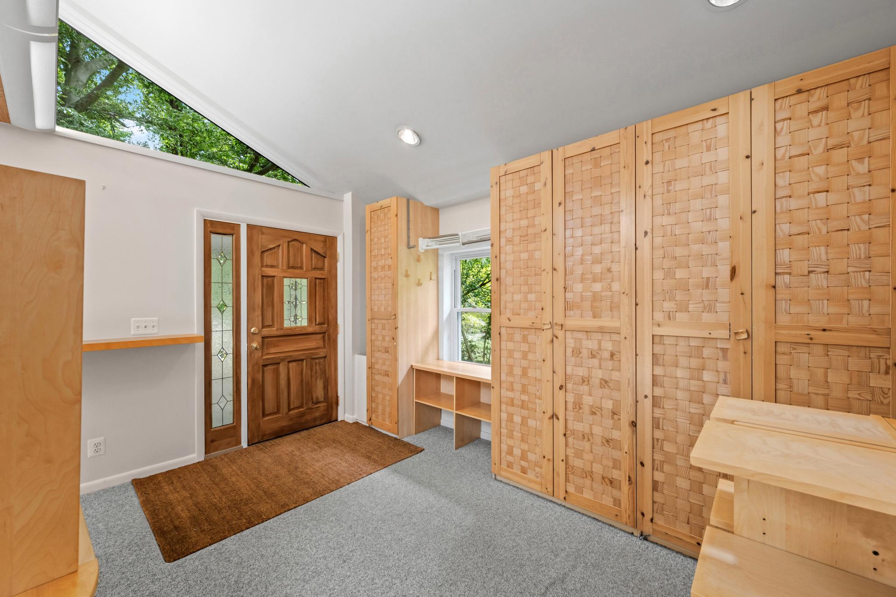
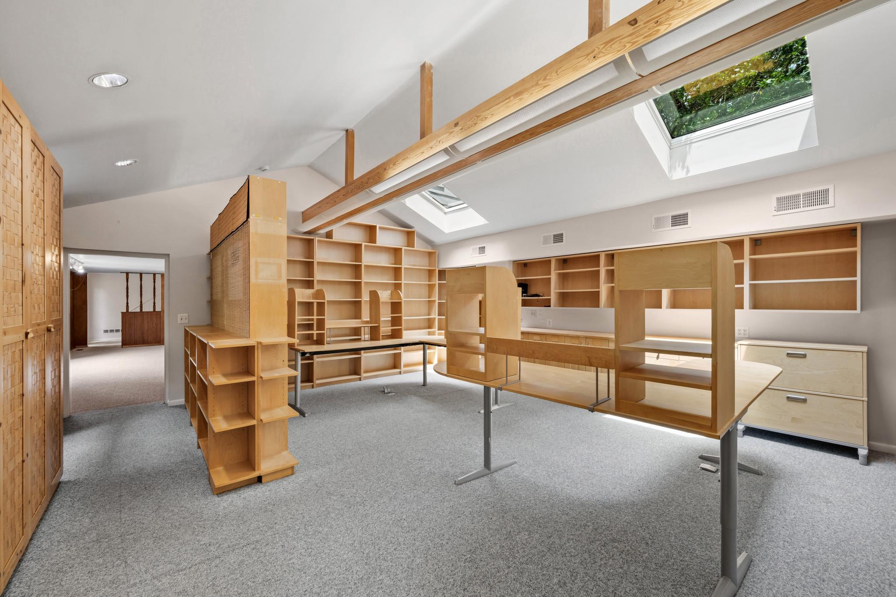
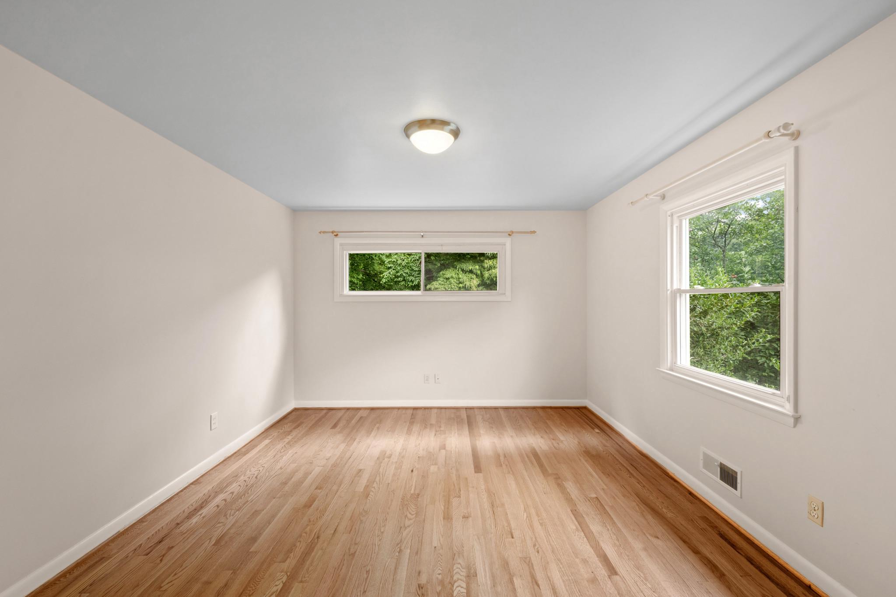
The versatile floor plan offers three distinct living areas, 2 fireplaces, a formal living room, a light-bathed sunroom for bird watching, and a dedicated home office for two. The updated kitchen showcases new butcher block countertops (2026), new stainless steel wall oven (2026) and new French door refrigerator (2026) set against ceramic flooring and complemented by beautiful red oak hardwood flooring on the main level.
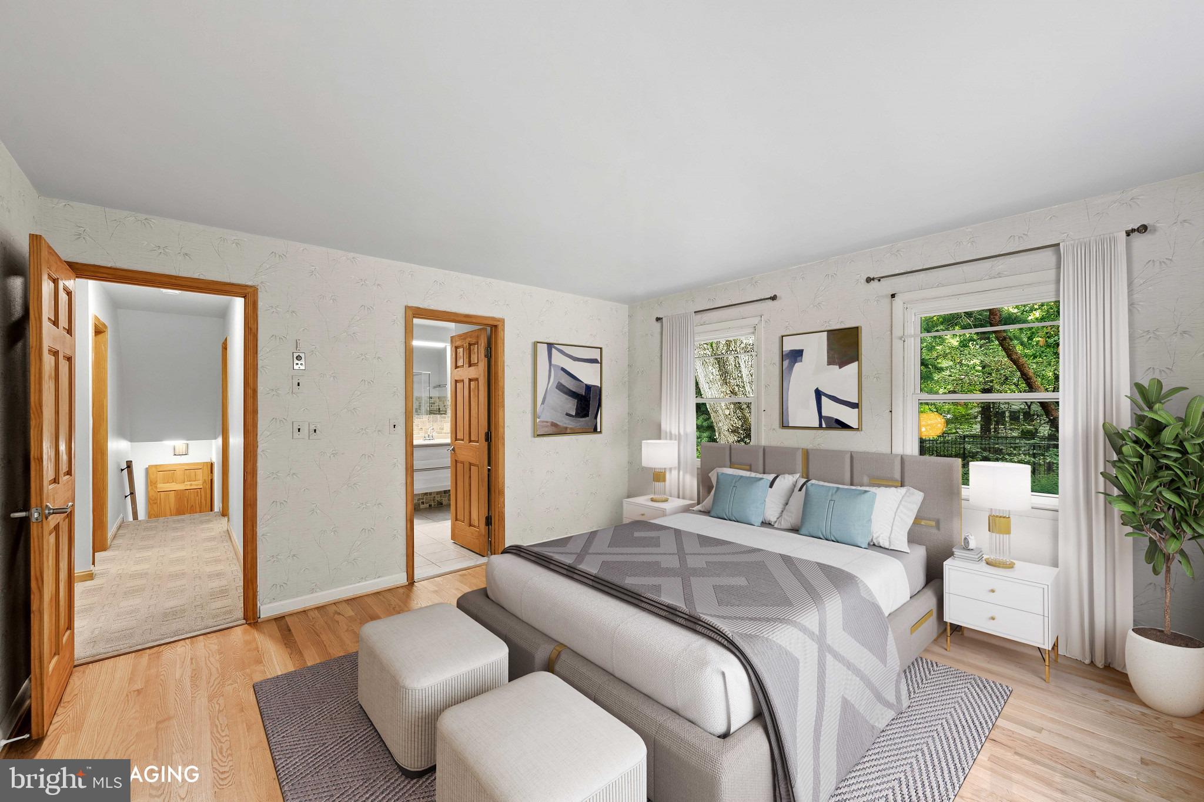
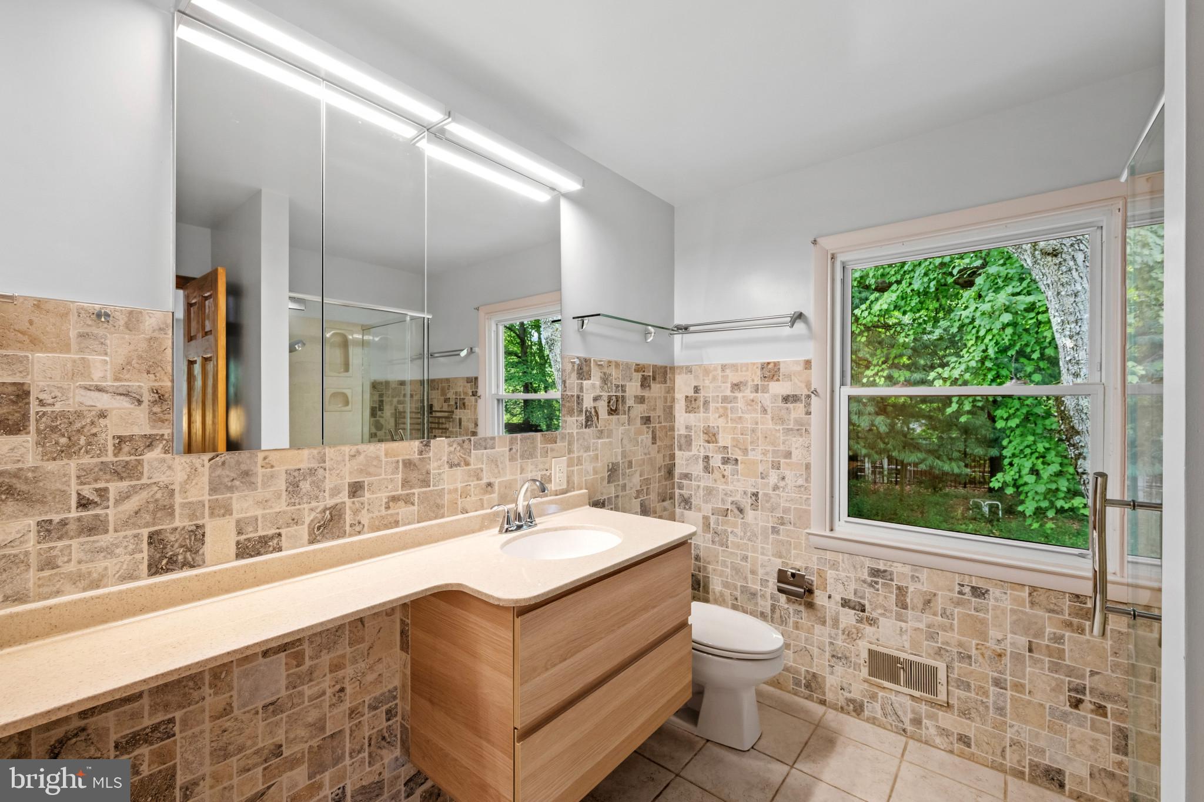
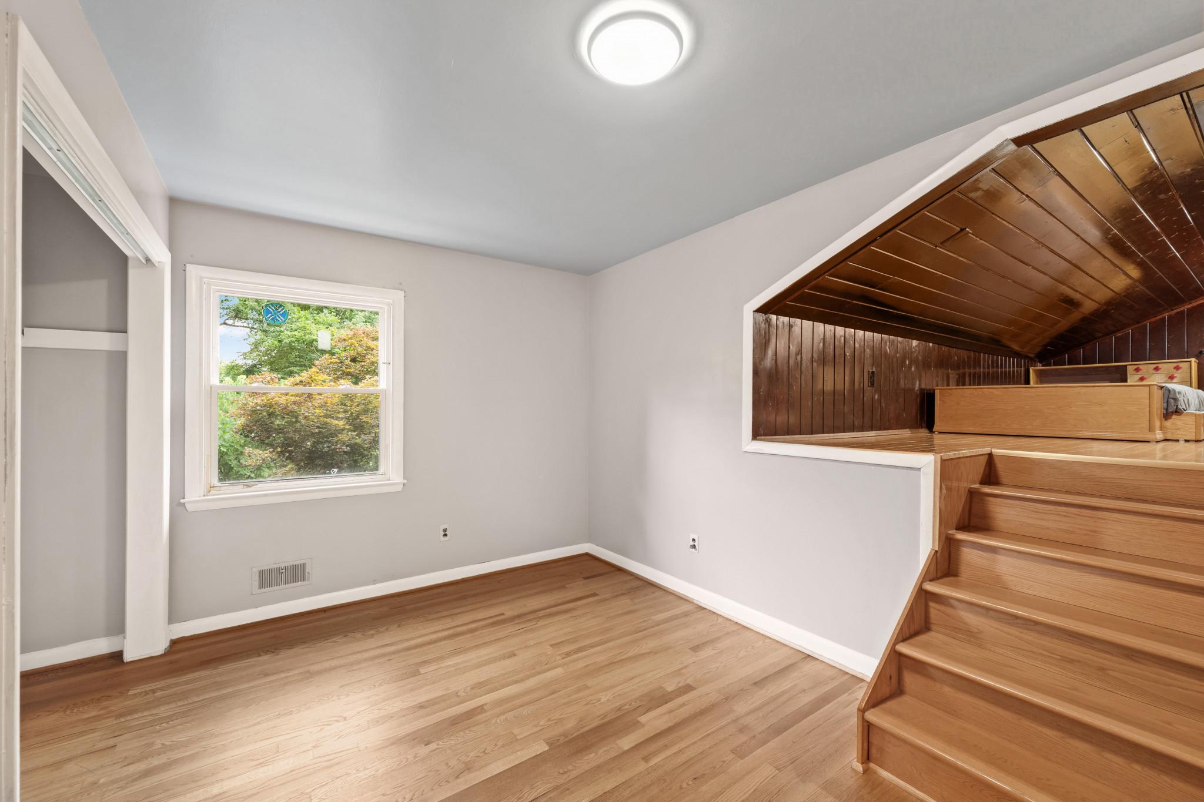
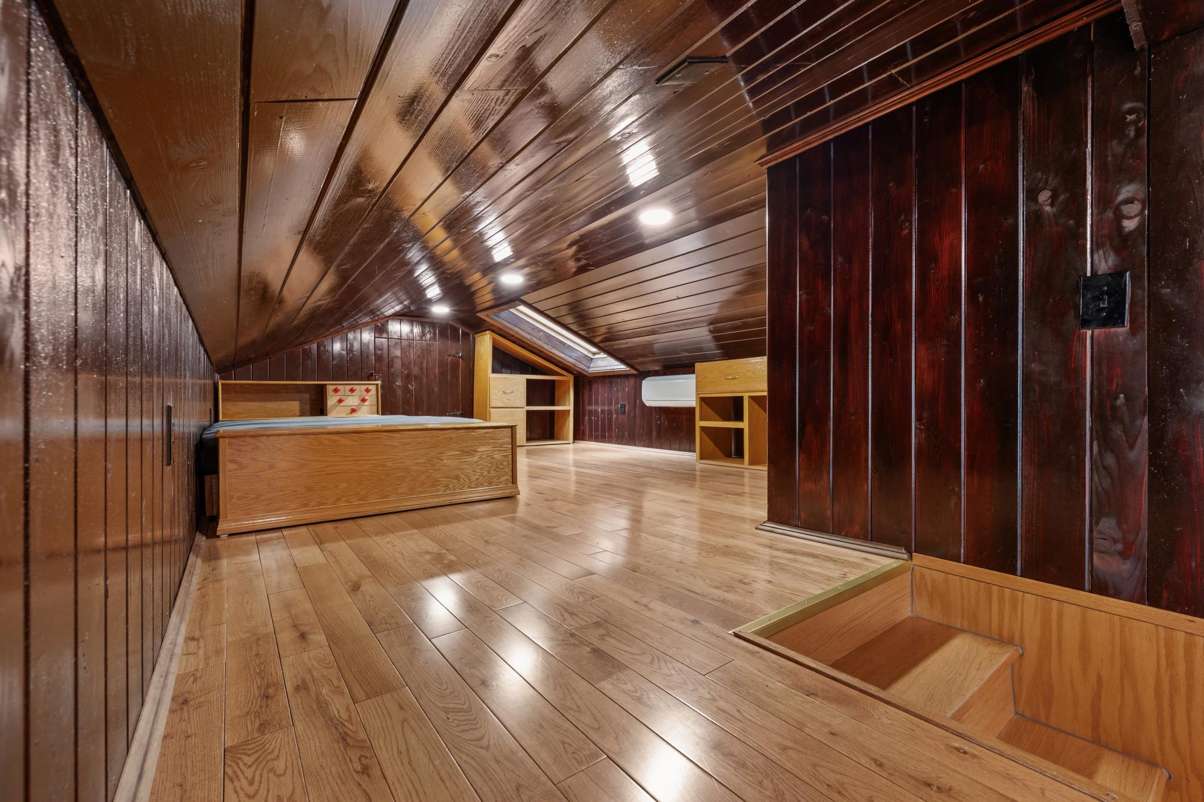
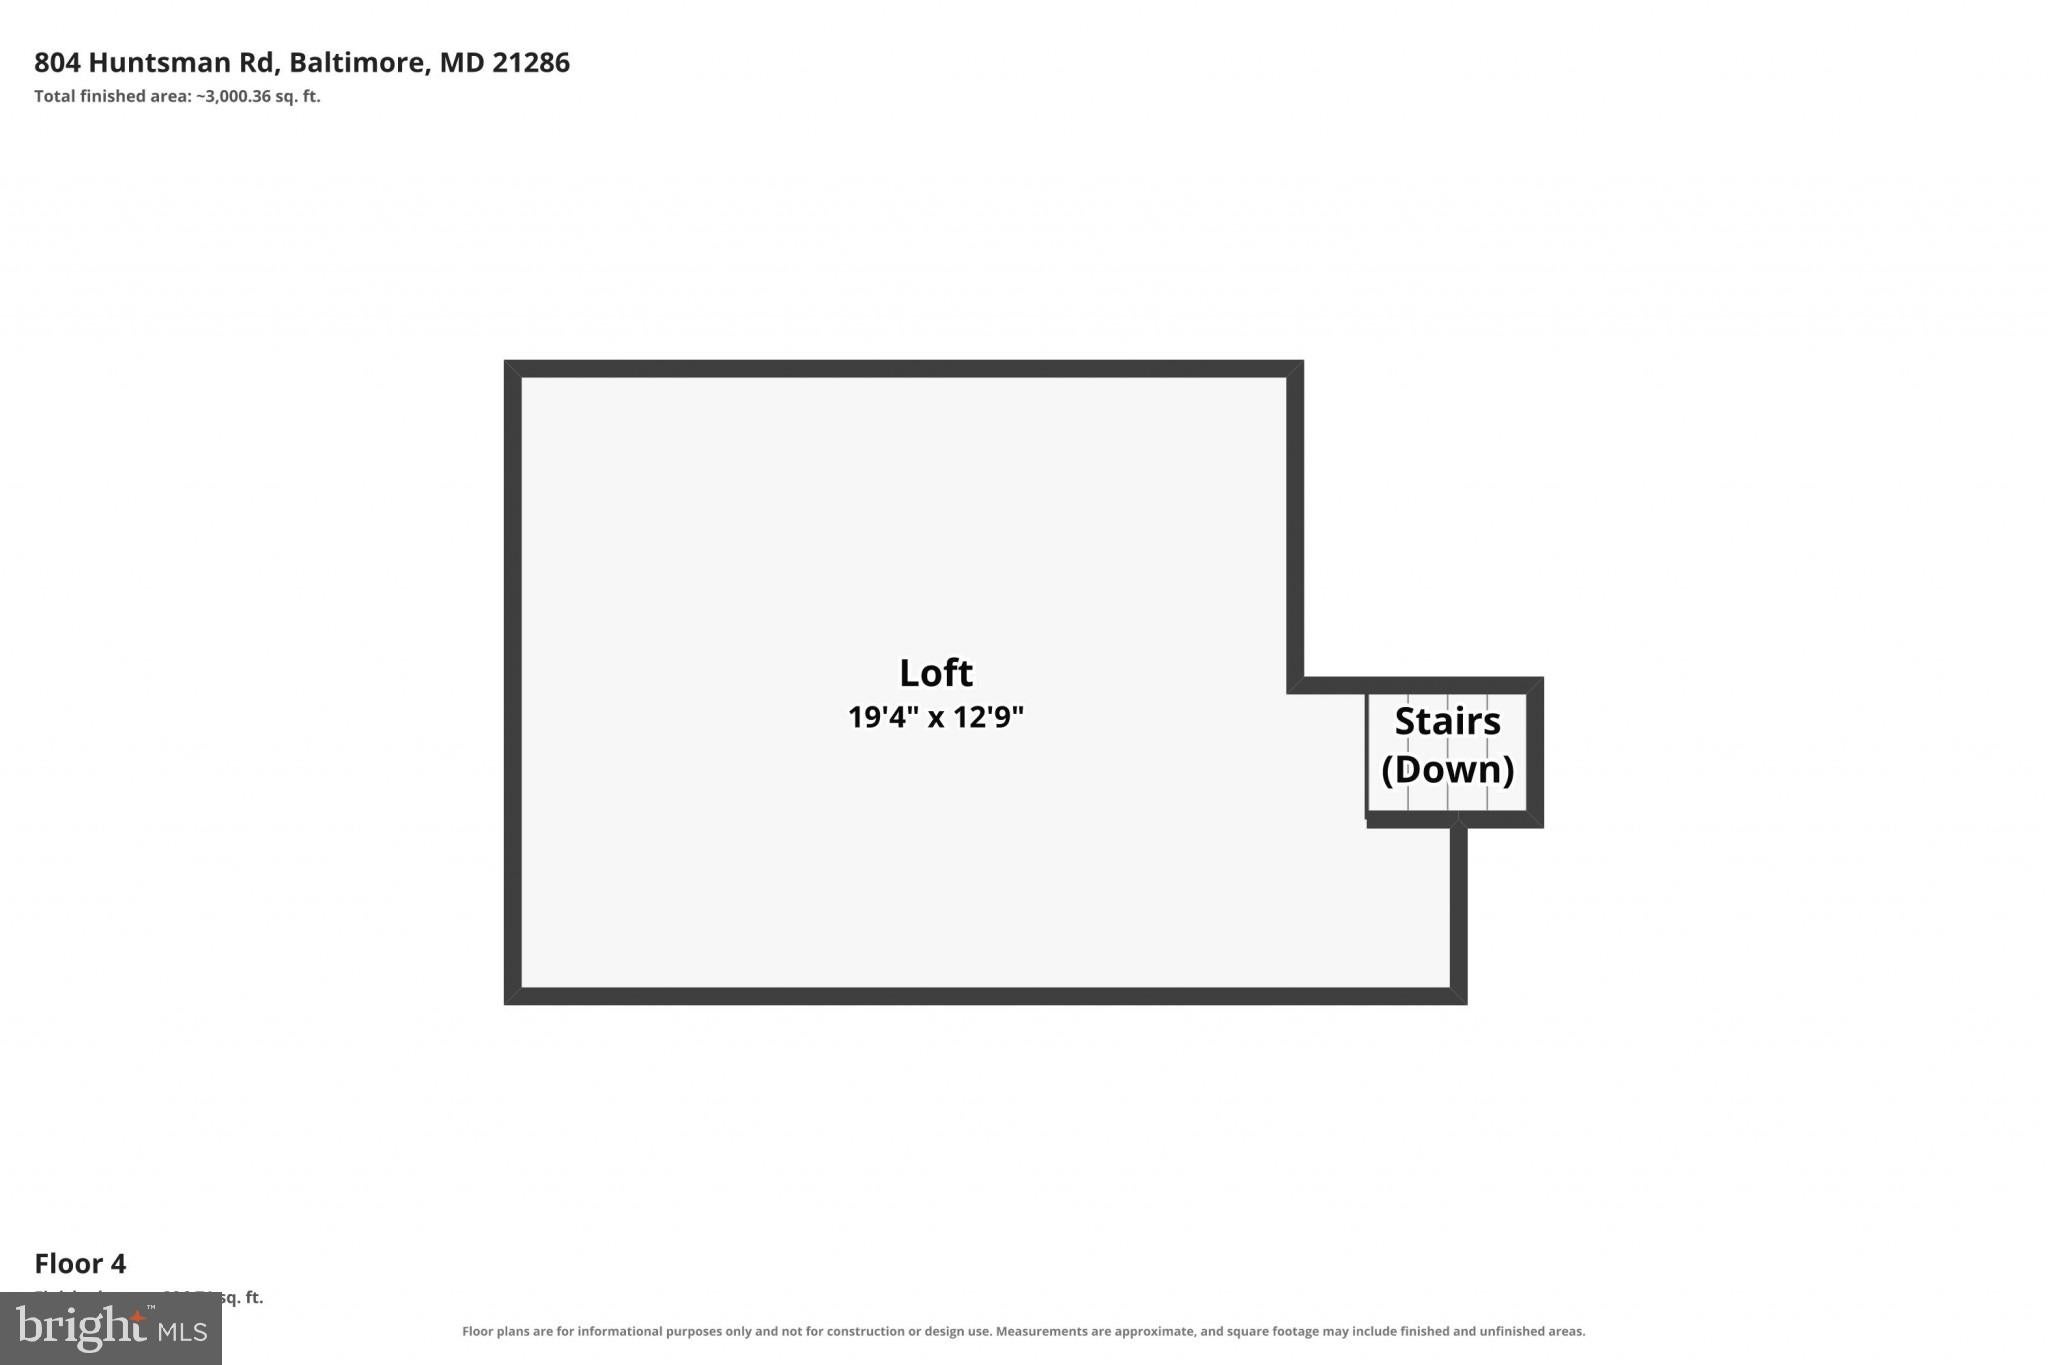
With 4 bedrooms and 3 baths, the layout is ideal for multi-generational living or guests, including a convenient main-level bedroom suite. The sunroom features a Swiss-style chalet with structural beams, complete with a functional fireplace with insert. A bedroom has been expanded with a chocolate color finished attic and skylight view to the trees.
This oasis is ideally located minutes from I-695, shopping, dining, and parks, and is walking distance to Loch Raven Reservoir.
| Date | Event | Price | Source |
|---|---|---|---|
| listed (Active) | $795,000 | Bright #MDBC2161272 | |
| price changed | $750,000 | Bright #MDBC2161272 |
Hi there — ask anything about this property or the area and the team will get right back to you.
Local real estate advisory services provided by agent with The Southside Group
Listed by Linda B Beckham with Corner House Realty
The data relating to real estate for sale on this website appears in part through the BRIGHT Internet Data Exchange program, a voluntary cooperative exchange of property listing data between licensed real estate brokerage firms in which Linda B Beckham participates, and is provided by BRIGHT through a licensing agreement. The information provided by this website is for the personal, non-commercial use of consumers and may not be used for any purpose other than to identify prospective properties consumers may be interested in purchasing. Some properties which appear for sale on this website may no longer be available because they are under contract, have closed or are no longer being offered for sale. Information Deemed Reliable But Not Guaranteed. Copyright © 2026 Bright MLS. All rights reserved.
You agree to The Southside Group Terms of Use and Privacy Policy. By choosing to contact a property, you also agree that The Southside Group and its associates may call, text, or email you regarding any inquiries or activities you submit through our website. This may involve the use of automated means and prerecorded or artificial voices.
Step 1 of 2
You've reached the free preview limit. Create a free account to see this listing and everything else on the site.
Step 2 of 2
Tell us how to reach you about homes you like.
Enter your password to sign in as
You've reached the free preview limit. Create a free account to see this listing and everything else on the site.
Already have an account? Sign in
Sign in to your account.
New here? Create an account