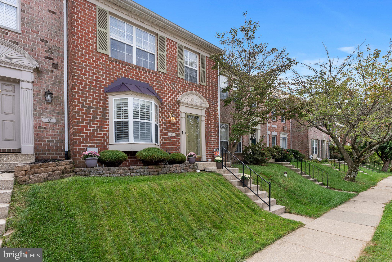
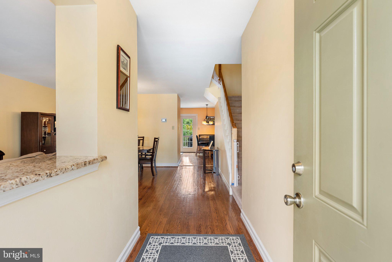
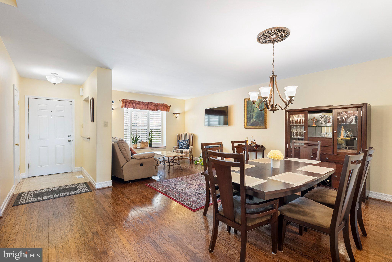
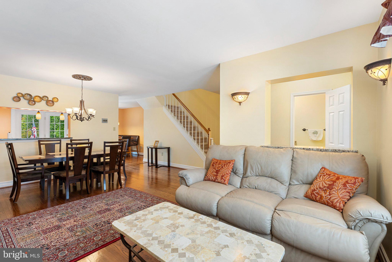
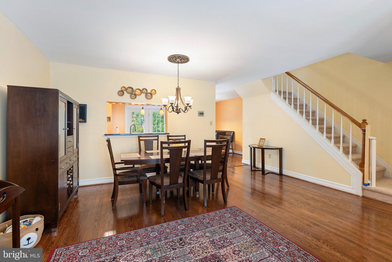
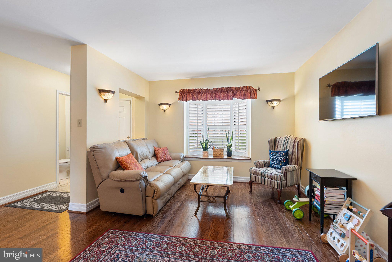
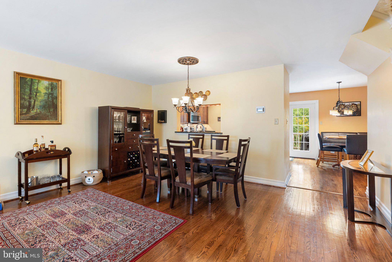
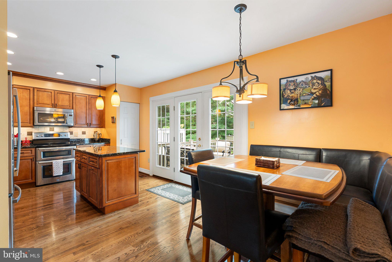
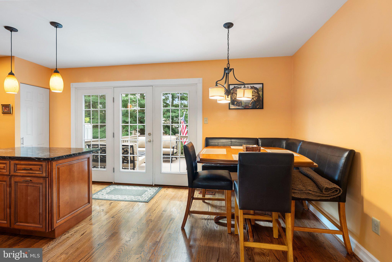
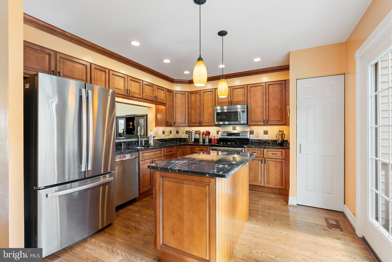
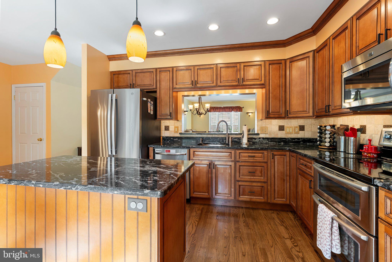
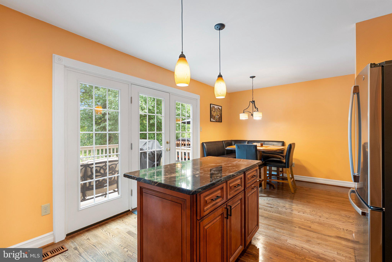
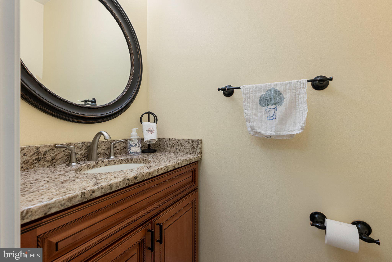
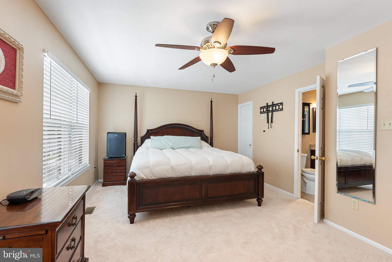
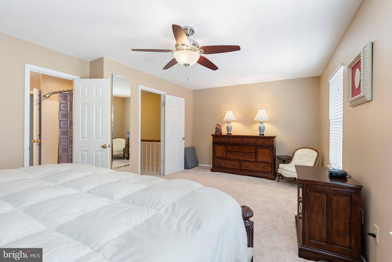
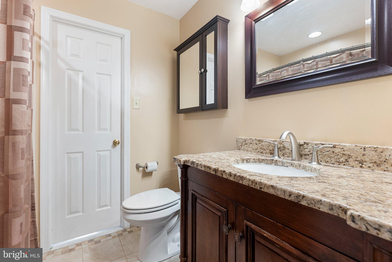
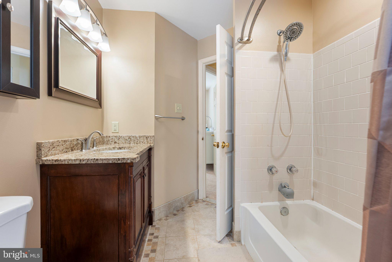
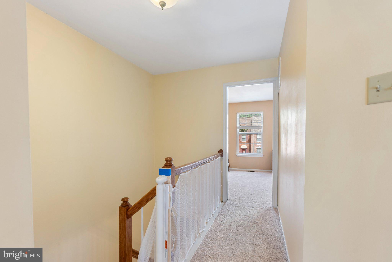
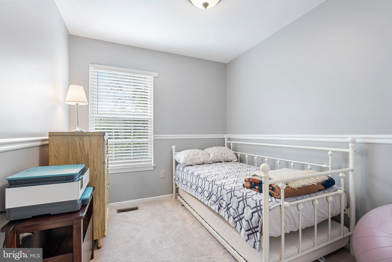
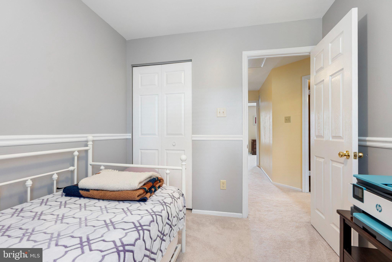
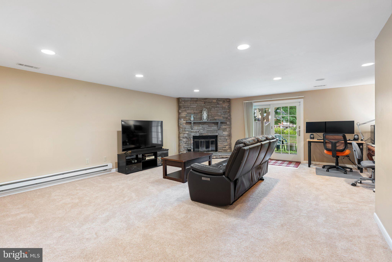
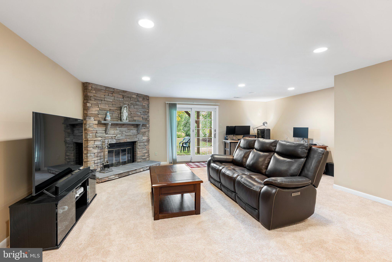
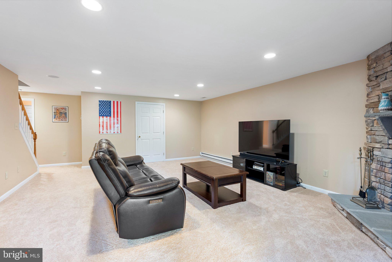
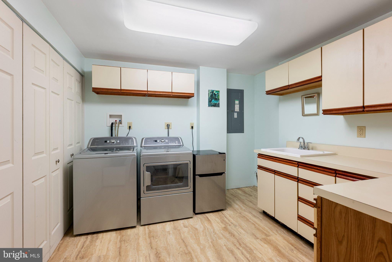
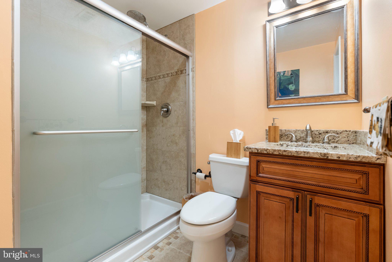
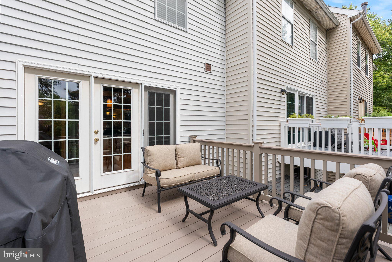
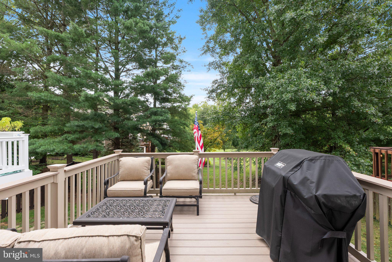
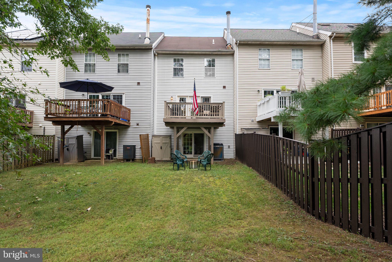
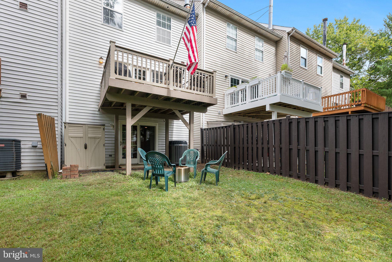
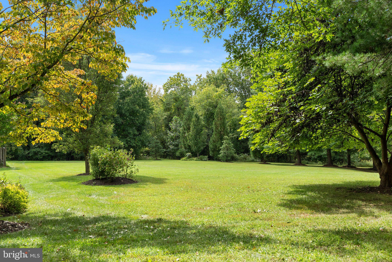
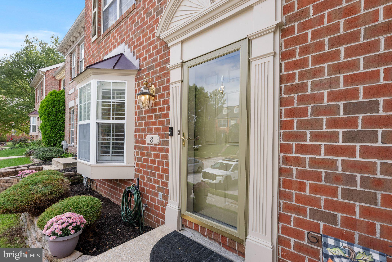
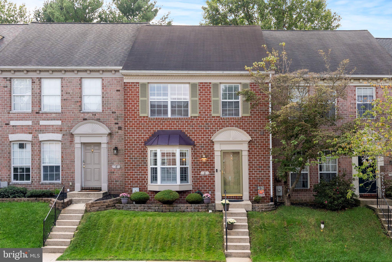
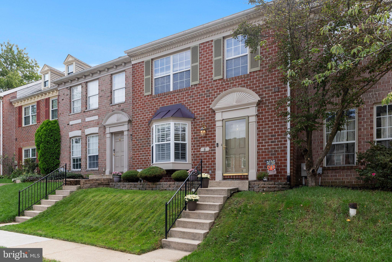
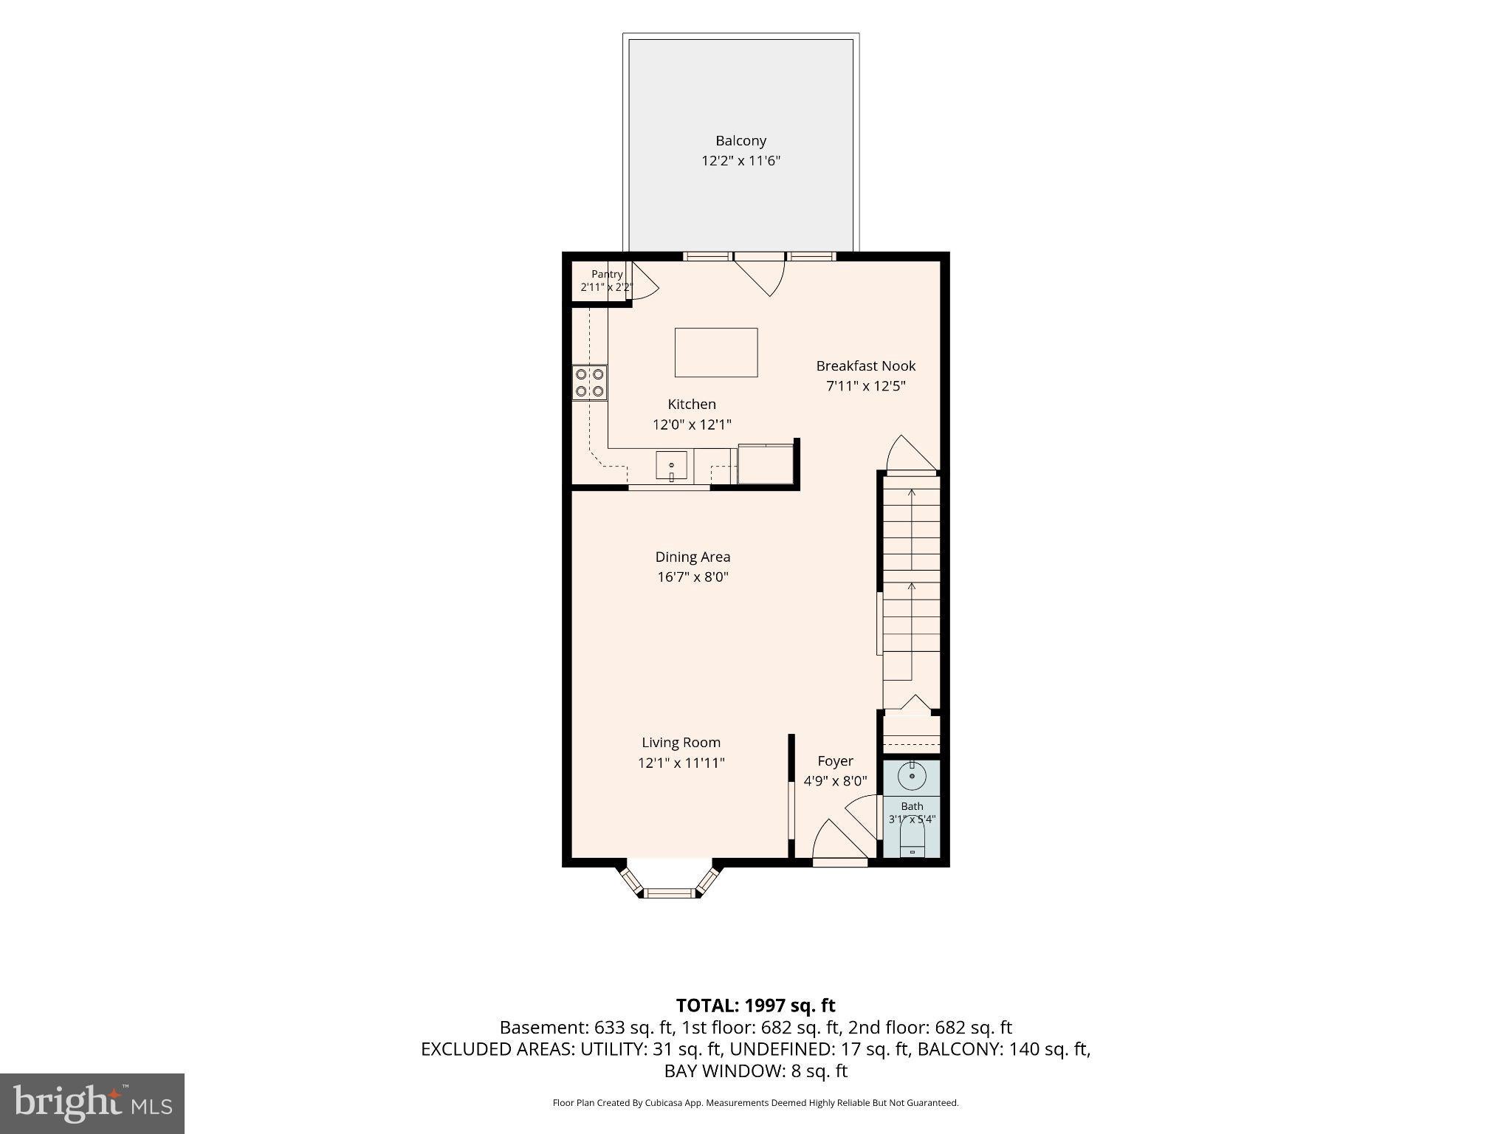
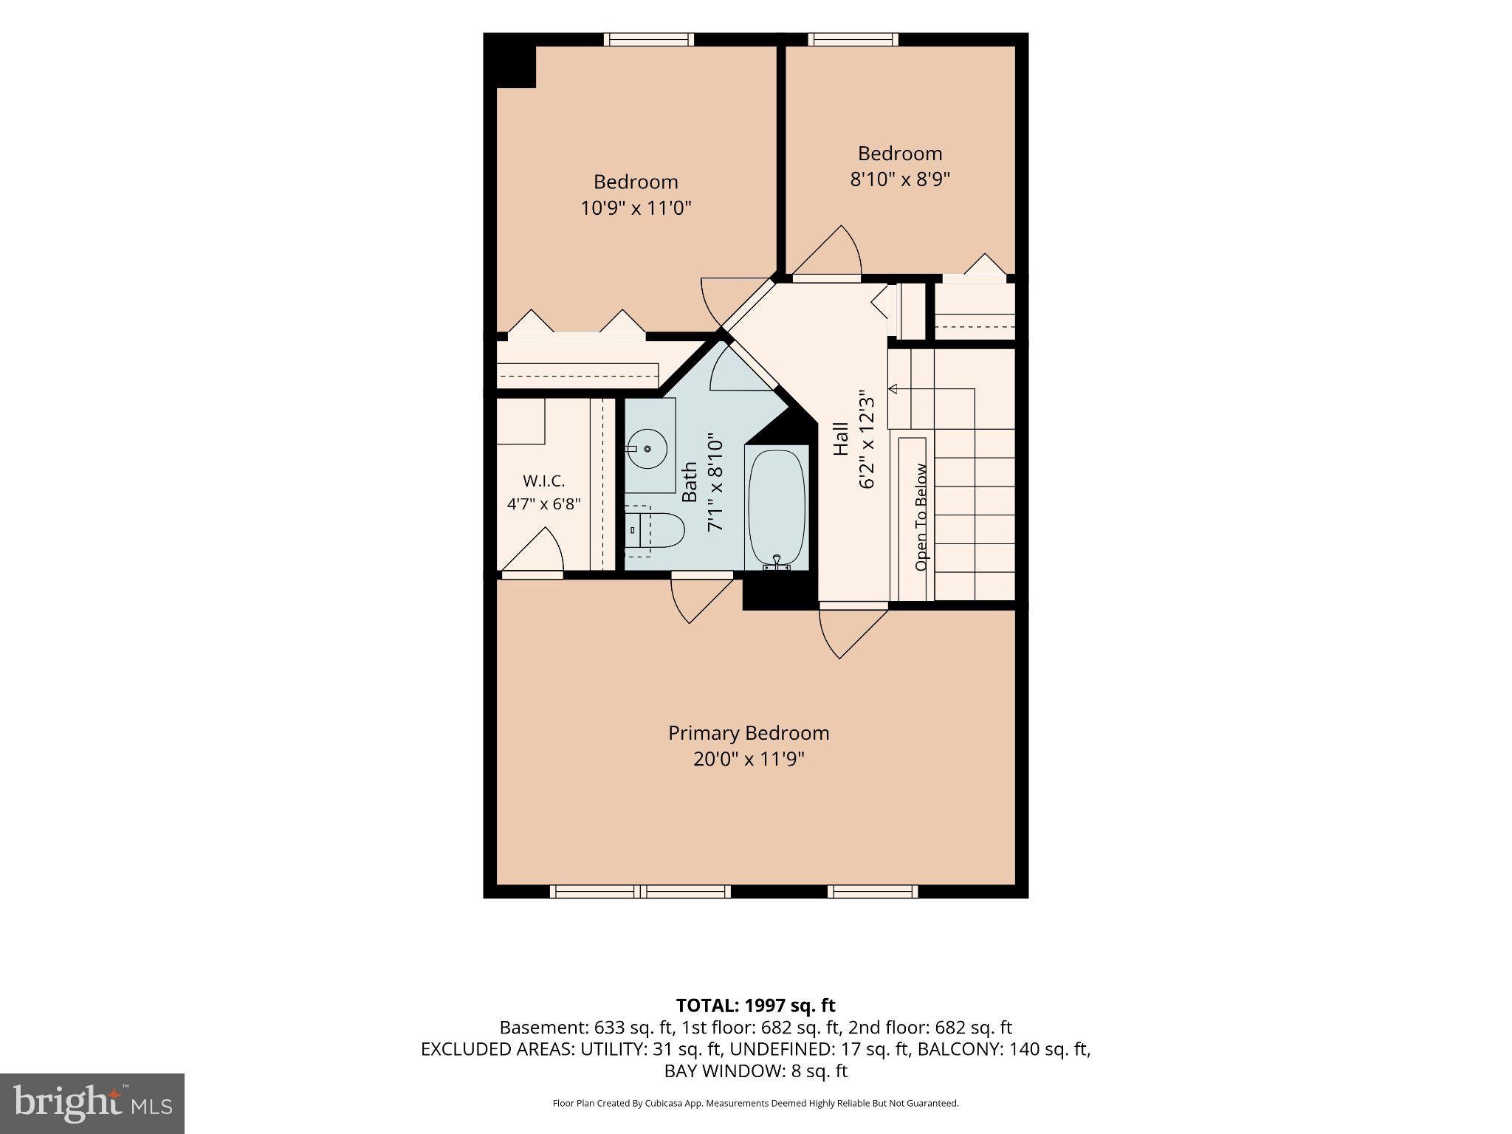
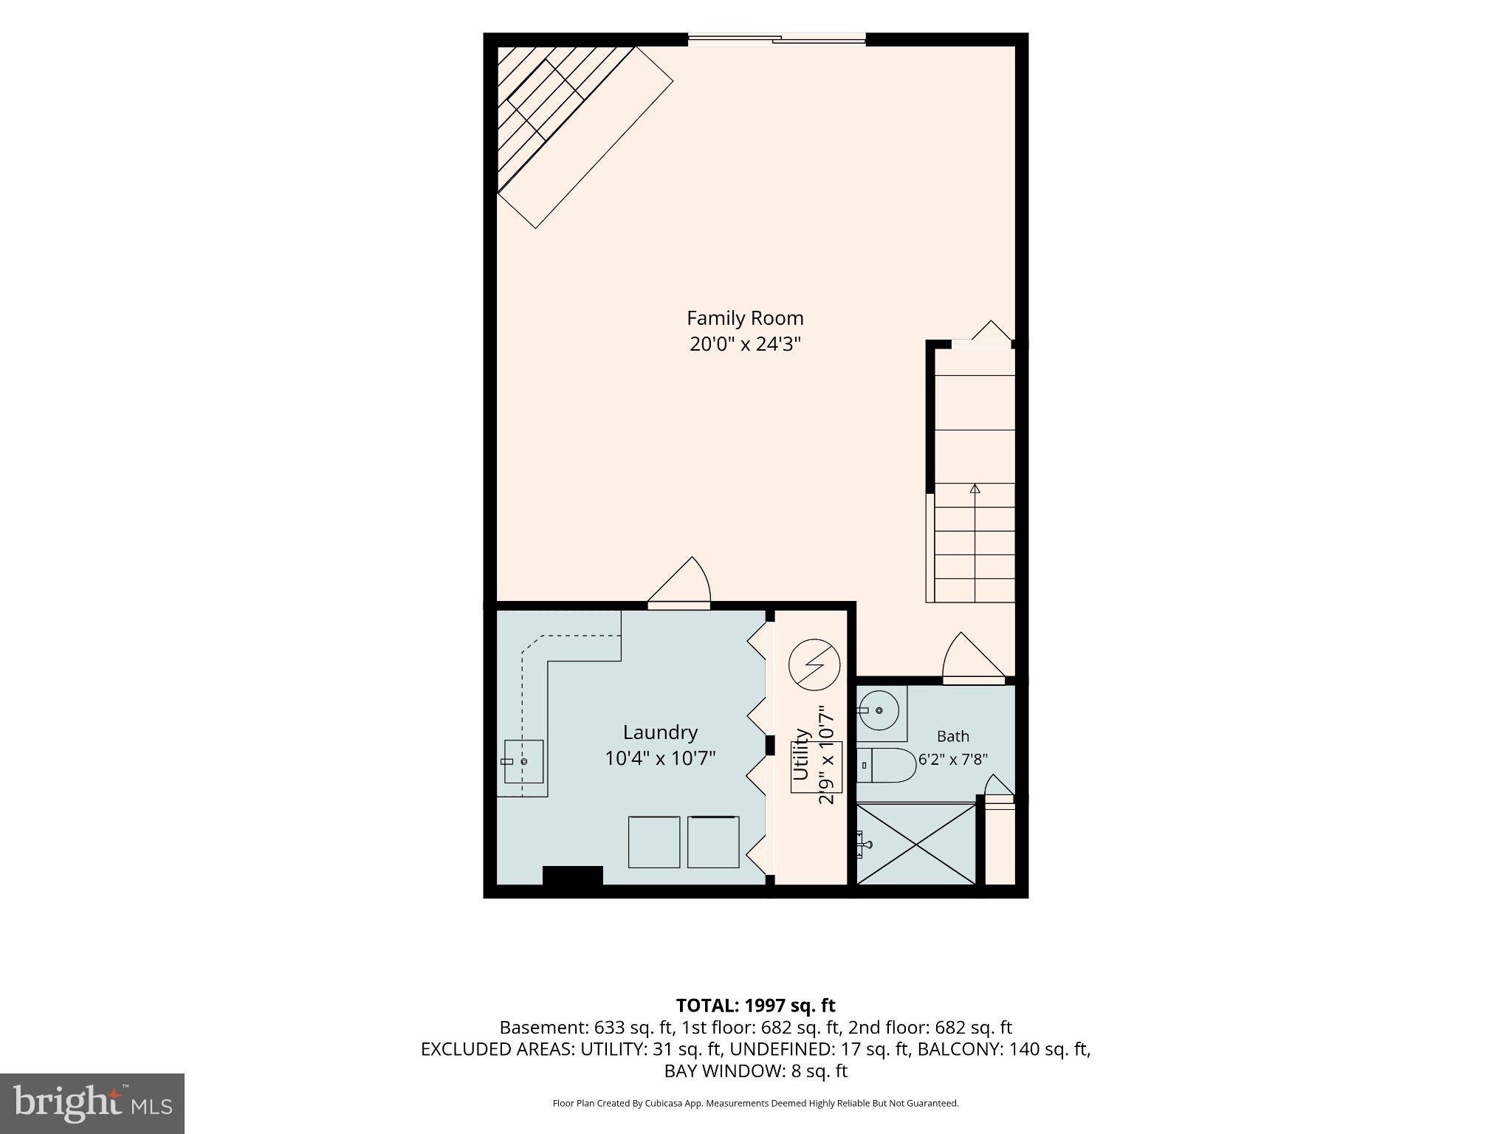
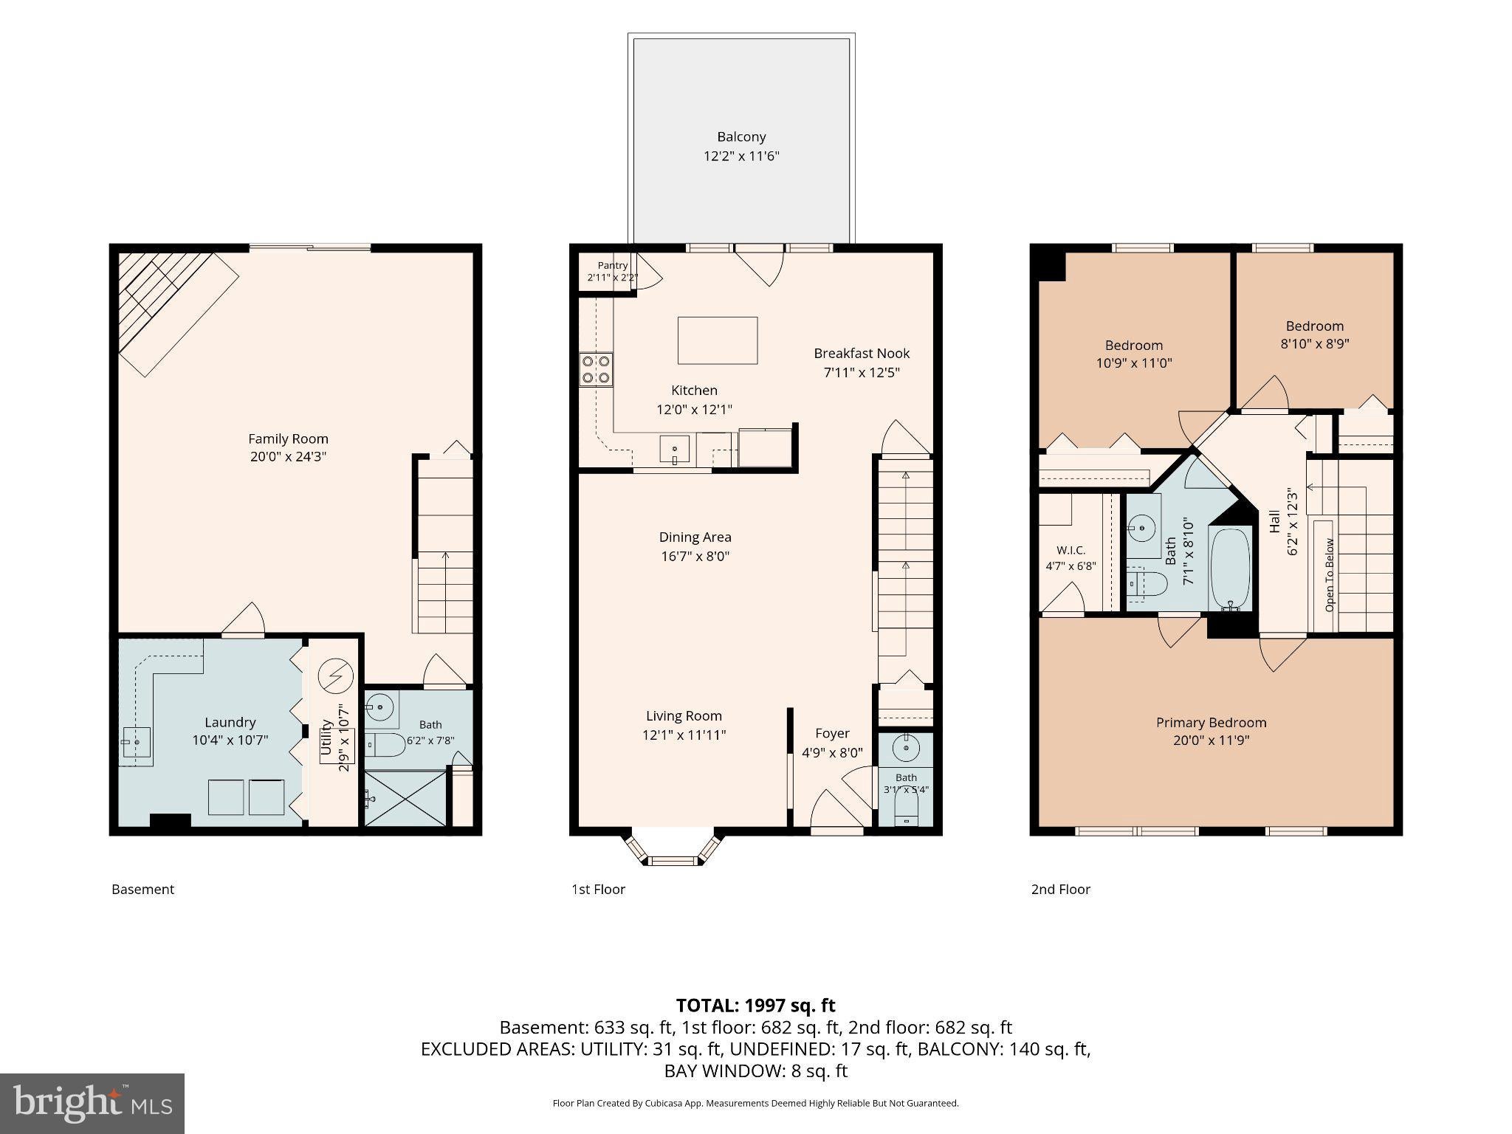
BEST VALUE in rarely-available Cromwell Station! This beautiful townhome offers 1,840 square feet on three finished levels! From the moment you enter the main level, you'll be impressed with the abundant natural lighting, the easy-flowing open floorplan and the gleaming wood floors. The neutral color palette and plantation shutters compliment any furniture color and style. You'll love to cook in this modern eat-in kitchen with its large center island, beautiful granite countertops, stainless steel appliances and ample table space for casual dining. From the kitchen and the outdoor deck, you can enjoy the view of the beautiful park-like surroundings. Upstairs, you'll be ready to relax in the primary bedroom suite which offers plush carpet, walk-in closet and dual-entry bath. On the lower level, be ready to expand your living space! The spacious family room boasts a wood-burning fireplace with stunning stone surround and walkout access to the private backyard, which backs to community space. On this level you'll also find a full bathroom and a fabulous laundry room with built-in cabinets and handy sink. Recent updates include refrigerator and water heater(2023). Added bonus- easy access to plenty of attic storage! Come see what makes this home special—schedule your tour today!
| Date | Event | Price | Source |
|---|---|---|---|
| listed (Coming Soon) | $385,000 | Bright #MDBC2176696 | |
| status changed (Active) | — | Bright #MDBC2176696 | |
| price changed | $379,500 | Bright #MDBC2176696 |
Hi there — ask anything about this property or the area and the team will get right back to you.
Local real estate advisory services provided by agent with The Southside Group
Listed by Michele D Reid with Cummings & Co. Realtors
The data relating to real estate for sale on this website appears in part through the BRIGHT Internet Data Exchange program, a voluntary cooperative exchange of property listing data between licensed real estate brokerage firms in which Michele D Reid participates, and is provided by BRIGHT through a licensing agreement. The information provided by this website is for the personal, non-commercial use of consumers and may not be used for any purpose other than to identify prospective properties consumers may be interested in purchasing. Some properties which appear for sale on this website may no longer be available because they are under contract, have closed or are no longer being offered for sale. Information Deemed Reliable But Not Guaranteed. Copyright © 2026 Bright MLS. All rights reserved.
You agree to The Southside Group Terms of Use and Privacy Policy. By choosing to contact a property, you also agree that The Southside Group and its associates may call, text, or email you regarding any inquiries or activities you submit through our website. This may involve the use of automated means and prerecorded or artificial voices.
Step 1 of 2
You've reached the free preview limit. Create a free account to see this listing and everything else on the site.
Step 2 of 2
Tell us how to reach you about homes you like.
Enter your password to sign in as
You've reached the free preview limit. Create a free account to see this listing and everything else on the site.
Already have an account? Sign in
Sign in to your account.
New here? Create an account