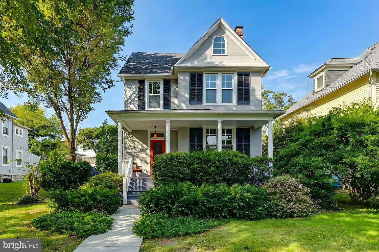
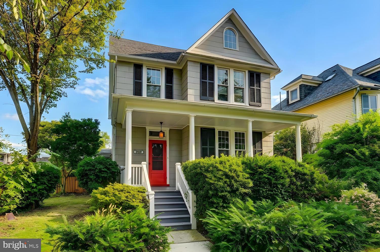
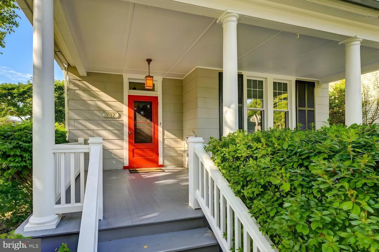
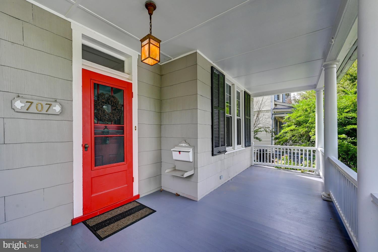
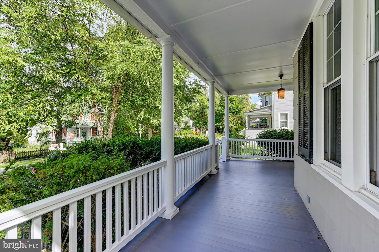
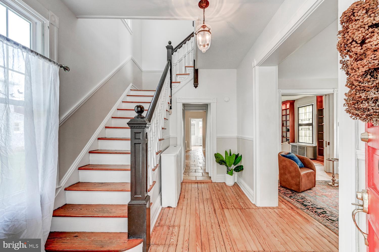
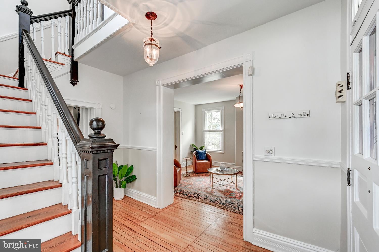
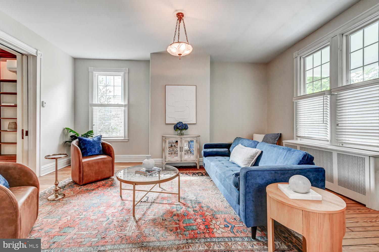
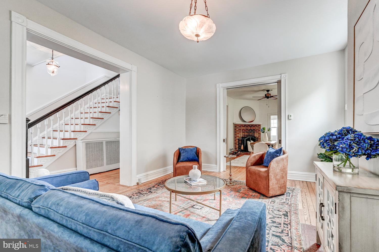
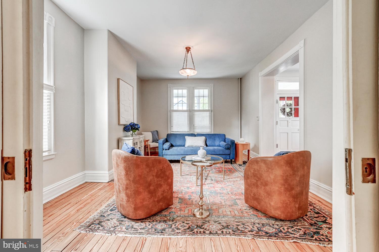
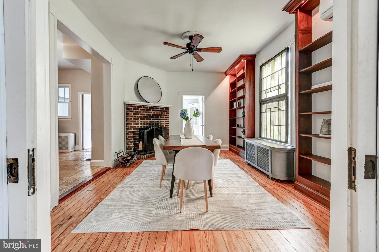
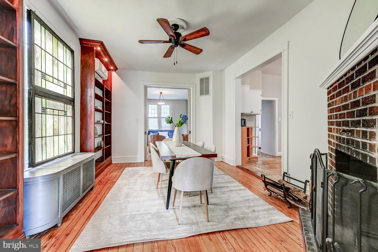
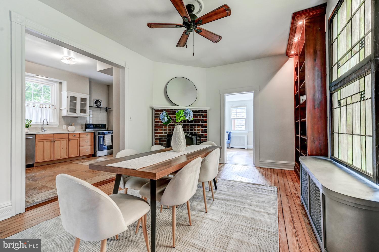
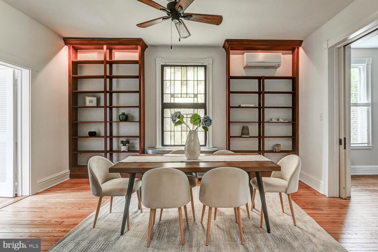
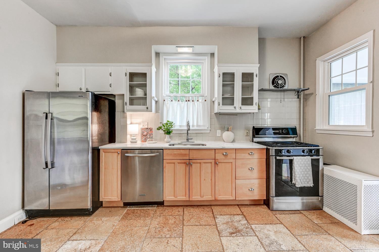
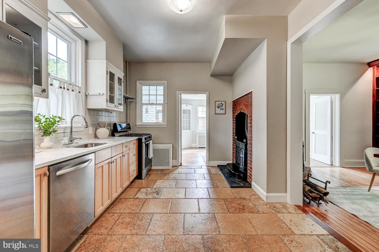
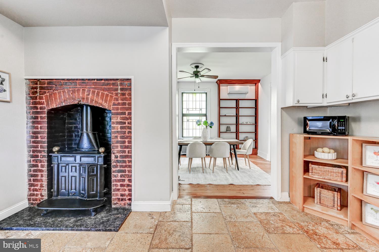
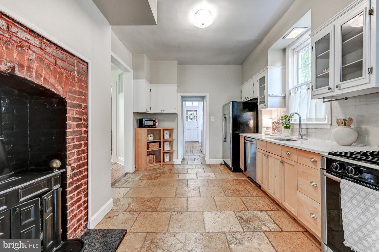
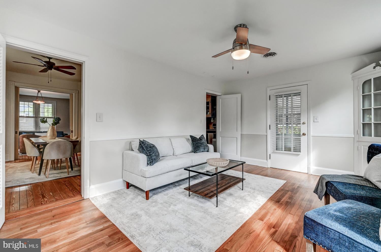
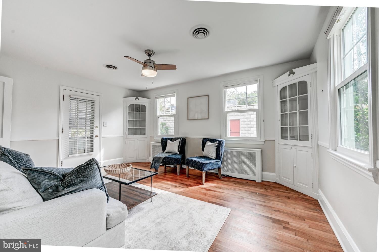
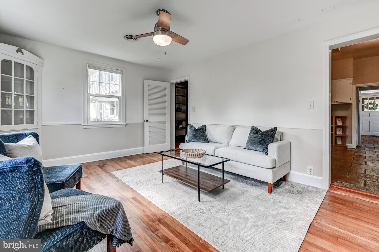
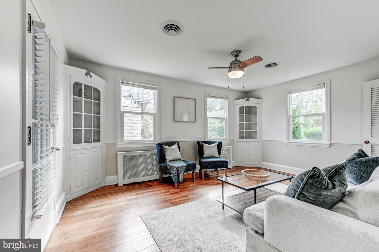
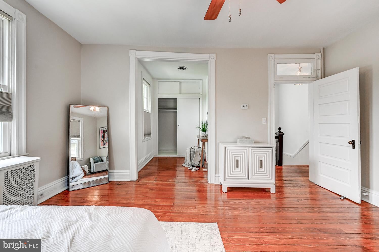
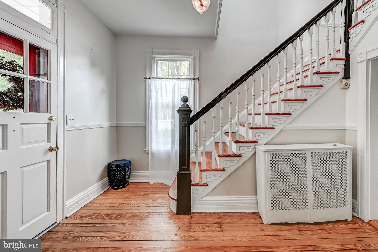
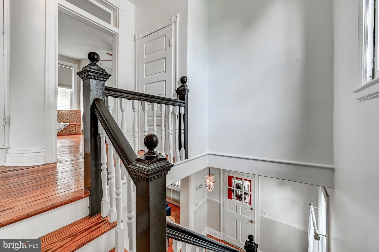
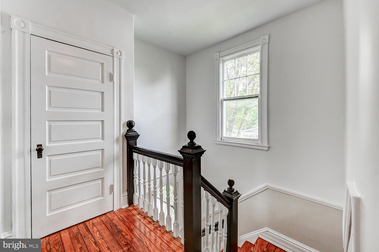
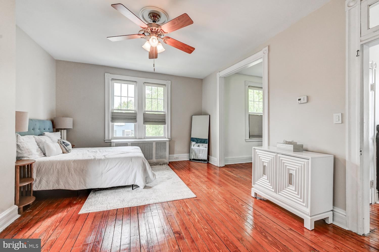
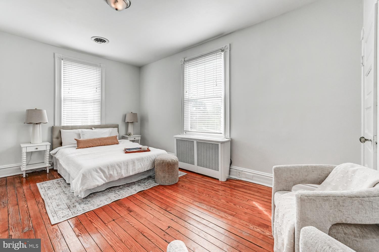
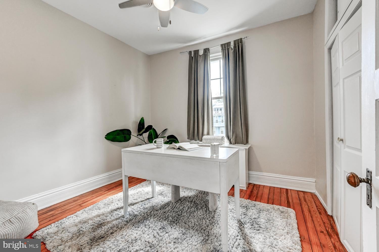
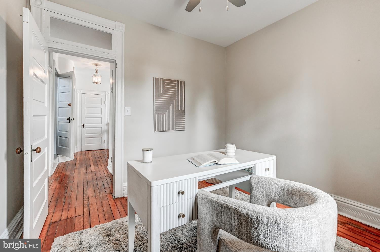
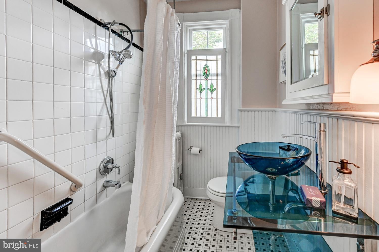
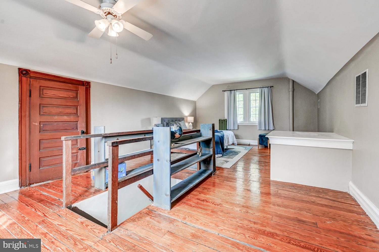
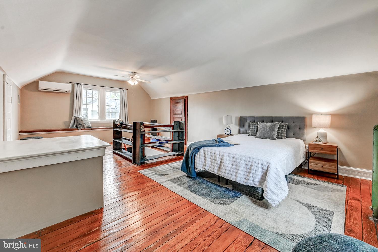
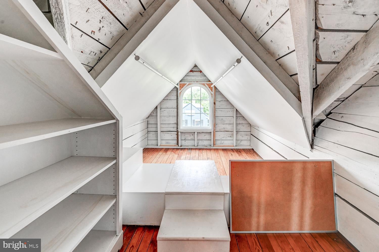
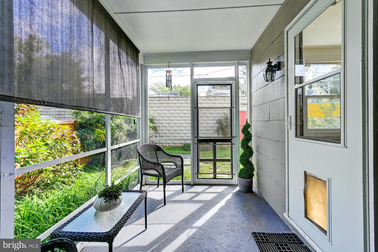
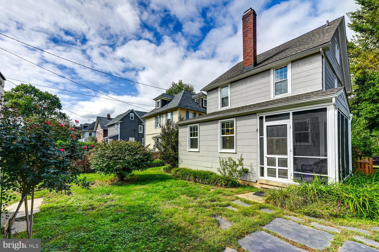
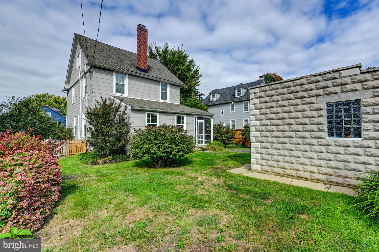
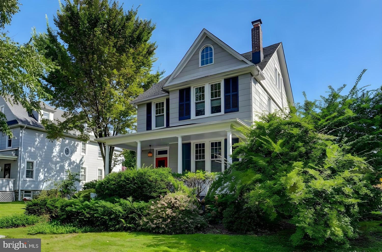
Location Location Location! 707 Saint Johns is superbly located near Roland Park Elementary/Middle School, Gilman School, The Bryn Mawr School, Roland Park, Eddie’s Market, Starbucks, and the Stony Run Trail. This classic Roland Park home, with its covered front porch, high ceilings, gorgeous hardwood flooring, beautiful trim and molding features a flexible floor plan across three finished levels. The main level features an entry hall with a half bath, laundry, a fully remodeled kitchen with stainless steel appliances, abundant cabinet space, and exquisite countertops. The kitchen opens to a screened porch, while the adjoining room offers abundant natural light and original built-ins bringing charm and class to the bright and open space. A large dining room with cozy fireplace offers an exquisite space for entertaining family and friends. The living room which features original pocket doors, abundant space, and three windows, completes the main level. Upstairs, the second floor includes three generously sized bedrooms and one full bathroom. The primary bedroom provides ample space and potential for reconfiguration, subject to applicable approvals and buyer due diligence for an additional bathroom and closet. The third floor offers a spacious fourth bedroom with additional living area, providing flexibility for a variety of uses. The home features classic radiator heat along with forced-air cooling via split units making the home energy efficient. The systems including the instant water heater are in outstanding condition bringing modernity to this classic home. Outside, the landscaped backyard includes both a mature lawn and plantings, creating an inviting setting for outdoor enjoyment. The screened porch connects the backyard, kitchen, and indoor living spaces providing an easy flow both for living and entertaining. A detached garage provides additional parking and storage. With the neighborhood amenities including a pool club around the corner and the Stony Run Trail just a minute's walk away, 707 Saint Johns is the quintessential Roland Park abode offering generous living space in one of Baltimore's most desirable locales. This is the ONE to see in 21210!
| Date | Event | Price | Source |
|---|---|---|---|
| listed (Coming Soon) | $635,000 | Bright #MDBA2231918 | |
| status changed (Active) | — | Bright #MDBA2231918 | |
| price changed | $599,000 | Bright #MDBA2231918 |
Hi there — ask anything about this property or the area and the team will get right back to you.
Local real estate advisory services provided by agent with The Southside Group
Listed by Arabella K Brockett with Samson Properties
The data relating to real estate for sale on this website appears in part through the BRIGHT Internet Data Exchange program, a voluntary cooperative exchange of property listing data between licensed real estate brokerage firms in which Arabella K Brockett participates, and is provided by BRIGHT through a licensing agreement. The information provided by this website is for the personal, non-commercial use of consumers and may not be used for any purpose other than to identify prospective properties consumers may be interested in purchasing. Some properties which appear for sale on this website may no longer be available because they are under contract, have closed or are no longer being offered for sale. Information Deemed Reliable But Not Guaranteed. Copyright © 2026 Bright MLS. All rights reserved.
You agree to The Southside Group Terms of Use and Privacy Policy. By choosing to contact a property, you also agree that The Southside Group and its associates may call, text, or email you regarding any inquiries or activities you submit through our website. This may involve the use of automated means and prerecorded or artificial voices.
Step 1 of 2
You've reached the free preview limit. Create a free account to see this listing and everything else on the site.
Step 2 of 2
Tell us how to reach you about homes you like.
Enter your password to sign in as
You've reached the free preview limit. Create a free account to see this listing and everything else on the site.
Already have an account? Sign in
Sign in to your account.
New here? Create an account