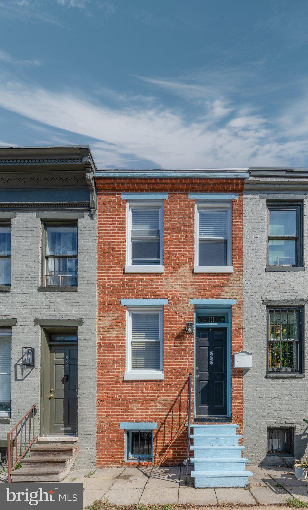
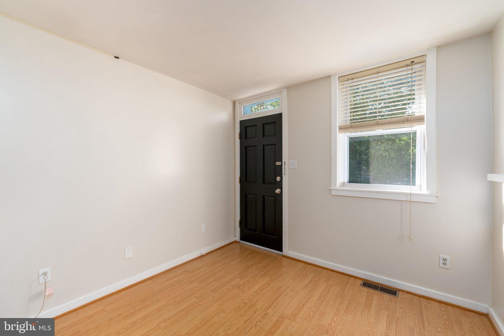
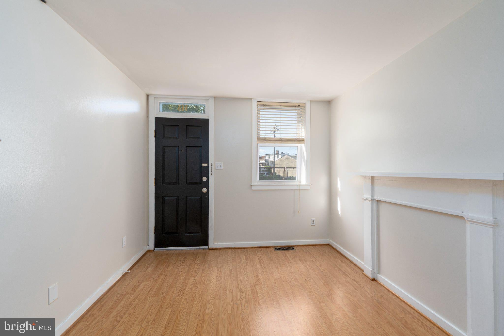
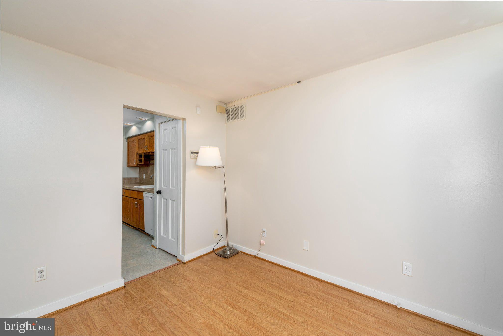
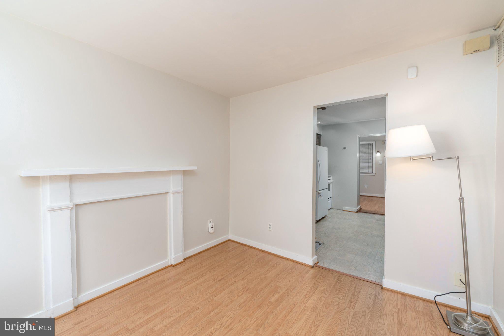
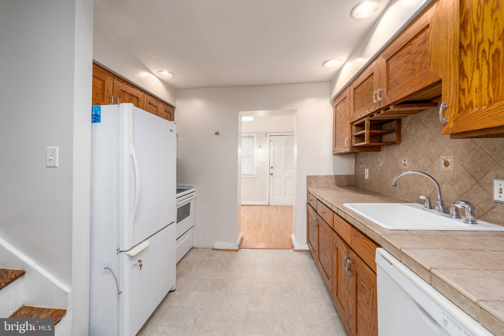
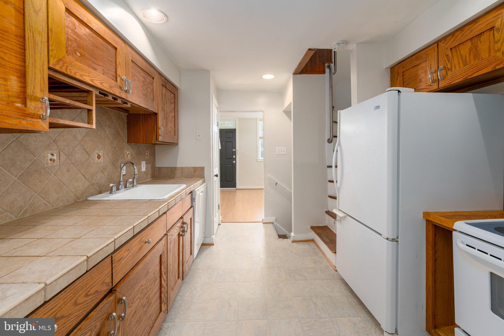
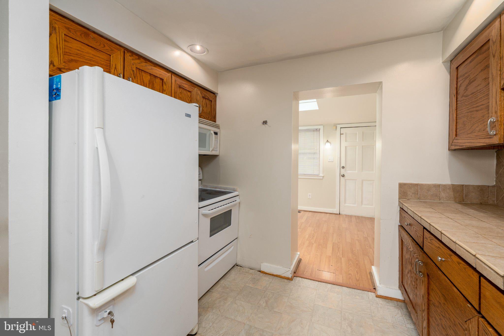
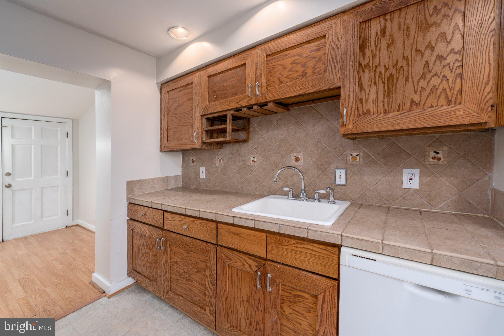
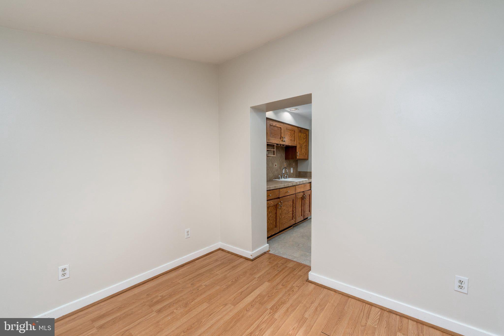
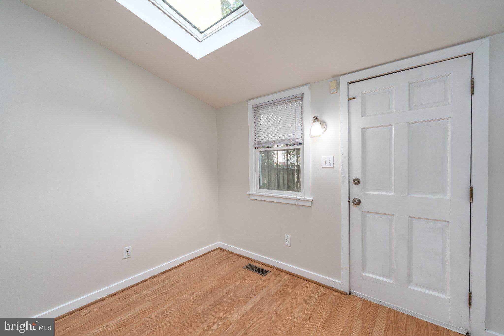
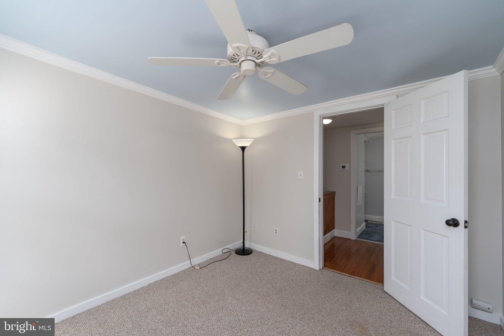
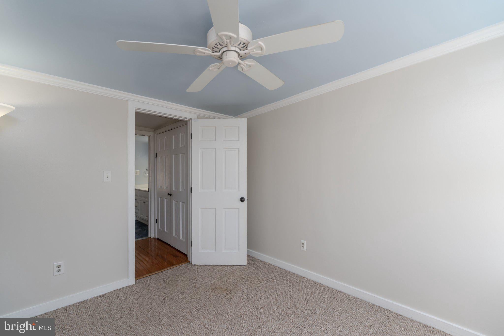
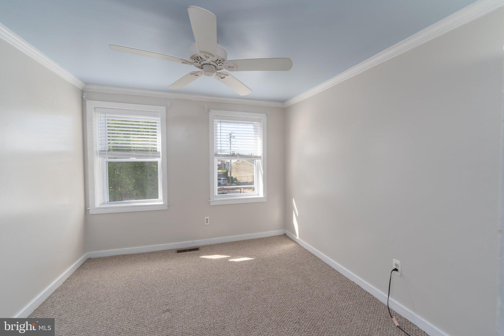
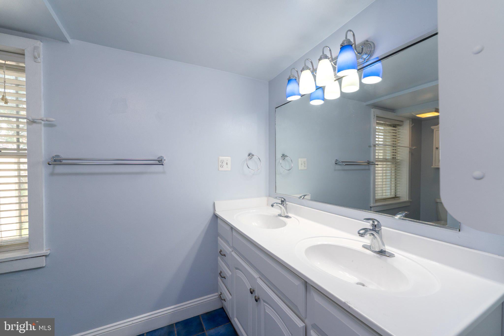
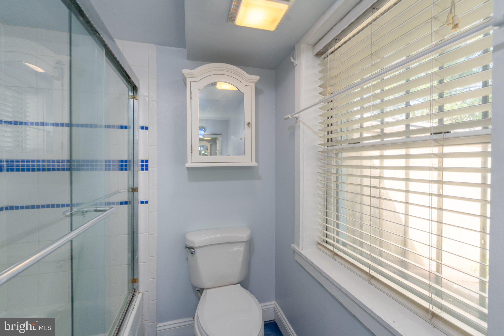
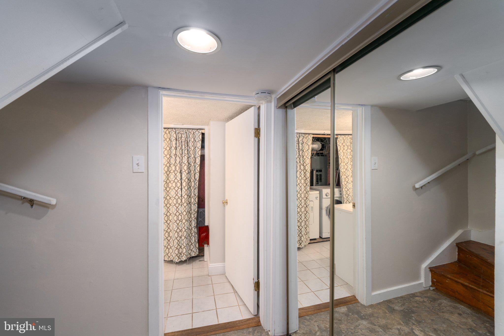
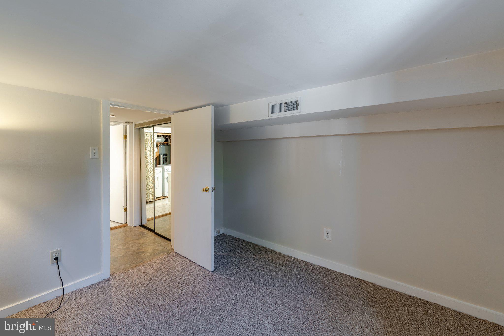
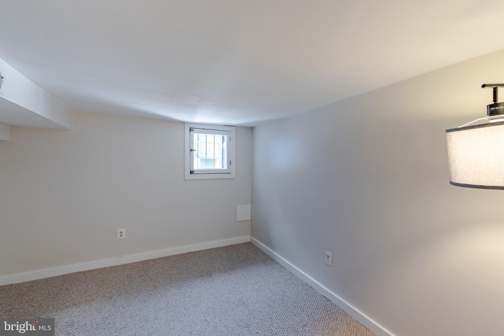
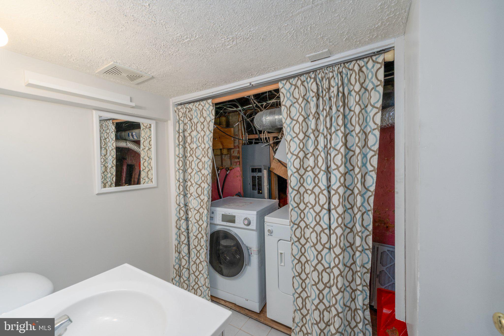
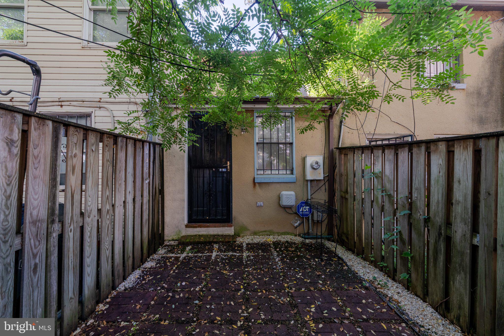
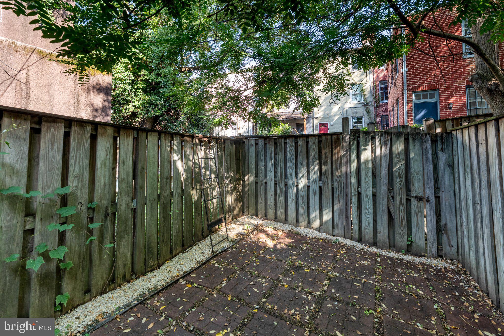
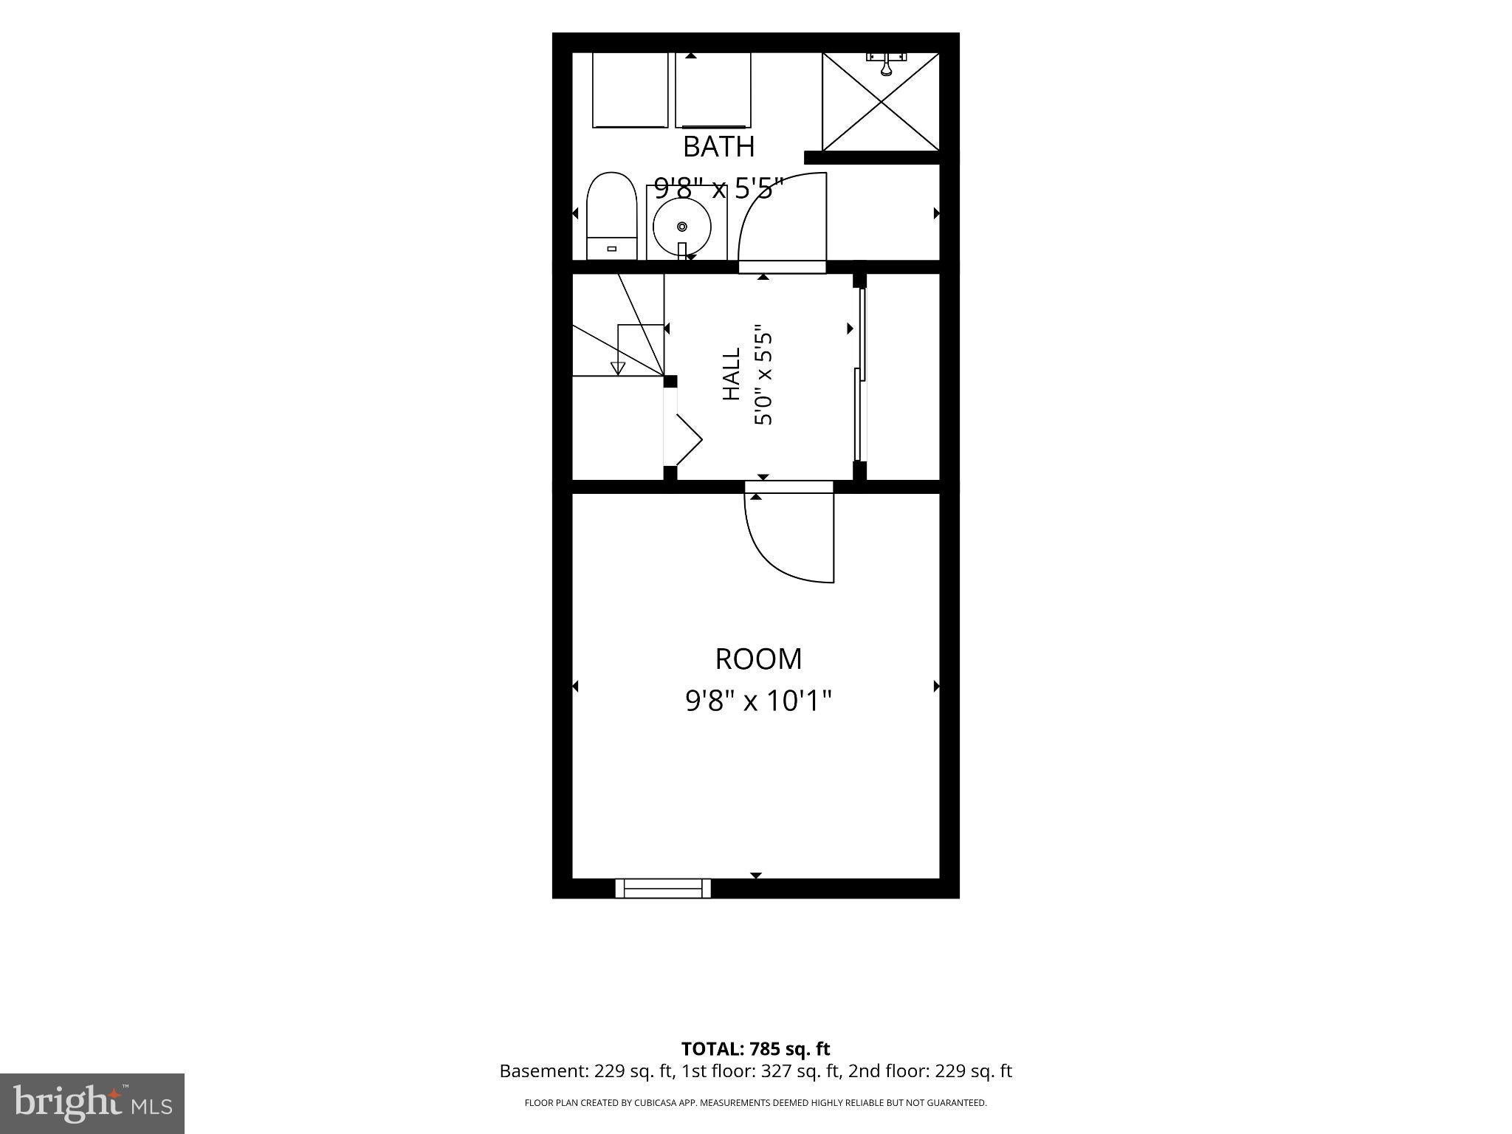
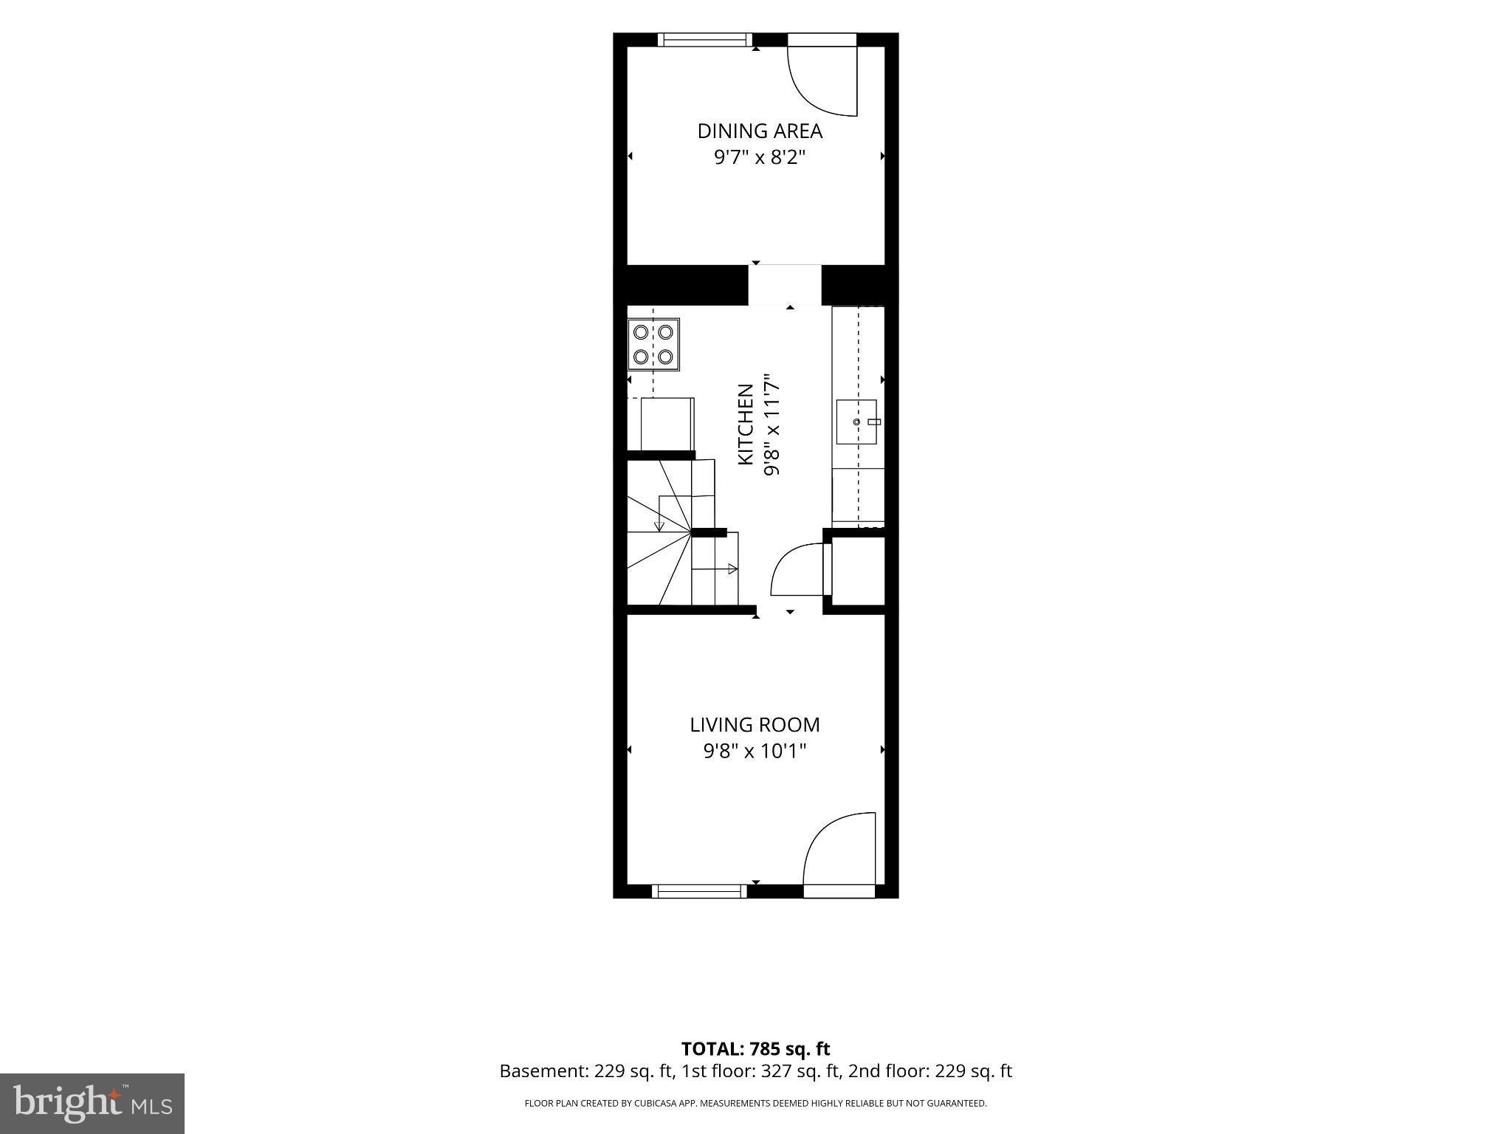
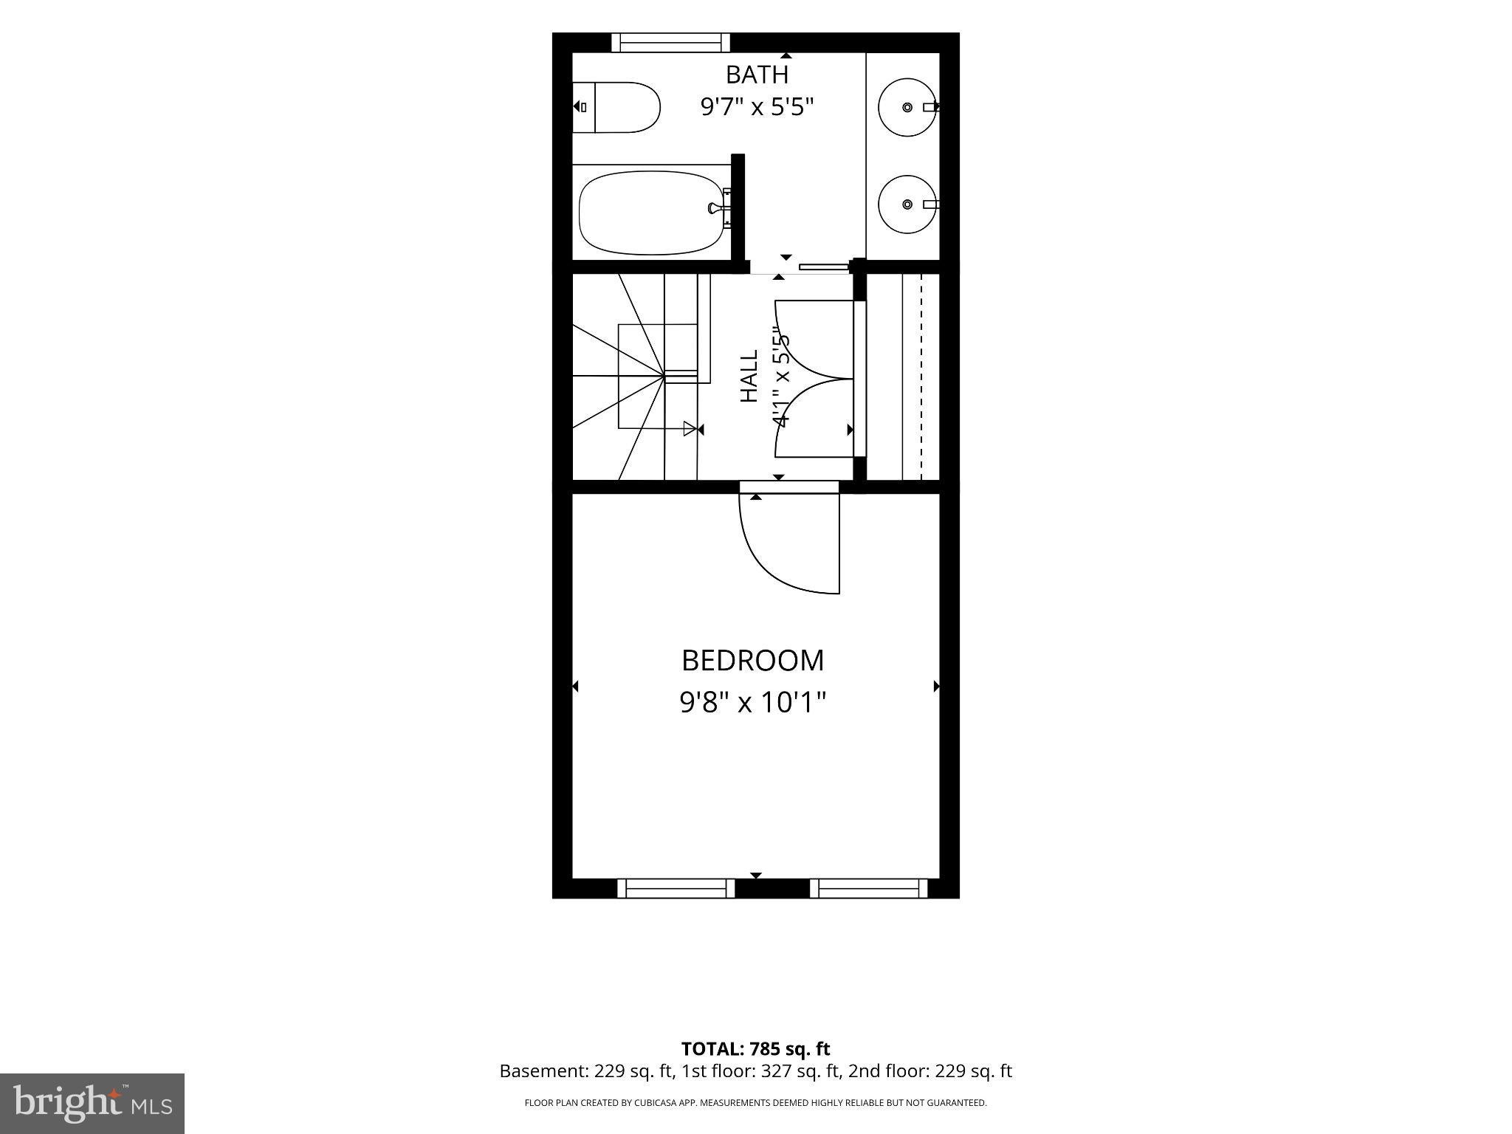
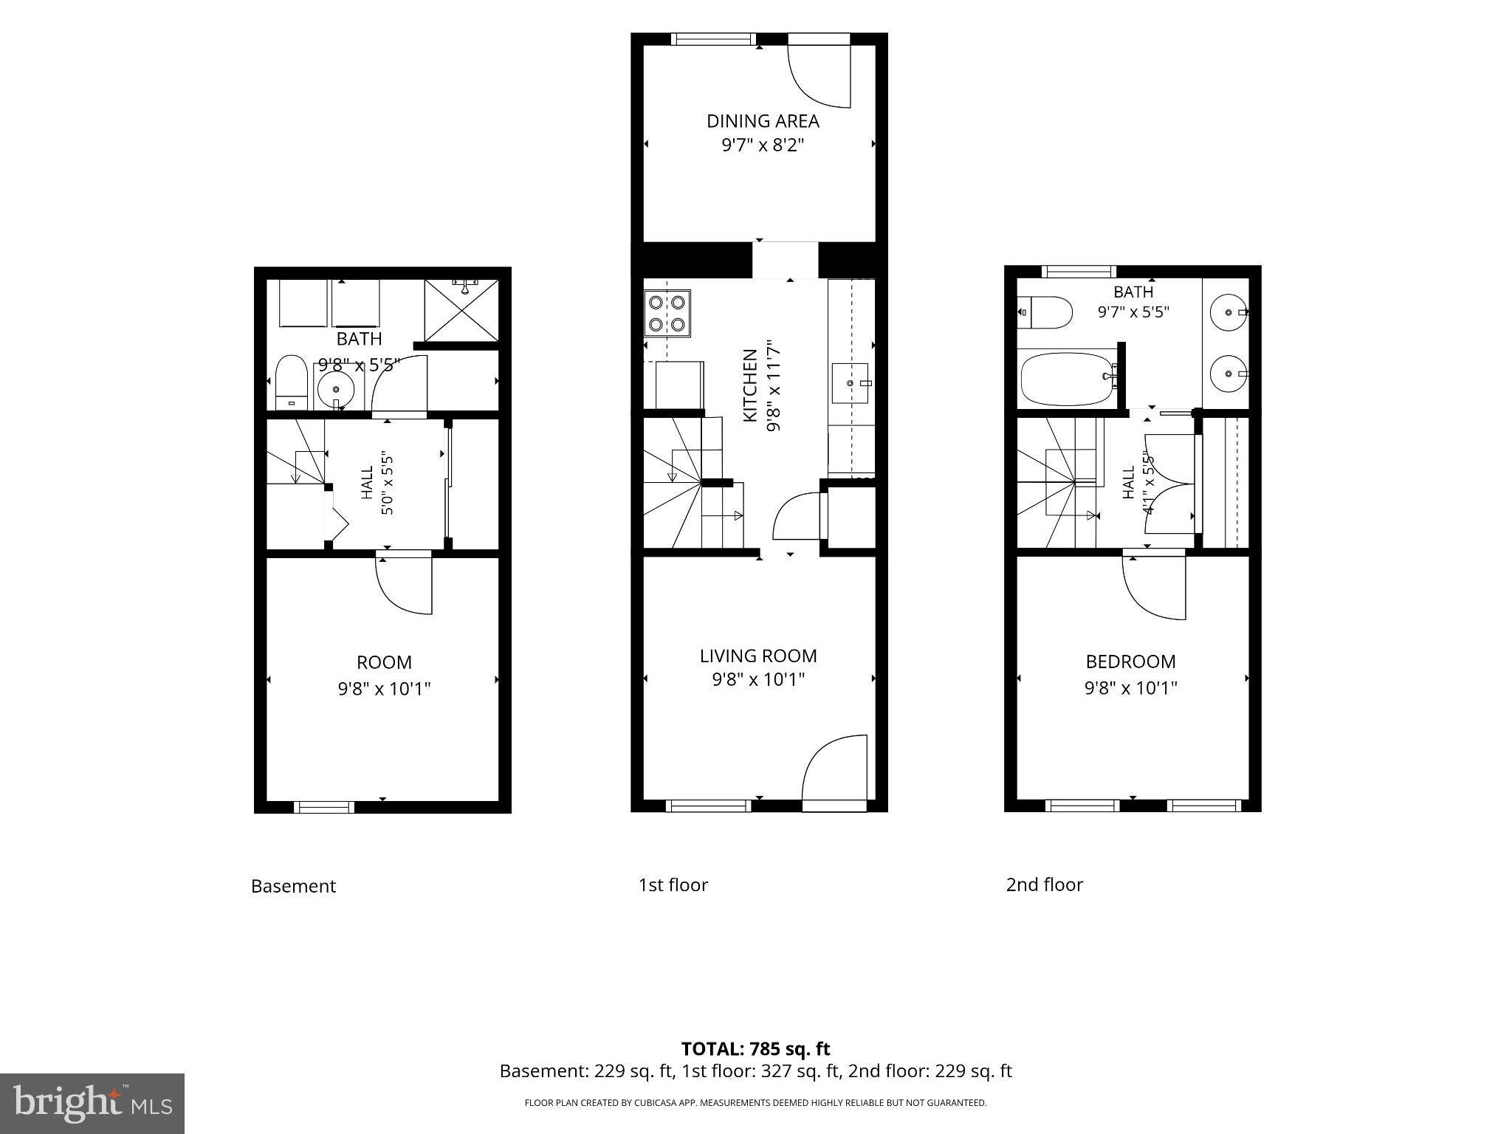
Welcome to 666 Melvin Dr Located on a one-way street in the Ridgely's Delight Historic District. This freshly painted, move in ready, brick -front home exudes charm and functionality. As you enter you are greeted by a cozy living room that flows seamlessly into the serviceable galley-style kitchen with a unique backsplash and countertops and wooden cabinets for your storage needs. Towards the rear of the home is the dining area that has a skylight drenching the room with natural light. It leads out to the fenced in rear patio where you can relax and enjoy your morning coffee this Fall. The upper level includes a sizable full bath with dual vanities and shower/tub combo. Towards the front is a light filled bedroom equipped with a ceiling fan and carpet. The lower level has a bonus room that could be used as a secondary bedroom or home office. For added convenience there is a half bath and laundry room, plus additional closet space for extra storage. Buyers will have peace of mind knowing that the HVAC was replaced in 2025 and that most of the windows are newer. Use this home as pied-de-terre, primary residence, or as an investment property. Ideally situated, this home is close to the Stadiums, University of Maryland Medical Center, Inner Harbor, and everything Downtown Baltimore has to offer. For those commuting, it is near the Camden Station where you can access the Marc train and Light Rail. Also has easy access to 295 and I-95. Where historic charm meets convenience you don't want to miss this Baltimore gem.
| Date | Event | Price | Source |
|---|---|---|---|
| listed (Active) | $185,000 | Bright #MDBA2230682 | |
| price changed | $175,000 | Bright #MDBA2230682 |
Hi there — ask anything about this property or the area and the team will get right back to you.
Local real estate advisory services provided by agent with The Southside Group
Listed by William D Weeks with Coldwell Banker Realty
The data relating to real estate for sale on this website appears in part through the BRIGHT Internet Data Exchange program, a voluntary cooperative exchange of property listing data between licensed real estate brokerage firms in which William D Weeks participates, and is provided by BRIGHT through a licensing agreement. The information provided by this website is for the personal, non-commercial use of consumers and may not be used for any purpose other than to identify prospective properties consumers may be interested in purchasing. Some properties which appear for sale on this website may no longer be available because they are under contract, have closed or are no longer being offered for sale. Information Deemed Reliable But Not Guaranteed. Copyright © 2026 Bright MLS. All rights reserved.
You agree to The Southside Group Terms of Use and Privacy Policy. By choosing to contact a property, you also agree that The Southside Group and its associates may call, text, or email you regarding any inquiries or activities you submit through our website. This may involve the use of automated means and prerecorded or artificial voices.
Step 1 of 2
You've reached the free preview limit. Create a free account to see this listing and everything else on the site.
Step 2 of 2
Tell us how to reach you about homes you like.
Enter your password to sign in as
You've reached the free preview limit. Create a free account to see this listing and everything else on the site.
Already have an account? Sign in
Sign in to your account.
New here? Create an account