Seller may consider closing-cost assistance or an interest-rate buy-down with an acceptable offer.
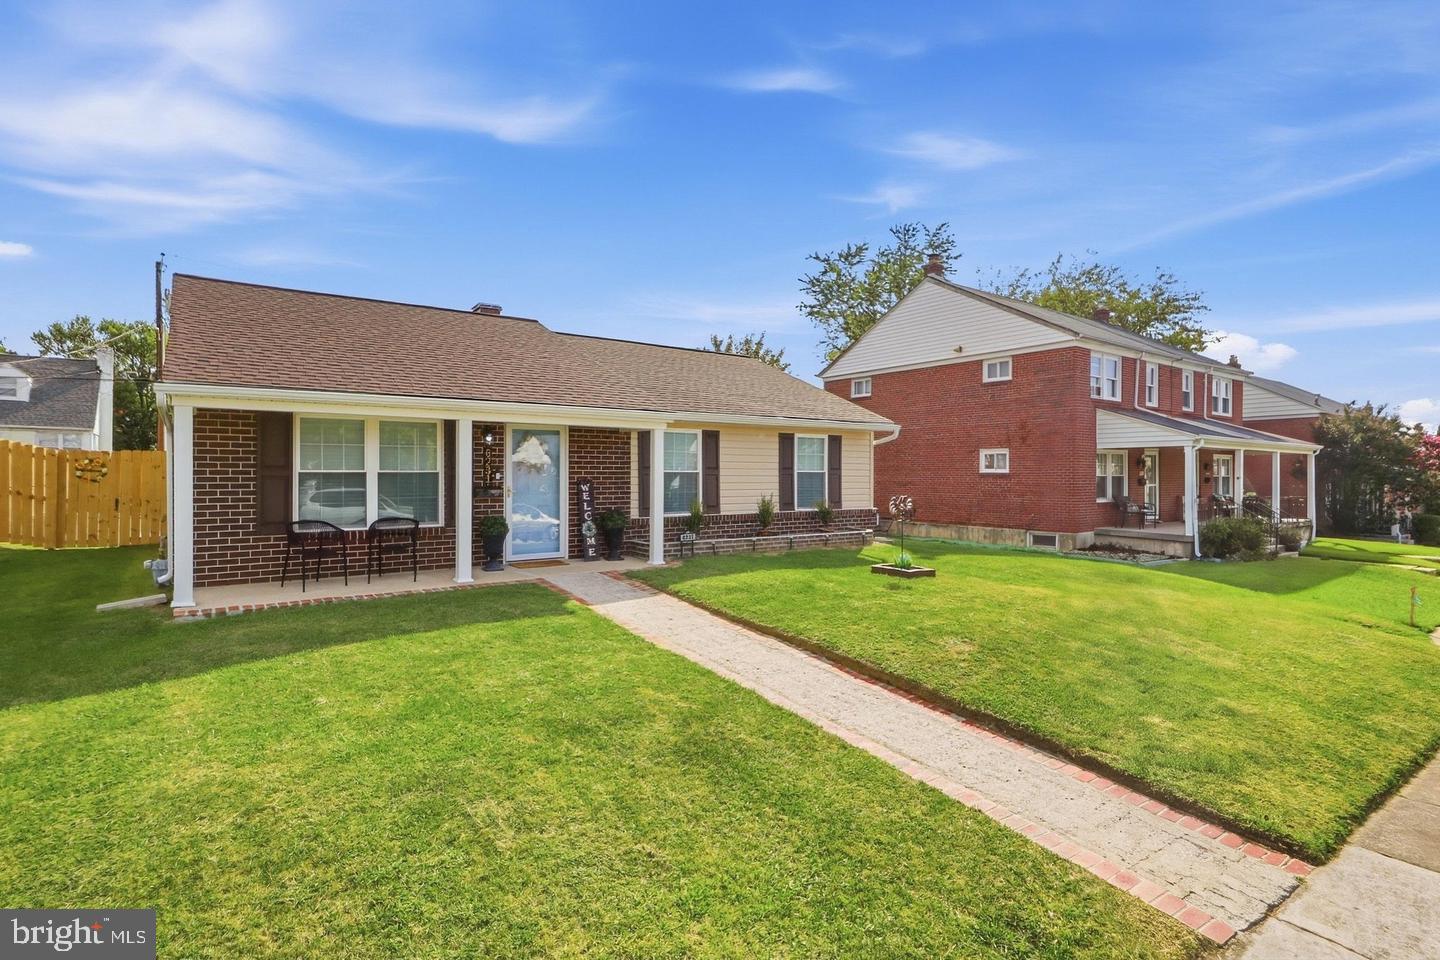
WELCOME TO 6231 MARLORA ROAD — COMPLETELY RENOVATED AND LIKE NEW FROM TOP TO BOTTOM!
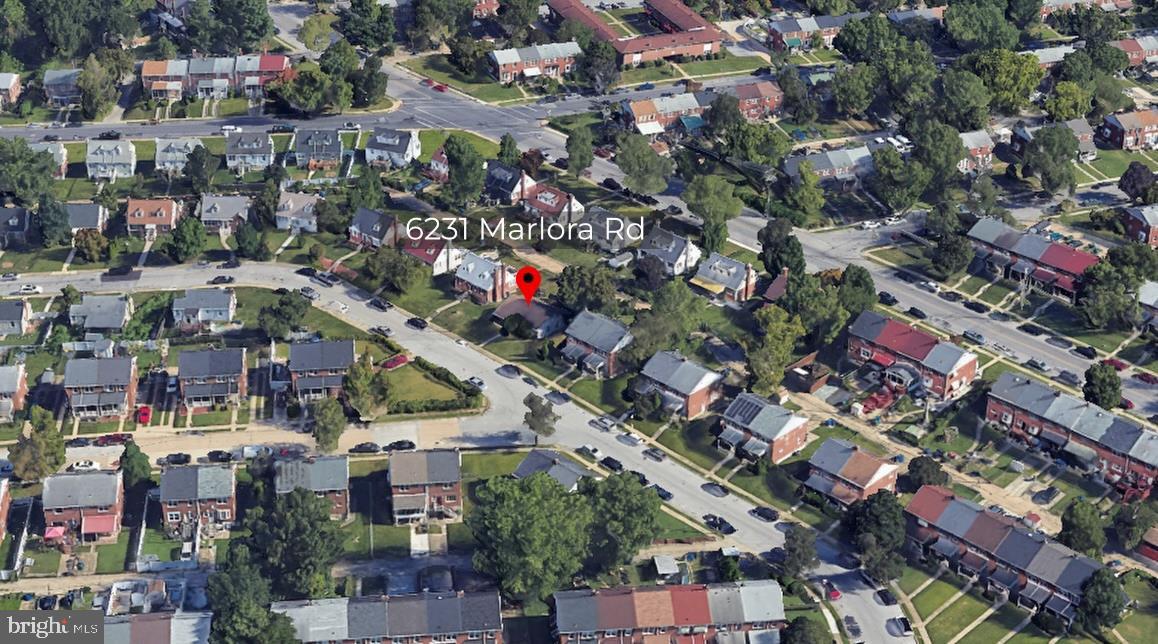
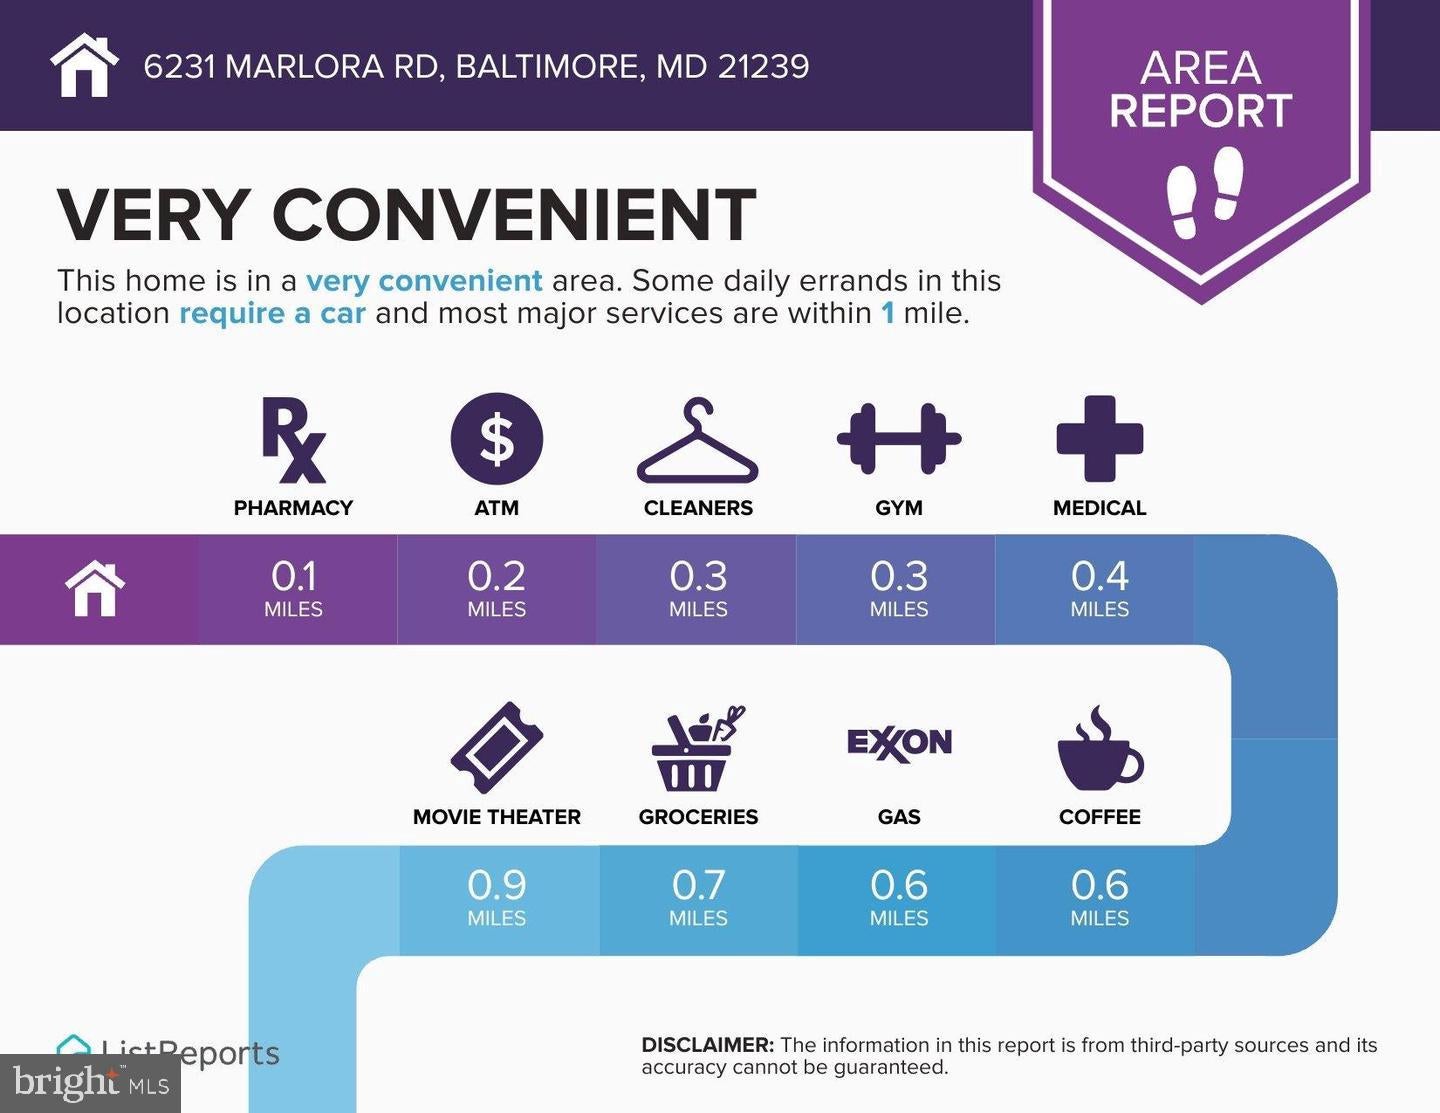
Nestled in the desirable community of Glen Oaks, this beautifully reimagined ranch-style home has undergone an extensive Summer 2026 renovation, delivering the style, finishes, and peace of mind of a virtually new home.
This is not your typical renovation. The home was completely gutted and rebuilt, with virtually everything replaced from the major systems behind the walls to the beautiful finishes you see throughout. No detail was overlooked and no expense was spared in transforming this property into an impressive, move-in-ready home.
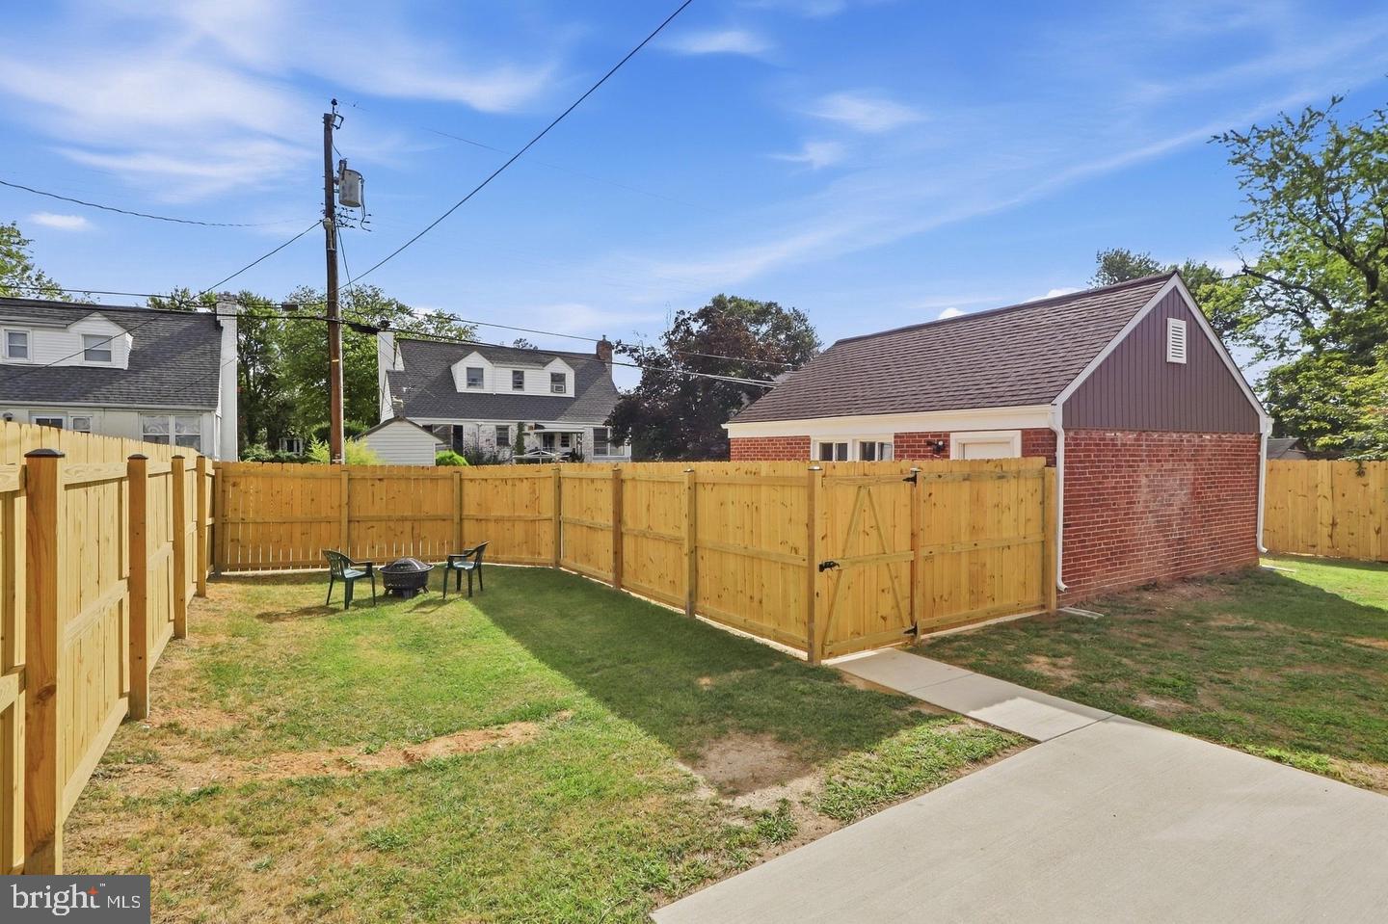
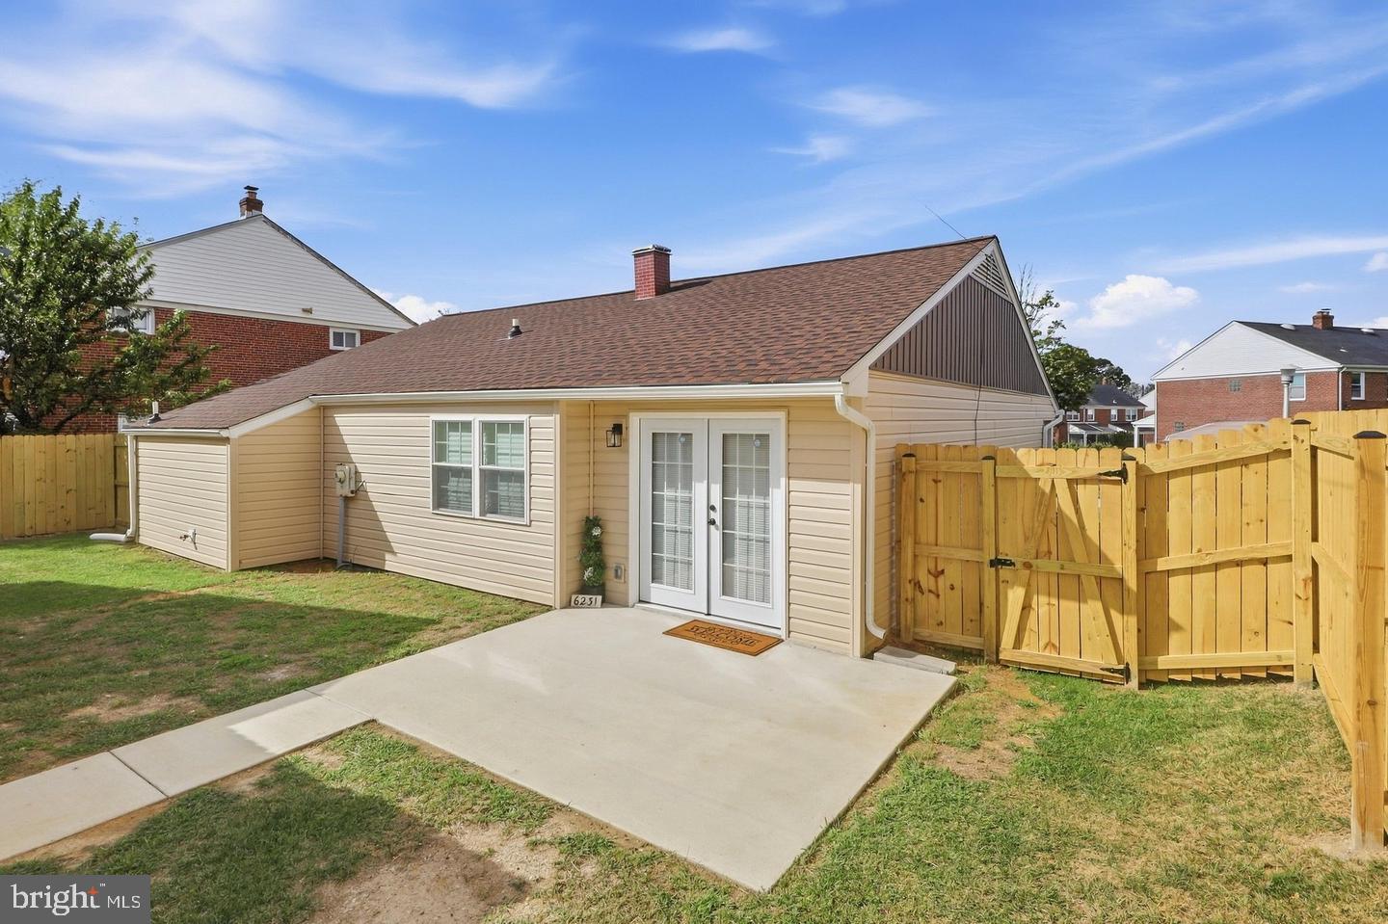
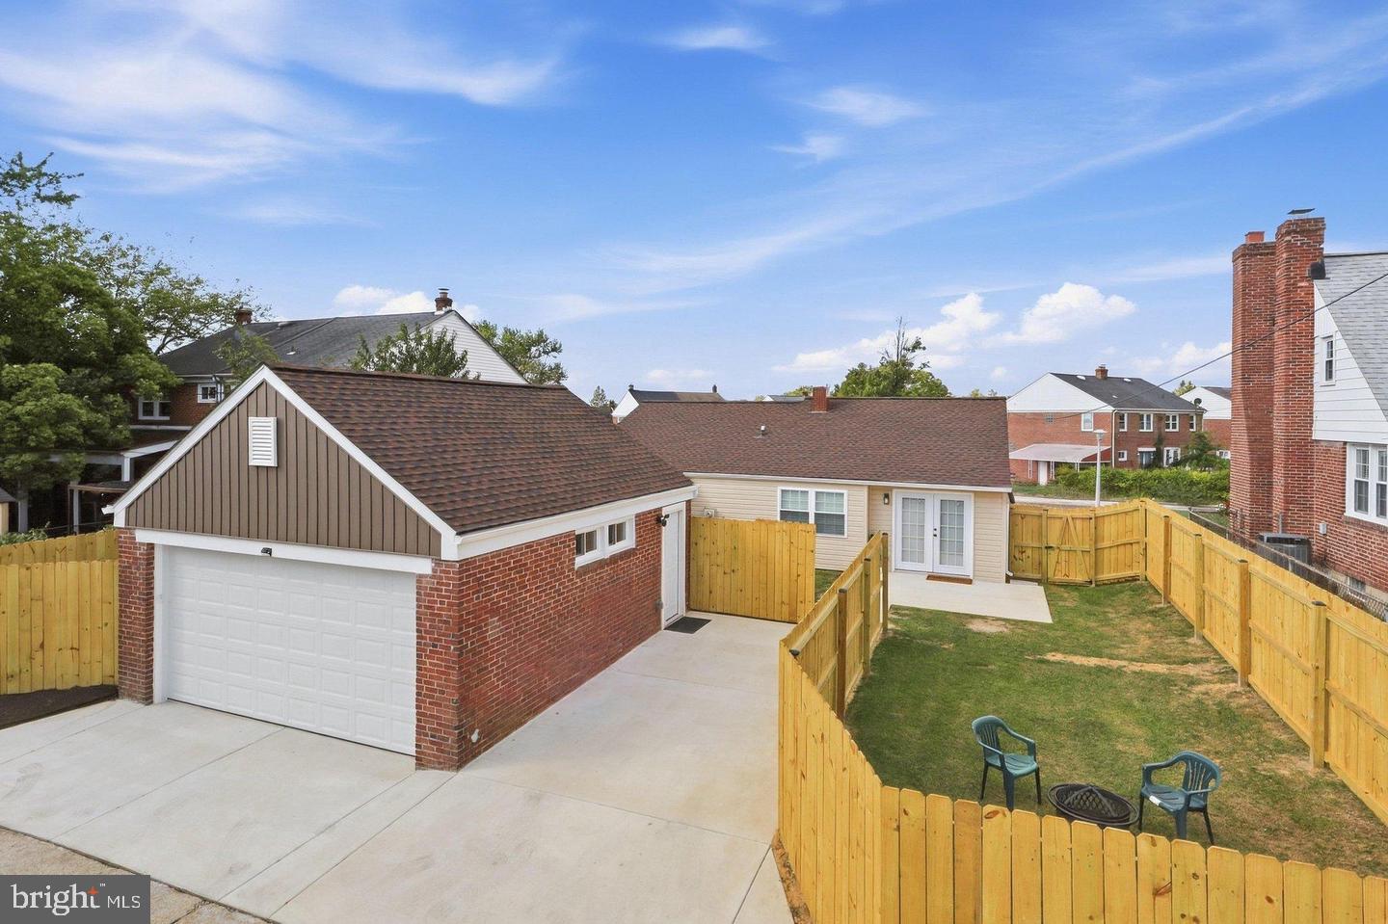
The improvements begin outside with a brand-new roof, new windows, new exterior and interior doors, new garage door, new fencing, new concrete patio, and new parking pad. The grounds have also been refreshed with extensive landscaping, including the removal of overgrown trees, bushes, and vegetation to create clean curb appeal and an inviting outdoor setting.
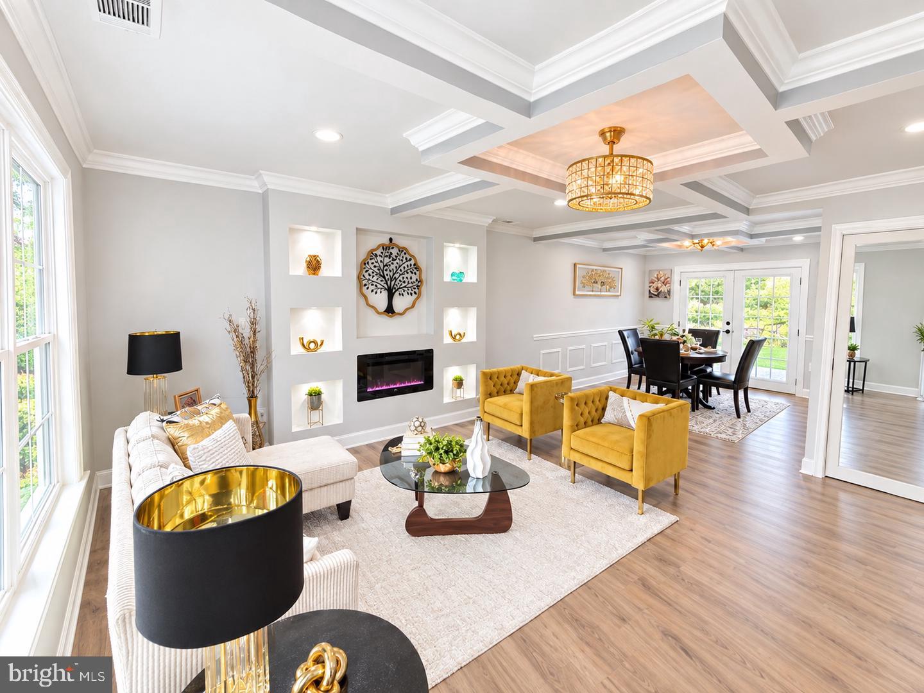
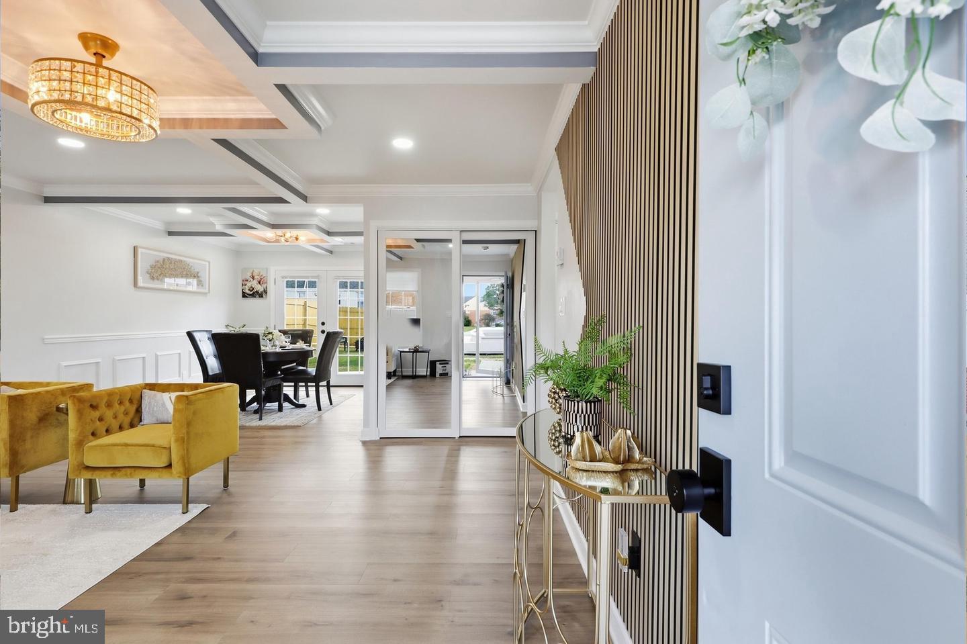
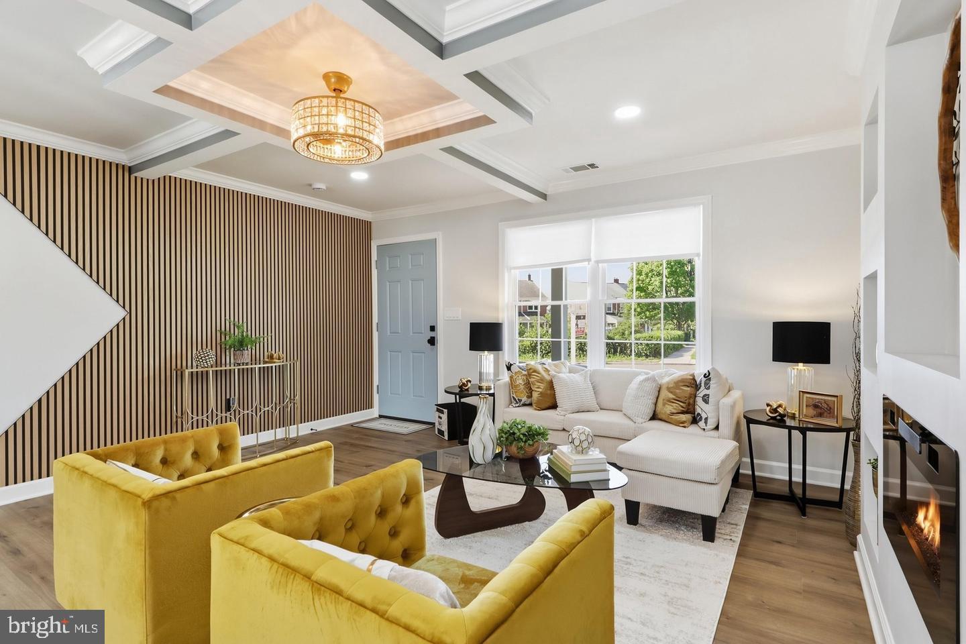
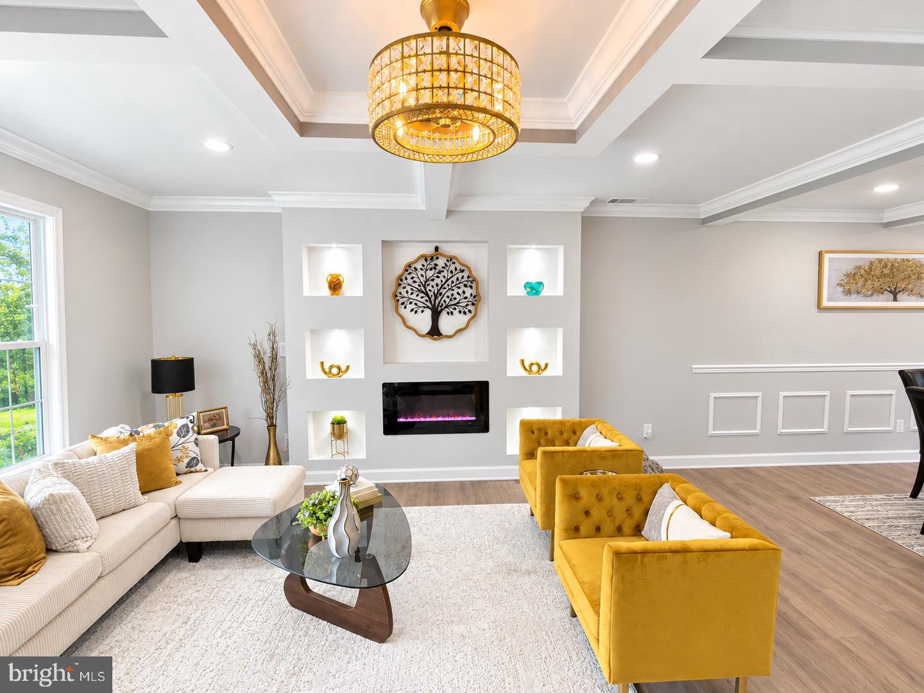
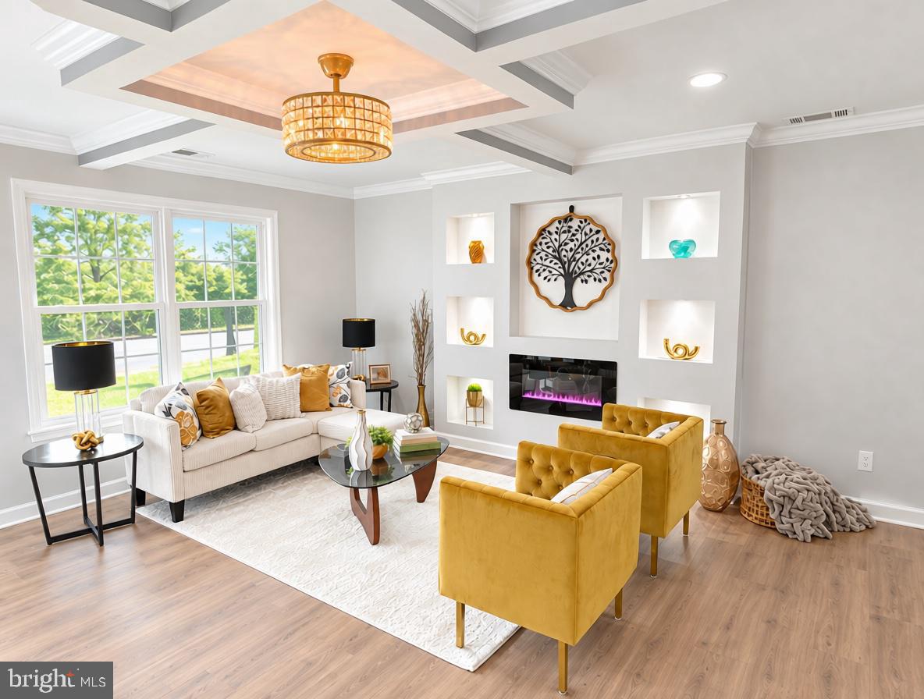
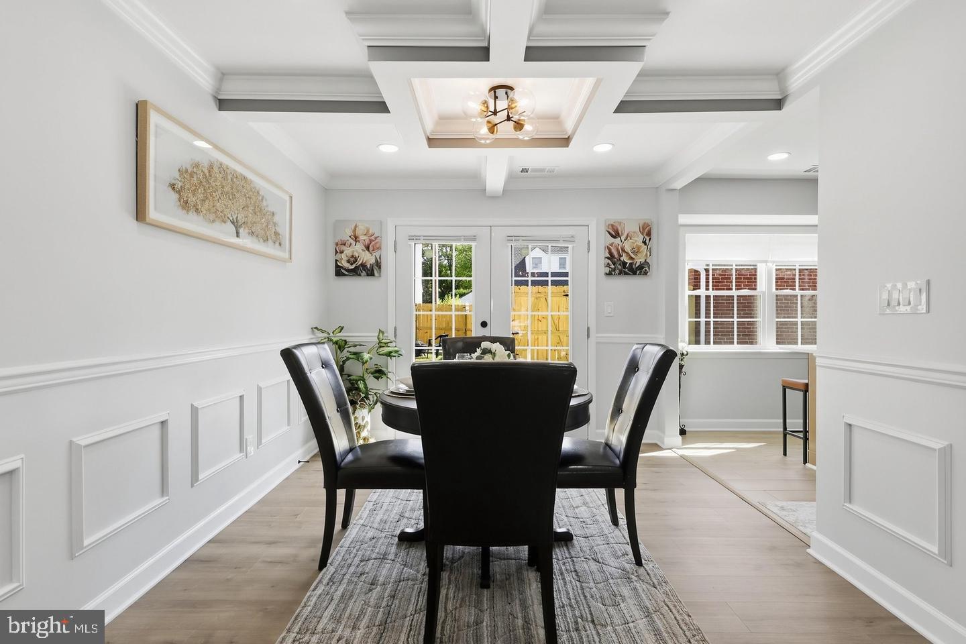
Step inside to an open, light-filled floor plan featuring new drywall, new electrical, new plumbing, a newer HVAC system, newer hot water heater, and beautiful new flooring throughout. Designer finishes, recessed lighting, and custom architectural details give the home an upscale, sophisticated feel.
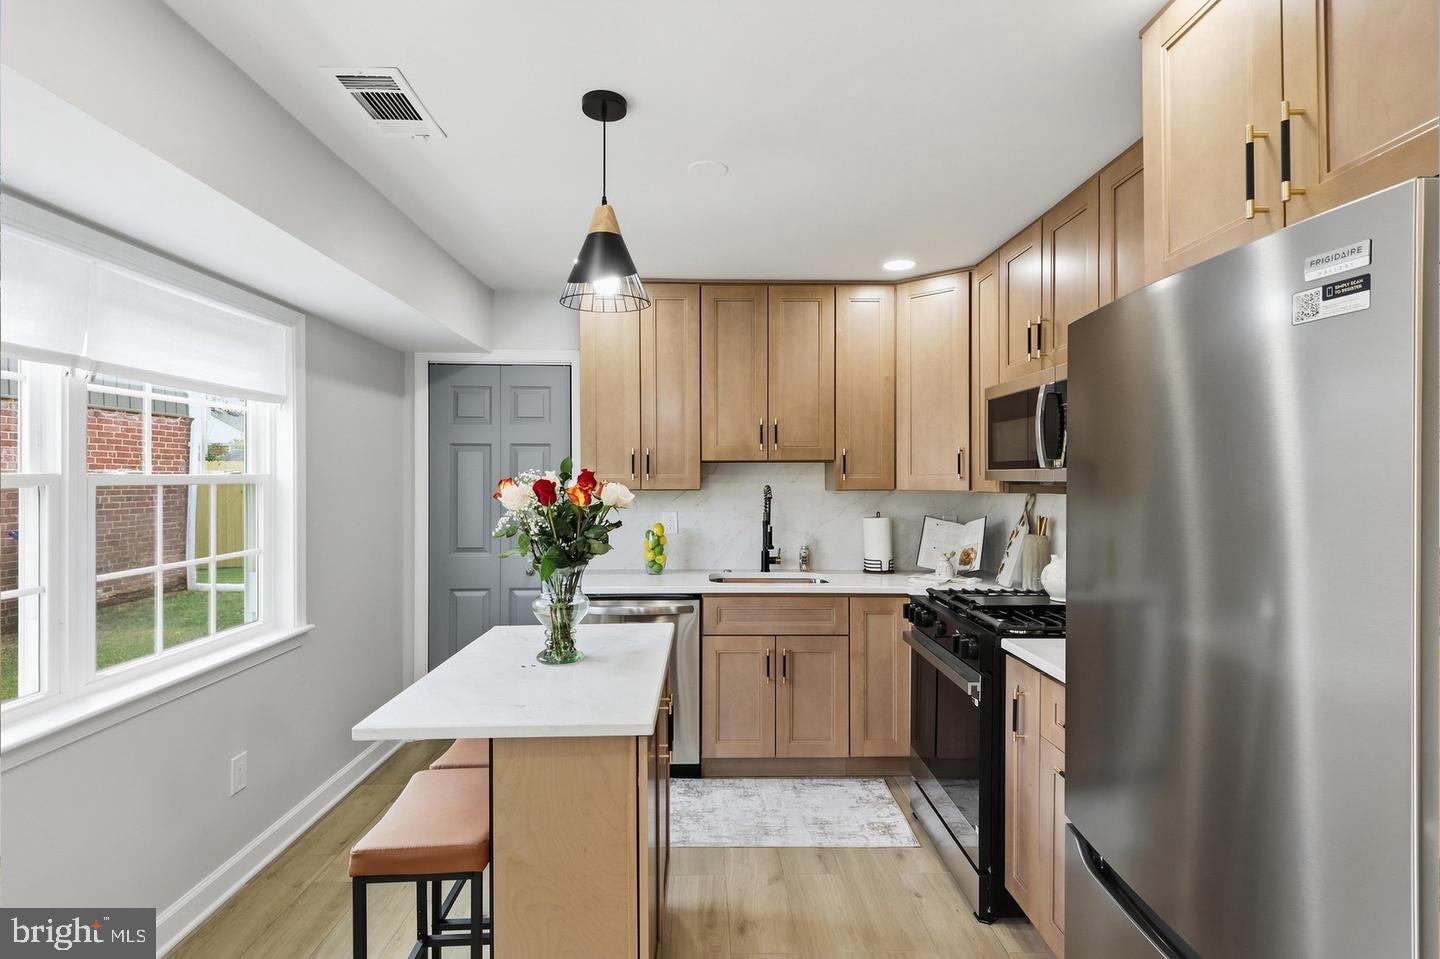
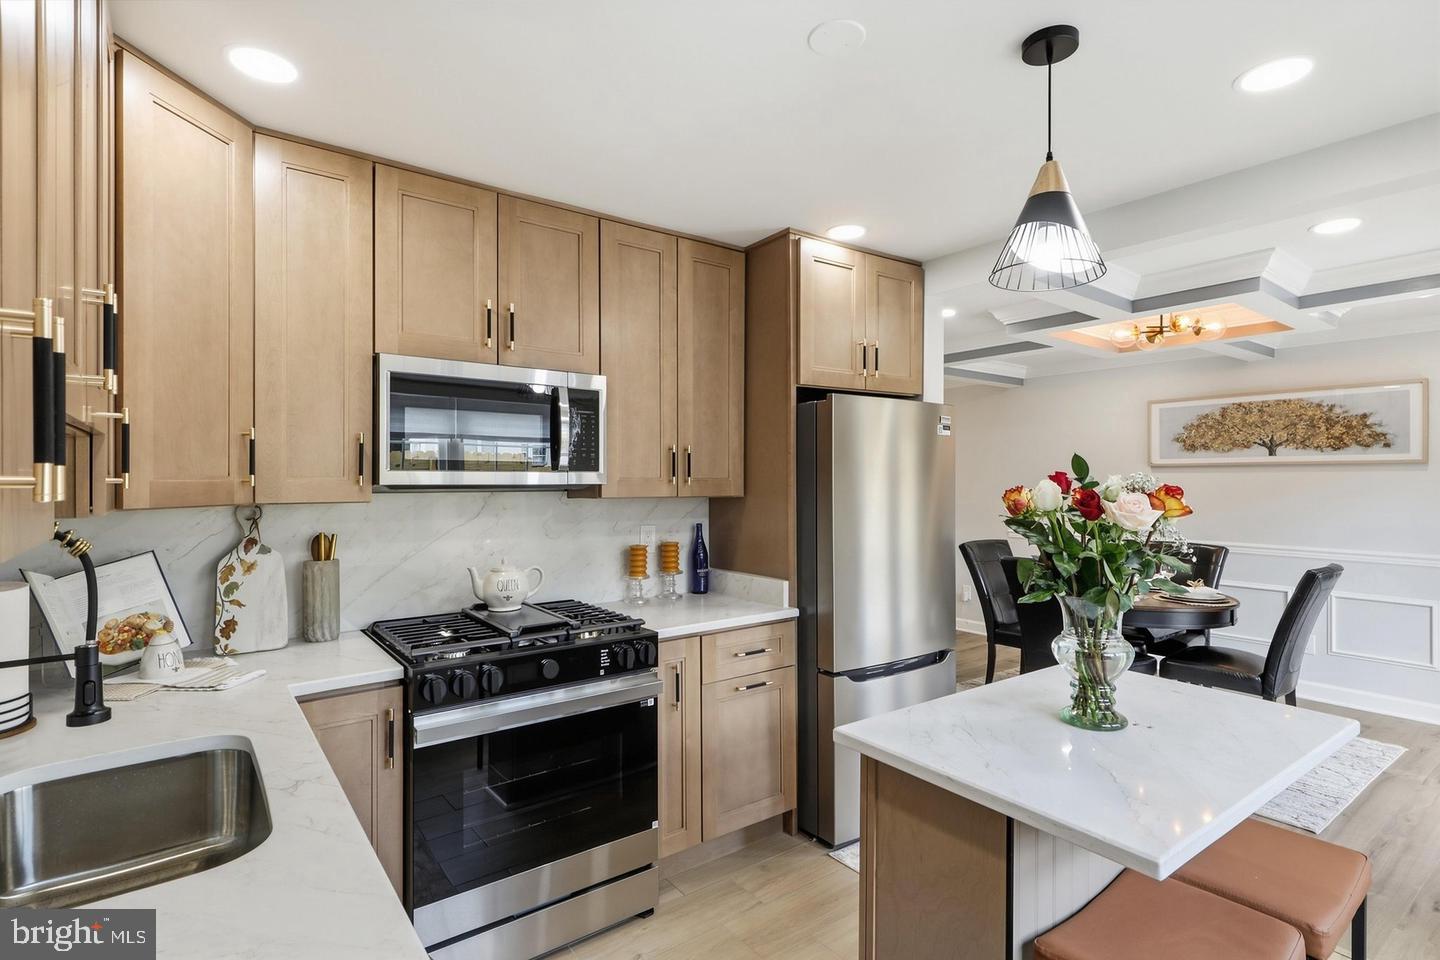
At the heart of the home is a stunning brand-new gourmet kitchen featuring high-end 42-inch cabinetry, quartz countertops, stainless steel appliances, a spacious center island, and sleek modern fixtures. Whether you're preparing dinner for two or entertaining family and friends, this kitchen was designed to impress.
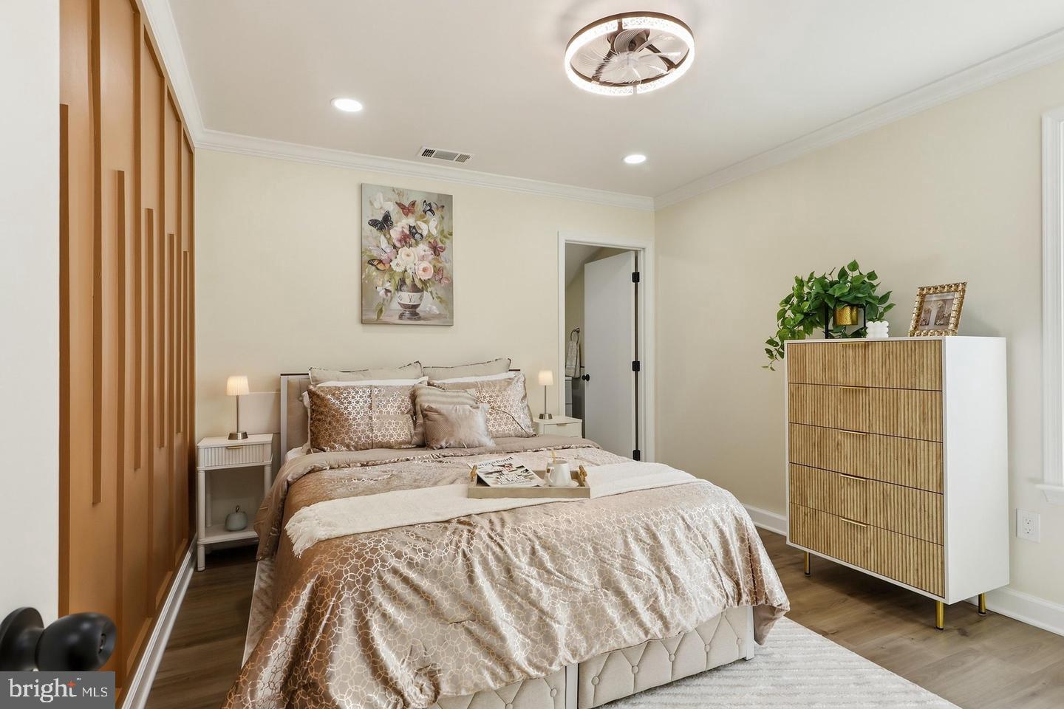
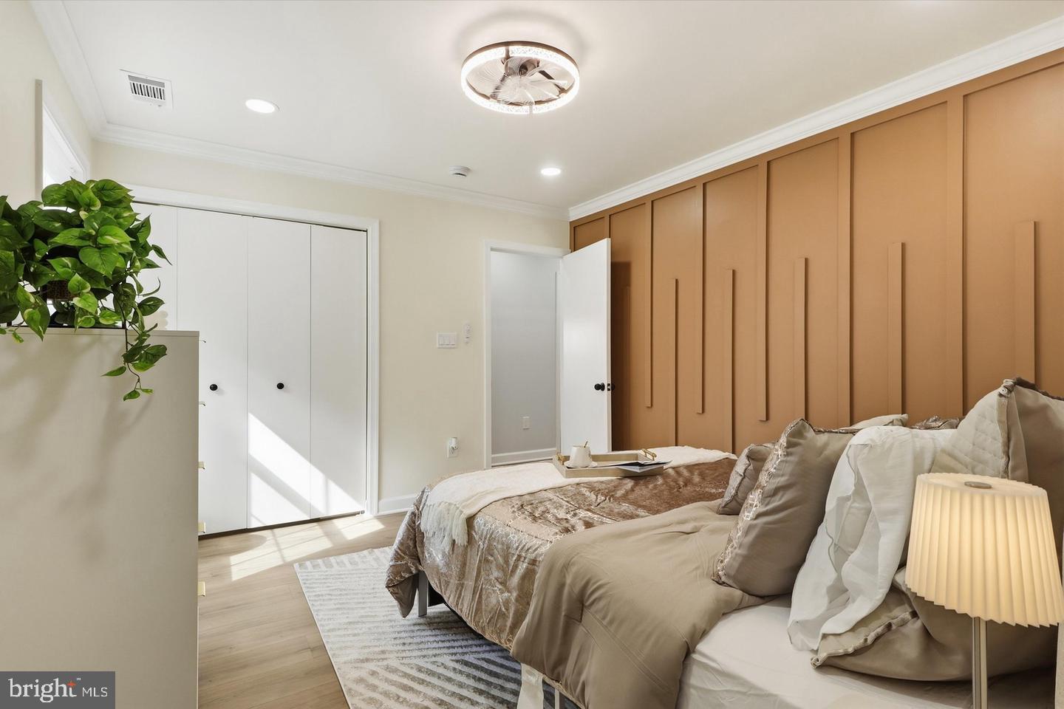
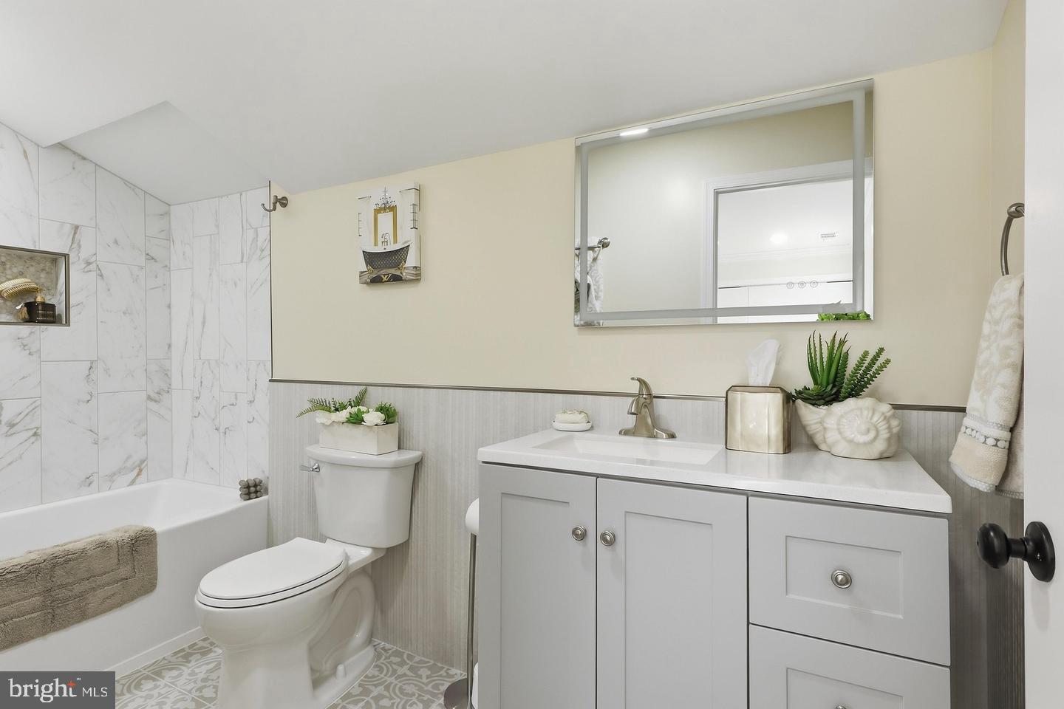
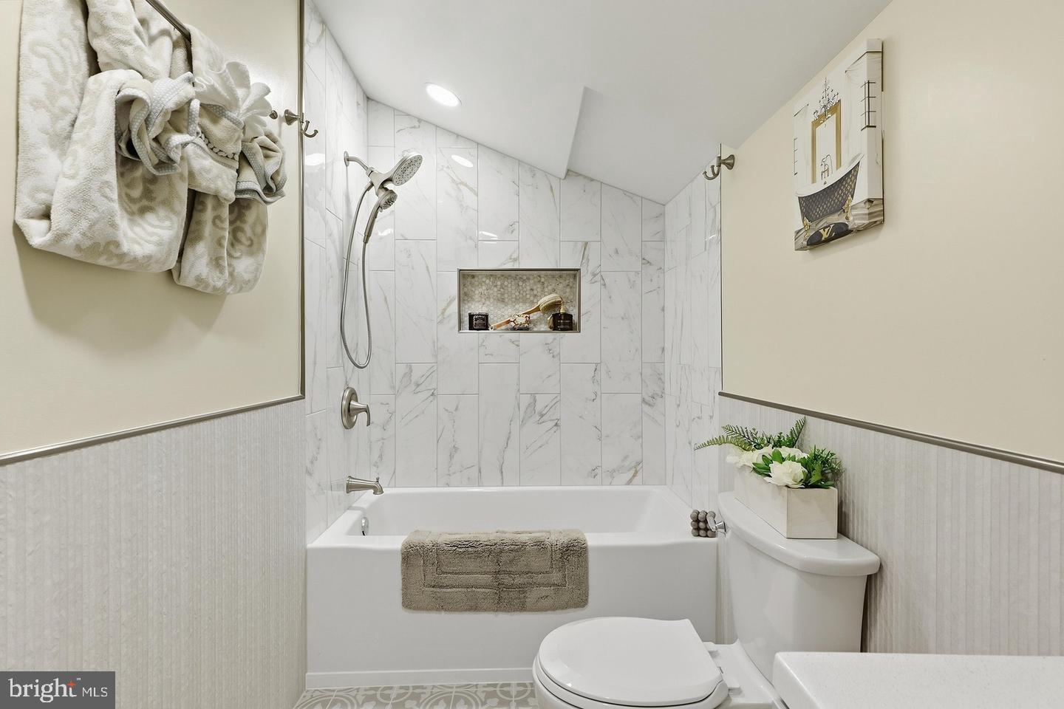
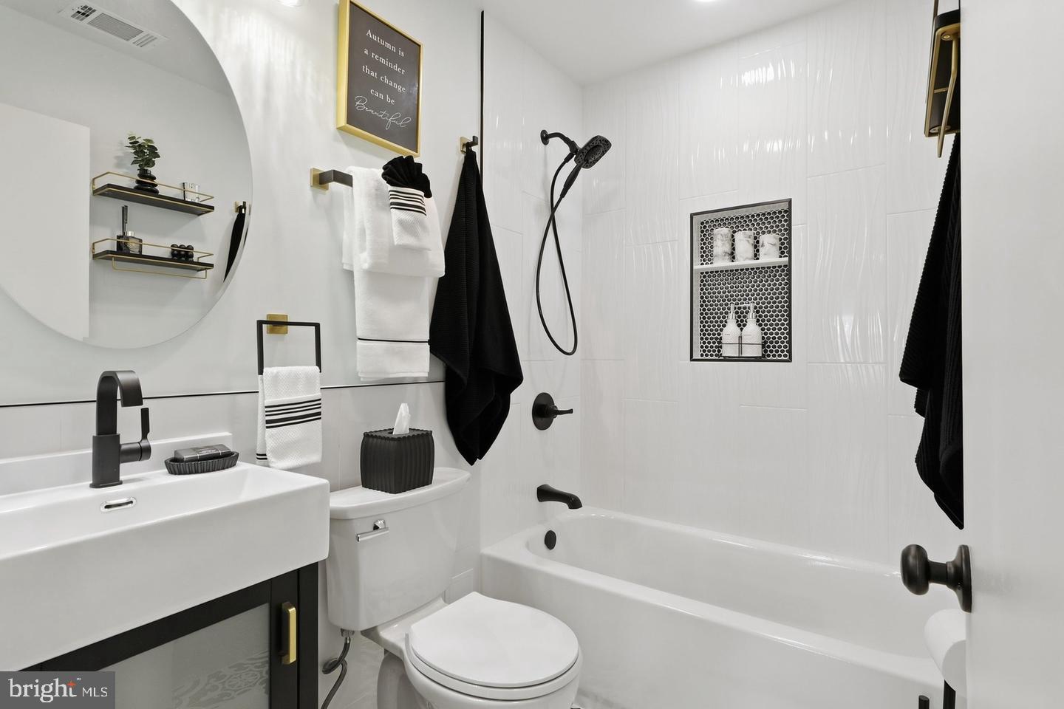
Custom details set this home apart, including a beautiful coffered ceiling, striking fireplace, and custom accent walls in the entry and primary bedroom. Both full bathrooms have been completely renovated from top to bottom with fresh, modern finishes that continue the home's luxurious aesthetic.
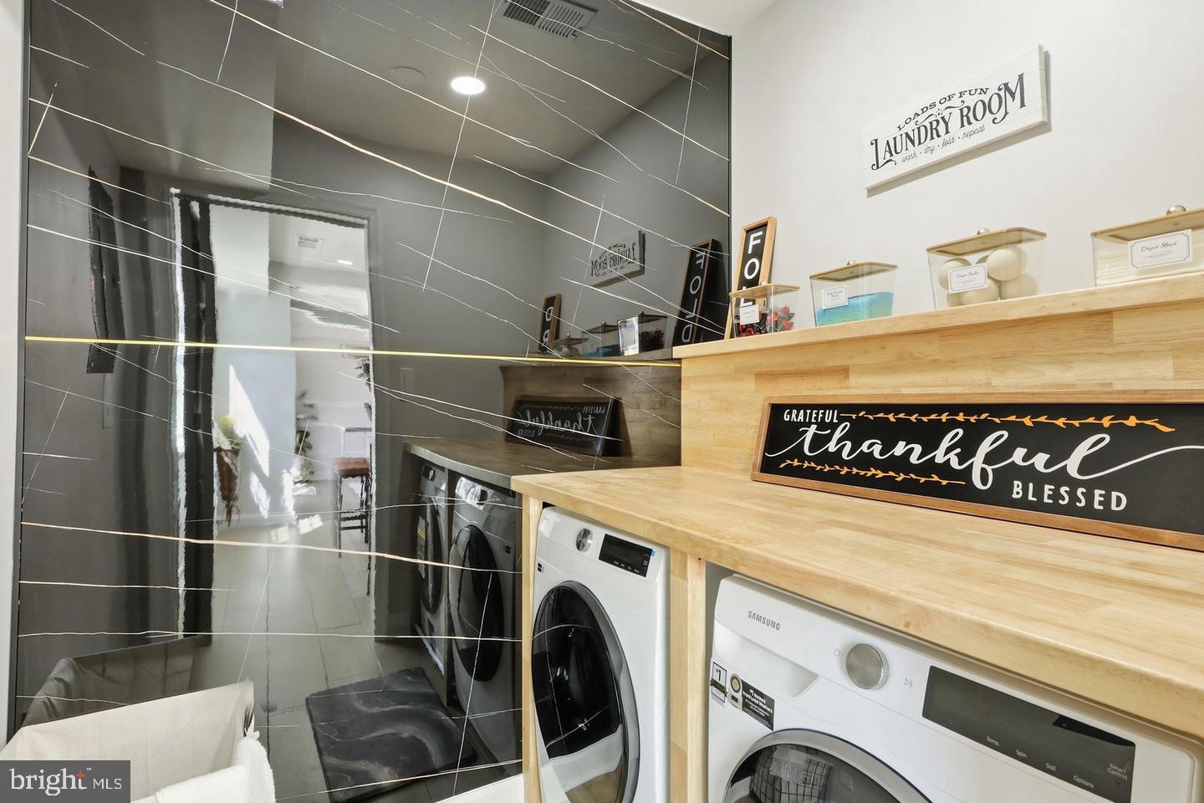
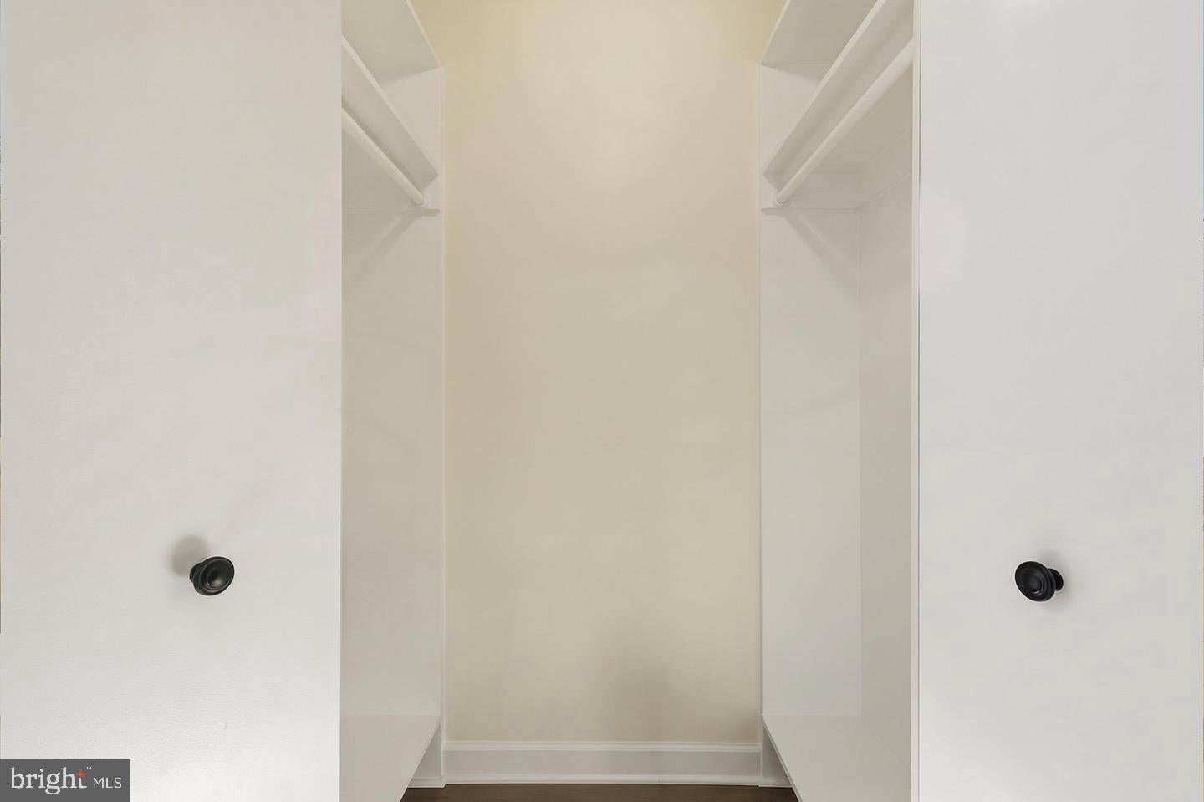
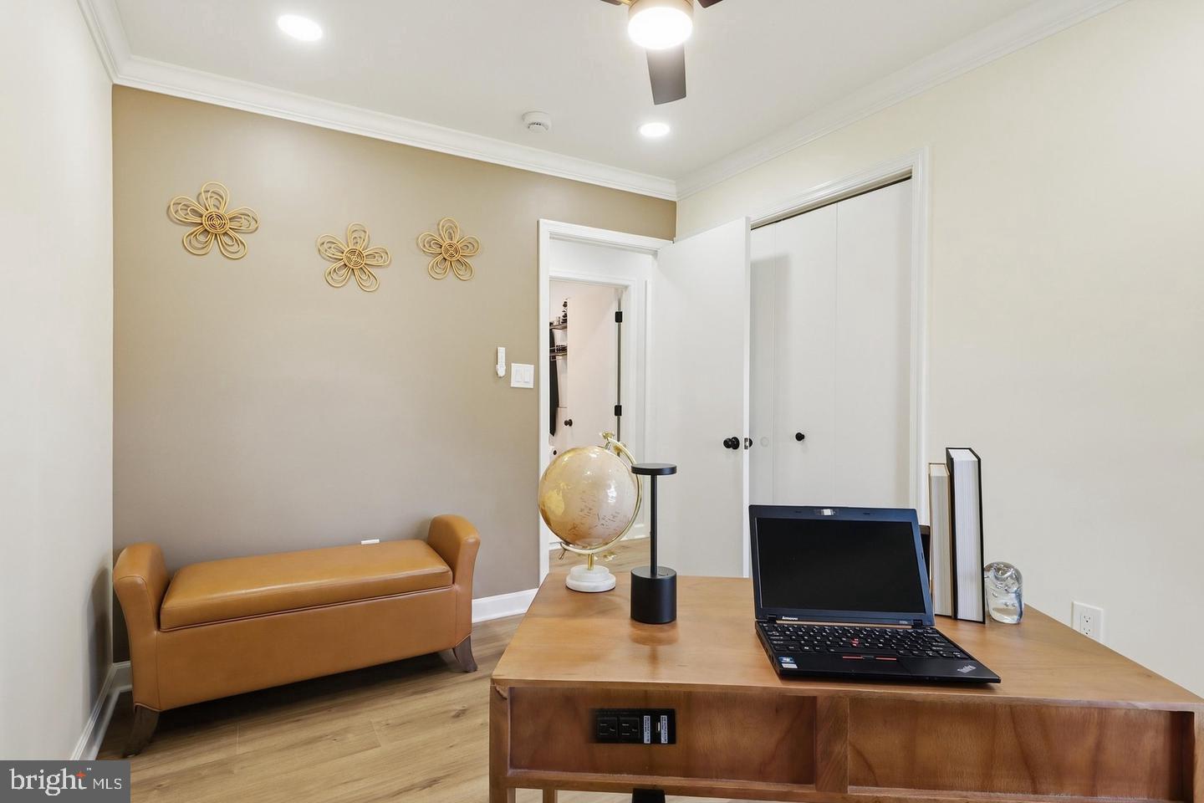
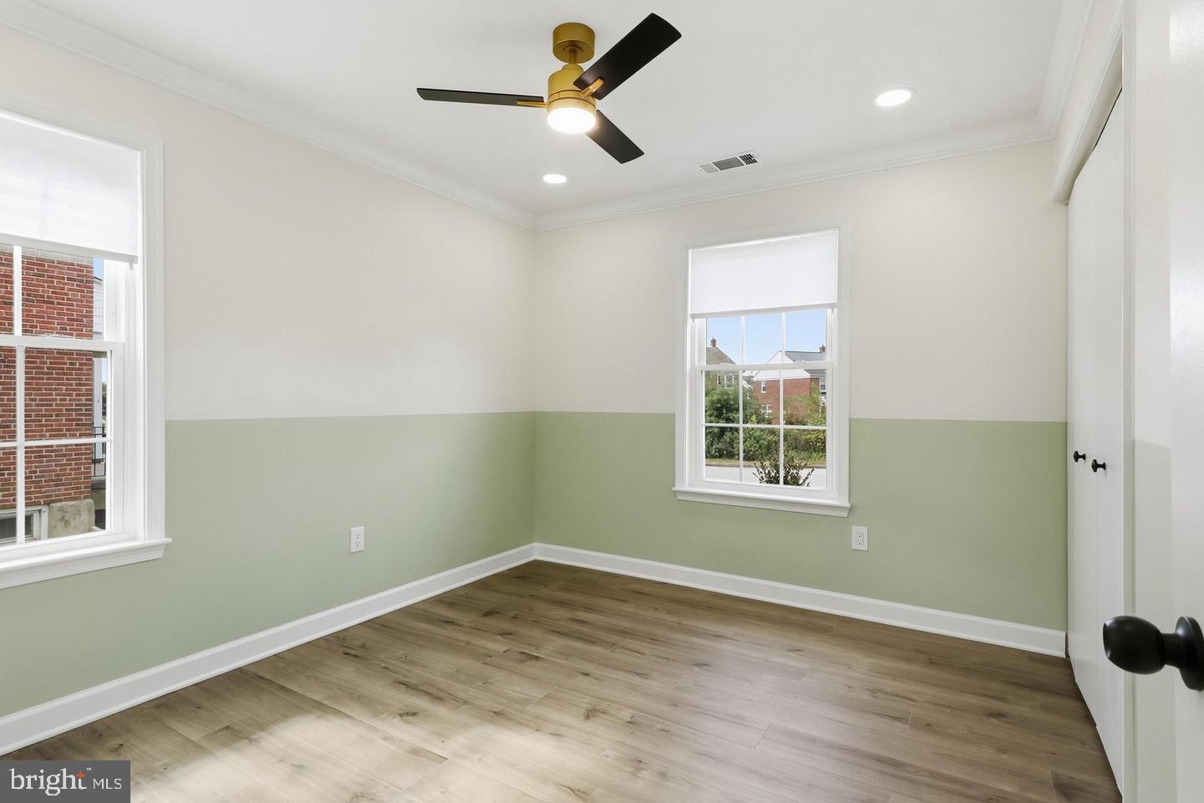
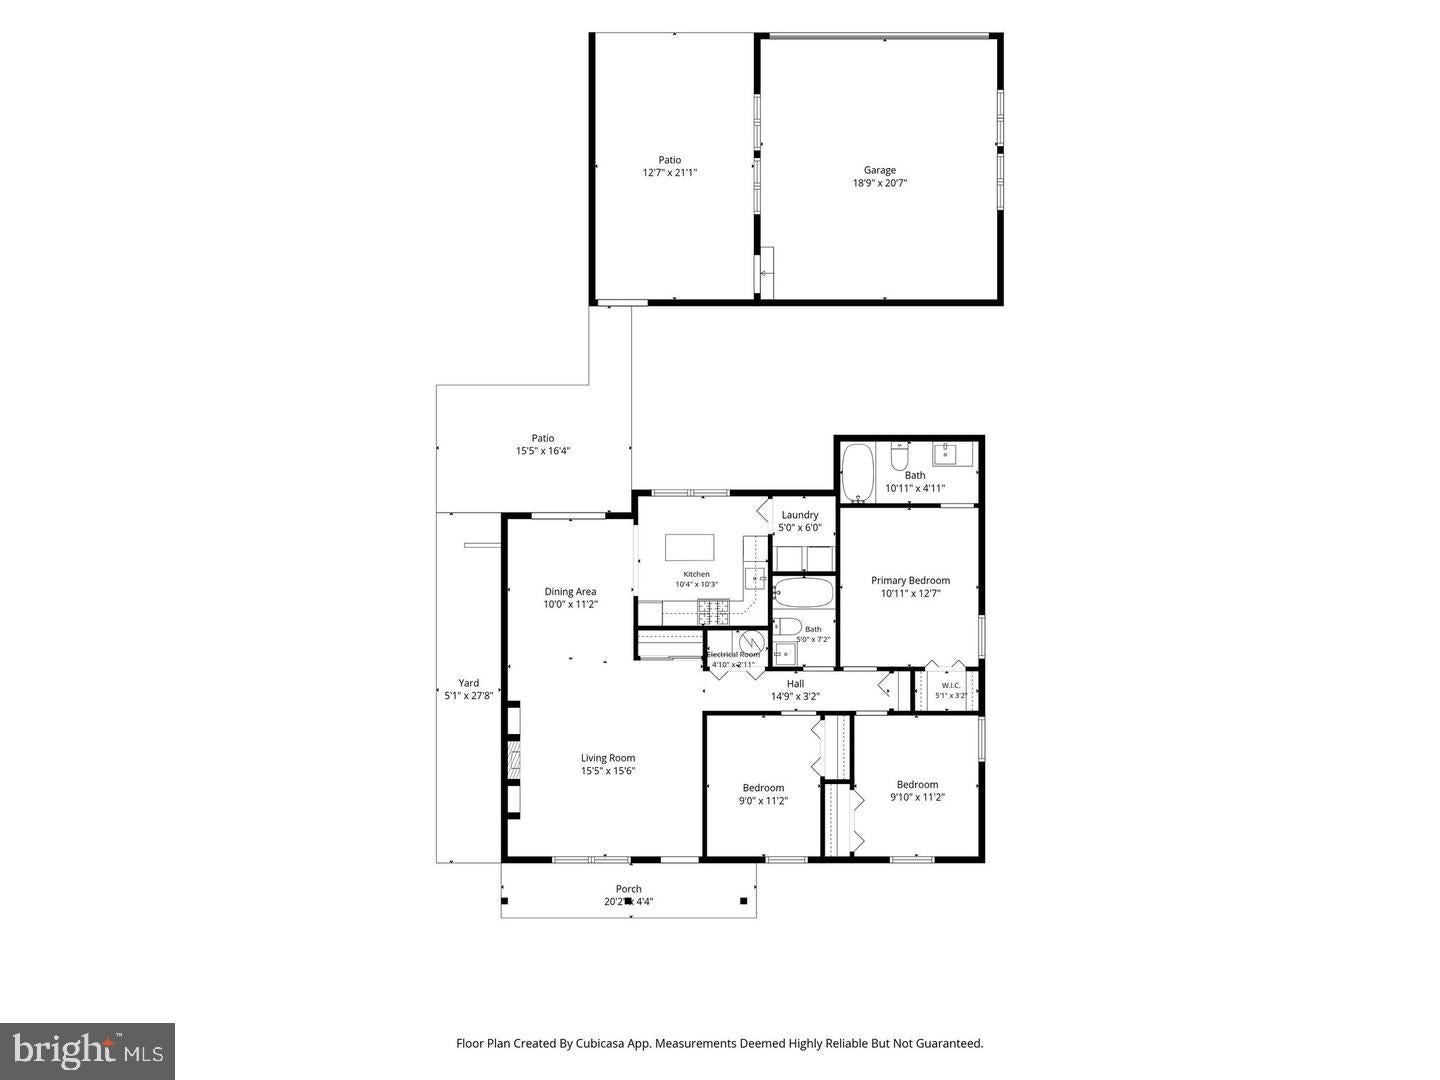
The primary suite provides a private retreat with a walk-in closet and beautifully appointed bath. Two additional bedrooms offer plenty of flexibility for family, guests, or a home office. Convenient main-level living and laundry make this ranch-style home as functional as it is beautiful.
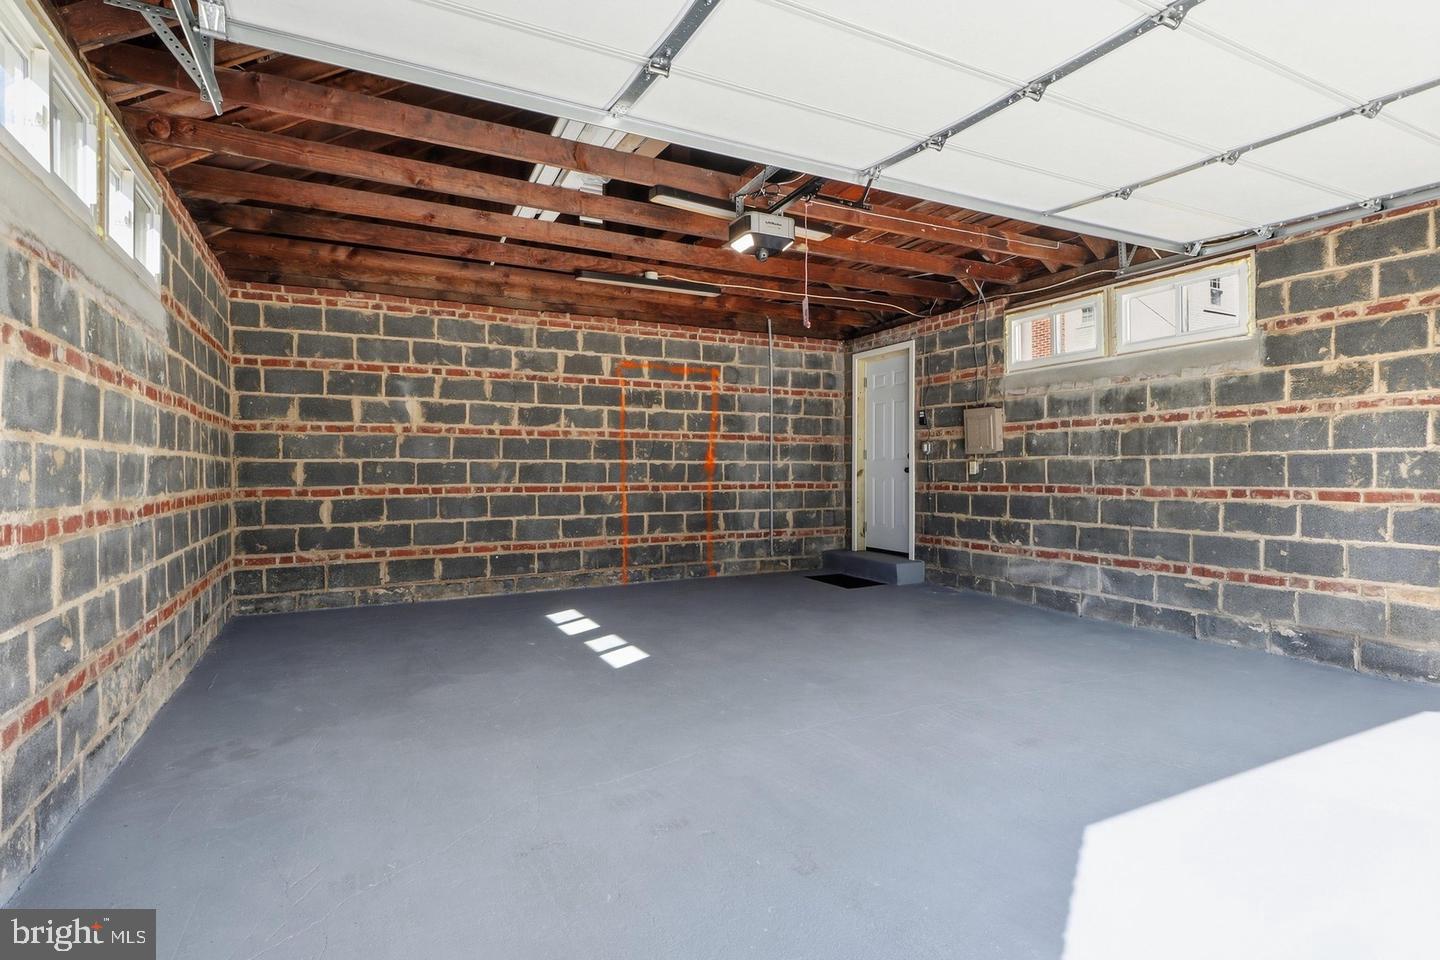
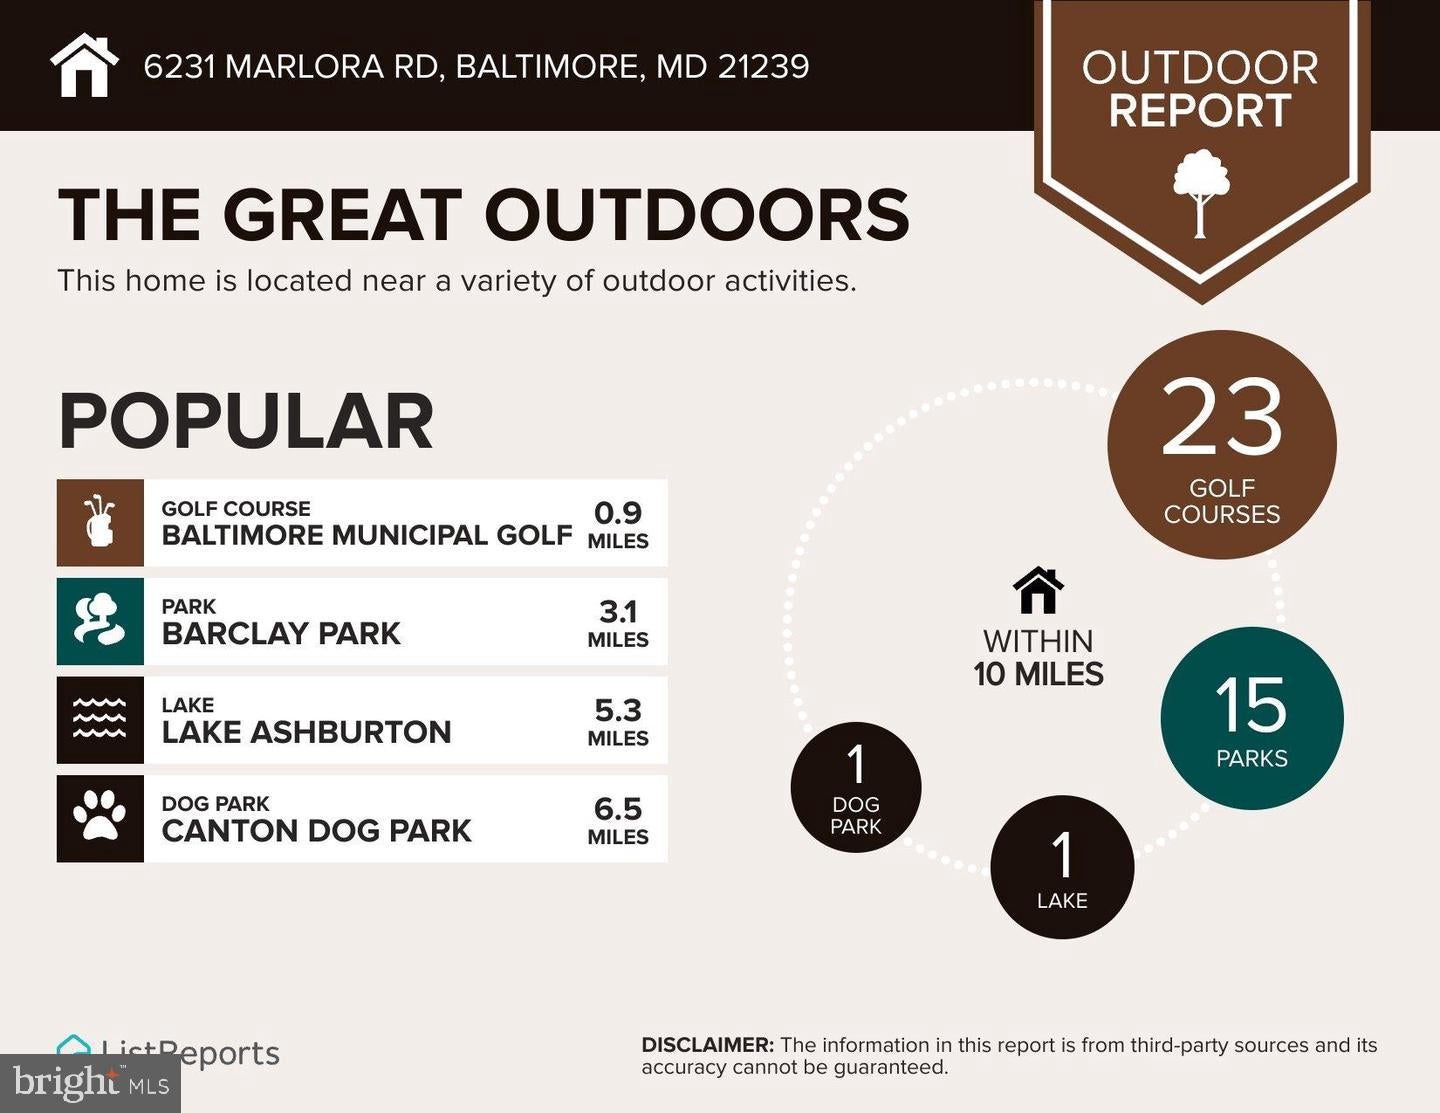
Outside, enjoy a newly created concrete patio, fenced rear yard, oversized detached two-car garage, and additional parking pad, providing excellent space for outdoor entertaining, relaxation, and parking.
Everything is fresh, finished, and ready for its new owner. If you've been searching for a home where the work has already been done, this is it. Simply unpack and enjoy the look and feel of new construction without waiting for a home to be built.
Come experience the difference a true, complete renovation makes. 6231 Marlora Road is ready to welcome you home!
| Date | Event | Price | Source |
|---|---|---|---|
| listed (Active) | $374,900 | Bright #MDBA2236588 |
Hi there — ask anything about this property or the area and the team will get right back to you.
Local real estate advisory services provided by agent with The Southside Group
Listed by Anthony H Lacey with Keller Williams Realty Centre
The data relating to real estate for sale on this website appears in part through the BRIGHT Internet Data Exchange program, a voluntary cooperative exchange of property listing data between licensed real estate brokerage firms in which Anthony H Lacey participates, and is provided by BRIGHT through a licensing agreement. The information provided by this website is for the personal, non-commercial use of consumers and may not be used for any purpose other than to identify prospective properties consumers may be interested in purchasing. Some properties which appear for sale on this website may no longer be available because they are under contract, have closed or are no longer being offered for sale. Information Deemed Reliable But Not Guaranteed. Copyright © 2026 Bright MLS. All rights reserved.
You agree to The Southside Group Terms of Use and Privacy Policy. By choosing to contact a property, you also agree that The Southside Group and its associates may call, text, or email you regarding any inquiries or activities you submit through our website. This may involve the use of automated means and prerecorded or artificial voices.
Step 1 of 2
You've reached the free preview limit. Create a free account to see this listing and everything else on the site.
Step 2 of 2
Tell us how to reach you about homes you like.
Enter your password to sign in as
You've reached the free preview limit. Create a free account to see this listing and everything else on the site.
Already have an account? Sign in
Sign in to your account.
New here? Create an account