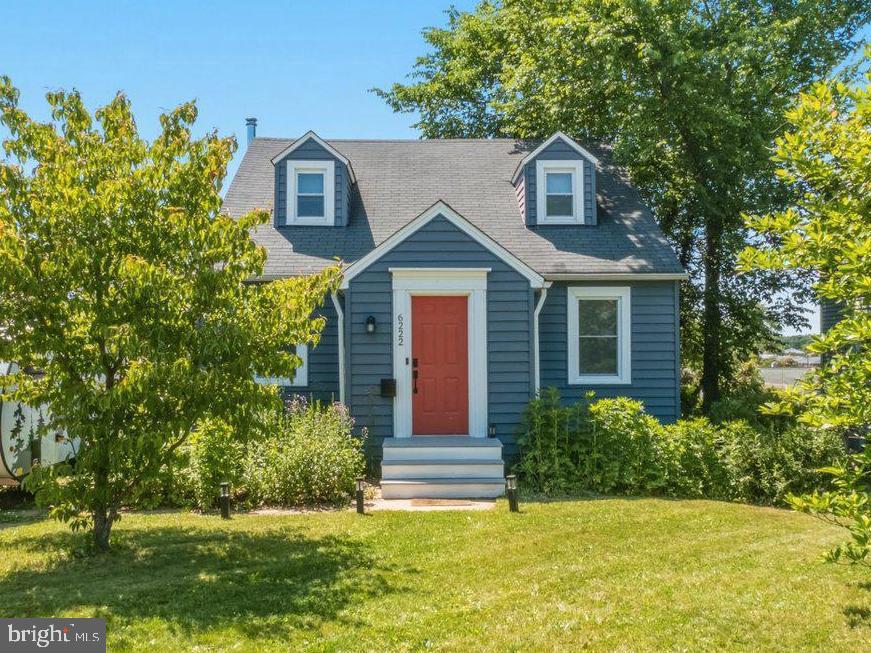
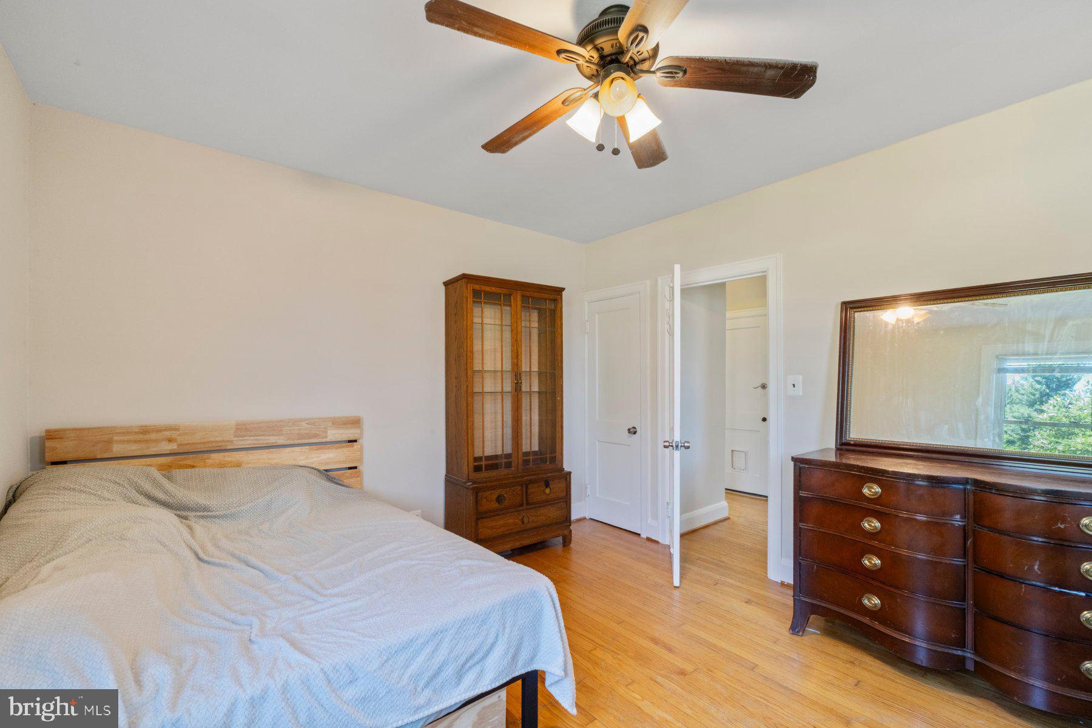
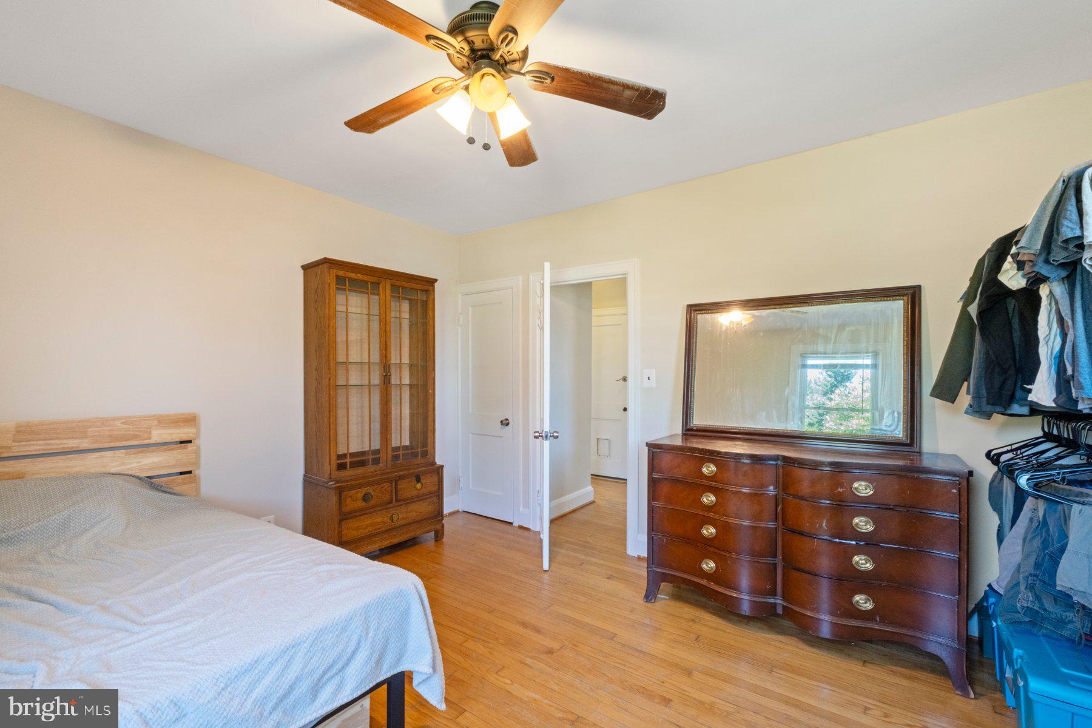
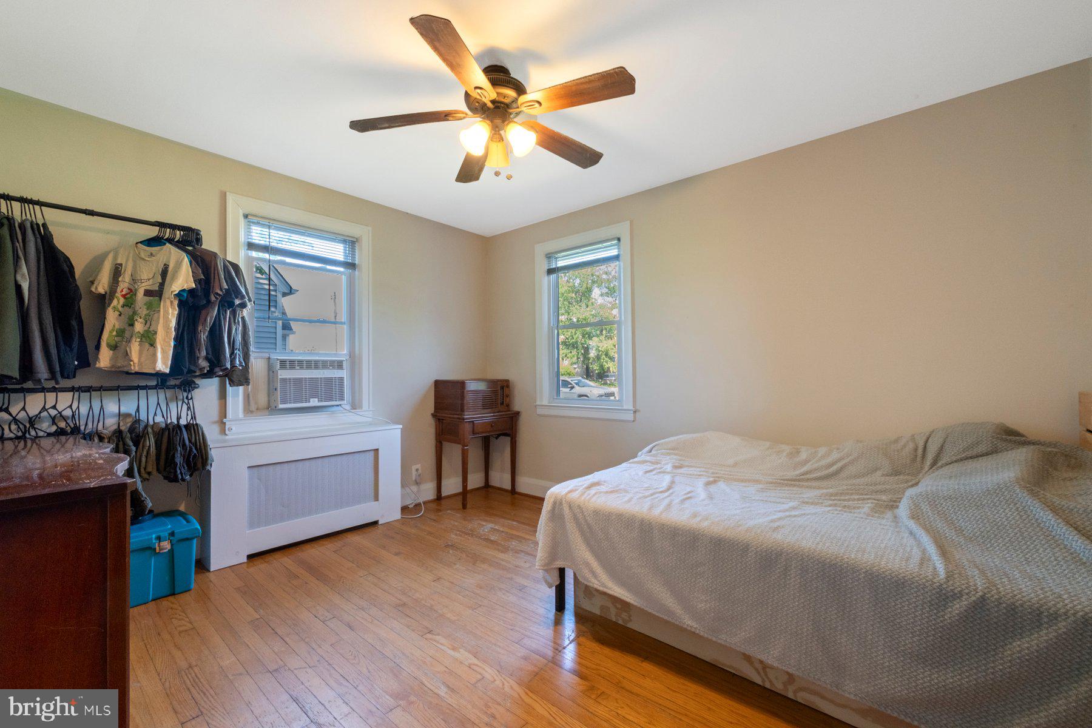
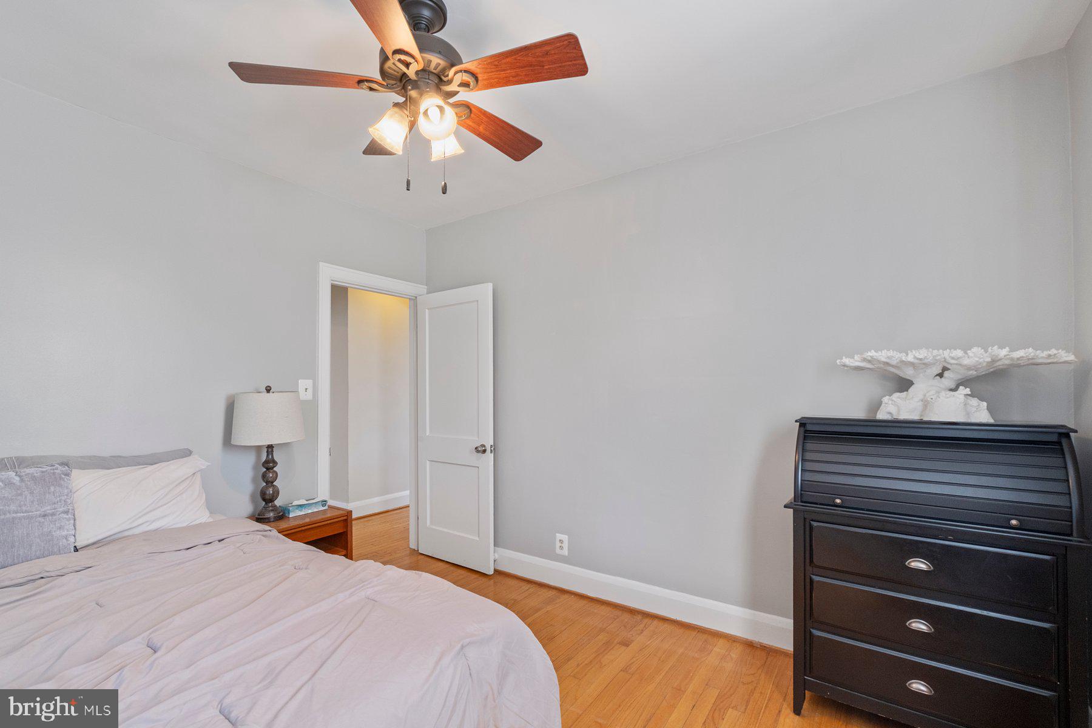
Seller offering $5,000 in closing cost assistance with a full-price offer! Welcome to 6222 Tramore Road in Baltimore, a spacious and beautifully updated home offering five bedrooms, multiple living spaces, and a fantastic location near parks, recreation, and commuter routes.
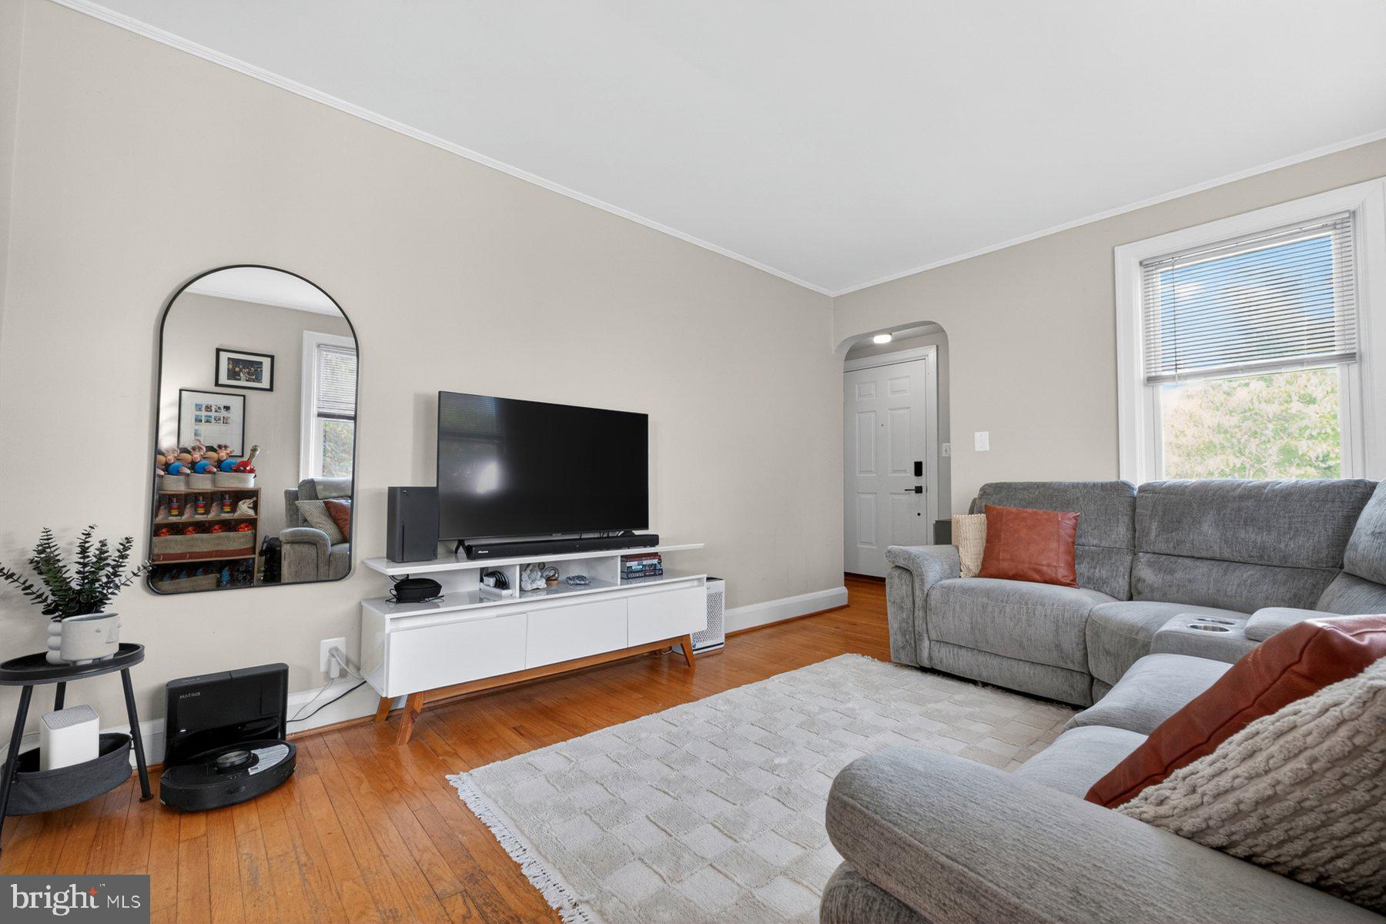
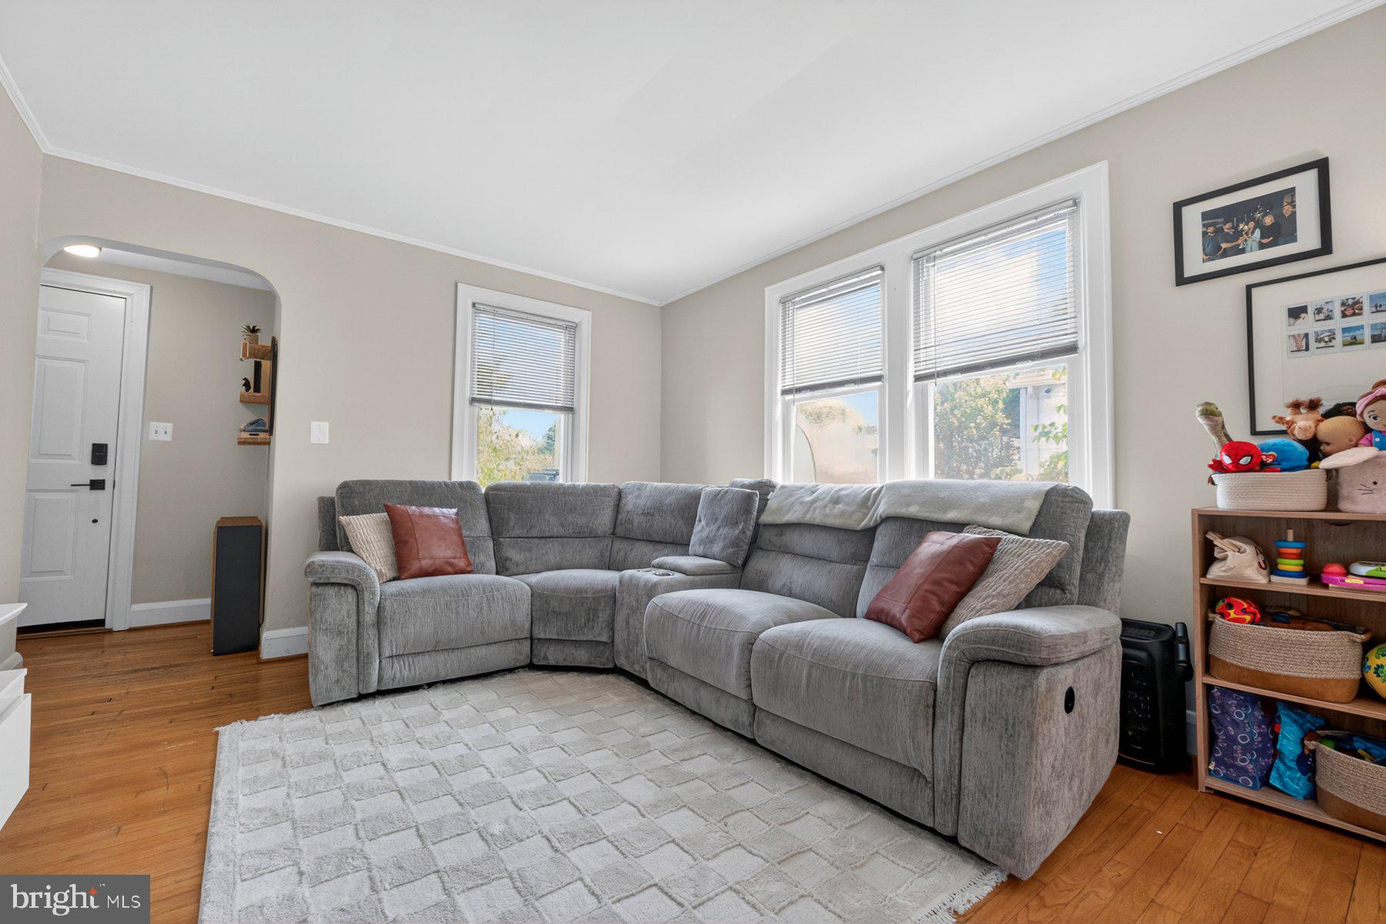
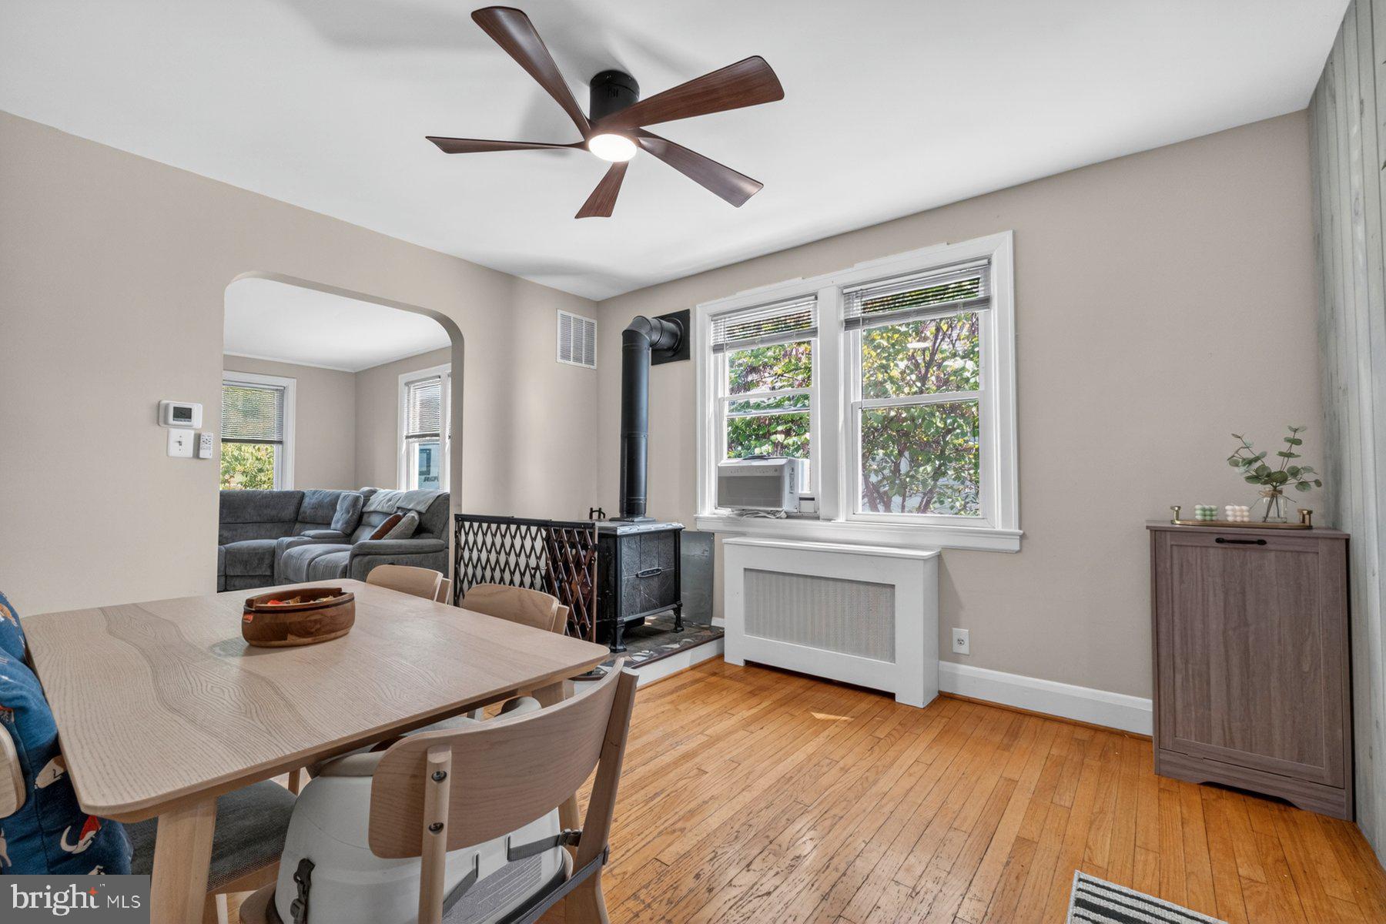
The main level features gorgeous hardwood flooring, a spacious living room, a dining room with a cozy wood-burning stove, and a renovated kitchen. Two bedrooms and a full bathroom are also located on the main level.
Upstairs, the large primary bedroom includes a private balcony with incredible views, creating the perfect place to unwind. Two additional bedrooms and a full bathroom complete the upper level.
The lower level adds even more versatility to the home, featuring a recreation room, a large storage room, and a media/office space with custom bar.
Additional updates include a furnace replaced in 2023, insulated vinyl siding to help improve energy efficiency, and the wood-burning stove capable of efficiently heating the home without needing to run the gas furnace. A French drain system was also added in 2025 for additional peace of mind.
The fenced-in yard includes a rear deck and patio, creating multiple areas to relax or entertain. The property is also conveniently located near Lake Montebello, Mount Pleasant Golf Course, Morgan State University, shopping, dining, parks, and major commuter routes including I-95 and I-695.
Don’t miss your chance to see this home. Schedule your tour today!
| Date | Event | Price | Source |
|---|---|---|---|
| listed (Active) | $329,900 | Bright #MDBA2216810 | |
| price changed | $319,900 | Bright #MDBA2216810 | |
| price changed | $314,900 | Bright #MDBA2216810 |
Hi there — ask anything about this property or the area and the team will get right back to you.
Local real estate advisory services provided by agent with The Southside Group
Listed by Comegys Smith with Exp Realty, Llc
The data relating to real estate for sale on this website appears in part through the BRIGHT Internet Data Exchange program, a voluntary cooperative exchange of property listing data between licensed real estate brokerage firms in which Comegys Smith participates, and is provided by BRIGHT through a licensing agreement. The information provided by this website is for the personal, non-commercial use of consumers and may not be used for any purpose other than to identify prospective properties consumers may be interested in purchasing. Some properties which appear for sale on this website may no longer be available because they are under contract, have closed or are no longer being offered for sale. Information Deemed Reliable But Not Guaranteed. Copyright © 2026 Bright MLS. All rights reserved.
You agree to The Southside Group Terms of Use and Privacy Policy. By choosing to contact a property, you also agree that The Southside Group and its associates may call, text, or email you regarding any inquiries or activities you submit through our website. This may involve the use of automated means and prerecorded or artificial voices.
Step 1 of 2
You've reached the free preview limit. Create a free account to see this listing and everything else on the site.
Step 2 of 2
Tell us how to reach you about homes you like.
Enter your password to sign in as
You've reached the free preview limit. Create a free account to see this listing and everything else on the site.
Already have an account? Sign in
Sign in to your account.
New here? Create an account