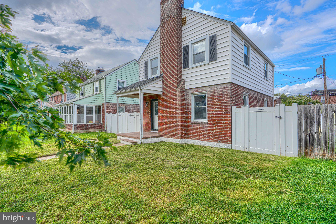
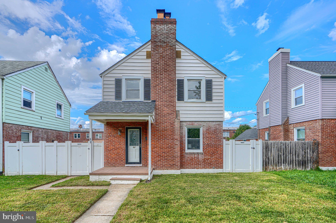
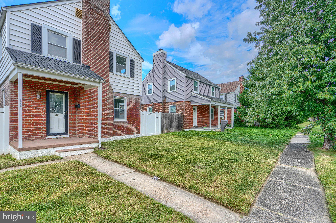
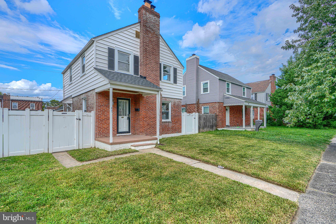
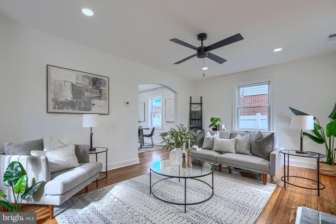
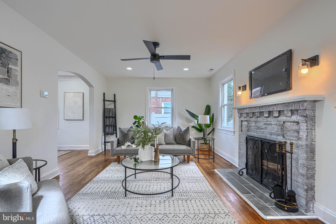
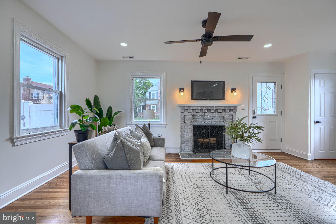
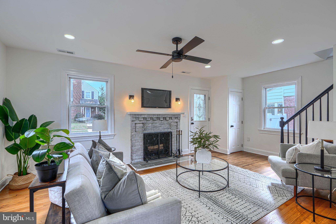
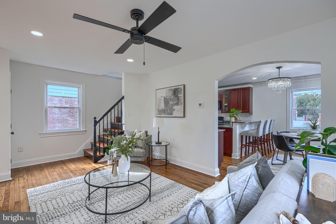
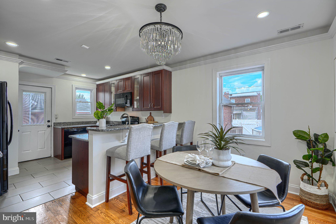
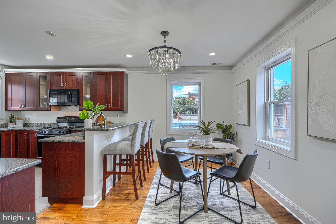
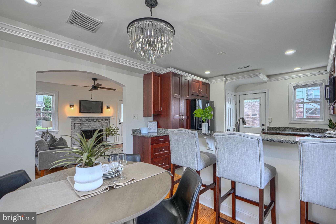
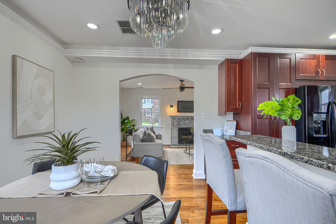
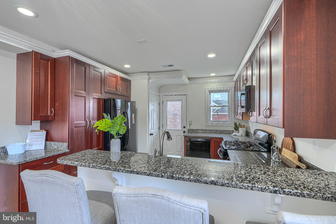
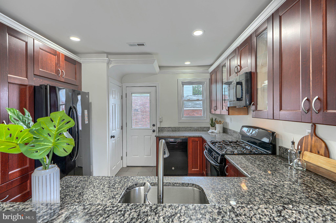
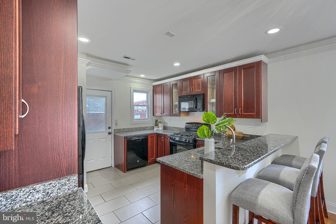
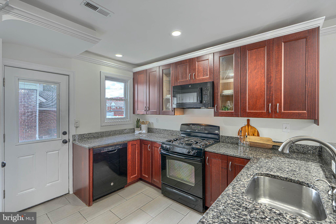
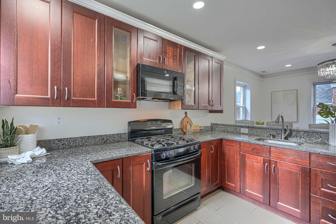
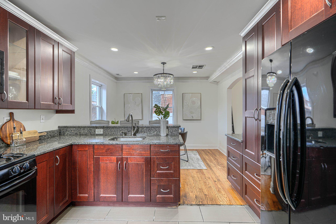
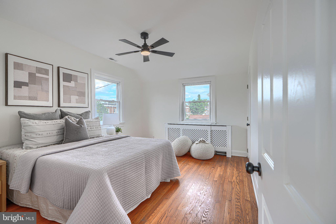
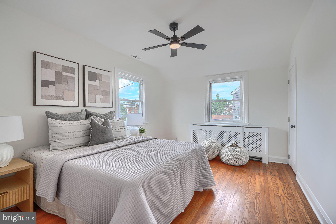
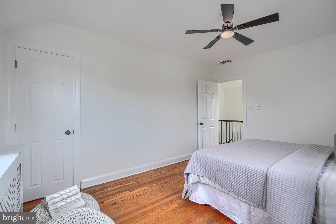
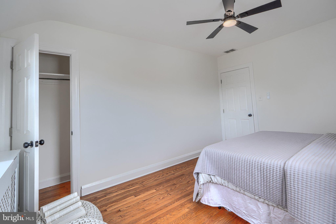
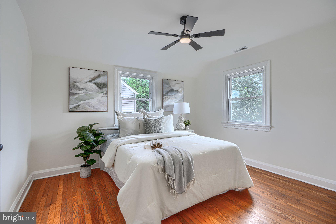
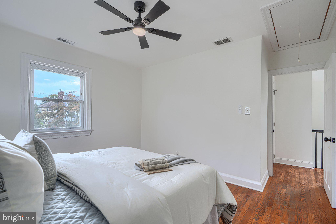
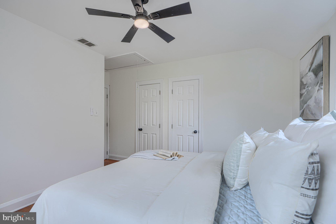
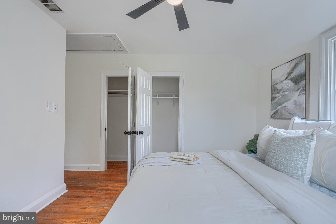
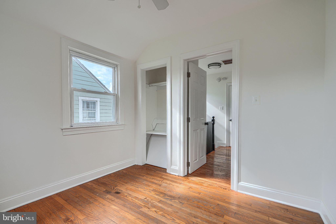
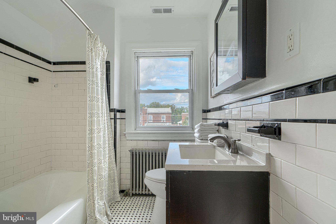
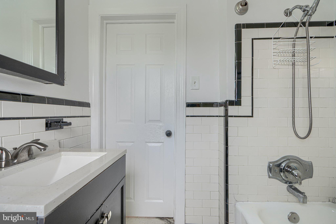
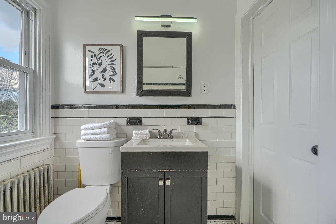
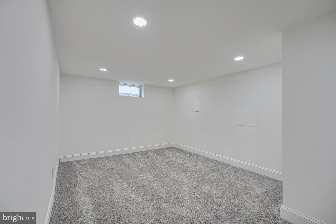
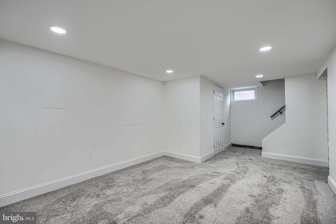
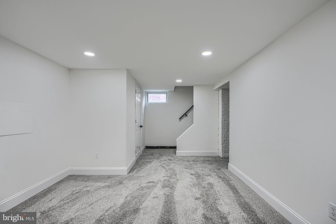
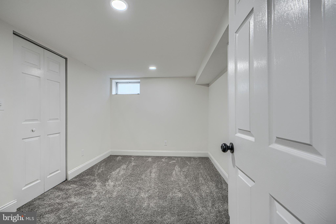
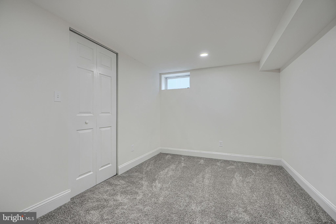
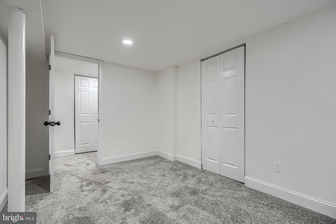
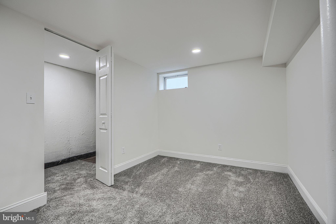
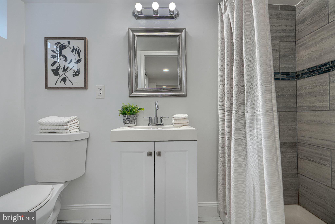
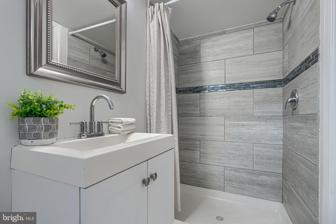
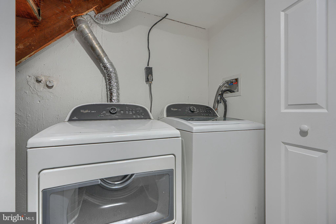
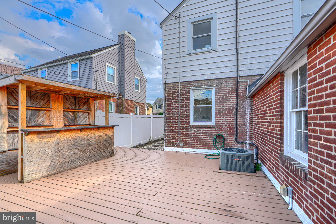
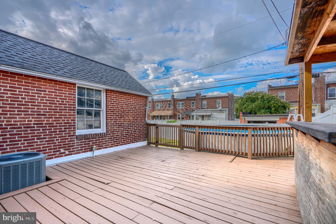
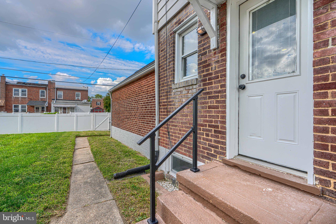
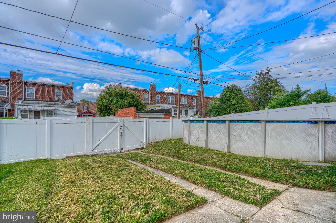
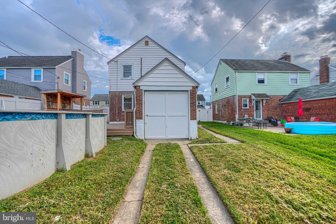
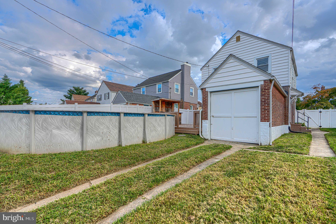
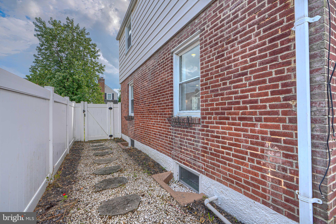
Nestled in the charming and historic Dundalk neighborhood, this delightful Colonial-style home offers a perfect blend of classic character and modern comforts. With 1,144 square feet of thoughtfully designed above grade living space, this residence is ideal for those seeking a warm and inviting atmosphere. Step inside to discover a beautifully maintained interior featuring a harmonious mix of hardwood and carpeted flooring. The open floor plan seamlessly connects the living and dining areas, creating an inviting space for gatherings and everyday living. Crown moldings and recessed lighting add a touch of elegance, while the cozy fireplace, complete with a brick mantel, serves as a focal point for relaxation in the living room. The heart of the home is the upgraded kitchen, which boasts stylish countertops and a convenient breakfast bar area. Equipped with essential appliances, including a gas stove and side-by-side refrigerator with ice maker, this kitchen is designed for functionality and style. The combination kitchen/dining area is perfect for entertaining, allowing for easy flow between spaces. This home features four spacious bedrooms, providing ample room for rest and privacy. The two full bathrooms are thoughtfully designed, with one offering a tub shower combination in a classic black and white original tile scheme. Additional interior highlights include ceiling fans for comfort, window treatments for privacy, and a kitchen pantry. Venture outside to enjoy the inviting exterior, complete with a deck and porch, perfect for outdoor relaxation and entertaining. The above-ground pool offers a refreshing escape during warm summer days. The rear detached garage offers plenty of extra storage and/or parking for 1 vehicle. The garage may be accessed via the vinyl gate at the rear of the property which opens to the wide alley. The fully finished, waterproofed basement is a standout feature, offering additional space that can be tailored to your needs - whether as a recreation room, home office, or additional storage. The basement also includes the 4th bedroom, washer-dryer, and a full bathroom with standing shower and custom tile surround. The home is situated on a manageable lot, allowing for easy maintenance while still providing outdoor space to enjoy. The home boasts an architectural shingle roof installed in 2025, central AC, as well as radiant heat to keep you toasty on cool days. With its blend of comfort, style, and functionality, this home is ready to welcome you. Ask your agent about the special financing opportunity offering fixed rates as low as 4.99% through the end of December!
| Date | Event | Price | Source |
|---|---|---|---|
| listed (Active) | $335,000 | Bright #MDBC2175562 | |
| price changed | $325,000 | Bright #MDBC2175562 | |
| price changed | $315,000 | Bright #MDBC2175562 |
Hi there — ask anything about this property or the area and the team will get right back to you.
Local real estate advisory services provided by agent with The Southside Group
Listed by William Lauchman with Cummings & Co. Realtors
The data relating to real estate for sale on this website appears in part through the BRIGHT Internet Data Exchange program, a voluntary cooperative exchange of property listing data between licensed real estate brokerage firms in which William Lauchman participates, and is provided by BRIGHT through a licensing agreement. The information provided by this website is for the personal, non-commercial use of consumers and may not be used for any purpose other than to identify prospective properties consumers may be interested in purchasing. Some properties which appear for sale on this website may no longer be available because they are under contract, have closed or are no longer being offered for sale. Information Deemed Reliable But Not Guaranteed. Copyright © 2026 Bright MLS. All rights reserved.
You agree to The Southside Group Terms of Use and Privacy Policy. By choosing to contact a property, you also agree that The Southside Group and its associates may call, text, or email you regarding any inquiries or activities you submit through our website. This may involve the use of automated means and prerecorded or artificial voices.
Step 1 of 2
You've reached the free preview limit. Create a free account to see this listing and everything else on the site.
Step 2 of 2
Tell us how to reach you about homes you like.
Enter your password to sign in as
You've reached the free preview limit. Create a free account to see this listing and everything else on the site.
Already have an account? Sign in
Sign in to your account.
New here? Create an account