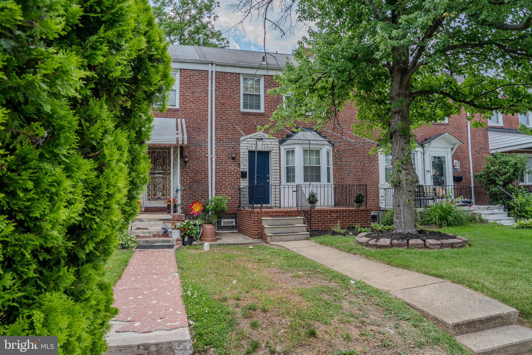
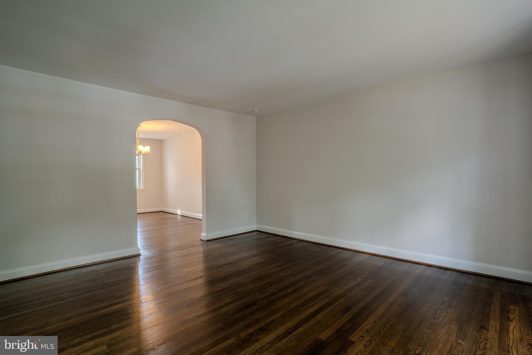
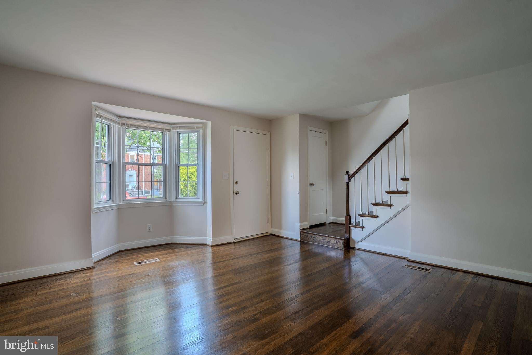
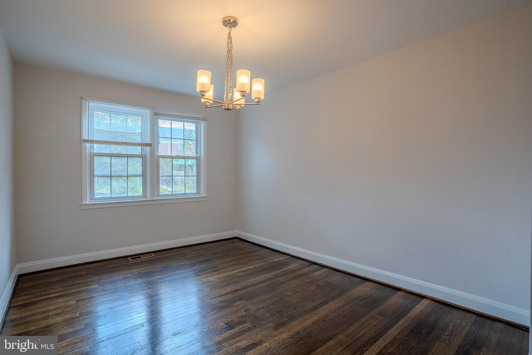
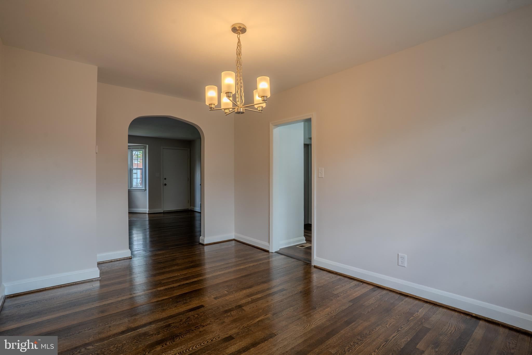
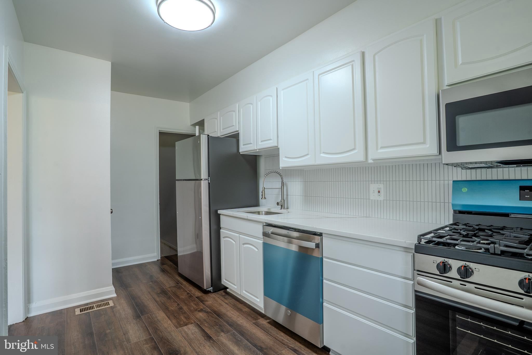
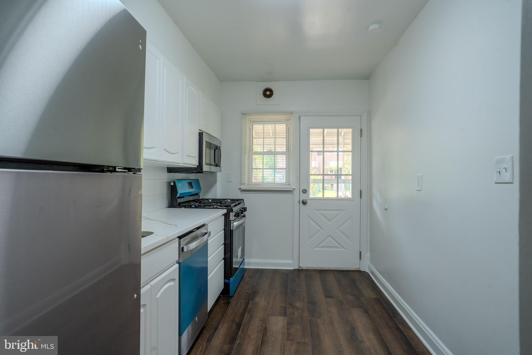
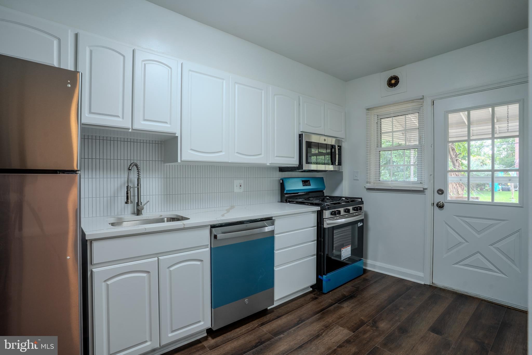
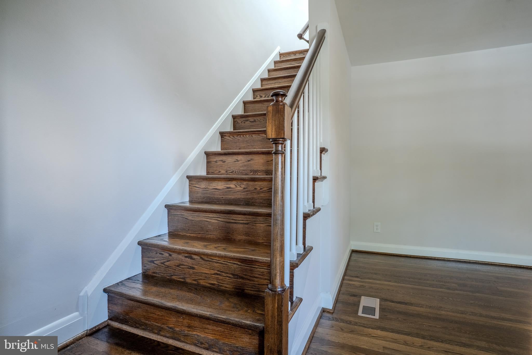
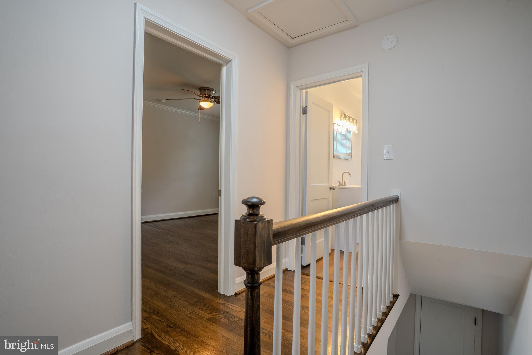
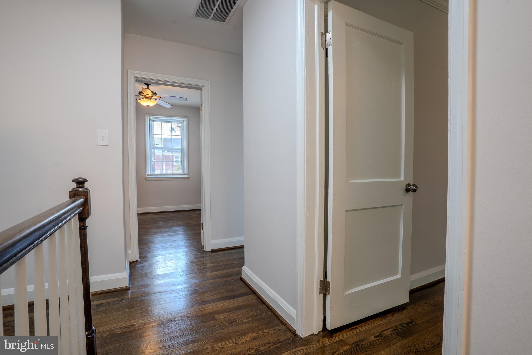
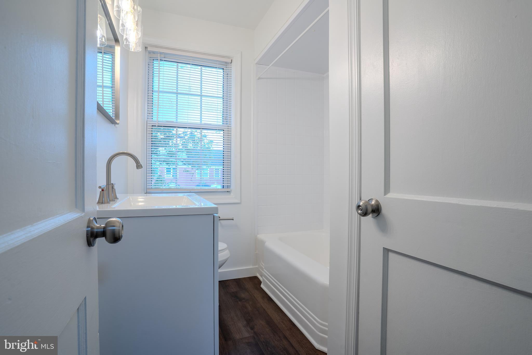
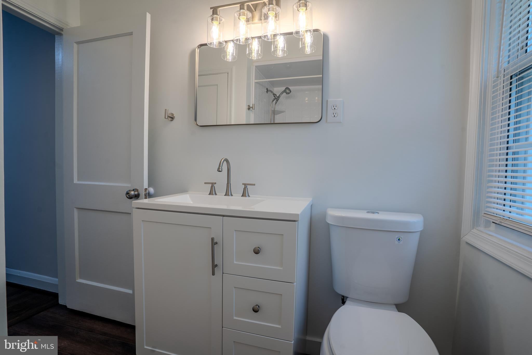
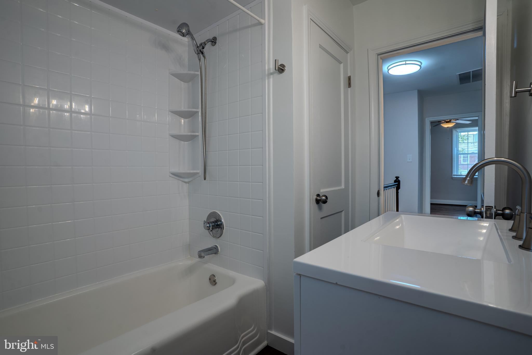
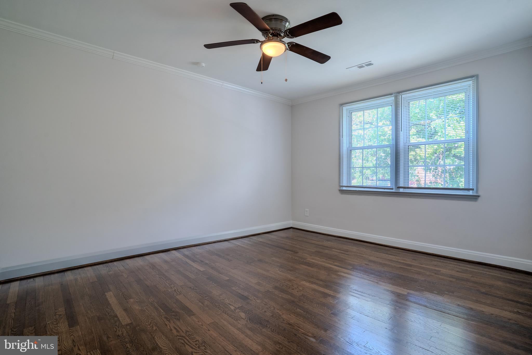
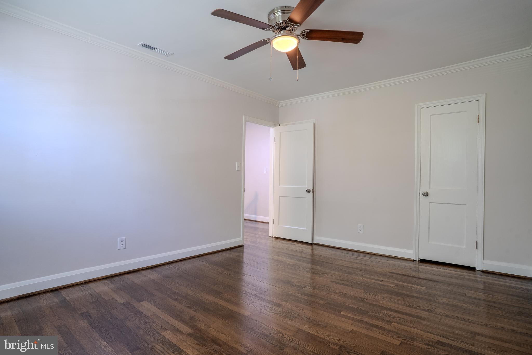
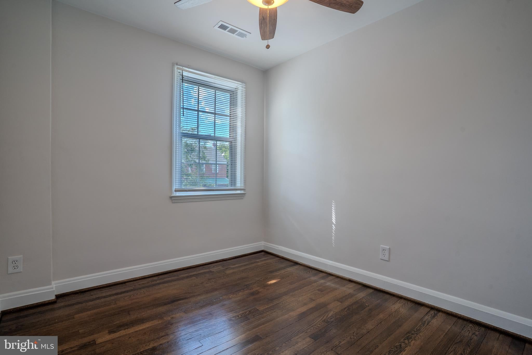
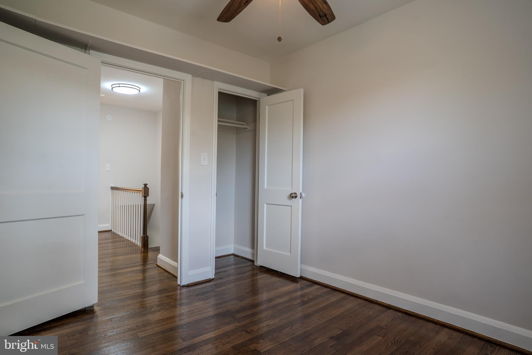
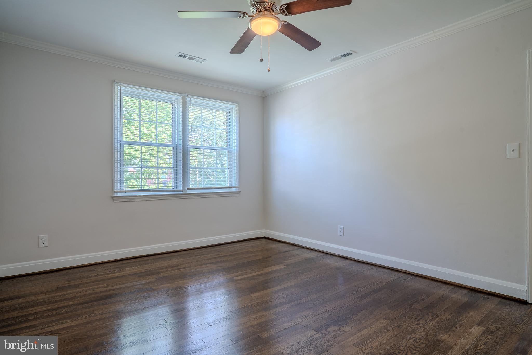
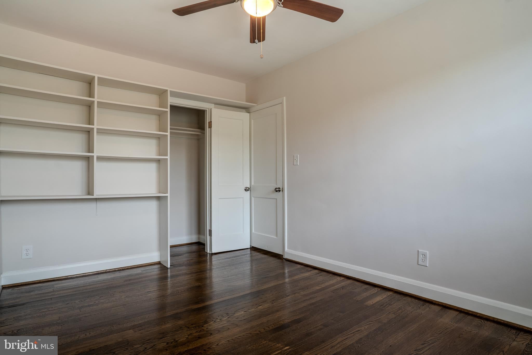
CLOSING COST ASSISTANCE AVAILABLE or RATE BUY DOWN and HOME WARRANTY INCLUDED. Save money instantly with a lower interest rate and closing help. The house is fully move in ready.....and your mortgage will be less than rent rates in the area. This home features a spacious layout with over 1,728 finished square feet, showcasing three inviting bedrooms and two full bathrooms. Step outside to your welcoming porch, ideal for morning coffee or evening relaxation.
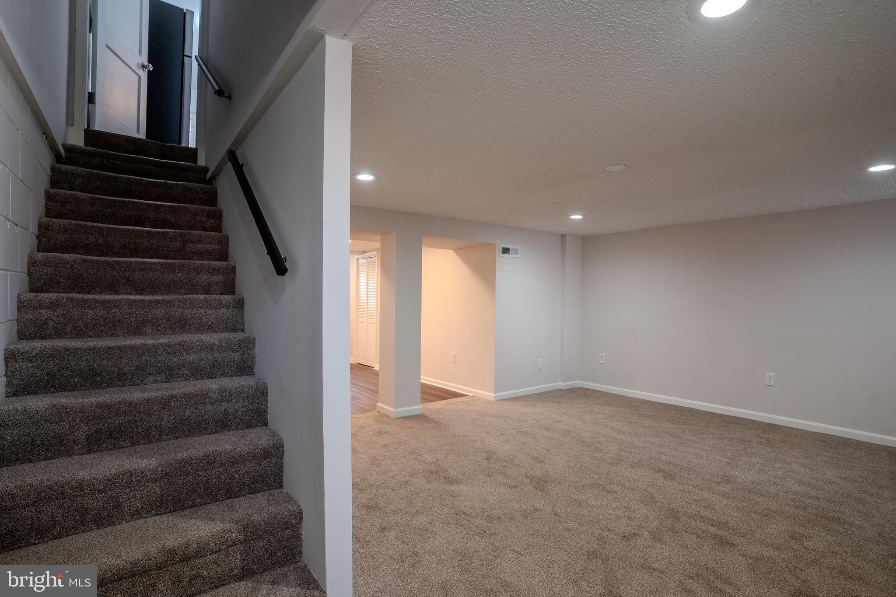
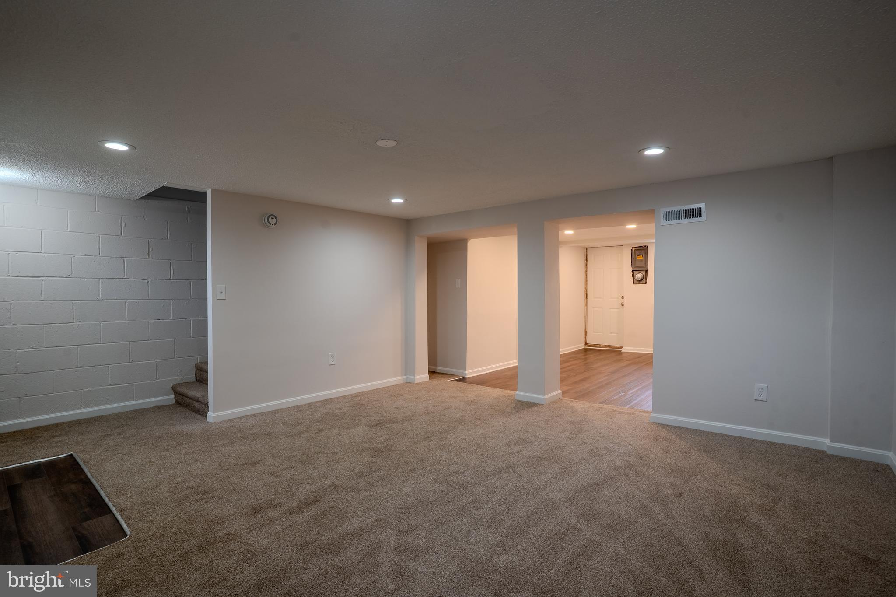
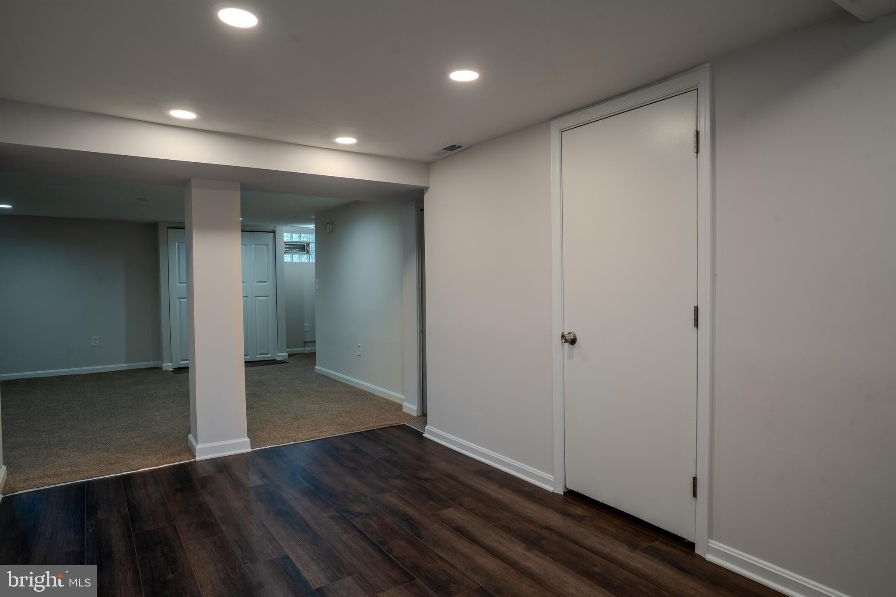
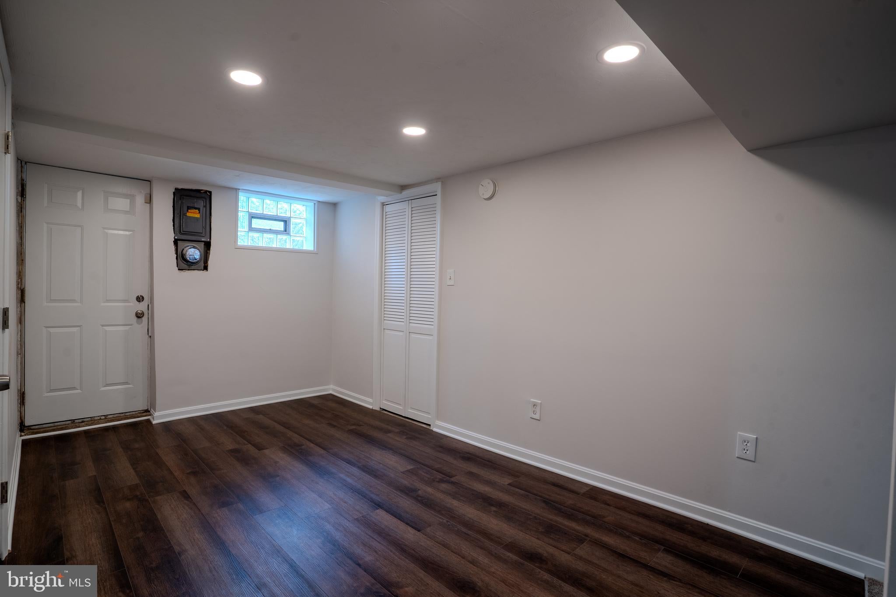
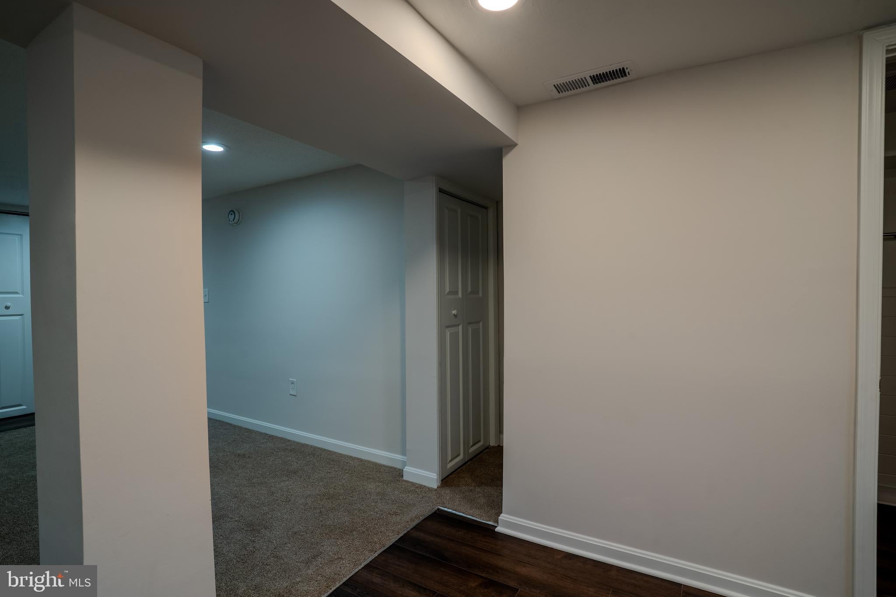
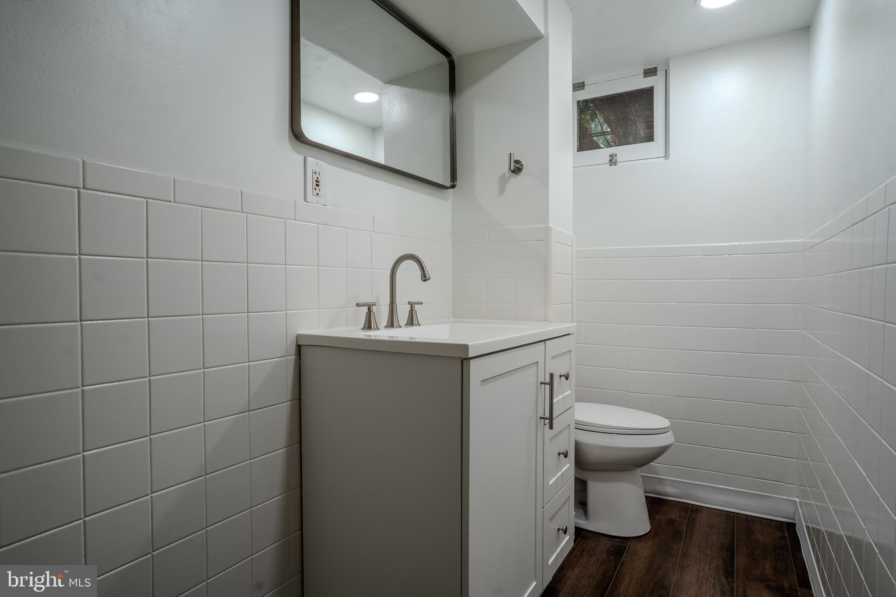
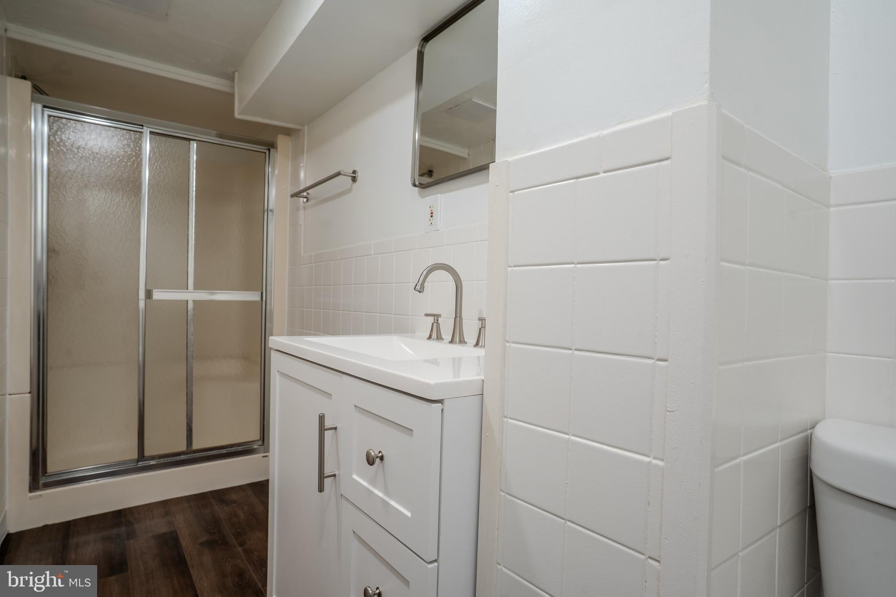
The fully finished basement offers additional space for recreation or storage, complete with full bathroom and a rear entrance for convenience. Residents enjoy easy access to local stores, hospitals, and restaurants. The neighborhood is well-served by public services and is conveniently located near primary and secondary schools. In addition to being nestled between Morgan State and Towson University. Ensuring a supportive environment for all. With off-street parking and a rear driveway, this home combines practicality with charm, making it a wonderful place to call home. Experience the warmth and community spirit that Ramblewood has to offer!
| Date | Event | Price | Source |
|---|---|---|---|
| listed (Active) | $259,999 | Bright #MDBA2218270 | |
| price changed | $258,000 | Bright #MDBA2218270 |
Hi there — ask anything about this property or the area and the team will get right back to you.
Local real estate advisory services provided by agent with The Southside Group
Listed by Joseph R Harrison III with Samson Properties
The data relating to real estate for sale on this website appears in part through the BRIGHT Internet Data Exchange program, a voluntary cooperative exchange of property listing data between licensed real estate brokerage firms in which Joseph R Harrison III participates, and is provided by BRIGHT through a licensing agreement. The information provided by this website is for the personal, non-commercial use of consumers and may not be used for any purpose other than to identify prospective properties consumers may be interested in purchasing. Some properties which appear for sale on this website may no longer be available because they are under contract, have closed or are no longer being offered for sale. Information Deemed Reliable But Not Guaranteed. Copyright © 2026 Bright MLS. All rights reserved.
You agree to The Southside Group Terms of Use and Privacy Policy. By choosing to contact a property, you also agree that The Southside Group and its associates may call, text, or email you regarding any inquiries or activities you submit through our website. This may involve the use of automated means and prerecorded or artificial voices.
Step 1 of 2
You've reached the free preview limit. Create a free account to see this listing and everything else on the site.
Step 2 of 2
Tell us how to reach you about homes you like.
Enter your password to sign in as
You've reached the free preview limit. Create a free account to see this listing and everything else on the site.
Already have an account? Sign in
Sign in to your account.
New here? Create an account