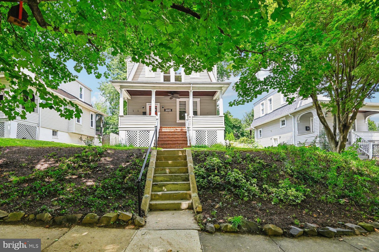
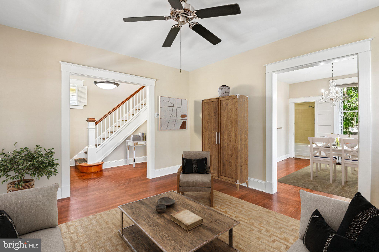
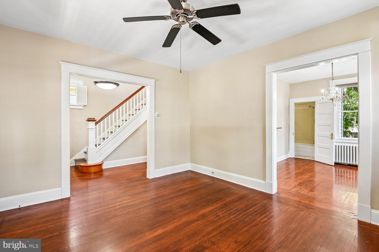
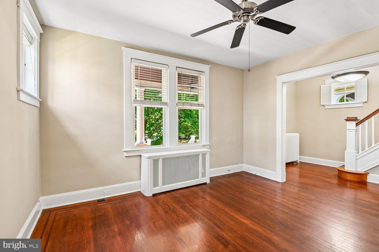
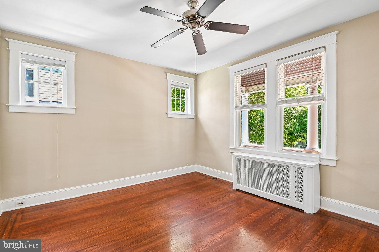
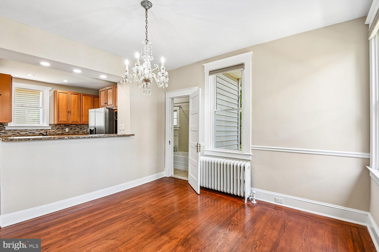
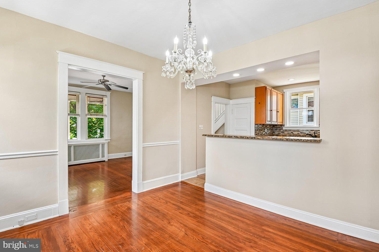
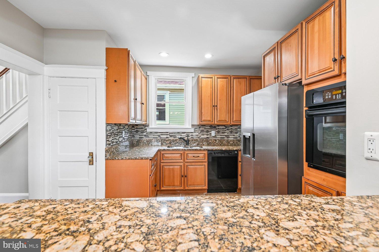
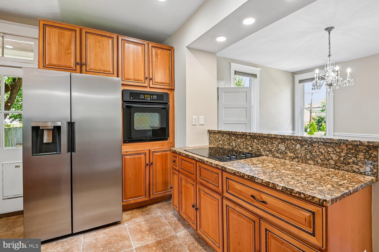
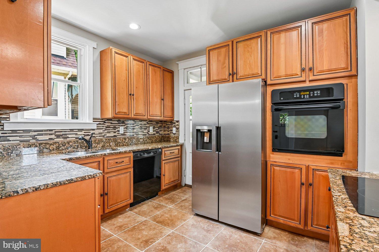
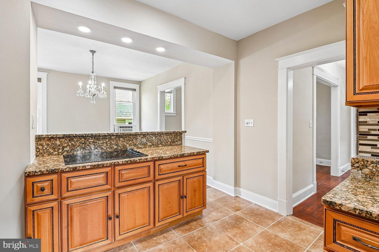
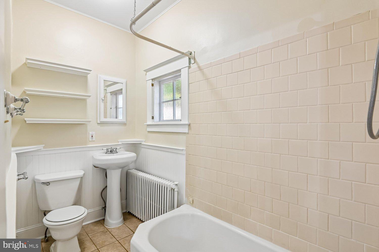
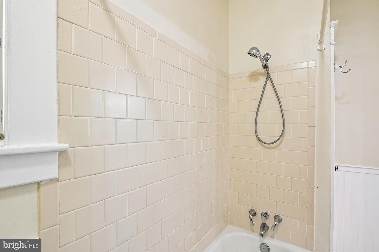
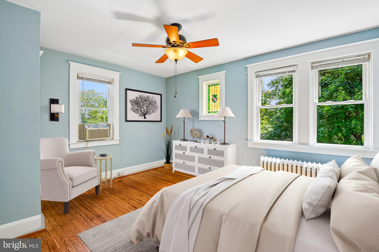
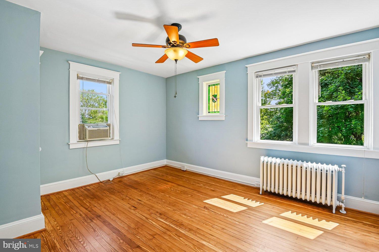
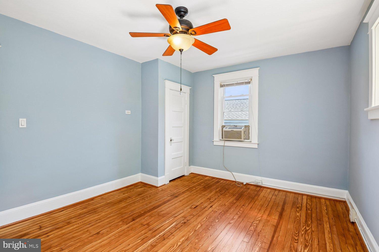
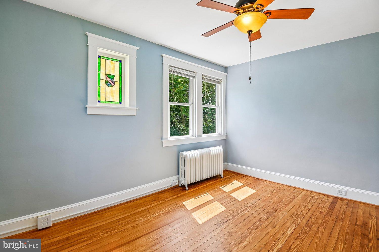
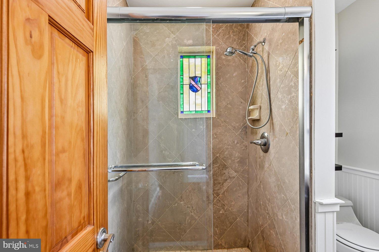
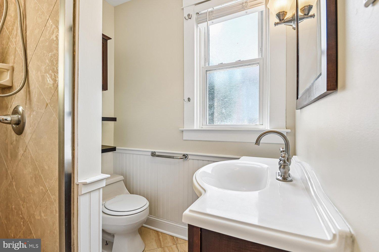
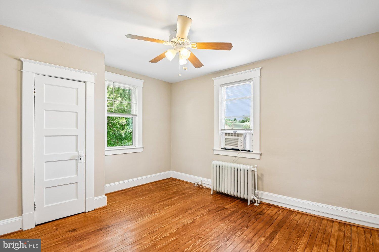
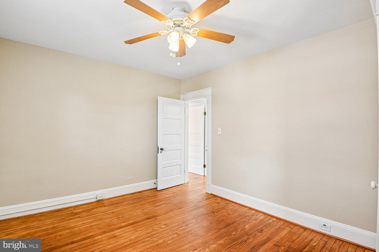
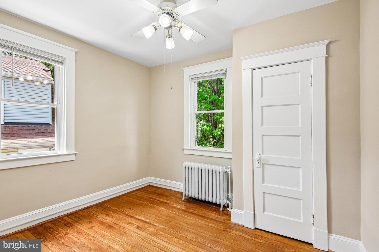
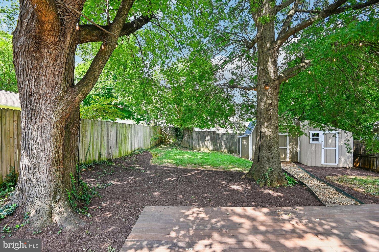
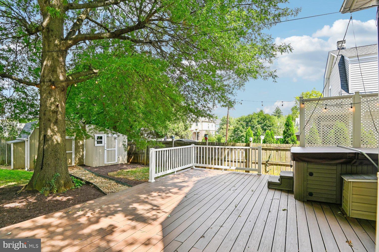
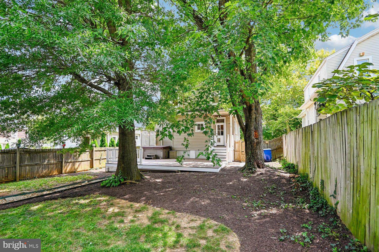
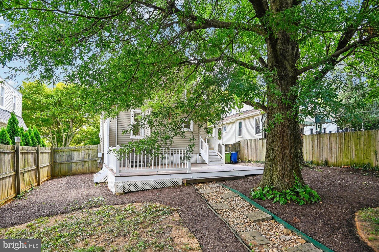
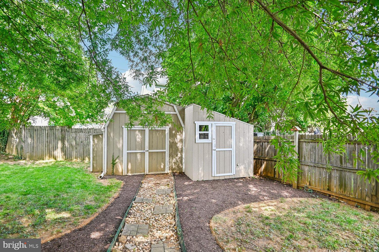
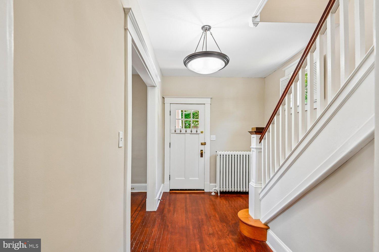
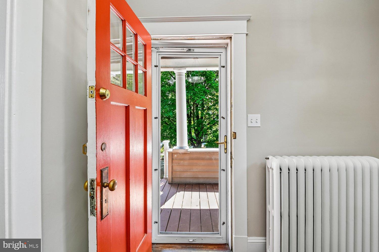
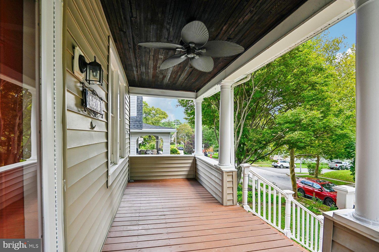
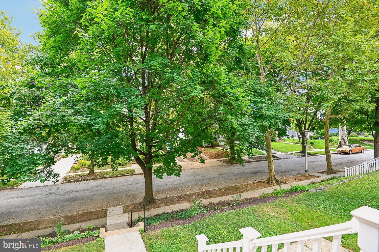
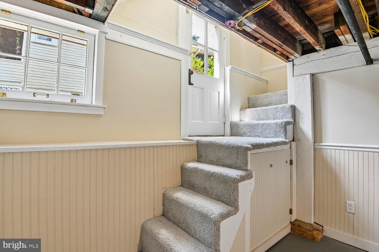
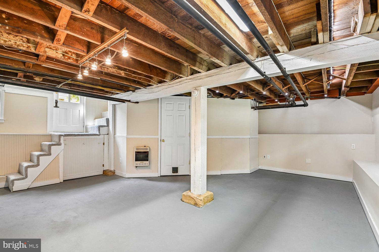
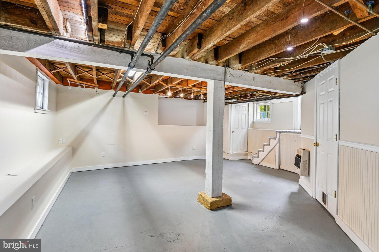
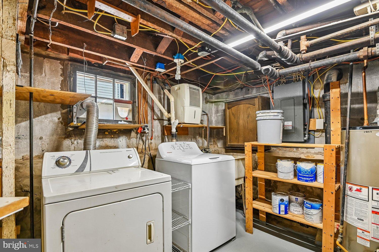
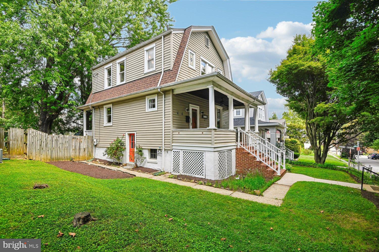
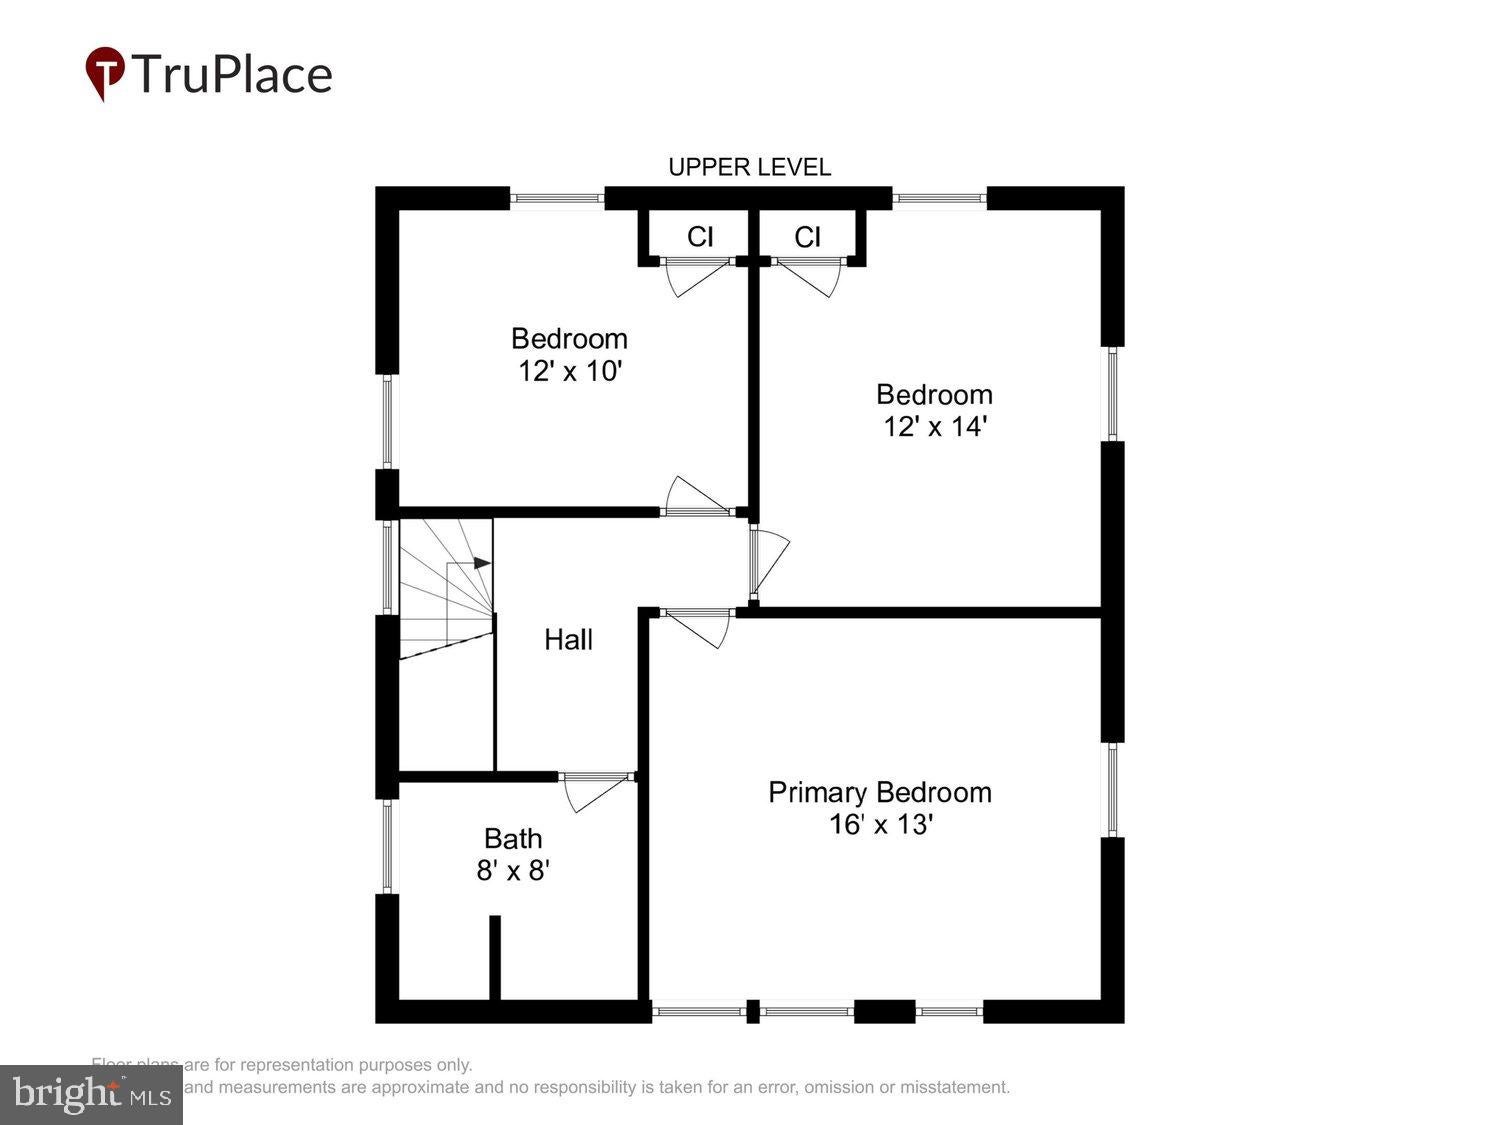
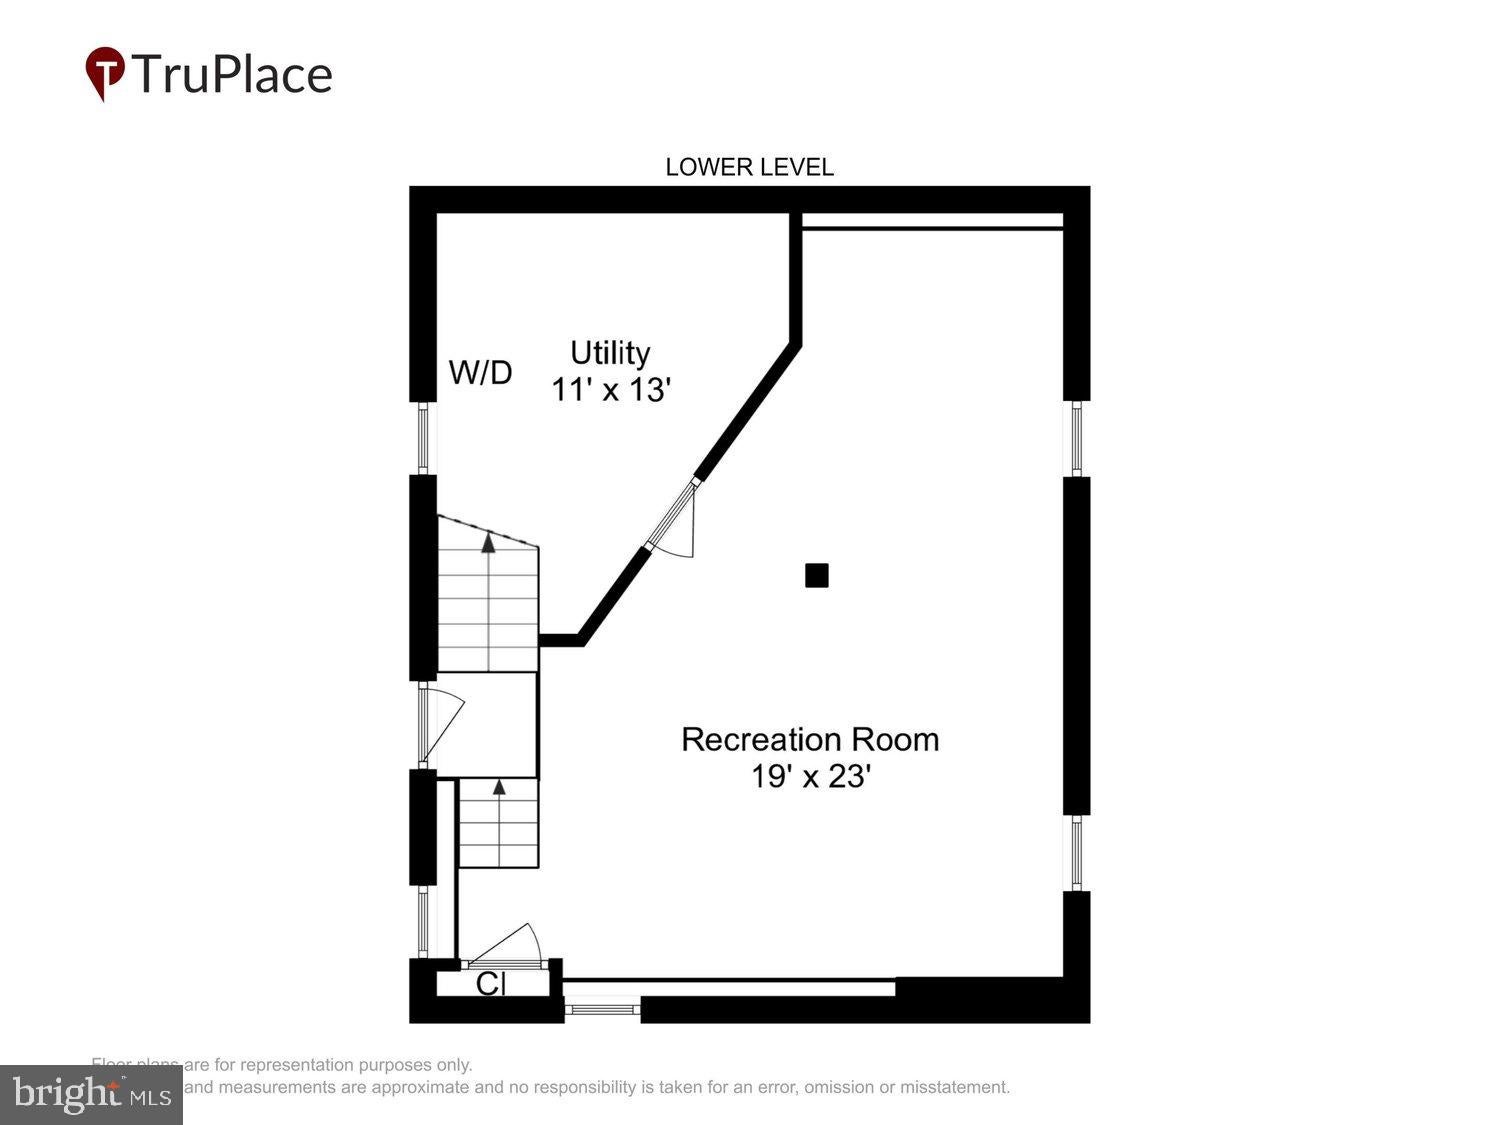
The seller will provide the buyer with a $7,000 credit at settlement, which can be applied to a 2-1 buydown on the buyer's loan or to closing costs. Please contact the listing agent for more details. Welcome to this charming three-bedroom, two-full-bath Colonial on a quiet street in the Westgate neighborhood. The level, fully privacy-fenced backyard is an outdoor haven built for family memory-making with a composite stoop and expansive deck (2021), a jetted hot tub (2012), string lights, and two composite sheds, both with electricity. One also has a window air conditioner and a workbench. The main level features 9' ceilings, an updated kitchen with recessed lighting open to the dining area, a breakfast bar, 42" walnut cabinets, granite countertops, and a door to the backyard. The home also features a good-sized living room and dining room, both with oversized windows, a full bath with a tub and shower, and an entry foyer. The upper level features a primary bedroom, two additional bedrooms, and an updated full bath with a large ceramic-tile shower stall and glass doors. Note the unique stained-glass windows in the primary bedroom and bathroom! The lower level features a fully finished recreation room with three windows and a door to the side yard, plus a utility room with a new washer (2025). Other features include a newer main roof (2018) with a transferable 50-year warranty, a large covered front porch with columns, freshly painted interior and exterior, and hardwood floors on the main and upper levels. Great location! Less than two miles to 695 and Catonsville. View the TruPlace Interactive Floor Plan by clicking the movie projector icon at the top of the listing, then clicking the blue room names and dots.
| Date | Event | Price | Source |
|---|---|---|---|
| listed (Active) | $349,000 | Bright #MDBA2229138 | |
| price changed | $339,000 | Bright #MDBA2229138 | |
| price changed | $334,000 | Bright #MDBA2229138 |
Hi there — ask anything about this property or the area and the team will get right back to you.
Local real estate advisory services provided by agent with The Southside Group
Listed by Bruce C Werber with Long & Foster Real Estate, Inc.
The data relating to real estate for sale on this website appears in part through the BRIGHT Internet Data Exchange program, a voluntary cooperative exchange of property listing data between licensed real estate brokerage firms in which Bruce C Werber participates, and is provided by BRIGHT through a licensing agreement. The information provided by this website is for the personal, non-commercial use of consumers and may not be used for any purpose other than to identify prospective properties consumers may be interested in purchasing. Some properties which appear for sale on this website may no longer be available because they are under contract, have closed or are no longer being offered for sale. Information Deemed Reliable But Not Guaranteed. Copyright © 2026 Bright MLS. All rights reserved.
You agree to The Southside Group Terms of Use and Privacy Policy. By choosing to contact a property, you also agree that The Southside Group and its associates may call, text, or email you regarding any inquiries or activities you submit through our website. This may involve the use of automated means and prerecorded or artificial voices.
Step 1 of 2
You've reached the free preview limit. Create a free account to see this listing and everything else on the site.
Step 2 of 2
Tell us how to reach you about homes you like.
Enter your password to sign in as
You've reached the free preview limit. Create a free account to see this listing and everything else on the site.
Already have an account? Sign in
Sign in to your account.
New here? Create an account