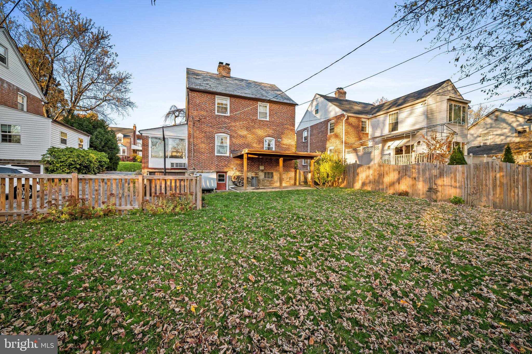
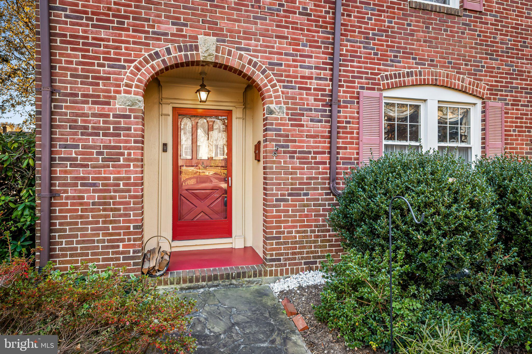
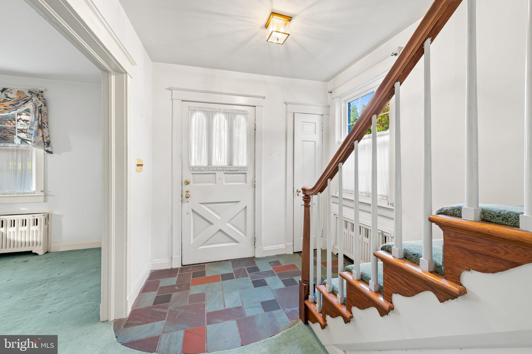
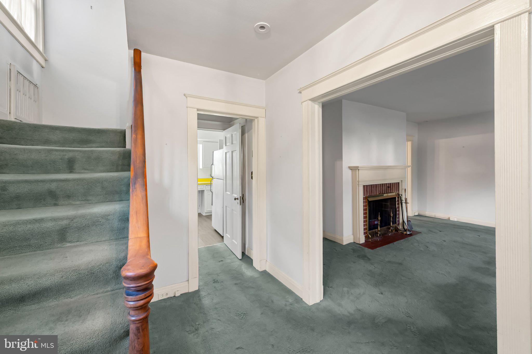
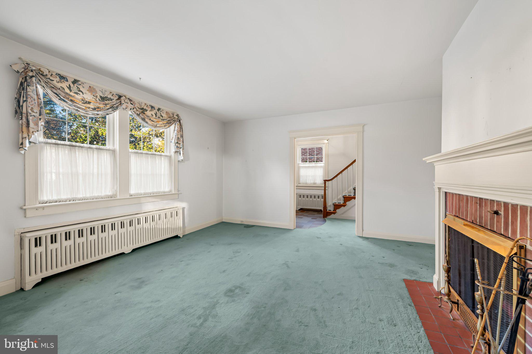
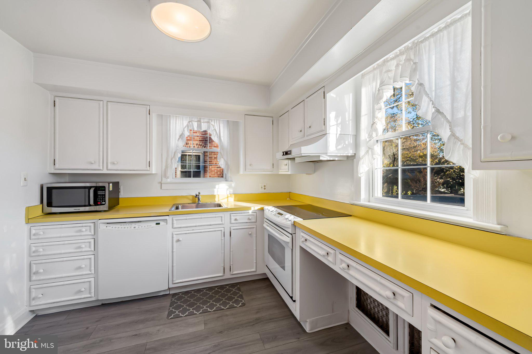
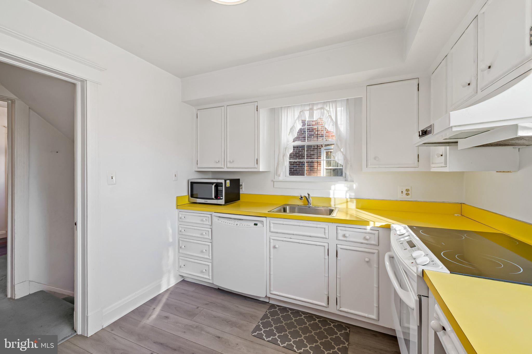
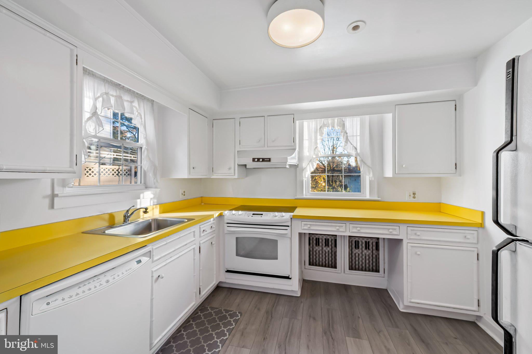
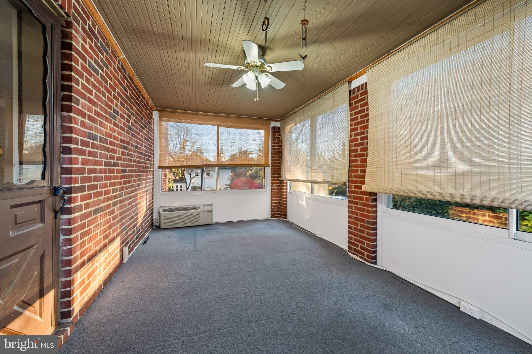
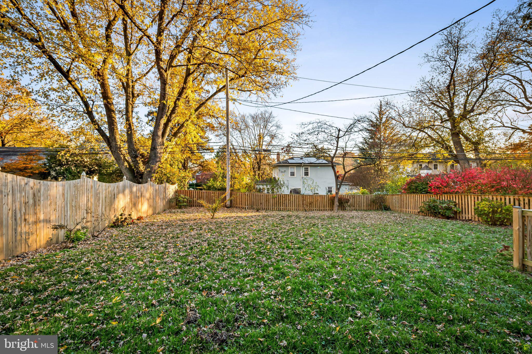
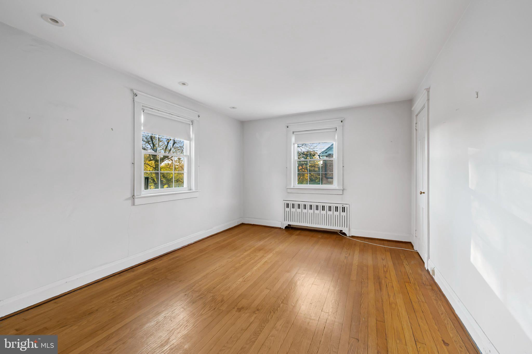
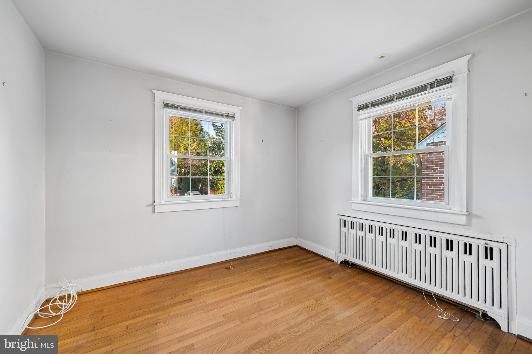
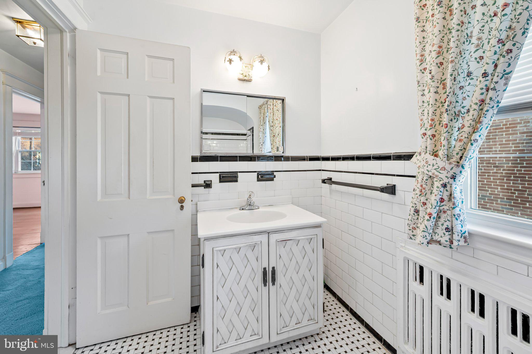
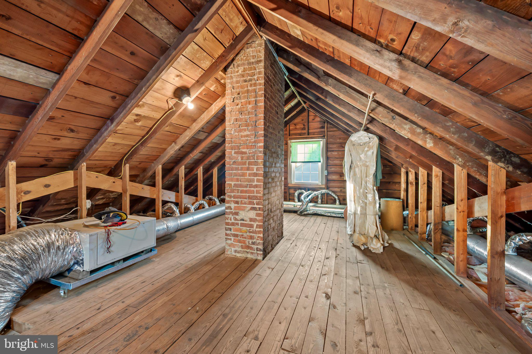
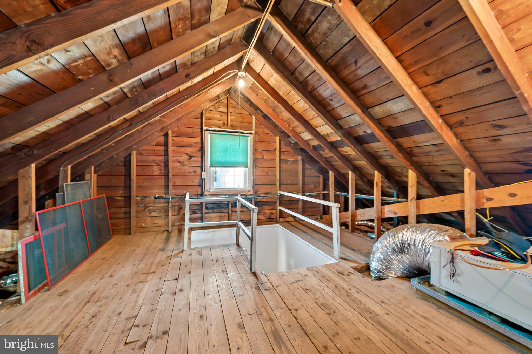
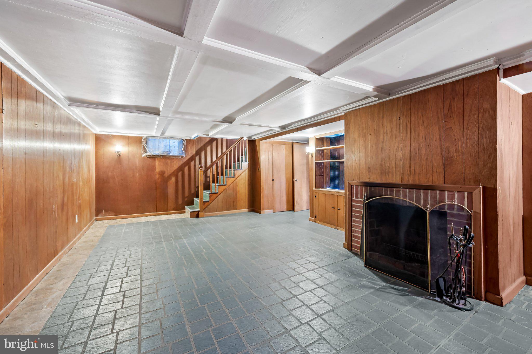
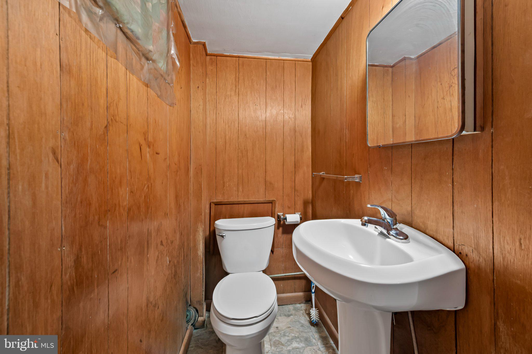
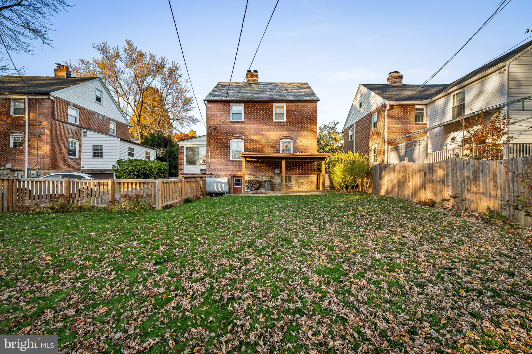
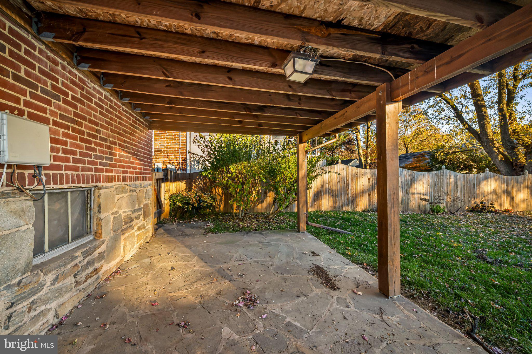
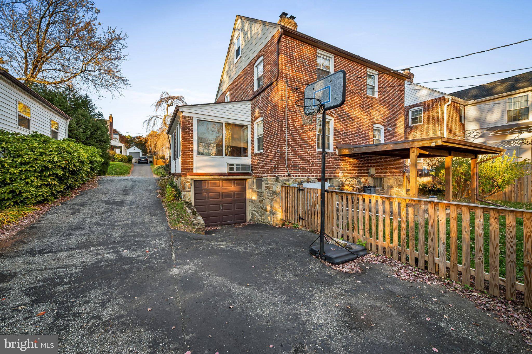
Classic brick charm awaits in Towson’s sought-after Wiltondale neighborhood. Offering three bedrooms and one-and-a-half baths, this center-hall colonial style home presents a wonderful opportunity to customize a timeless layout to your exact taste. Beneath the carpeting, original hardwood floors are ready to be uncovered and restored to their natural warmth. Bring your decorating ideas to reimagine the living spaces, kitchen, and baths while building instant equity in one of the area’s most beloved communities. The kitchen cabinets have been enhanced with a faux-bamboo overlay giving them a modern-organic, coastal, Palm Beach vibe and the sunny yellow countertops will add a smile to your mornings. Remember that the 1970s are back in style! On the first floor, there is a sunlight-filled den or family room with separate heating and air conditioning, adding the perfect home office or gathering space. The lower level is finished in original 1930s paneling and makes a great game area. Spend quality outdoor time in the fenced back yard, perfect for your new puppy. The covered flagstone patio could be screened in, creating a dupe of your favorite beach house or lake house feel. Upstairs, find three bedrooms and a full bath. The attic is accessed through one of the bedrooms, and several neighbors have refined the attic space to another bedroom. Enjoy access to the Wiltondale community pool, neighborhood events, and close proximity to popular local schools and playgrounds.
Saturday, November 21 · 11am–1pm
In person · no appointment needed
| Date | Event | Price | Source |
|---|---|---|---|
| listed (Active) | $600,000 | Bright #MDBC2173064 |
Hi there — ask anything about this property or the area and the team will get right back to you.
Local real estate advisory services provided by agent with The Southside Group
Listed by Ashley B Richardson with Monument Sotheby's International Realty
The data relating to real estate for sale on this website appears in part through the BRIGHT Internet Data Exchange program, a voluntary cooperative exchange of property listing data between licensed real estate brokerage firms in which Ashley B Richardson participates, and is provided by BRIGHT through a licensing agreement. The information provided by this website is for the personal, non-commercial use of consumers and may not be used for any purpose other than to identify prospective properties consumers may be interested in purchasing. Some properties which appear for sale on this website may no longer be available because they are under contract, have closed or are no longer being offered for sale. Information Deemed Reliable But Not Guaranteed. Copyright © 2026 Bright MLS. All rights reserved.
You agree to The Southside Group Terms of Use and Privacy Policy. By choosing to contact a property, you also agree that The Southside Group and its associates may call, text, or email you regarding any inquiries or activities you submit through our website. This may involve the use of automated means and prerecorded or artificial voices.
Step 1 of 2
You've reached the free preview limit. Create a free account to see this listing and everything else on the site.
Step 2 of 2
Tell us how to reach you about homes you like.
Enter your password to sign in as
You've reached the free preview limit. Create a free account to see this listing and everything else on the site.
Already have an account? Sign in
Sign in to your account.
New here? Create an account