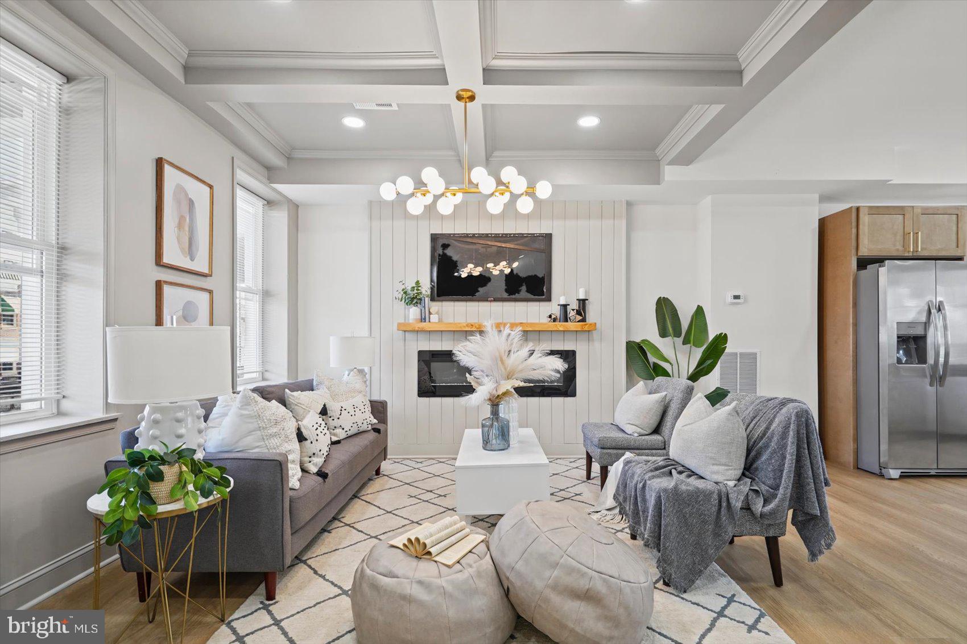
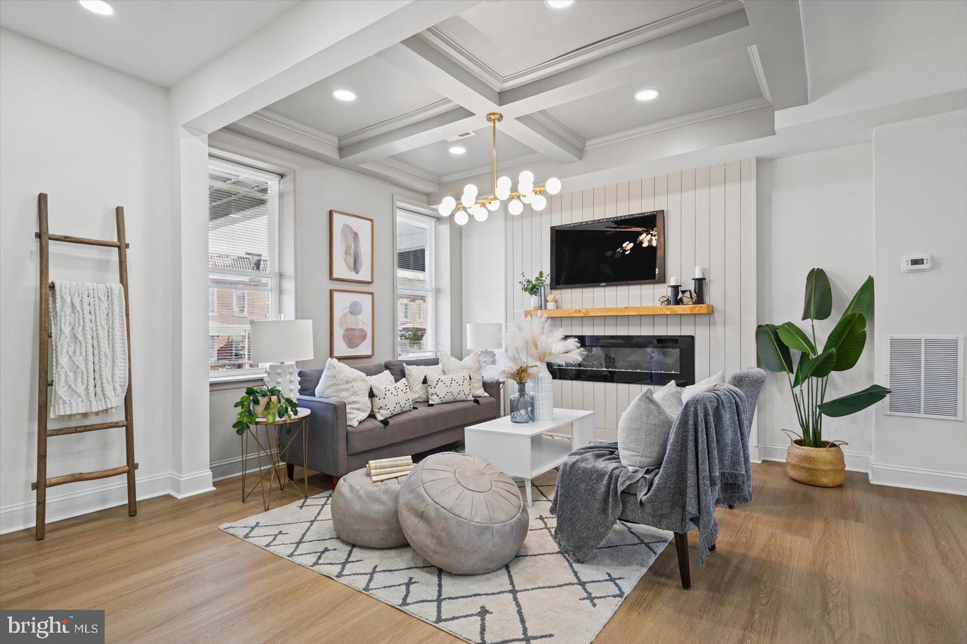
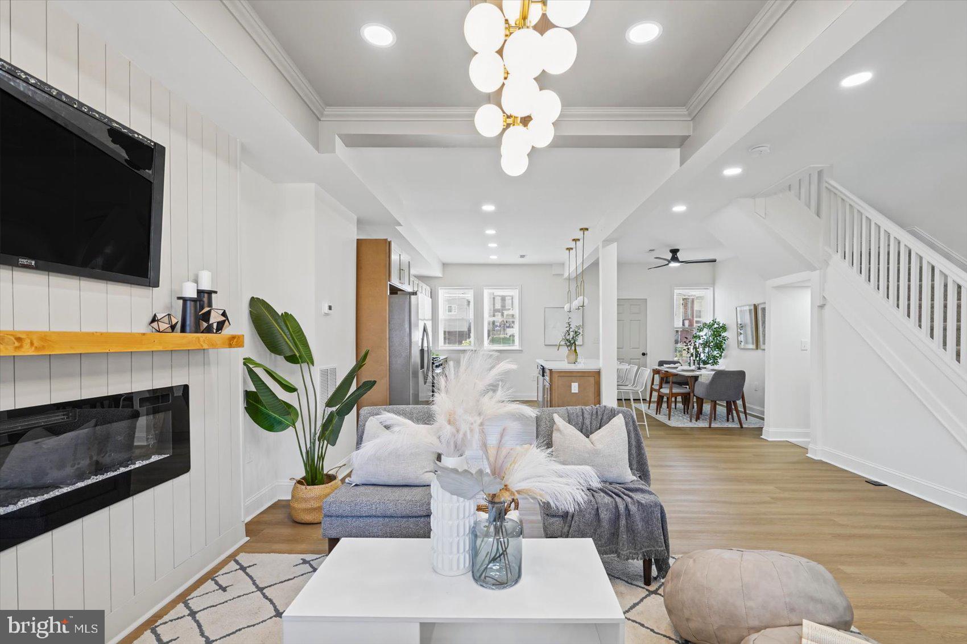
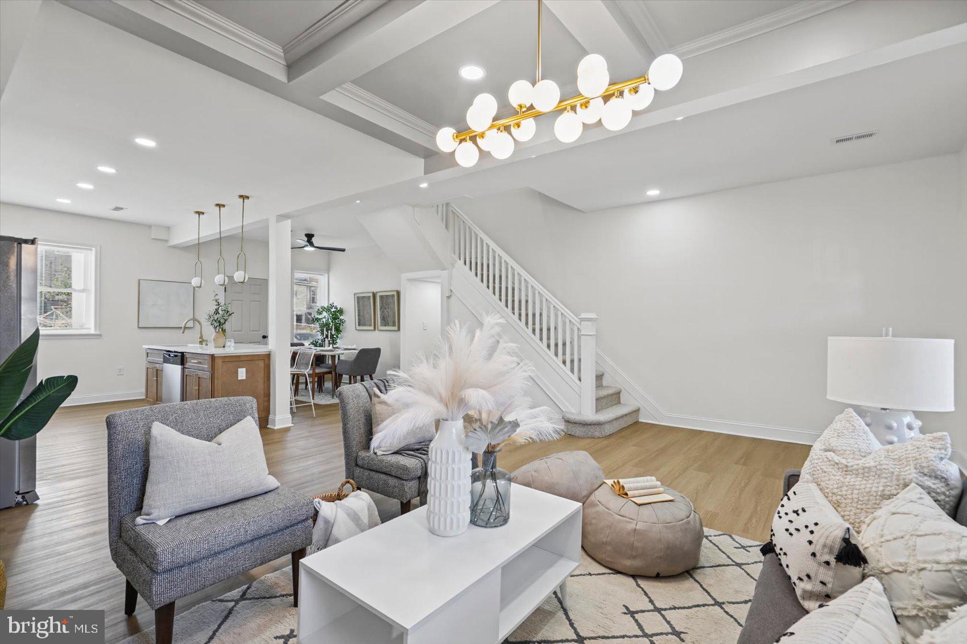
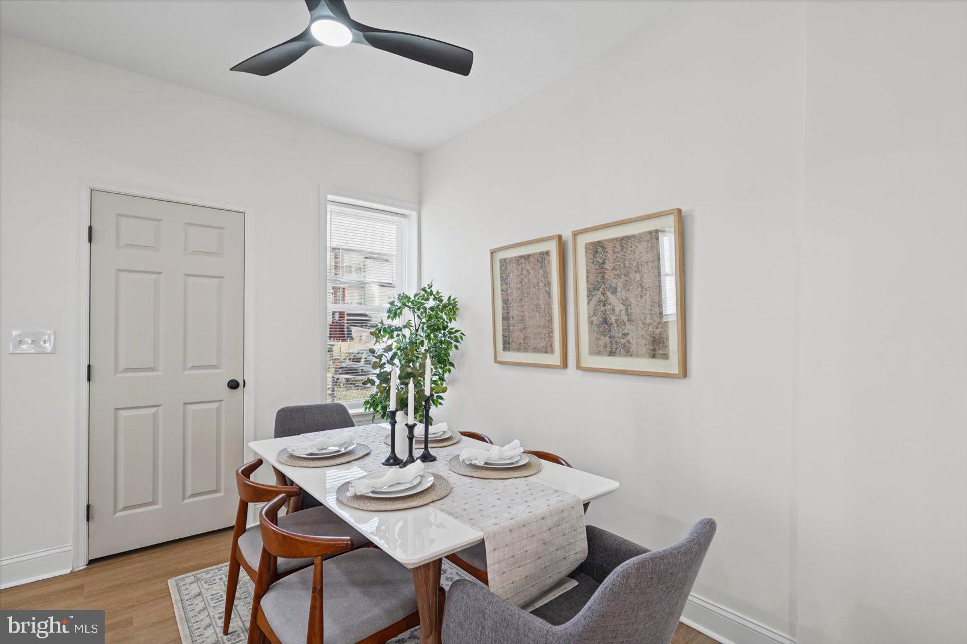
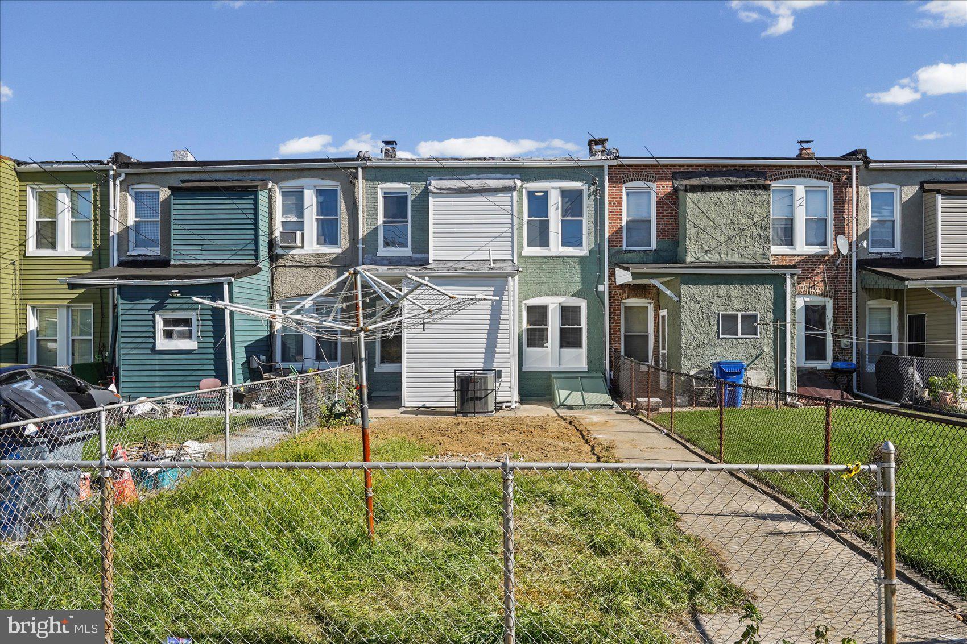
Beautifully renovated and move-in ready, this 3BR/3.5BA Townhome is nestled in the quiet neighborhood of Edmondson Village. Park just steps from the gated front yard and the covered front porch of your forever home. Step inside and discover a thoughtfully designed main floor, showcasing a luxurious open-concept floor plan, recessed lighting, abundant natural light, luxury flooring, a freshly painted interior, and a stunning coffered ceiling. A custom feature wall with a gas fireplace creates a beautiful focal point in the spacious living room, adding warmth and character to the living space.
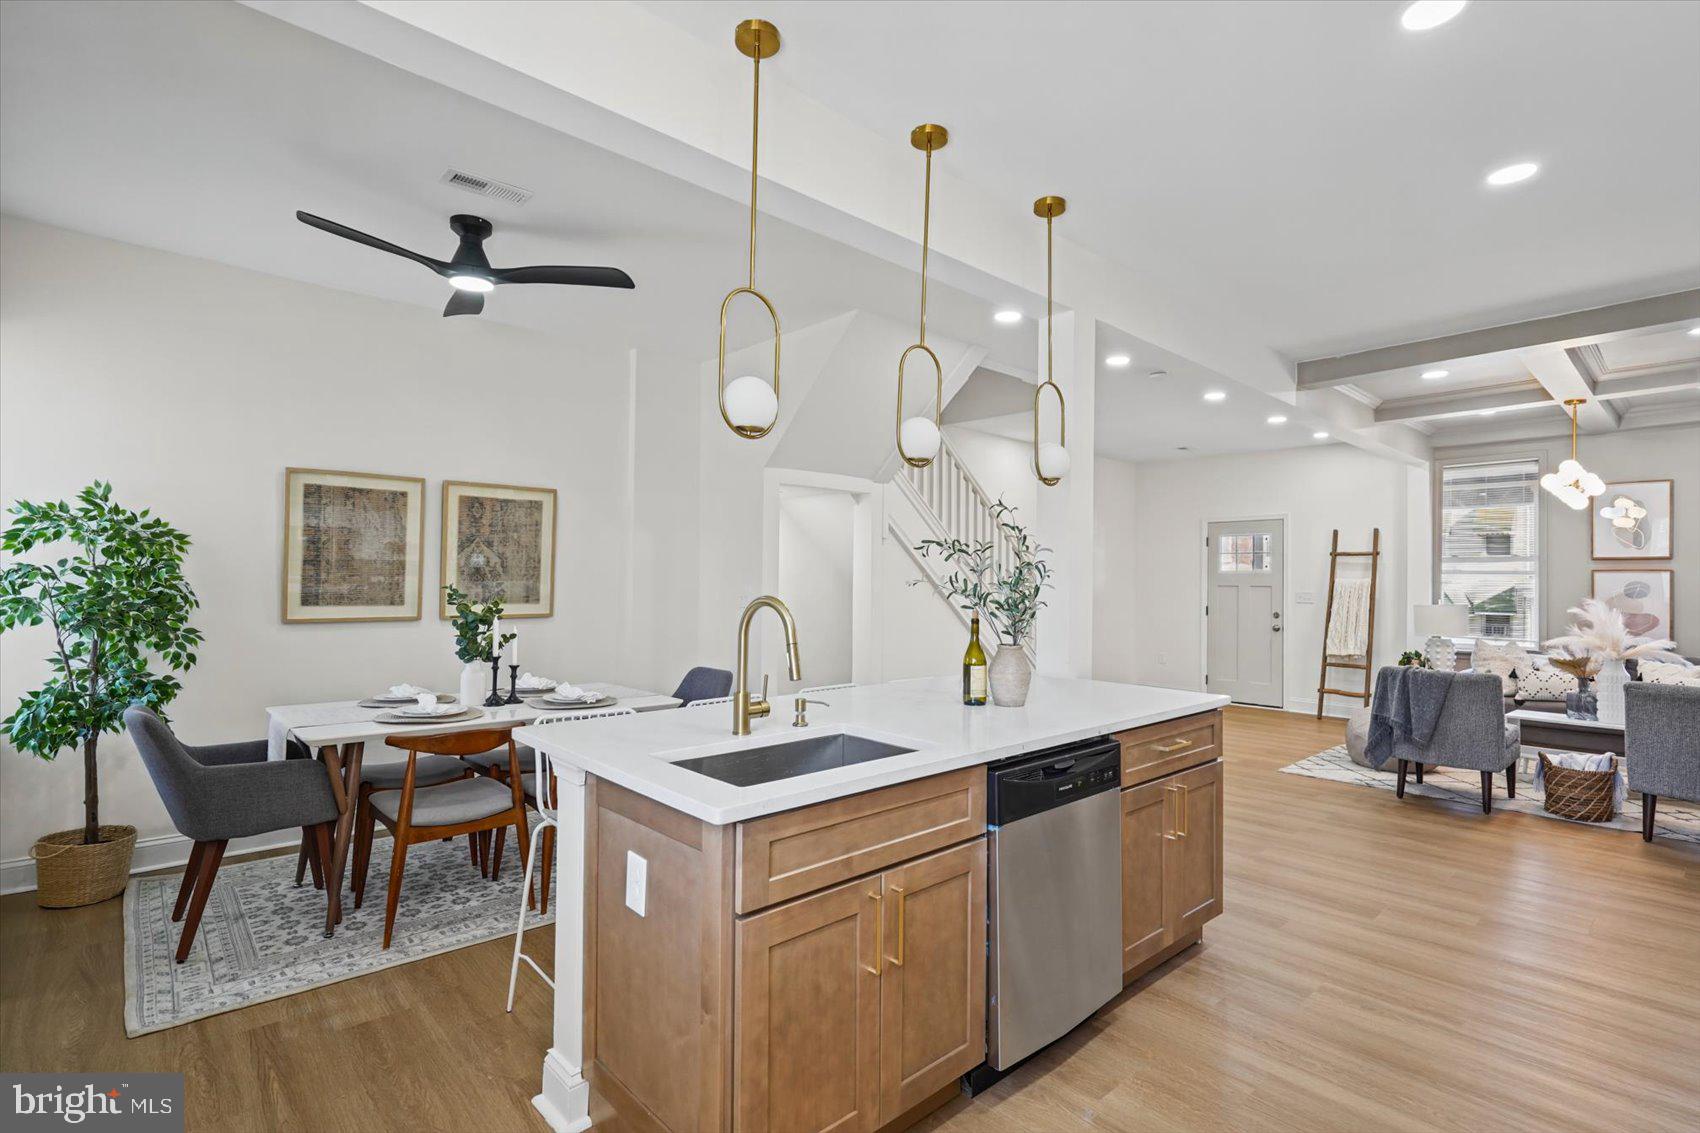
The open layout provides a seamless flow and beautiful views from every room. The spacious living room transitions effortlessly into the dining area and beautifully designed kitchen, creating the perfect setting for everyday living. The beautiful kitchen blends mixed metals with elegant gold accents and stainless-steel appliances. Additional features include abundant cabinetry, sleek quartz countertops and a matching backsplash, and an island with a stainless sink, breakfast bar seating, and pendant lights. Just beyond the kitchen is a cozy mudroom with a half bath and backyard access.
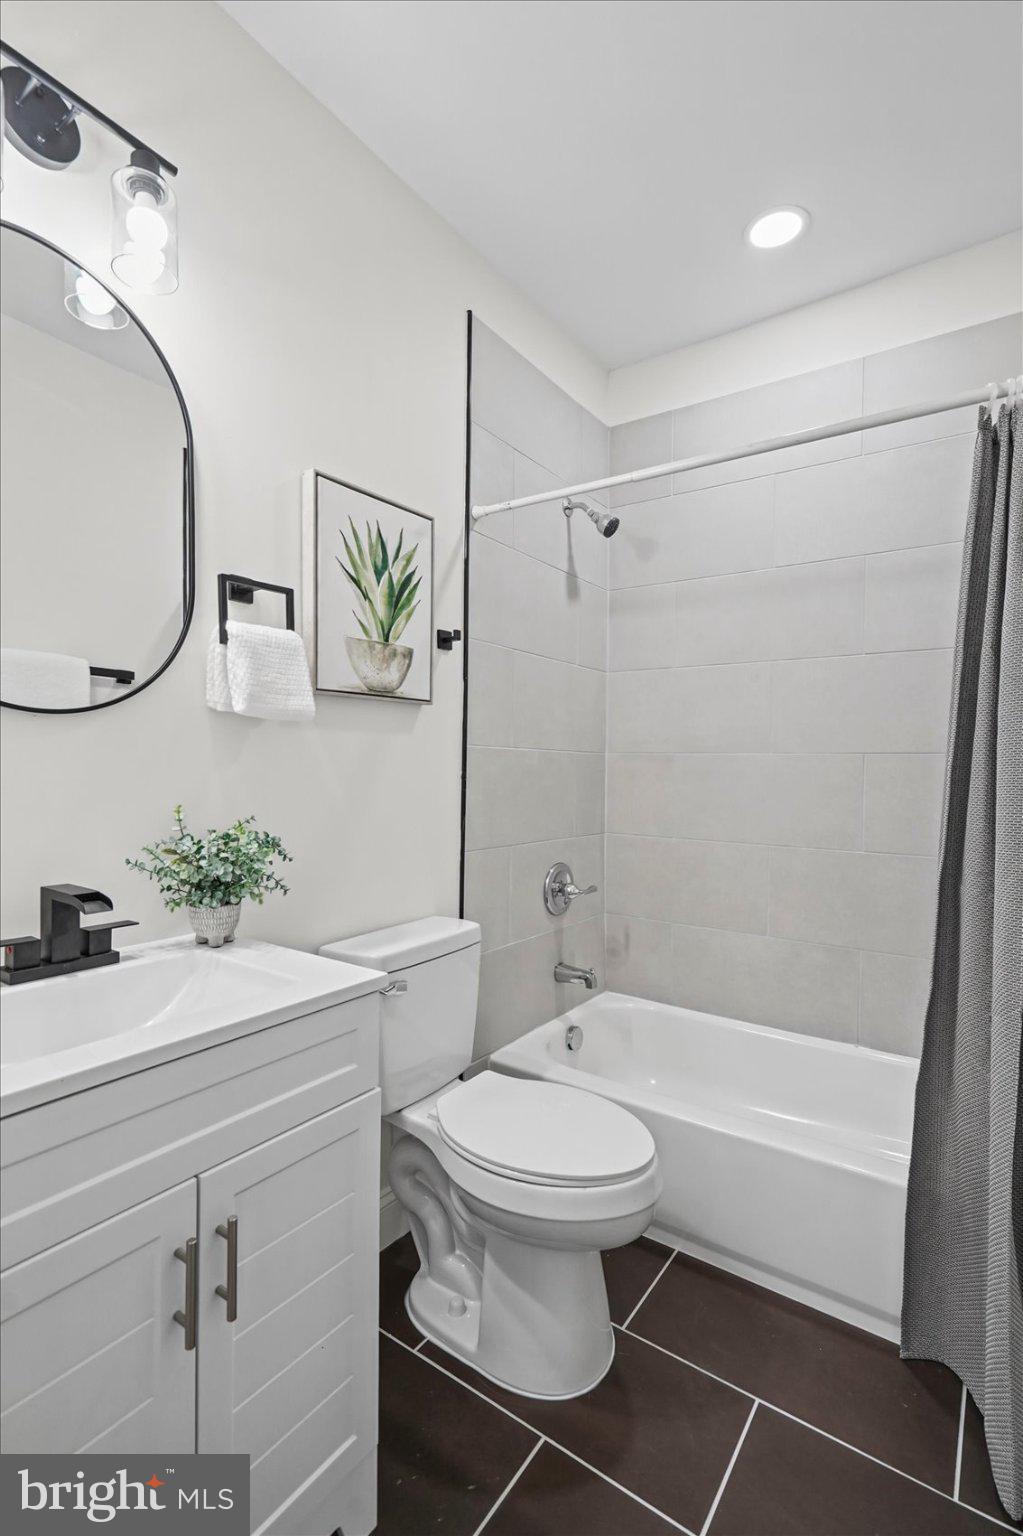
Head upstairs to the newly carpeted second floor, where two sizable secondary bedrooms share a beautifully renovated full bathroom. The spacious primary suite offers a large closet and a private en suite bathroom featuring a beautifully tiled walk-in shower.
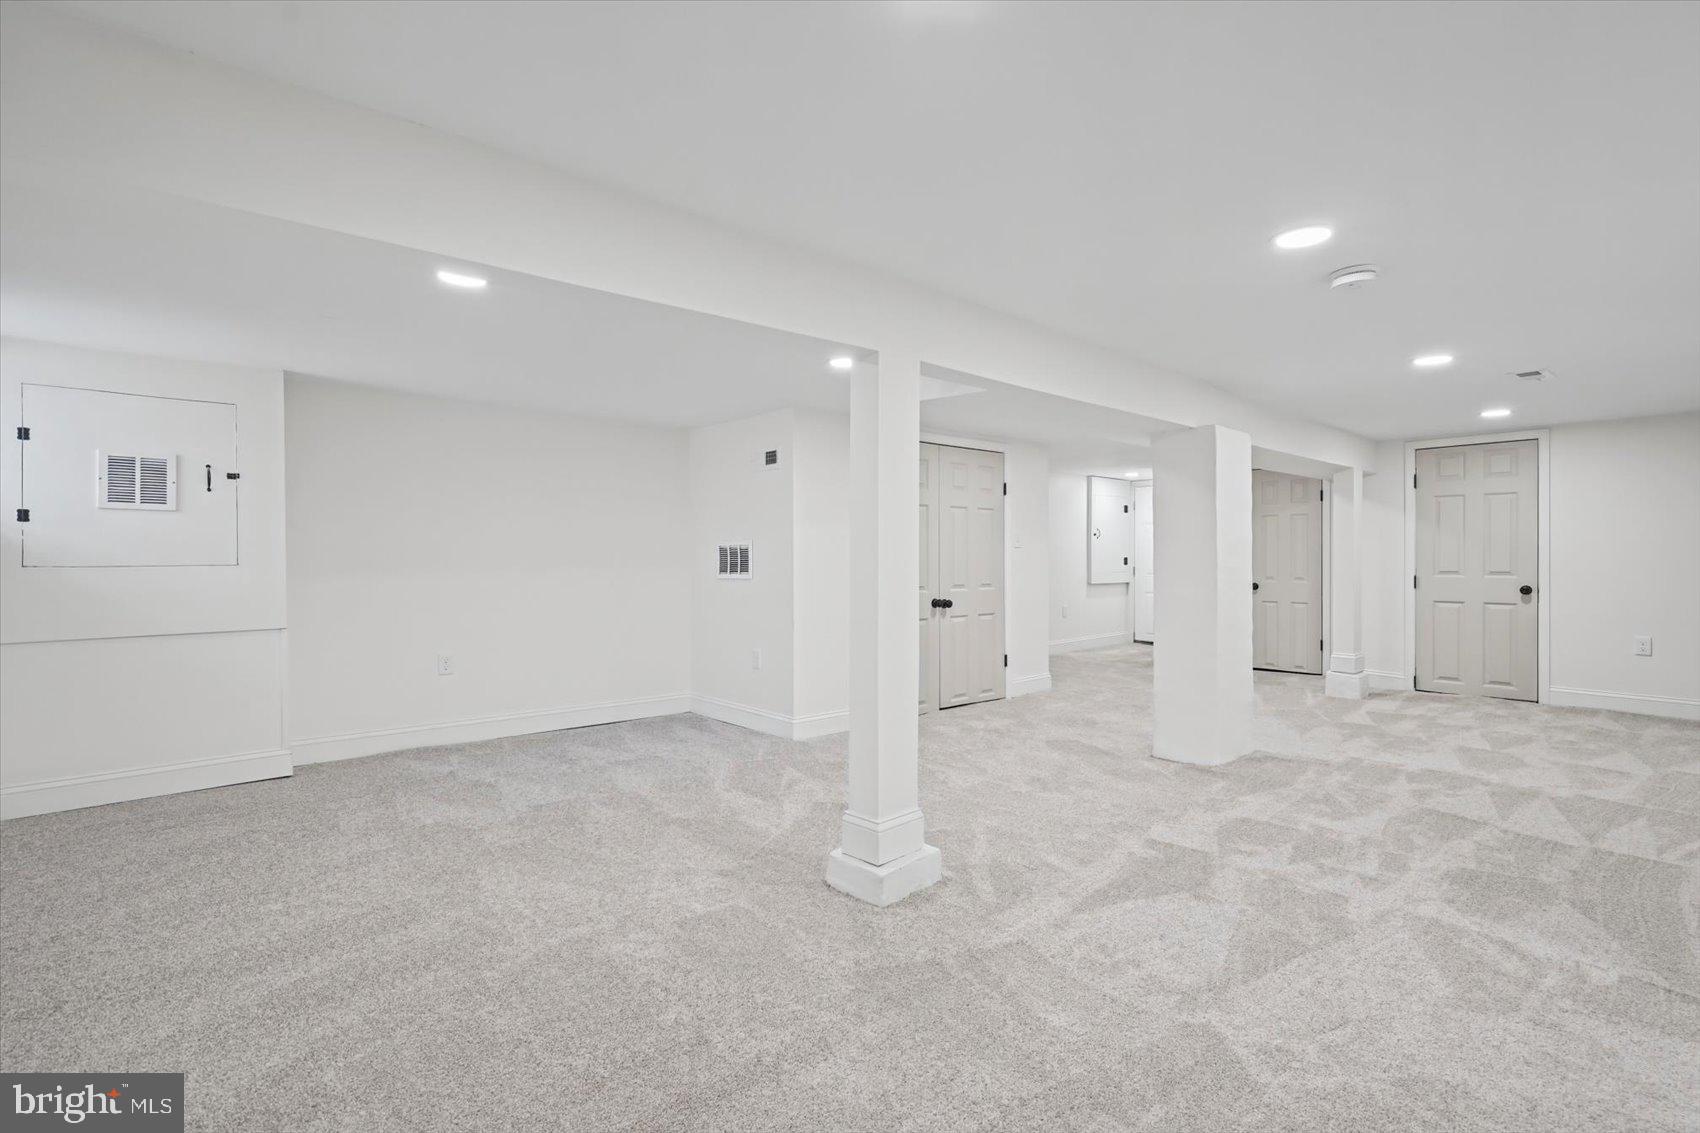
The lower level adds finished living space, including a large, open-concept recreation room, a full bathroom with a walk-in shower, and a spacious laundry closet. A Bilco door provides convenient access to the backyard. From the main level, step outside to a fenced yard with green space and endless possibilities for outdoor enjoyment. This beautifully renovated home is truly move-in ready and offers the perfect blend of style, comfort, and functionality. Ideally located close to shopping, restaurants, and commuter routes.
| Date | Event | Price | Source |
|---|---|---|---|
| listed (Active) | $259,900 | Bright #MDBA2236732 |
Hi there — ask anything about this property or the area and the team will get right back to you.
Local real estate advisory services provided by agent with The Southside Group
Listed by Eric A Clash with Lpt Realty, Llc
The data relating to real estate for sale on this website appears in part through the BRIGHT Internet Data Exchange program, a voluntary cooperative exchange of property listing data between licensed real estate brokerage firms in which Eric A Clash participates, and is provided by BRIGHT through a licensing agreement. The information provided by this website is for the personal, non-commercial use of consumers and may not be used for any purpose other than to identify prospective properties consumers may be interested in purchasing. Some properties which appear for sale on this website may no longer be available because they are under contract, have closed or are no longer being offered for sale. Information Deemed Reliable But Not Guaranteed. Copyright © 2026 Bright MLS. All rights reserved.
You agree to The Southside Group Terms of Use and Privacy Policy. By choosing to contact a property, you also agree that The Southside Group and its associates may call, text, or email you regarding any inquiries or activities you submit through our website. This may involve the use of automated means and prerecorded or artificial voices.
Step 1 of 2
You've reached the free preview limit. Create a free account to see this listing and everything else on the site.
Step 2 of 2
Tell us how to reach you about homes you like.
Enter your password to sign in as
You've reached the free preview limit. Create a free account to see this listing and everything else on the site.
Already have an account? Sign in
Sign in to your account.
New here? Create an account