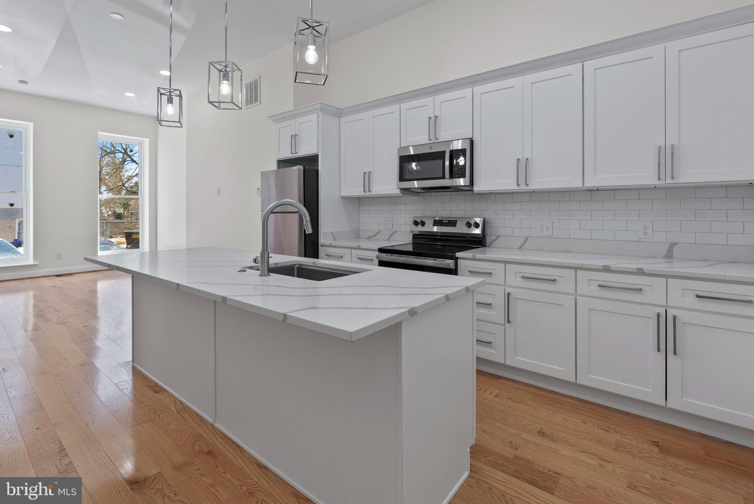
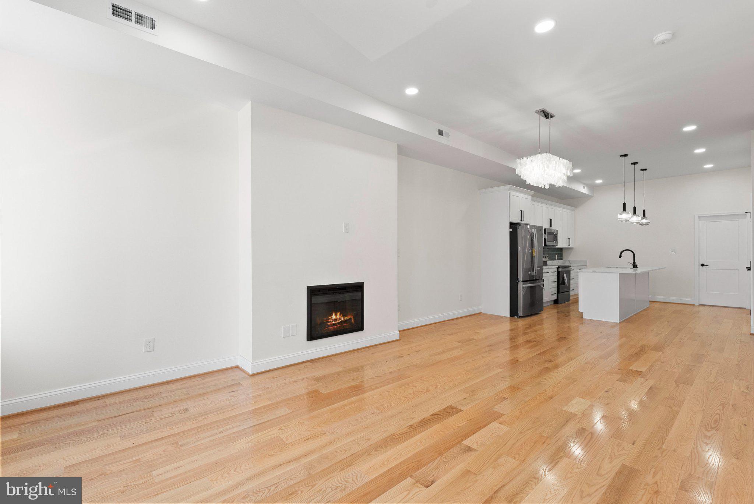
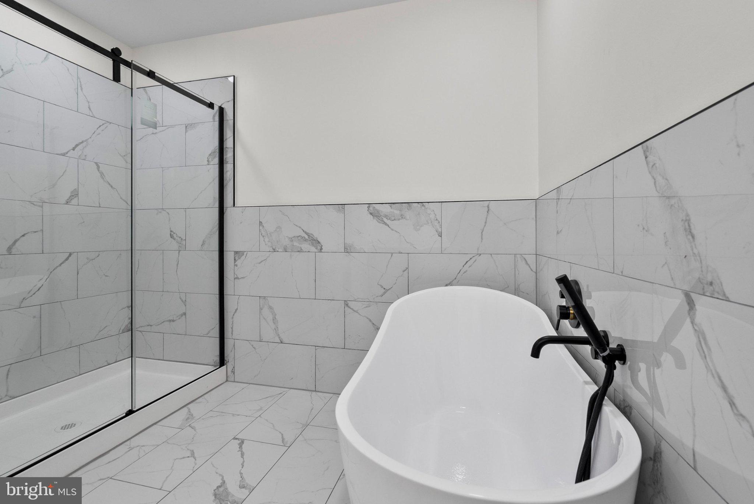
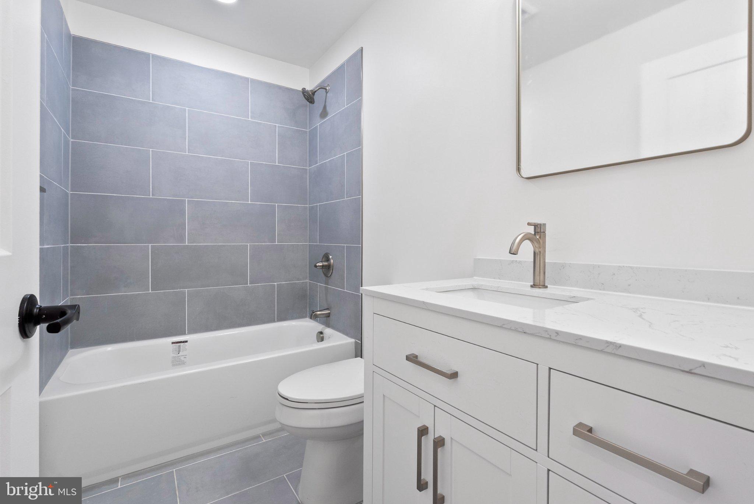
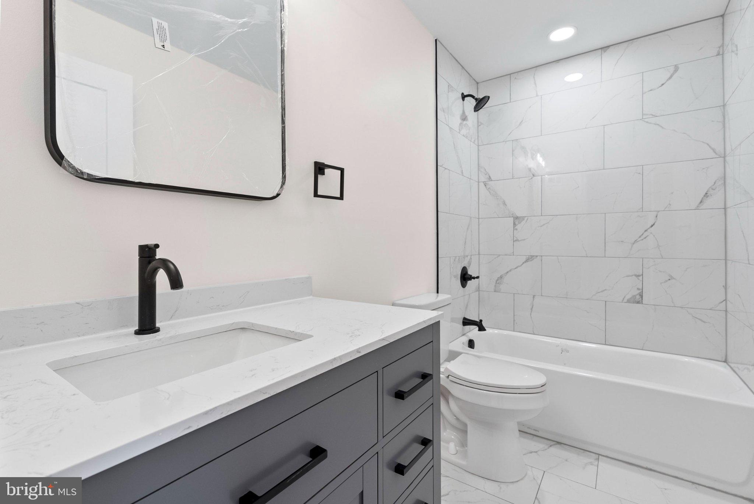
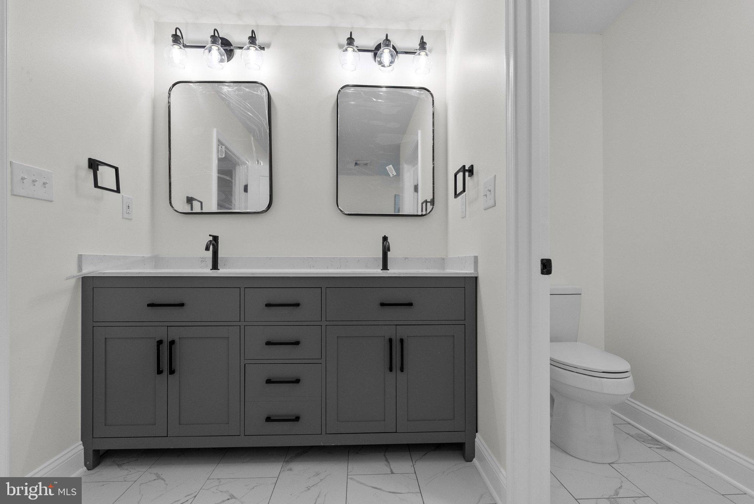
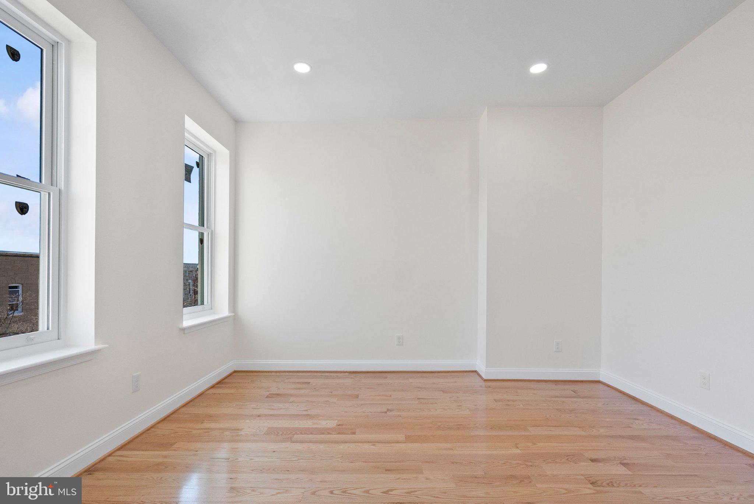
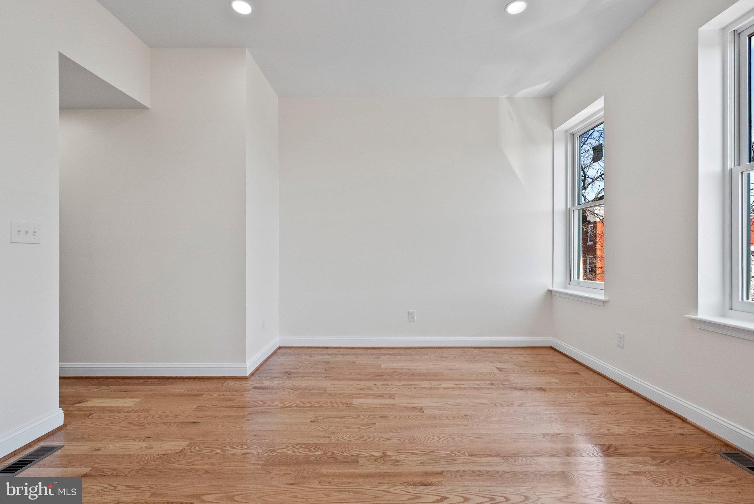
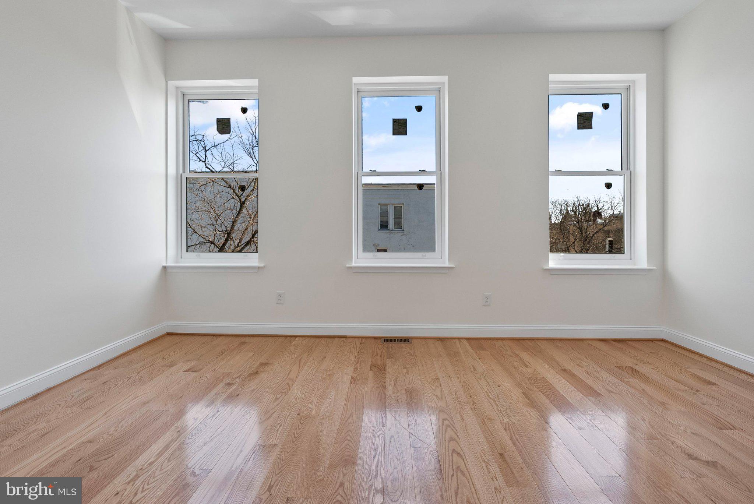
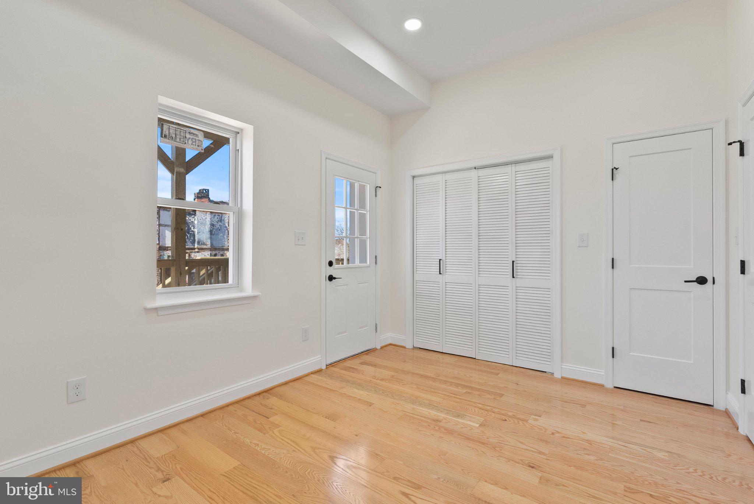
Welcome to elevated city living in the heart of Baltimore! This newly renovated 3-story home with over 2,500 square feet of thoughtfully designed space, featuring 5 spacious bedrooms, 3 full baths, and 1 half bath. From the moment you enter, you’re greeted by large, sunlit rooms, high ceilings, and a beautifully open layout designed for both everyday living and entertaining.
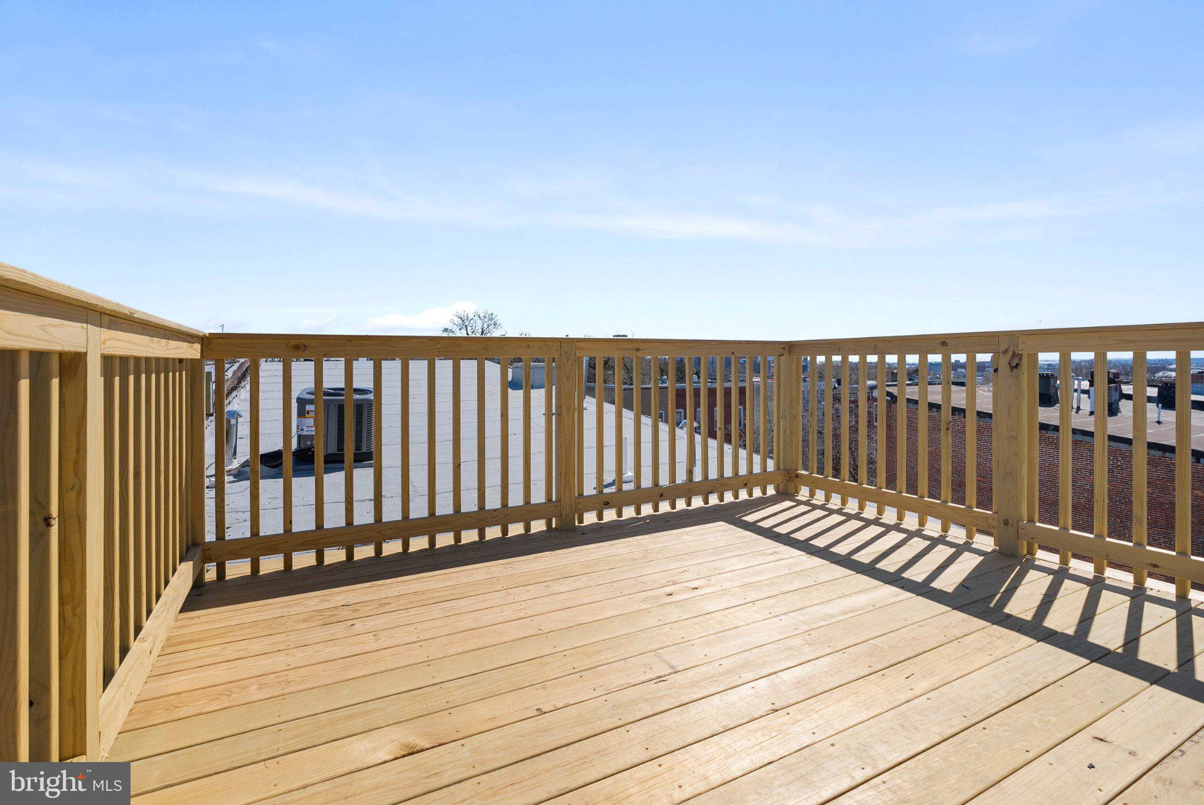
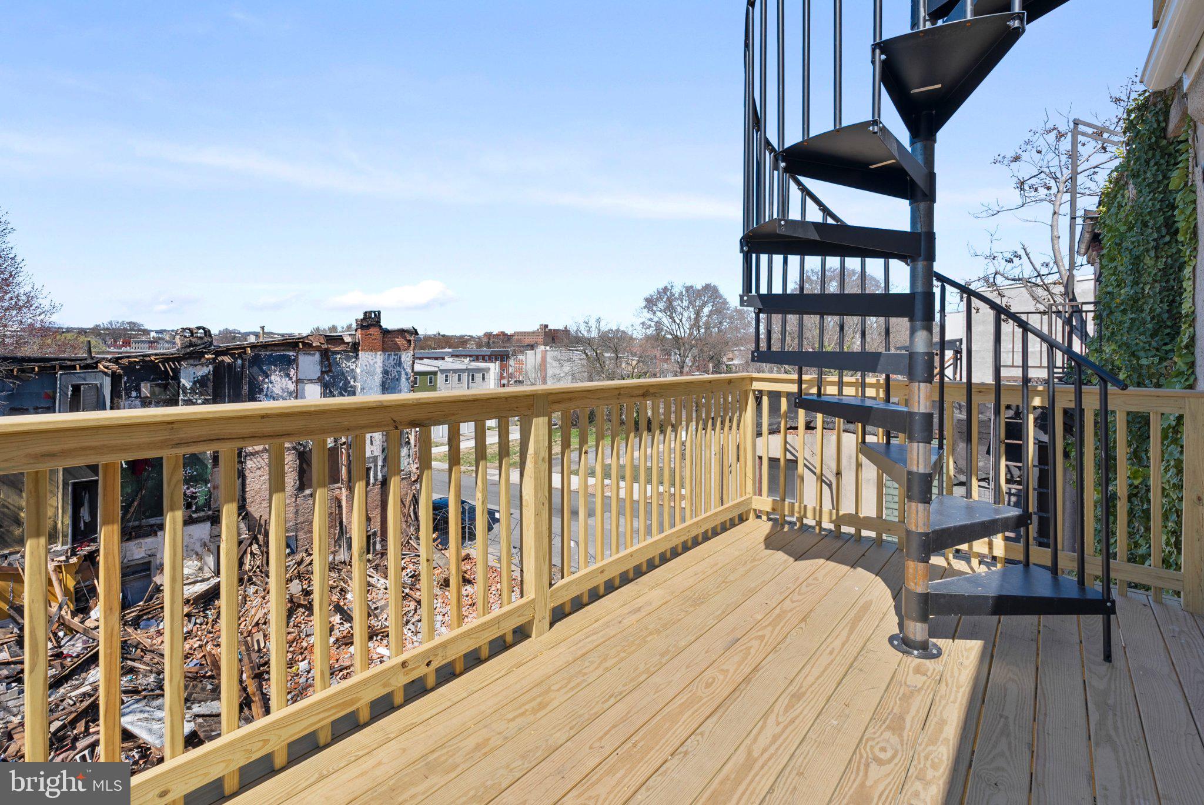
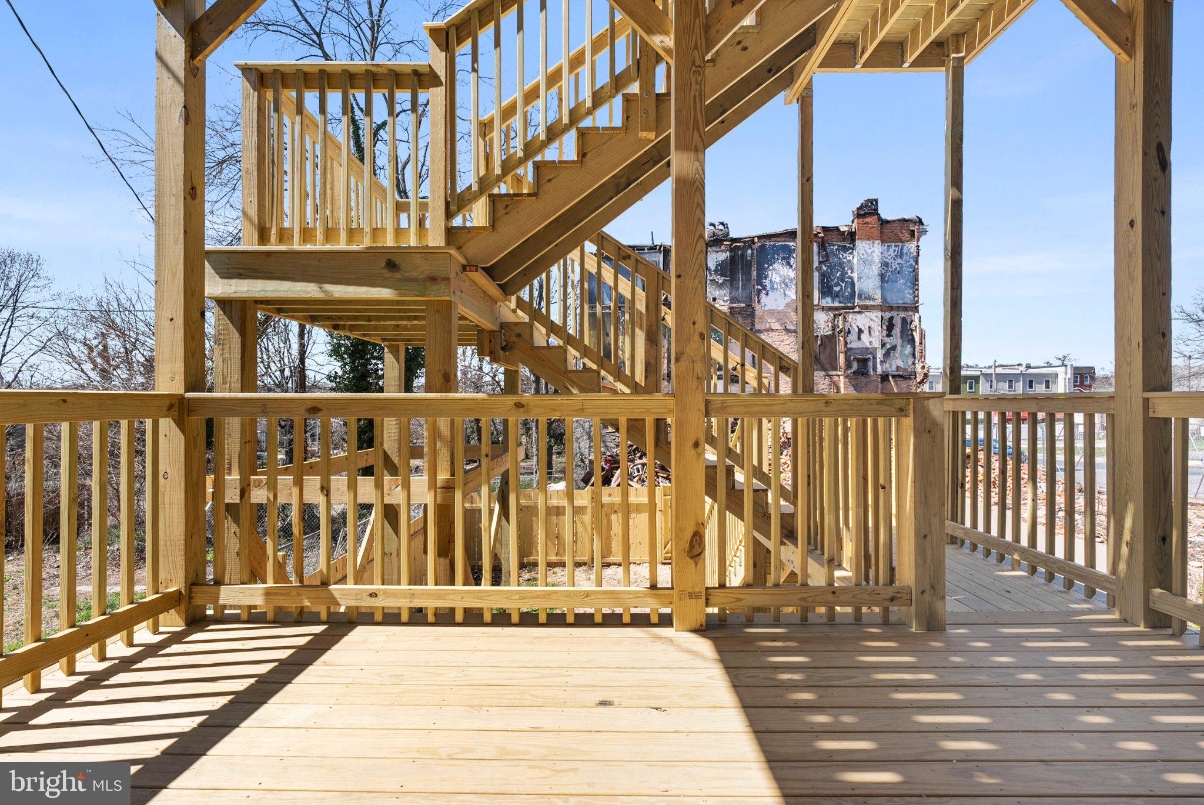
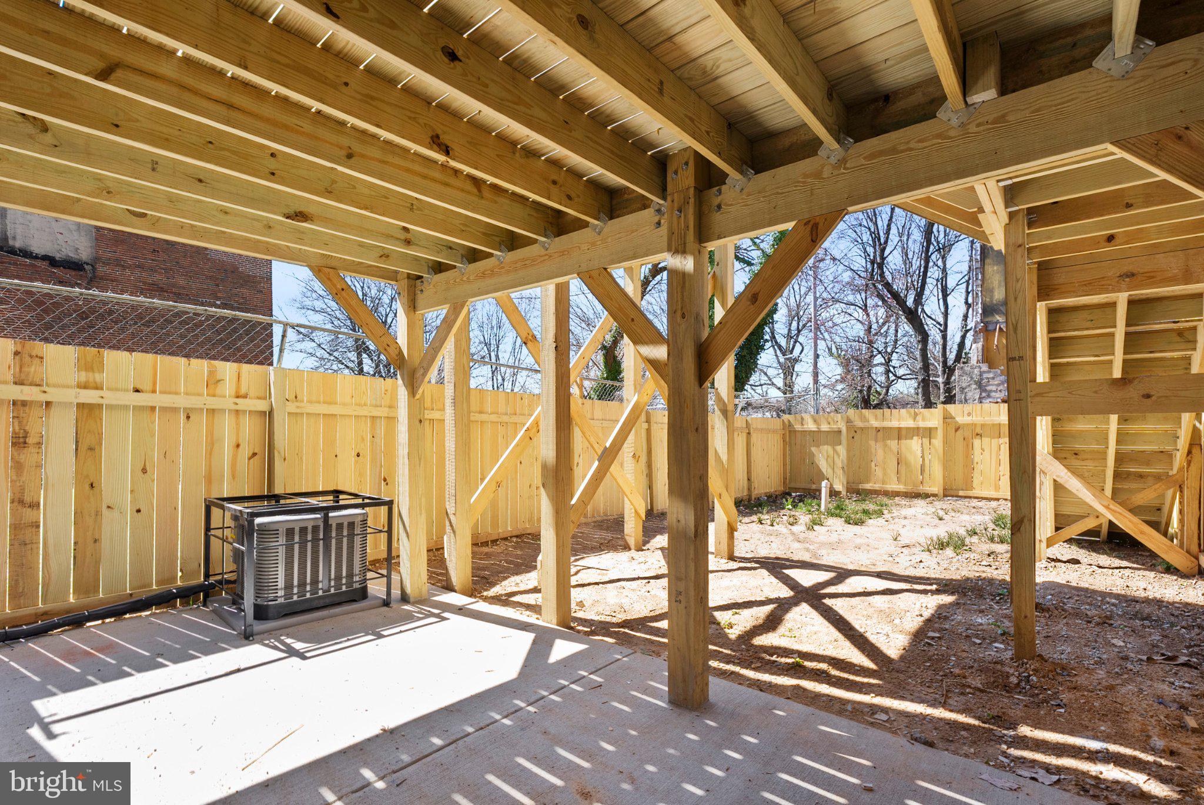
Enjoy luxury finishes throughout, including a modern gourmet kitchen, stylish fixtures, and well-appointed details that bring both comfort and sophistication. The seamless flow of the home extends to a private deck and a fully fenced rear yard—perfect for relaxing or hosting gatherings.
Located in a growing community being revitalized by Parity Homes, this property offers more than just homeownership—it’s an opportunity to be part of something bigger. Experience the perfect blend of quality craftsmanship, community vision, and urban convenience. This home also qualifies for a $20,000 down payment assistance program, making homeownership even more attainable for eligible buyers. This property is one of several homes available. Photos are representative of previously completed homes by the builder. Finishes and layouts may vary.
Come discover what it means to love where you live—welcome to luxury city living redefined.
| Date | Event | Price | Source |
|---|---|---|---|
| listed (Active) | $380,000 | Bright #MDBA2210402 |
Hi there — ask anything about this property or the area and the team will get right back to you.
Local real estate advisory services provided by agent with The Southside Group
Listed by Monica P Truesdale with Realty One Group Universal
The data relating to real estate for sale on this website appears in part through the BRIGHT Internet Data Exchange program, a voluntary cooperative exchange of property listing data between licensed real estate brokerage firms in which Monica P Truesdale participates, and is provided by BRIGHT through a licensing agreement. The information provided by this website is for the personal, non-commercial use of consumers and may not be used for any purpose other than to identify prospective properties consumers may be interested in purchasing. Some properties which appear for sale on this website may no longer be available because they are under contract, have closed or are no longer being offered for sale. Information Deemed Reliable But Not Guaranteed. Copyright © 2026 Bright MLS. All rights reserved.
You agree to The Southside Group Terms of Use and Privacy Policy. By choosing to contact a property, you also agree that The Southside Group and its associates may call, text, or email you regarding any inquiries or activities you submit through our website. This may involve the use of automated means and prerecorded or artificial voices.
Step 1 of 2
You've reached the free preview limit. Create a free account to see this listing and everything else on the site.
Step 2 of 2
Tell us how to reach you about homes you like.
Enter your password to sign in as
You've reached the free preview limit. Create a free account to see this listing and everything else on the site.
Already have an account? Sign in
Sign in to your account.
New here? Create an account