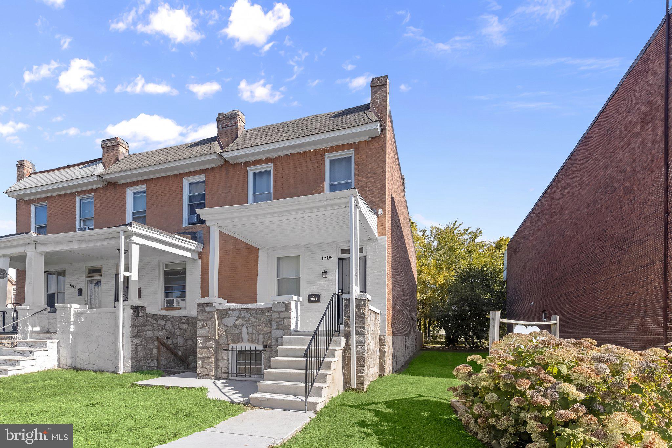
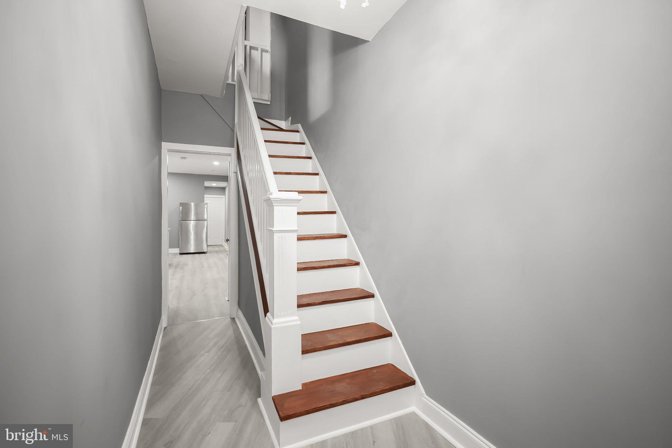
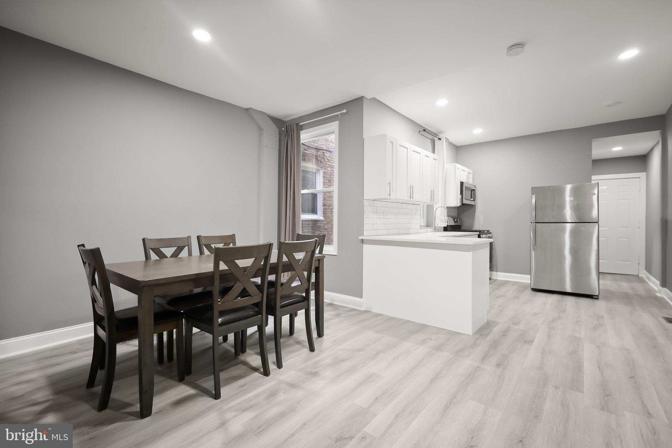
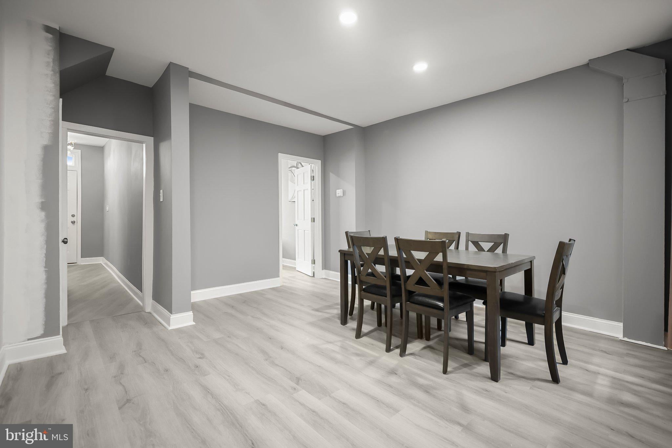
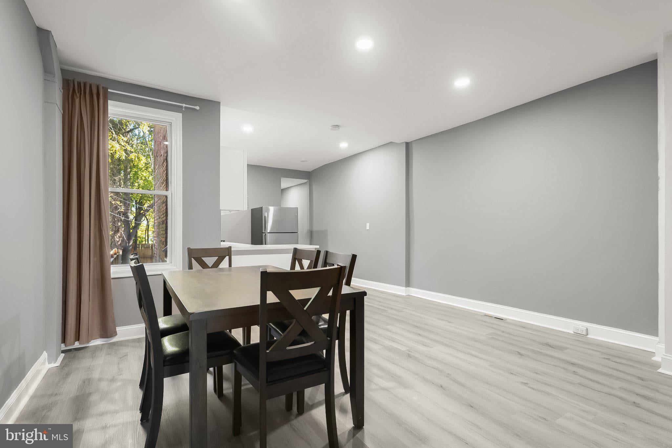
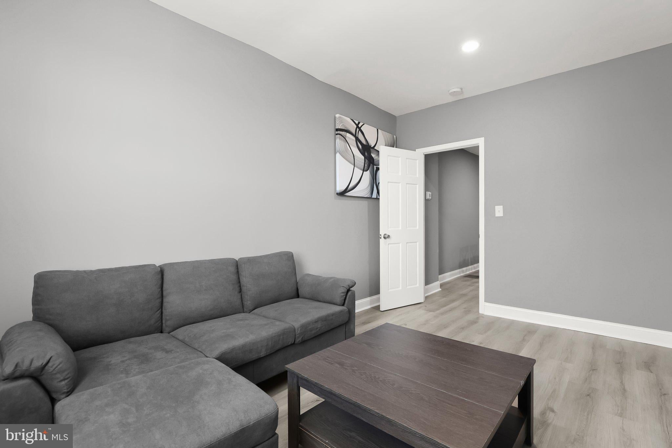
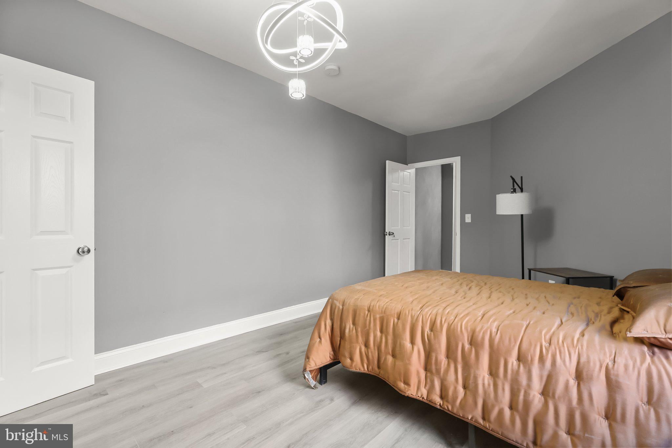
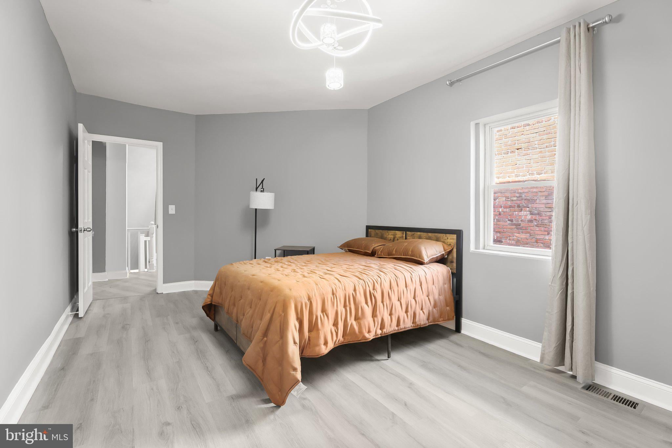
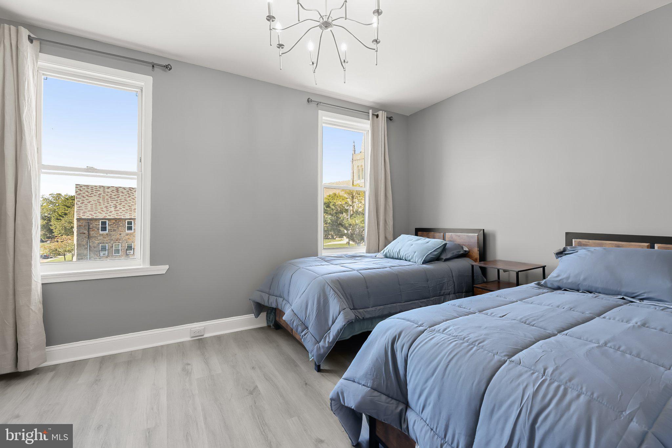
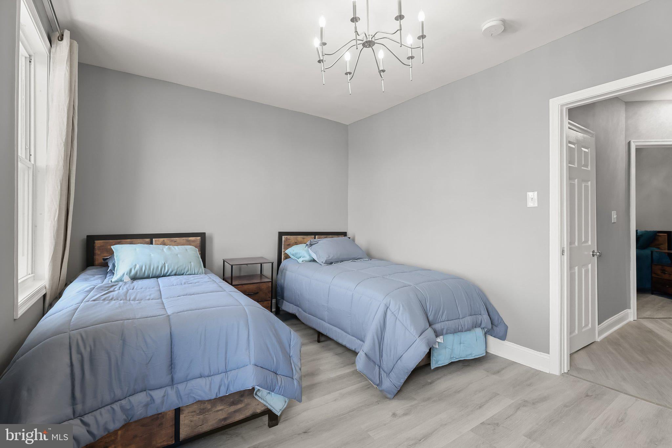
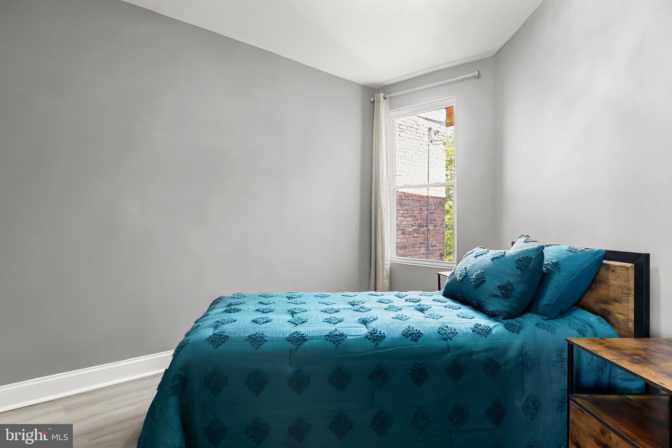
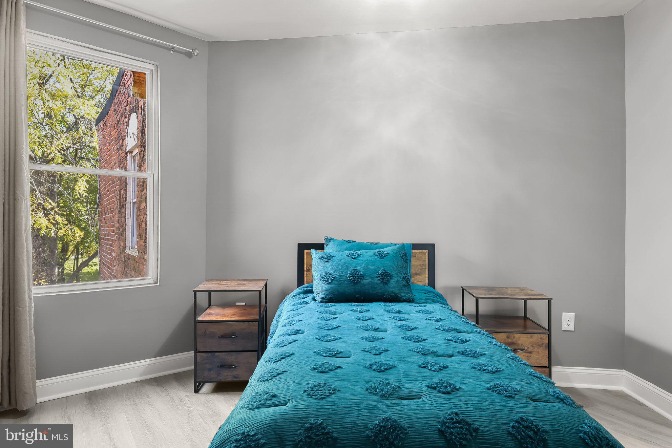
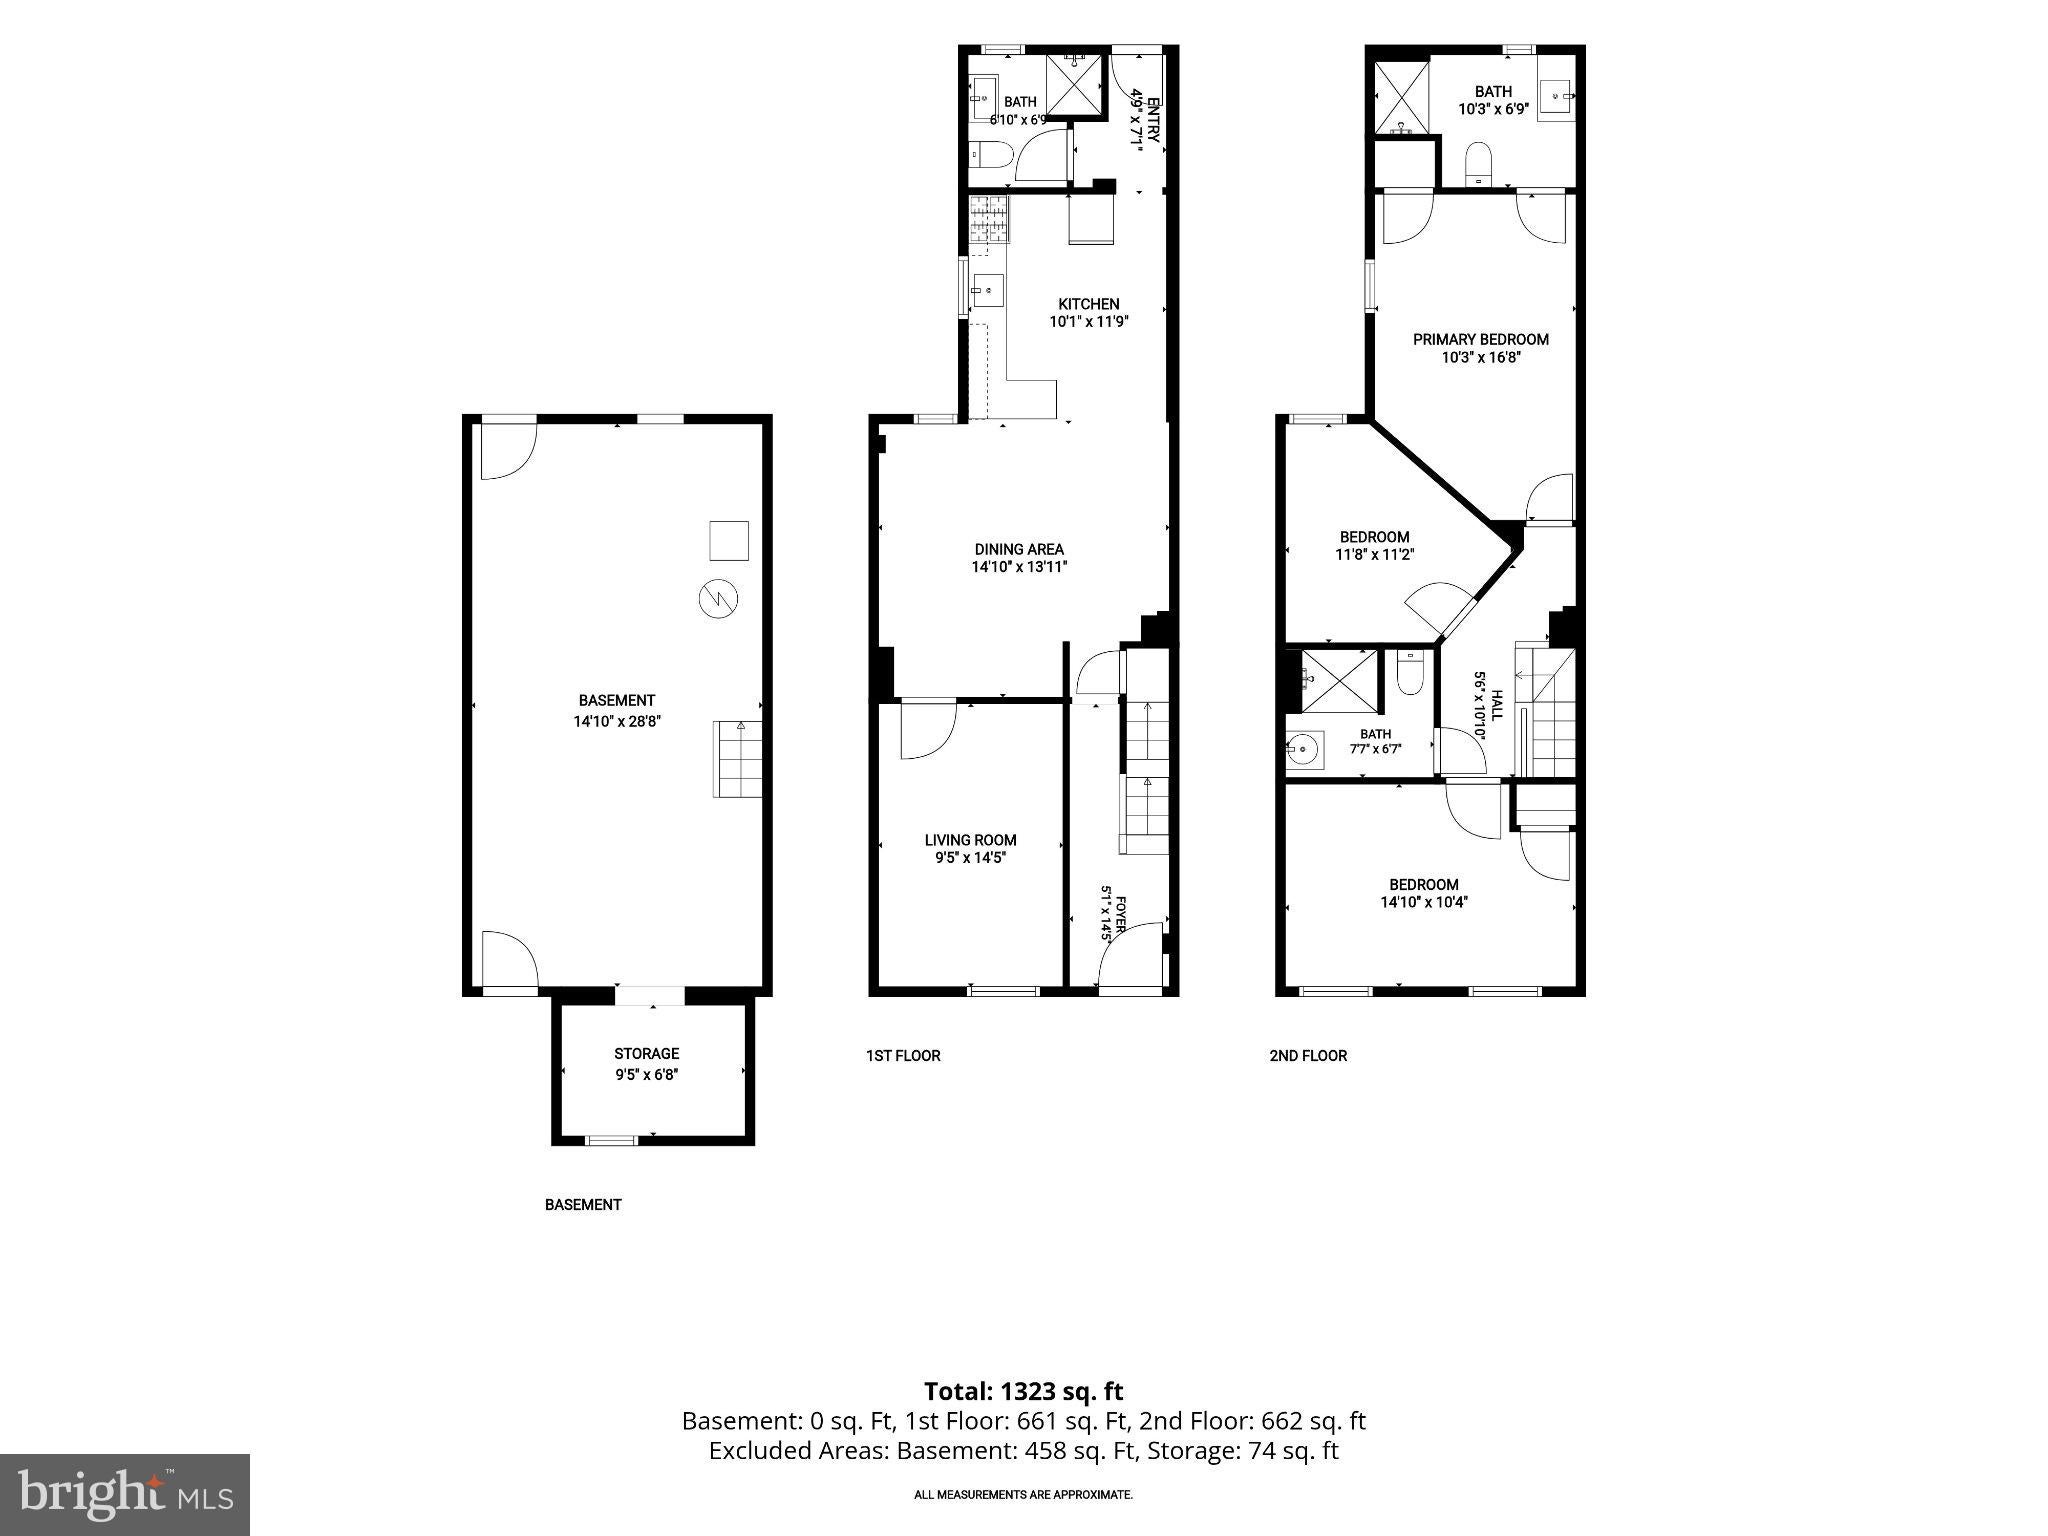
Renovated with modern finishes throughout, this end-of-row home offers 3 bedrooms and 3 full baths, blending a fresh, neutral color palette with stylish updates. Recessed lighting, neutral paint, and laminate plank flooring create a cohesive backdrop ready to complement a variety of furnishings and personal styles.
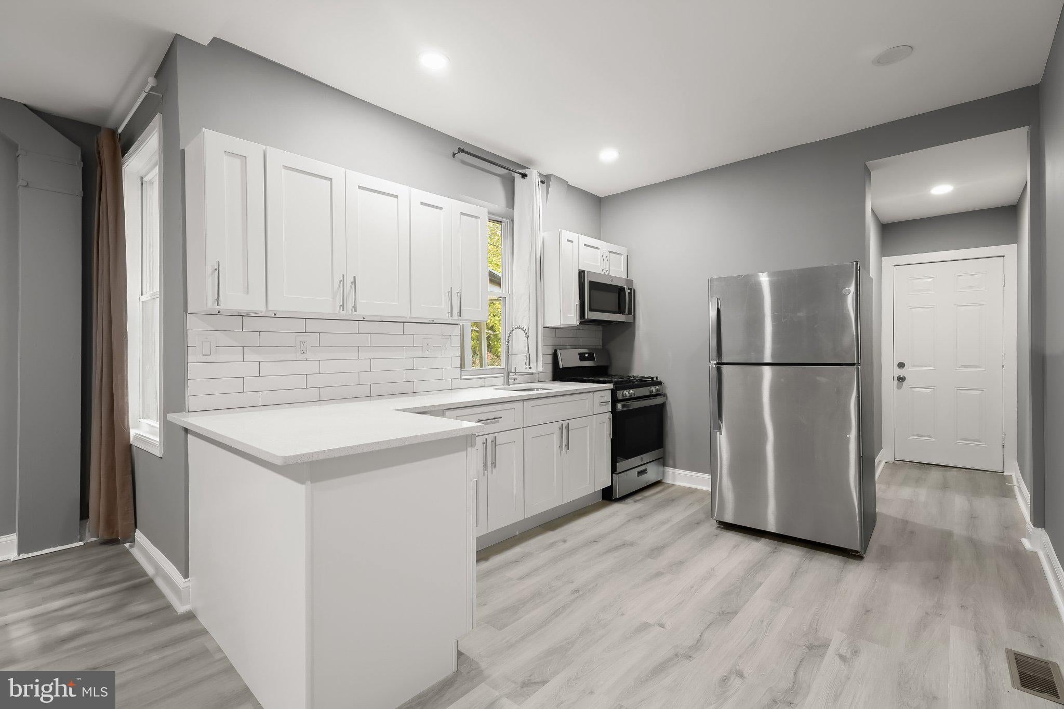
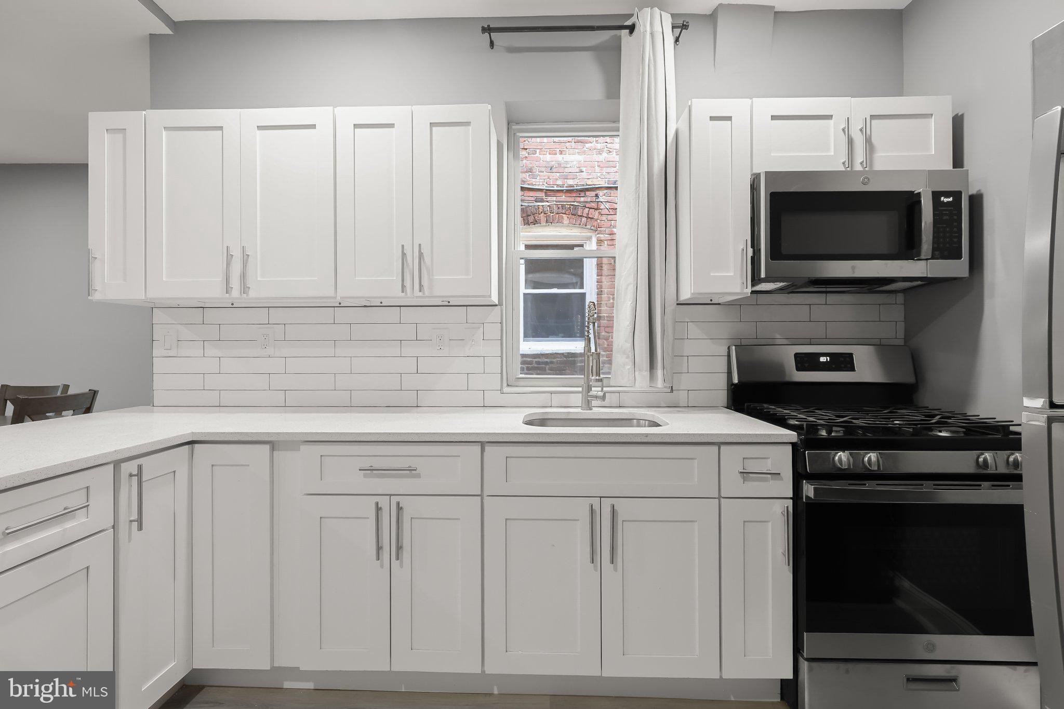
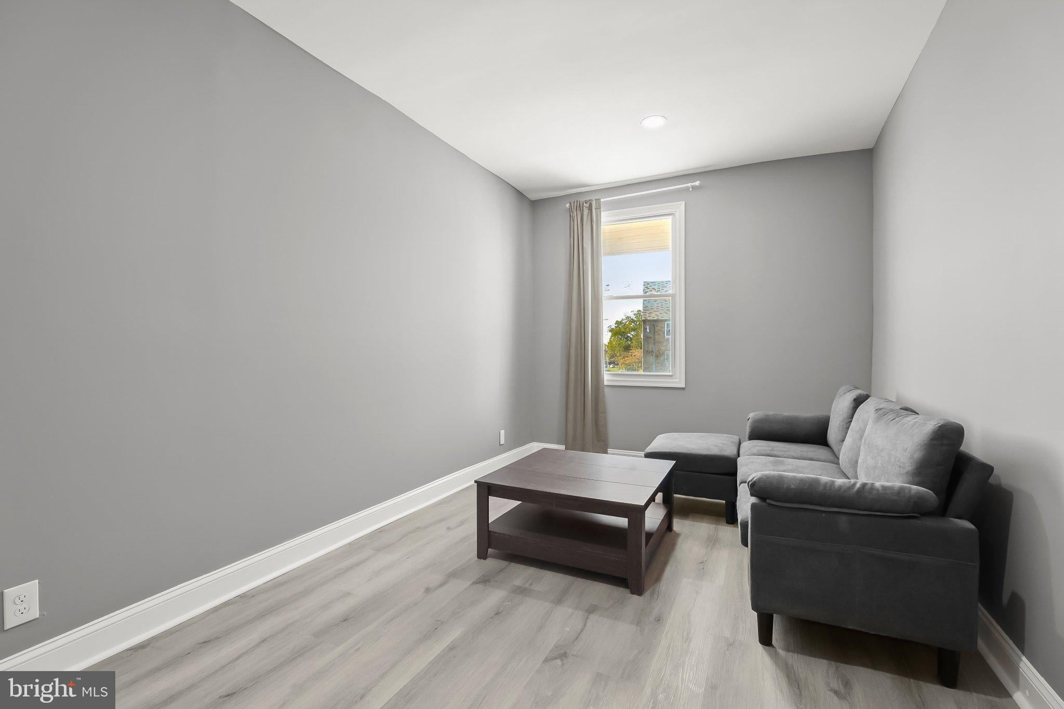
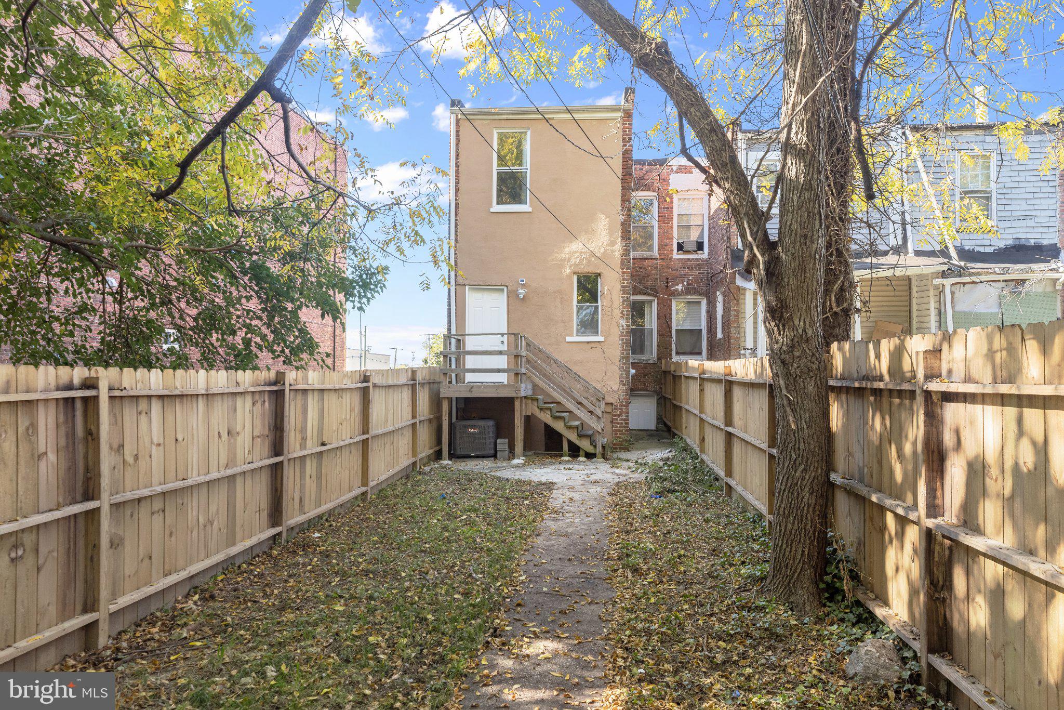
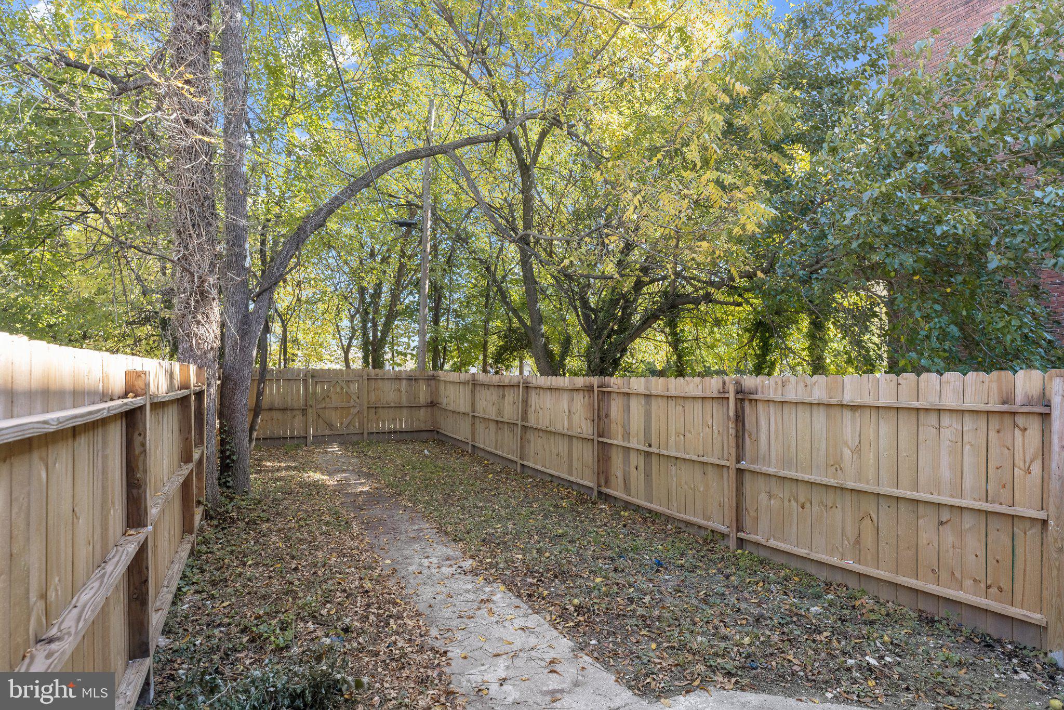
The open main level connects the kitchen and dining room, creating a comfortable setting for everyday meals and entertaining. The kitchen features bright white, soft-close shaker cabinetry, sparkling quartz countertops, and stainless steel appliances, including a gas range. Just off the dining room, the living room provides a separate space to relax, with a door adding flexibility for everyday living. At the end of the hall near the kitchen is a convenient full bath and access to the backyard through the rear door.
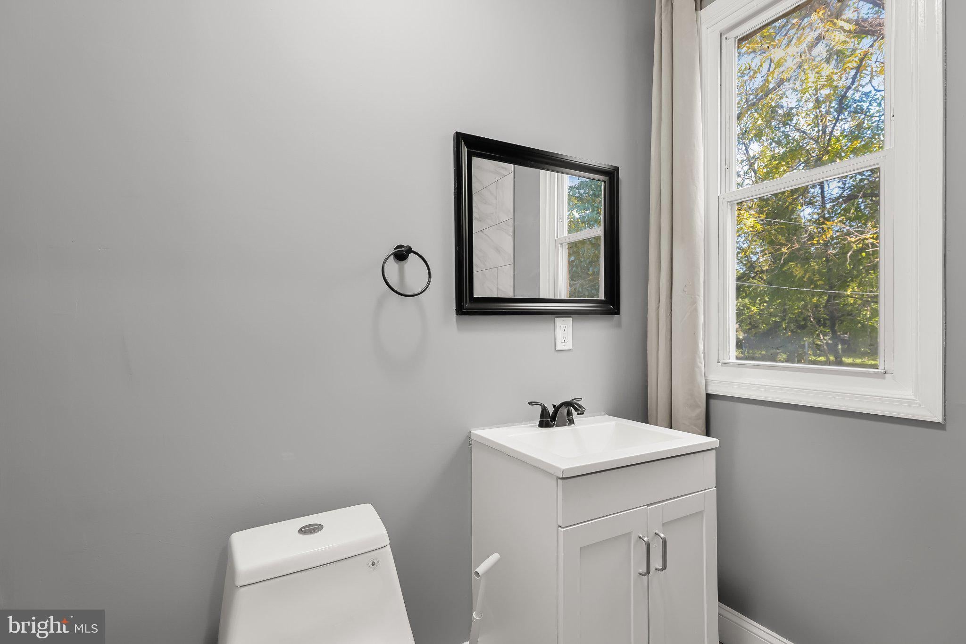
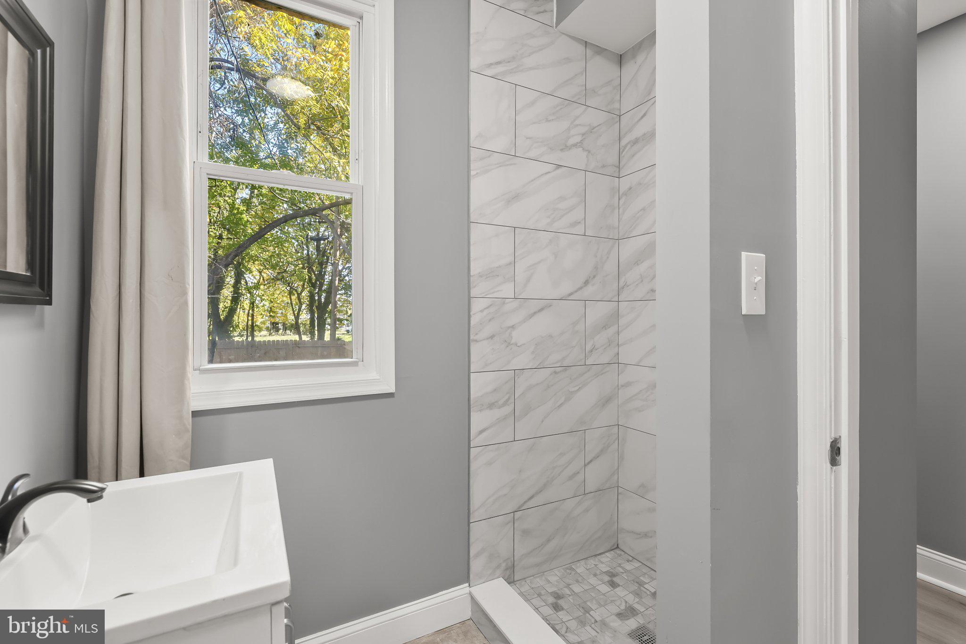
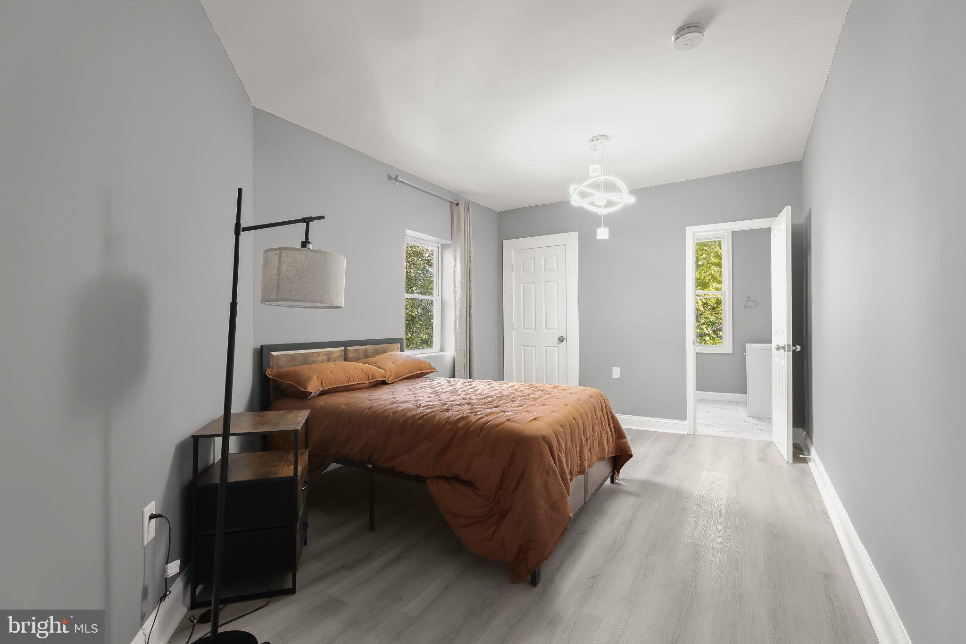
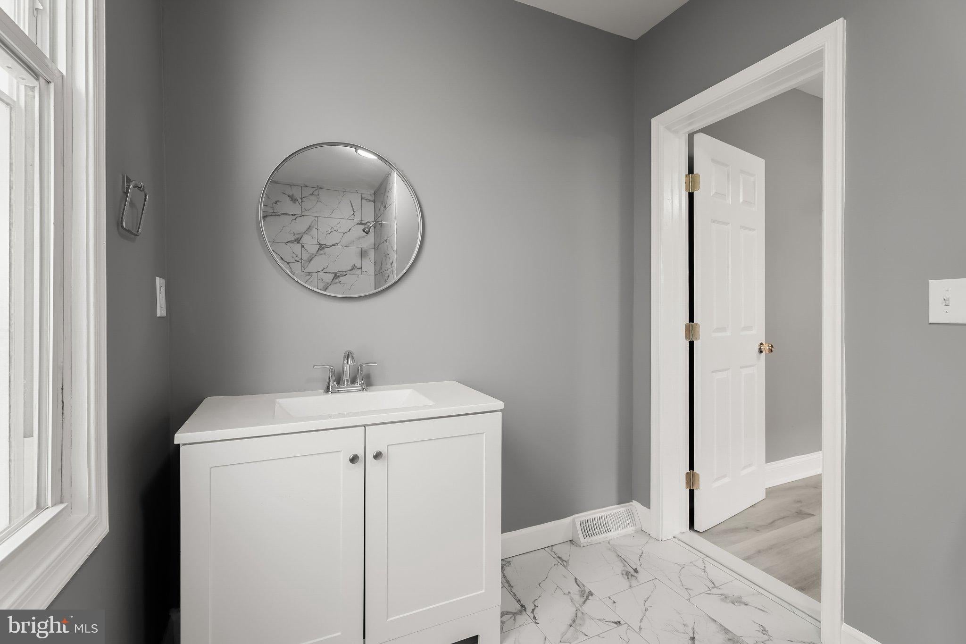
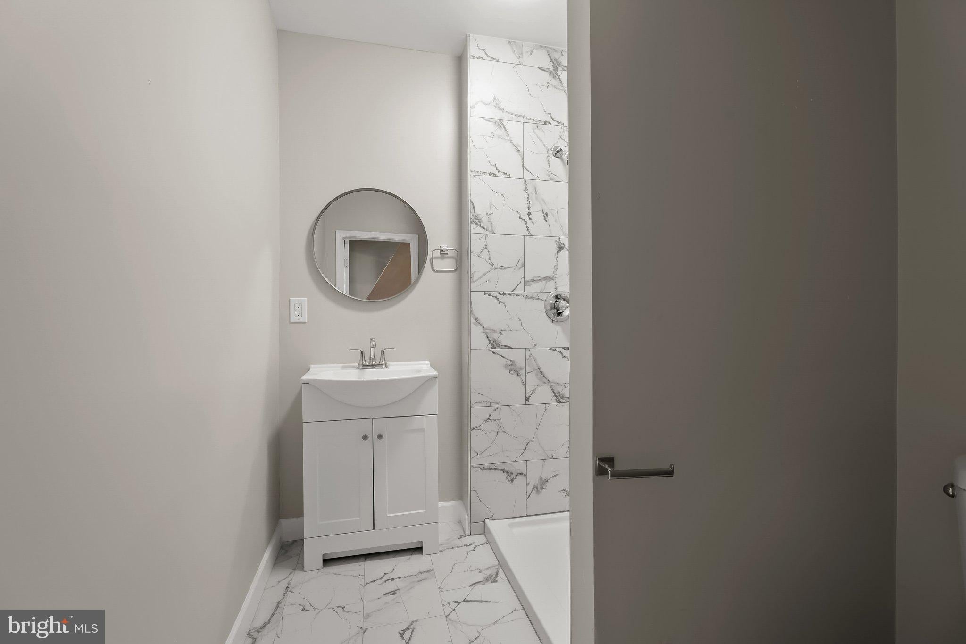
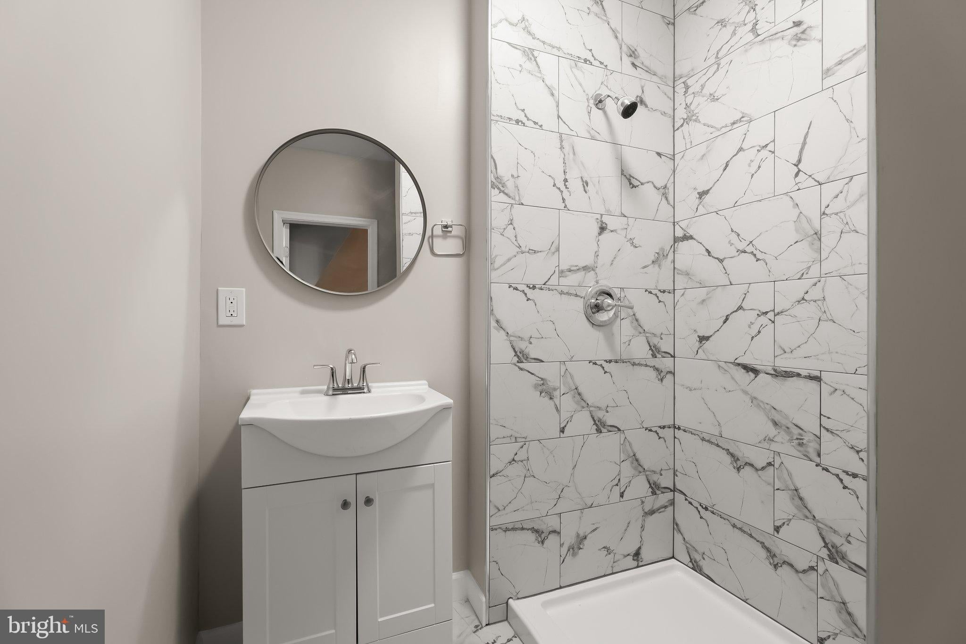
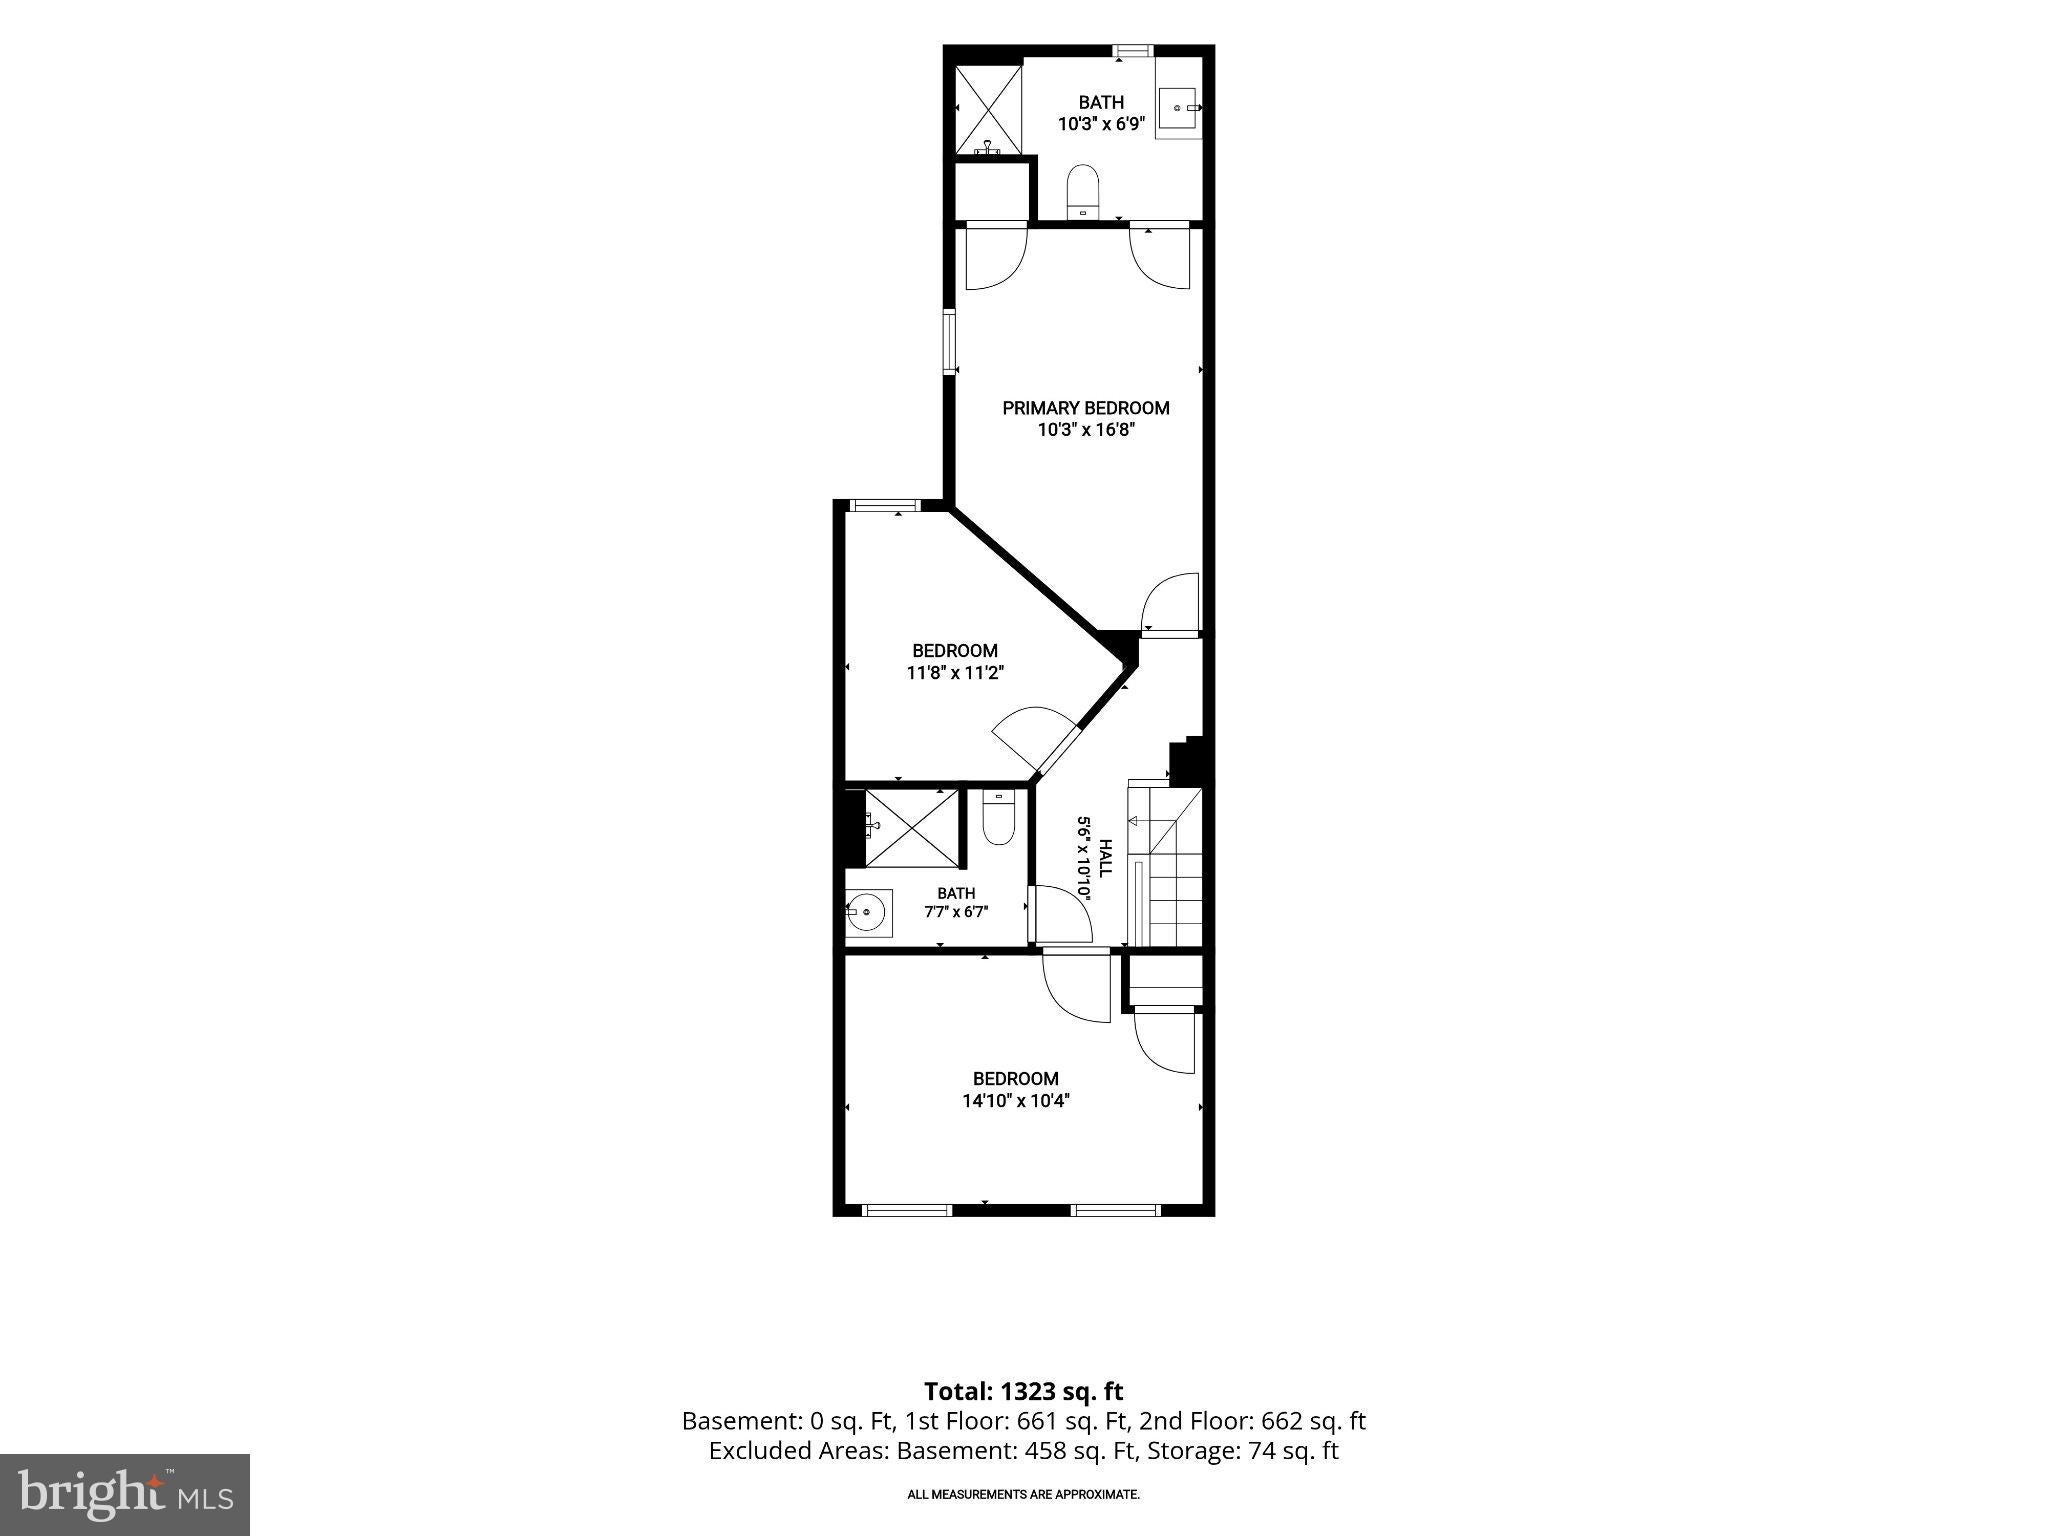
Upstairs, the primary bedroom includes an attached full bath finished with a floor-to-ceiling tiled shower featuring marble-patterned tile and a coordinating tiled floor. Two additional bedrooms share a full hall bath with matching tile finishes, creating a consistent look throughout all three bathrooms.
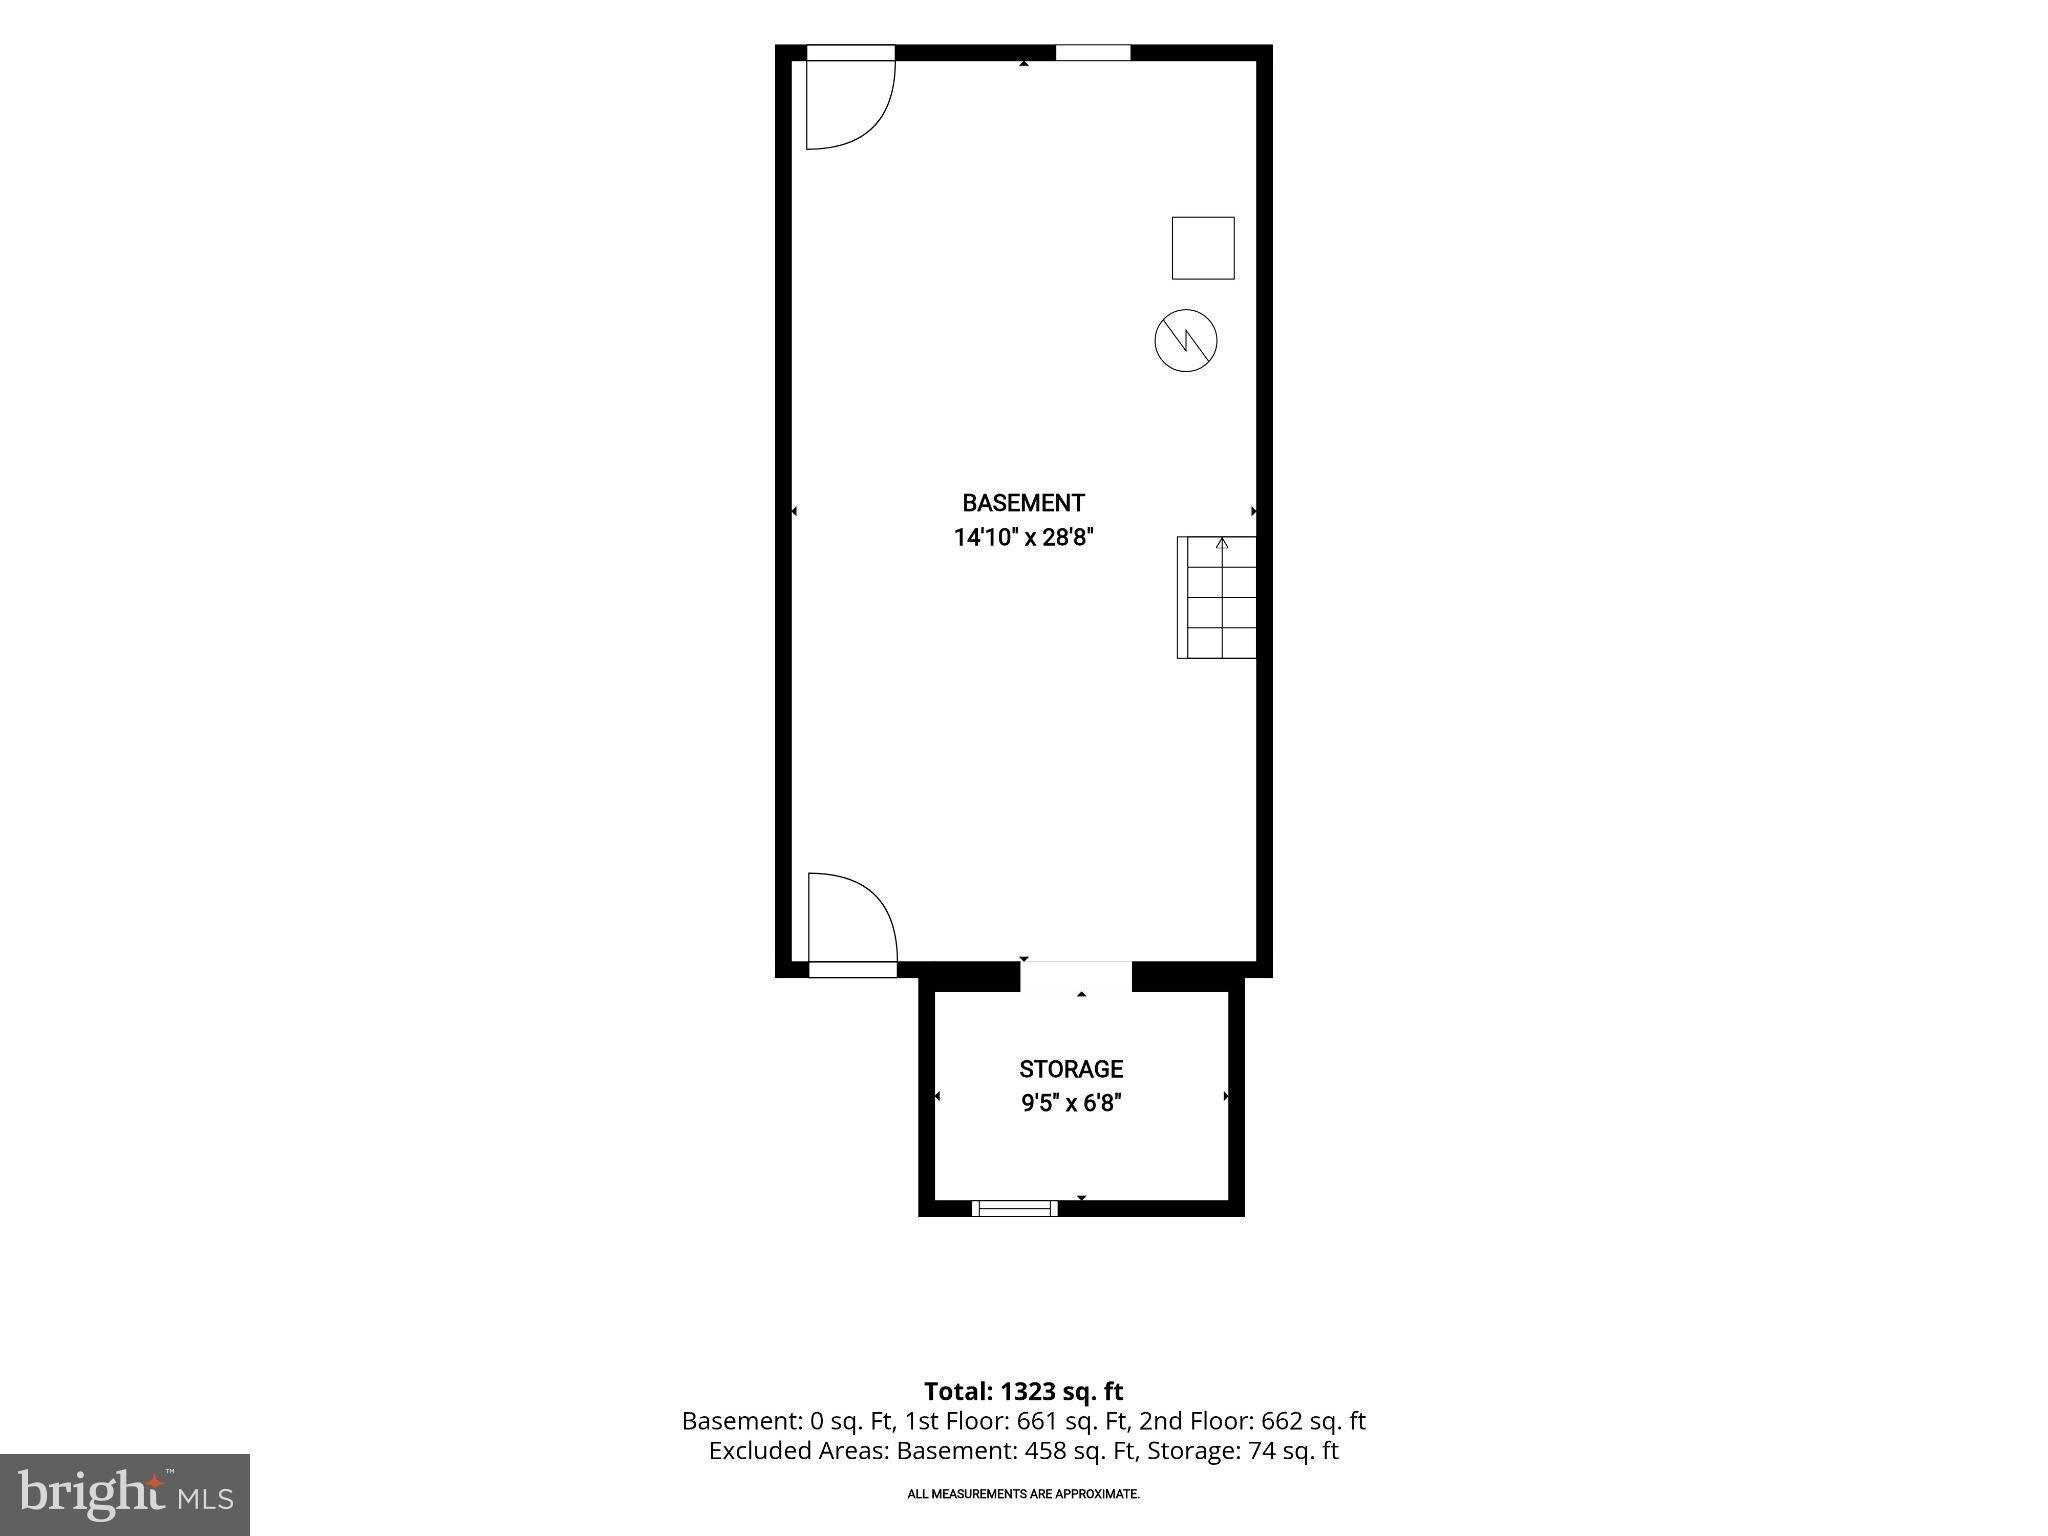
The unfinished lower level offers valuable flexibility, with walkout stairs providing convenient exterior access. Whether used for storage, a workout area, a creative studio, or another purpose suited to your needs, this space offers room to grow.
Located in Baltimore's 21215 area, the home offers convenient access to everyday essentials, including grocery stores, pharmacies, restaurants, shopping centers, schools, and public transportation. Nearby Druid Hill Park provides green space, trails, and sports facilities, while Mondawmin Mall offers shopping and daily conveniences. Sinai Hospital of Baltimore and local bus and subway connections add further convenience for healthcare needs and commuting. Please note: some photos have utilized virtual staging.
| Date | Event | Price | Source |
|---|---|---|---|
| listed (Coming Soon) | $190,000 | Bright #MDBA2235754 | |
| status changed (Active) | — | Bright #MDBA2235754 |
Hi there — ask anything about this property or the area and the team will get right back to you.
Local real estate advisory services provided by agent with The Southside Group
Listed by LEONARD R WILEY with Northrop Realty
The data relating to real estate for sale on this website appears in part through the BRIGHT Internet Data Exchange program, a voluntary cooperative exchange of property listing data between licensed real estate brokerage firms in which LEONARD R WILEY participates, and is provided by BRIGHT through a licensing agreement. The information provided by this website is for the personal, non-commercial use of consumers and may not be used for any purpose other than to identify prospective properties consumers may be interested in purchasing. Some properties which appear for sale on this website may no longer be available because they are under contract, have closed or are no longer being offered for sale. Information Deemed Reliable But Not Guaranteed. Copyright © 2026 Bright MLS. All rights reserved.
You agree to The Southside Group Terms of Use and Privacy Policy. By choosing to contact a property, you also agree that The Southside Group and its associates may call, text, or email you regarding any inquiries or activities you submit through our website. This may involve the use of automated means and prerecorded or artificial voices.
Step 1 of 2
You've reached the free preview limit. Create a free account to see this listing and everything else on the site.
Step 2 of 2
Tell us how to reach you about homes you like.
Enter your password to sign in as
You've reached the free preview limit. Create a free account to see this listing and everything else on the site.
Already have an account? Sign in
Sign in to your account.
New here? Create an account