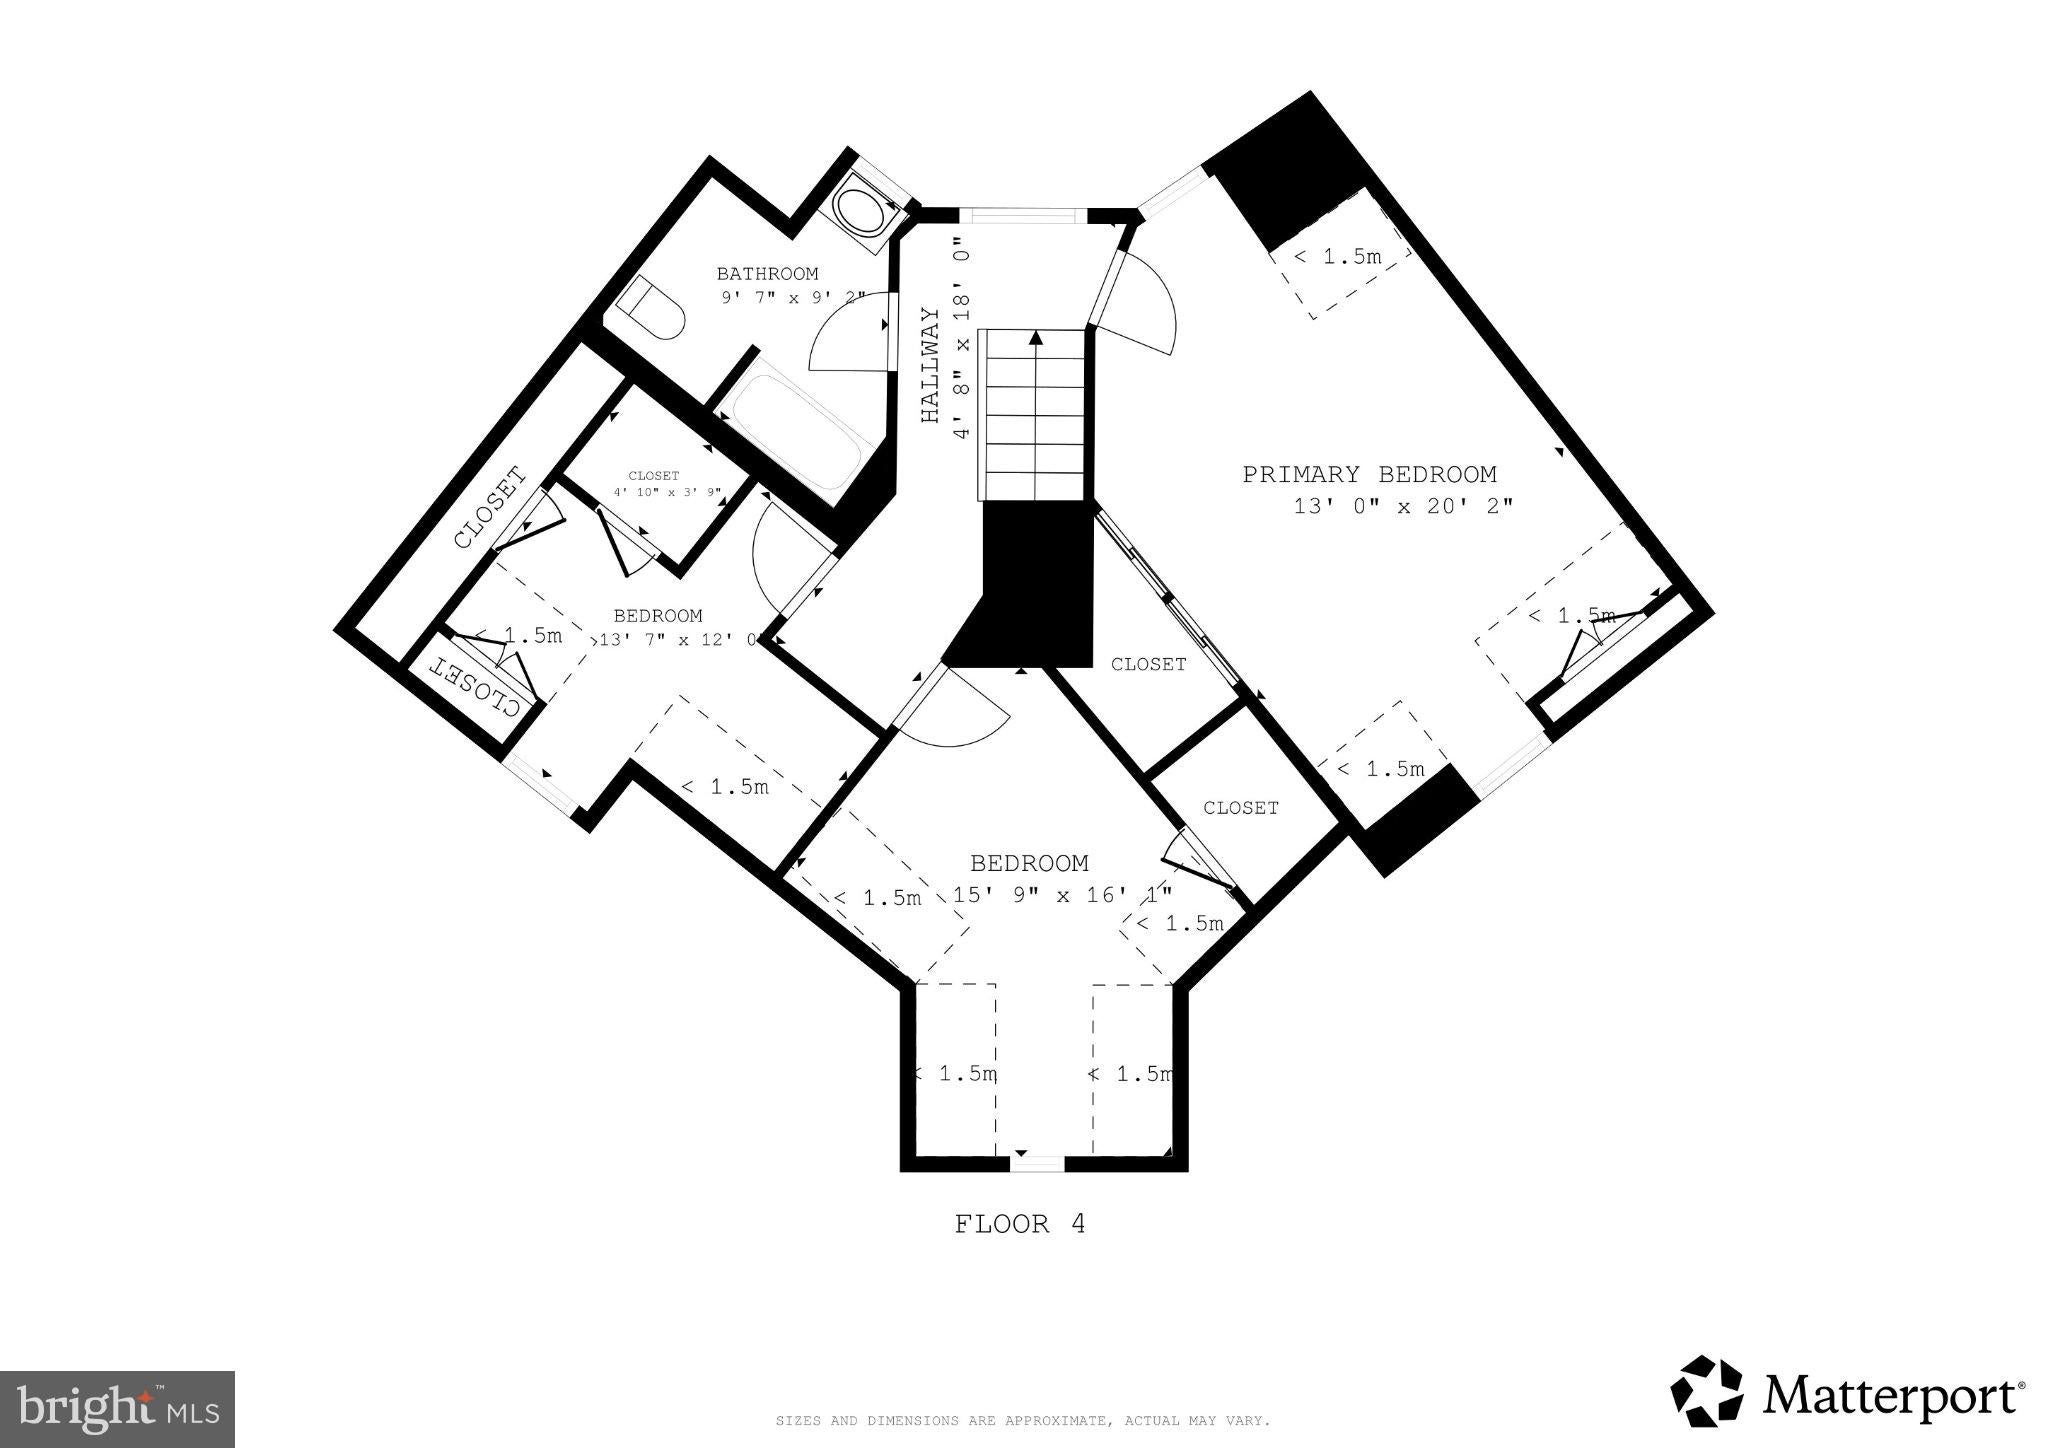
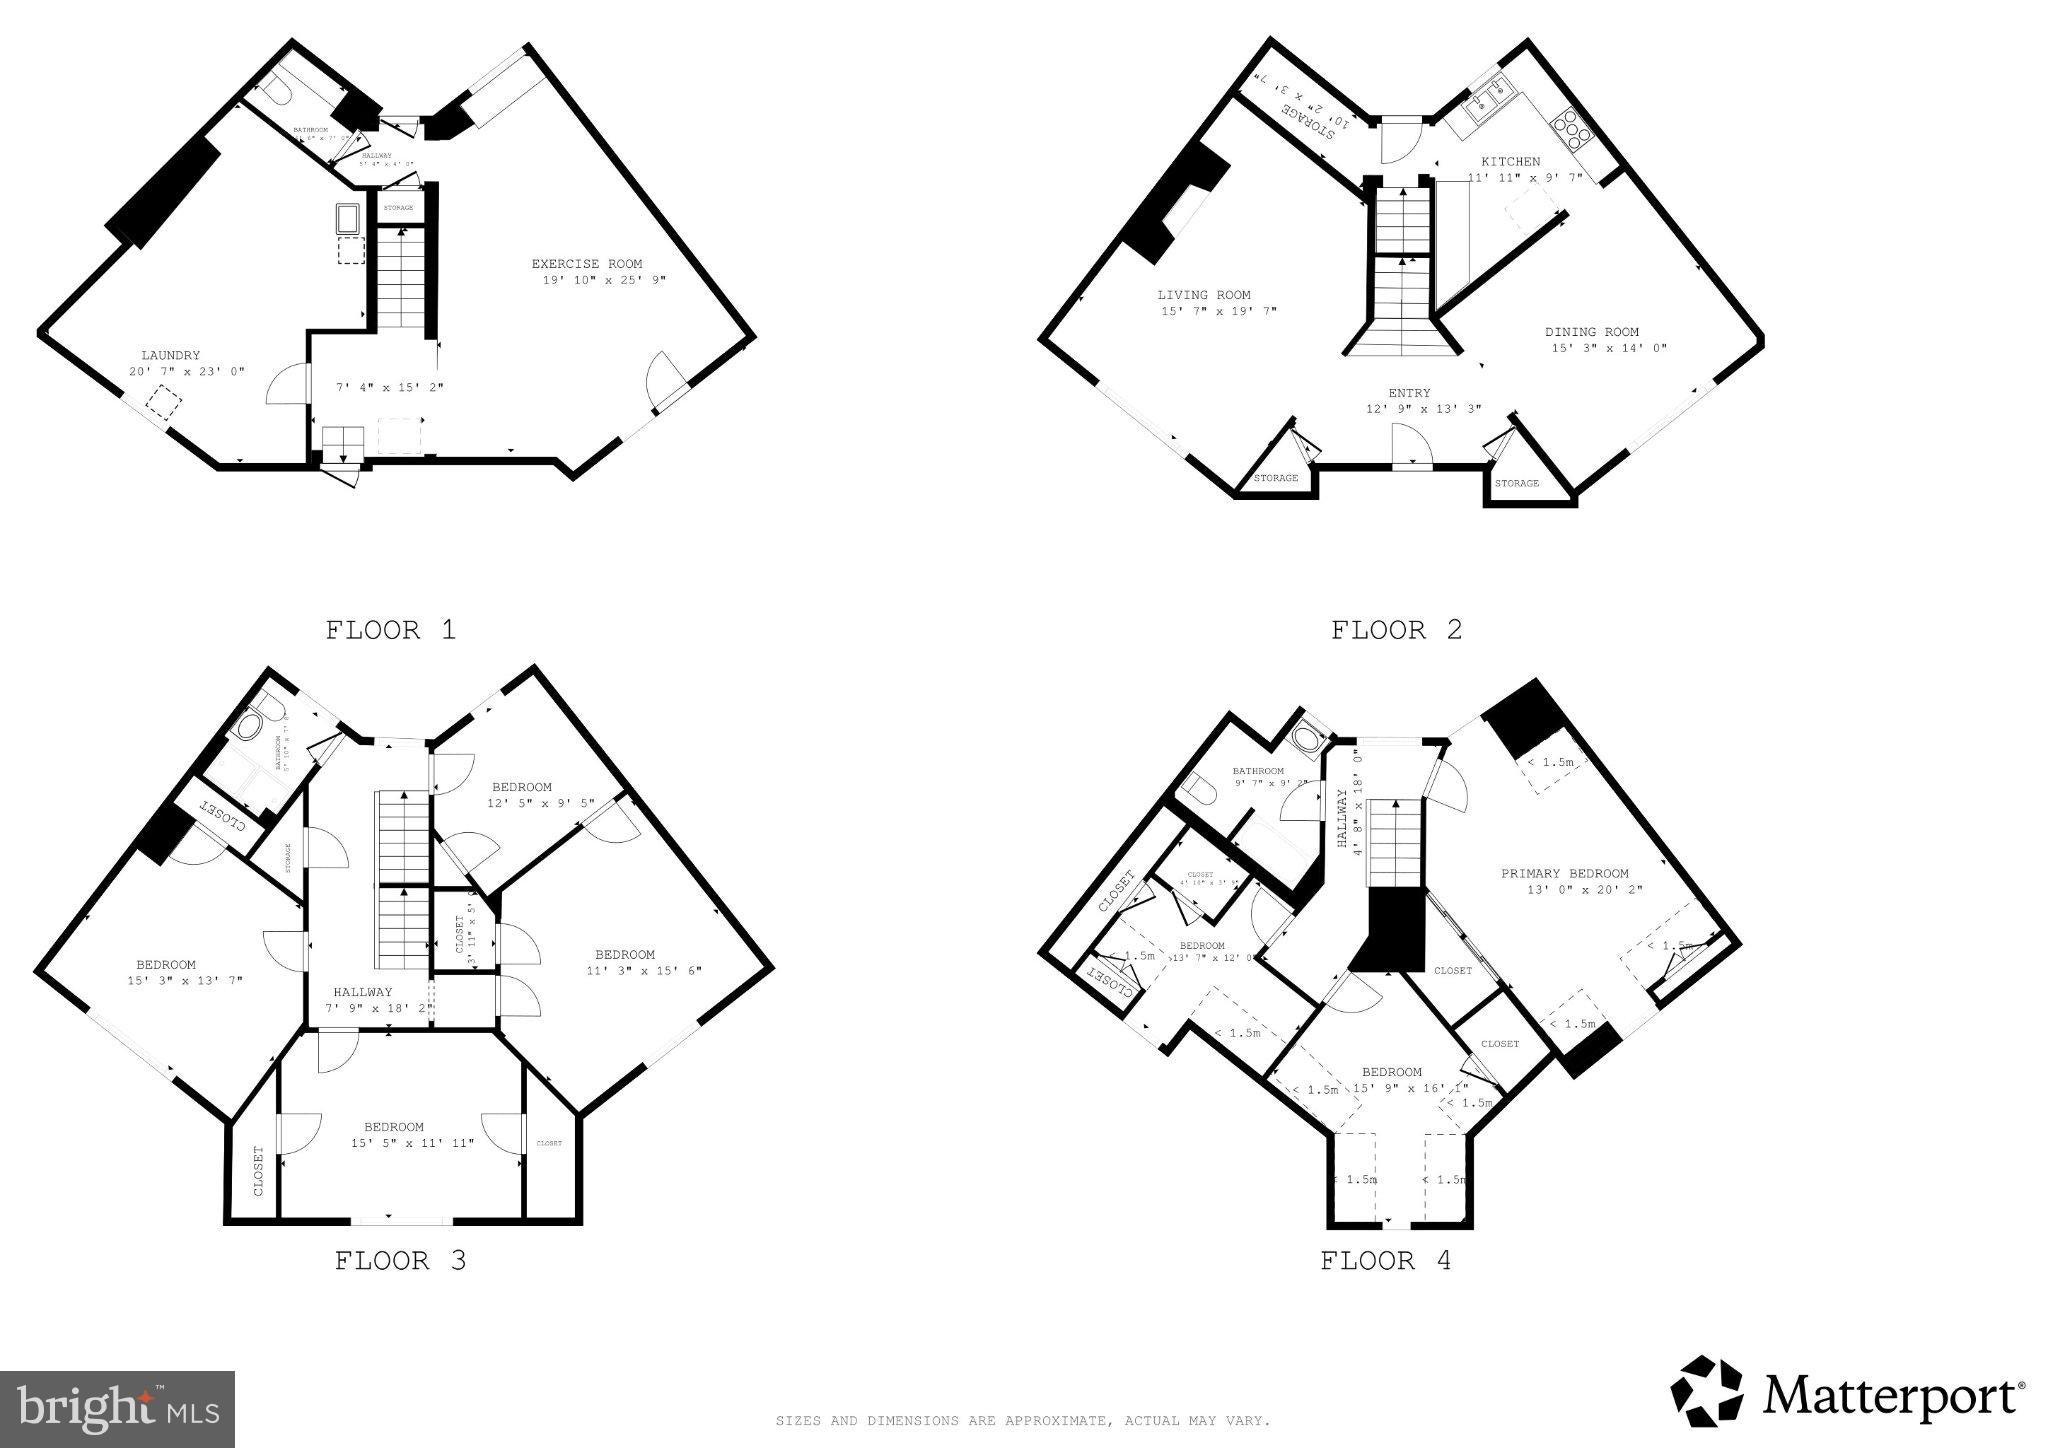
HISTORIC GUILFORD CHARACTER • 4 levels - over 3600 sq ft - 7 bedrooms 2.5 baths • RECENT UPDATES • MINUTES TO JOHNS HOPKINS
___________________________________________________________________________________________________
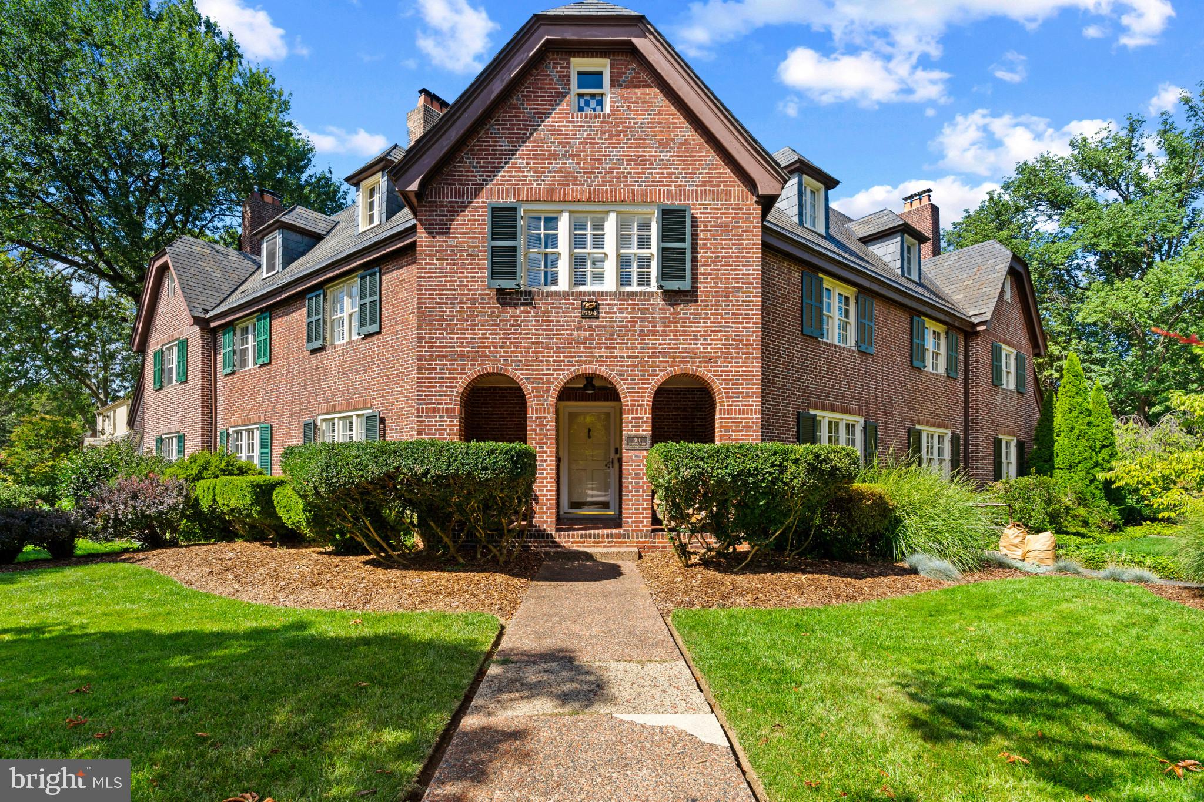
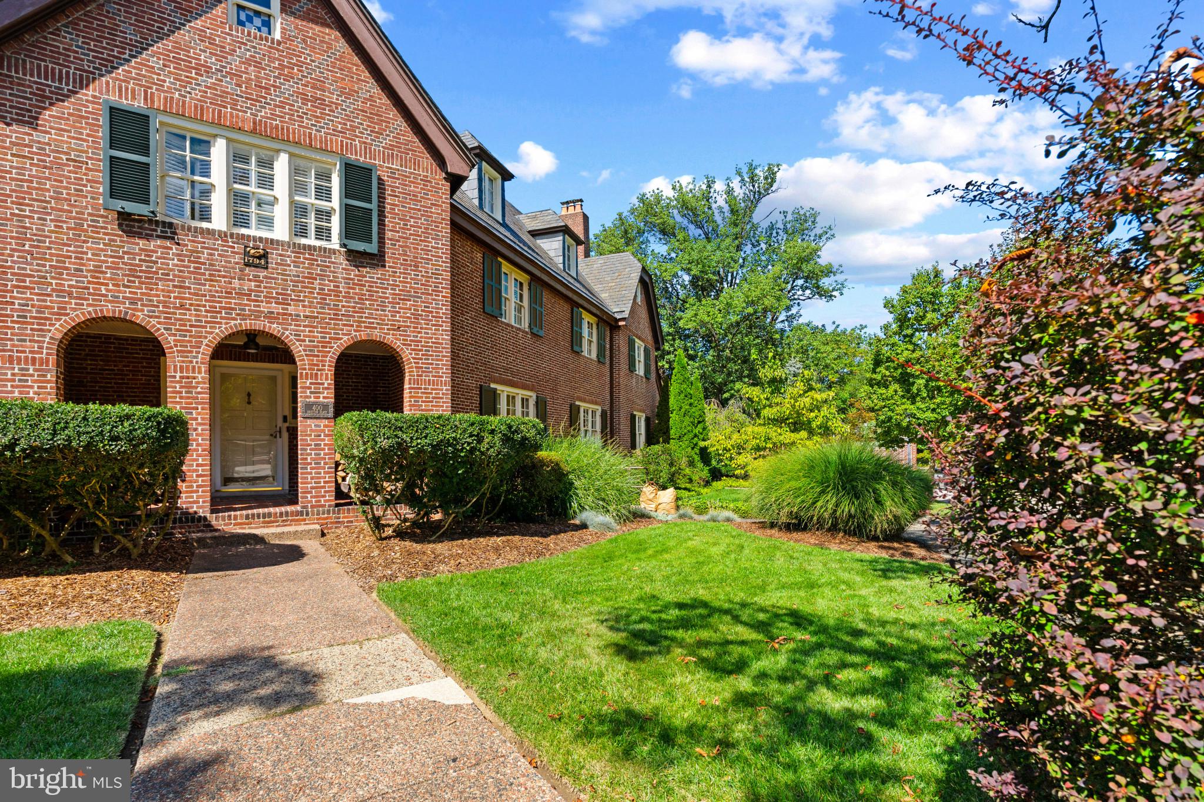
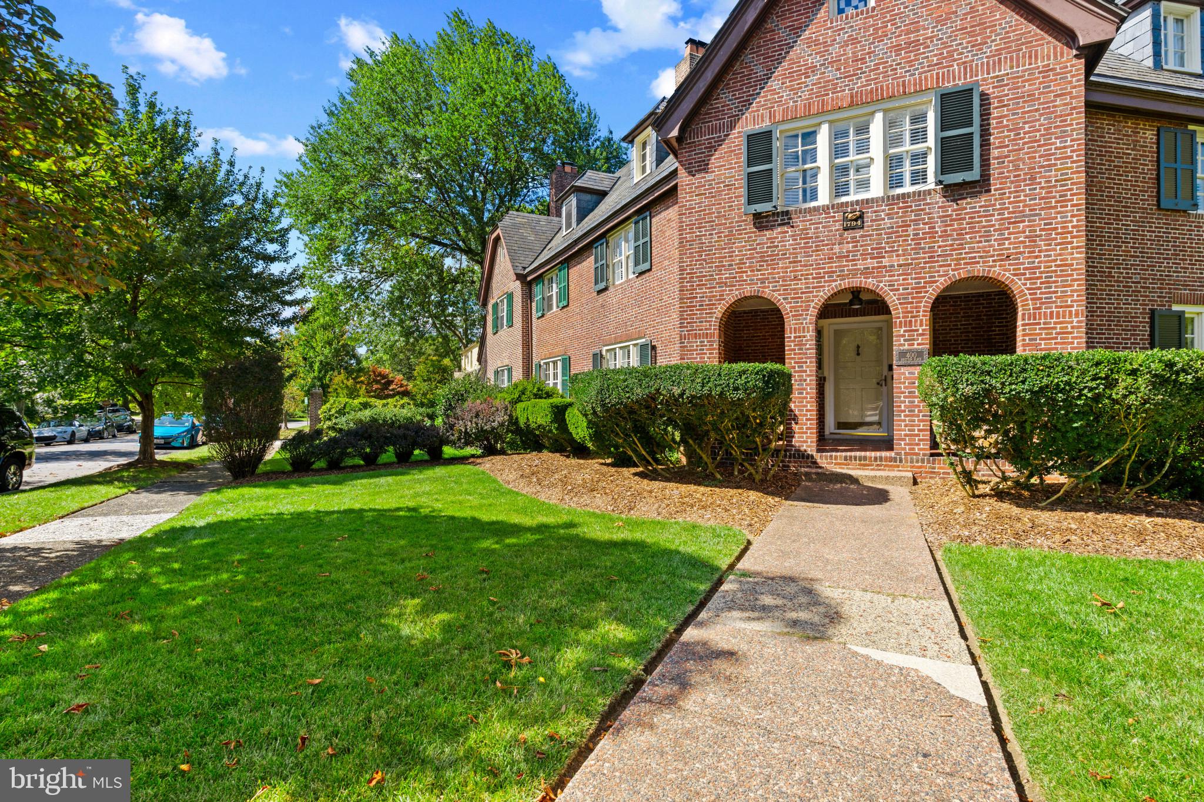
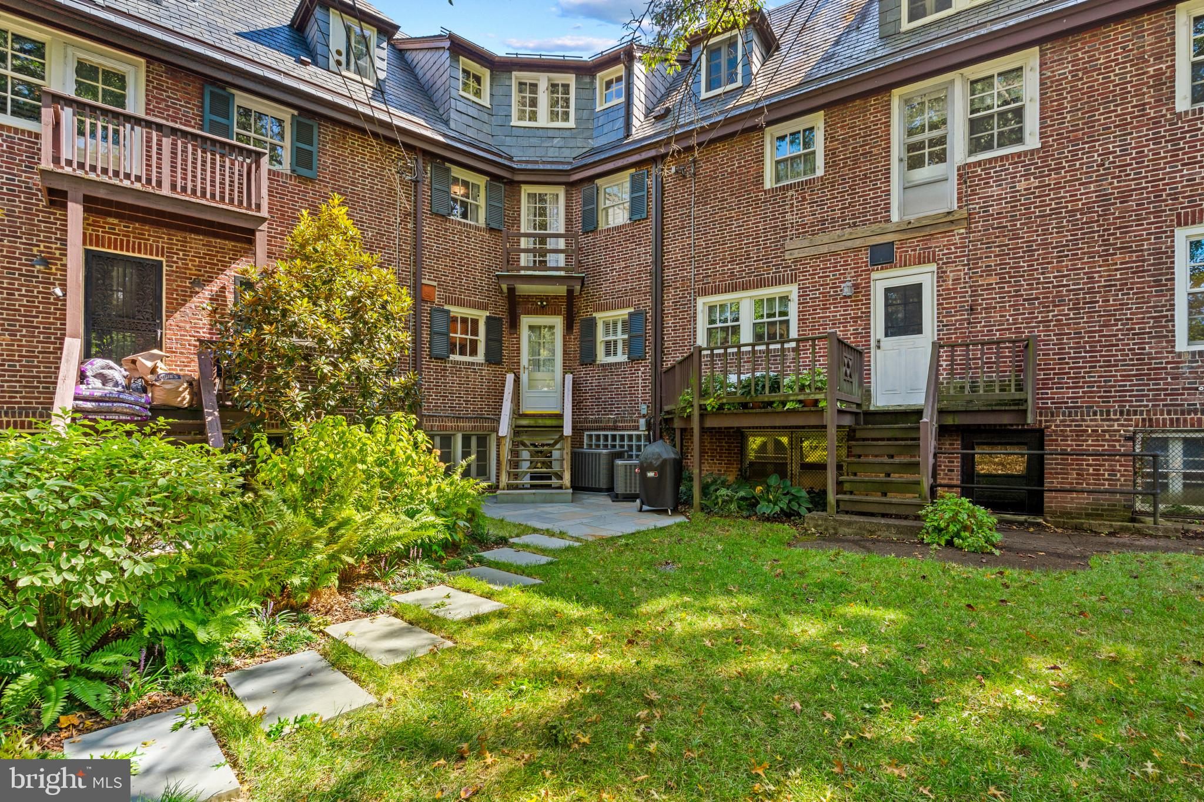
Step into the character, history and unmistakable charm of Guilford at 400 Bretton Place. Designed by renowned Baltimore architect Edward L. Palmer, this distinctive Tudor Revival residence is part of the historic Bretton Place enclave and offers a rare combination of architectural character, generous living space and modern updates.This home offers a lifestyle of comfort and refined living, designed for those who appreciate thoughtful details and functional elegance.
______________________________________________________________________________________________________
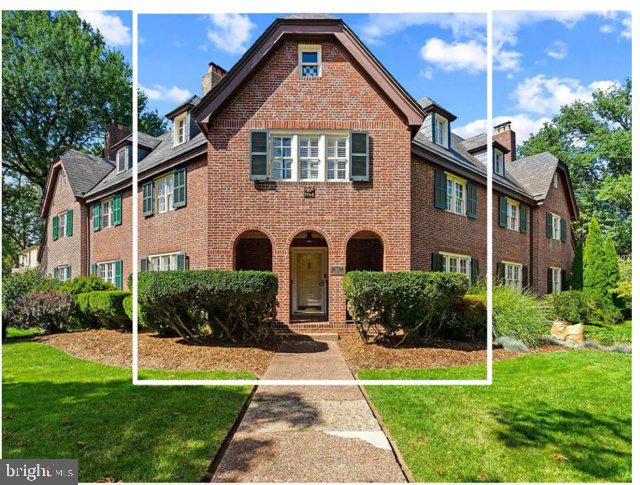
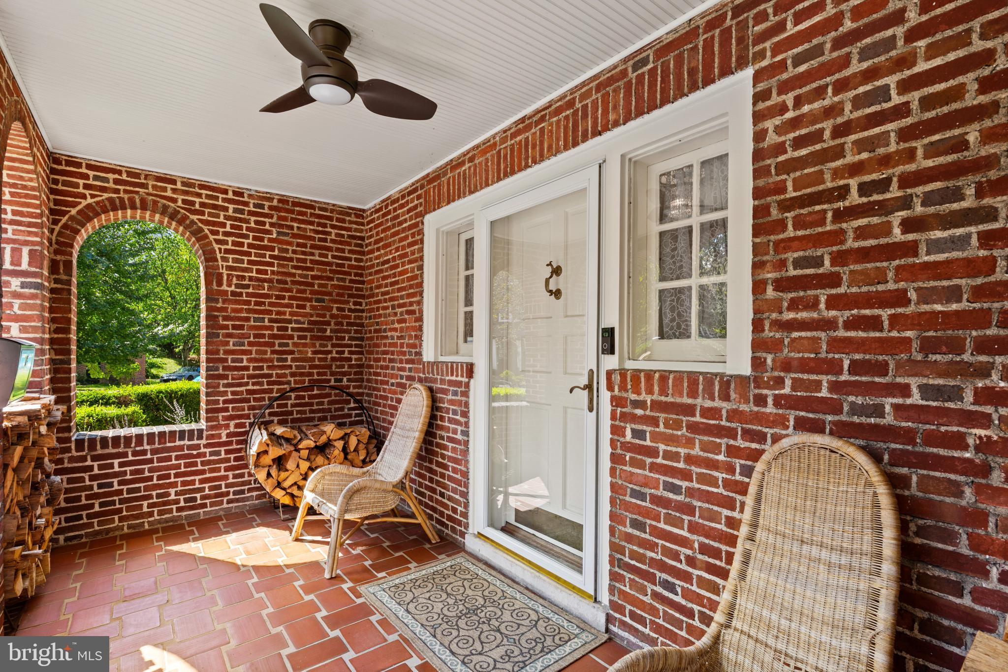
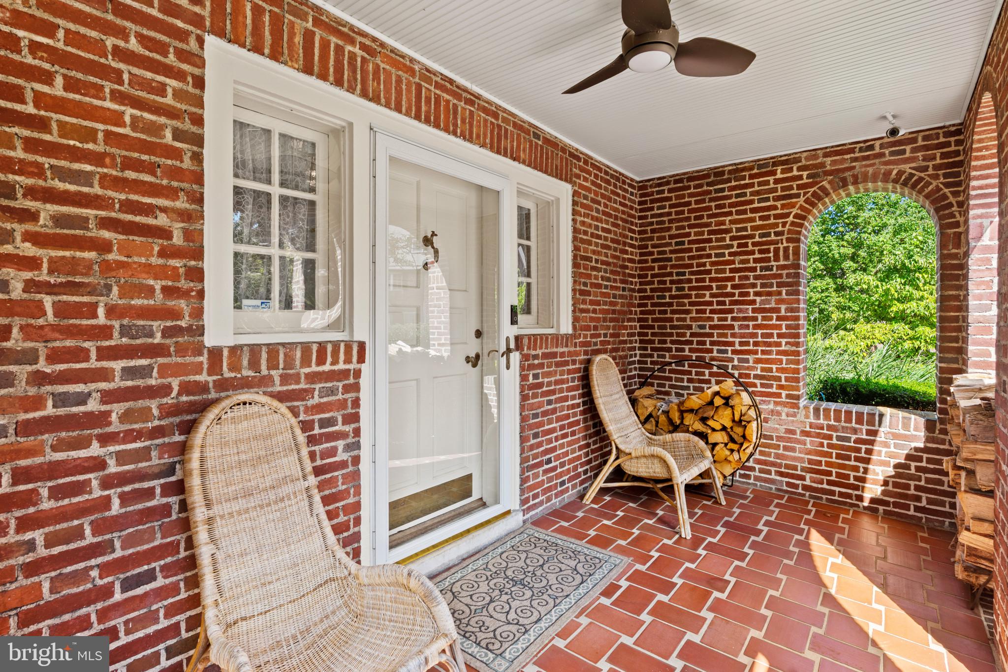
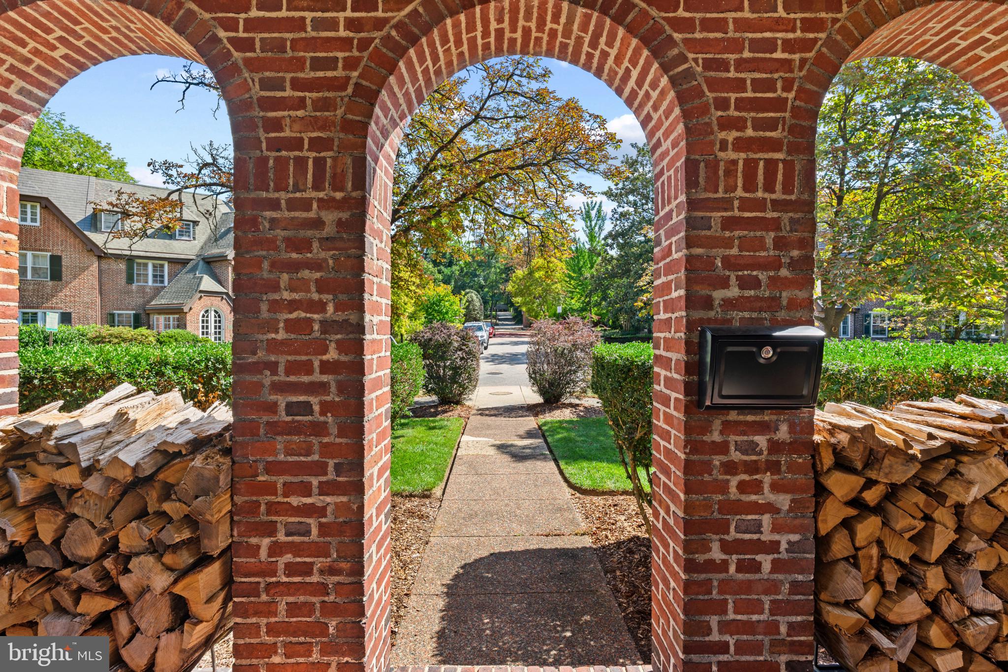
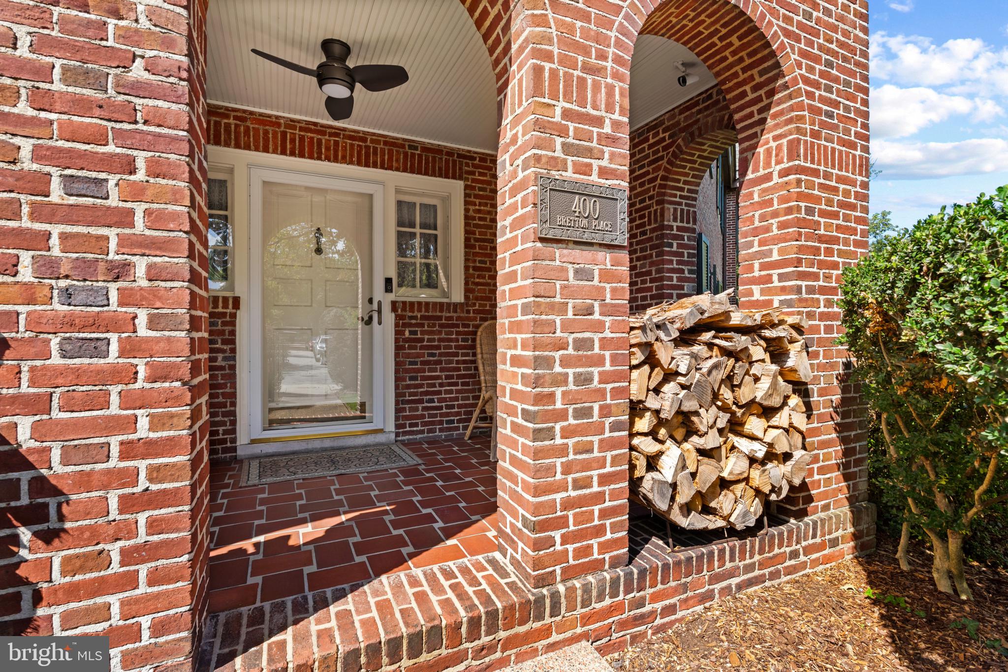
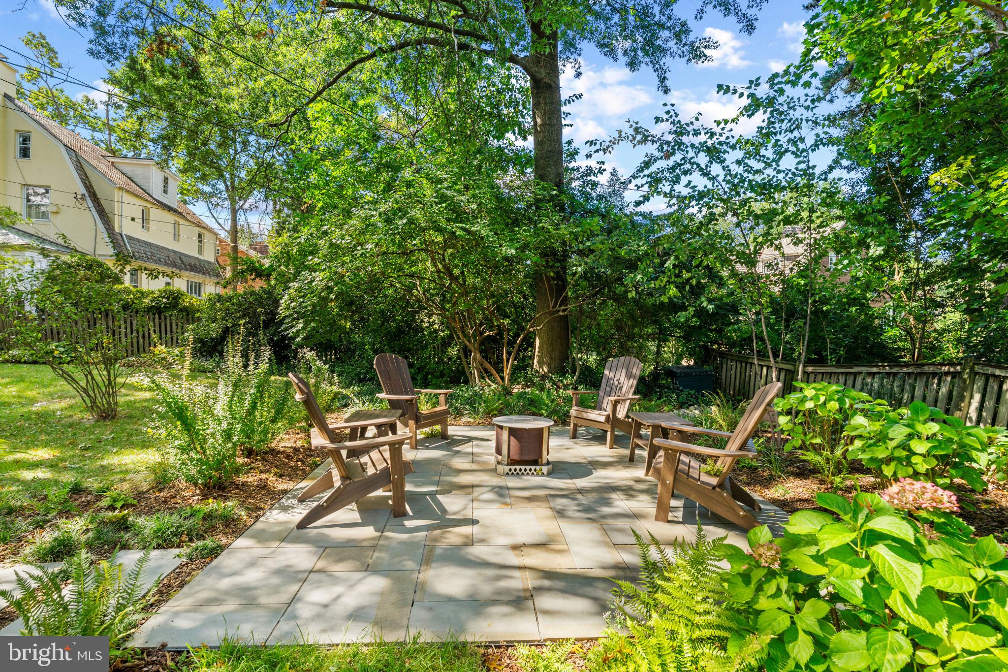
The handsome brick façade and massive covered front porch create an inviting first impression and provide the perfect setting to enjoy the character of one of Baltimore's most distinctive historic neighborhoods. Inside, the home showcases the craftsmanship and proportions of another era while offering the flexibility today's buyers desire, with seven bedrooms (above grade), 2.5 baths and approximately 3,600+ square feet of living space.
____________________________________________________________________________________________________
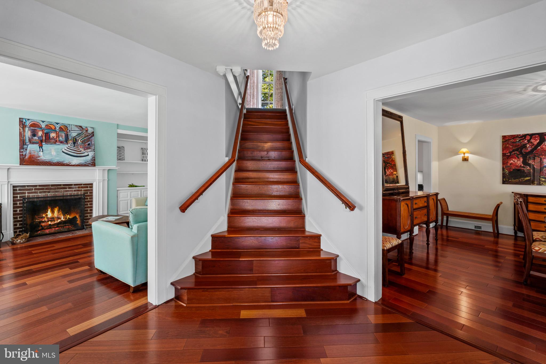
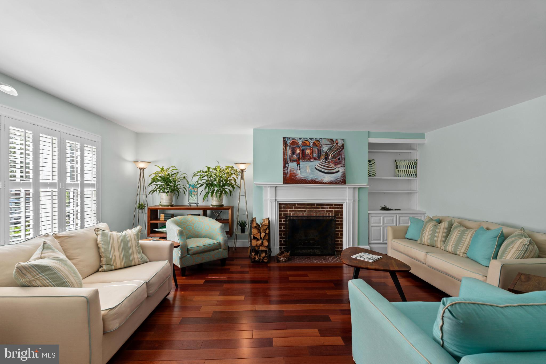
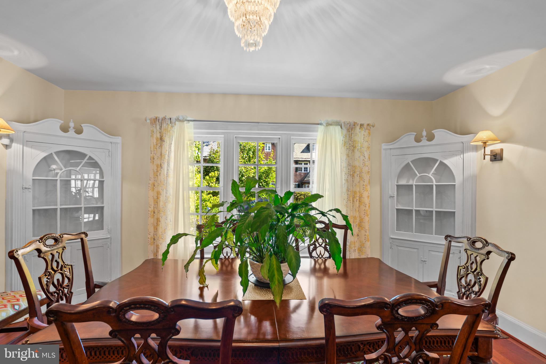
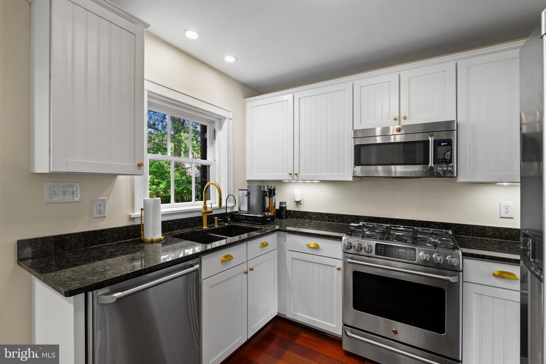
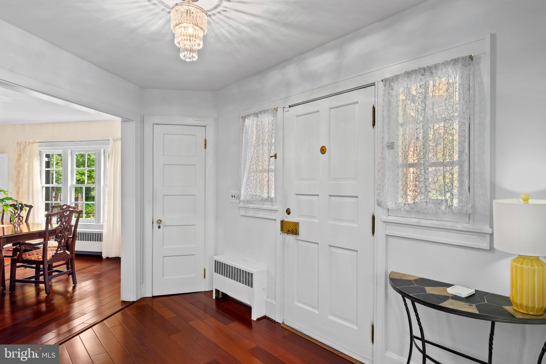
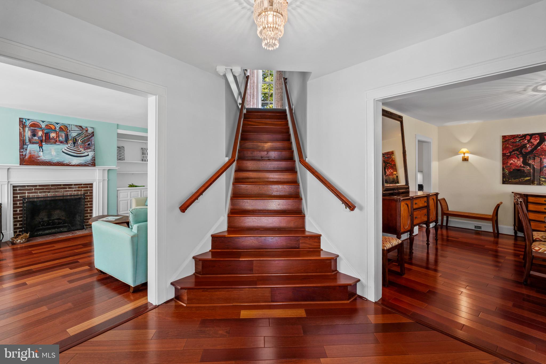
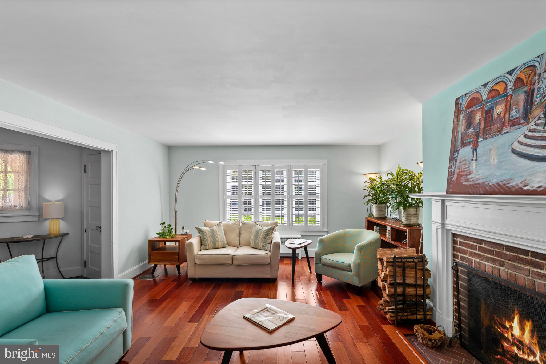
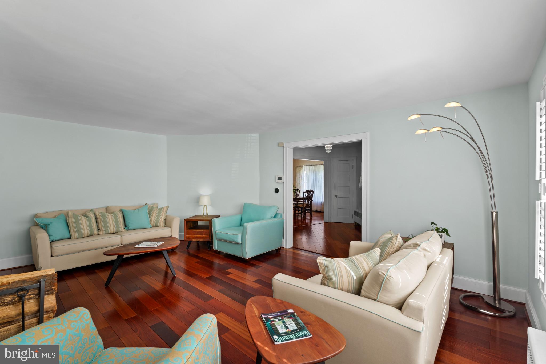
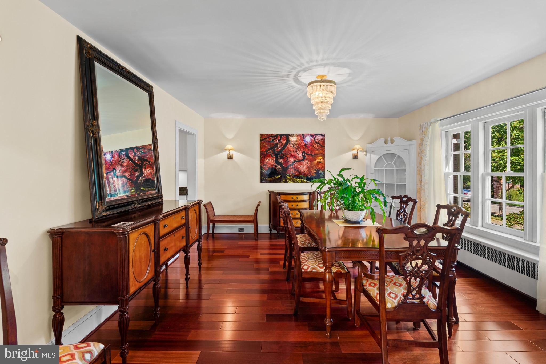
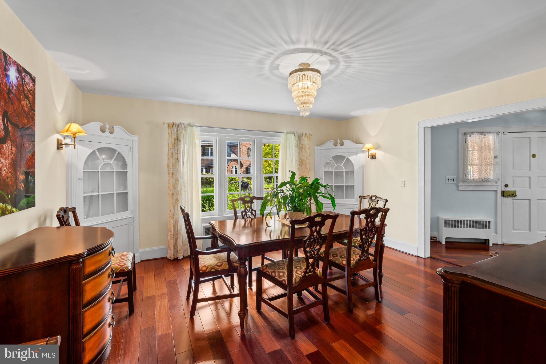
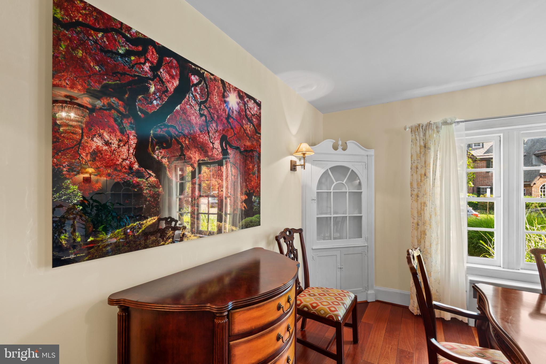
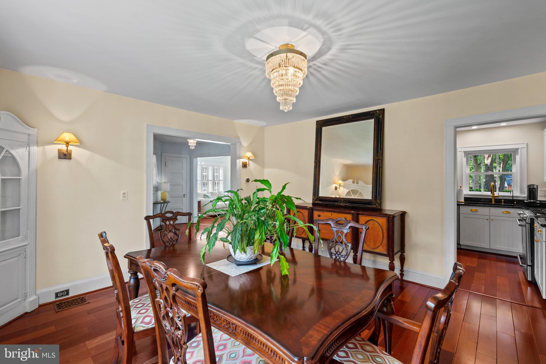
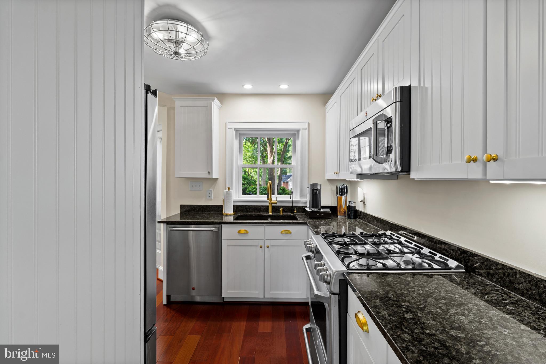
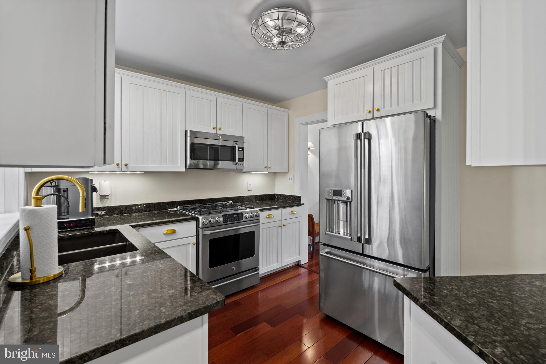
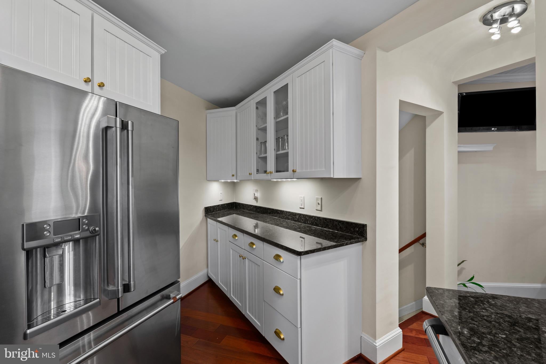
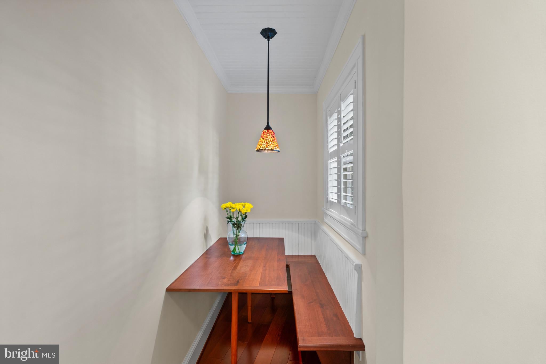
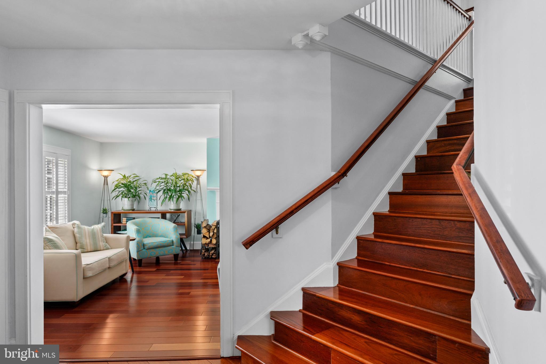
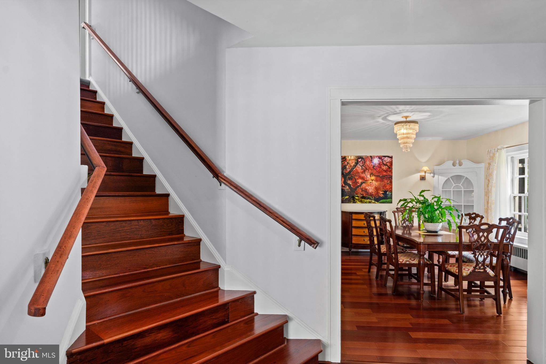
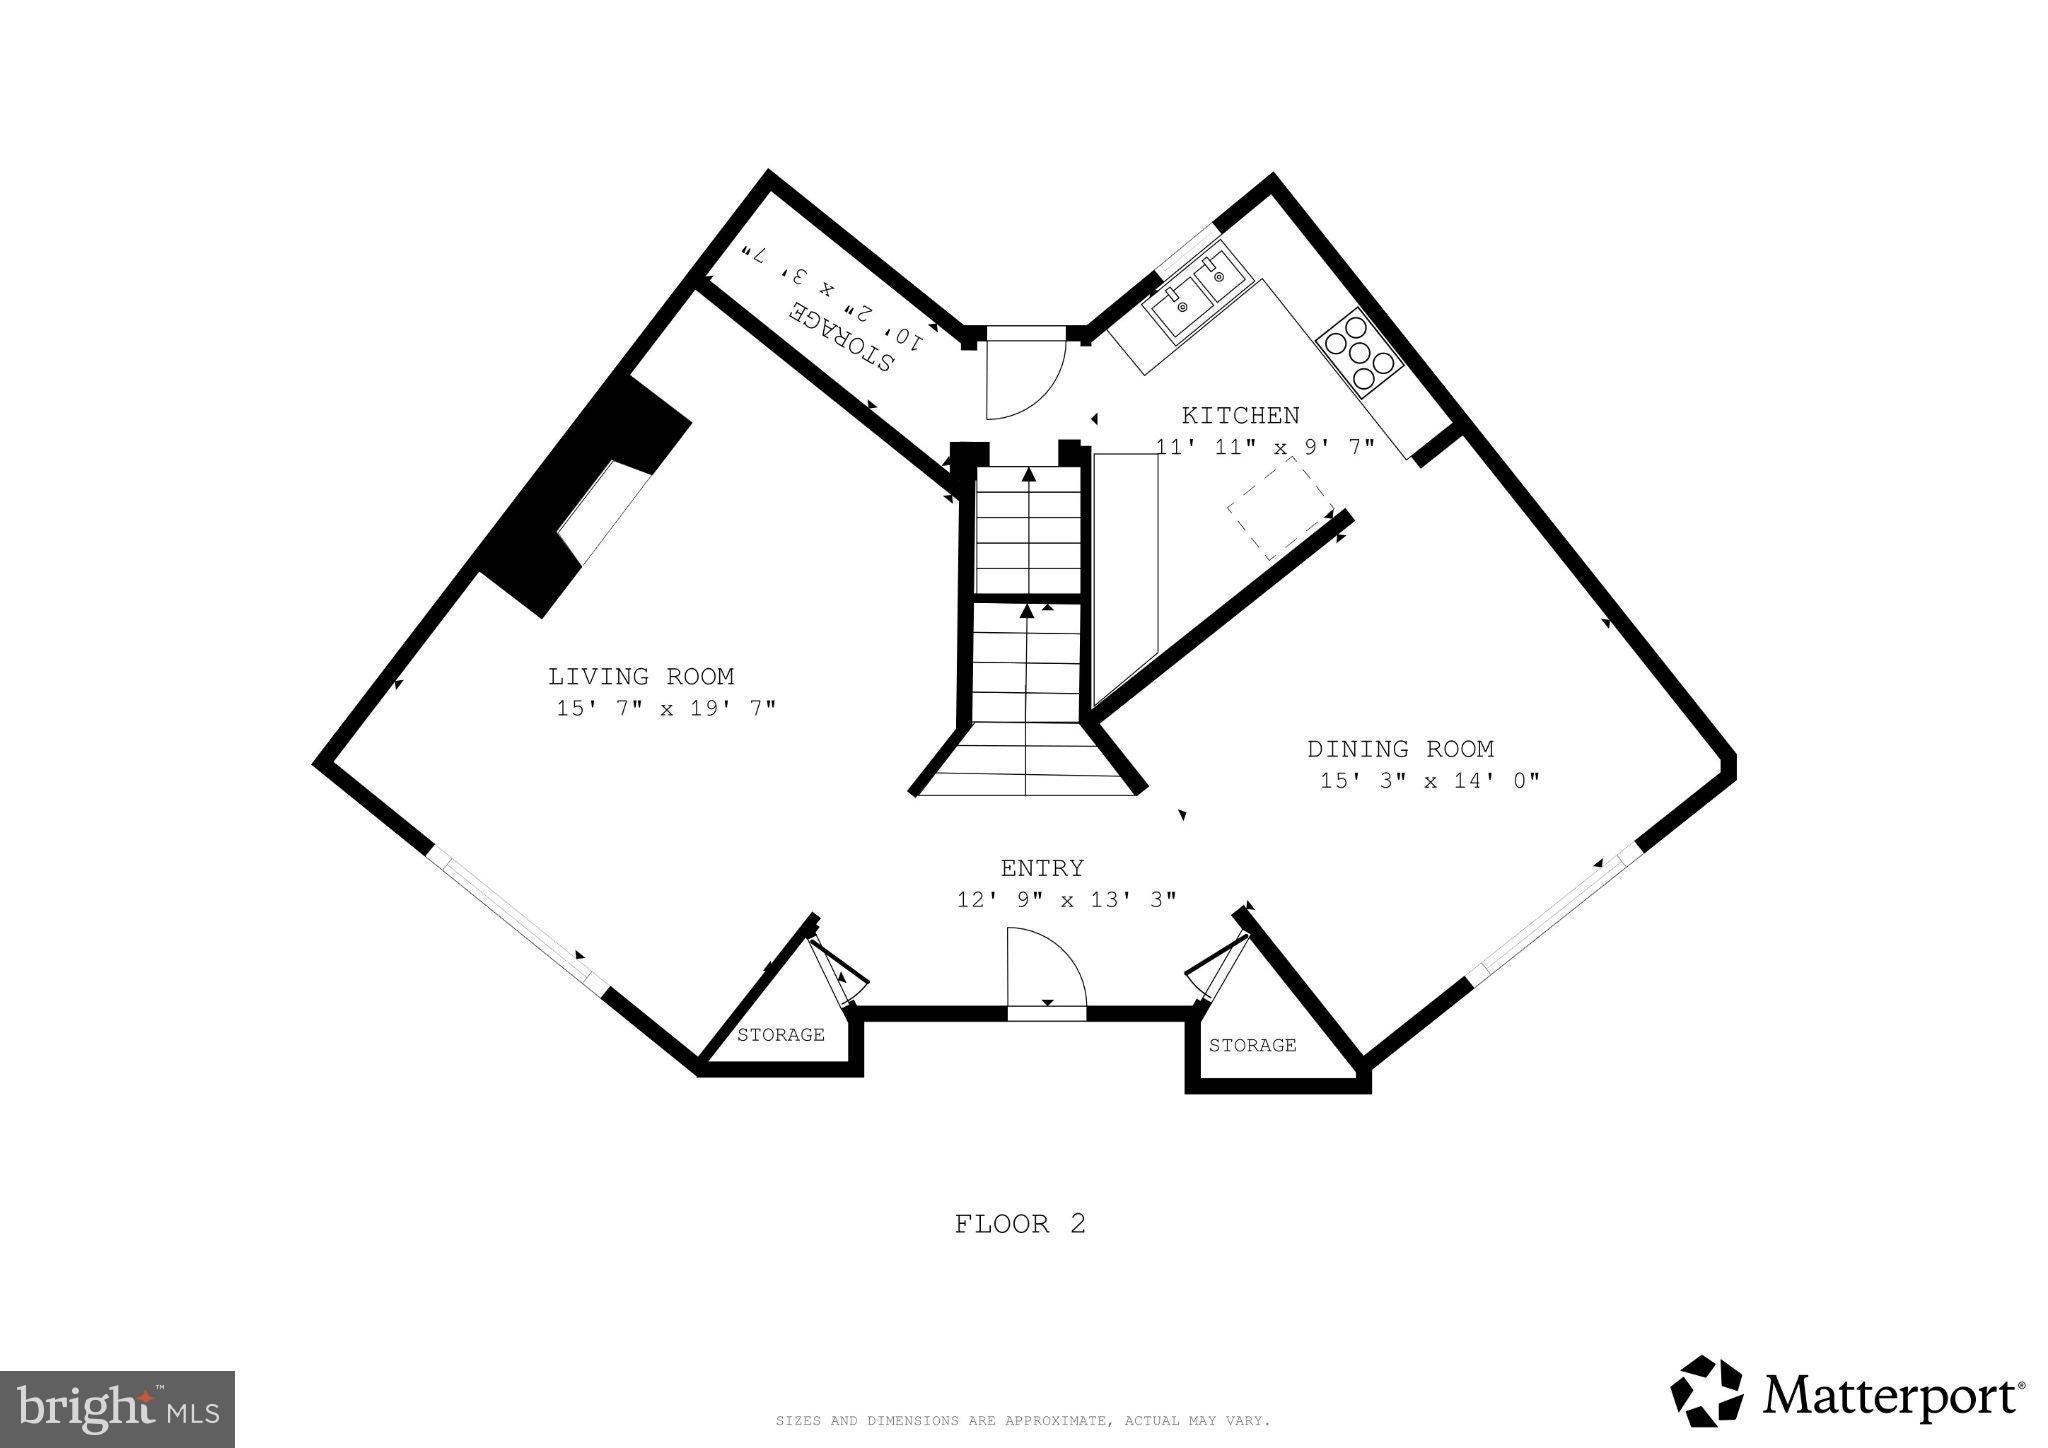
Beautiful Cherry Hardwood floors throughout the main level, a gracious living room with a wood burning fireplace and built in bookcase with storage, formal dining room and abundant architectural detail create an atmosphere that is both elegant and comfortable. The renovated gourmet kitchen features granite countertops and GE Café stainless steel appliances, providing a contemporary space for everyday living and entertaining.
______________________________________________________________________________________________________
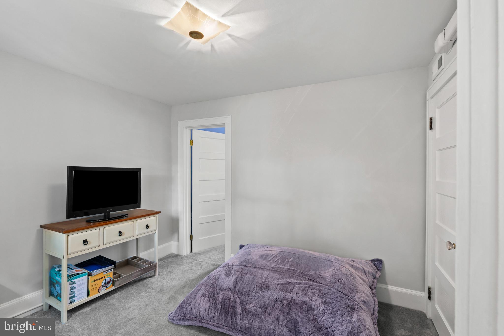
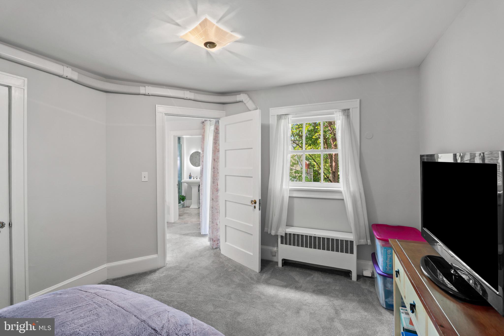
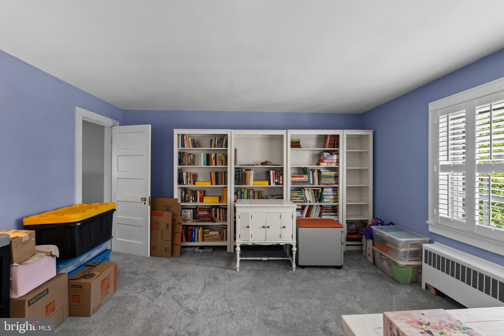
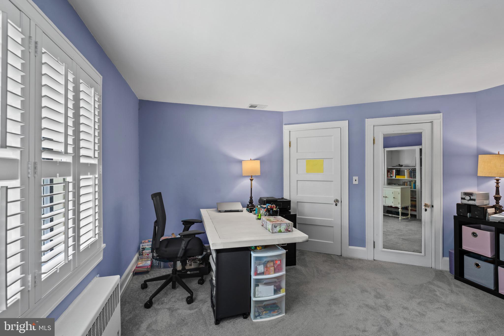
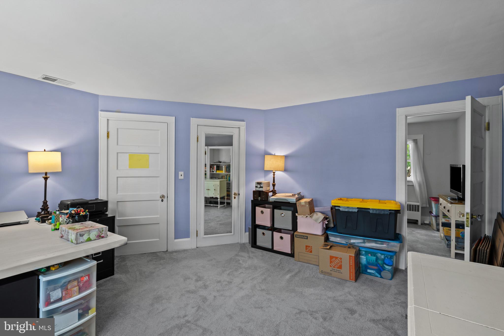
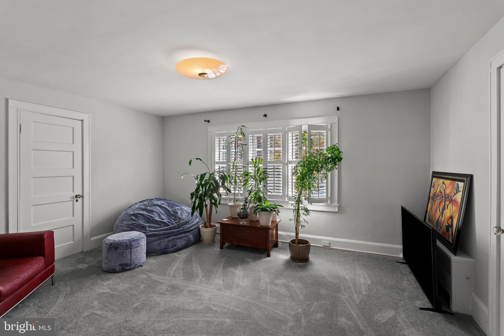
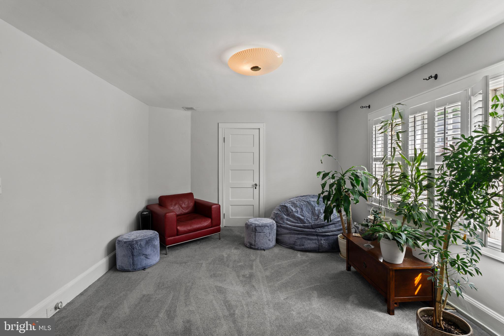
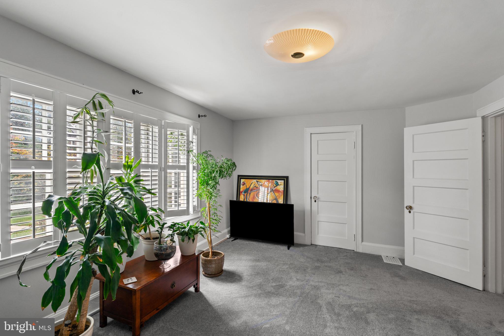
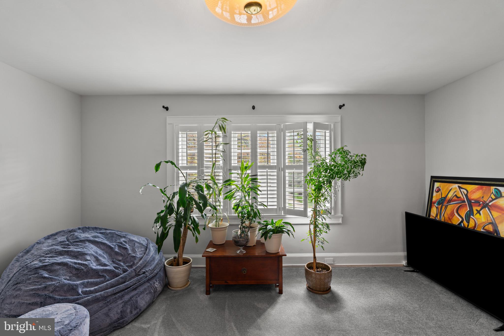
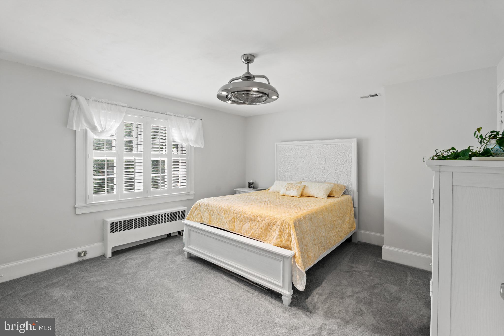
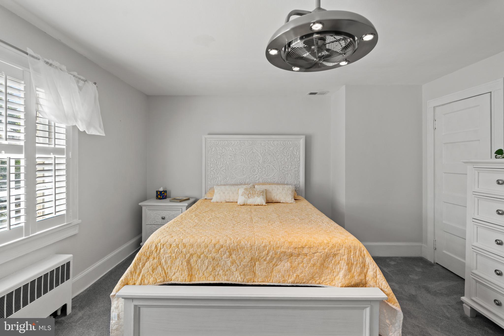
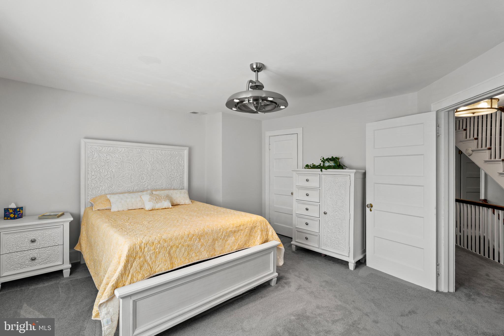
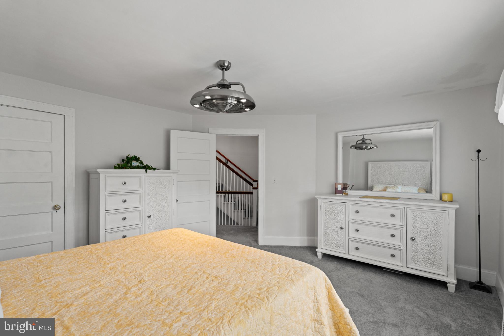
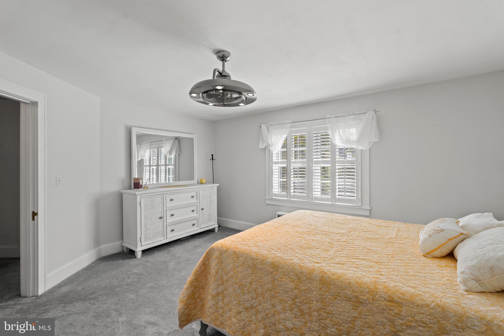
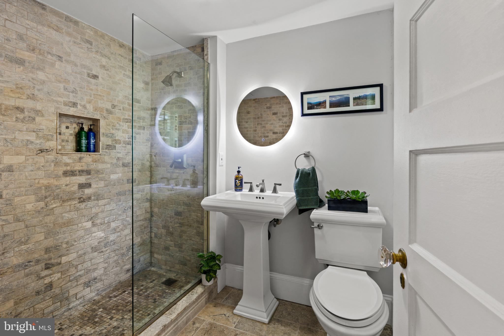
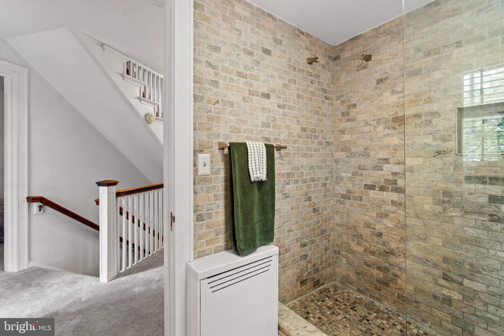
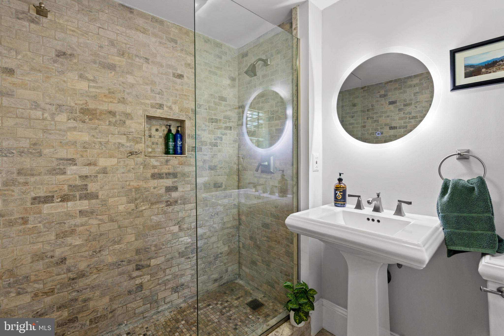
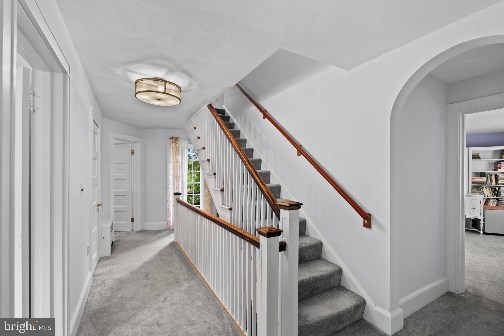
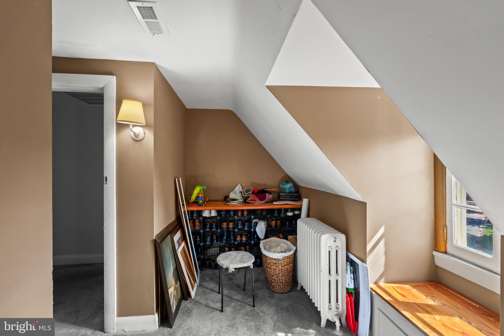
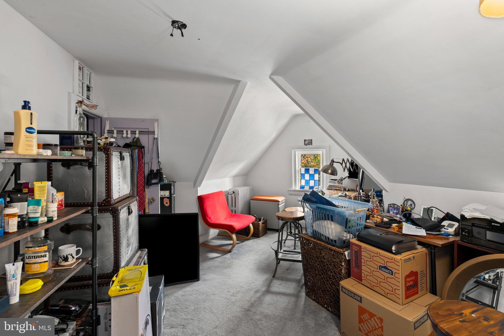
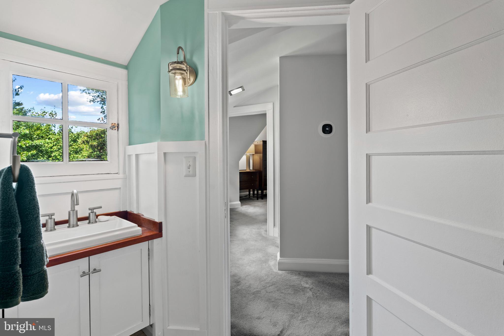
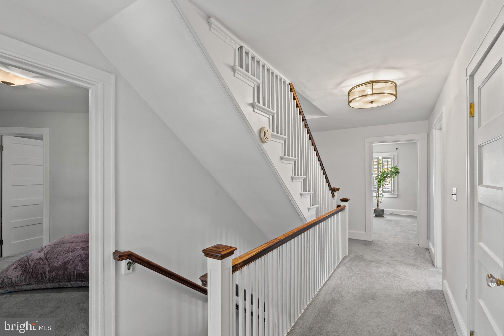
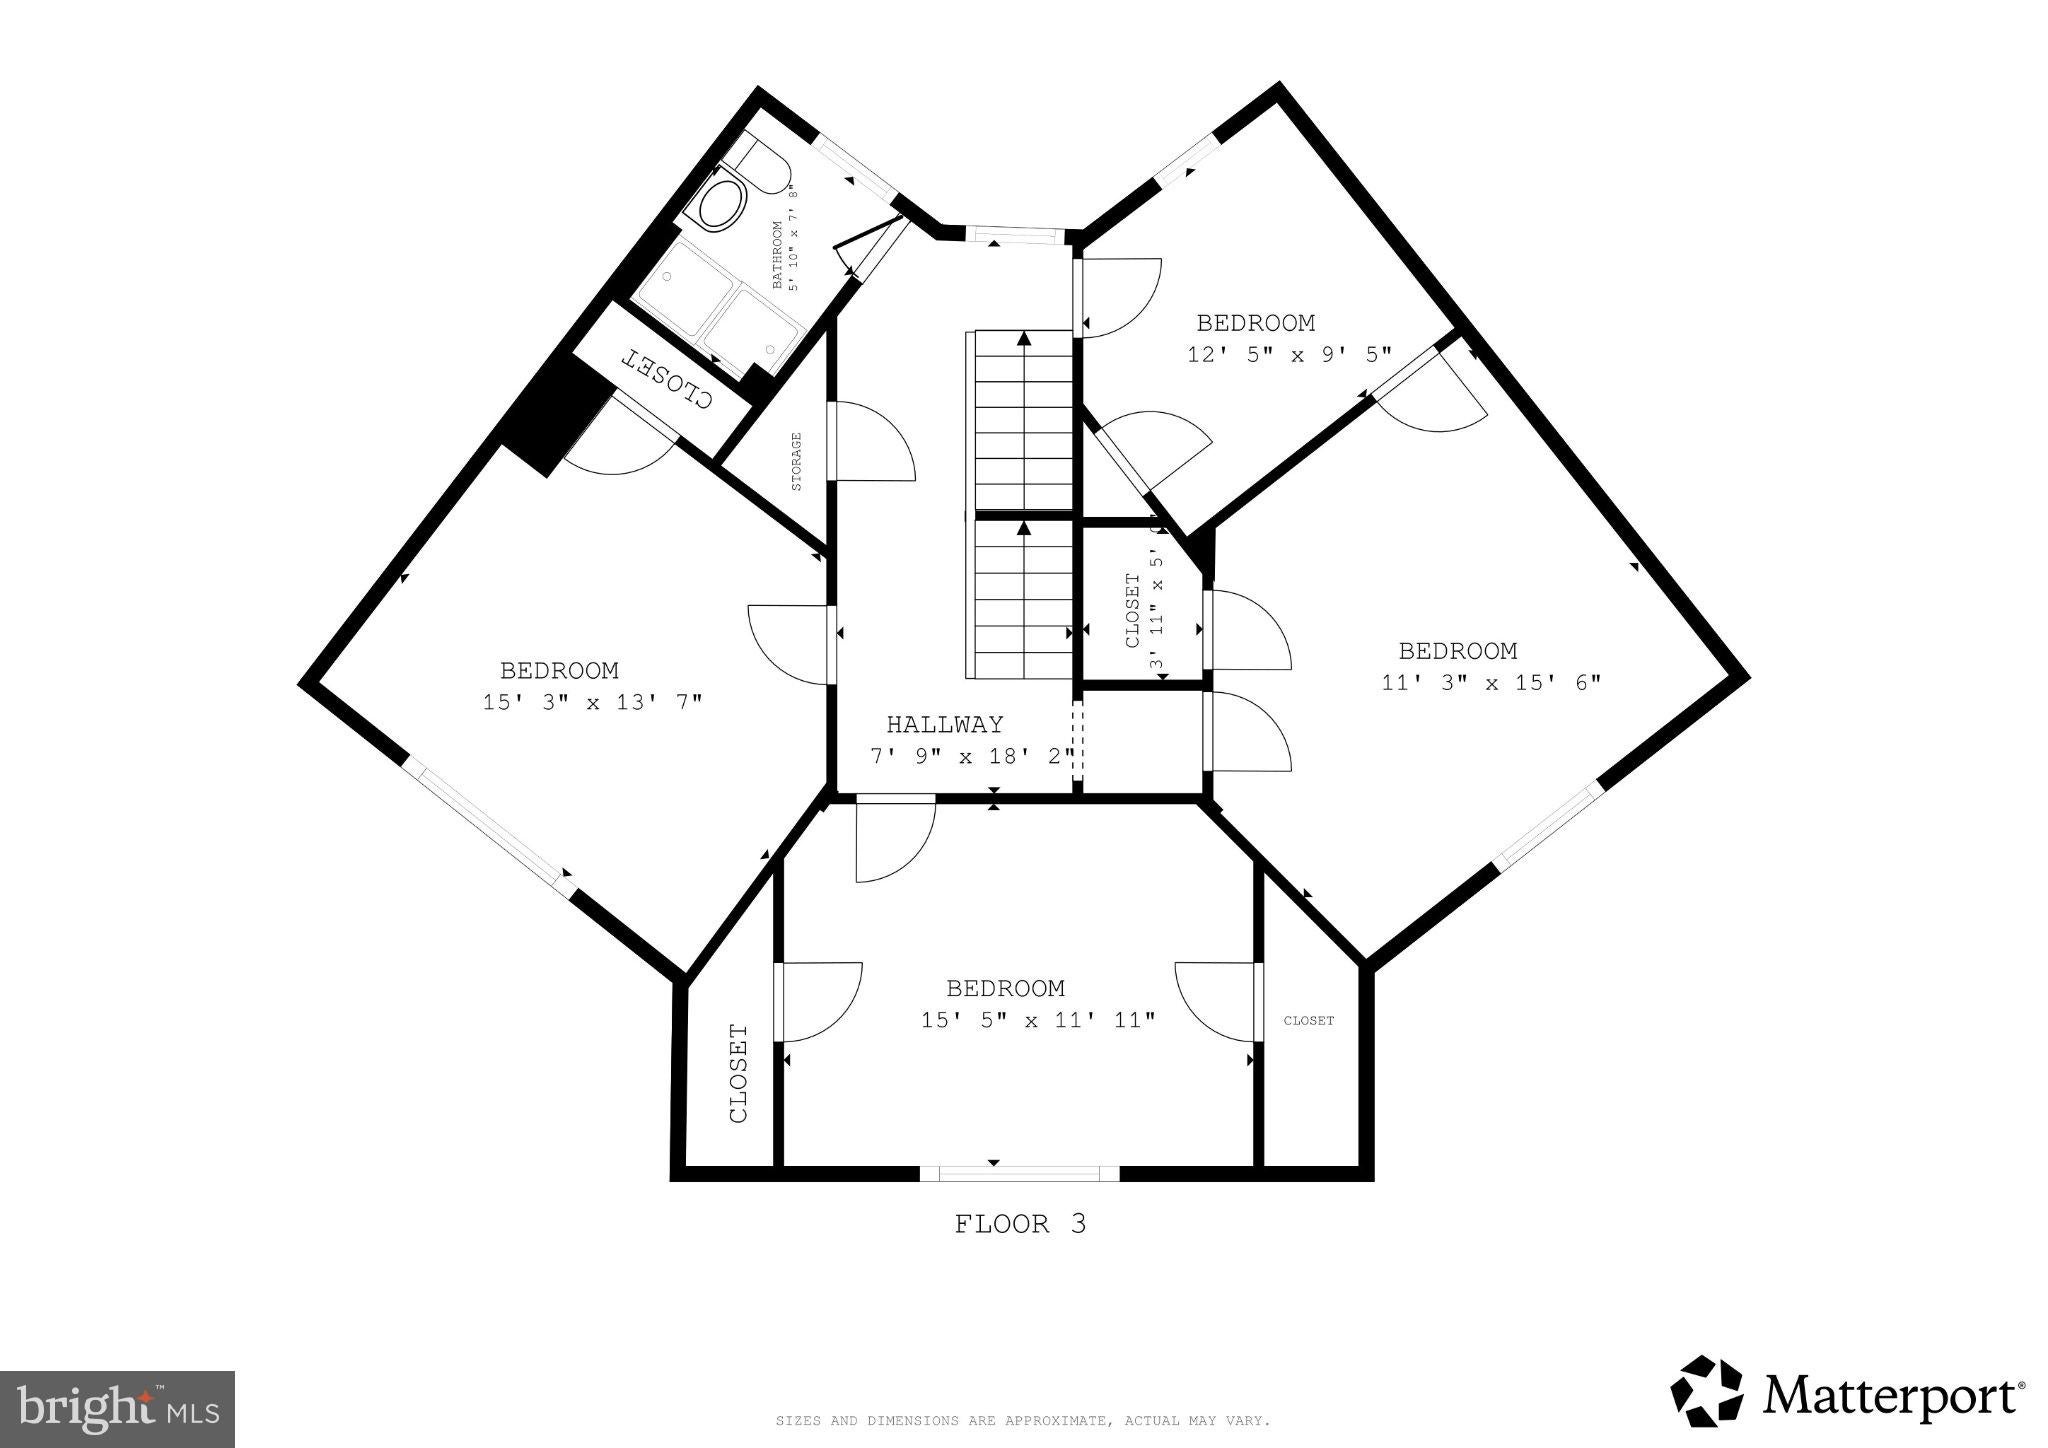
Upper level 1 is carpeted with 4 bedrooms and 1 bath. Or use the rooms as these owners have, creating unique office spaces, media rooms, and personal retreats. Each room is oversized and unique with good closet space, large windows with white wood shutters, and lighting. Renovated bathroom features walk-in shower with stone flooring and continued to the wall surround,
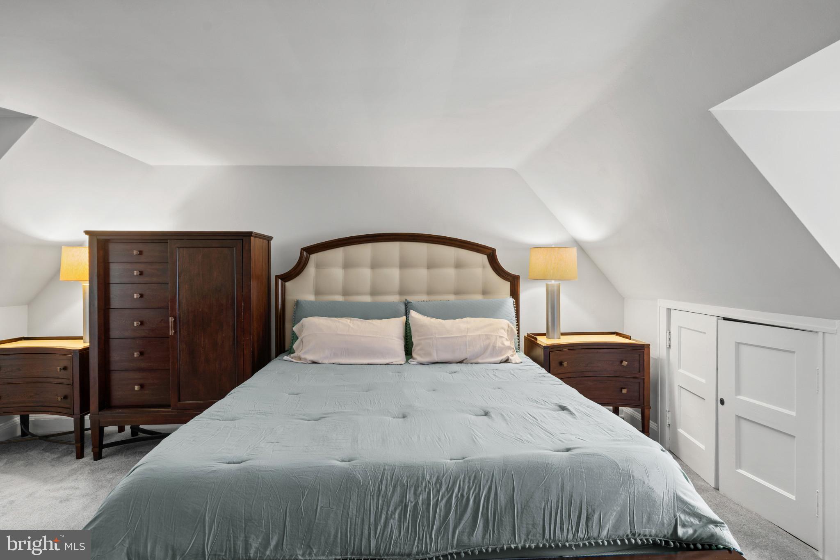
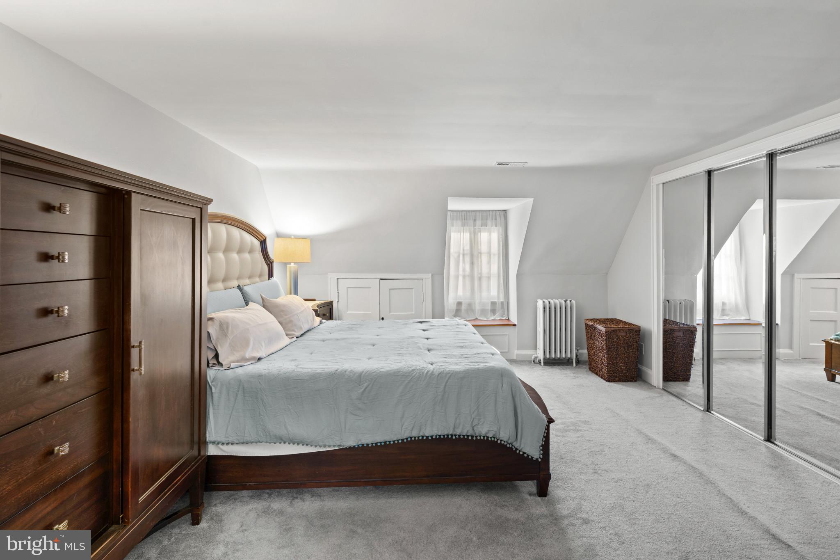
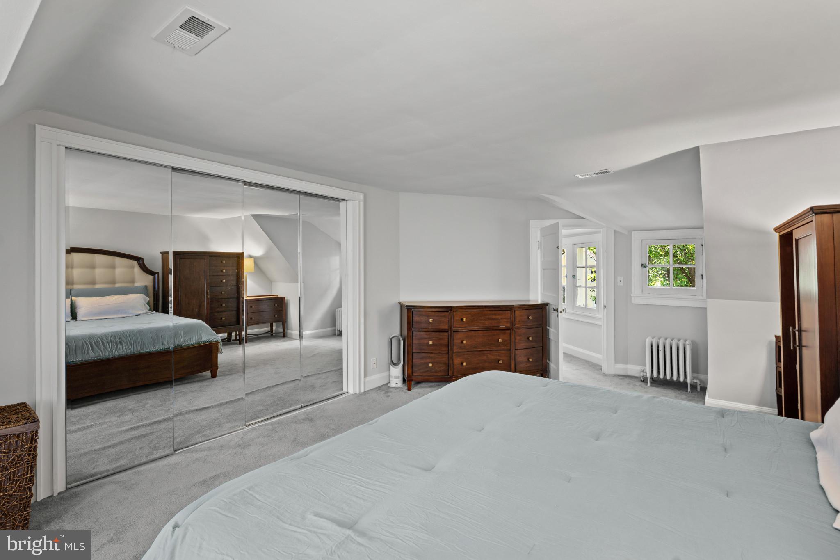
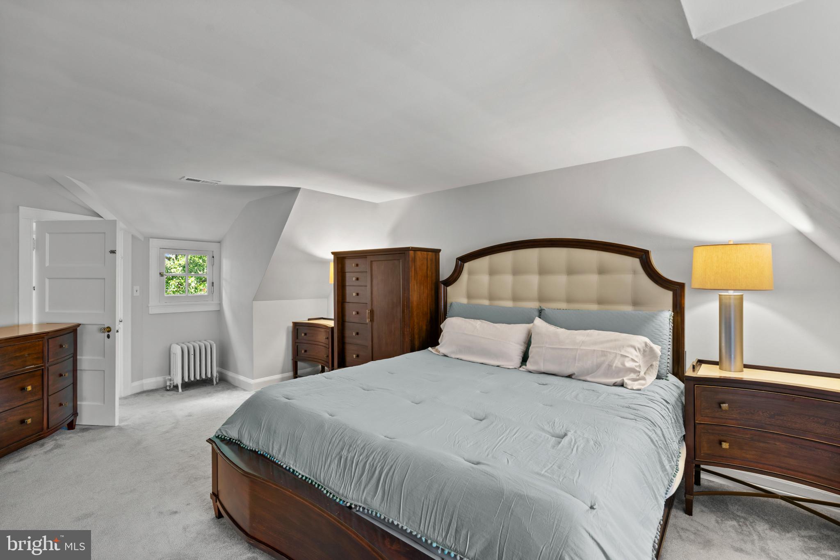
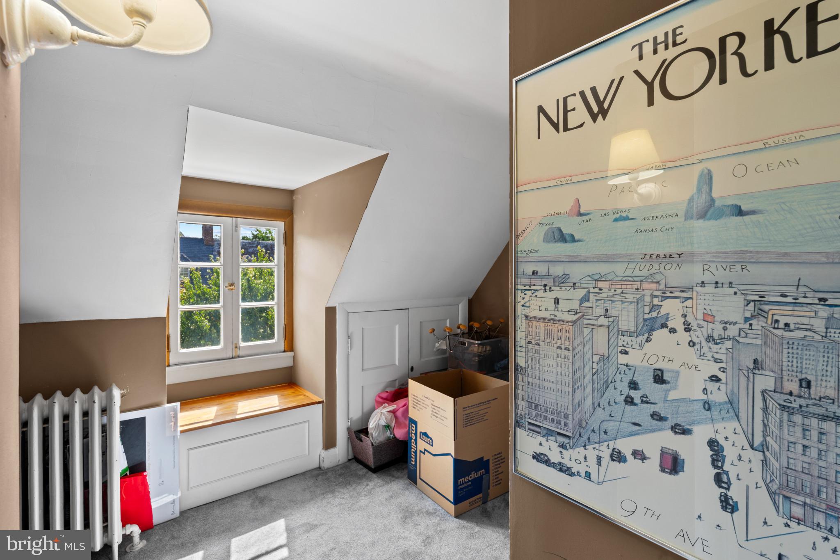
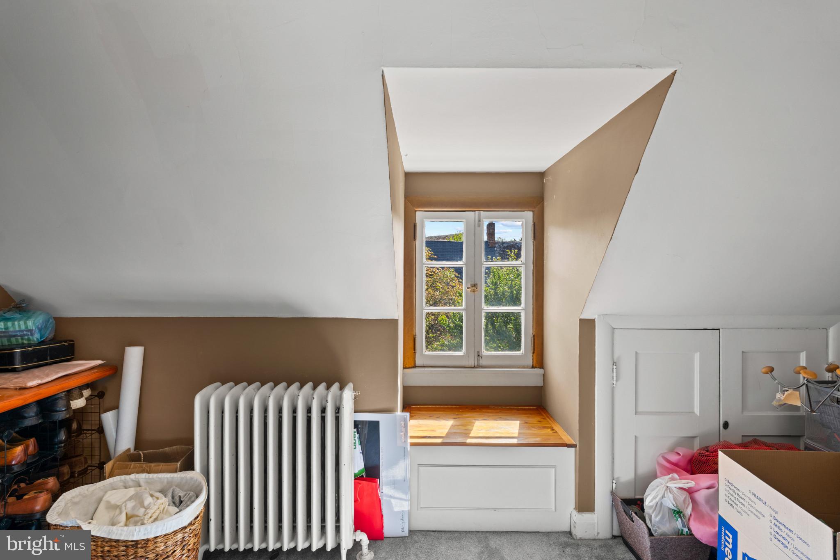
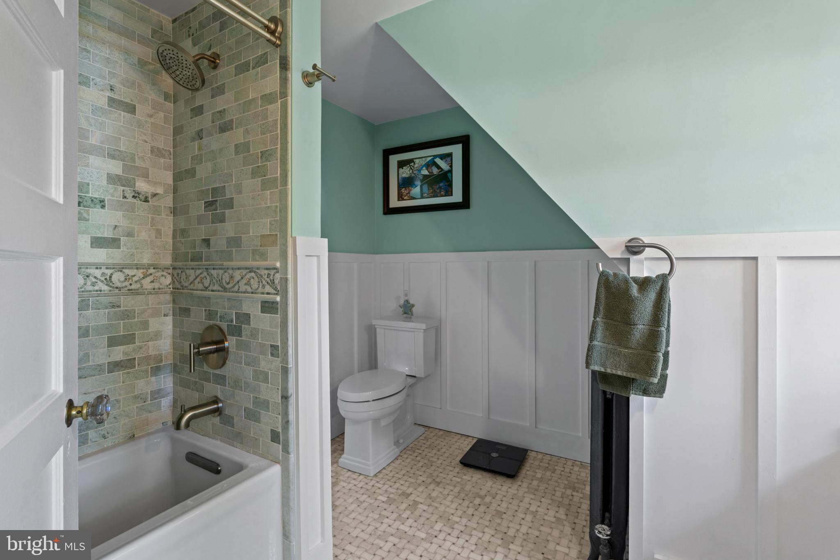
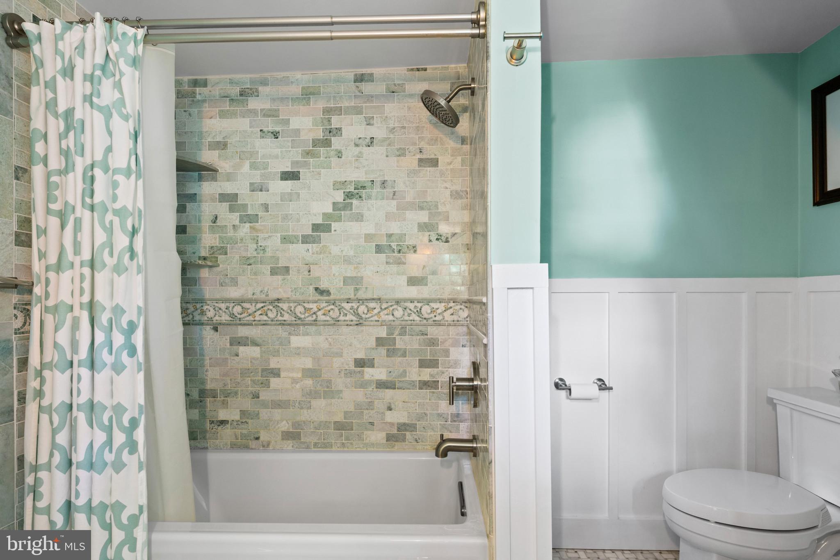
Upper level 2 features the primary bedroom, a renovated full bath with tub and shower combination. With cedar closets, window benches with concealed storage and a multitude of closets and other storage space throughout the home.
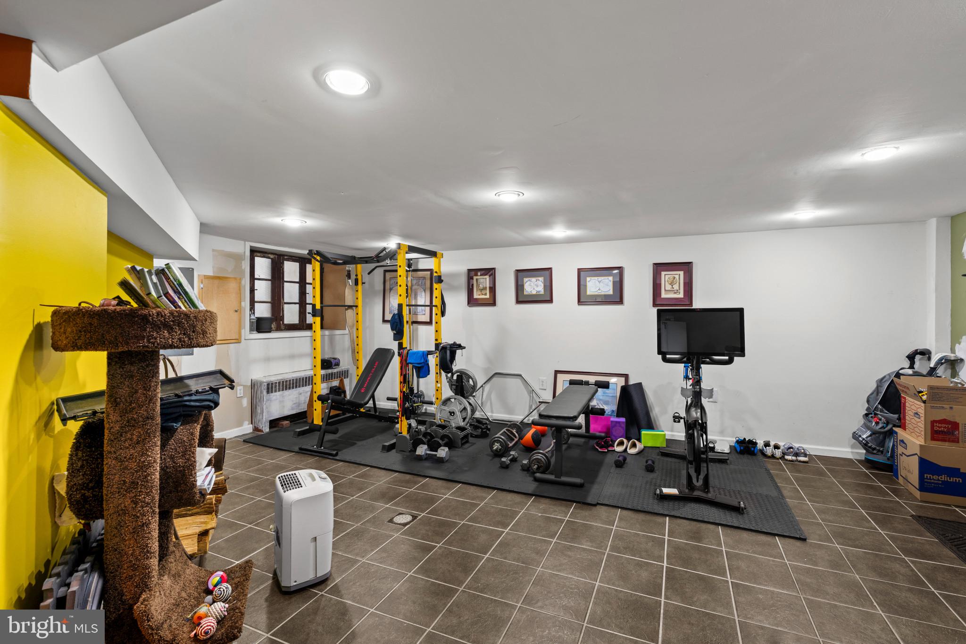
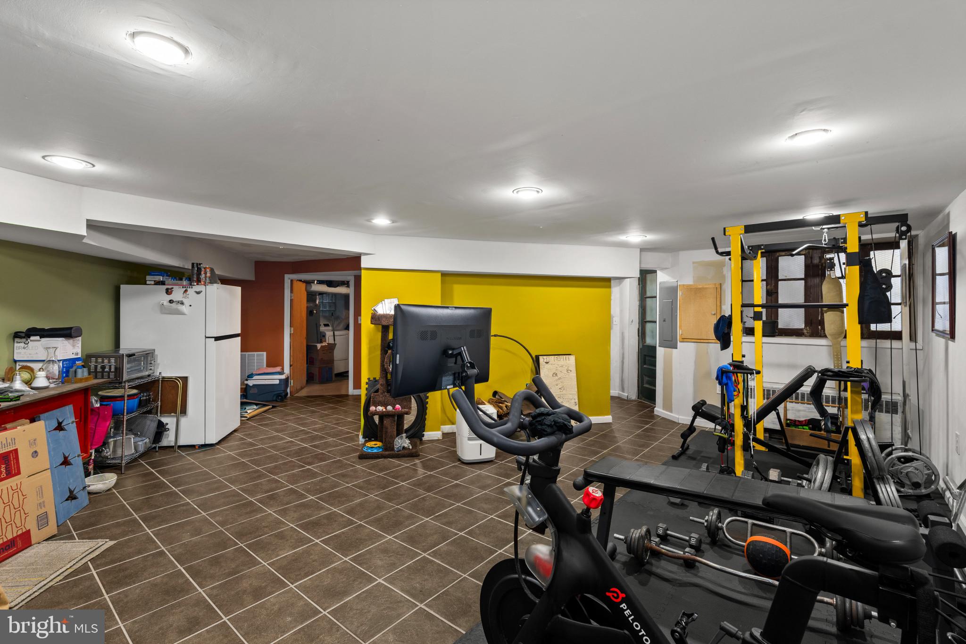
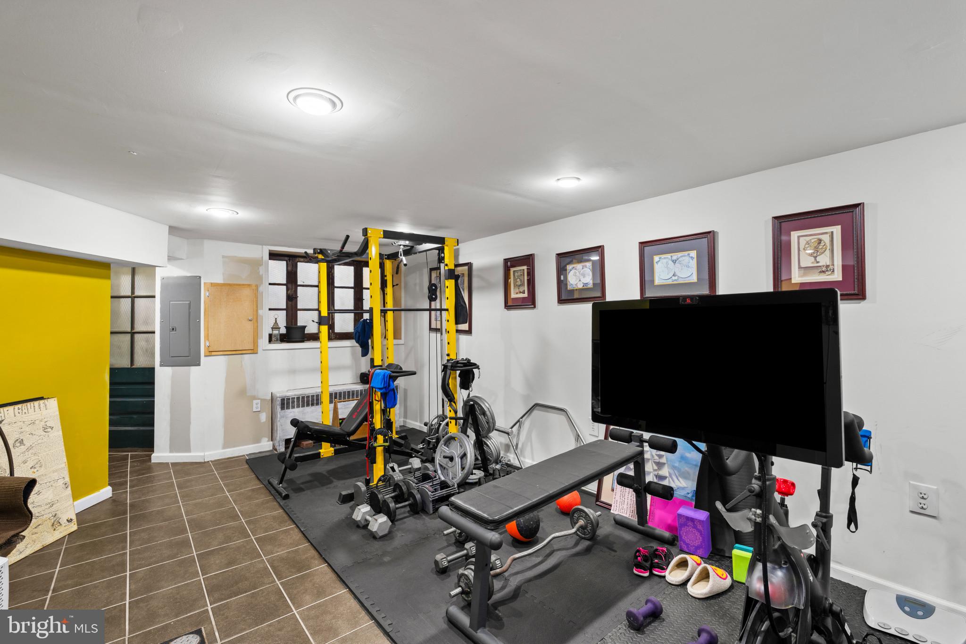
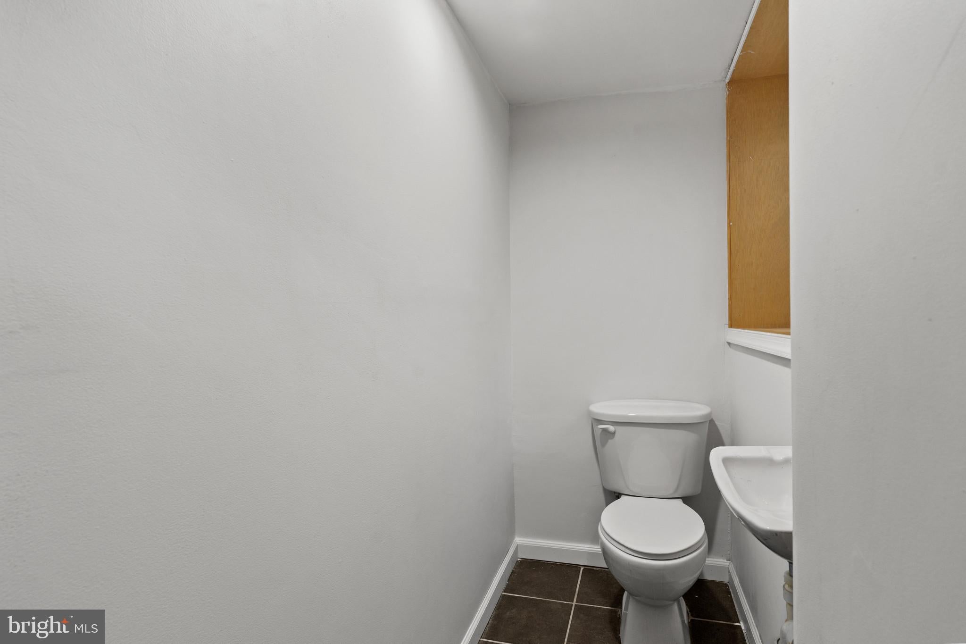
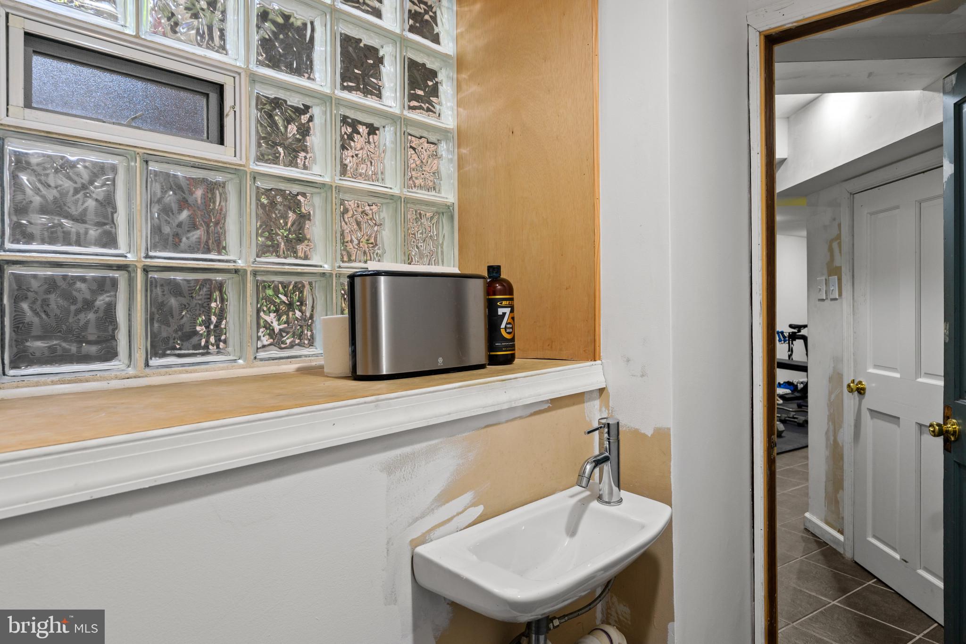
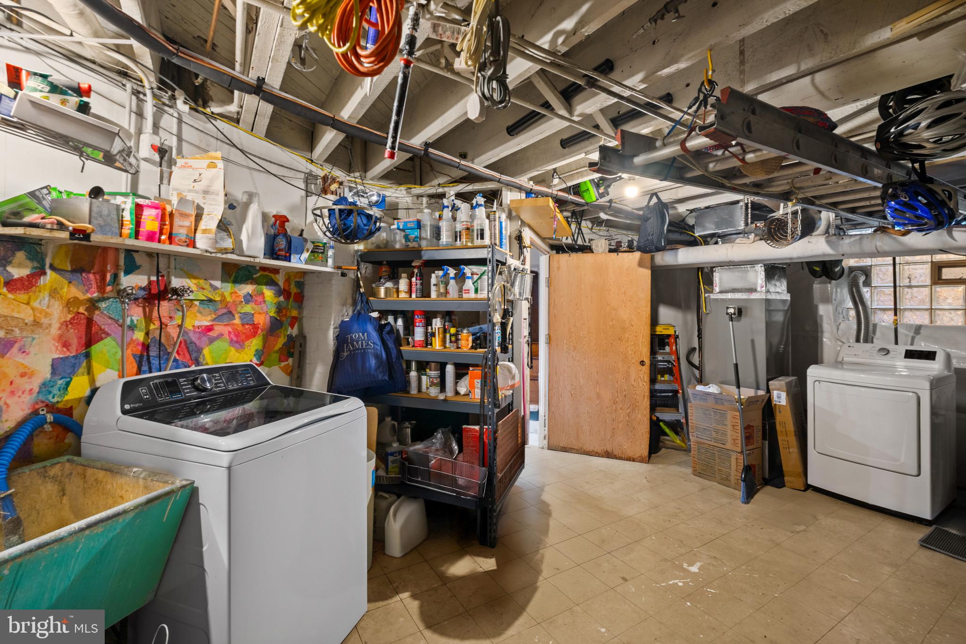
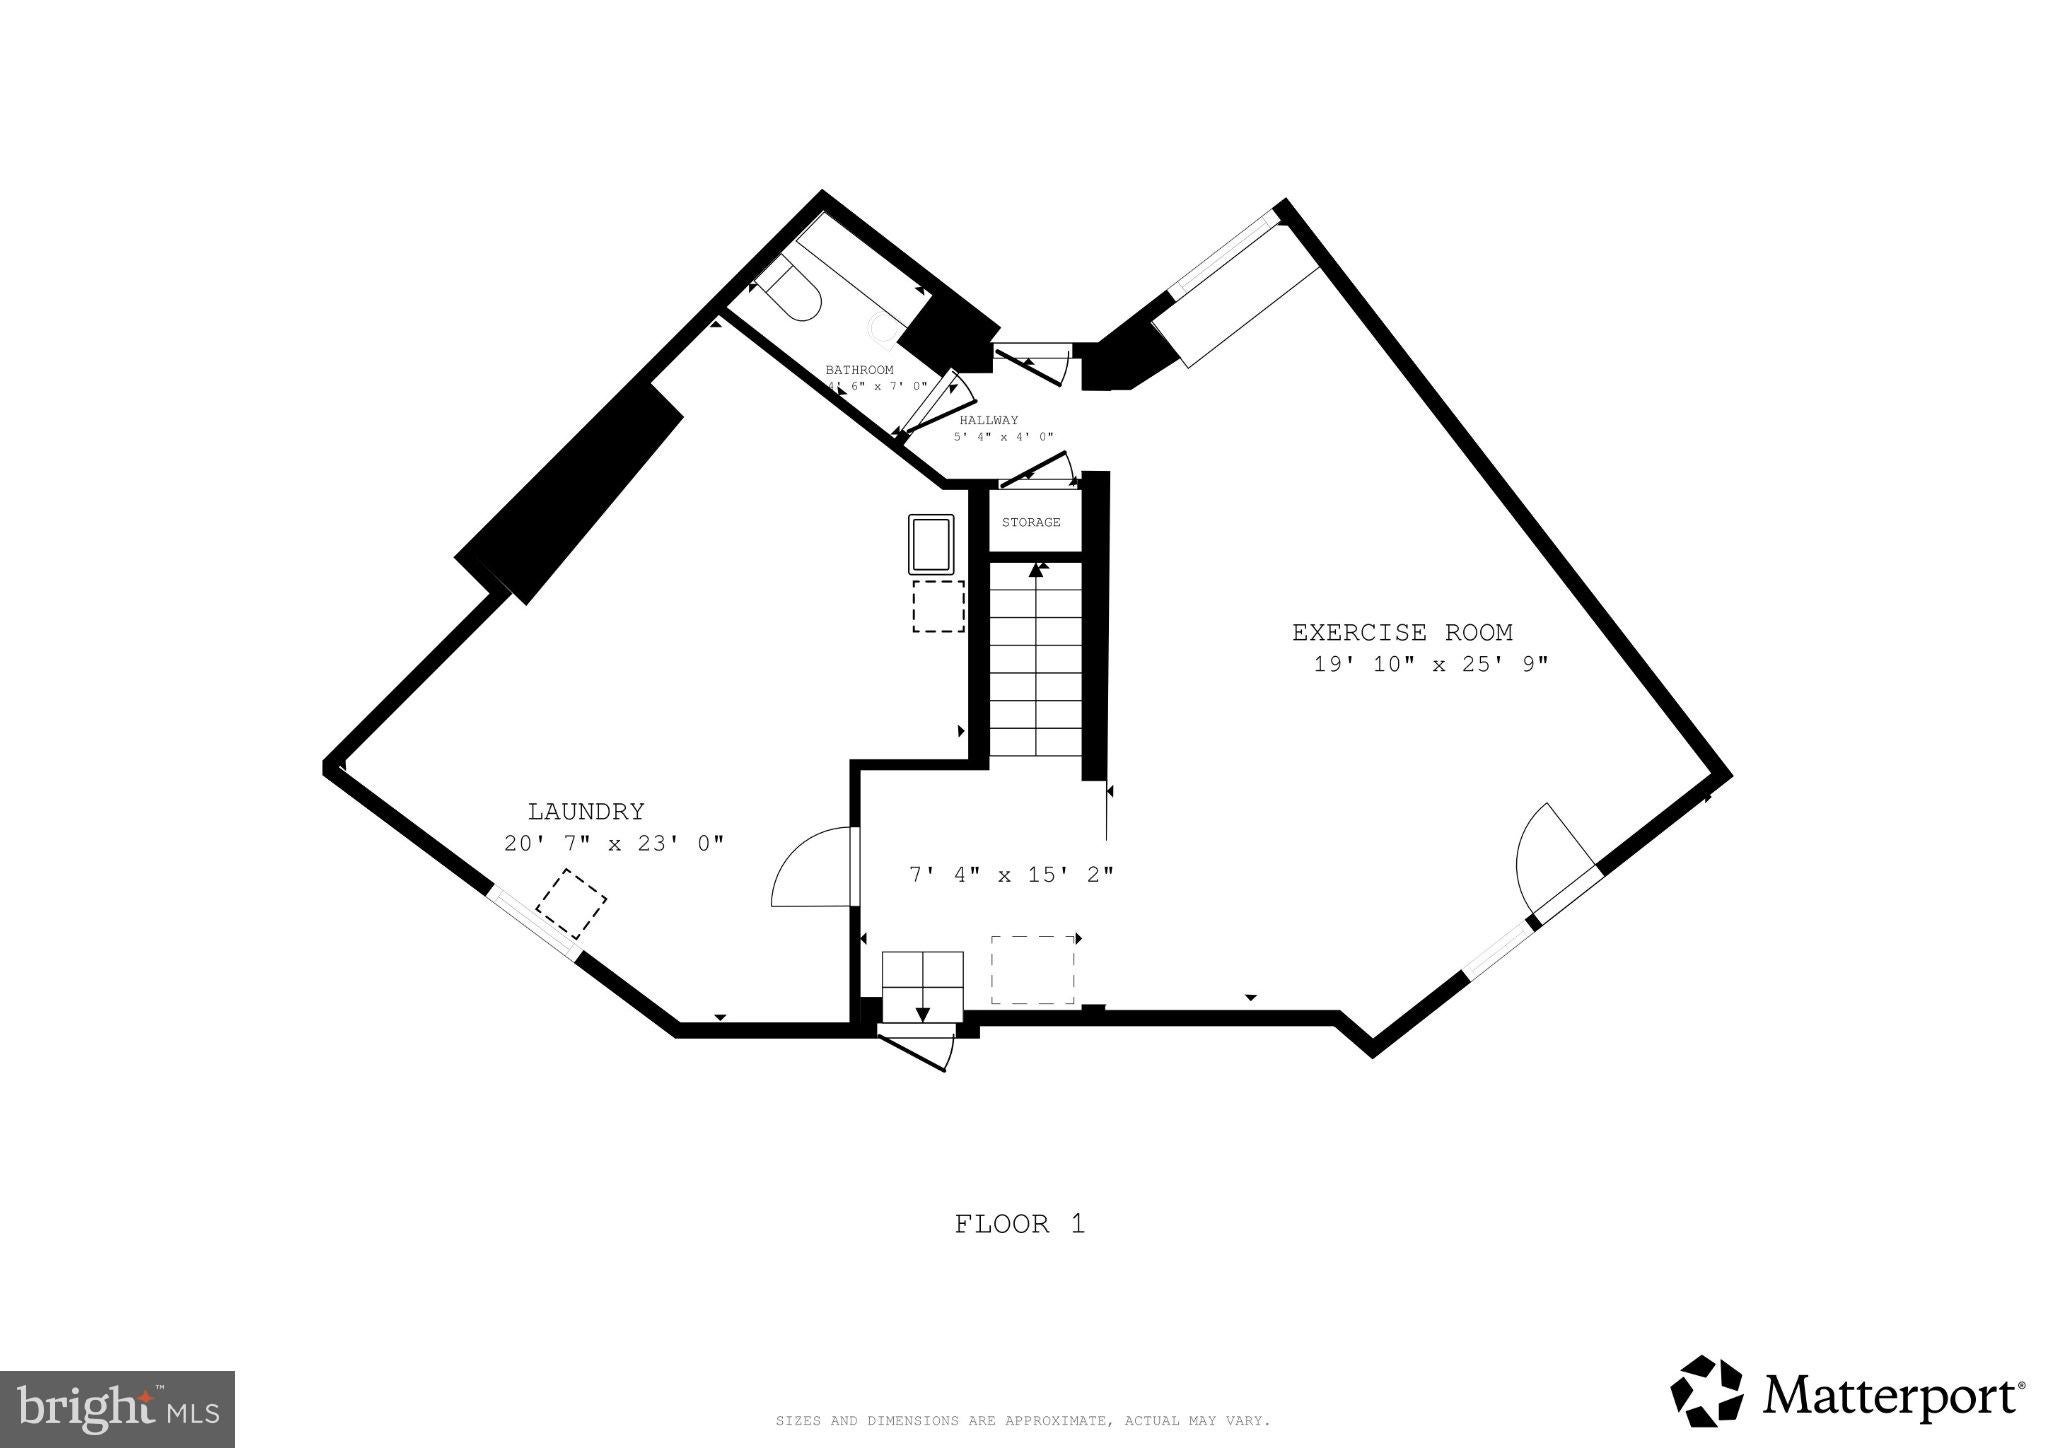
The finished lower level, with front and rear walk-out access, adds valuable flexible space for a gym, home office, recreation area, guests or additional living needs.
____________________________________________________________________________________________________
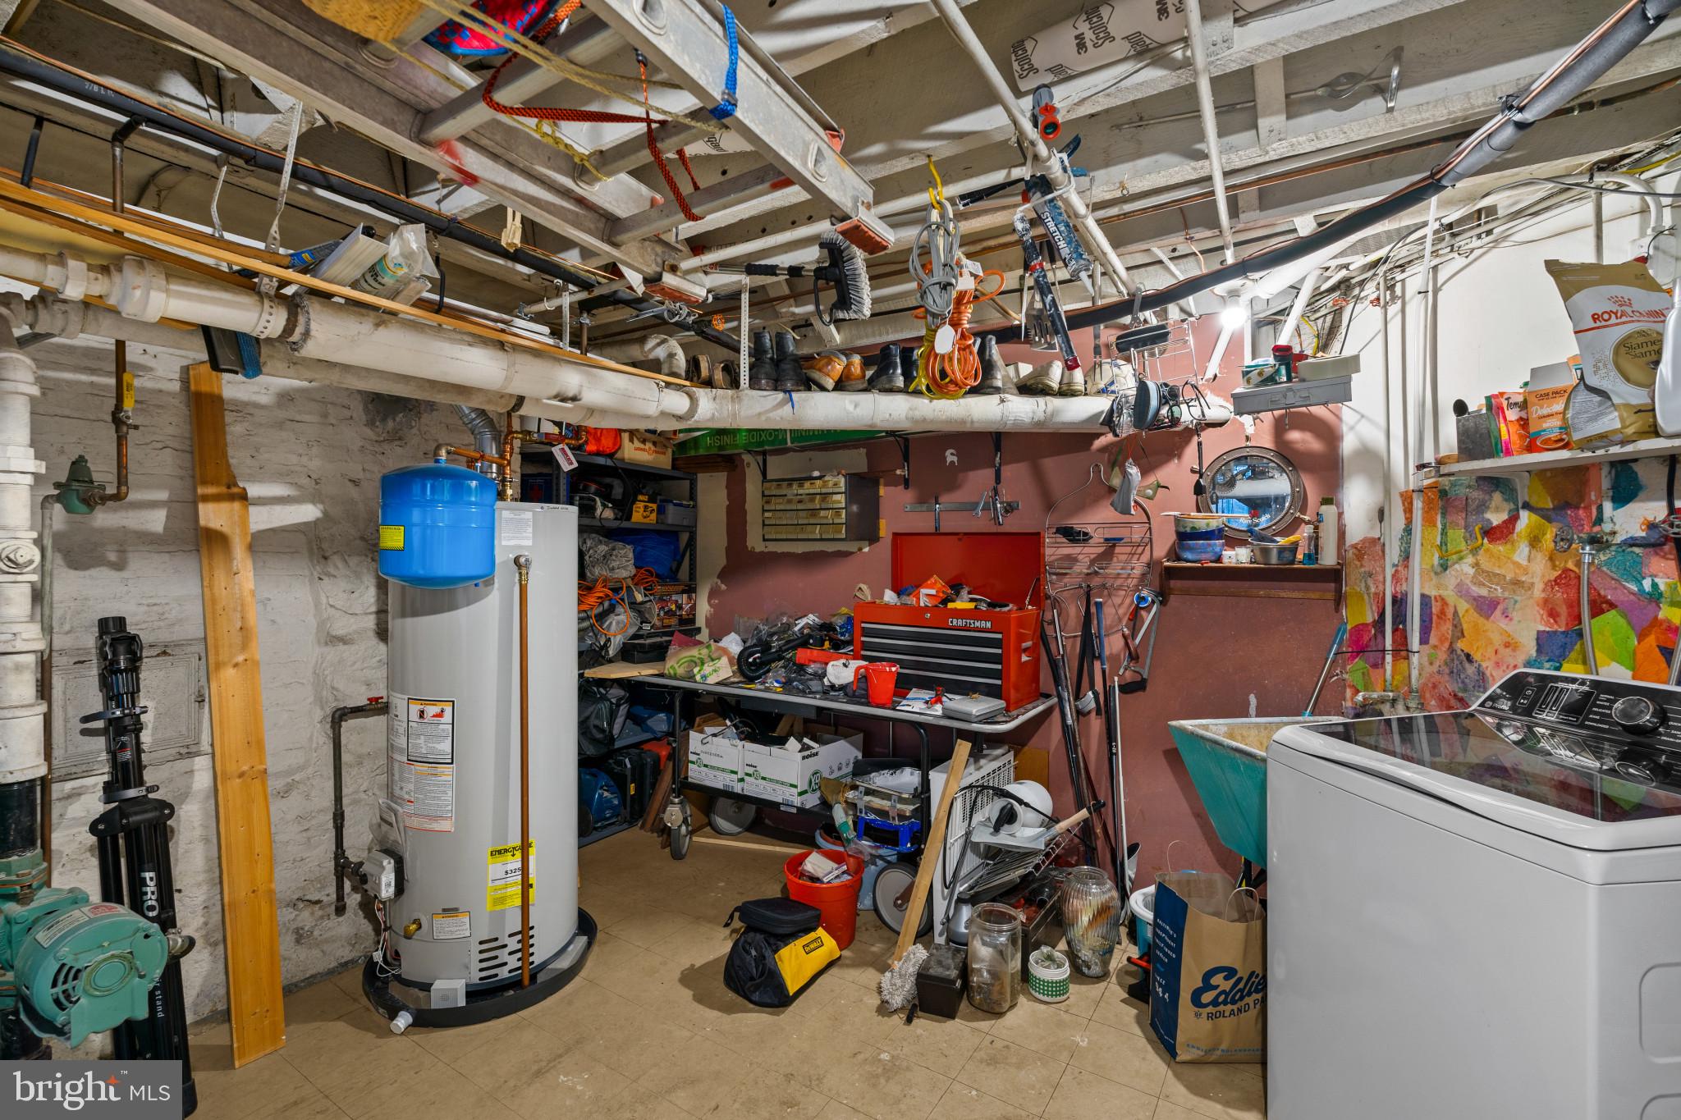
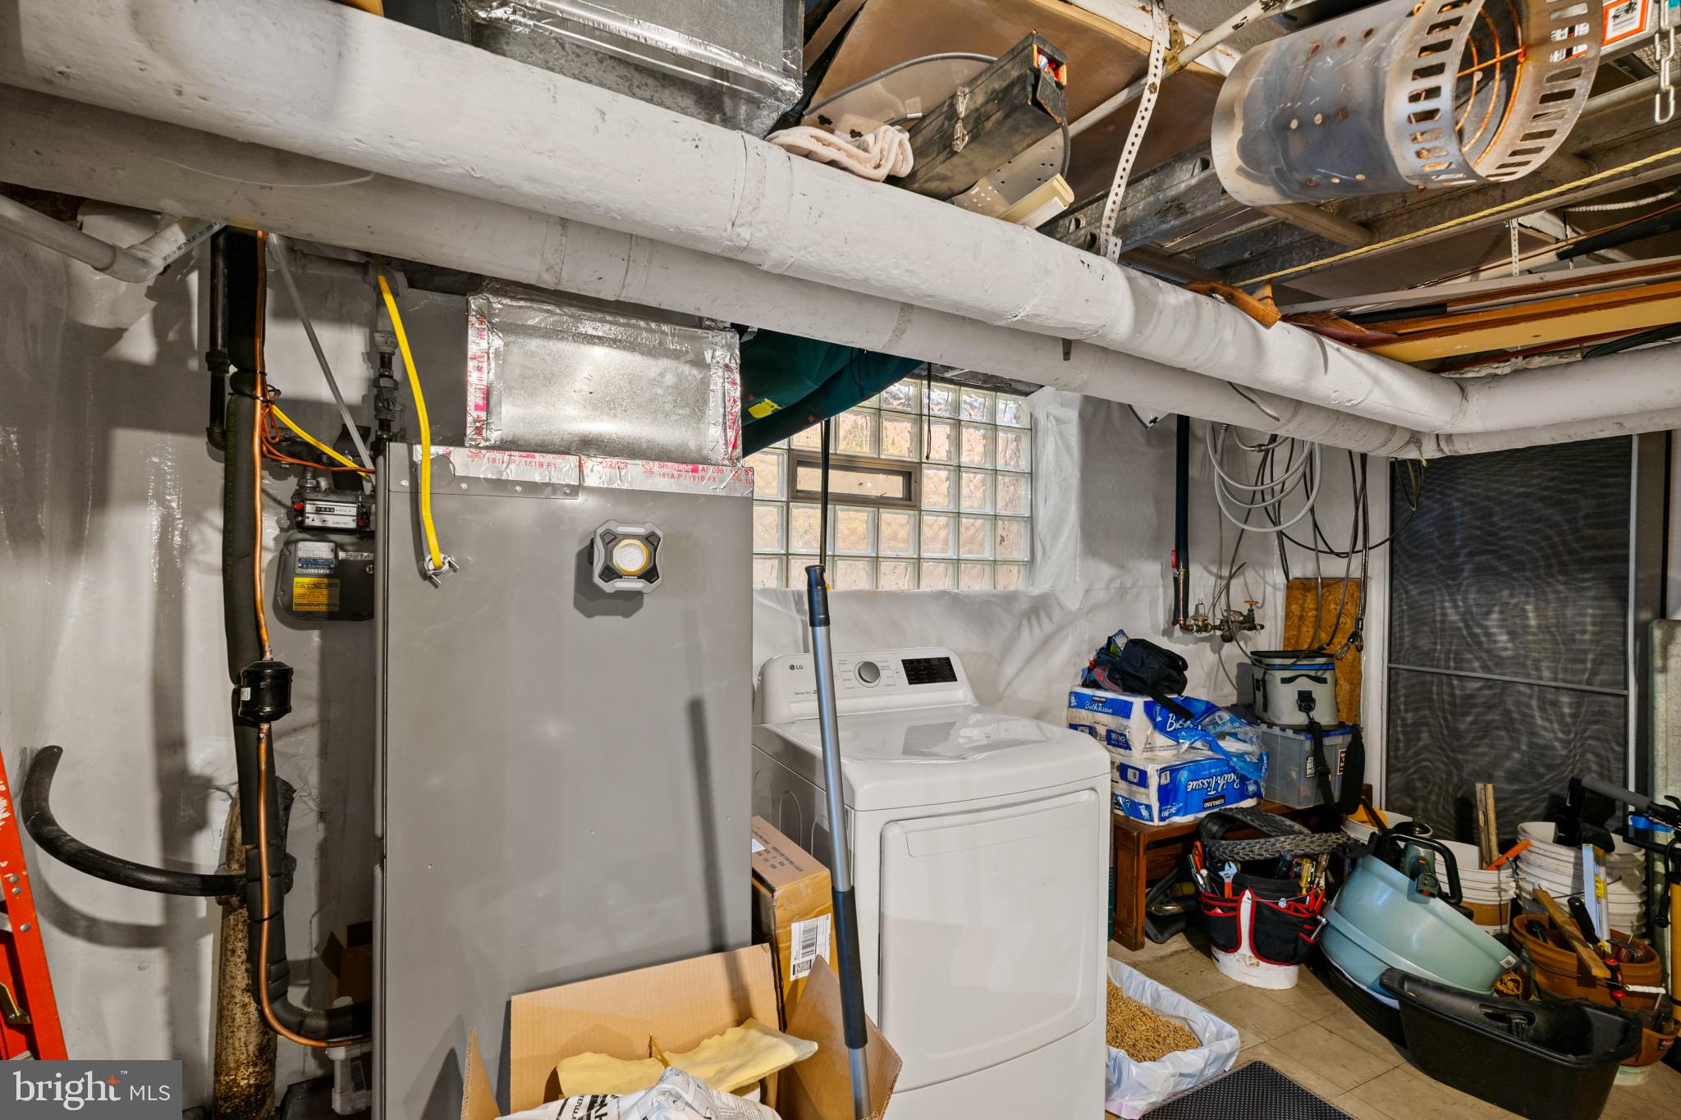
Recent improvements add to the home's appeal - newer slate roof, renovated kitchen with granite countertops and GE Café stainless-steel appliances", freshly painted interiors/exterior, updated HVAC and a newer hot water heater.
______________________________________________________________________________________________________
And then there is the location. Set in historic Guilford, 400 Bretton Place places you close to Johns Hopkins University's Homewood campus, Sherwood Gardens, the Baltimore Museum of Art, Charles Village, Roland Park and Hampden, while keeping you connected to the restaurants, shops, cultural attractions and energy of Baltimore.
This is more than a home—it is an opportunity to own a piece of Baltimore architectural history while enjoying the space, updates and location today's lifestyle demands.
Historic charm. Architectural pedigree. An exceptional Guilford address.
_________________________________________________________________________________________
Ask about the special down payment programs for JHU employee's in addition to Baltimore and Maryland programs.
____________________________________________________________________________________
| Date | Event | Price | Source |
|---|---|---|---|
| listed (Coming Soon) | $530,000 | Bright #MDBA2231634 | |
| status changed (Active) | — | Bright #MDBA2231634 |
Hi there — ask anything about this property or the area and the team will get right back to you.
Local real estate advisory services provided by agent with The Southside Group
Listed by Stephanie H Ireland with Exp Realty, Llc
The data relating to real estate for sale on this website appears in part through the BRIGHT Internet Data Exchange program, a voluntary cooperative exchange of property listing data between licensed real estate brokerage firms in which Stephanie H Ireland participates, and is provided by BRIGHT through a licensing agreement. The information provided by this website is for the personal, non-commercial use of consumers and may not be used for any purpose other than to identify prospective properties consumers may be interested in purchasing. Some properties which appear for sale on this website may no longer be available because they are under contract, have closed or are no longer being offered for sale. Information Deemed Reliable But Not Guaranteed. Copyright © 2026 Bright MLS. All rights reserved.
You agree to The Southside Group Terms of Use and Privacy Policy. By choosing to contact a property, you also agree that The Southside Group and its associates may call, text, or email you regarding any inquiries or activities you submit through our website. This may involve the use of automated means and prerecorded or artificial voices.
Step 1 of 2
You've reached the free preview limit. Create a free account to see this listing and everything else on the site.
Step 2 of 2
Tell us how to reach you about homes you like.
Enter your password to sign in as
You've reached the free preview limit. Create a free account to see this listing and everything else on the site.
Already have an account? Sign in
Sign in to your account.
New here? Create an account