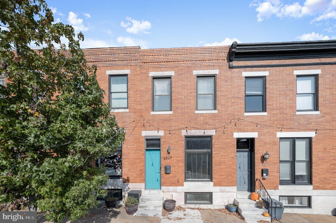
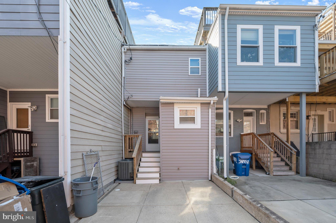
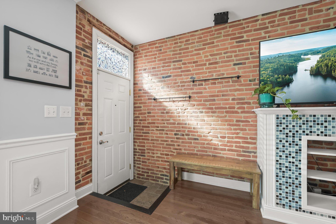
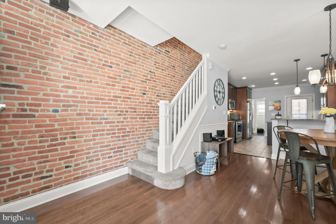
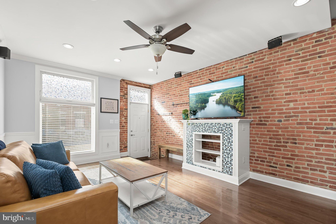
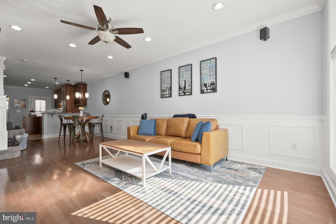
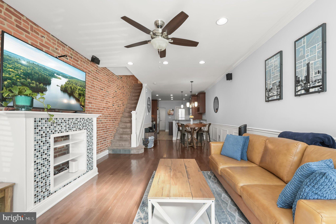
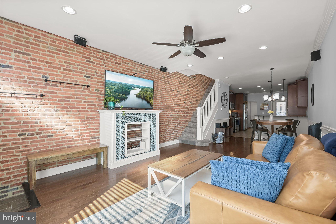
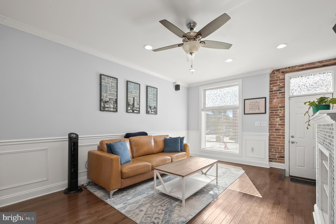
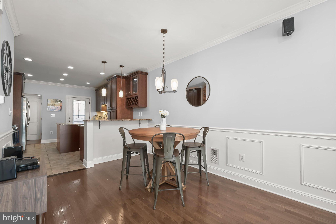
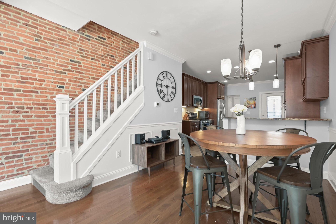
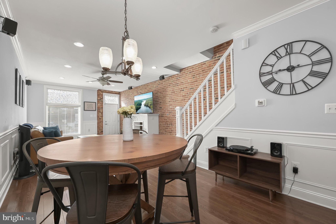
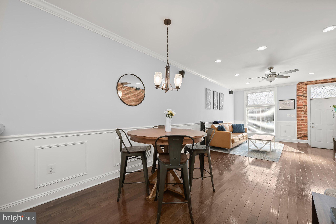
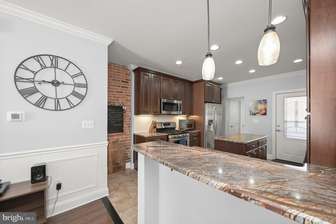
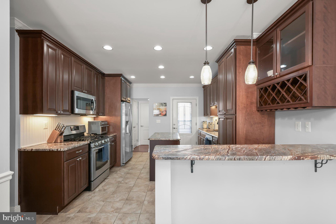
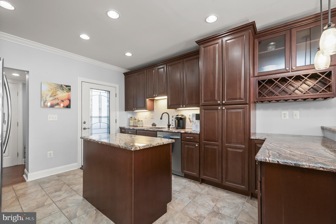
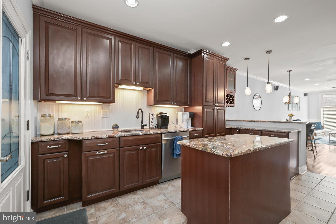
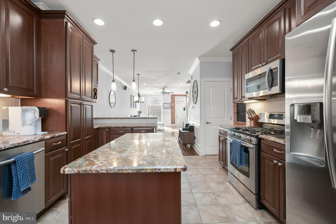
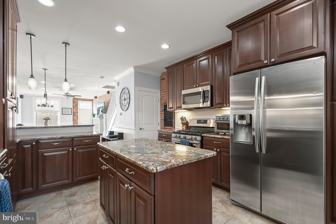
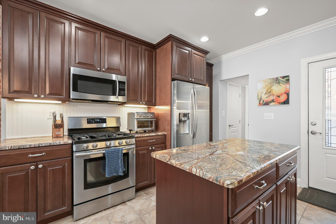
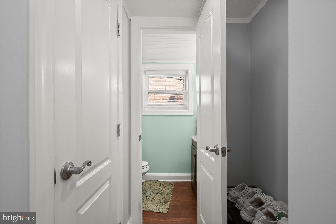
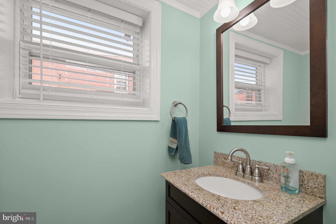
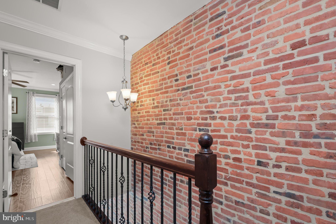
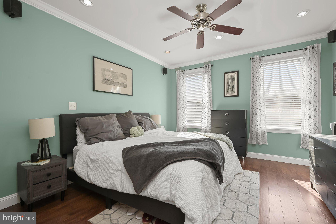
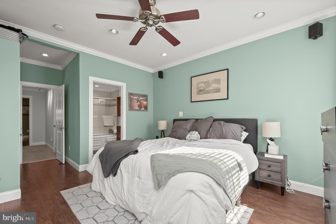
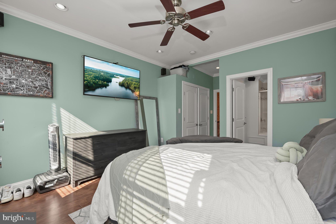
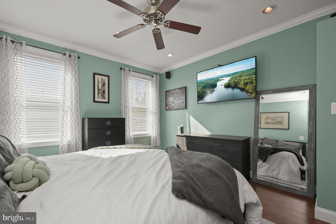
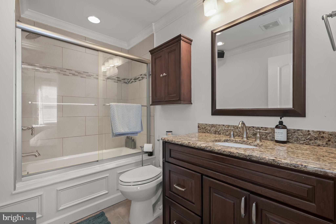
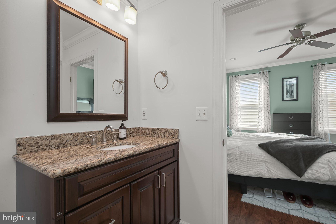
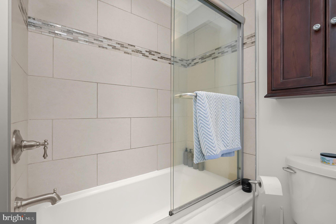
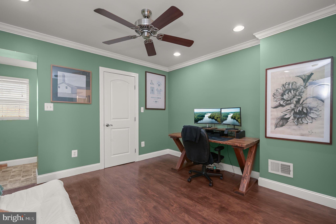
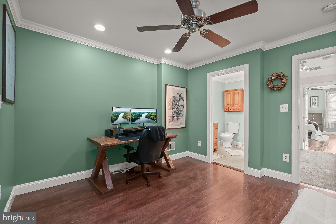
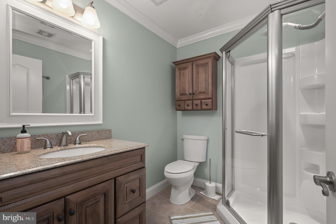
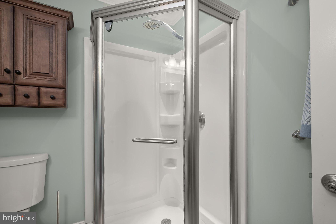
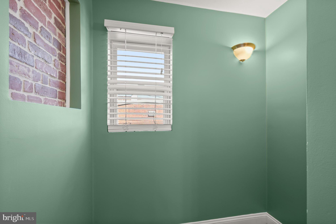
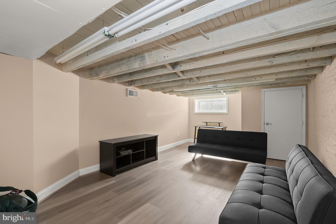
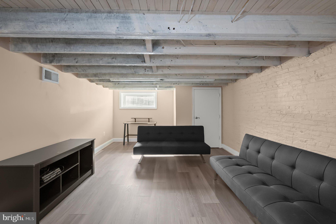
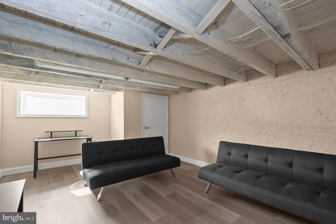
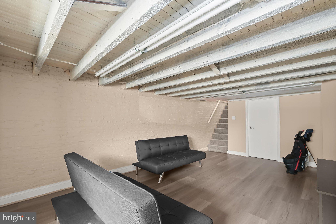
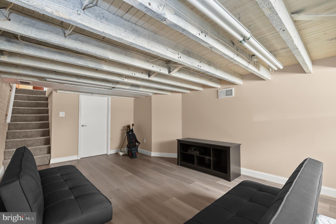
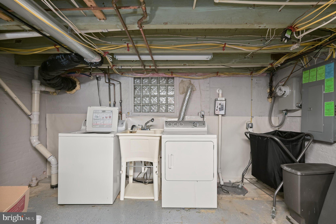
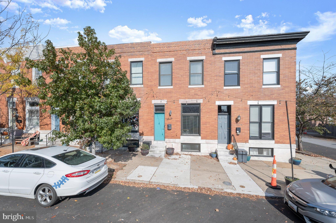
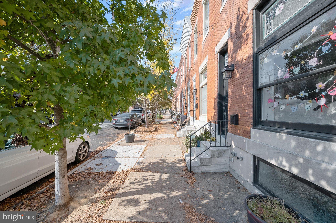
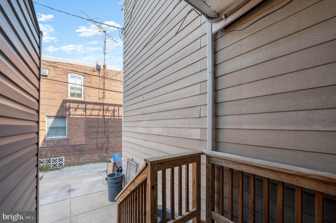
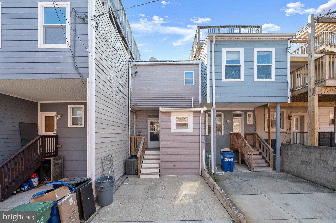
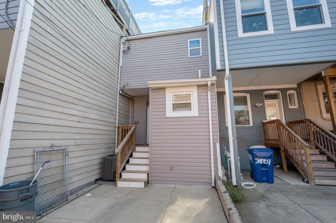
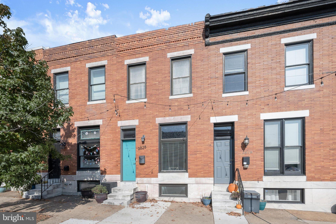
Nestled in the vibrant Brewers Hill neighborhood, this stunning Federal-style, three bedroom, two full and one half bath, brick front row house offers a perfect blend of historic charm and modern convenience. Built in 1920, this beautifully maintained residence boasts 1,614 square feet of exquisite living space, ideal for those seeking a stylish urban lifestyle. Step inside to discover an inviting open floor plan that seamlessly connects the living and dining areas, enhanced by elegant crown moldings, chair rail and picture frame moldings. Rich hardwood floors & brick accent wall give the space a modern & welcoming touch. The gourmet kitchen is a chef's dream, featuring stainless steel appliances, a five burner gas range, pendant lighting, built in microwave, dishwasher, rope lighting & spacious granite island that invites culinary creativity and casual gatherings. Beautiful hardwood cabinetry, ceramic tile flooring & recessed lighting add a touch of sophistication, creating a warm atmosphere throughout. This home offers two generously sized suite bedrooms on the upper level with LVP flooring, ceiling fans, and recessed lighting, including a primary suite with a luxurious en-suite bath with a tub/shower, granite counters, 2 sound speakers, ensuring comfort and privacy for everyone. With both upper level bedroom suite having its own attached full bathrooms, morning routines will be a breeze, and privacy showering for guests is a plus. The finished basement provides extra space for a third spacious bedroom, home office, family room, or entertainment area, catering to your lifestyle needs with beautiful LVP flooring throughout. Adding to the ease of the home, the lower level is complete with a large storage/utility room with both washer & dryer, utility sink, a HVAC system just over a year old w/ built-in humidifier, gas hot water heater replaced four years ago, and two new sumps less than three years old. Outside, enjoy the convenience of a private concrete driveway and on-street parking. The charming exterior features a well-maintained brick façade and a new silicone layer to the roof added just a year ago. The property is equipped with a reliable gutter system and sidewalks, enhancing both functionality and curb appeal. Situated in an urban setting, this home offers captivating city and street views, allowing you to immerse yourself in the lively atmosphere of Brewers Hill. With easy access to local shops, restaurants, Paterson Park, close proximity to Canton, you'll find everything you need just moments away. Safety and comfort are paramount, with features such as carbon monoxide detectors and smoke alarms ensuring peace of mind. This residence is not just a house; it's a place where memories are made, and a lifestyle is embraced. Don't miss the opportunity to make this exceptional townhouse your new home. Experience the perfect blend of historic elegance and modern living in the heart of Brewers Hill!
| Date | Event | Price | Source |
|---|---|---|---|
| listed (Active) | $385,000 | Bright #MDBA2236368 |
Hi there — ask anything about this property or the area and the team will get right back to you.
Local real estate advisory services provided by agent with The Southside Group
Listed by Anthony J. Corrao with Long & Foster Real Estate, Inc.
The data relating to real estate for sale on this website appears in part through the BRIGHT Internet Data Exchange program, a voluntary cooperative exchange of property listing data between licensed real estate brokerage firms in which Anthony J. Corrao participates, and is provided by BRIGHT through a licensing agreement. The information provided by this website is for the personal, non-commercial use of consumers and may not be used for any purpose other than to identify prospective properties consumers may be interested in purchasing. Some properties which appear for sale on this website may no longer be available because they are under contract, have closed or are no longer being offered for sale. Information Deemed Reliable But Not Guaranteed. Copyright © 2026 Bright MLS. All rights reserved.
You agree to The Southside Group Terms of Use and Privacy Policy. By choosing to contact a property, you also agree that The Southside Group and its associates may call, text, or email you regarding any inquiries or activities you submit through our website. This may involve the use of automated means and prerecorded or artificial voices.
Step 1 of 2
You've reached the free preview limit. Create a free account to see this listing and everything else on the site.
Step 2 of 2
Tell us how to reach you about homes you like.
Enter your password to sign in as
You've reached the free preview limit. Create a free account to see this listing and everything else on the site.
Already have an account? Sign in
Sign in to your account.
New here? Create an account