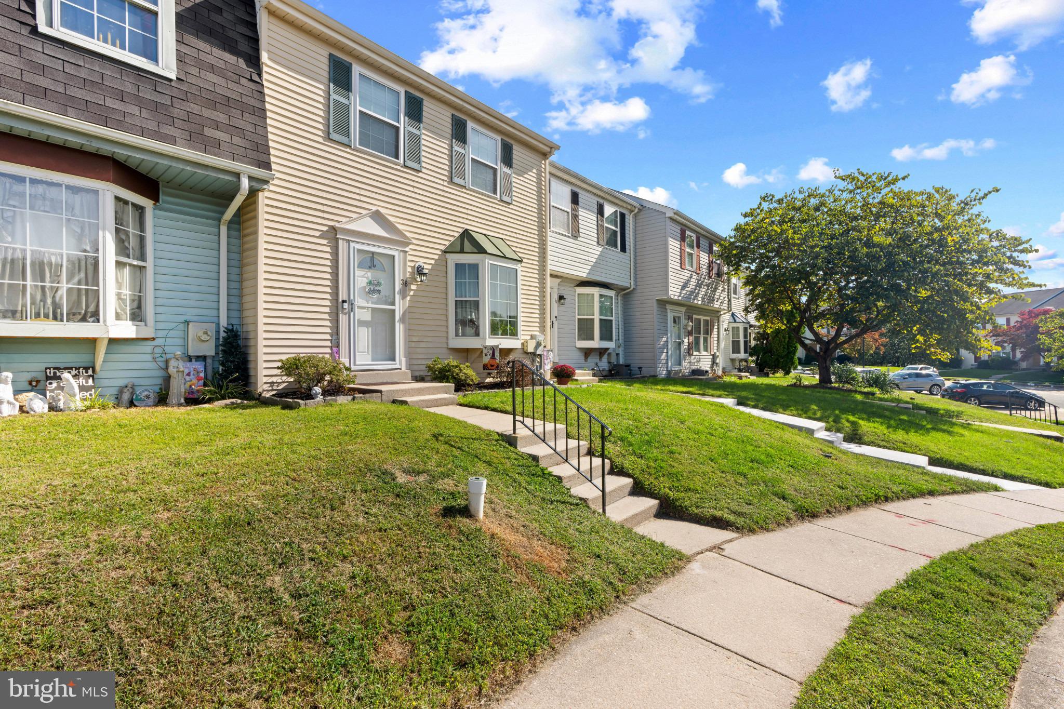
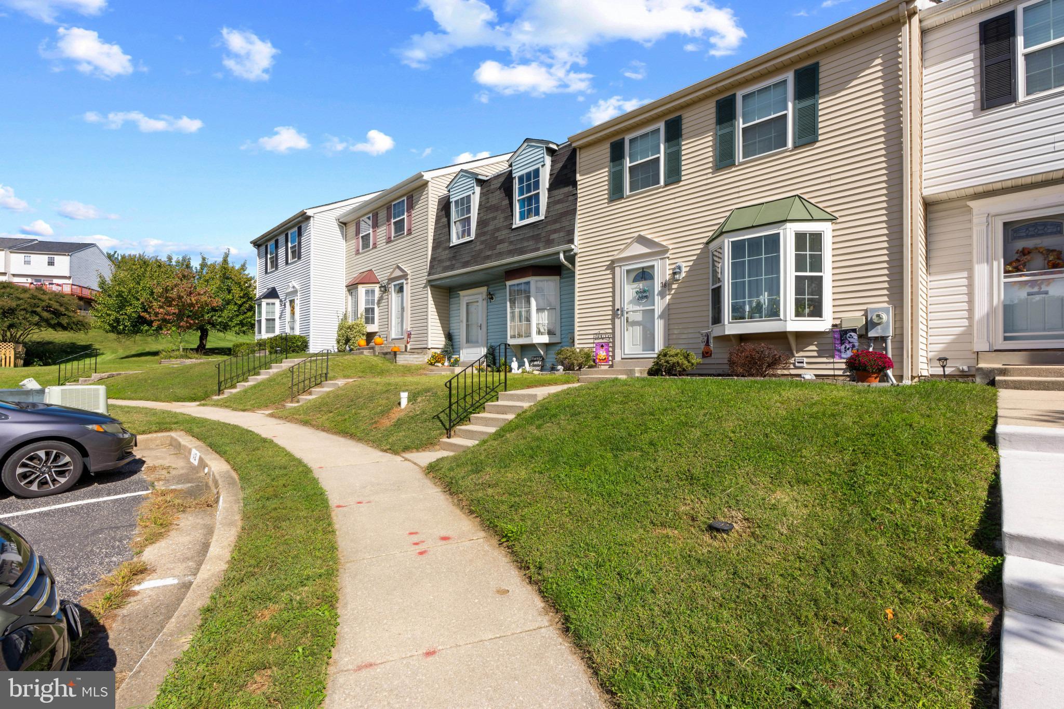
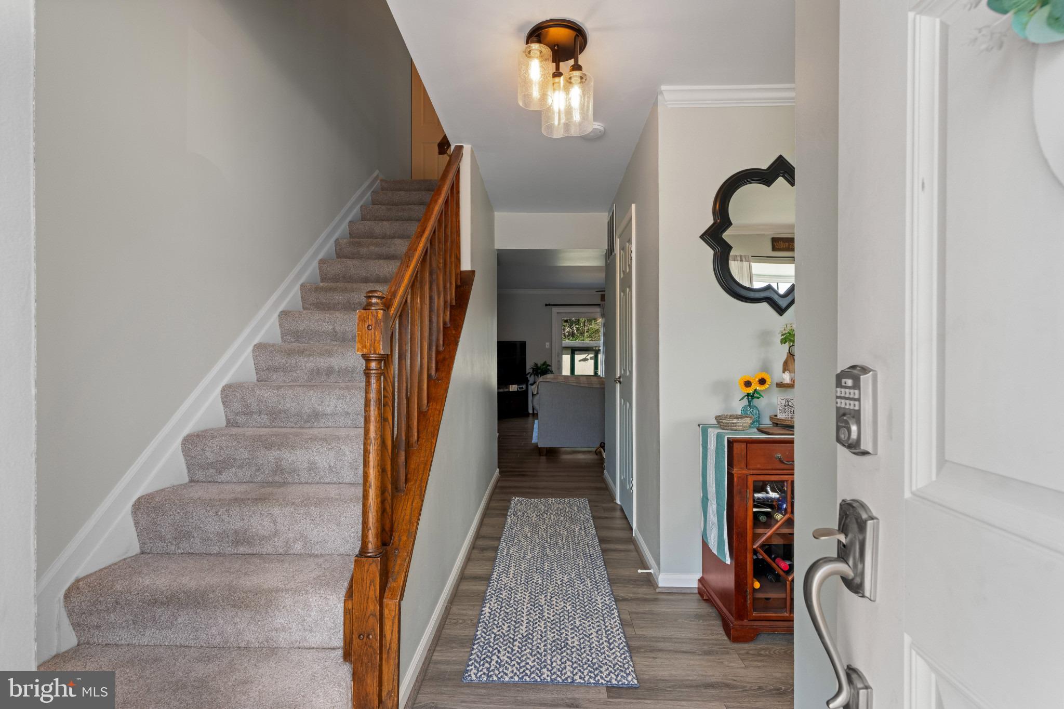
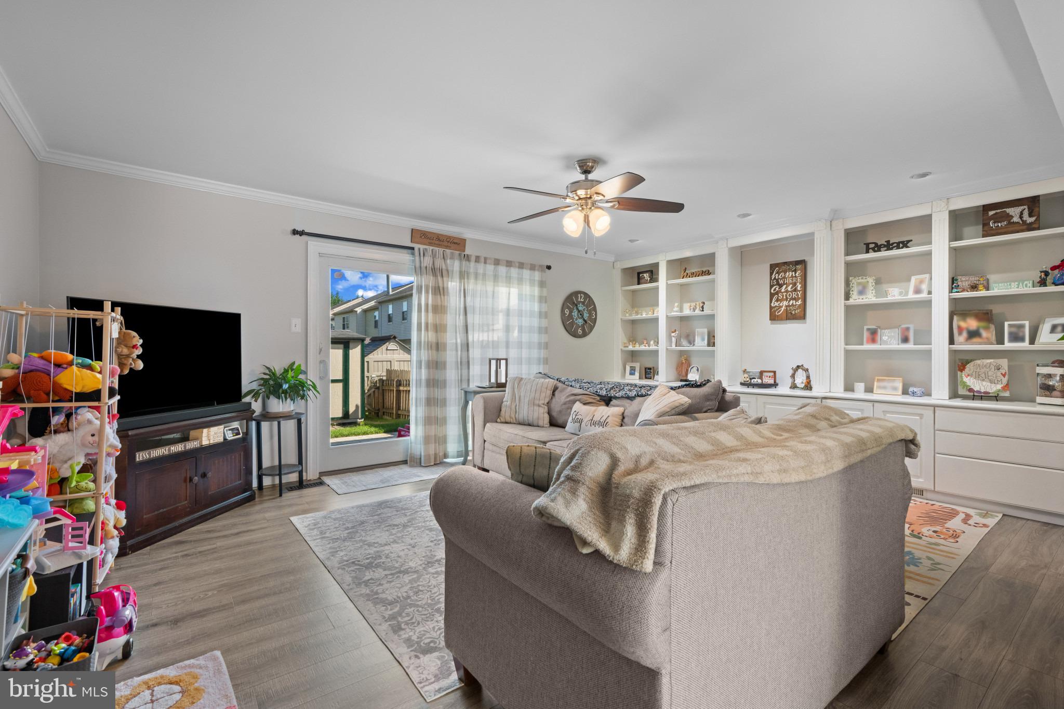
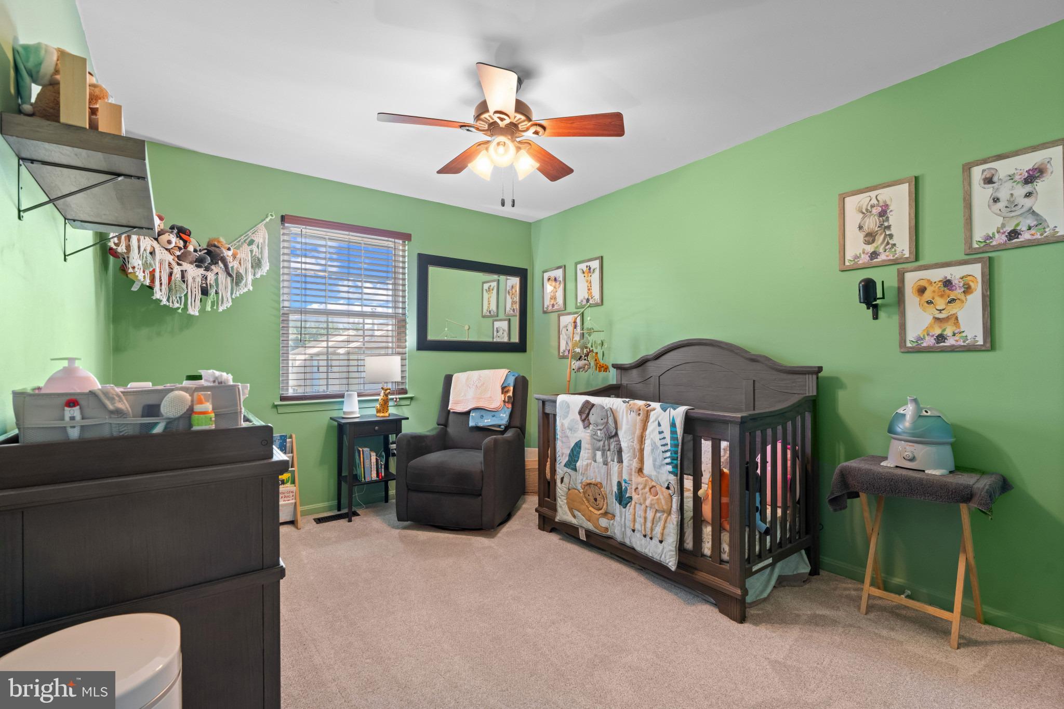
Rest at ease with this charming townhouse in the Pinedale Woods community. Most of the "big stuff" has been taken care of by the current owners. Built in 1985, the owner has made numerous updates, including both baths, flooring, replacement windows, newer 30 yr. roof (2015) six-panel doors, hvac 2026, water heater 2026, security system and much more. All three bedrooms are ample size with double closets. The lower level family room adds additional living space or optional office, rec. room or man cave . The eat-in kitchen has been updated with white cabinets, granite countertops and stainless steel appliances. The property includes a rear patio, ideal for outdoor entertaining or quiet relaxation. The fully fenced yard is unusually large for a townhome and looks out at open common space. A shed provides extra storage for gardening tools or outdoor equipment. Parking is convenient with two assigned off-street spaces directly in front of your home, and additional visitor parking. The security features, including a main entrance Kwikset lock, updated smoke detectors, and security system provide peace of mind. The community is well-connected, with easy access to local parks, schools, and public services. The neighborhood is known for its friendly atmosphere and community spirit, making it a great place to call home. This property is a fantastic opportunity for anyone looking to enjoy a blend of comfort, convenience, and community in a well-established neighborhood. Don't miss your chance to make this lovely townhouse your own!
| Date | Event | Price | Source |
|---|---|---|---|
| listed (Coming Soon) | $310,000 | Bright #MDBC2178126 | |
| status changed (Active) | — | Bright #MDBC2178126 |
Hi there — ask anything about this property or the area and the team will get right back to you.
Local real estate advisory services provided by agent with The Southside Group
Listed by JoAnn Rostek with Cummings & Co. Realtors
The data relating to real estate for sale on this website appears in part through the BRIGHT Internet Data Exchange program, a voluntary cooperative exchange of property listing data between licensed real estate brokerage firms in which JoAnn Rostek participates, and is provided by BRIGHT through a licensing agreement. The information provided by this website is for the personal, non-commercial use of consumers and may not be used for any purpose other than to identify prospective properties consumers may be interested in purchasing. Some properties which appear for sale on this website may no longer be available because they are under contract, have closed or are no longer being offered for sale. Information Deemed Reliable But Not Guaranteed. Copyright © 2026 Bright MLS. All rights reserved.
You agree to The Southside Group Terms of Use and Privacy Policy. By choosing to contact a property, you also agree that The Southside Group and its associates may call, text, or email you regarding any inquiries or activities you submit through our website. This may involve the use of automated means and prerecorded or artificial voices.
Step 1 of 2
You've reached the free preview limit. Create a free account to see this listing and everything else on the site.
Step 2 of 2
Tell us how to reach you about homes you like.
Enter your password to sign in as
You've reached the free preview limit. Create a free account to see this listing and everything else on the site.
Already have an account? Sign in
Sign in to your account.
New here? Create an account