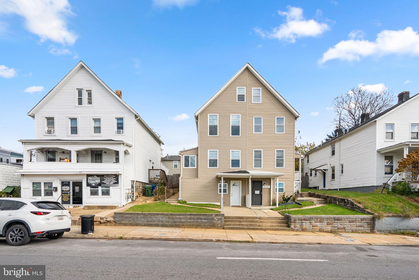
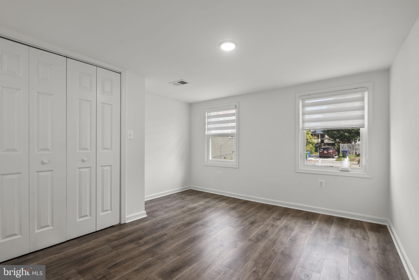
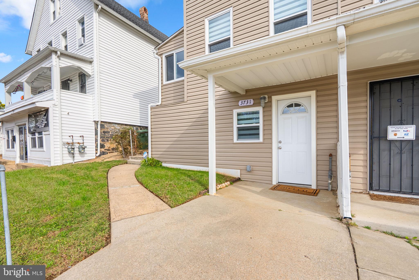
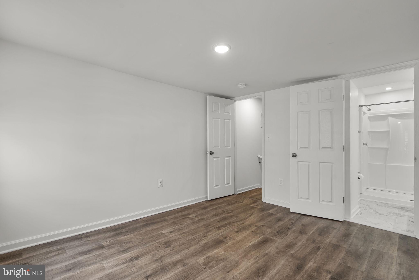
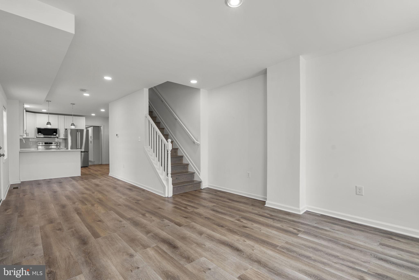
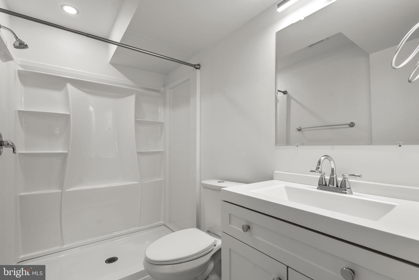
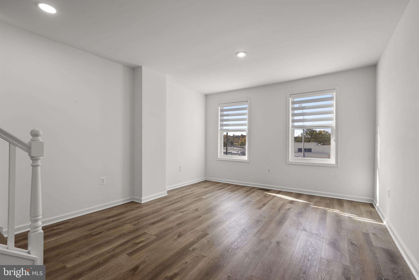
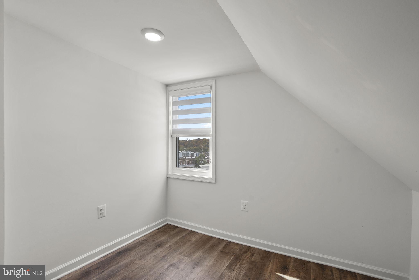
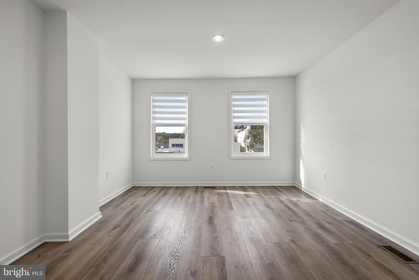
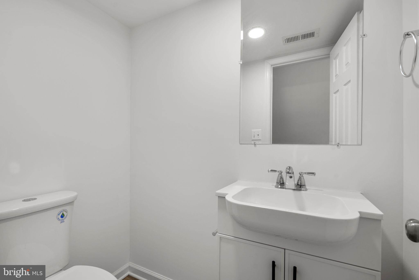
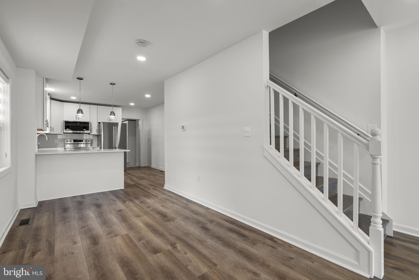
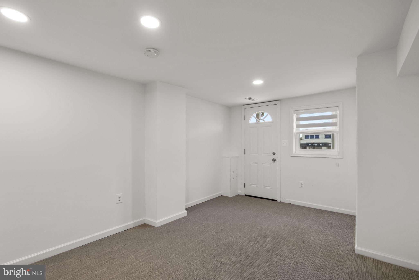
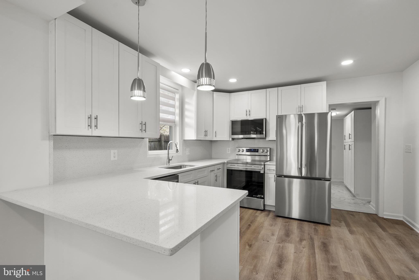
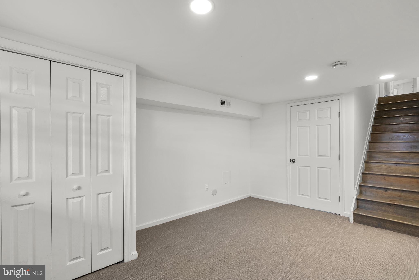
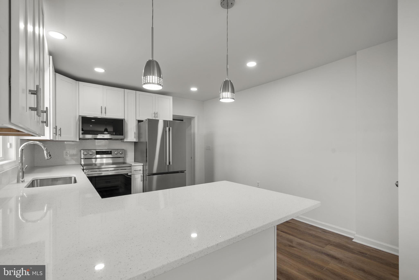
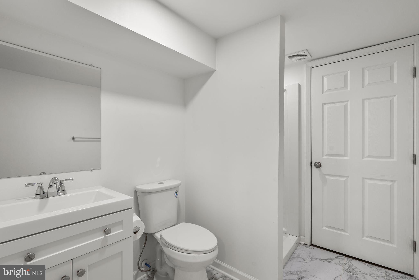
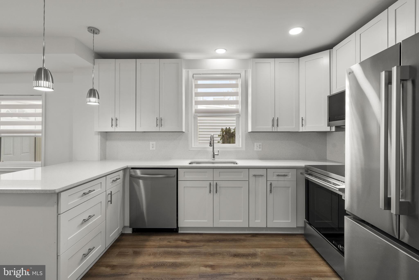
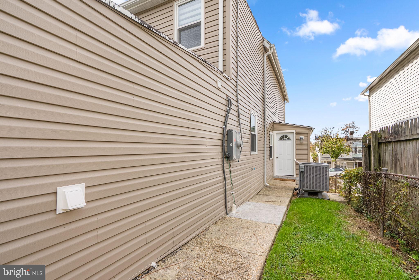
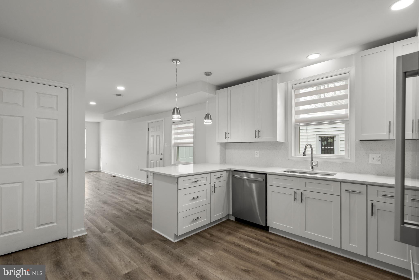
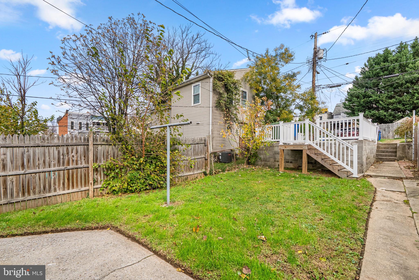
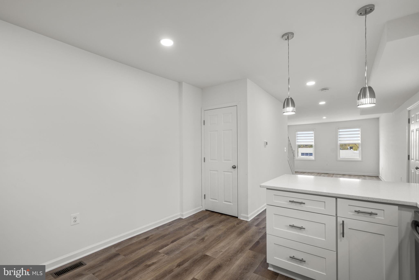
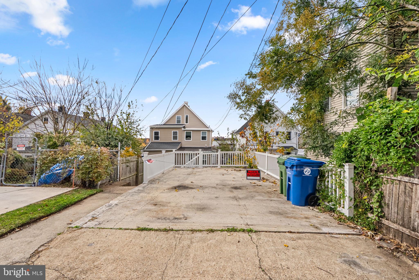
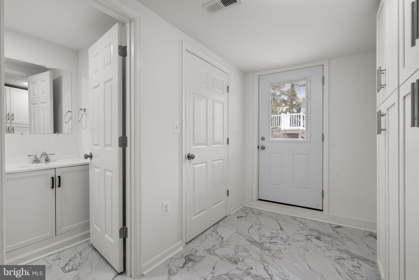
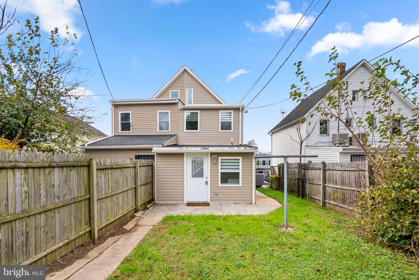
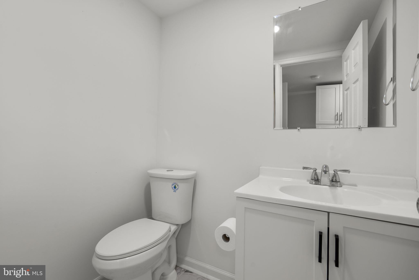
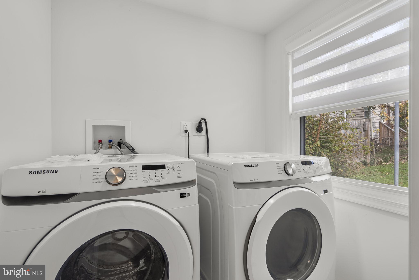
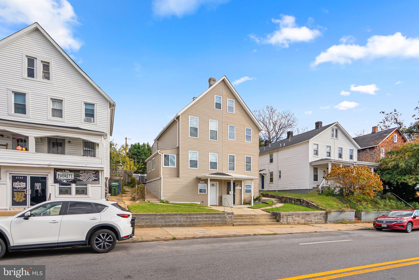
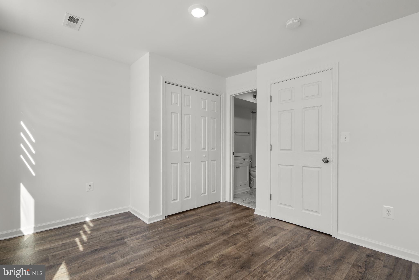
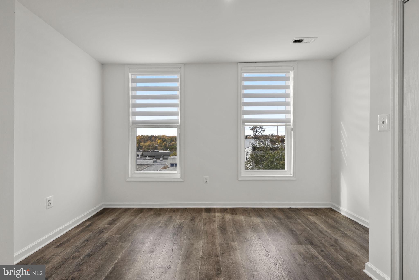
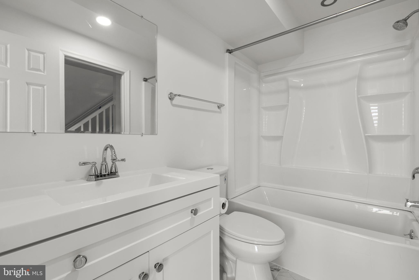
Beautifully updated semi-detached residence offering 3 bedrooms, 3 full bathrooms, 2 half bathrooms, and 1,606 total square feet in vibrant Hampden. // Step inside the entry level, which opens into a versatile bonus space featuring a closet and a full bathroom. This flexible area is well suited for use as a formal living room, recreation room, or additional gathering space, with a staircase leading to the main level. // Upstairs, the open-concept main level showcases gleaming flooring and recessed lighting throughout the spacious living room, dining area, and kitchen. A peninsula breakfast bar creates a natural connection between the dining space and the beautifully appointed eat-in kitchen, featuring stainless steel appliances, white shaker-style cabinetry with sleek silver hardware, a stylish backsplash, pendant lighting, and space for a cozy breakfast table. Just beyond the kitchen, a functional mudroom area features built-in storage, a convenient powder room, a dedicated laundry room, and exterior access. // Find two comfortable bedroom suites, each with a private ensuite bathroom featuring crisp white finishes. One bathroom includes a walk-in shower, while the other features a shower and bathtub combination. Ascend to the uppermost level to find a versatile third bedroom, ideal for a home office, as well as a convenient powder room. // Outdoors, a welcoming front patio provides space to relax, while a side walkway leads to the backyard and an elevated parking pad, a valuable convenience in Baltimore City. // Ideally situated in the heart of Hampden, this home offers convenient proximity to the eclectic shops, restaurants, boutiques, and cafés along The Avenue (West 36th Street), as well as the scenic Jones Falls Trail, historic Clipper Mill, Druid Hill Park, and Johns Hopkins University's Homewood campus.
Saturday, November 21 · 1–3pm
In person · no appointment needed
| Date | Event | Price | Source |
|---|---|---|---|
| listed (Active) | $379,900 | Bright #MDBA2237286 |
Hi there — ask anything about this property or the area and the team will get right back to you.
Local real estate advisory services provided by agent with The Southside Group
Listed by Robert J Lucido with Keller Williams Lucido Agency
The data relating to real estate for sale on this website appears in part through the BRIGHT Internet Data Exchange program, a voluntary cooperative exchange of property listing data between licensed real estate brokerage firms in which Robert J Lucido participates, and is provided by BRIGHT through a licensing agreement. The information provided by this website is for the personal, non-commercial use of consumers and may not be used for any purpose other than to identify prospective properties consumers may be interested in purchasing. Some properties which appear for sale on this website may no longer be available because they are under contract, have closed or are no longer being offered for sale. Information Deemed Reliable But Not Guaranteed. Copyright © 2026 Bright MLS. All rights reserved.
You agree to The Southside Group Terms of Use and Privacy Policy. By choosing to contact a property, you also agree that The Southside Group and its associates may call, text, or email you regarding any inquiries or activities you submit through our website. This may involve the use of automated means and prerecorded or artificial voices.
Step 1 of 2
You've reached the free preview limit. Create a free account to see this listing and everything else on the site.
Step 2 of 2
Tell us how to reach you about homes you like.
Enter your password to sign in as
You've reached the free preview limit. Create a free account to see this listing and everything else on the site.
Already have an account? Sign in
Sign in to your account.
New here? Create an account