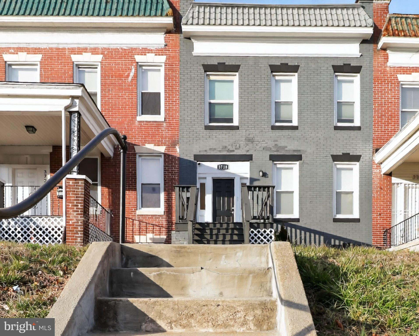
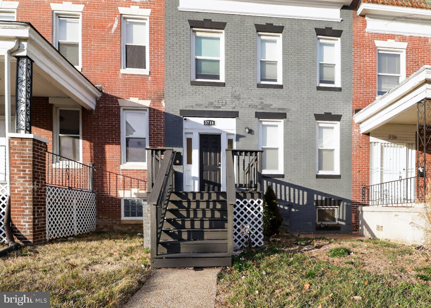
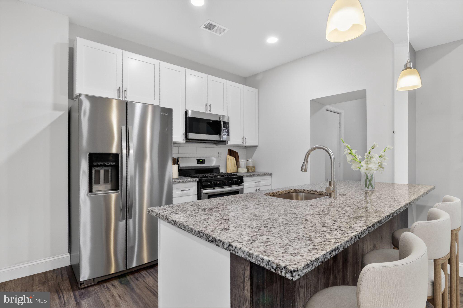
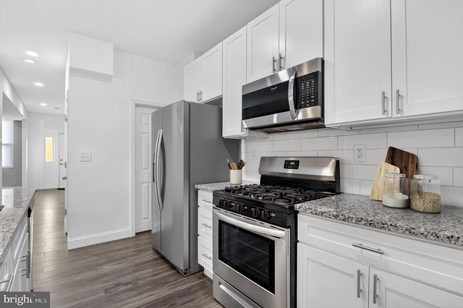
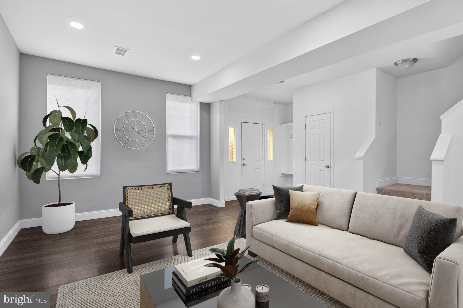
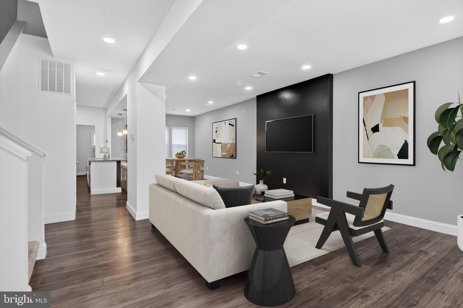
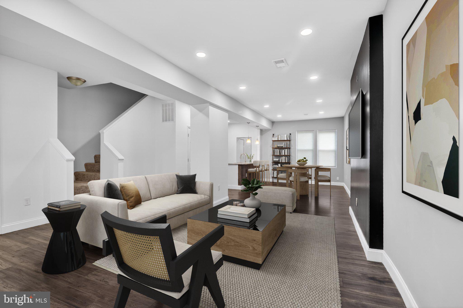
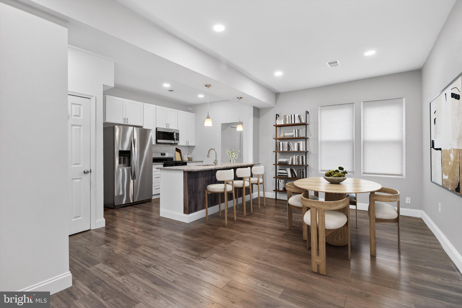
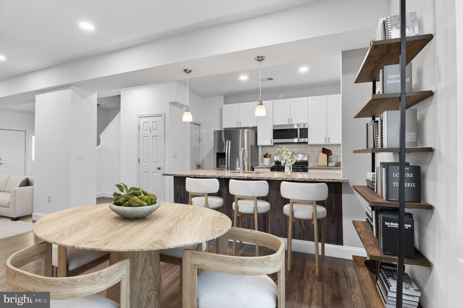
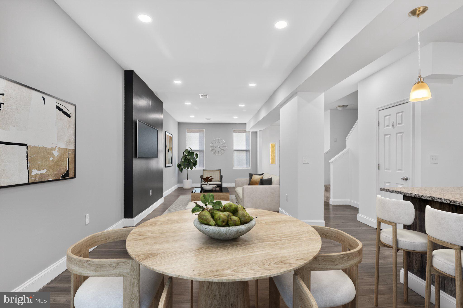
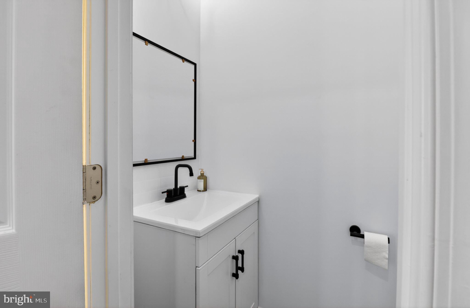
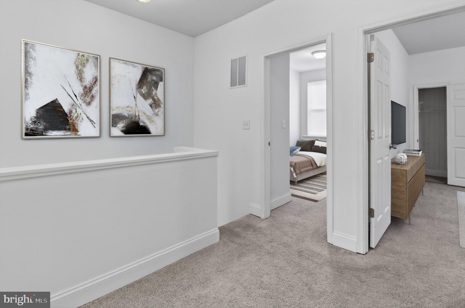
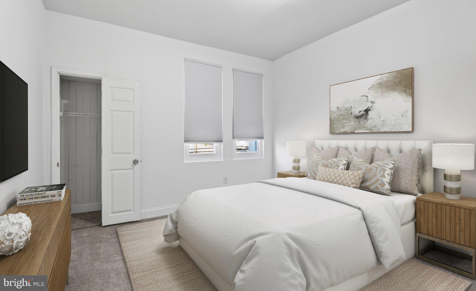
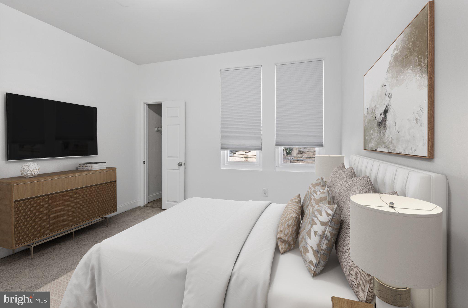
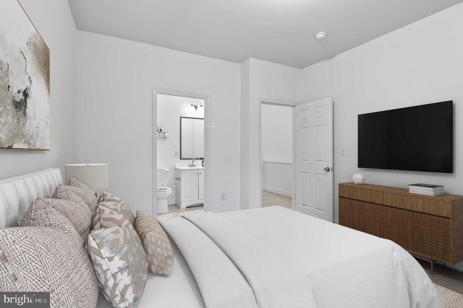
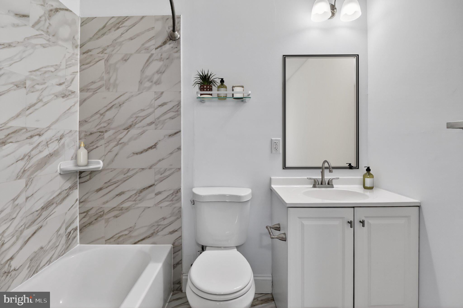
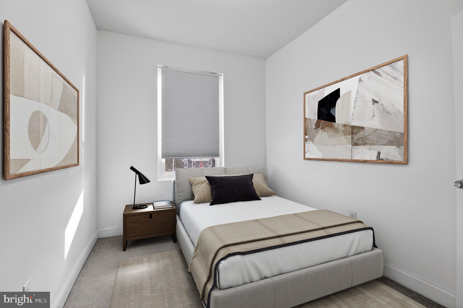
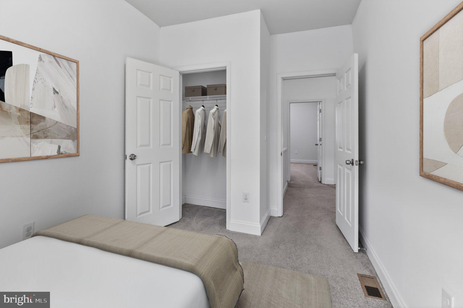
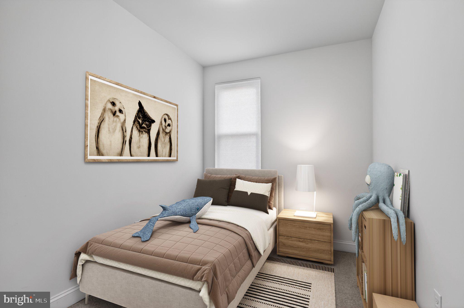
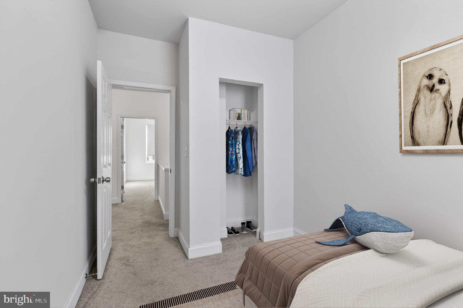
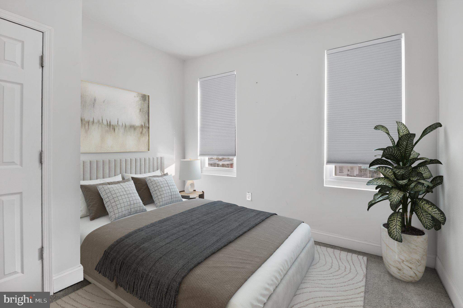
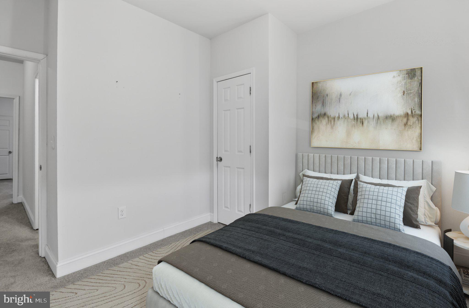
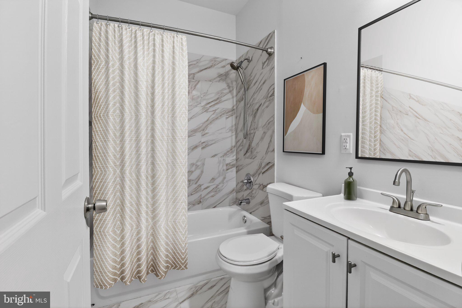
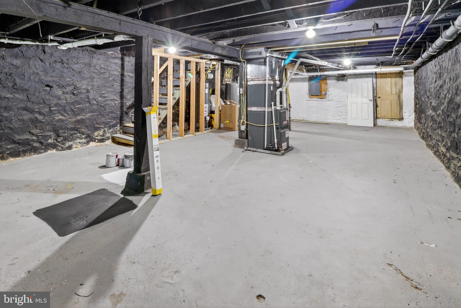
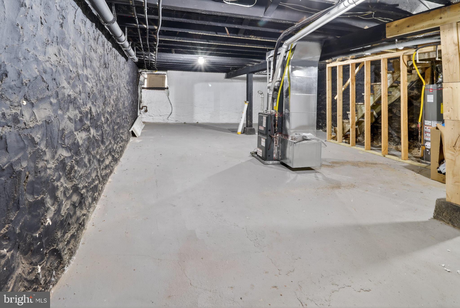
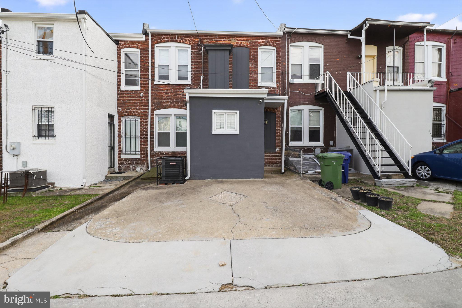
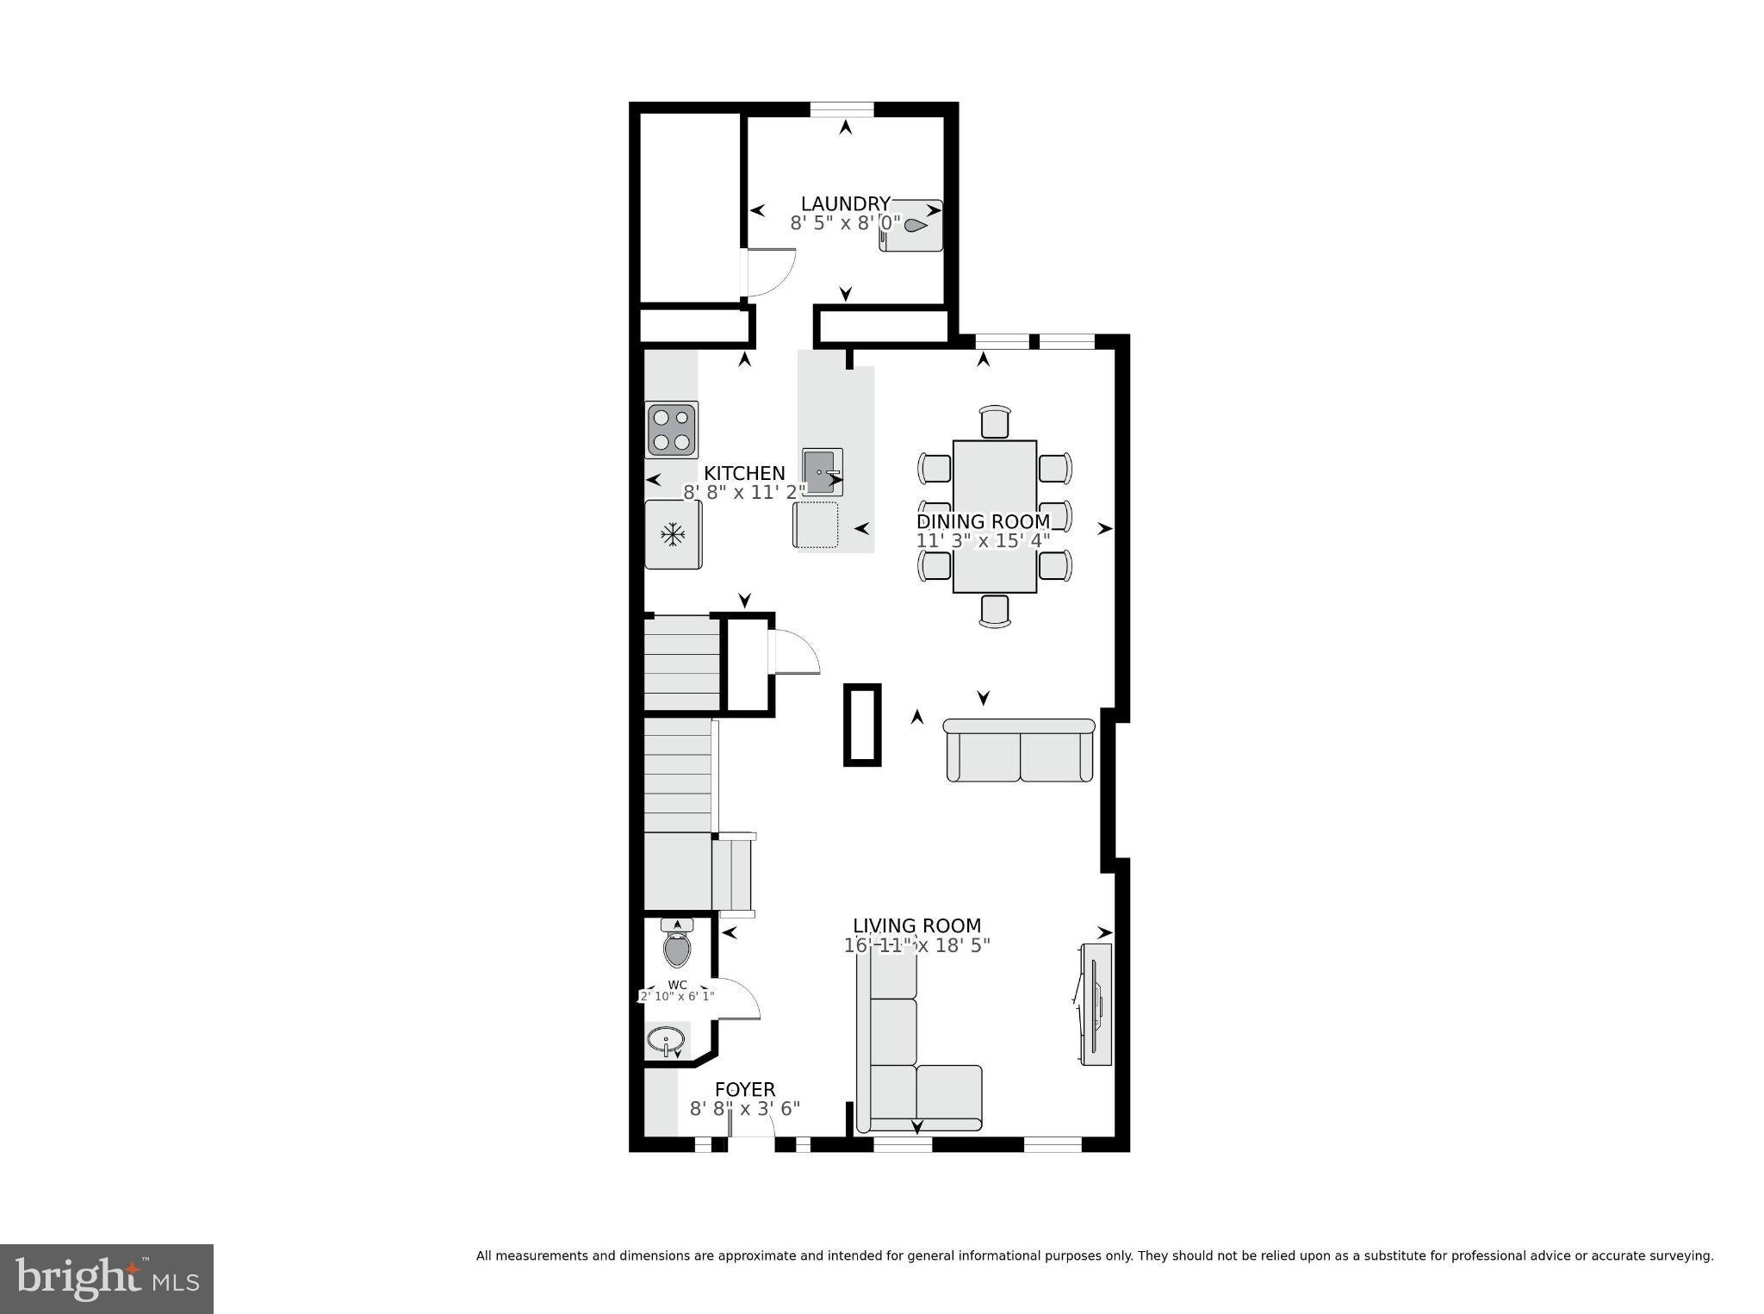
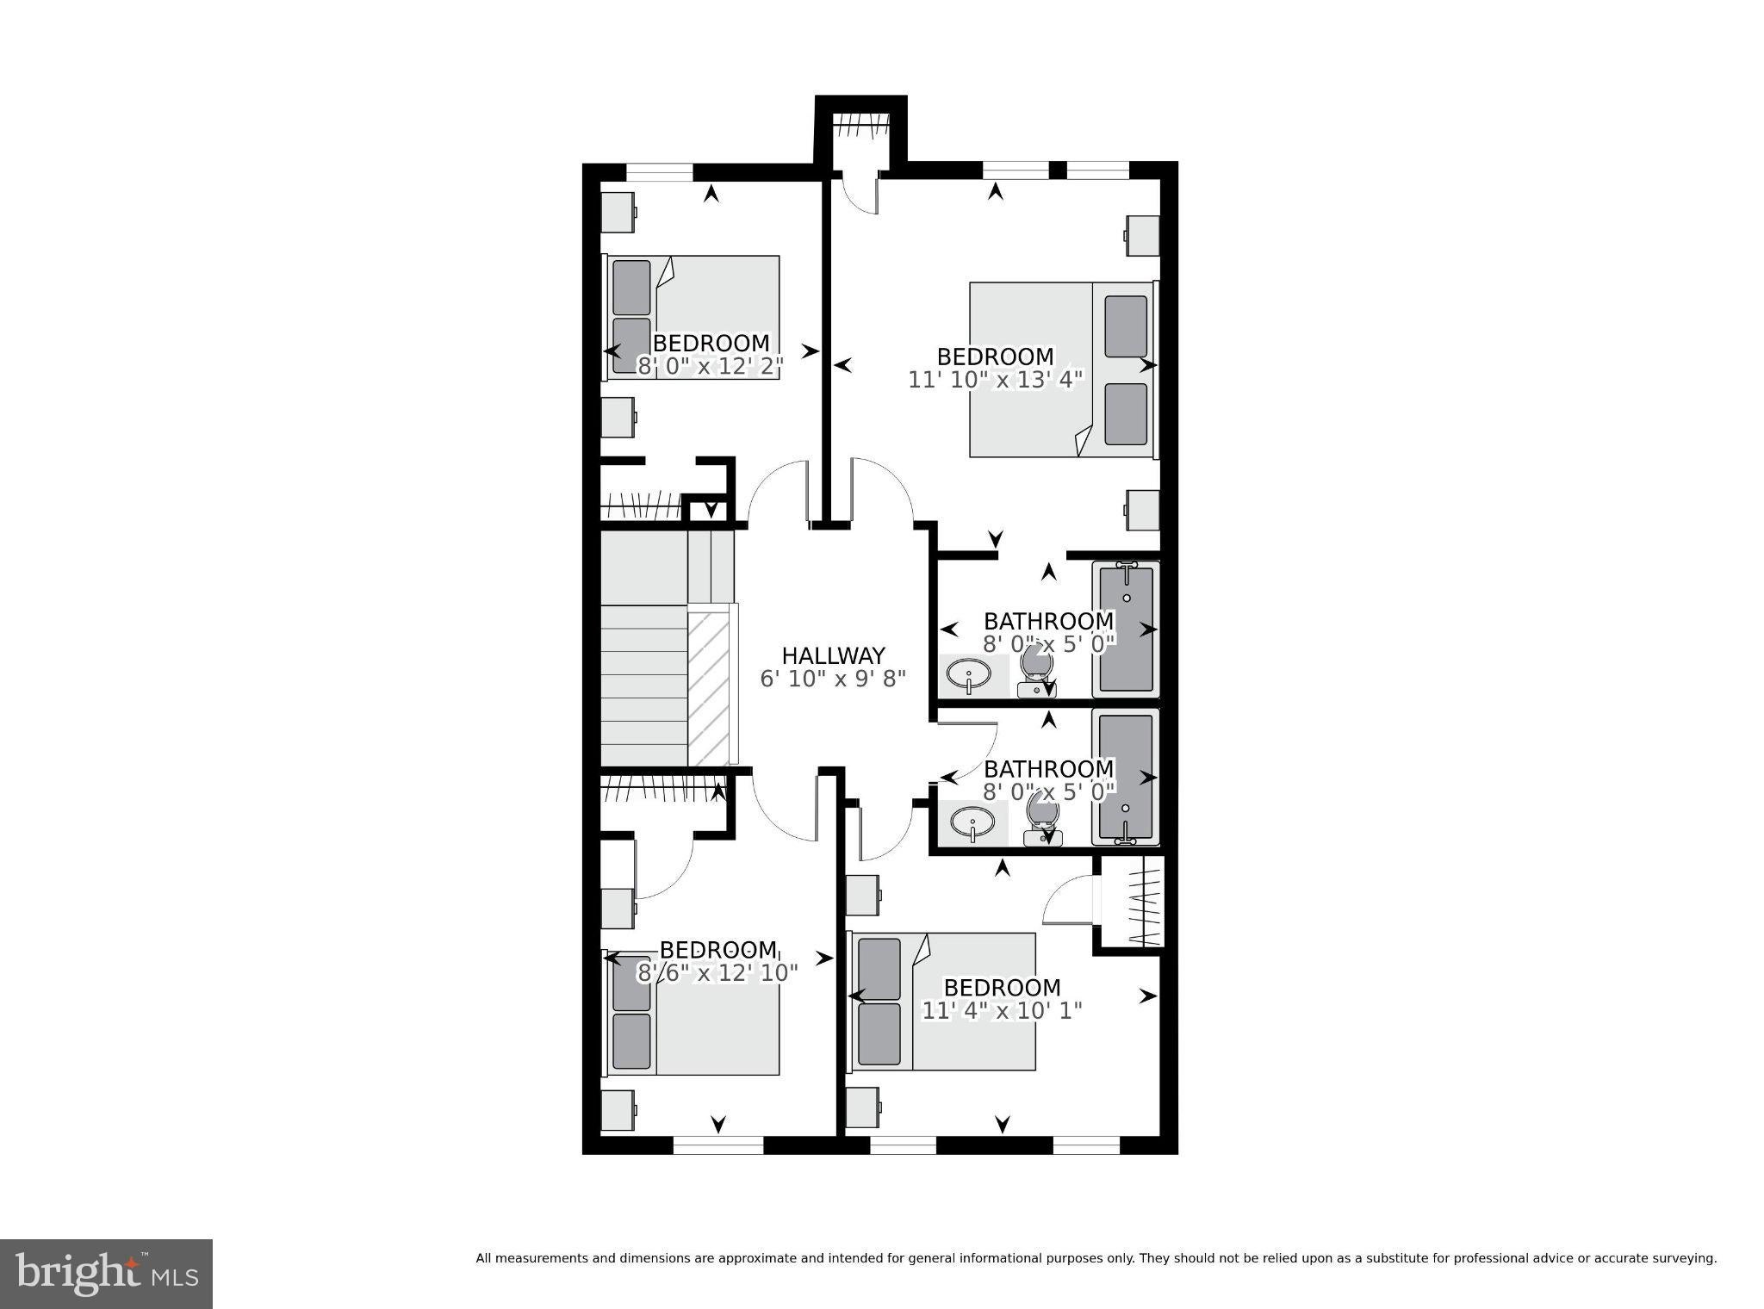
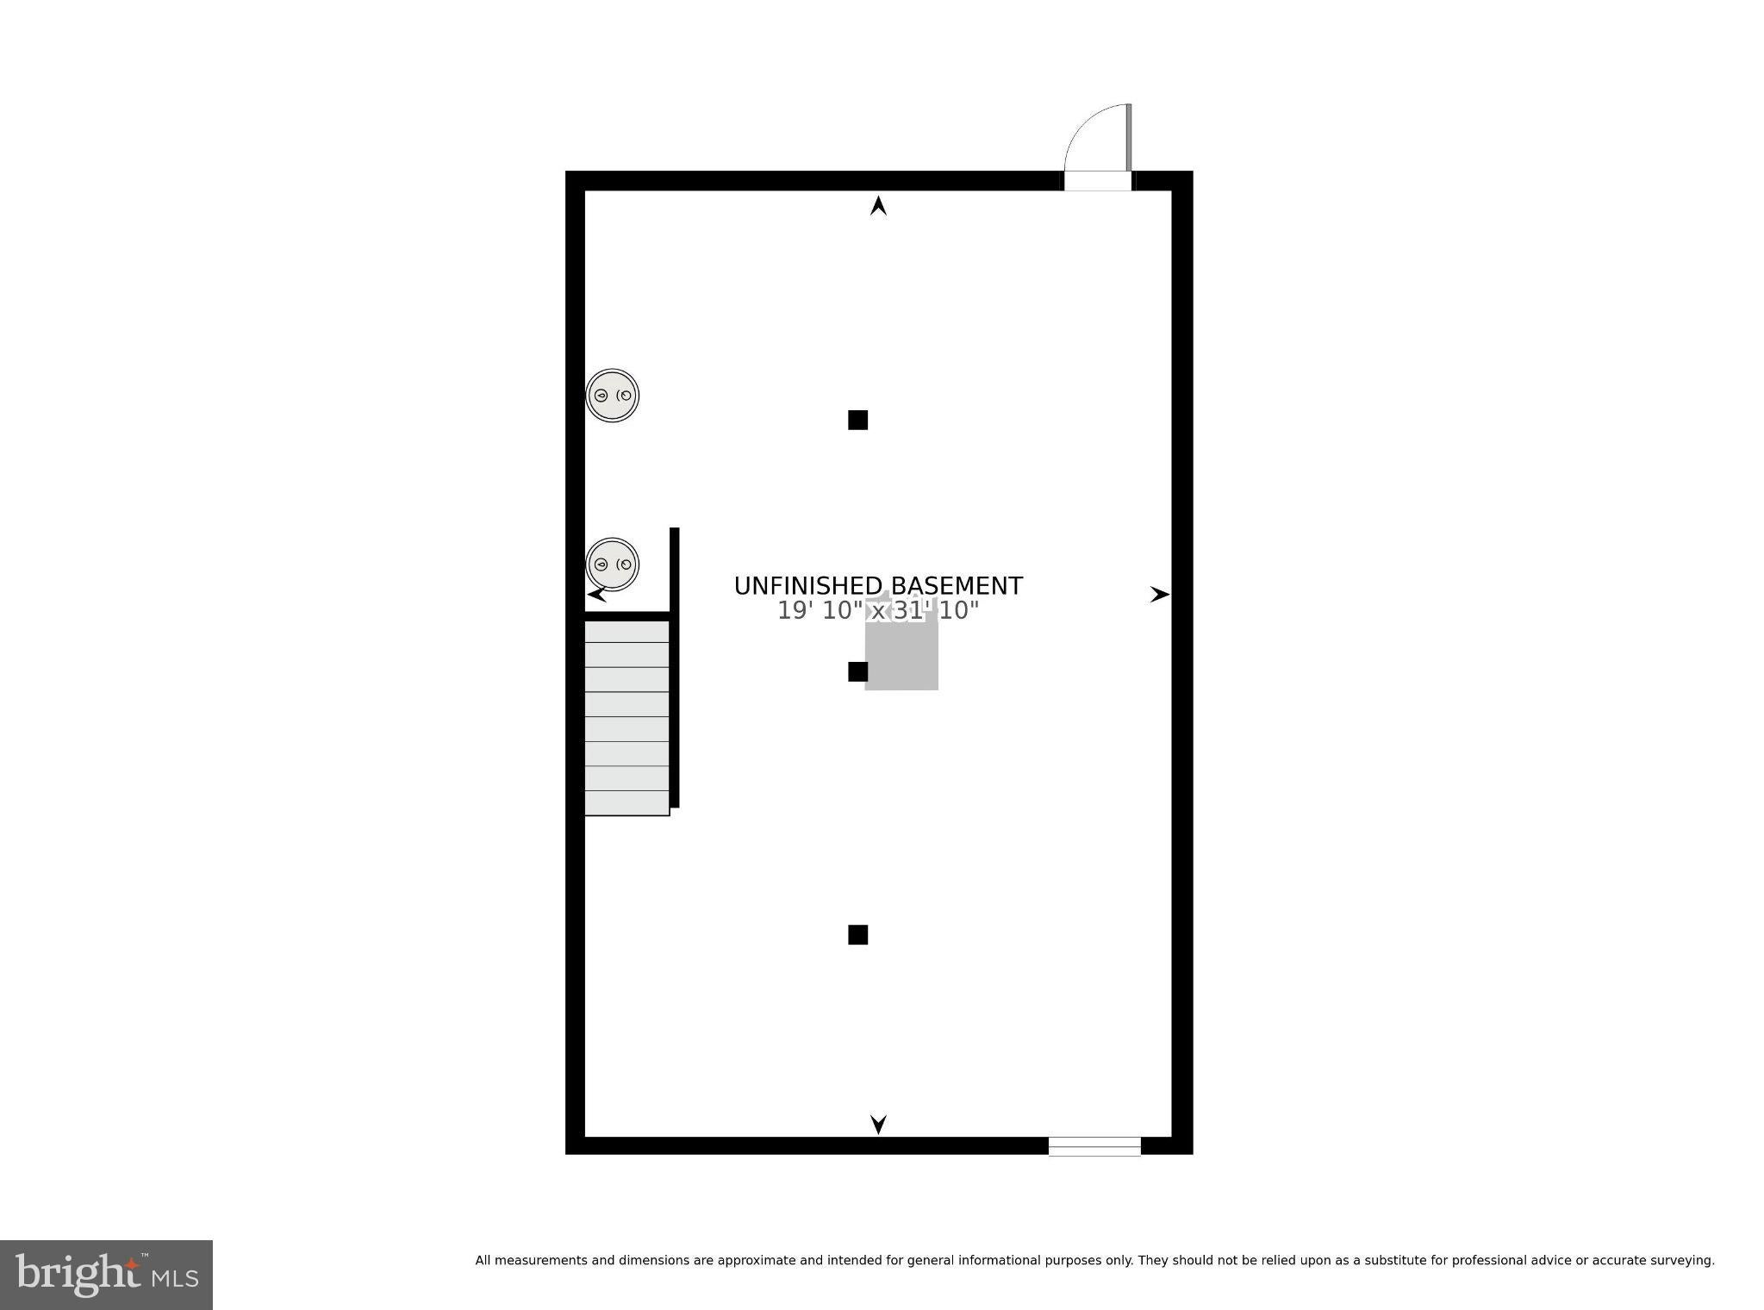
Welcome to this beautifully updated 4-bedroom, 2.5-bath townhome in the heart of Edmondson Village, complete with a convenient off-street parking pad at the rear. The thoughtfully designed main level offers an open and welcoming layout highlighted by fresh paint, updated flooring, recessed lighting, and a built-in coat nook that adds both style and function. At the heart of the home, a chef’s kitchen shines with white shaker cabinetry, a classic subway tile backsplash, stainless steel appliances, and a generous island with pendant lighting and bar seating, making it perfect for enjoying your morning coffee. The adjacent dining area flows seamlessly into the spacious living room, creating an ideal setting for entertaining. A conveniently located powder room and laundry area complete the main level, rounding out a layout that is as practical as it is inviting. Upstairs, the owner’s suite serves as a relaxing retreat with a fully remodeled en-suite bath featuring a tiled tub/shower. Three additional bedrooms and an updated hallway bath provide plenty of space for family, guests, or an in-home office. The large unfinished basement offers tons of space for all your storage needs and the opportunity to finish and add more finished square footage with your own future customizations. The rear of the home provides a private parking pad with convenient access to the home. This move-in-ready home features recently updated major systems, including HVAC, plumbing, electrical, roof, and new windows, all installed in 2021, along with a new water heater installed in 2024. Ideally located within 1.5 miles of the West Baltimore MARC station and offering easy access to BWI Airport, I-695, and the Inner Harbor, this home puts dining, shopping, and entertainment within reach. Don’t miss this incredible opportunity! Plus, you could save thousands via an interest rate buydown or reduced closing costs by taking advantage of the following special lender program! Lender credit equal to 1.50% of the loan amount or amount allowed per program guidelines available to an eligible buyer financing the purchase of this property through Maddox Mortgage Group Powered By Atlantic Bay (DBA) of Atlantic Bay Mortgage Group, L.L.C. Terms and availability are subject to change at any time.
| Date | Event | Price | Source |
|---|---|---|---|
| listed (Active) | $205,000 | Bright #MDBA2232346 | |
| price changed | $199,999 | Bright #MDBA2232346 |
Hi there — ask anything about this property or the area and the team will get right back to you.
Local real estate advisory services provided by agent with The Southside Group
Listed by Sheena Saydam with Keller Williams Capital Properties
The data relating to real estate for sale on this website appears in part through the BRIGHT Internet Data Exchange program, a voluntary cooperative exchange of property listing data between licensed real estate brokerage firms in which Sheena Saydam participates, and is provided by BRIGHT through a licensing agreement. The information provided by this website is for the personal, non-commercial use of consumers and may not be used for any purpose other than to identify prospective properties consumers may be interested in purchasing. Some properties which appear for sale on this website may no longer be available because they are under contract, have closed or are no longer being offered for sale. Information Deemed Reliable But Not Guaranteed. Copyright © 2026 Bright MLS. All rights reserved.
You agree to The Southside Group Terms of Use and Privacy Policy. By choosing to contact a property, you also agree that The Southside Group and its associates may call, text, or email you regarding any inquiries or activities you submit through our website. This may involve the use of automated means and prerecorded or artificial voices.
Step 1 of 2
You've reached the free preview limit. Create a free account to see this listing and everything else on the site.
Step 2 of 2
Tell us how to reach you about homes you like.
Enter your password to sign in as
You've reached the free preview limit. Create a free account to see this listing and everything else on the site.
Already have an account? Sign in
Sign in to your account.
New here? Create an account