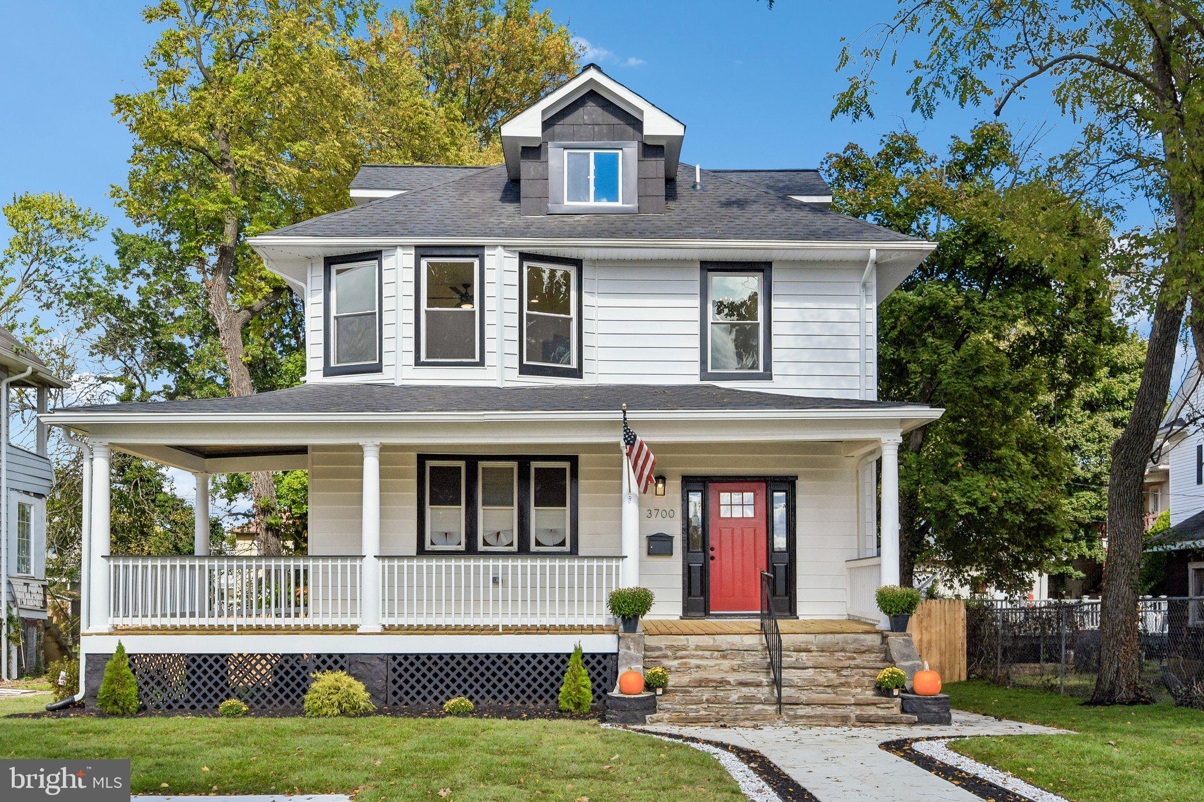
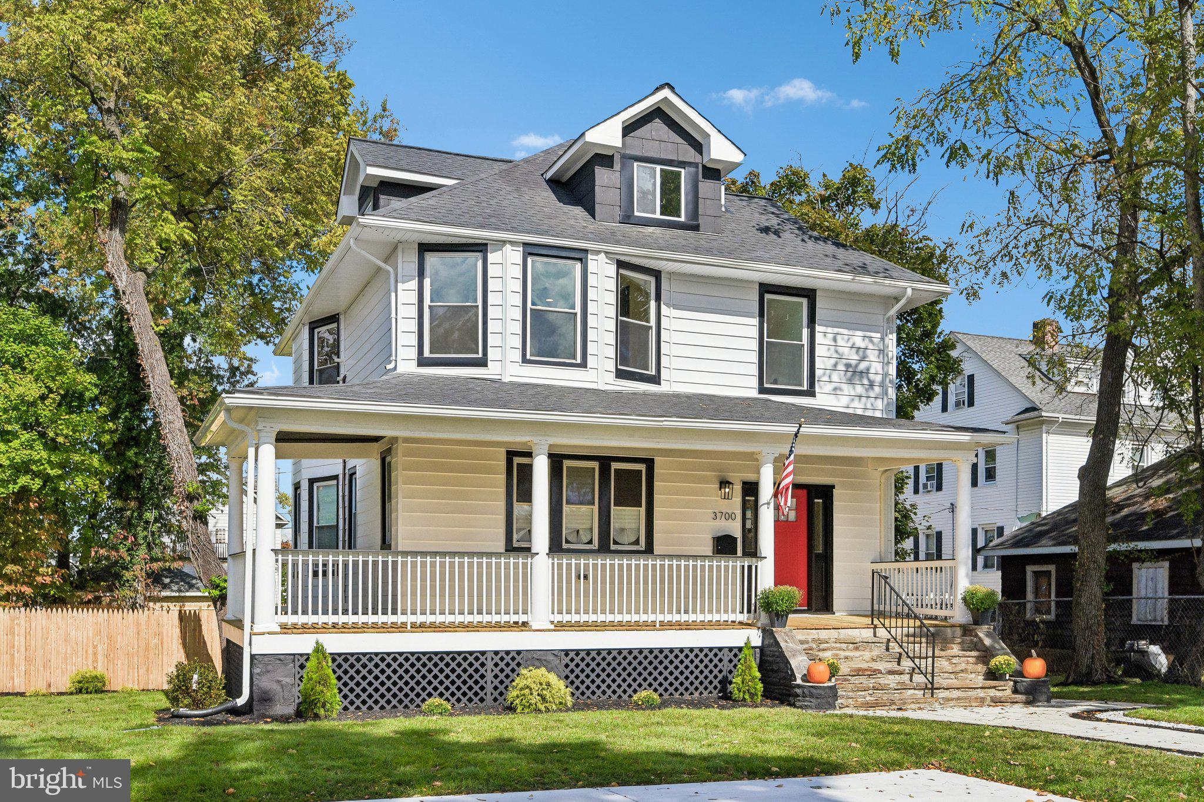
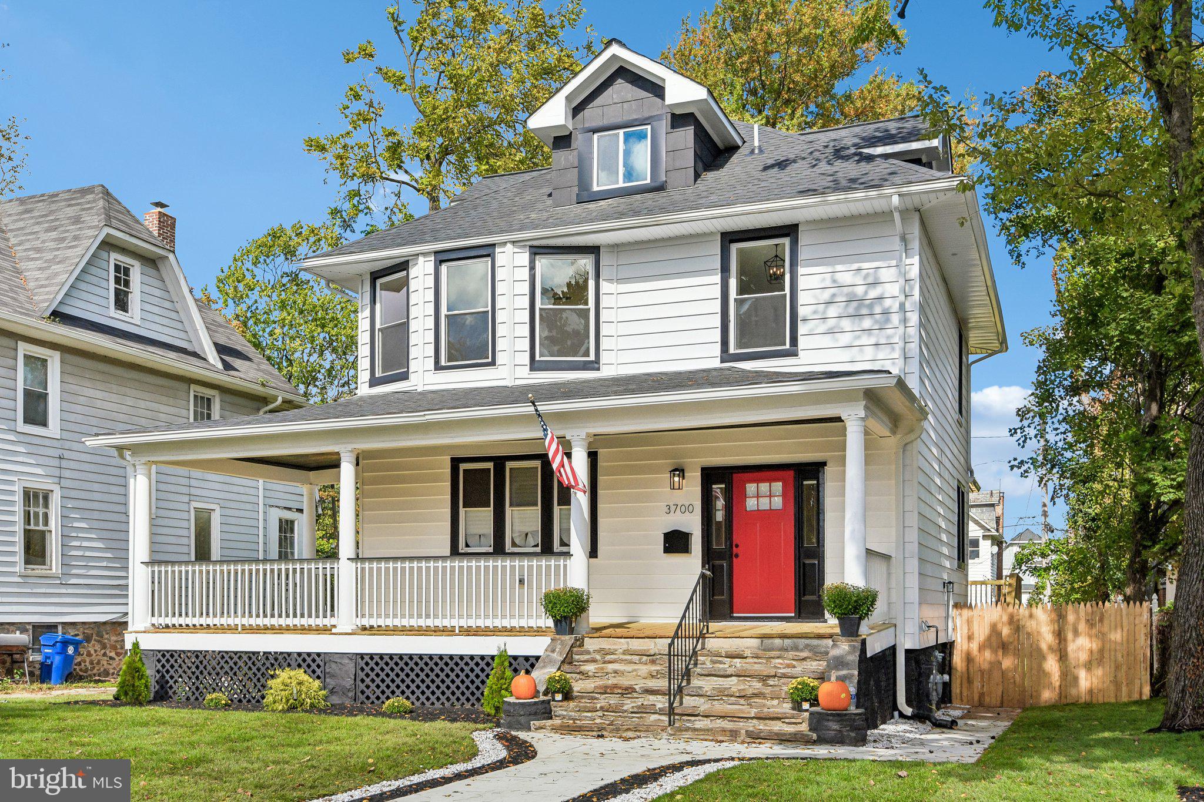
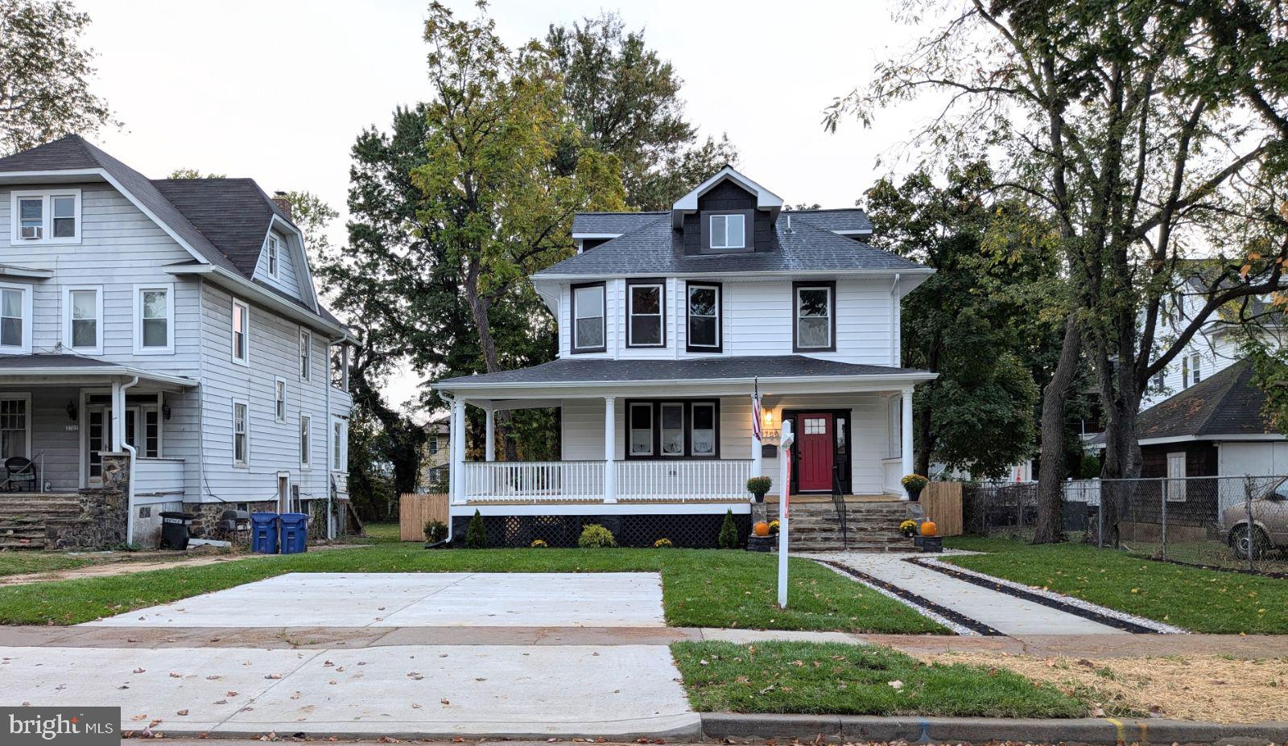
Stunning Renovated 5-Bedroom Home in Baltimore with 2-Car Parking and 12-Month Warranty
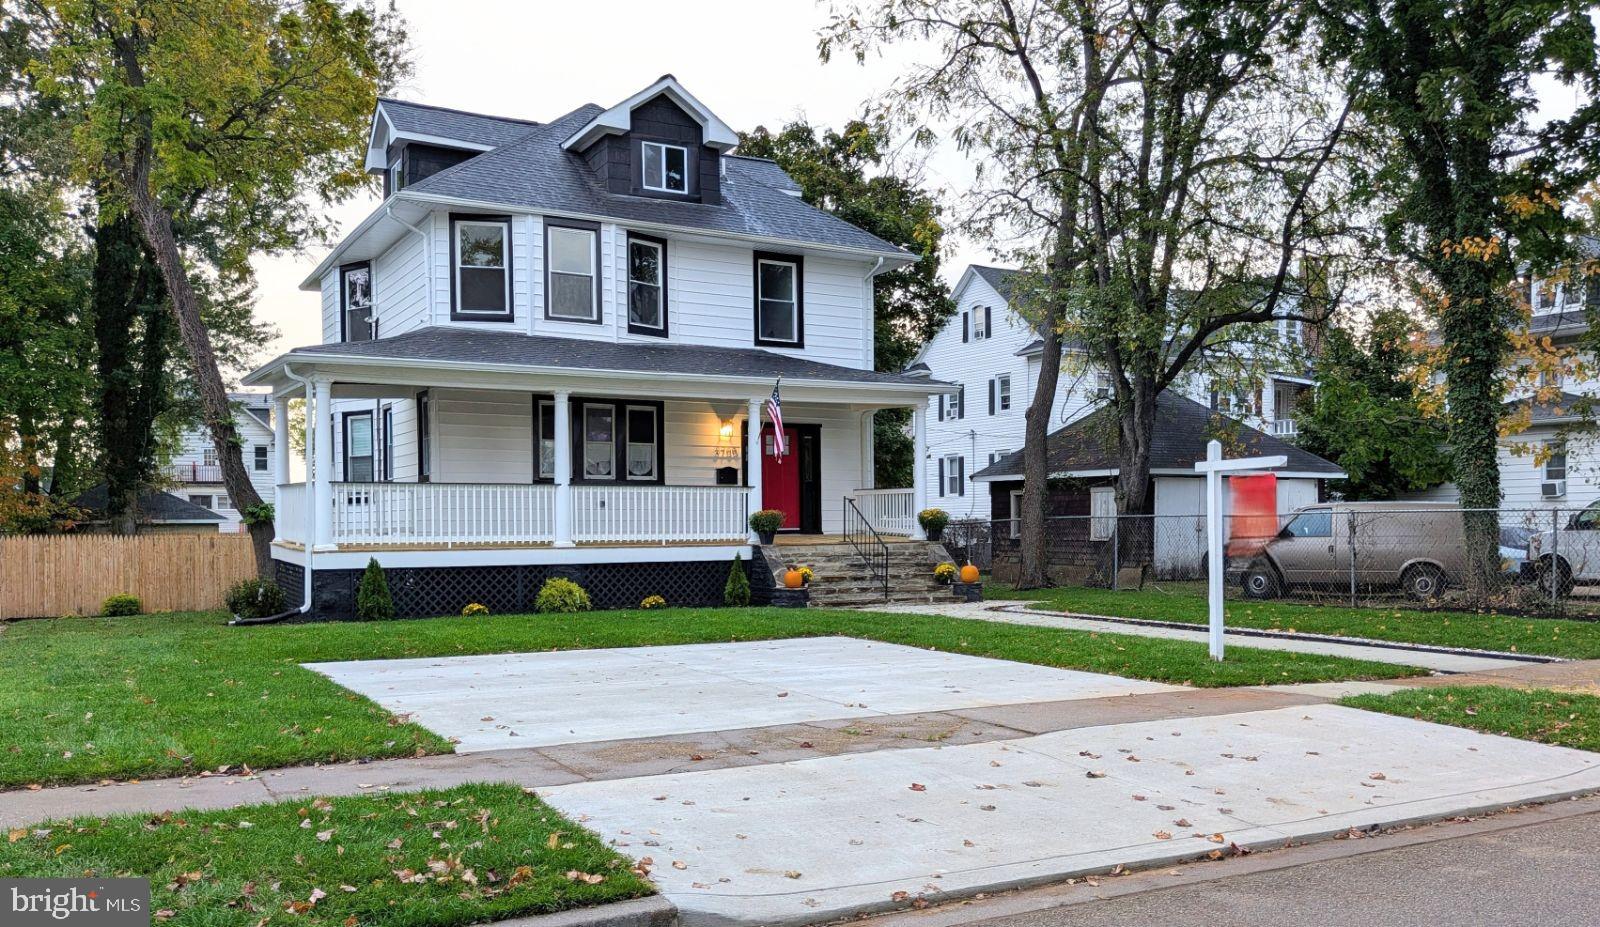
Diamond Properties has renovated more than 180 homes in Baltimore since 2010 and is proud to present another stunning renovation! Offering 5 bedrooms, 4.5 bathrooms, and over 2,650 square feet of finished living space, this beautifully updated home combines modern design, spacious living areas, and exceptional attention to detail.
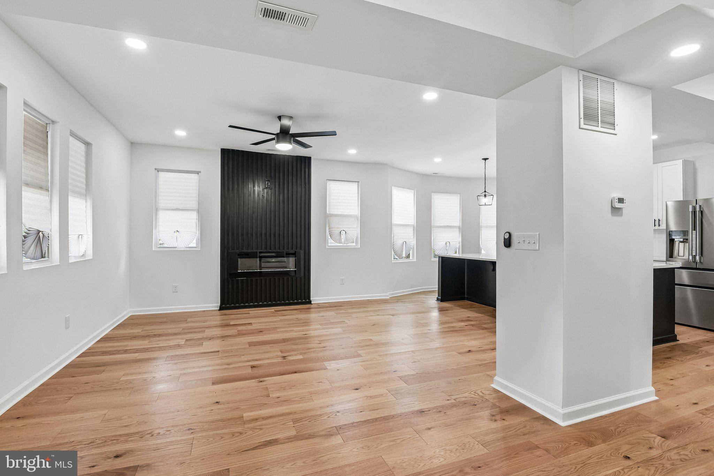
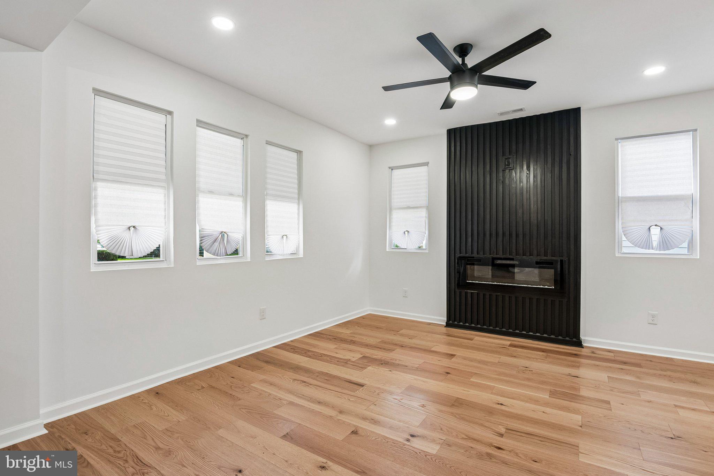
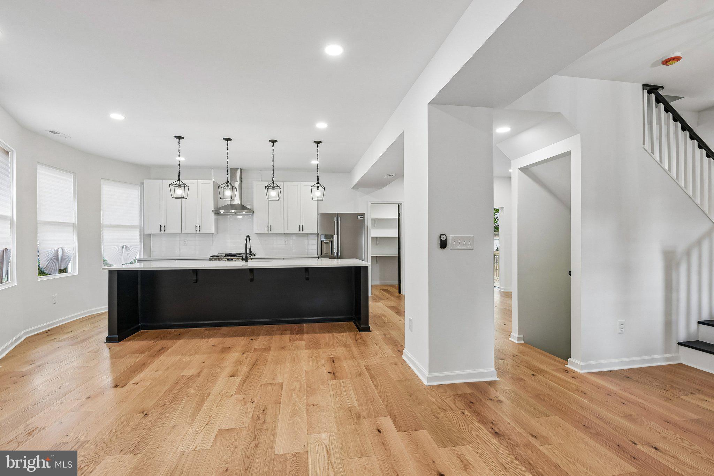
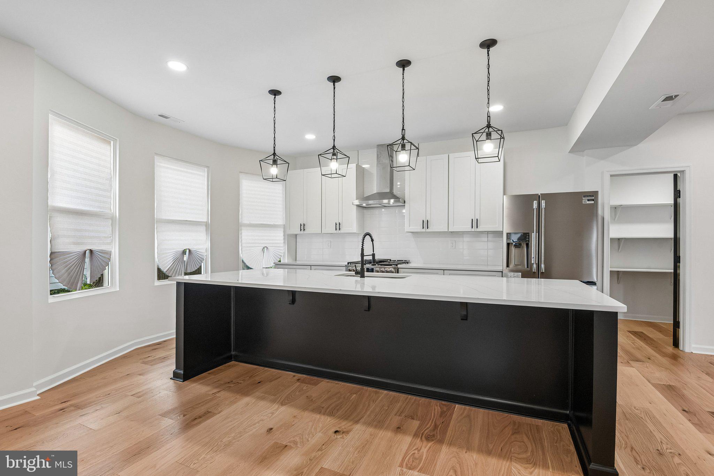
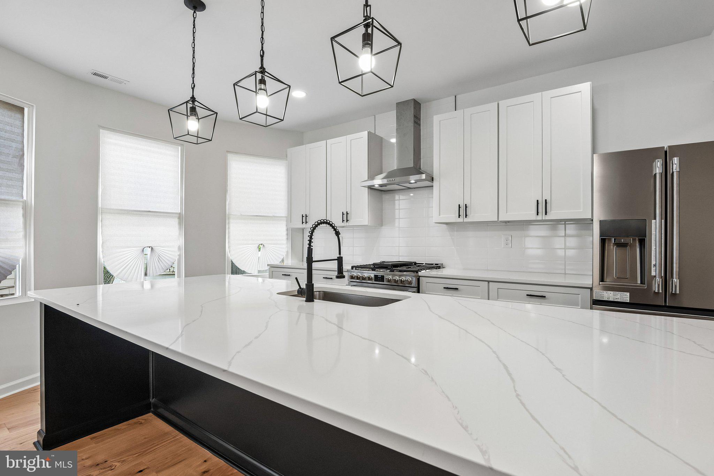
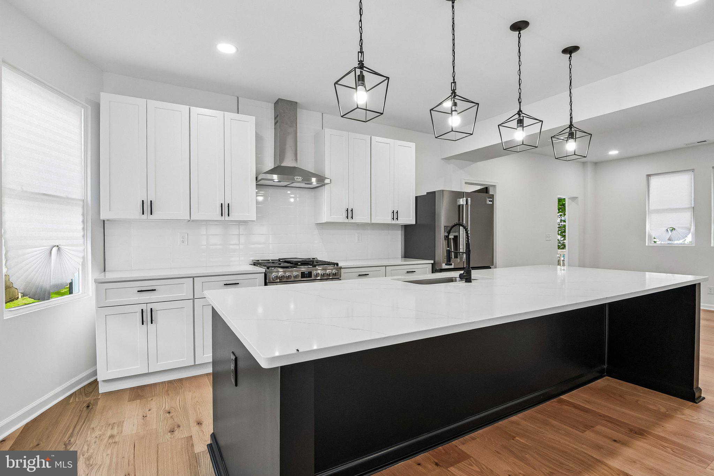
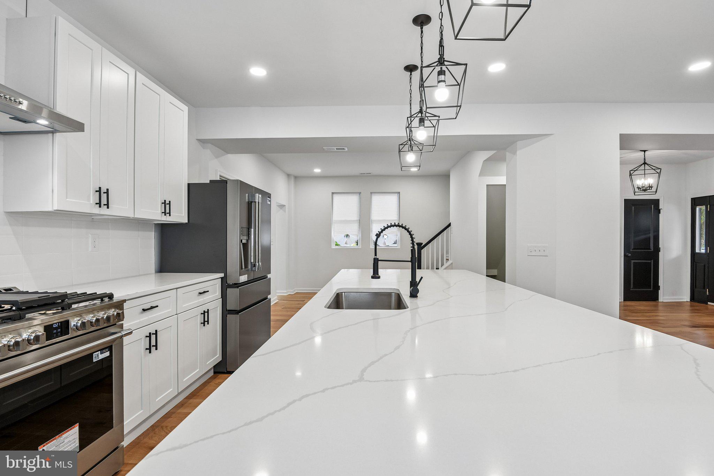
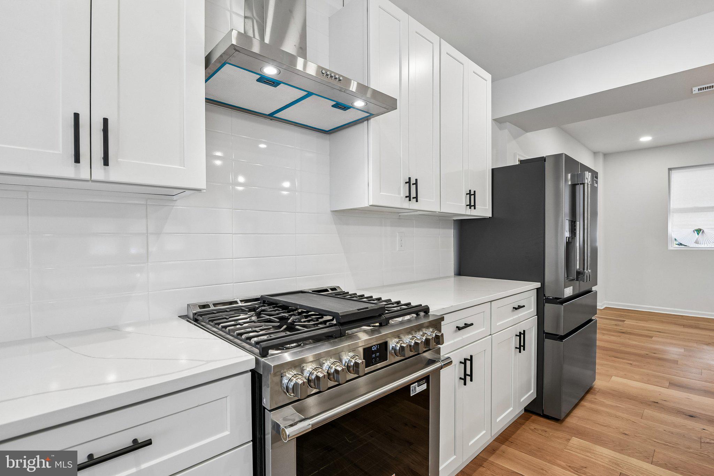
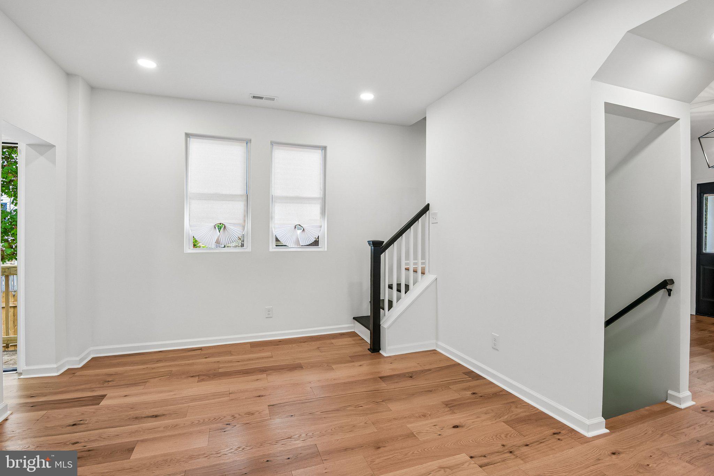
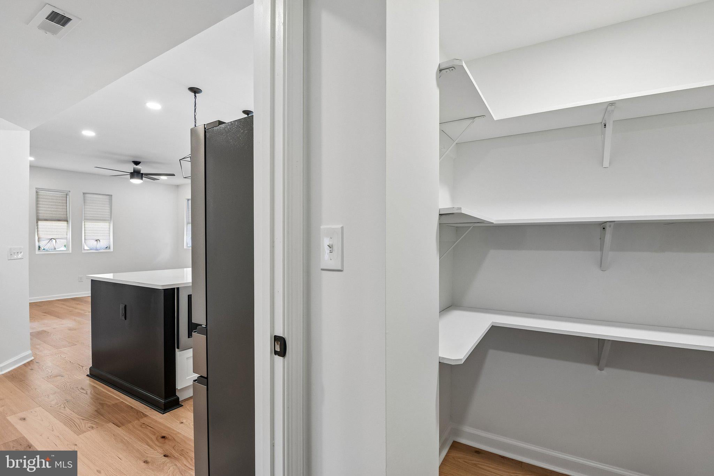
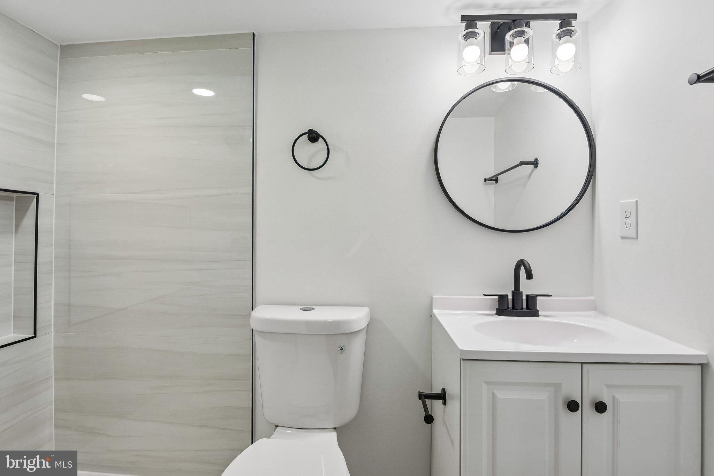
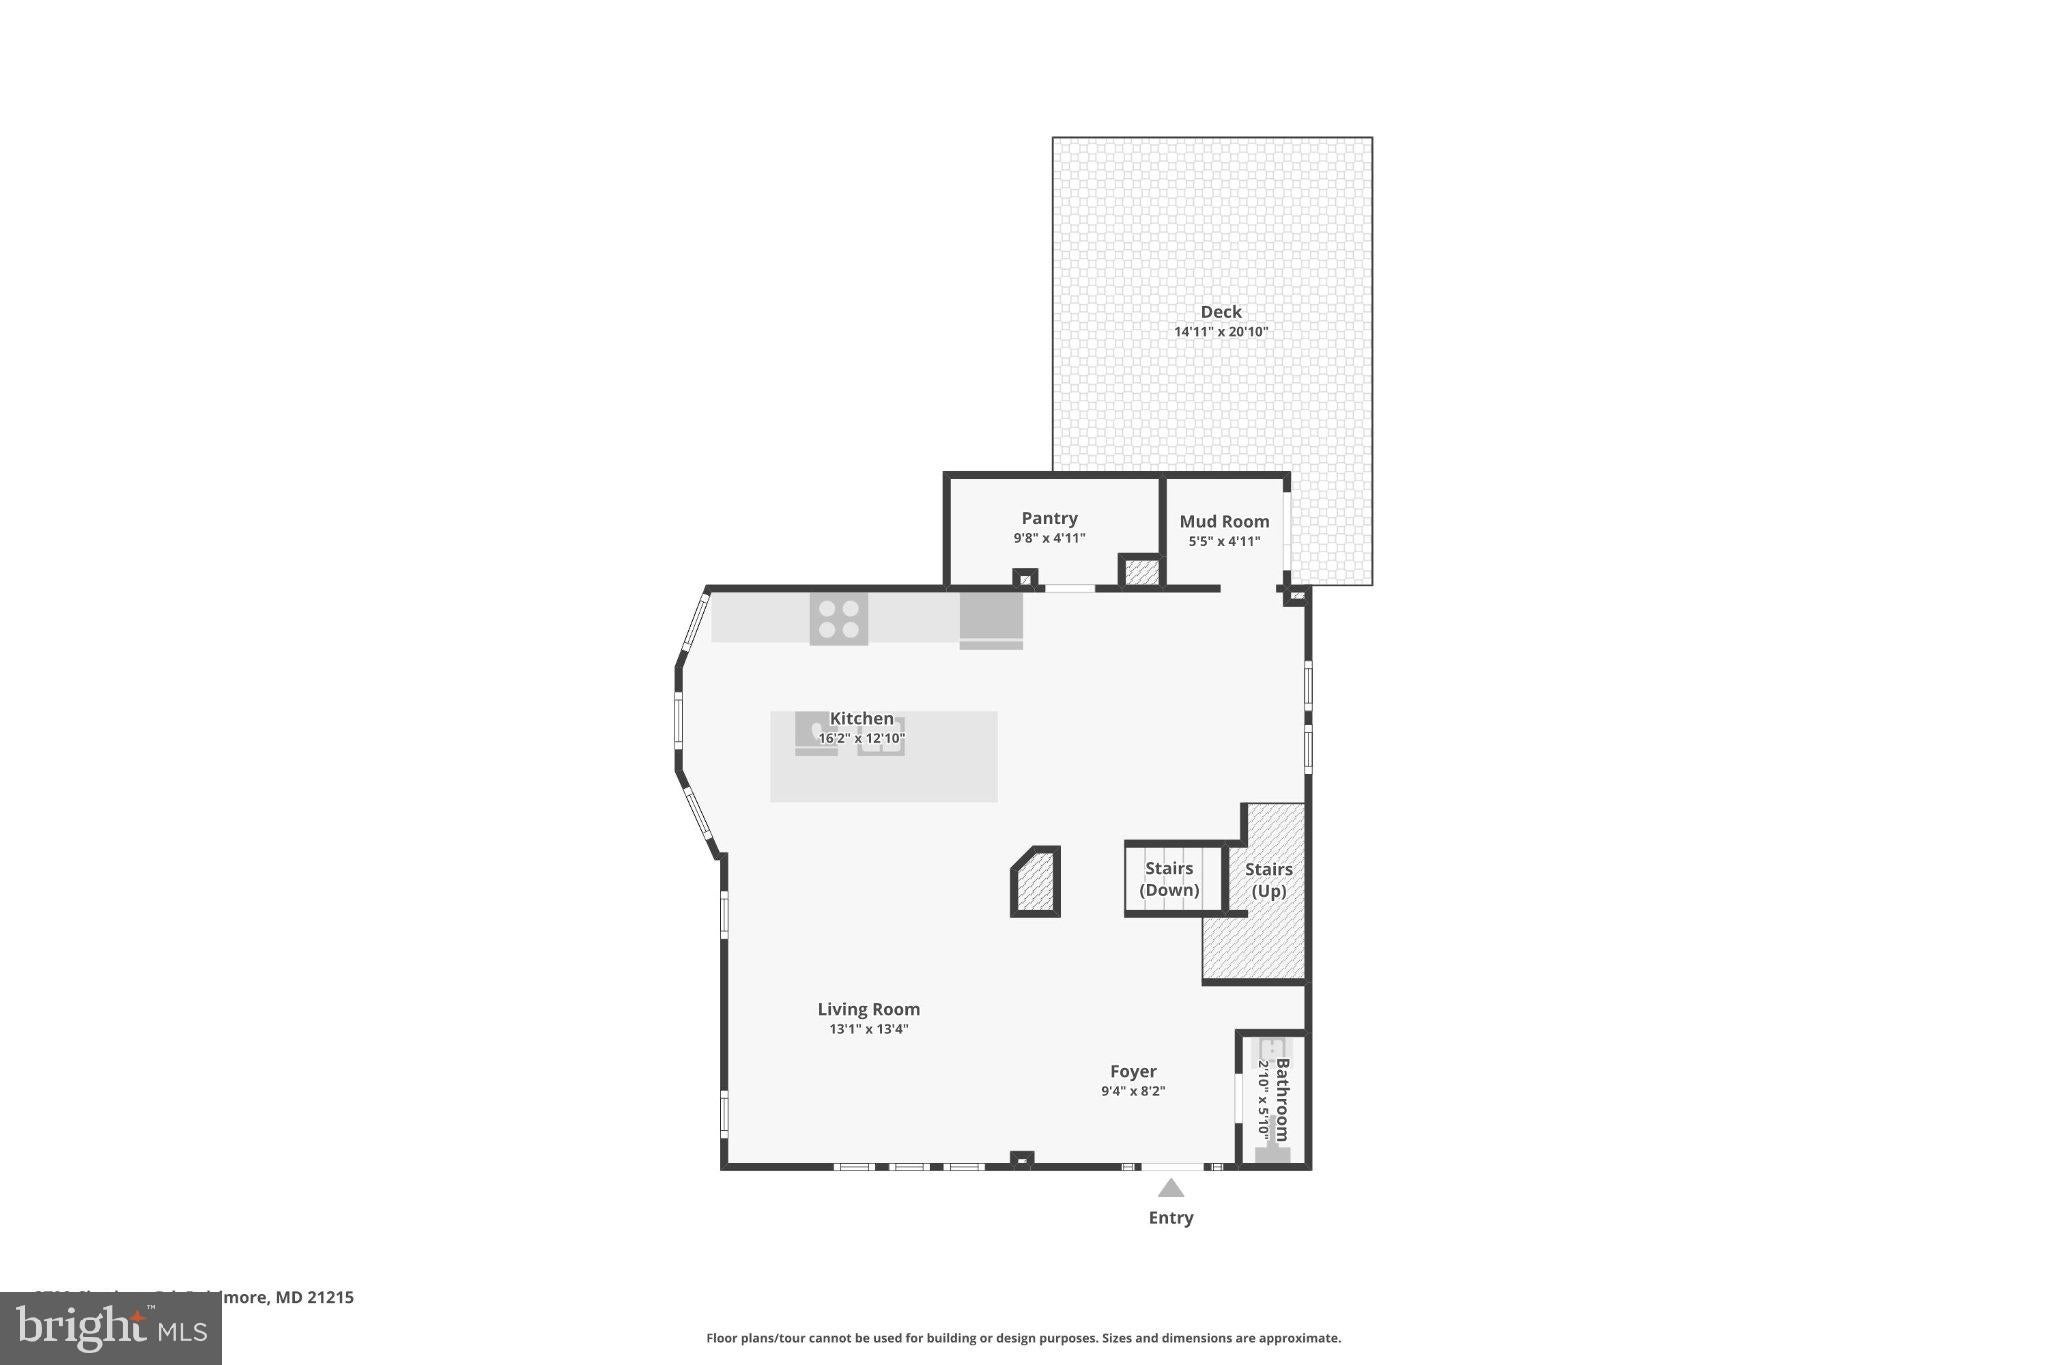
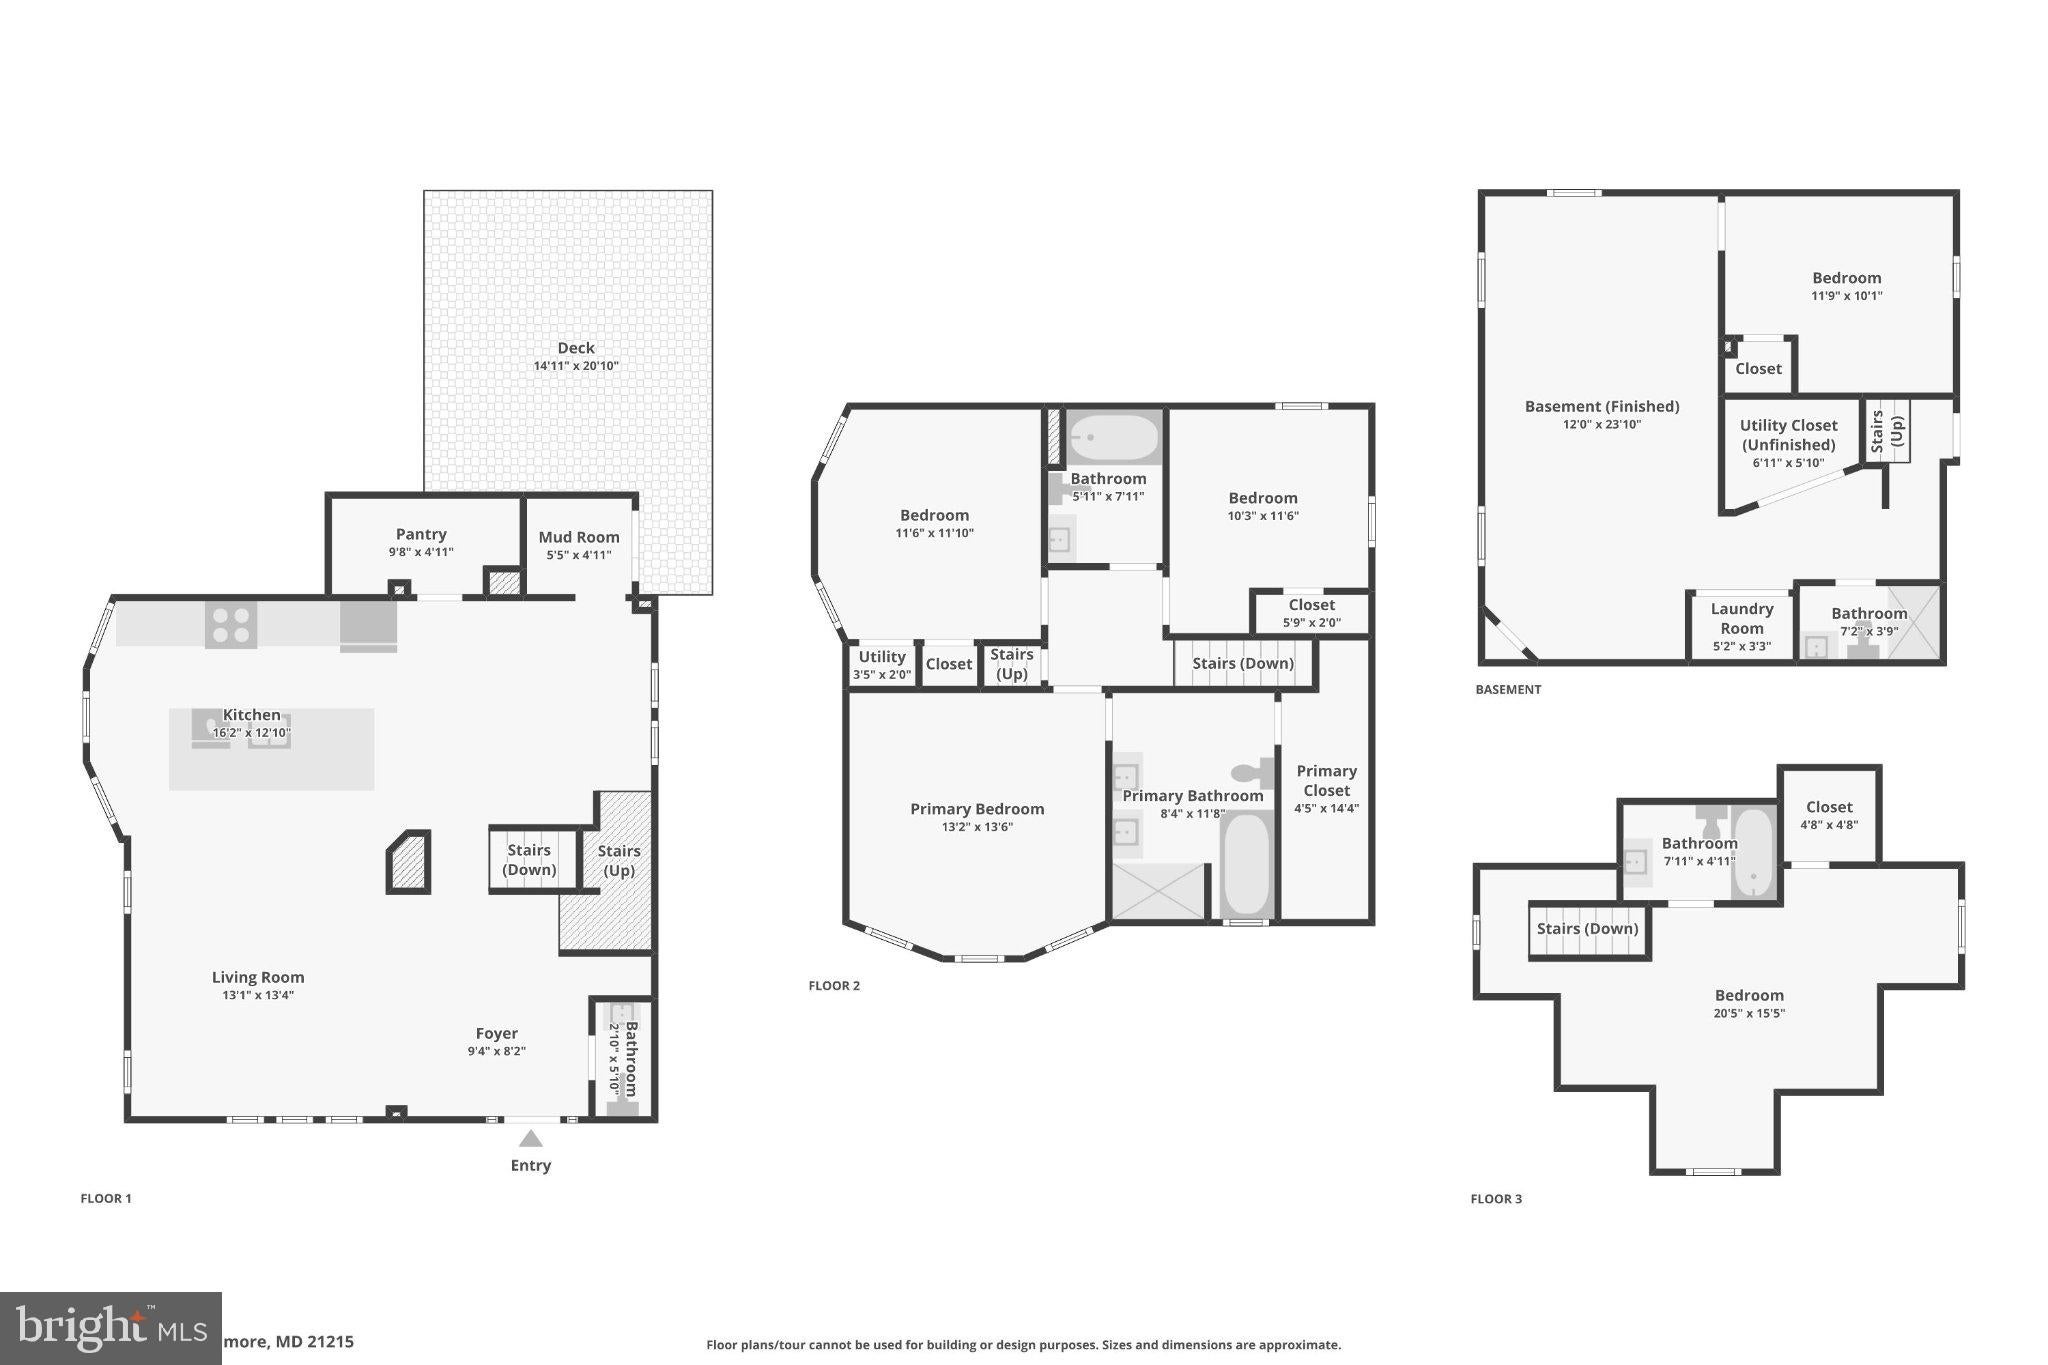
The main level features an open-concept floor plan with hardwood flooring, ceiling fans, and abundant natural light. The spacious living room showcases a stylish accent wall with a fireplace insert, flowing seamlessly into the dining area and brand-new modern kitchen. The kitchen is a true highlight, featuring abundant cabinetry, elegant quartz countertops, a large walk-in pantry, stainless steel appliances, a stainless steel range hood, and an oversized island with pendant lighting and seating for four or more. A convenient powder room completes the main level.
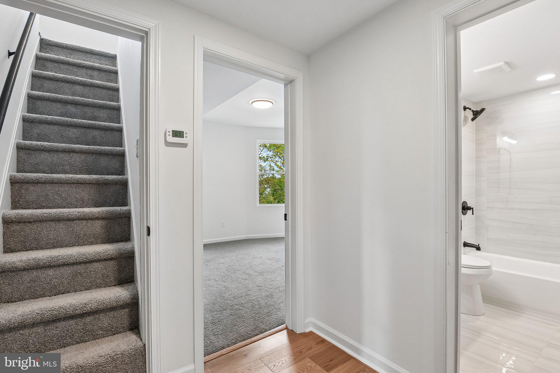
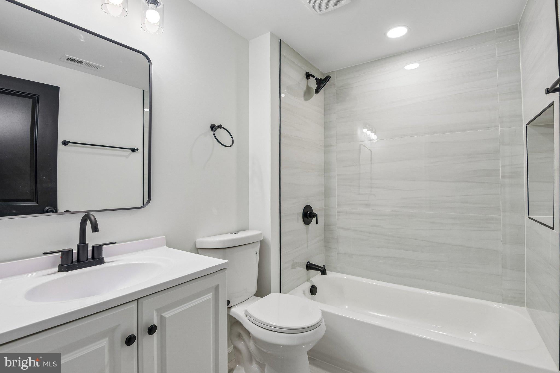
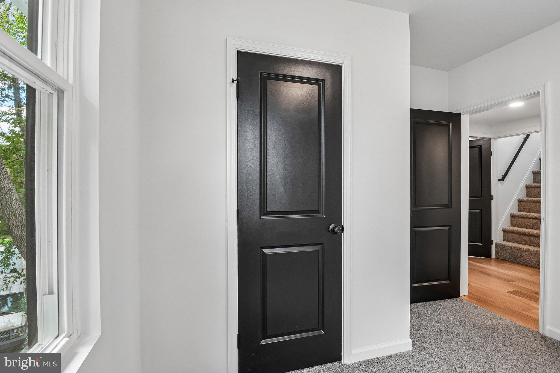
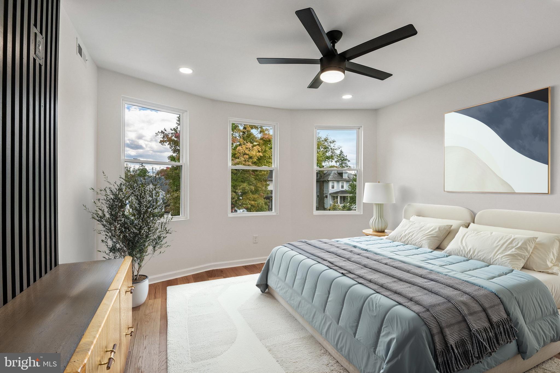
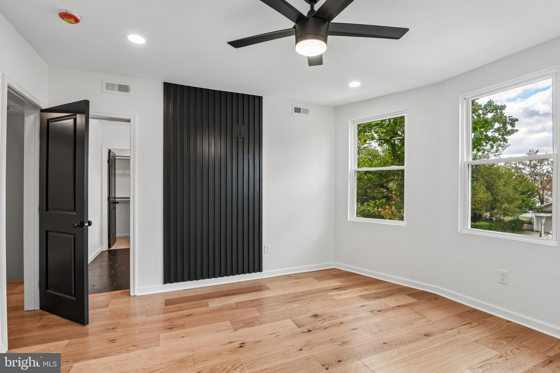
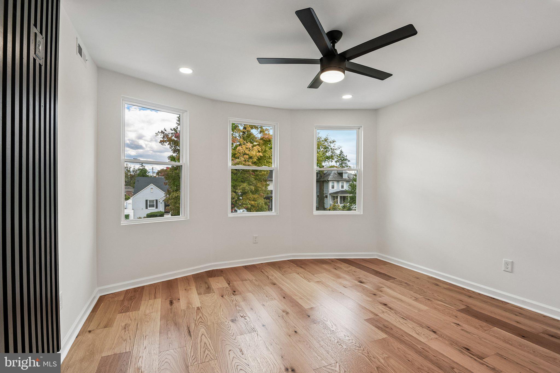
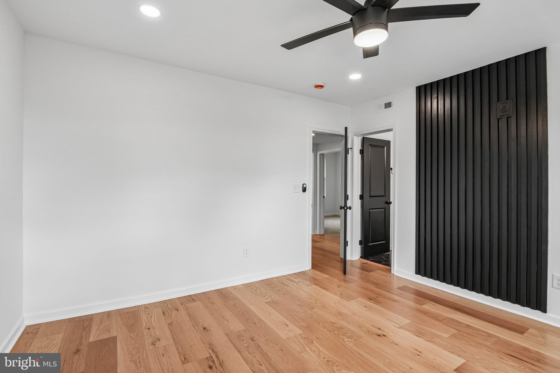
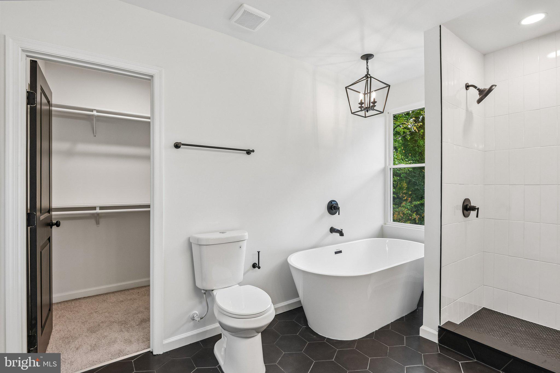
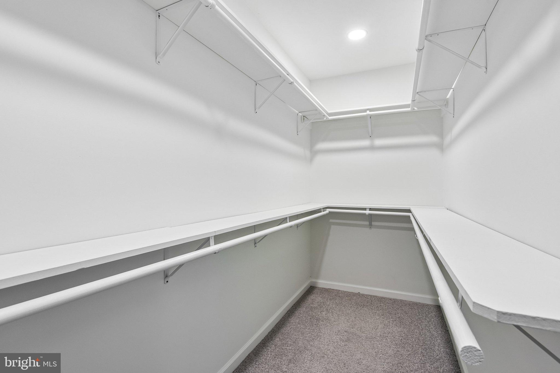
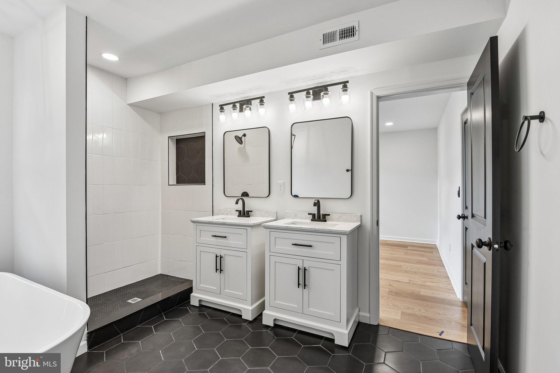
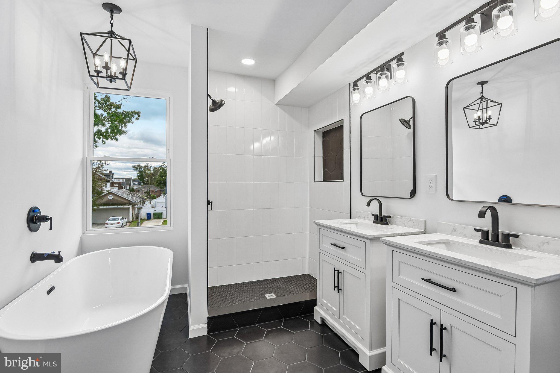
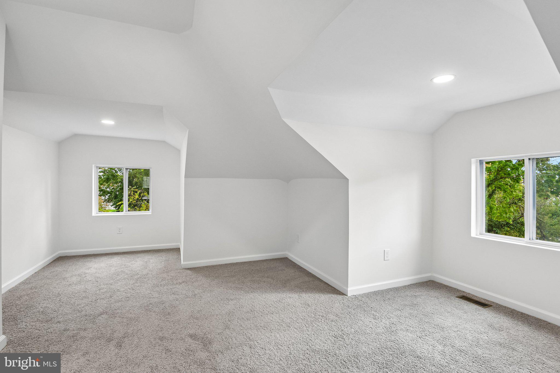
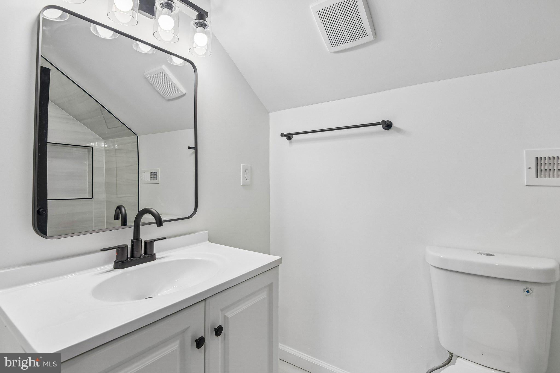
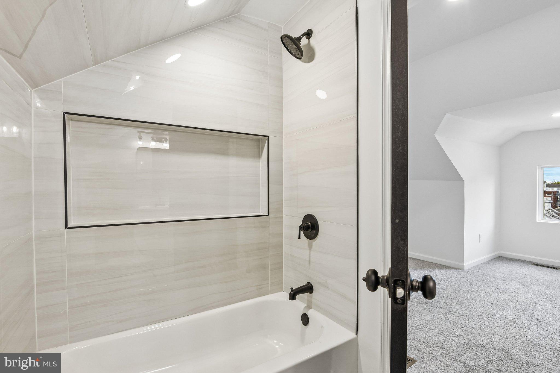
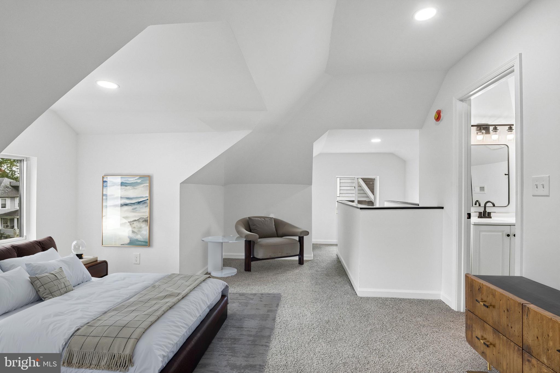
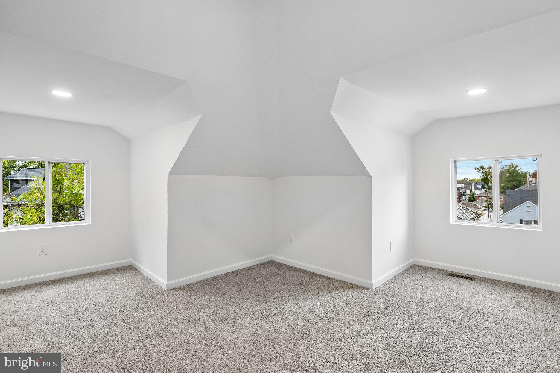
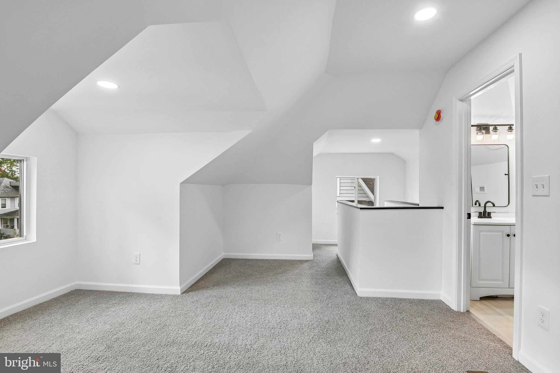
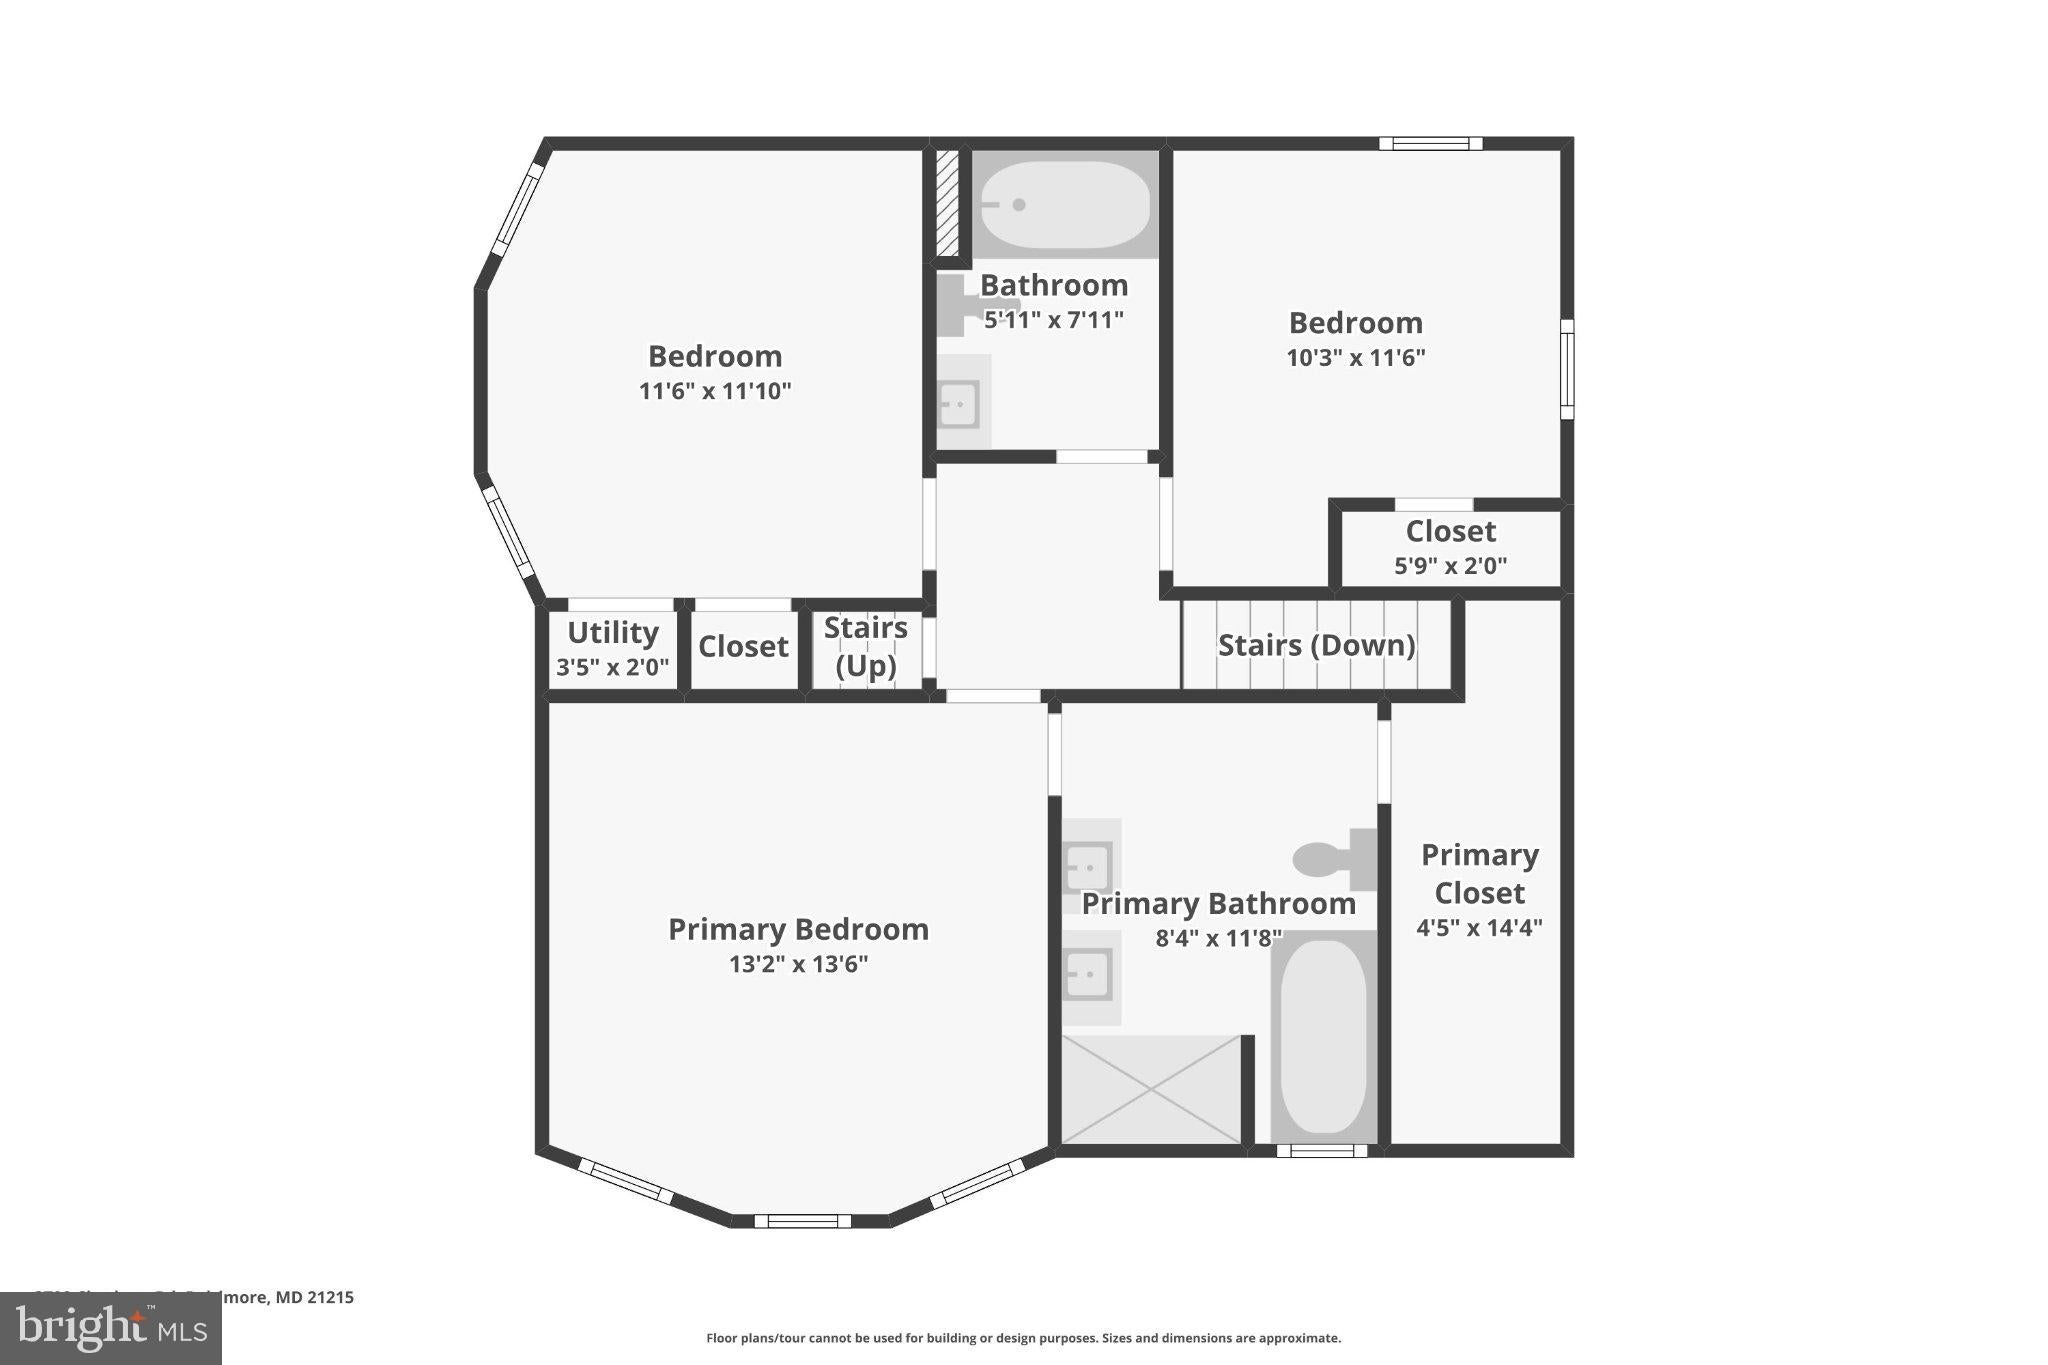
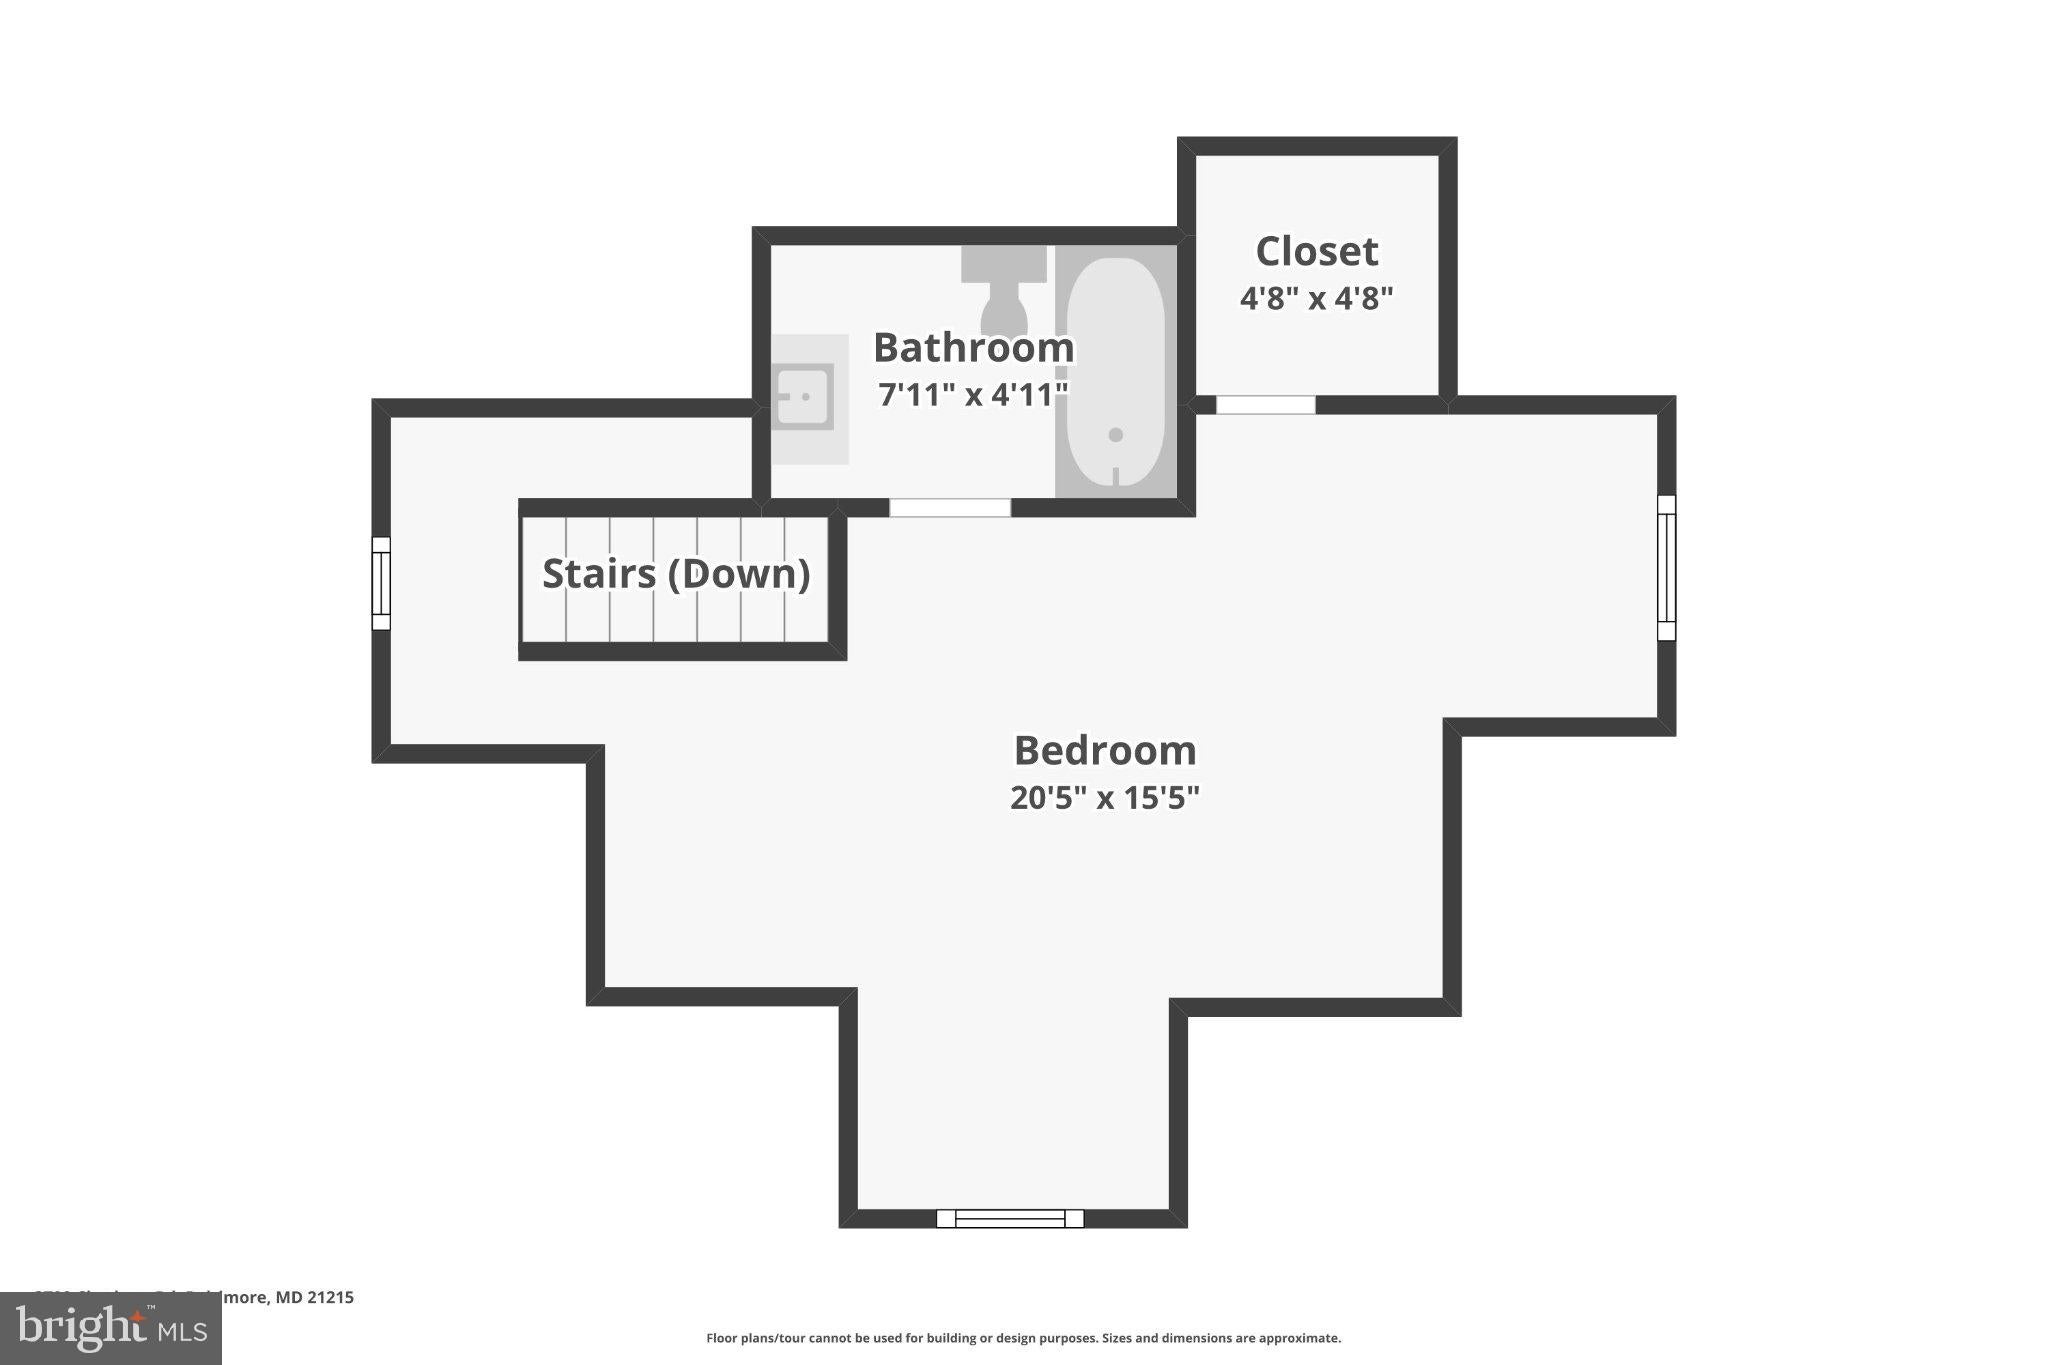
Upstairs, you'll find two additional bedrooms, a full bathroom, and an impressive primary suite. The spacious primary bedroom features a distinctive accent wall and an oversized walk-in closet. The luxurious en-suite bathroom offers a beautifully tiled walk-in shower, a deep freestanding soaking tub, and double vanities. The Third floor offers another spacious en-suite.
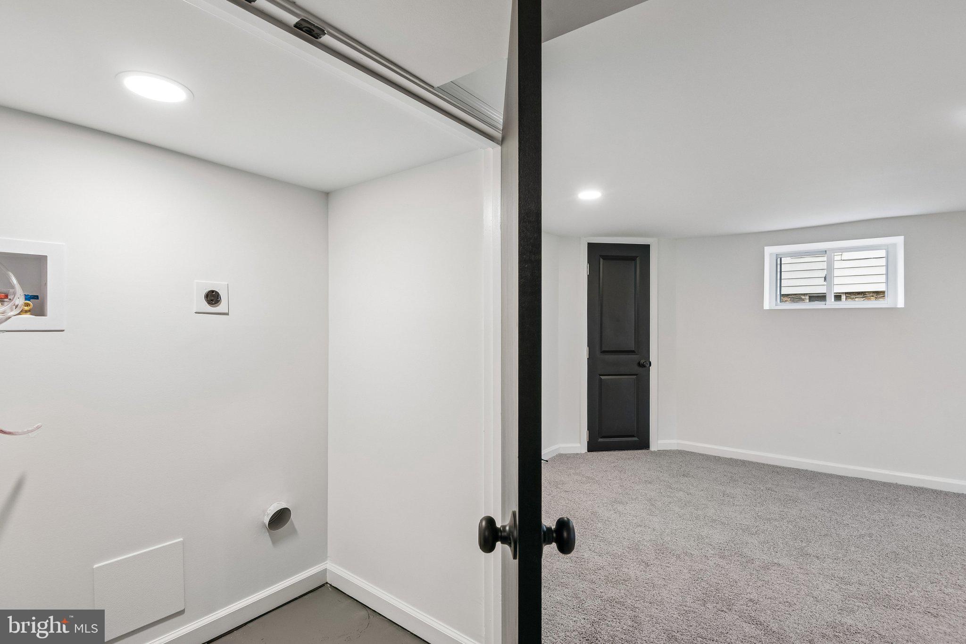
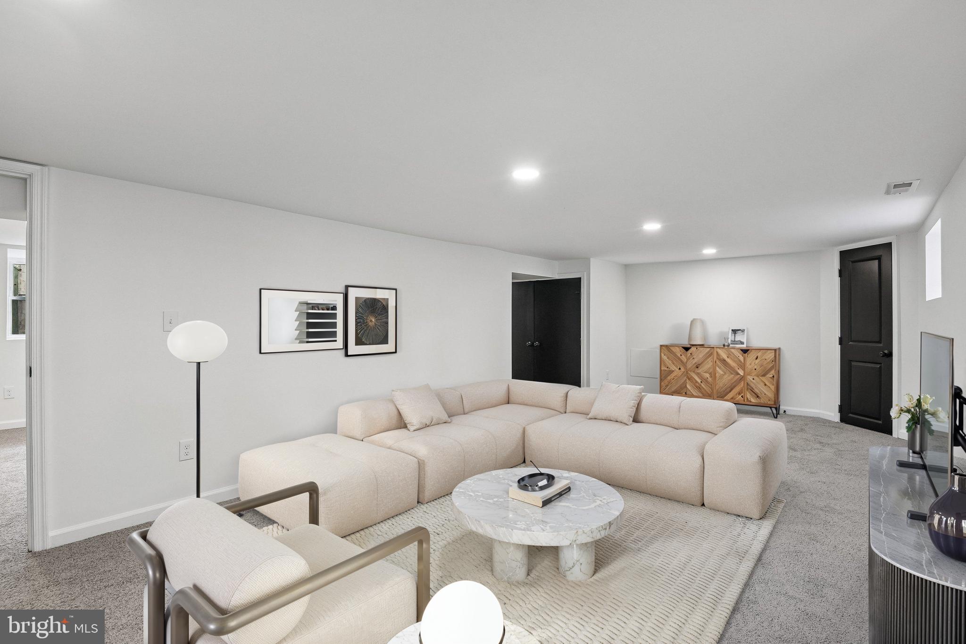
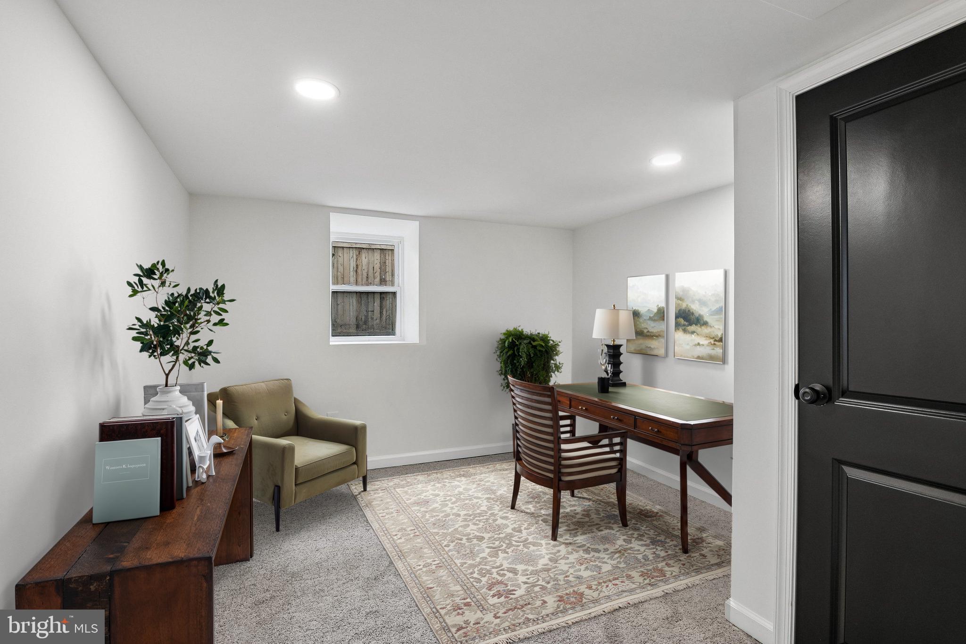
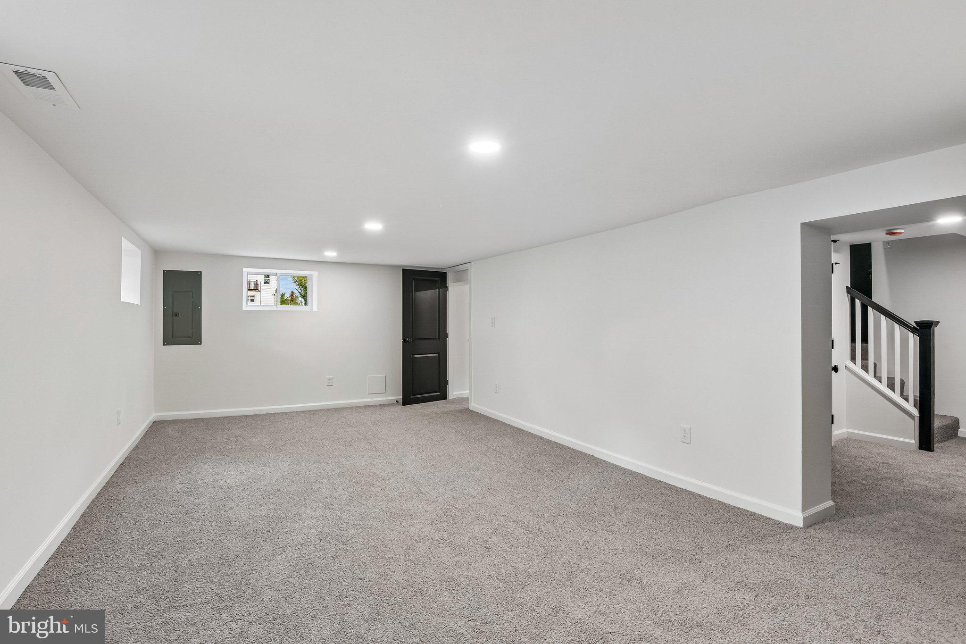
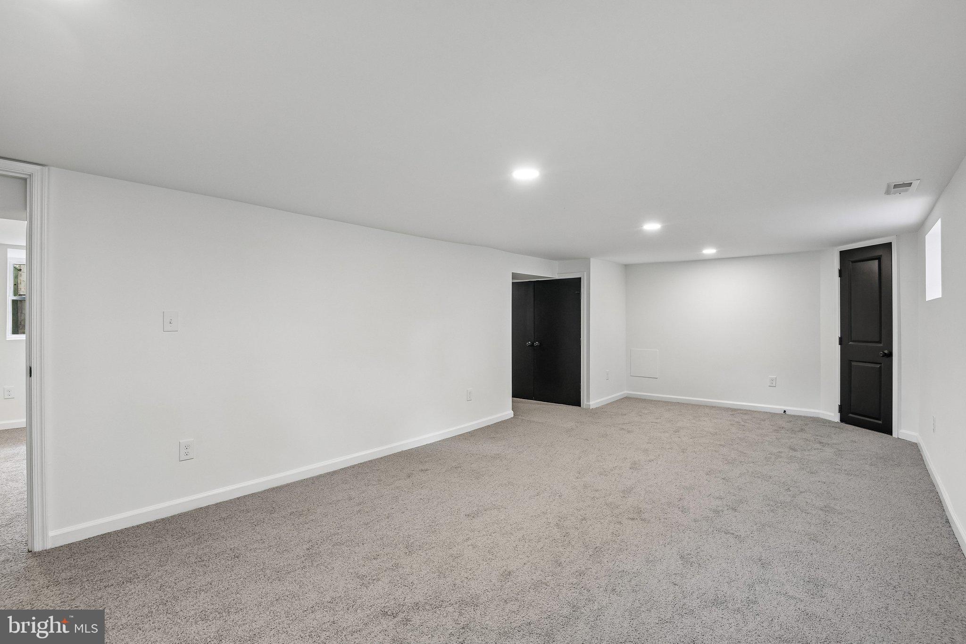
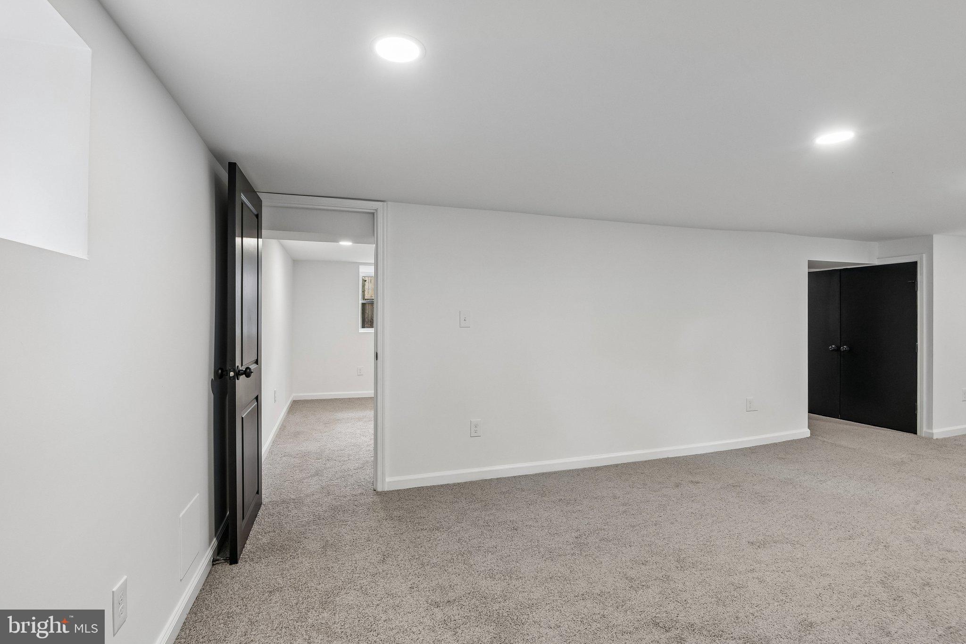
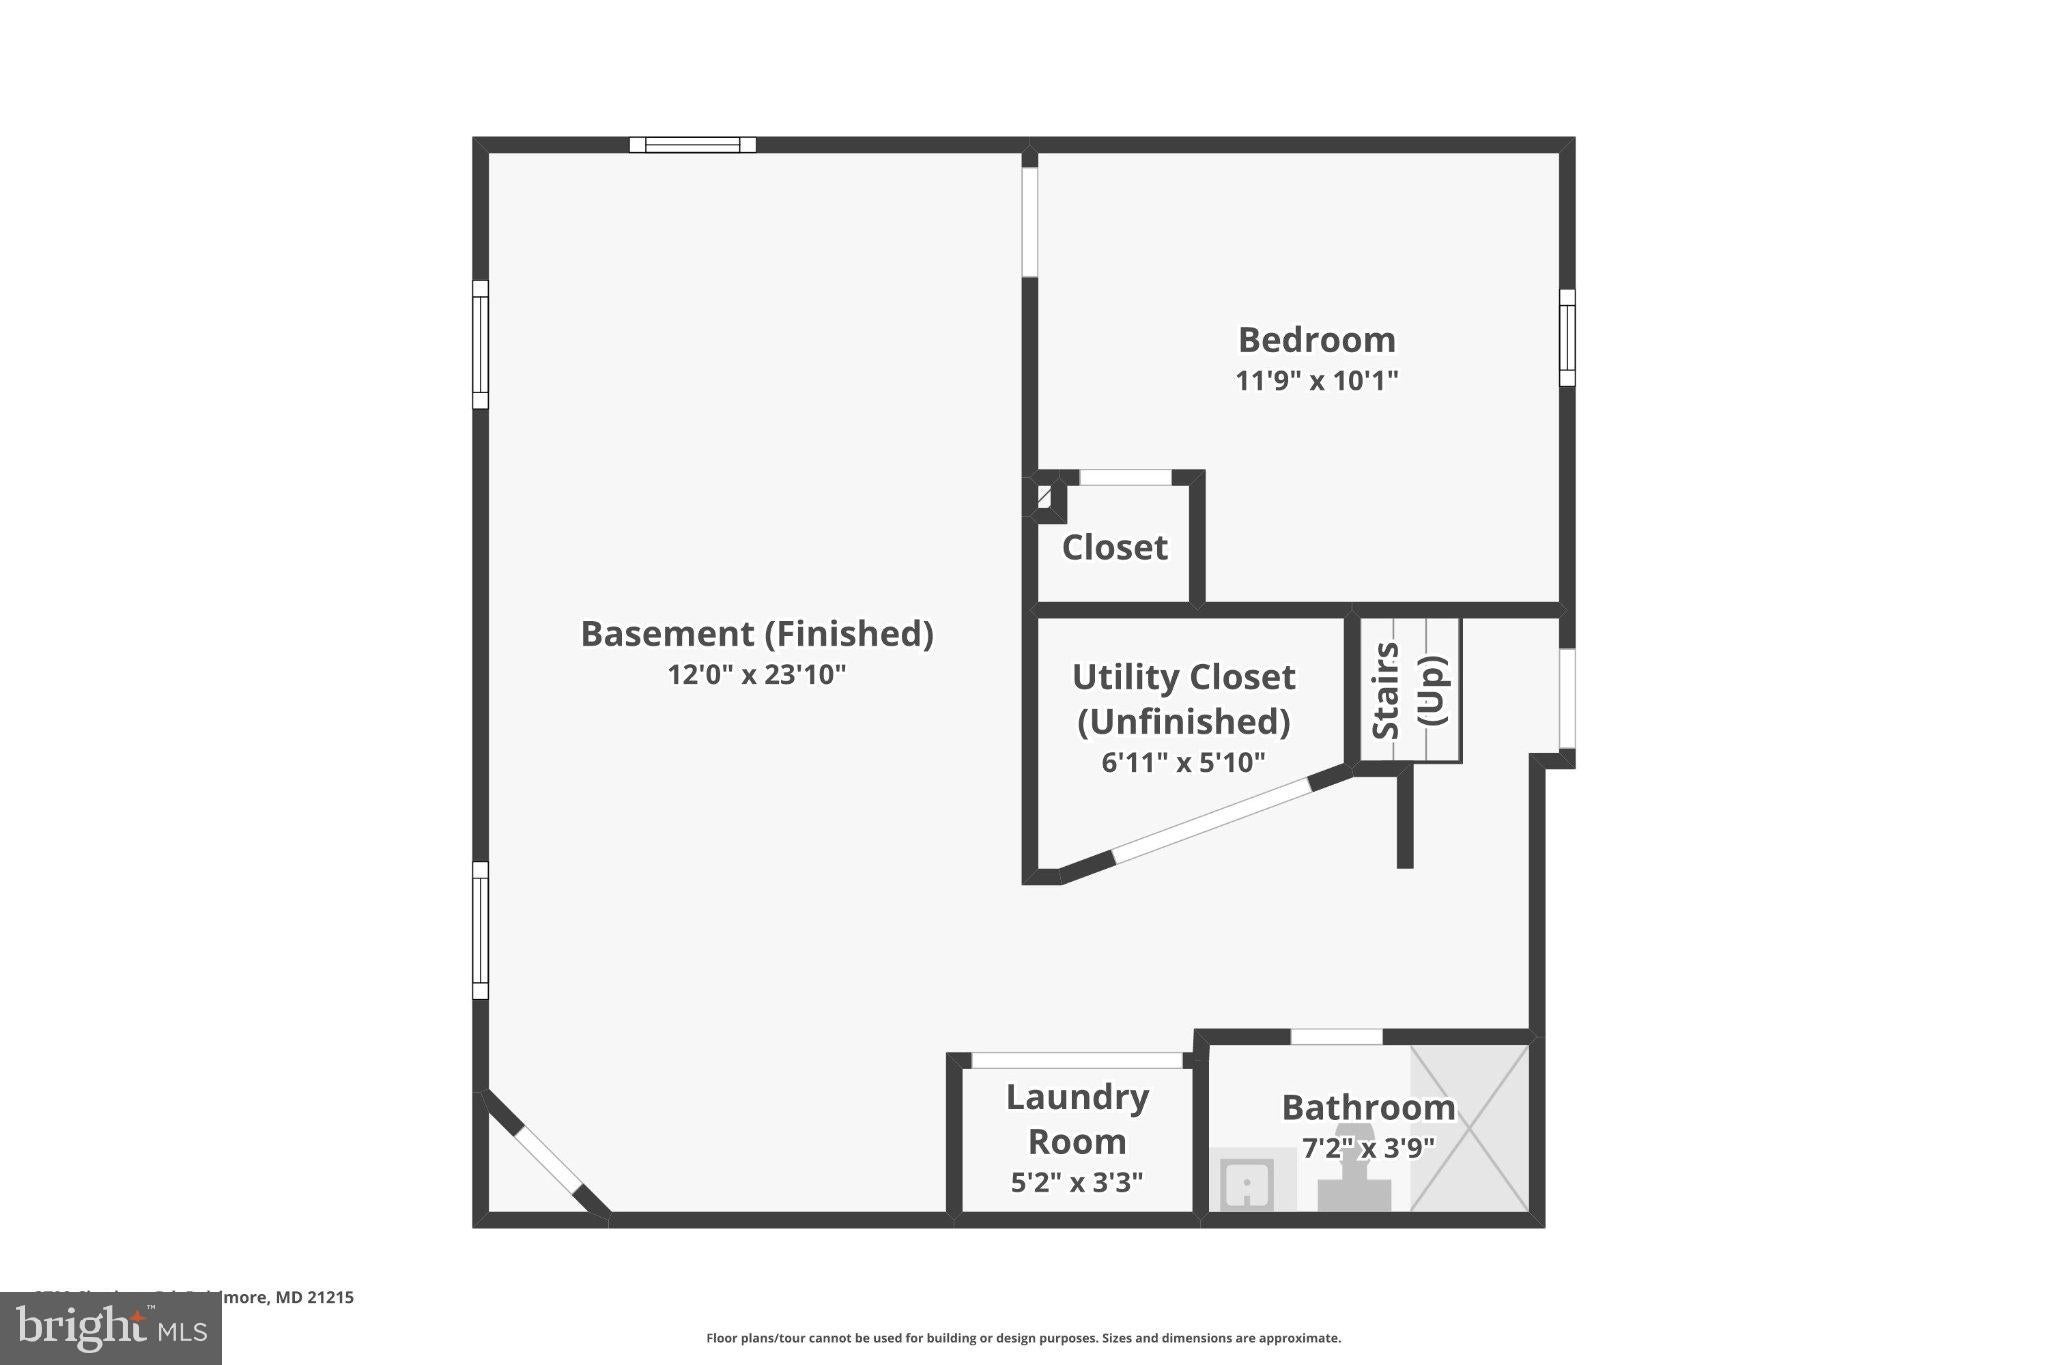
The fully finished basement provides even more versatile living space, including a fifth bedroom, a full bathroom, and a large family room—ideal for entertaining, relaxing, or accommodating guests.
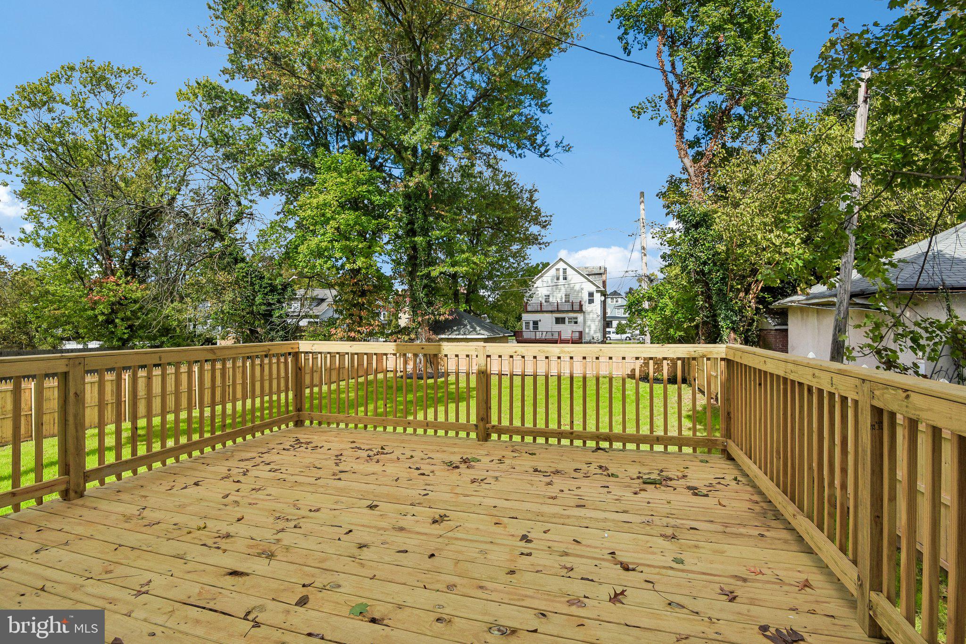
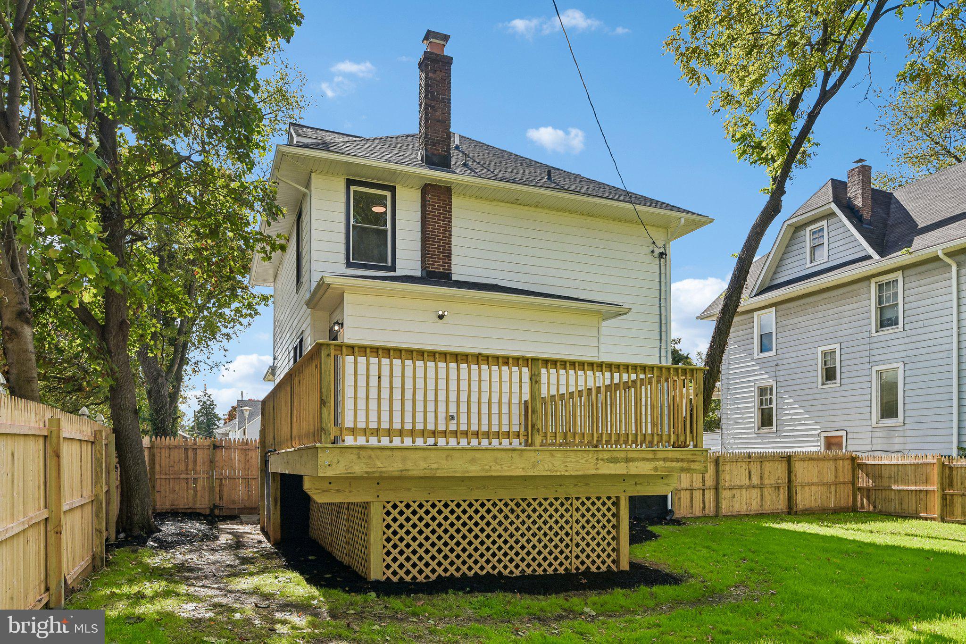
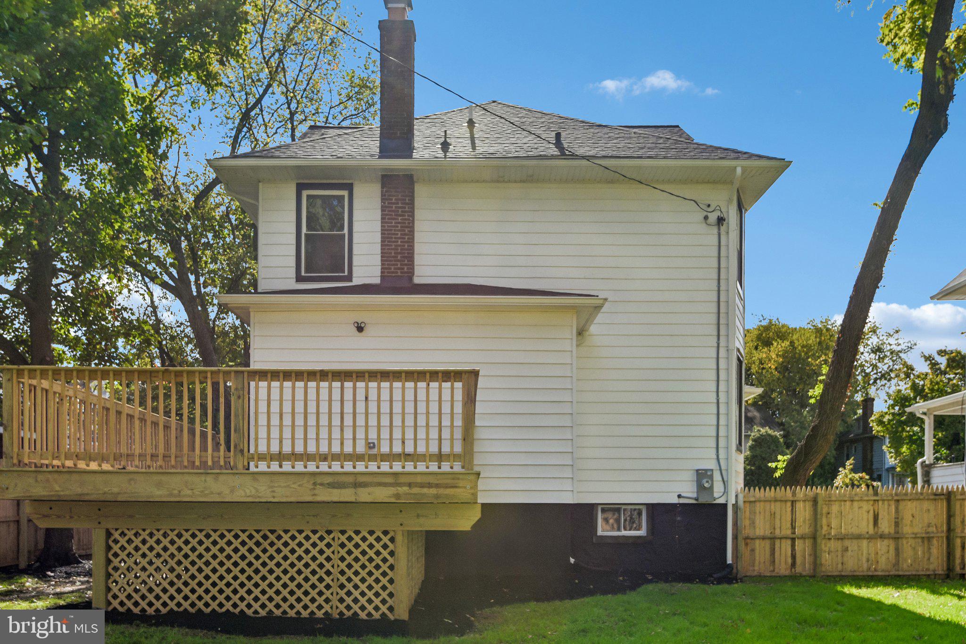
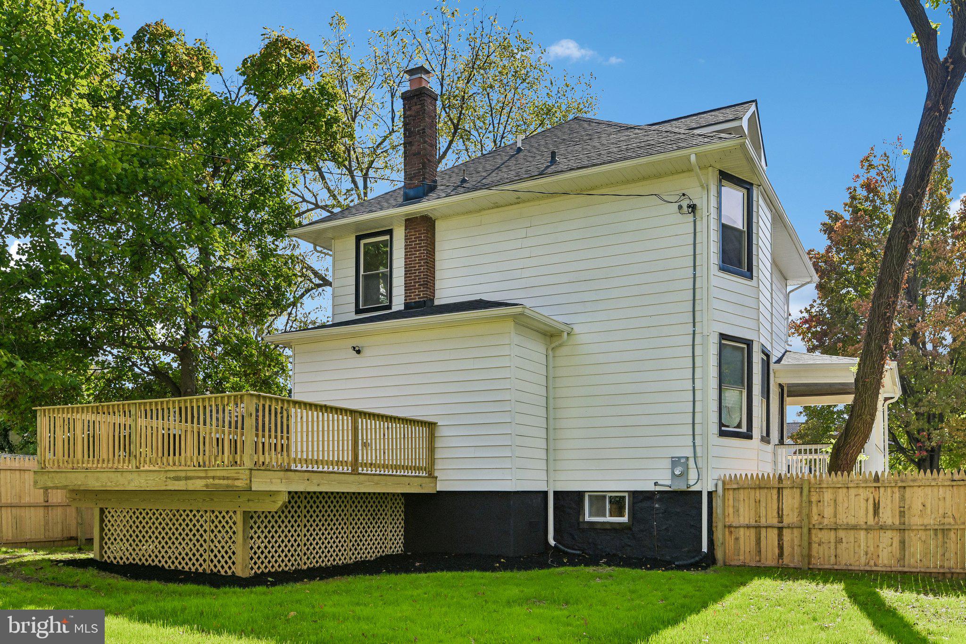
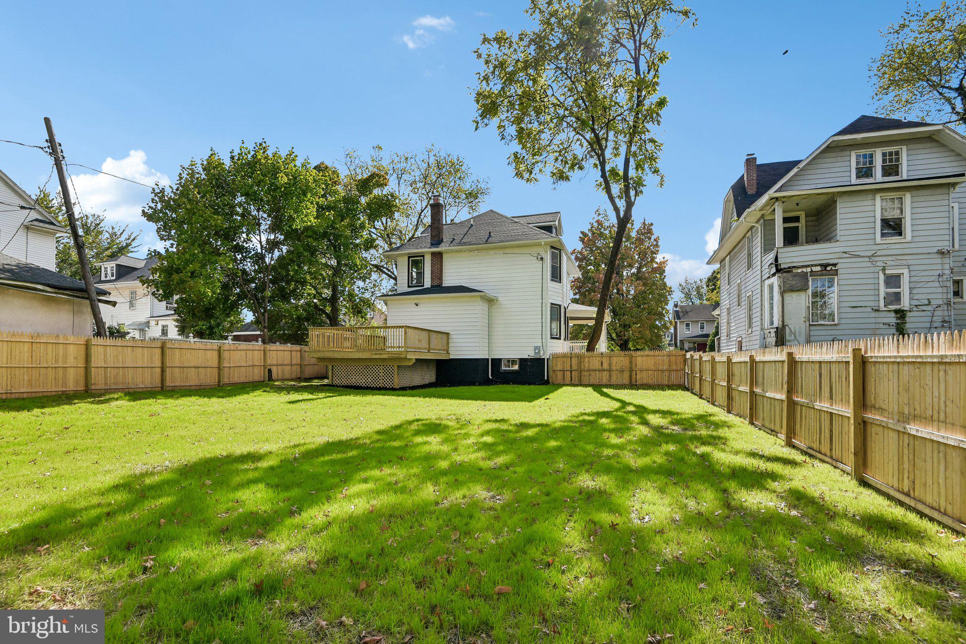
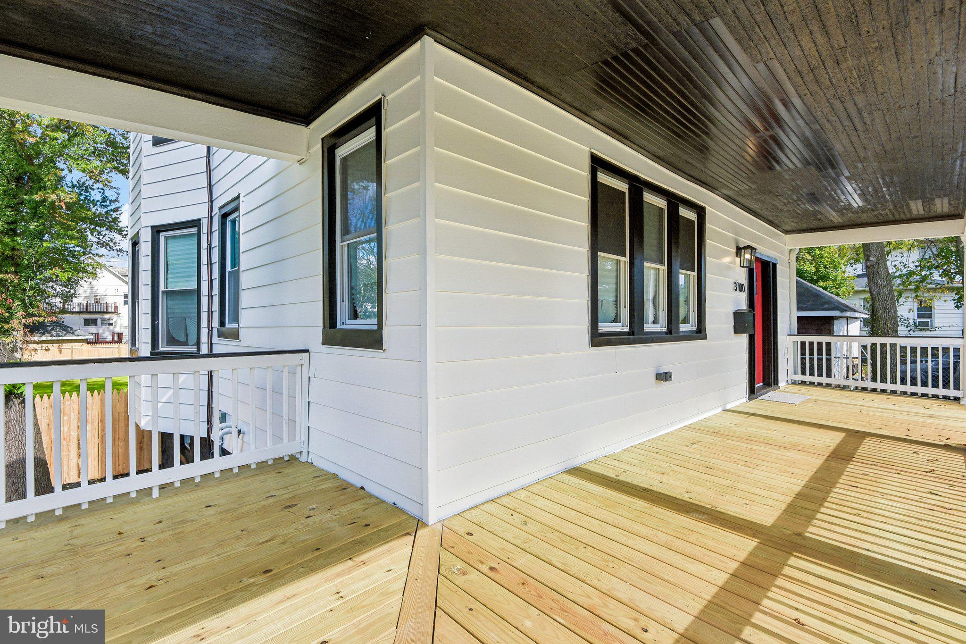
Outside, enjoy the fenced backyard, professionally landscaped grounds, and a large, newly constructed deck perfect for outdoor gatherings. The front yard has also been professionally landscaped, and a new two-car parking pad provides convenient off-street parking.
Added peace of mind: This home includes a comprehensive 12-month warranty and a Use & Occupancy Certificate. According to the seller's information, the renovation work was permitted, inspected, and completed in compliance with applicable Baltimore City building codes.
With its spacious layout, upscale finishes, finished basement, outdoor entertaining space, and convenient parking, this exceptional renovation is ready to impress. Schedule your showing today!
| Date | Event | Price | Source |
|---|---|---|---|
| listed (Active) | $500,000 | Bright #MDBA2233790 |
Hi there — ask anything about this property or the area and the team will get right back to you.
Local real estate advisory services provided by agent with The Southside Group
Listed by Sean Hutchens with Redfin Corp
The data relating to real estate for sale on this website appears in part through the BRIGHT Internet Data Exchange program, a voluntary cooperative exchange of property listing data between licensed real estate brokerage firms in which Sean Hutchens participates, and is provided by BRIGHT through a licensing agreement. The information provided by this website is for the personal, non-commercial use of consumers and may not be used for any purpose other than to identify prospective properties consumers may be interested in purchasing. Some properties which appear for sale on this website may no longer be available because they are under contract, have closed or are no longer being offered for sale. Information Deemed Reliable But Not Guaranteed. Copyright © 2026 Bright MLS. All rights reserved.
You agree to The Southside Group Terms of Use and Privacy Policy. By choosing to contact a property, you also agree that The Southside Group and its associates may call, text, or email you regarding any inquiries or activities you submit through our website. This may involve the use of automated means and prerecorded or artificial voices.
Step 1 of 2
You've reached the free preview limit. Create a free account to see this listing and everything else on the site.
Step 2 of 2
Tell us how to reach you about homes you like.
Enter your password to sign in as
You've reached the free preview limit. Create a free account to see this listing and everything else on the site.
Already have an account? Sign in
Sign in to your account.
New here? Create an account