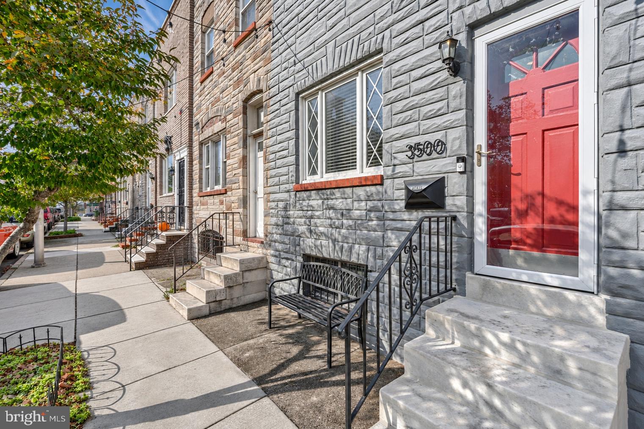
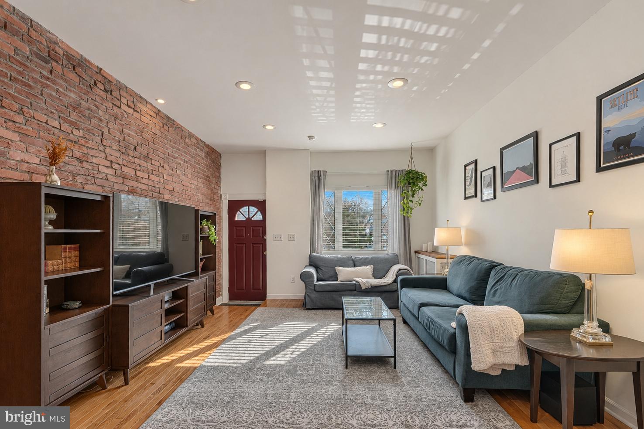
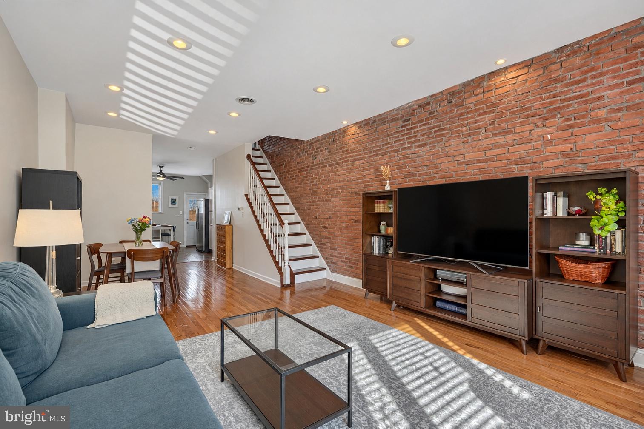
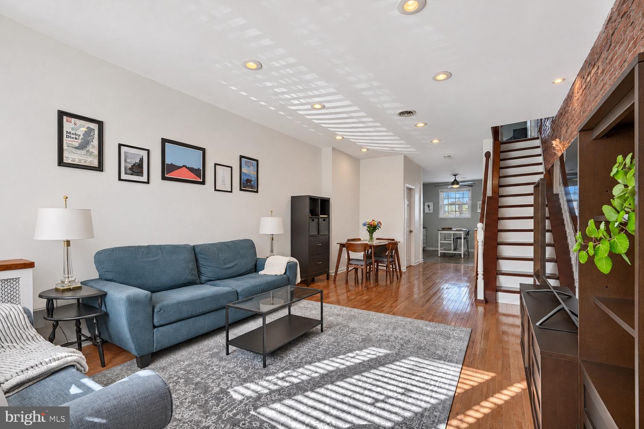
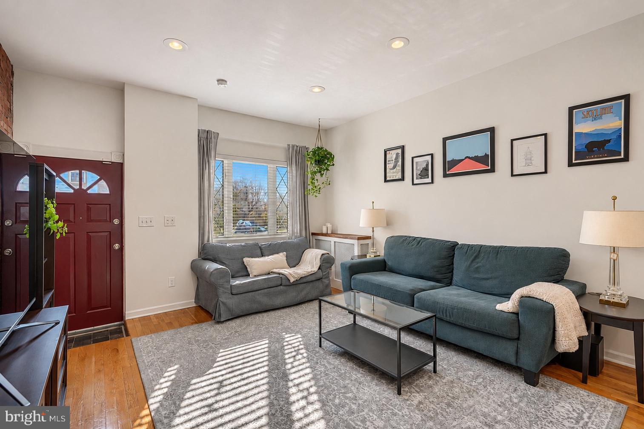
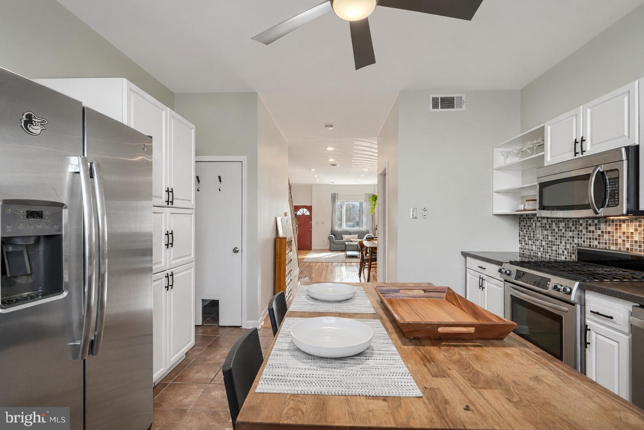
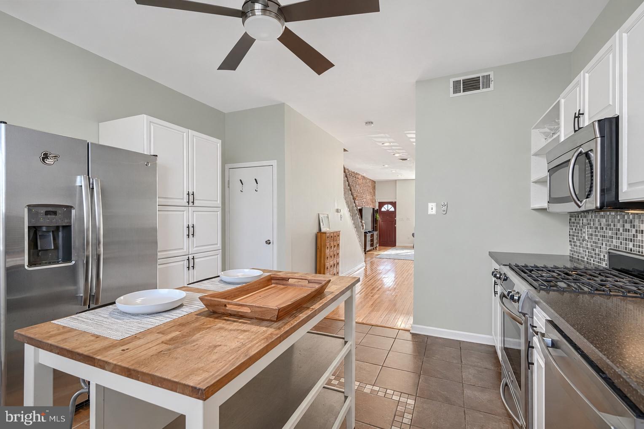
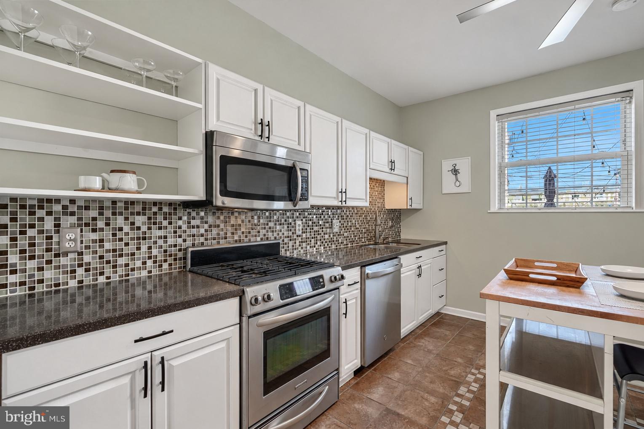
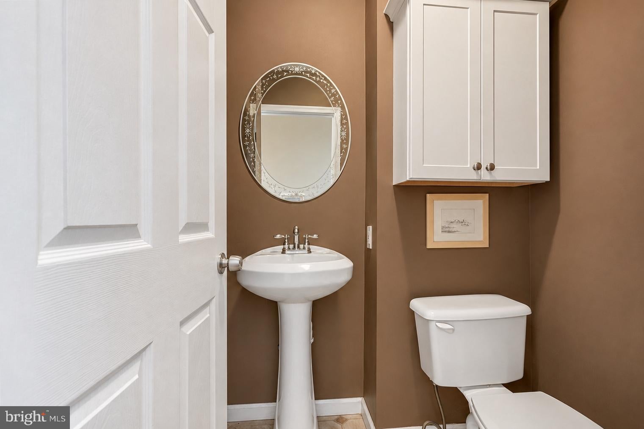
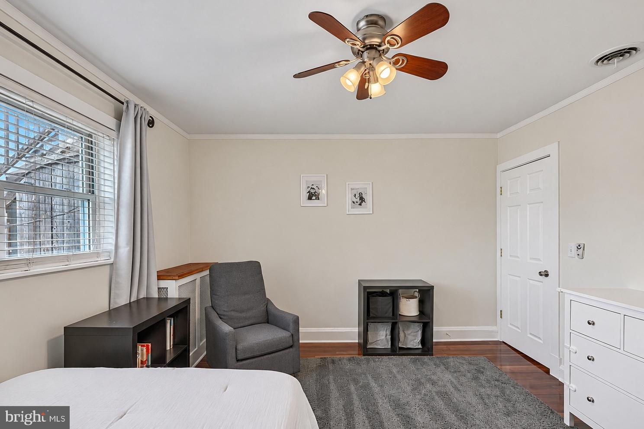
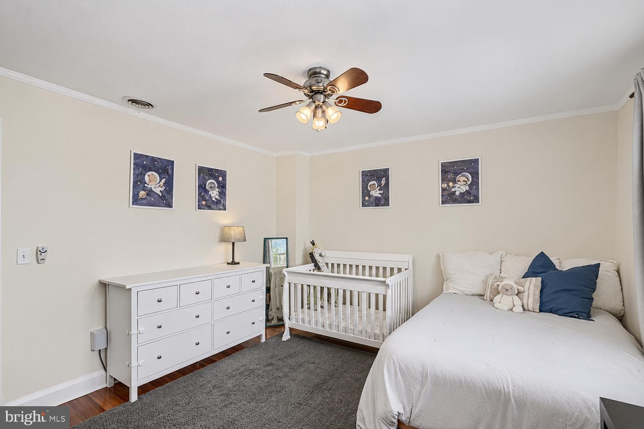
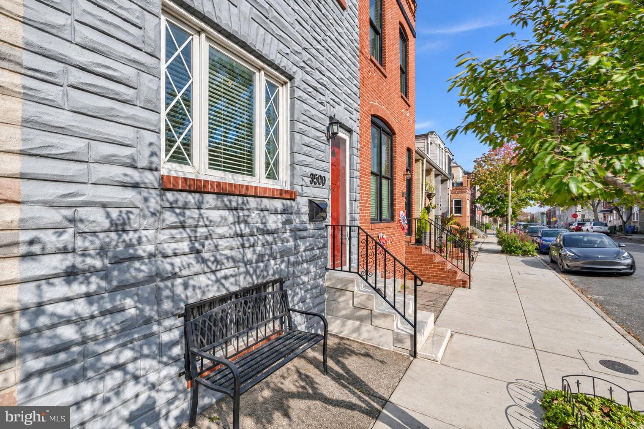
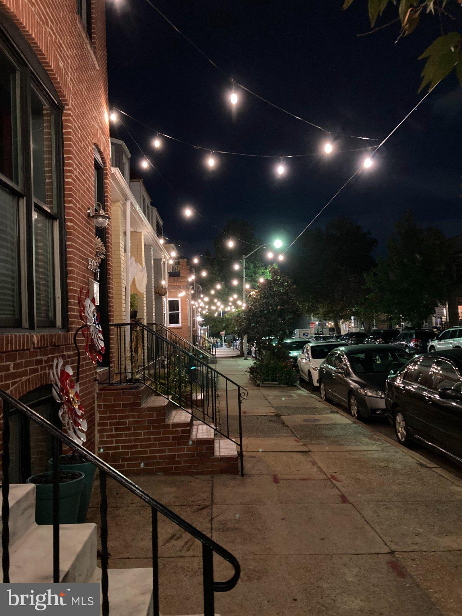
Positioned in one of Highlandtown's most desirable pockets, this stunning residence blends modern sophistication with unparalleled proximity to Patterson Park and the neighborhood's premier dining and retail destinations. The block itself has a distinctive neighborhood charm, with string lights stretching down the street and two art galleries anchoring either end. A commanding 13-foot width welcomes you into a luminous, open-concept main level featuring genuine hardwood floors, where a thoughtfully placed powder room complements the expansive layout. The contemporary style kitchen stands as the focal point, opening seamlessly to the rear deck, lush green space, and a highly coveted, oversized one-car garage. The garage is accessed through an unusually wide, easily accessible, double-width alley that is open on only one end, eliminating through traffic and creating a quieter, more private setting. The upper level is dedicated to rest and relaxation, featuring two generously proportioned bedrooms, including a primary retreat outfitted with a spectacular walk-in closet. Offering immense versatility, the unfinished lower level provides excellent storage or the potential for future expansion. A rare architectural offering in an unbeatable location, this home represents an opportunity not to be missed.
Sunday, November 22 · 1–3pm
In person · no appointment needed
| Date | Event | Price | Source |
|---|---|---|---|
| listed (Coming Soon) | $260,000 | Bright #MDBA2235250 | |
| status changed (Active) | — | Bright #MDBA2235250 |
Hi there — ask anything about this property or the area and the team will get right back to you.
Local real estate advisory services provided by agent with The Southside Group
Listed by Steven C Paxton with Keller Williams Gateway Llc
The data relating to real estate for sale on this website appears in part through the BRIGHT Internet Data Exchange program, a voluntary cooperative exchange of property listing data between licensed real estate brokerage firms in which Steven C Paxton participates, and is provided by BRIGHT through a licensing agreement. The information provided by this website is for the personal, non-commercial use of consumers and may not be used for any purpose other than to identify prospective properties consumers may be interested in purchasing. Some properties which appear for sale on this website may no longer be available because they are under contract, have closed or are no longer being offered for sale. Information Deemed Reliable But Not Guaranteed. Copyright © 2026 Bright MLS. All rights reserved.
You agree to The Southside Group Terms of Use and Privacy Policy. By choosing to contact a property, you also agree that The Southside Group and its associates may call, text, or email you regarding any inquiries or activities you submit through our website. This may involve the use of automated means and prerecorded or artificial voices.
Step 1 of 2
You've reached the free preview limit. Create a free account to see this listing and everything else on the site.
Step 2 of 2
Tell us how to reach you about homes you like.
Enter your password to sign in as
You've reached the free preview limit. Create a free account to see this listing and everything else on the site.
Already have an account? Sign in
Sign in to your account.
New here? Create an account