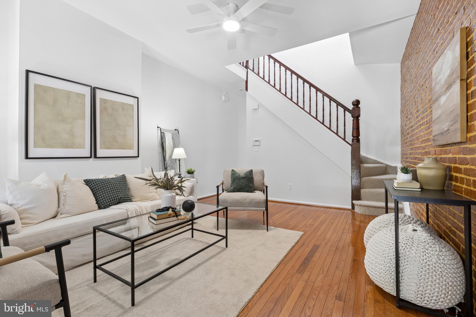
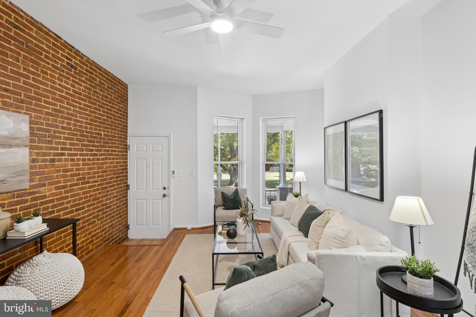
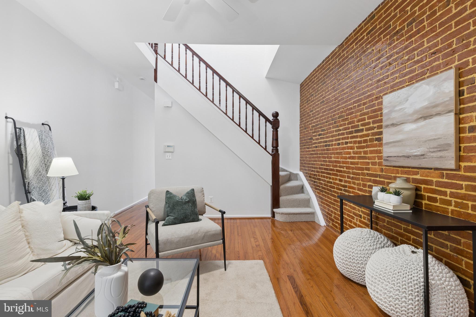
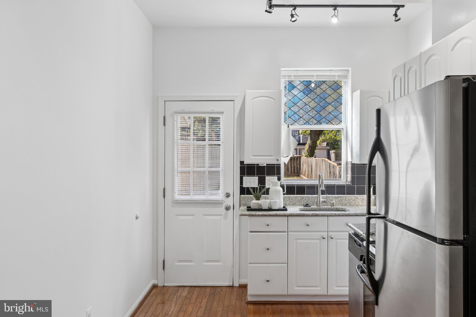
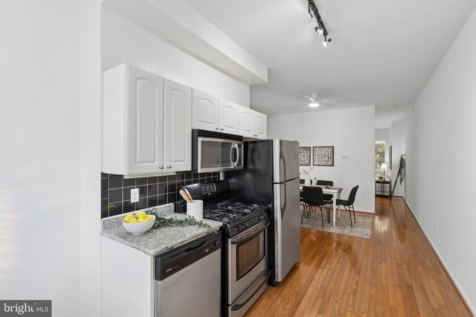
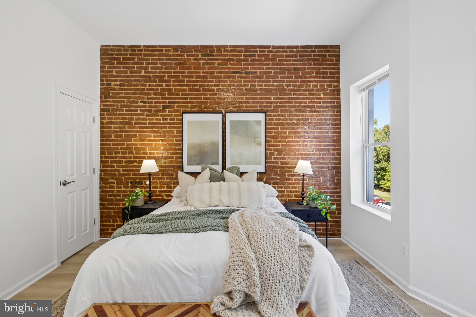
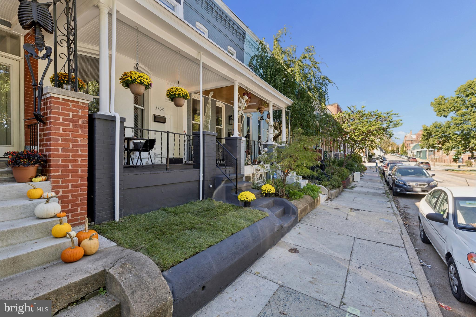
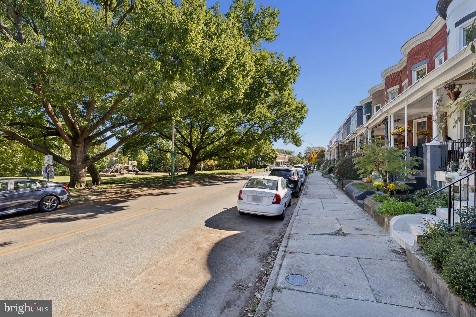
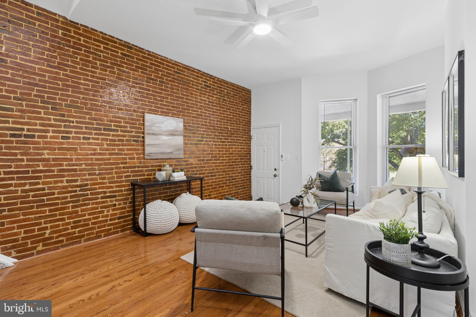
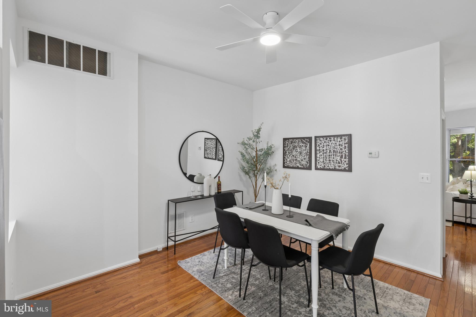
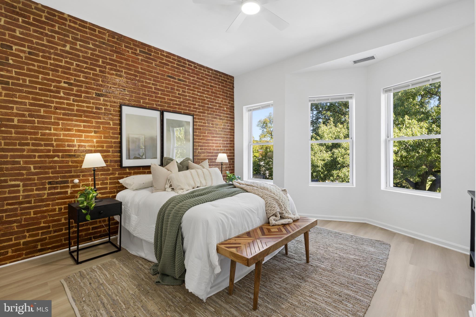
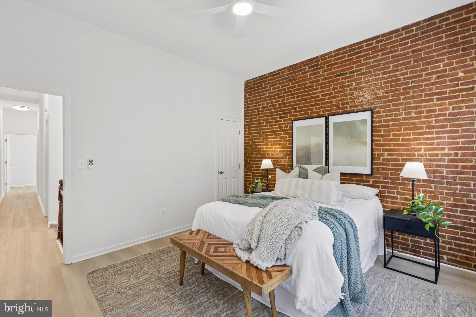
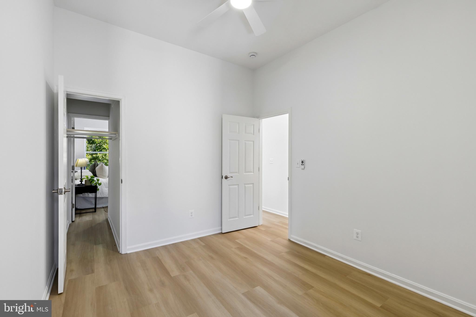
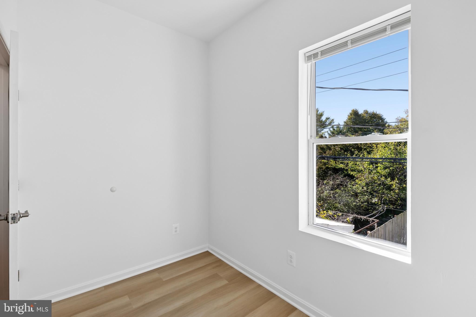
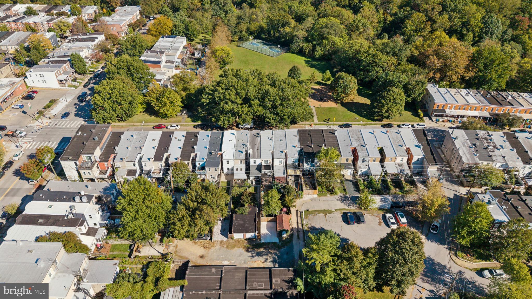
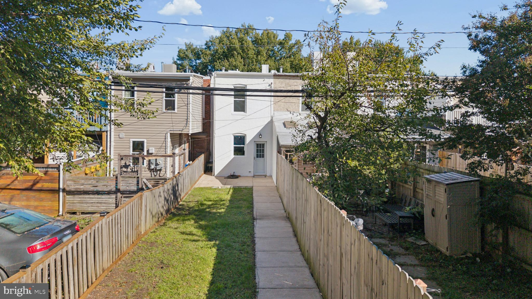
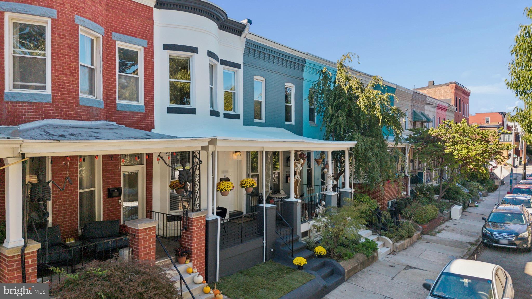
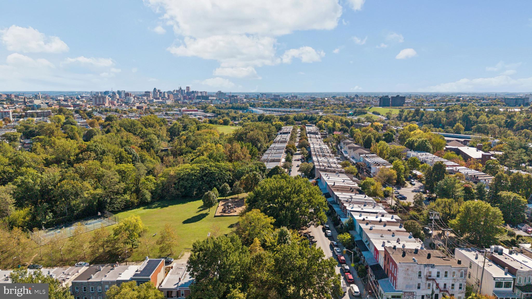
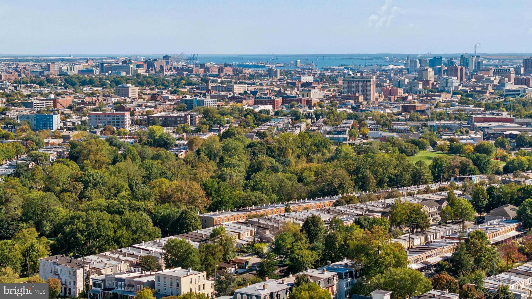
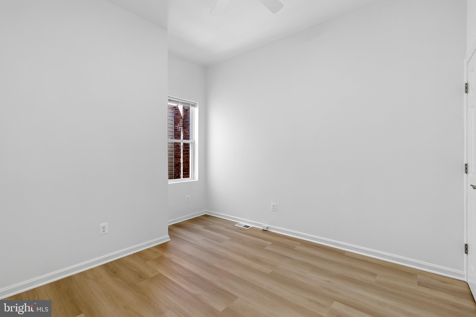
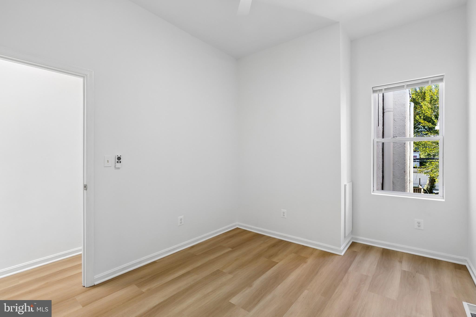
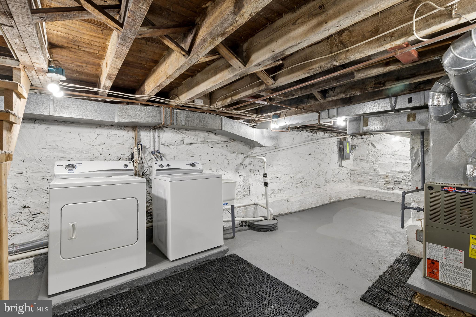
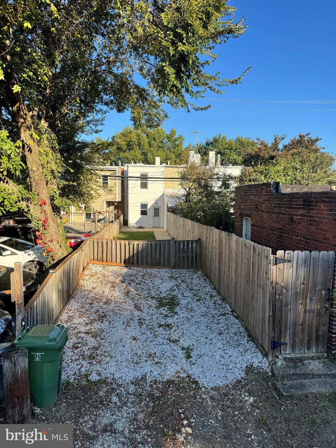
Welcome to 3230 Keswick Rd., a beautifully renovated Baltimore Row home offering the perfect blend of historic charm, modern conveniences, and an exceptional Hampden location! Situated across from Wyman Park and just a short stroll from the shops, restaurants, and entertainment along hampden‘s famous 36th St., known as “the Avenue “ this inviting home offers the best of city living. Thoughtfully, renovated throughout, this Home features three bedrooms with 9 foot ceilings, beautifully restored, exposed brick walls, hardwood flooring, abundant, natural light, and central skylight. The updated Kitchen offers Granit countertops, stainless steel appliances, a gas range, ceramic tile, backsplash, undercabinet, lighting, and a deep kitchen sink. The beautifully appointed bathroom features tiled walls and flooring along with granite-topped vanity. Additional improvements include updated, plumbing and electrical systems, double pain windows with blinds, central heating and air-conditioning, ceiling, fans, and a fully unfinished basement, providing generous storage space. Enjoy your morning, coffee or unwind in the evening on the welcoming covered front porch overlooking Lyman Park. Outback, a large fenced yard provides a wonderful setting for gardening, entertaining, pets, or simply relaxing outdoors. The convenience of all Street parking ads even more appeal. Located in one of Baltimore‘s most distinctive and sought after neighborhoods, this home is convenient to JOHNS HOPKINS university, Wyman Park, Druid Hill Park, neighborhood, shops, and restaurants, and downtown Baltimore. Historic character, thoughtful renovations, outdoor living, and an outstanding Hampden location make 3230 Keswick Rd. a wonderful place to call home!
| Date | Event | Price | Source |
|---|---|---|---|
| listed (Active) | $339,000 | Bright #MDBA2235702 | |
| price changed | $329,000 | Bright #MDBA2235702 |
Hi there — ask anything about this property or the area and the team will get right back to you.
Local real estate advisory services provided by agent with The Southside Group
Listed by Jonathan Minerick with Homecoin.com
The data relating to real estate for sale on this website appears in part through the BRIGHT Internet Data Exchange program, a voluntary cooperative exchange of property listing data between licensed real estate brokerage firms in which Jonathan Minerick participates, and is provided by BRIGHT through a licensing agreement. The information provided by this website is for the personal, non-commercial use of consumers and may not be used for any purpose other than to identify prospective properties consumers may be interested in purchasing. Some properties which appear for sale on this website may no longer be available because they are under contract, have closed or are no longer being offered for sale. Information Deemed Reliable But Not Guaranteed. Copyright © 2026 Bright MLS. All rights reserved.
You agree to The Southside Group Terms of Use and Privacy Policy. By choosing to contact a property, you also agree that The Southside Group and its associates may call, text, or email you regarding any inquiries or activities you submit through our website. This may involve the use of automated means and prerecorded or artificial voices.
Step 1 of 2
You've reached the free preview limit. Create a free account to see this listing and everything else on the site.
Step 2 of 2
Tell us how to reach you about homes you like.
Enter your password to sign in as
You've reached the free preview limit. Create a free account to see this listing and everything else on the site.
Already have an account? Sign in
Sign in to your account.
New here? Create an account