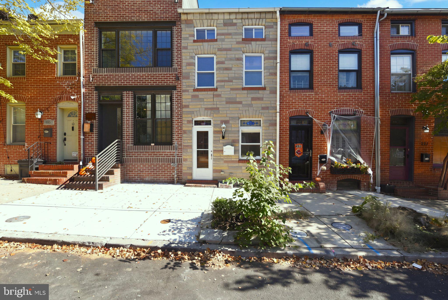
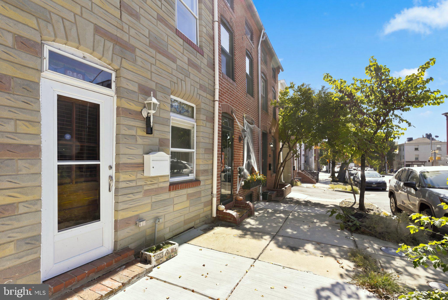
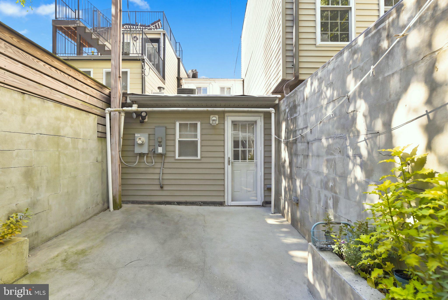
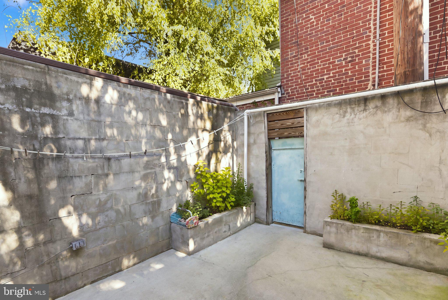
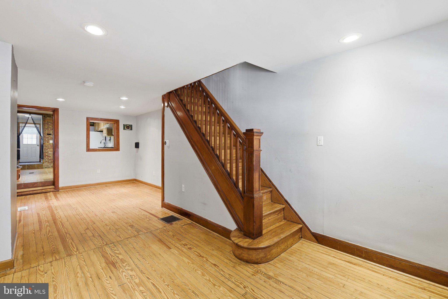
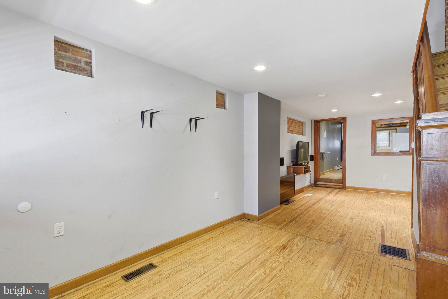
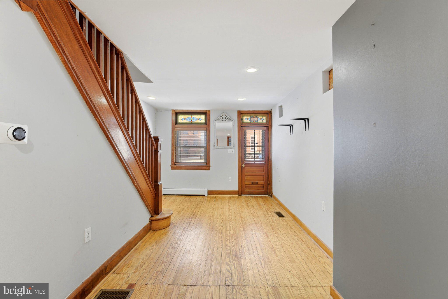
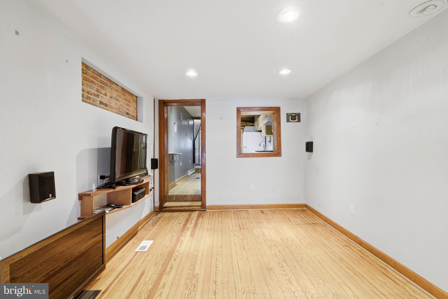
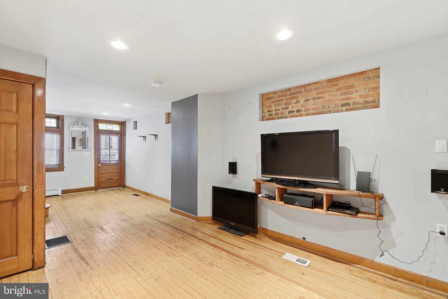
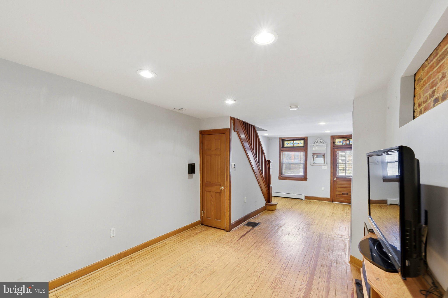
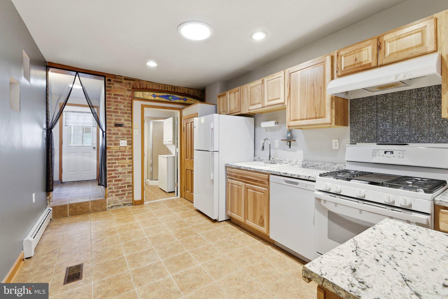
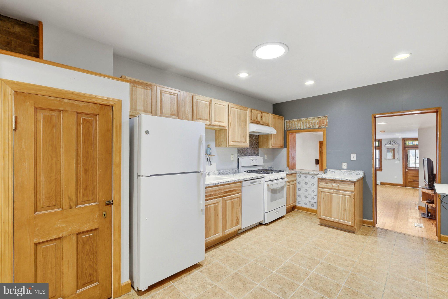
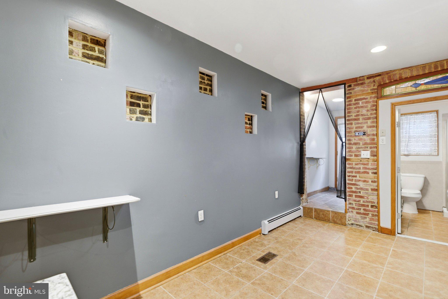
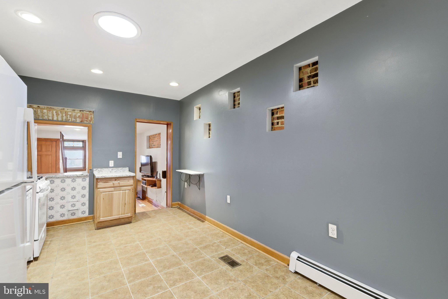
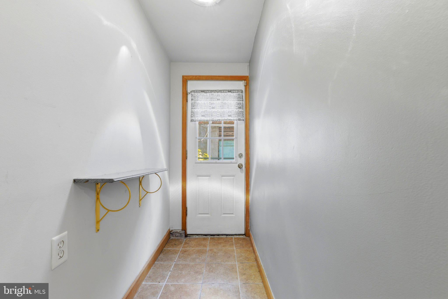
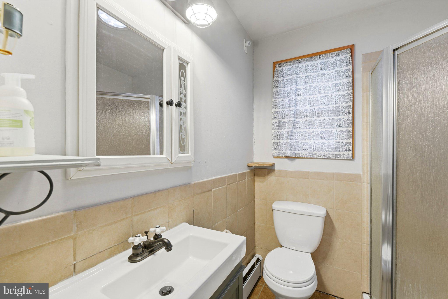
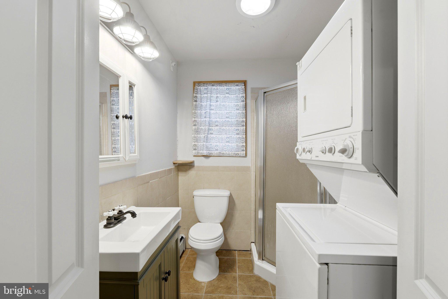
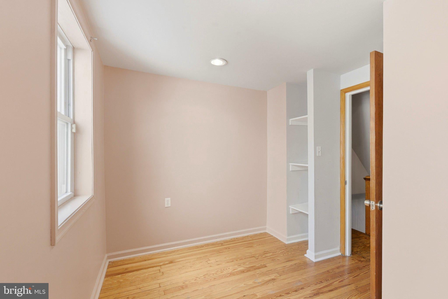
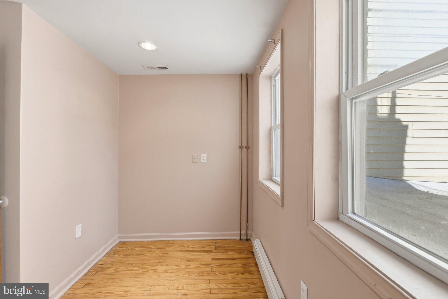
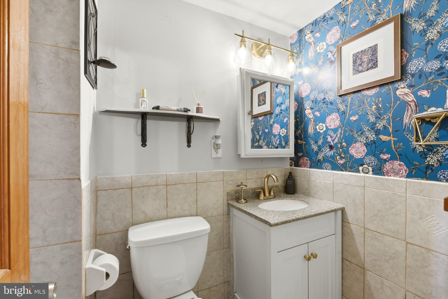
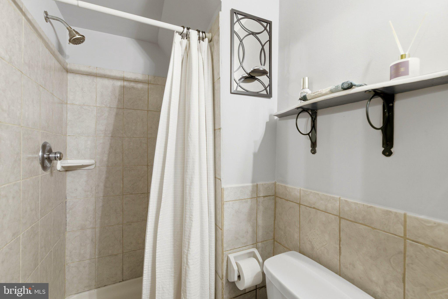
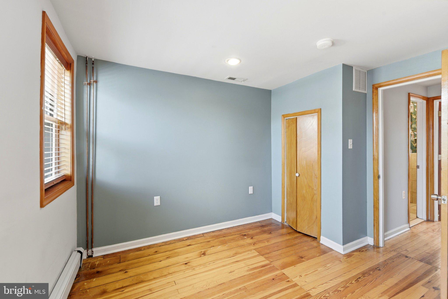
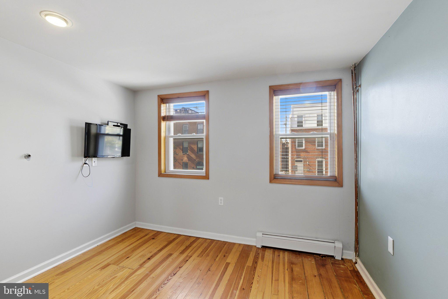
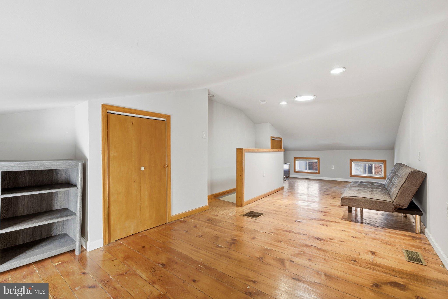
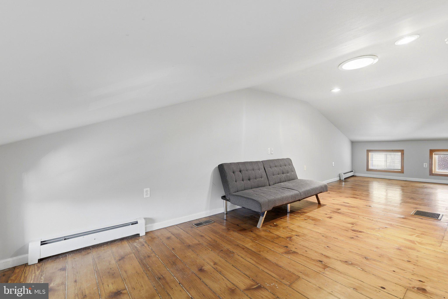
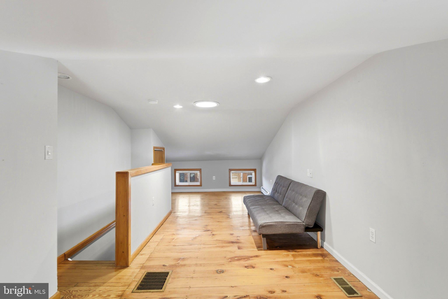
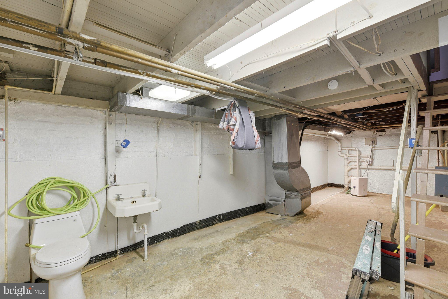
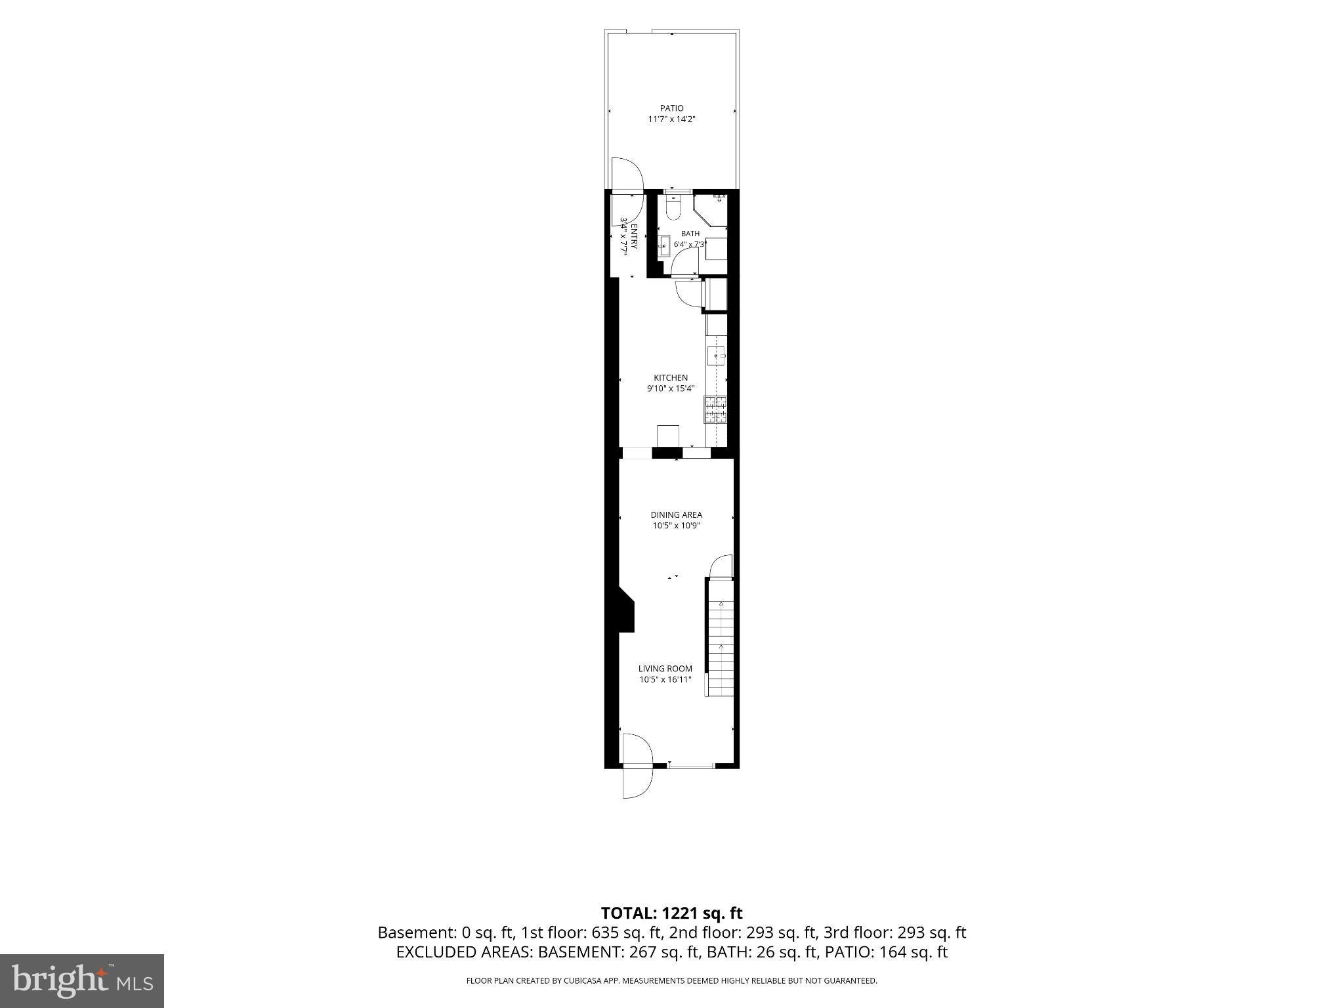
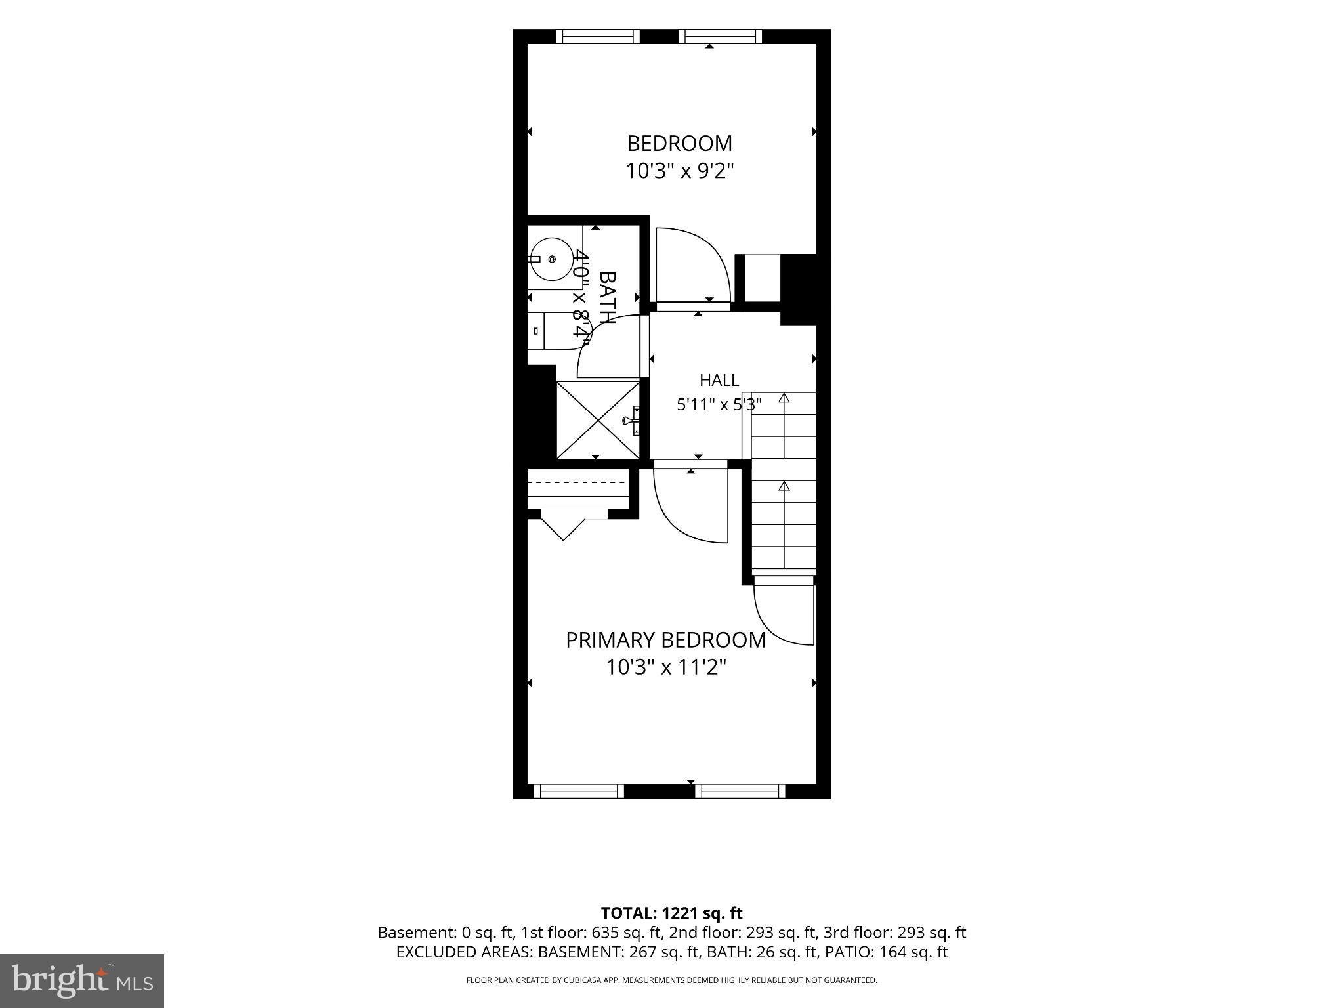
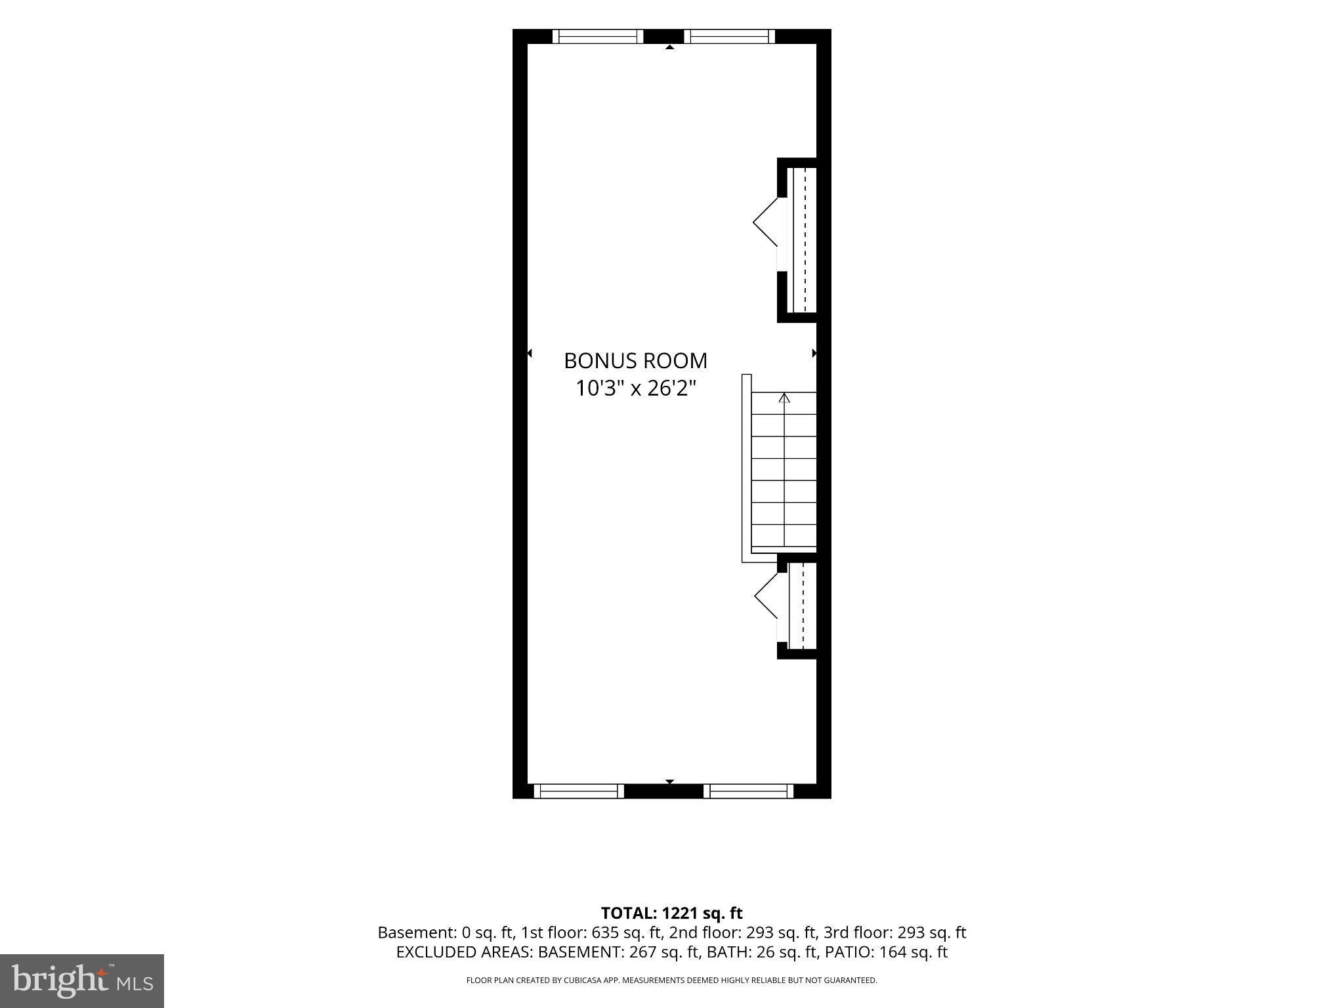
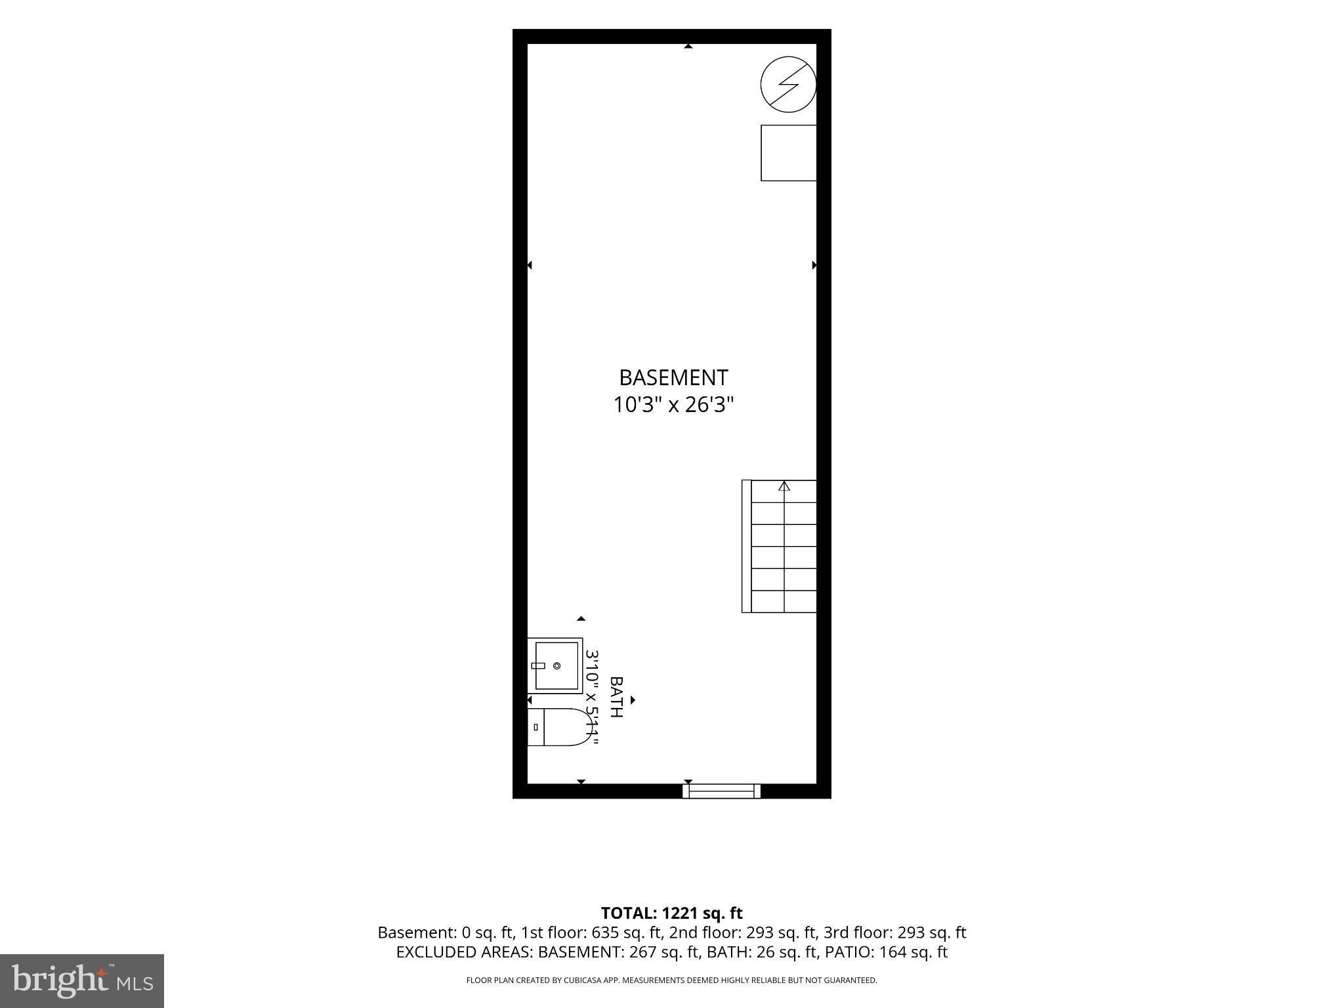
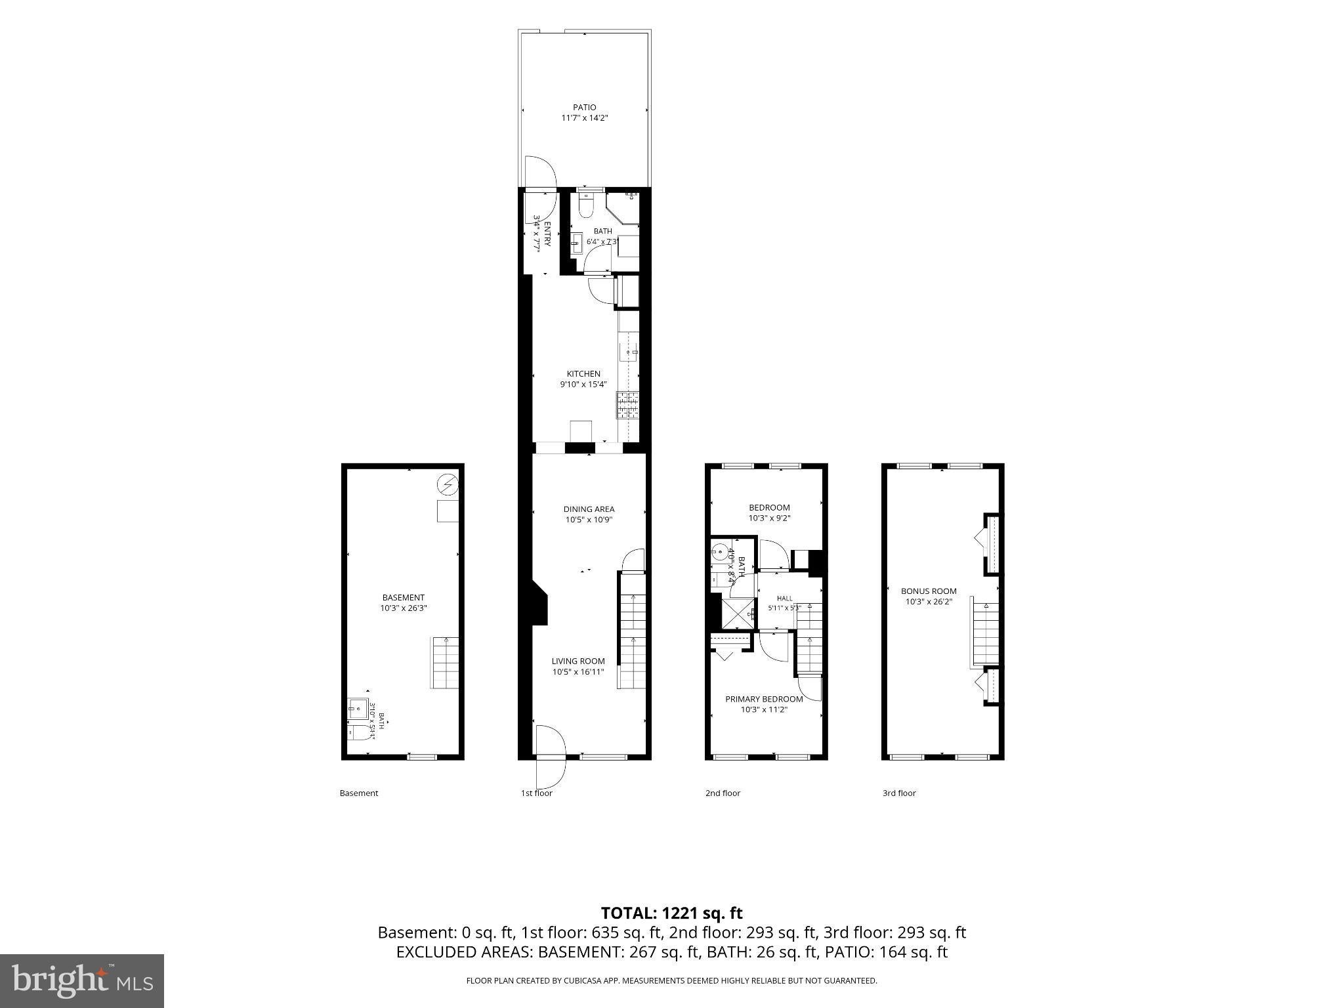
Experience the character and appeal of historic Upper Fells Point in this three-story brick rowhome. Built in 1900, this distinctive residence combines historic architectural details with modern updates and versatile living space. The interior showcases hardwood flooring, exposed brick, and natural wood trim, creating a classic urban aesthetic. The main level features a welcoming living area that flows into a spacious kitchen with high ceilings, attractive countertops, ceramic tile flooring, and unique brick accents. A convenient main-level bathroom and a private rear patio with garden beds provide additional functionality and outdoor enjoyment. The second floor offers two bedrooms and a full bathroom, while the third-floor flex space provides options for an additional bedroom, home office, studio, or creative workspace. The unfinished basement offers additional storage or potential for additioanl living area. Recent improvements include an HVAC system replaced in 2025, appliances less than four years old, updates to the boiler's main system, recently updated smoke detectors, and a professionally cleaned/painted basement. A Nest thermostat adds modern convenience. Situated on a tree-lined street just a few blocks from Patterson Park, this home also offers convenient access to Broadway Square, Fells Point restaurants, historic taverns, waterfront paths, shopping, and everyday essentials. Enjoy the best of city living with nearby Canton and Harbor East easily accessible by foot or bike. Blending historic character, practical living space, and a desirable location, this Upper Fells Point rowhome presents an excellent opportunity to make a classic Baltimore property your own.
| Date | Event | Price | Source |
|---|---|---|---|
| listed (Active) | $289,900 | Bright #MDBA2235654 |
Hi there — ask anything about this property or the area and the team will get right back to you.
Local real estate advisory services provided by agent with The Southside Group
Listed by Travis Q Bancroft with Fathom Realty Md, Llc
The data relating to real estate for sale on this website appears in part through the BRIGHT Internet Data Exchange program, a voluntary cooperative exchange of property listing data between licensed real estate brokerage firms in which Travis Q Bancroft participates, and is provided by BRIGHT through a licensing agreement. The information provided by this website is for the personal, non-commercial use of consumers and may not be used for any purpose other than to identify prospective properties consumers may be interested in purchasing. Some properties which appear for sale on this website may no longer be available because they are under contract, have closed or are no longer being offered for sale. Information Deemed Reliable But Not Guaranteed. Copyright © 2026 Bright MLS. All rights reserved.
You agree to The Southside Group Terms of Use and Privacy Policy. By choosing to contact a property, you also agree that The Southside Group and its associates may call, text, or email you regarding any inquiries or activities you submit through our website. This may involve the use of automated means and prerecorded or artificial voices.
Step 1 of 2
You've reached the free preview limit. Create a free account to see this listing and everything else on the site.
Step 2 of 2
Tell us how to reach you about homes you like.
Enter your password to sign in as
You've reached the free preview limit. Create a free account to see this listing and everything else on the site.
Already have an account? Sign in
Sign in to your account.
New here? Create an account