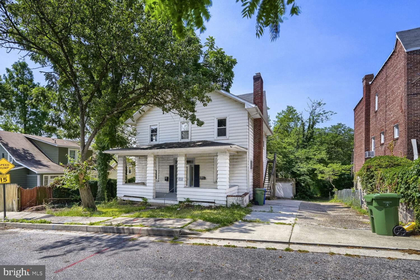
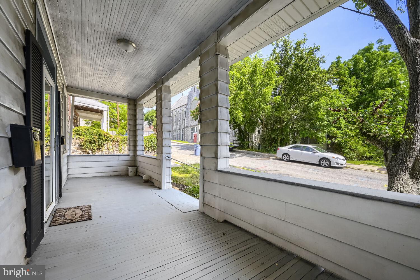
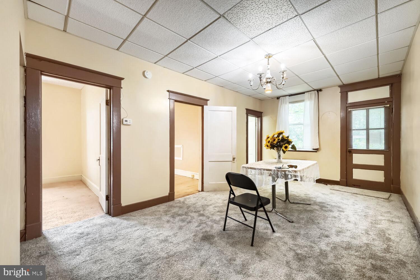
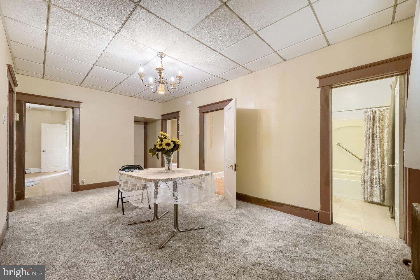
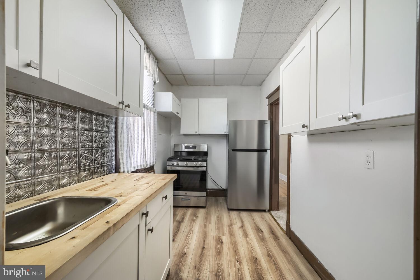
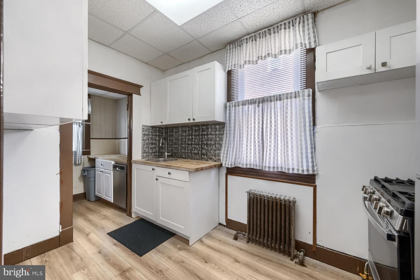
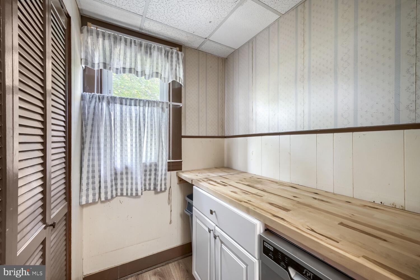
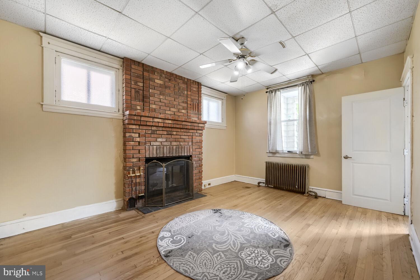
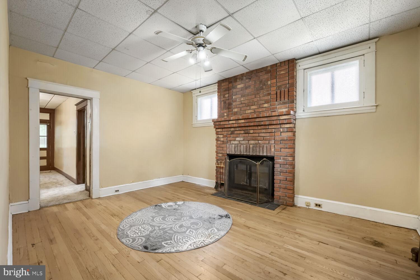
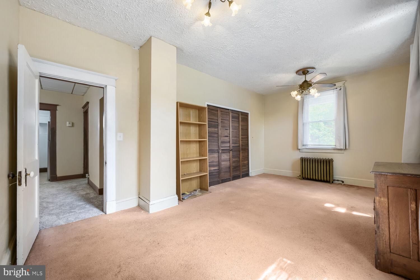
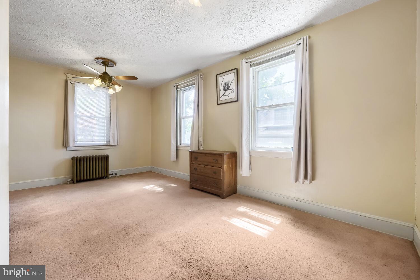
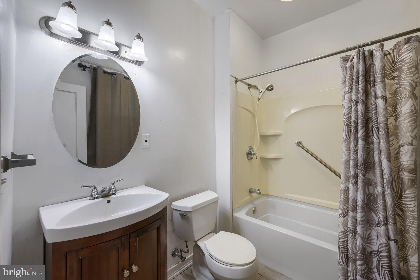
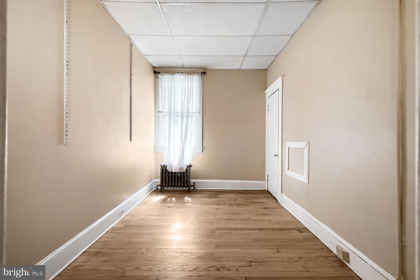
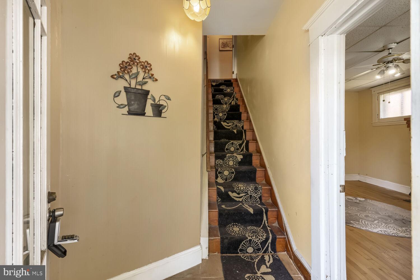
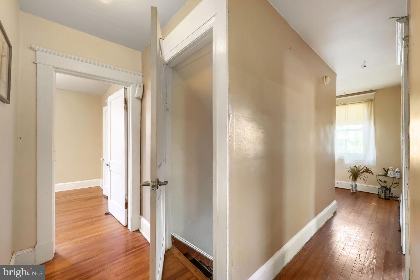
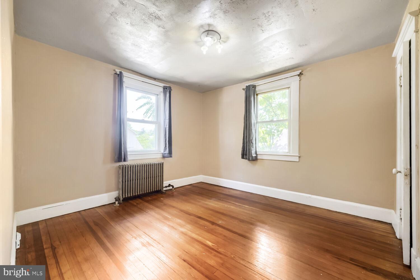
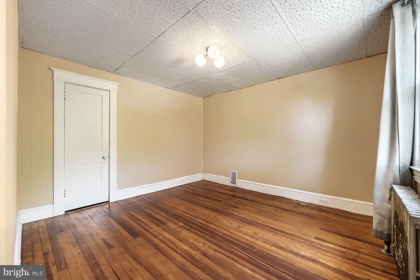
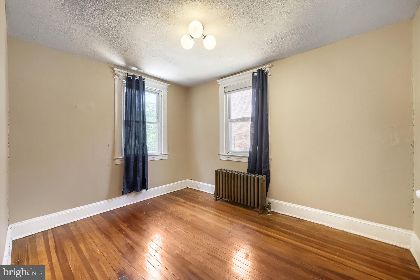
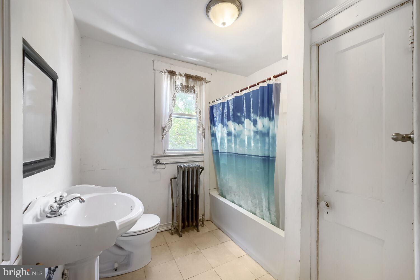
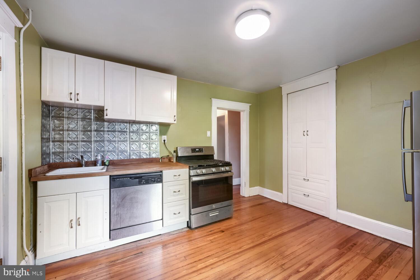
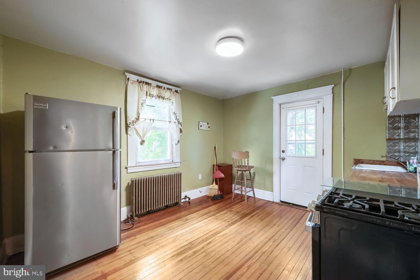
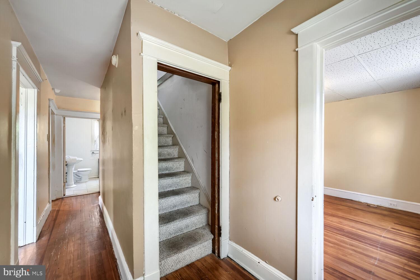
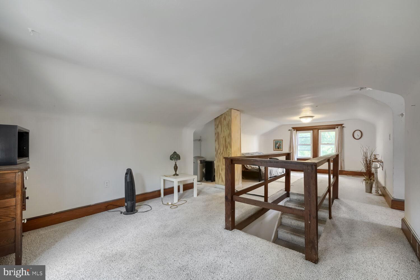
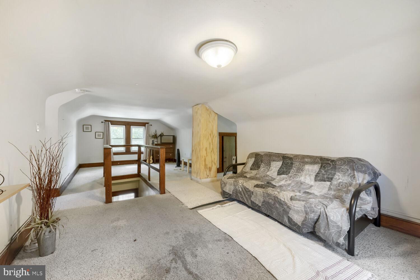
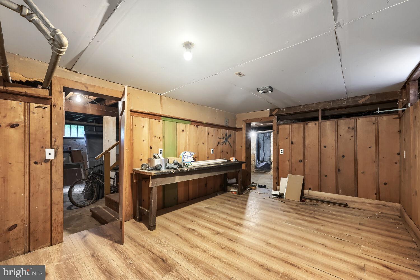
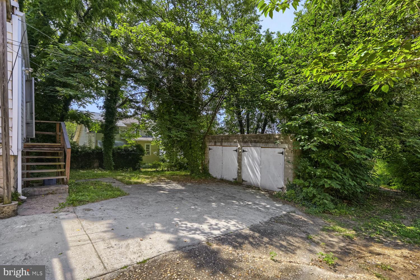
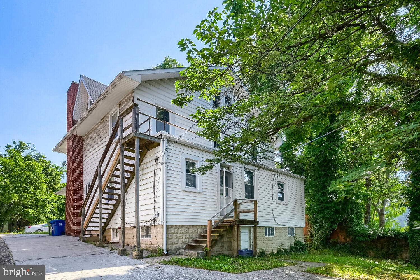
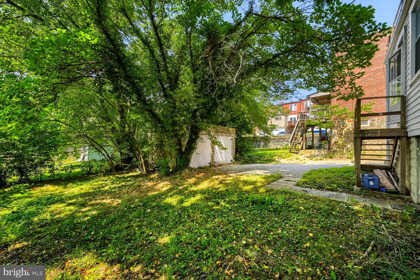
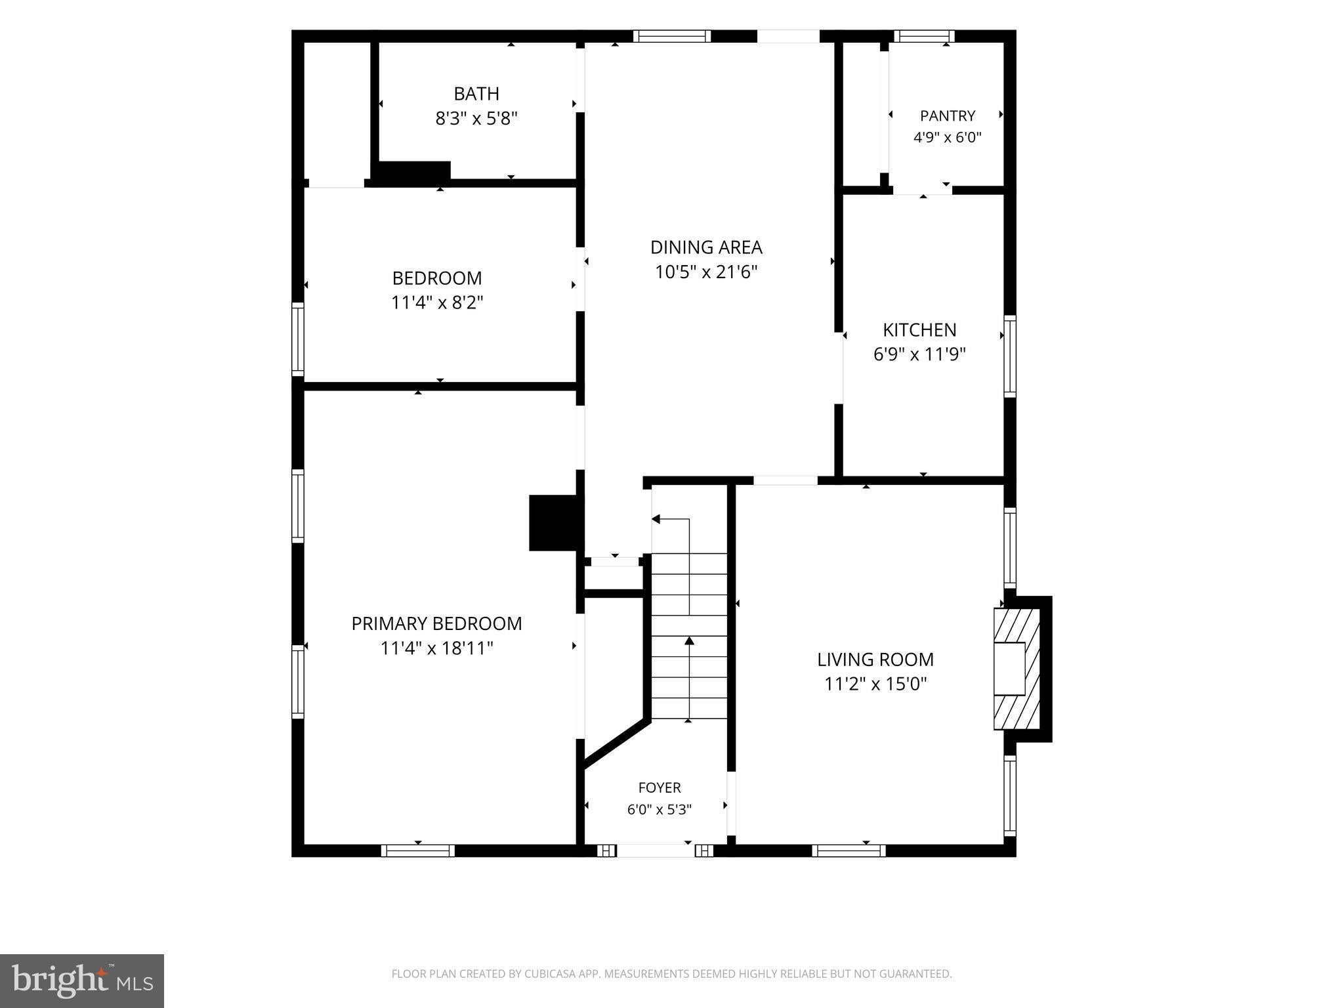
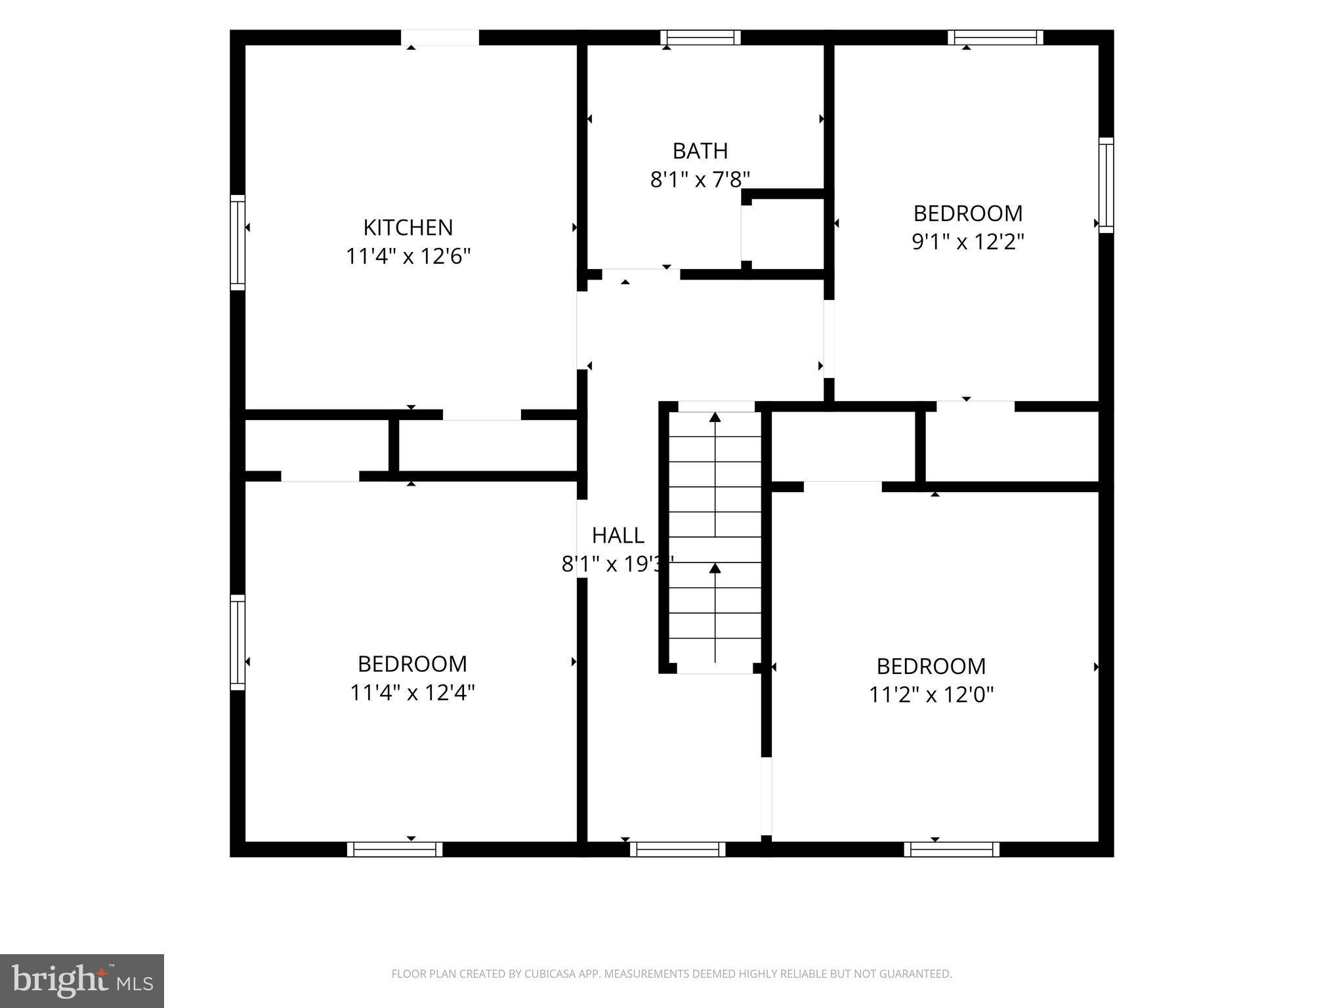
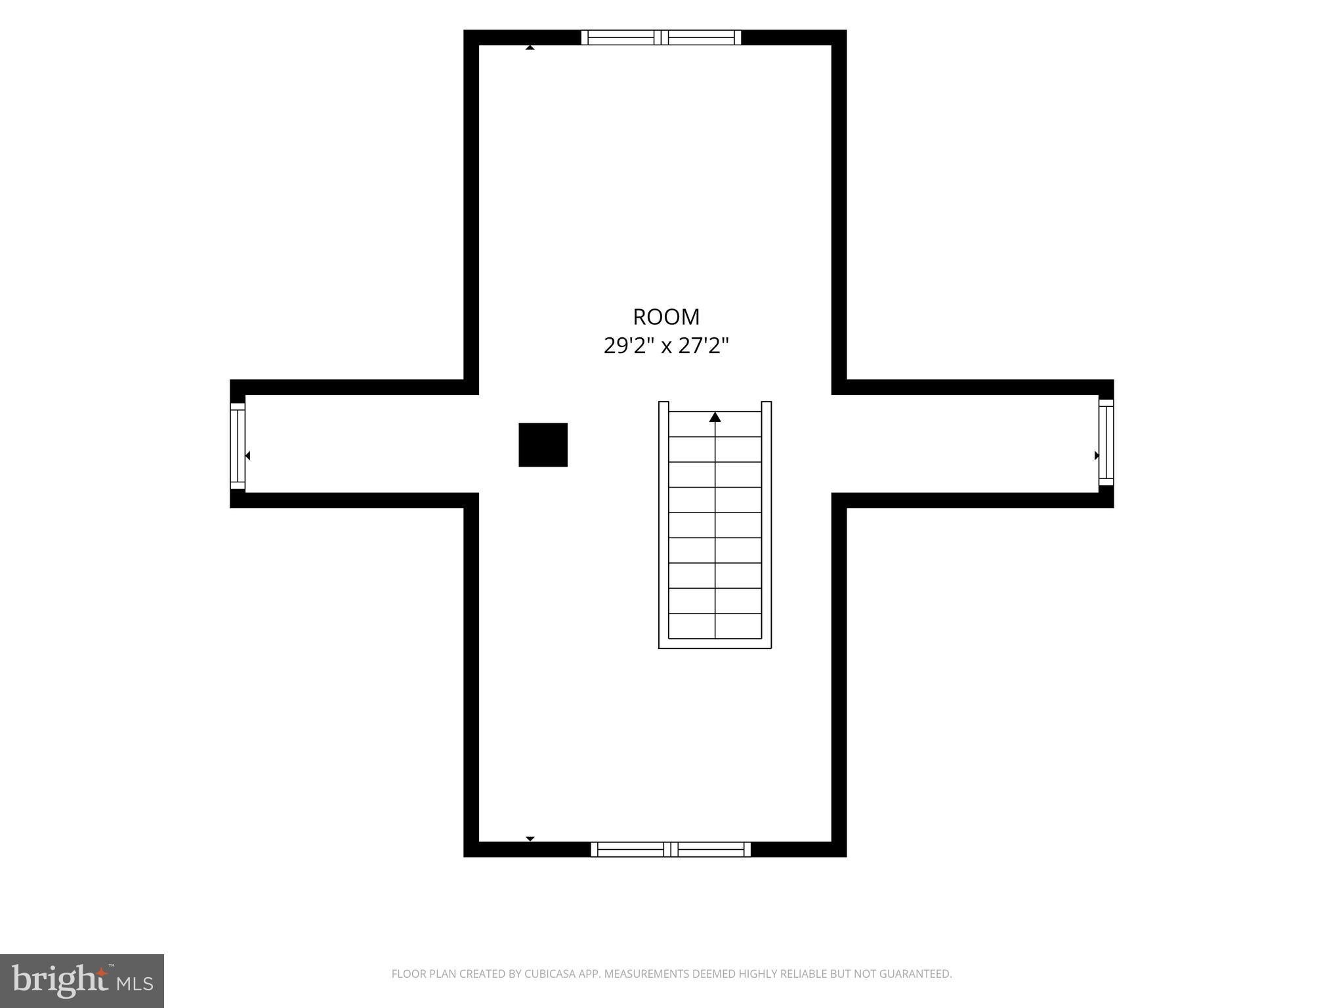
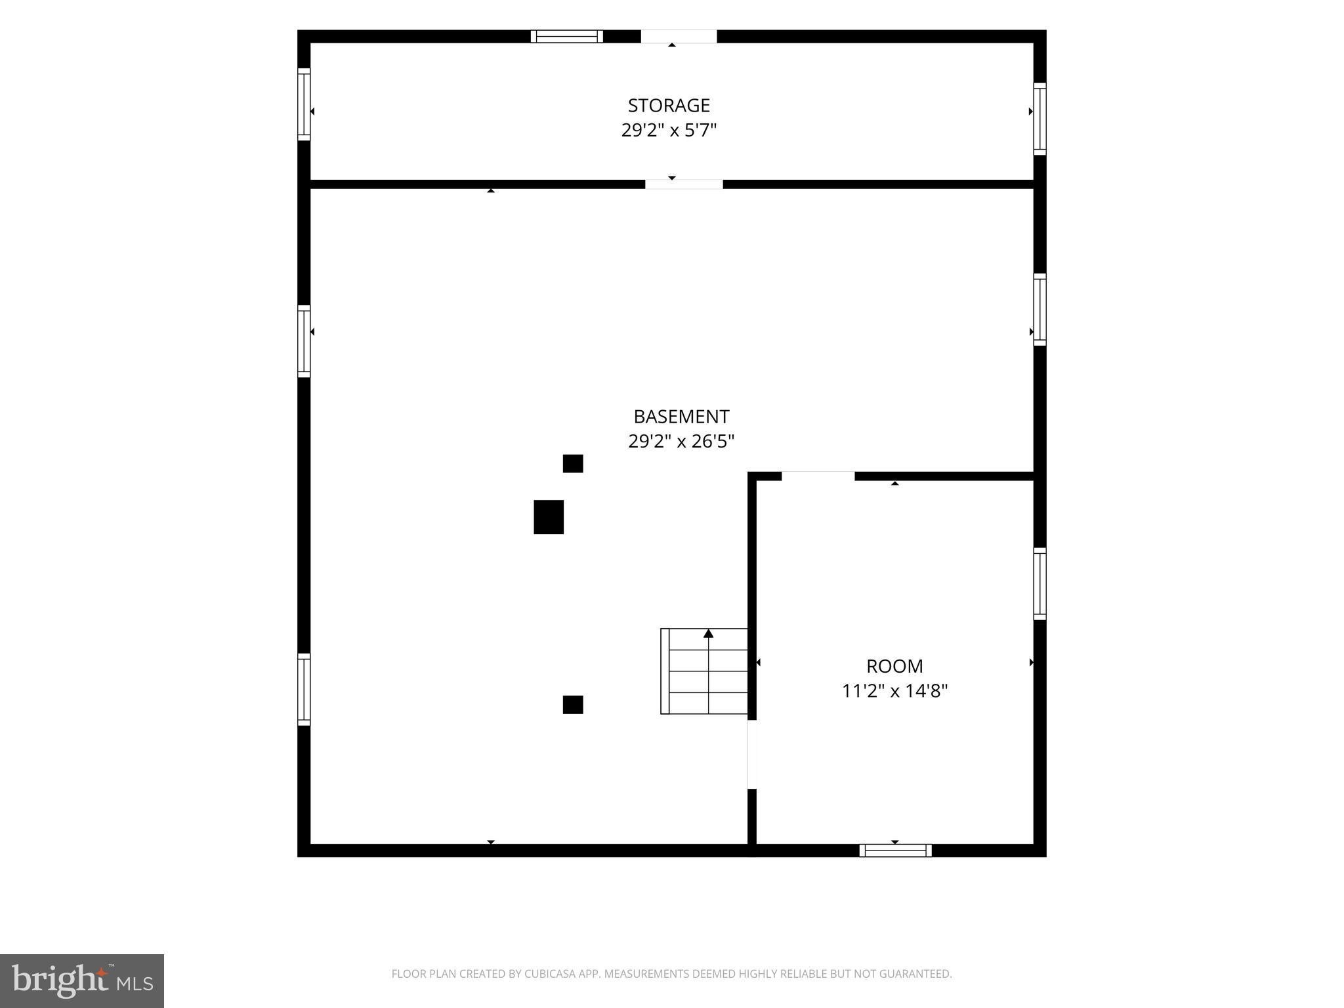
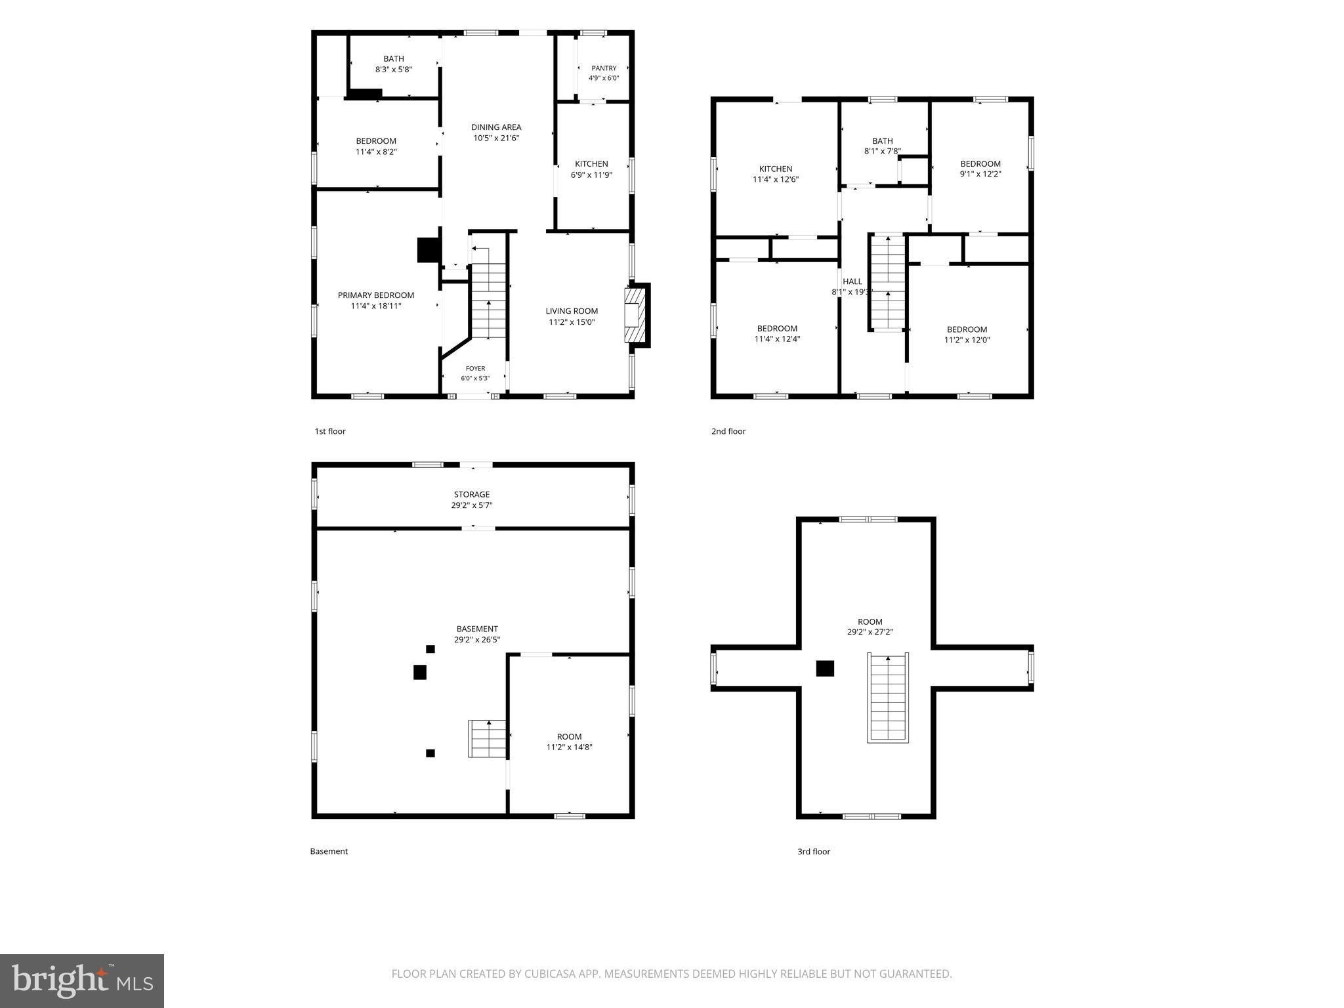
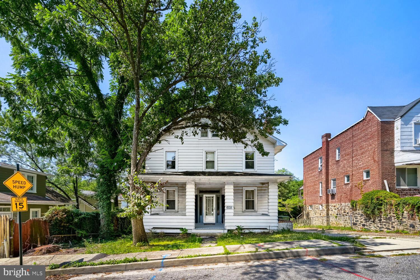
Solid, updated home in Lauraville — steadily on the rise for over a decade — offering over 2,200 sq ft of living space across three finished levels and includes extra in-law apartment (see attached floor plan). 5 bedrooms and 2 full baths with room to spread out. Hardwood floors and generously sized rooms run throughout, including big closets and a main-level bedroom and full bath for one-level living or a guest suite. The kitchen and flooring have been updated, and the living room features a brick fireplace. Upstairs offers three more bedrooms and a second kitchen, and a fully finished third floor — not reflected in the city's square footage record, see attached floor plan — adds a huge bonus room ideal for a rec room, home office, or extra living space. The basement includes a workshop area and plenty of storage, with more potential to finish. The owner used this home as two units for nearly 50 years, though it's not zoned for multi-unit use — a buyer could bring back that same flexibility for an in-law setup, multigenerational living, Airbnb potential, or simply renting out a room to a roommate. A covered front porch, second-floor deck, driveway, and detached 2-car garage round it out. Recent big-ticket updates include a new main roof (2020), new garage roof (2025), and new electrical breaker panel (2025). Lauraville brings tree-lined streets, a walkable Main Street of local shops and restaurants, and Herring Run Park nearby — a well-established, increasingly desirable corner of the city.
| Date | Event | Price | Source |
|---|---|---|---|
| listed (Active) | $285,000 | Bright #MDBA2221290 |
Hi there — ask anything about this property or the area and the team will get right back to you.
Local real estate advisory services provided by agent with The Southside Group
Listed by Dimitrios Lynch Jr. with Execuhome Realty
The data relating to real estate for sale on this website appears in part through the BRIGHT Internet Data Exchange program, a voluntary cooperative exchange of property listing data between licensed real estate brokerage firms in which Dimitrios Lynch Jr. participates, and is provided by BRIGHT through a licensing agreement. The information provided by this website is for the personal, non-commercial use of consumers and may not be used for any purpose other than to identify prospective properties consumers may be interested in purchasing. Some properties which appear for sale on this website may no longer be available because they are under contract, have closed or are no longer being offered for sale. Information Deemed Reliable But Not Guaranteed. Copyright © 2026 Bright MLS. All rights reserved.
You agree to The Southside Group Terms of Use and Privacy Policy. By choosing to contact a property, you also agree that The Southside Group and its associates may call, text, or email you regarding any inquiries or activities you submit through our website. This may involve the use of automated means and prerecorded or artificial voices.
Step 1 of 2
You've reached the free preview limit. Create a free account to see this listing and everything else on the site.
Step 2 of 2
Tell us how to reach you about homes you like.
Enter your password to sign in as
You've reached the free preview limit. Create a free account to see this listing and everything else on the site.
Already have an account? Sign in
Sign in to your account.
New here? Create an account