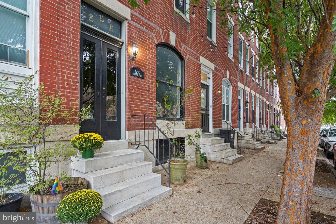
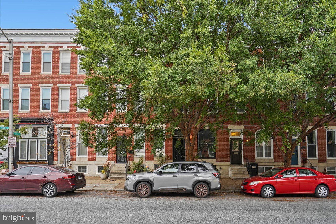
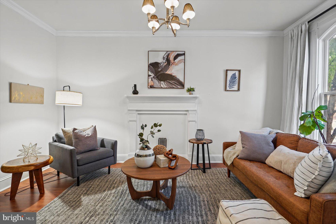
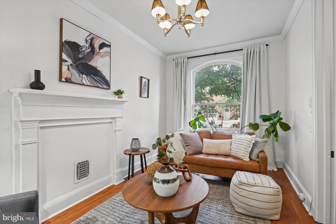
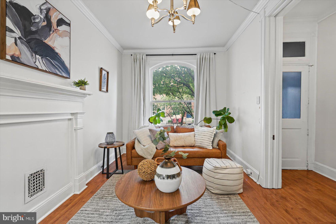
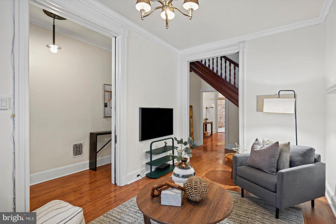
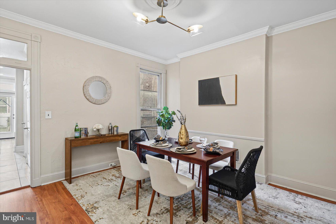
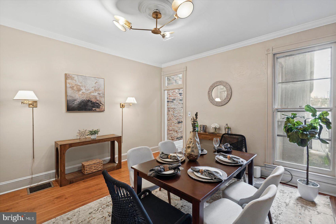
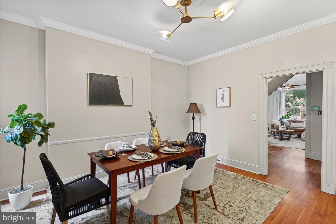
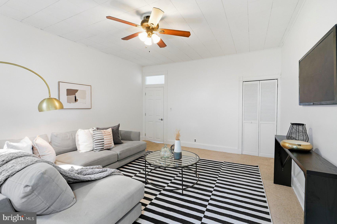
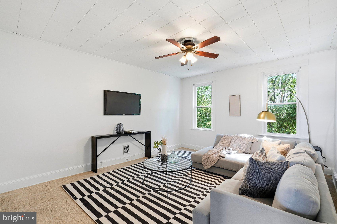
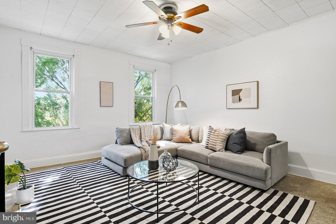
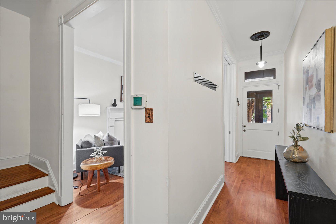
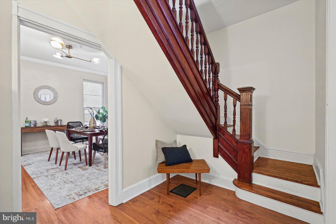
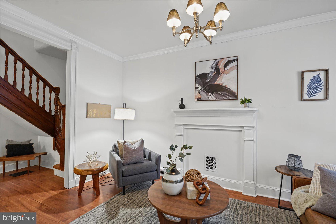
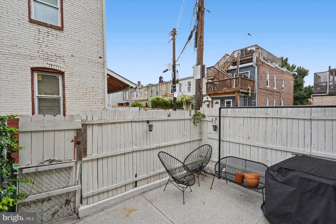
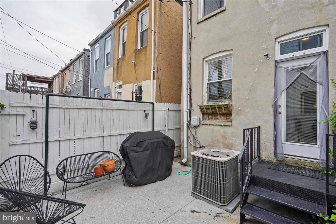
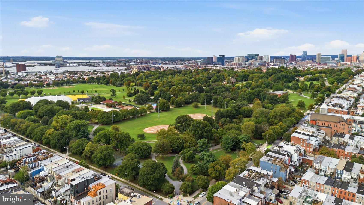
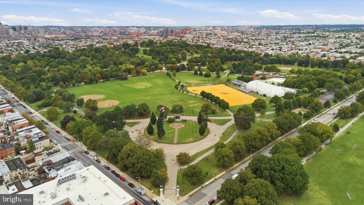
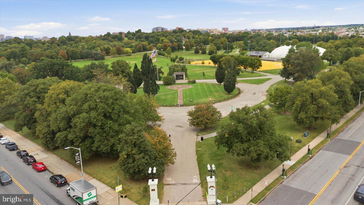
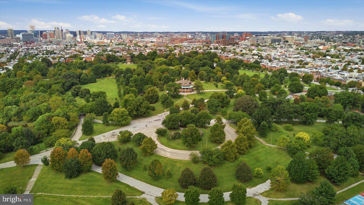
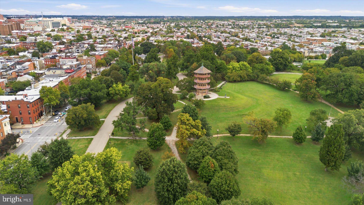
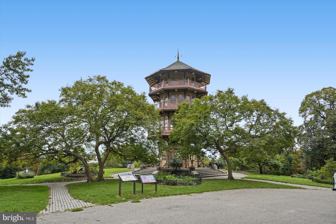
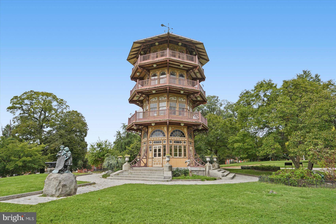
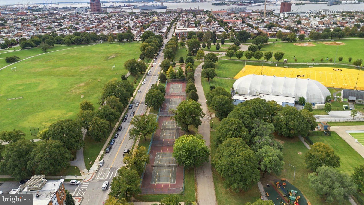
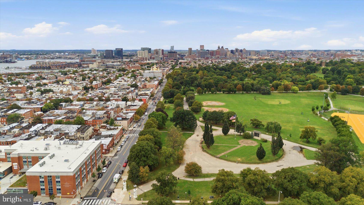
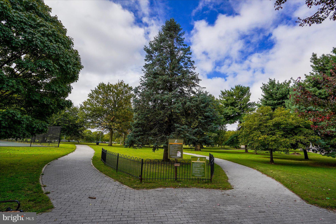
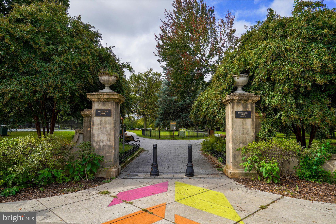
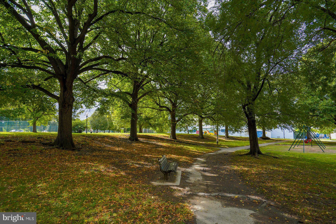
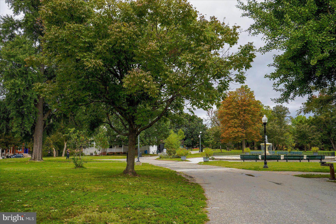
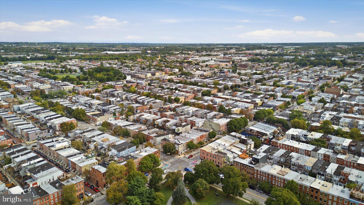
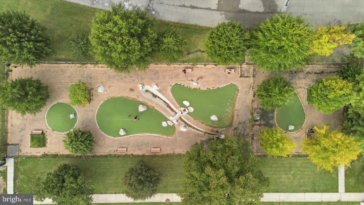
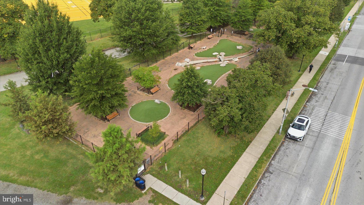
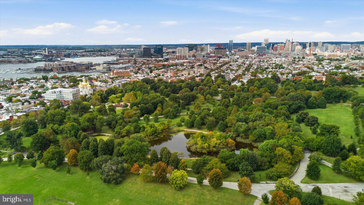
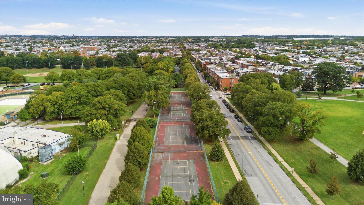
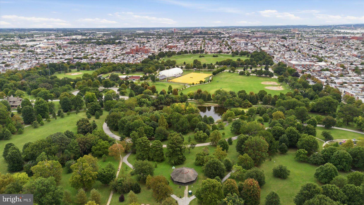
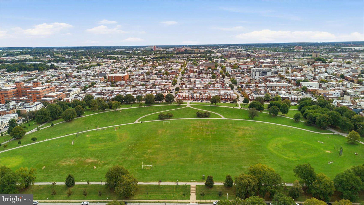
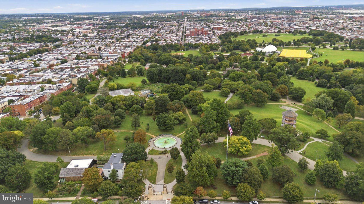
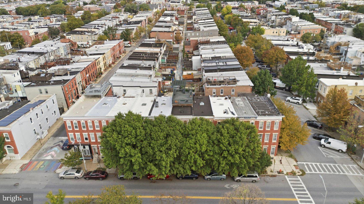
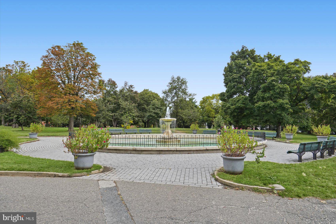
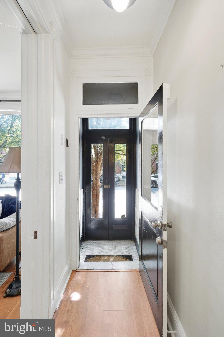
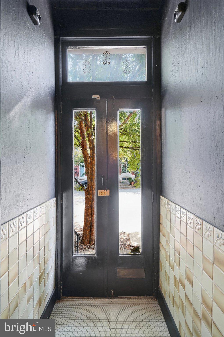
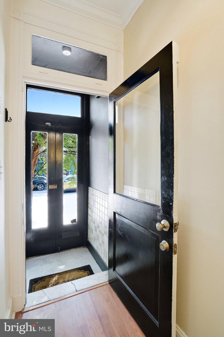
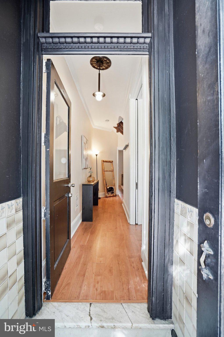
Seller offering up to $5,000 toward buyer’s allowable closing costs and prepaid expenses with an acceptable offer. Just one block from Patterson Park, this beautiful brick rowhome offers approximately 2,100 square feet of inviting living space, historic character, and thoughtful updates. Enjoy easy access to the park’s scenic trails, pond, and iconic pagoda, all within a short walk from home. The spacious main level features an open flow between the living, dining, and kitchen areas. An arched front window fills the parlor with natural light, while classic details including crown molding, a decorative mantel, and a handsome original staircase add timeless character.
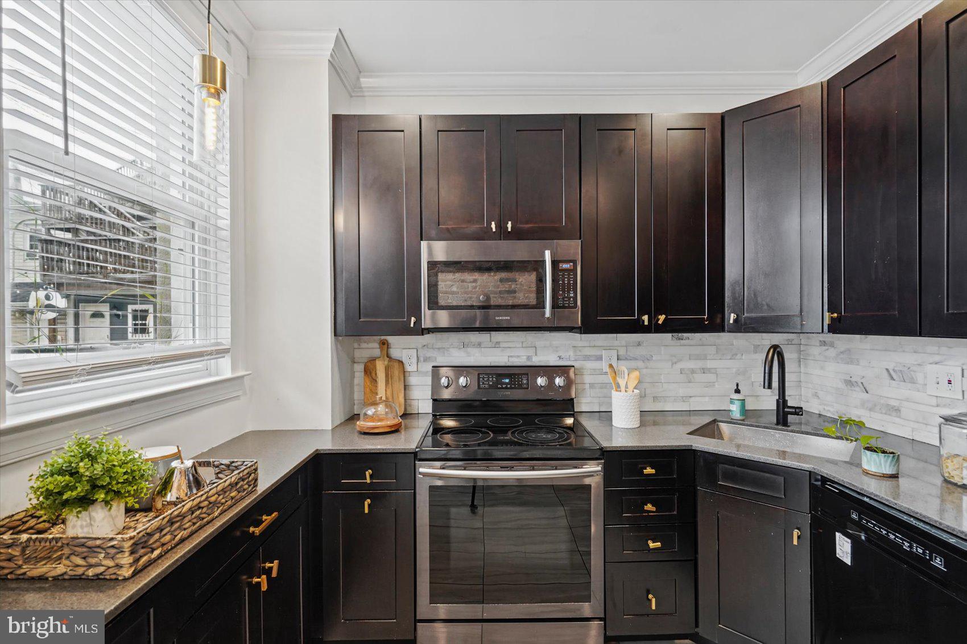
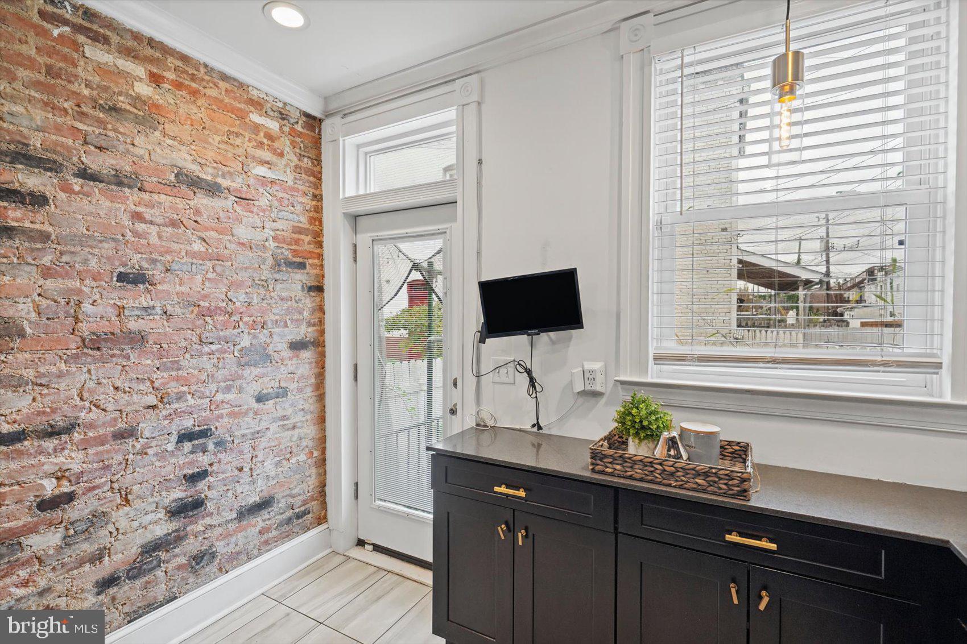
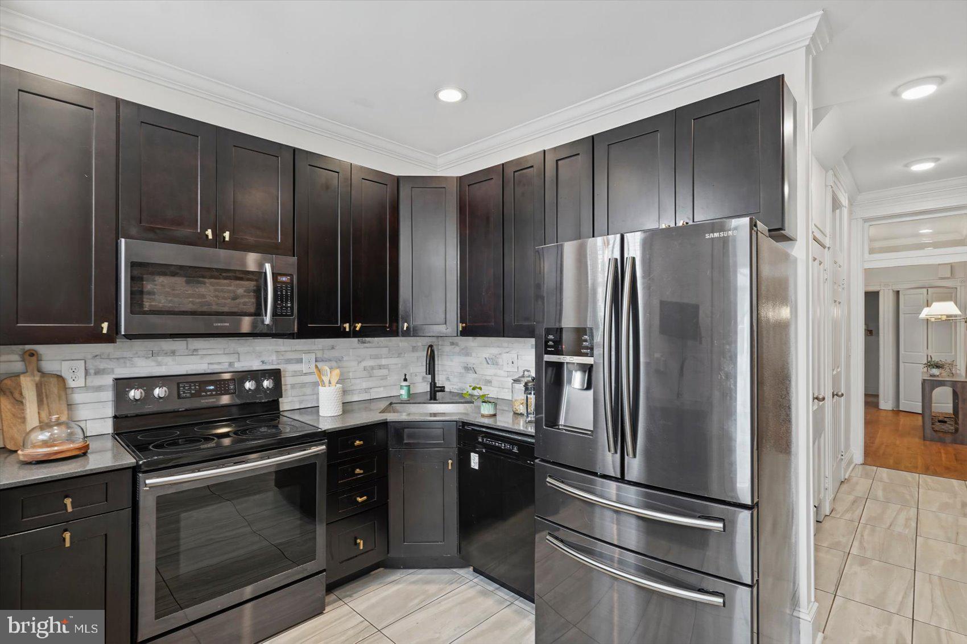
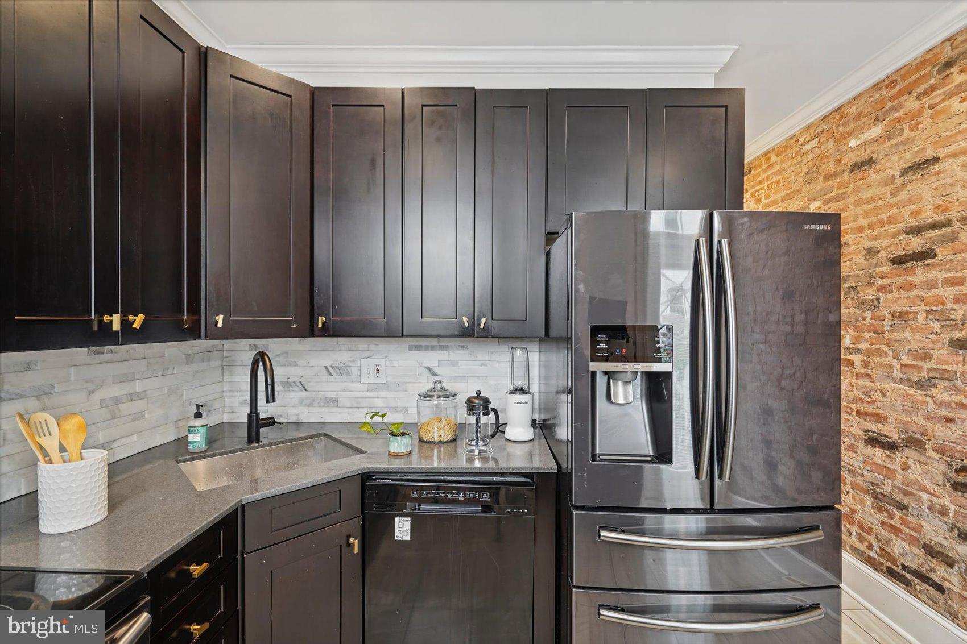
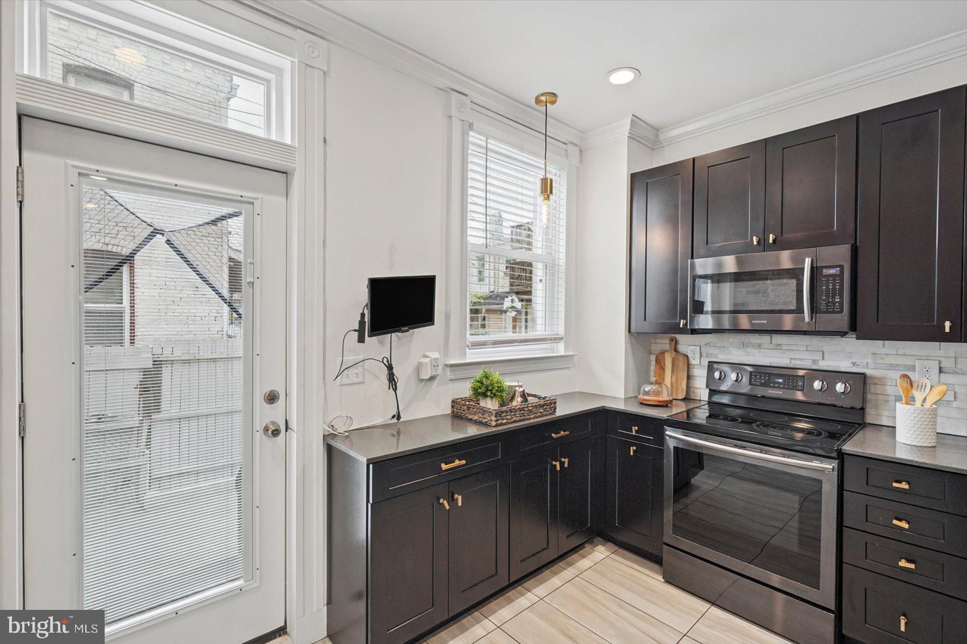
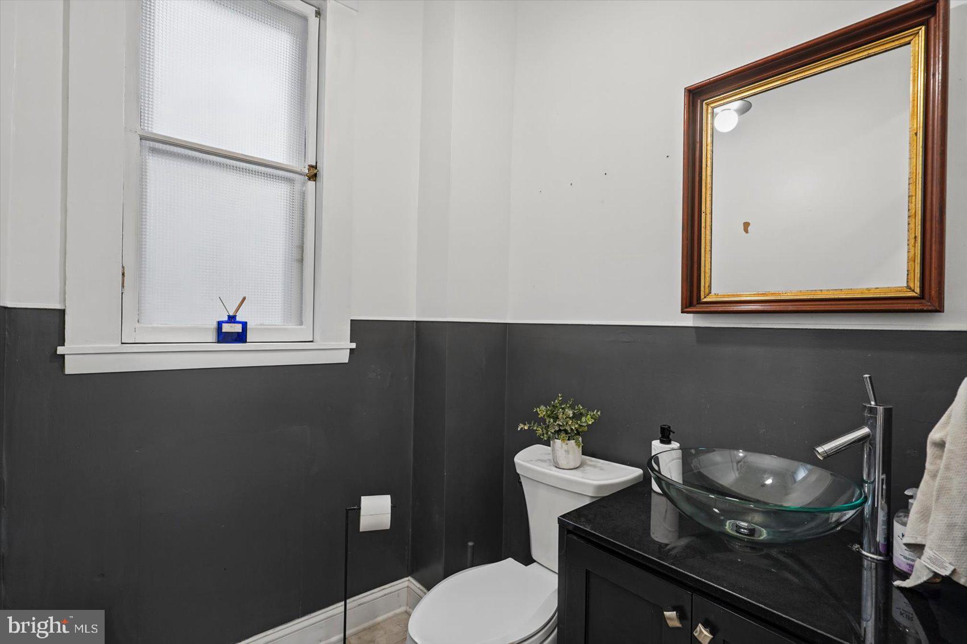
At the rear of the home, the refreshed kitchen blends modern finishes with historic charm, featuring dark shaker cabinets with brass pulls, quartz countertops, a stone backsplash, stainless steel appliances, and tile flooring, all complemented by a warm exposed-brick wall. A convenient powder room is located just off the main living area.
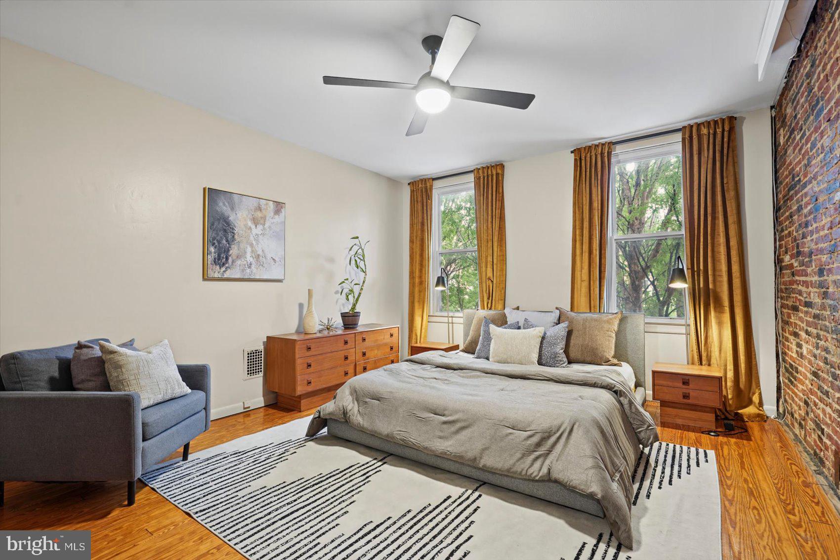
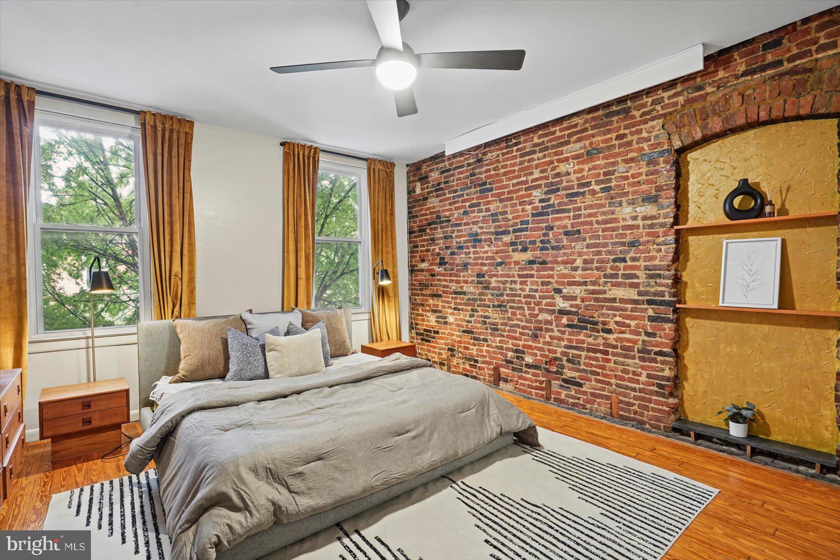
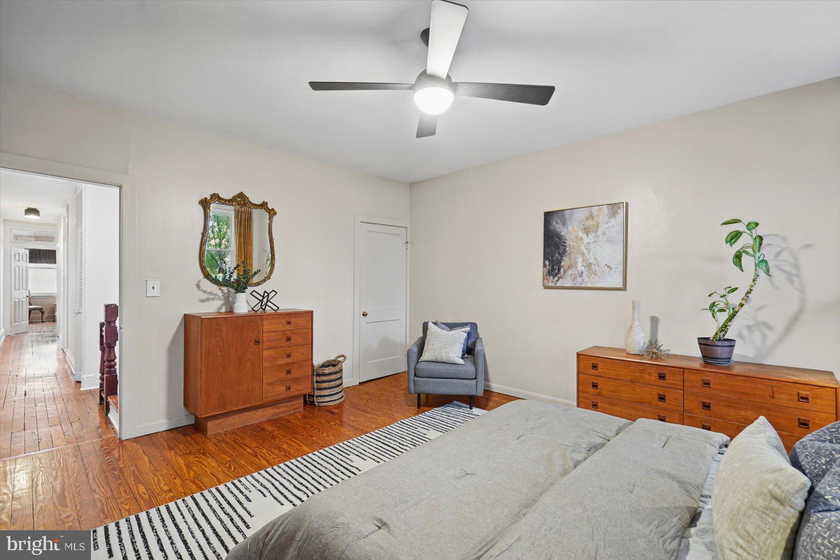
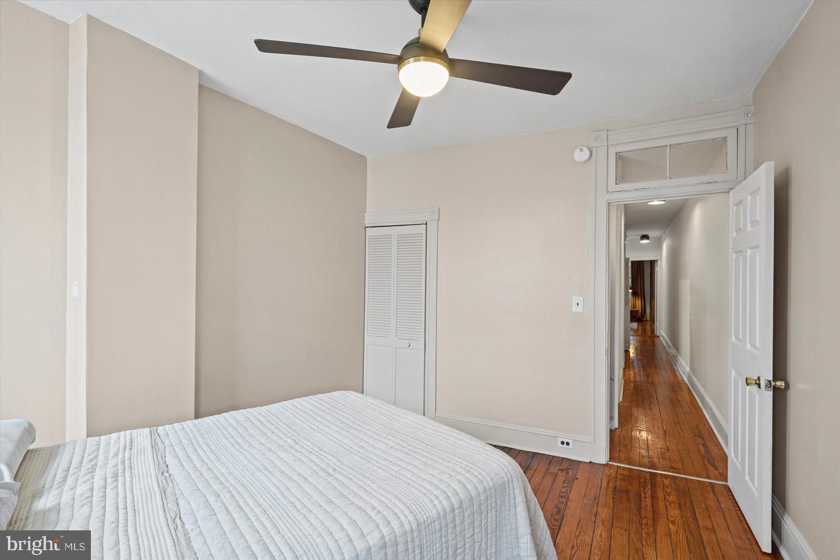
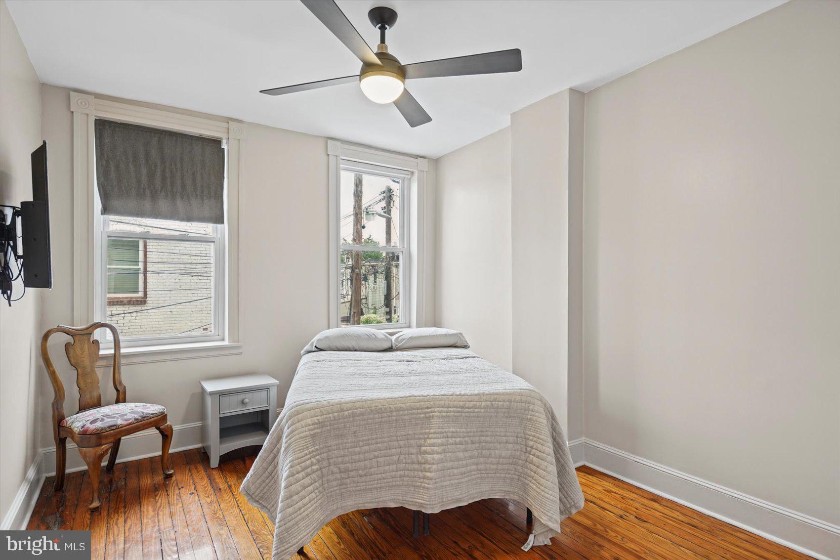
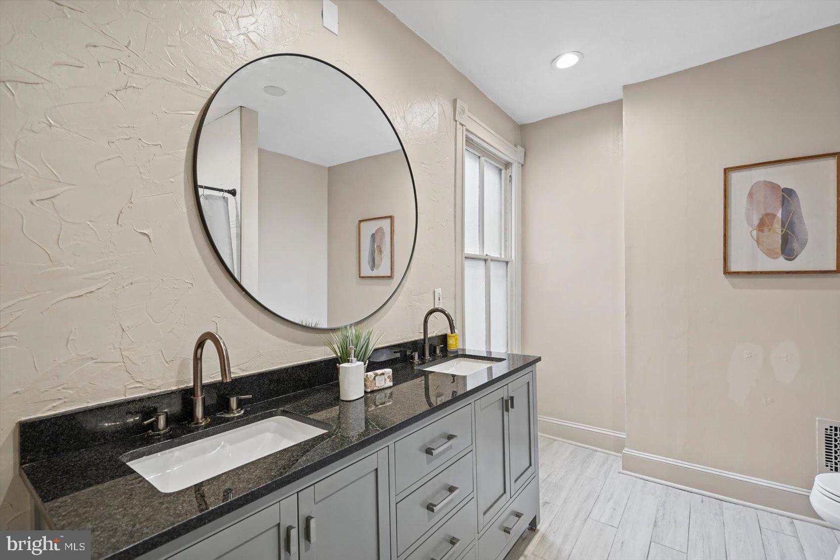
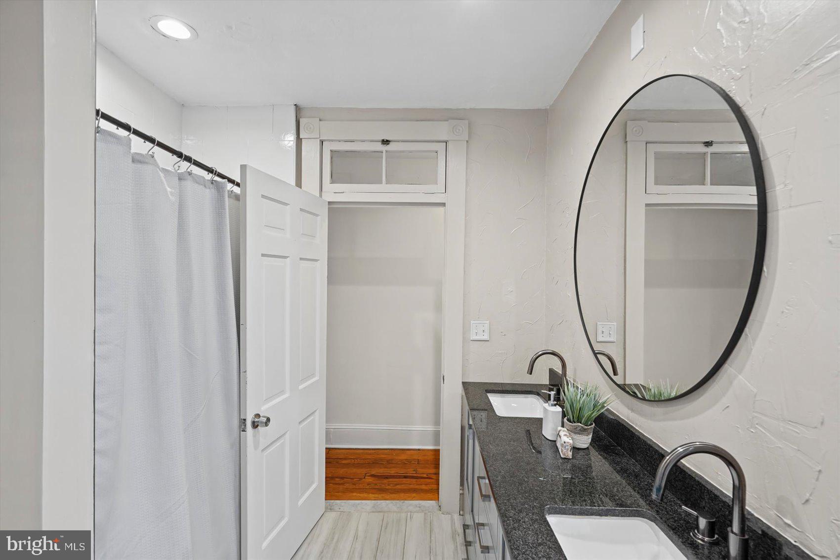
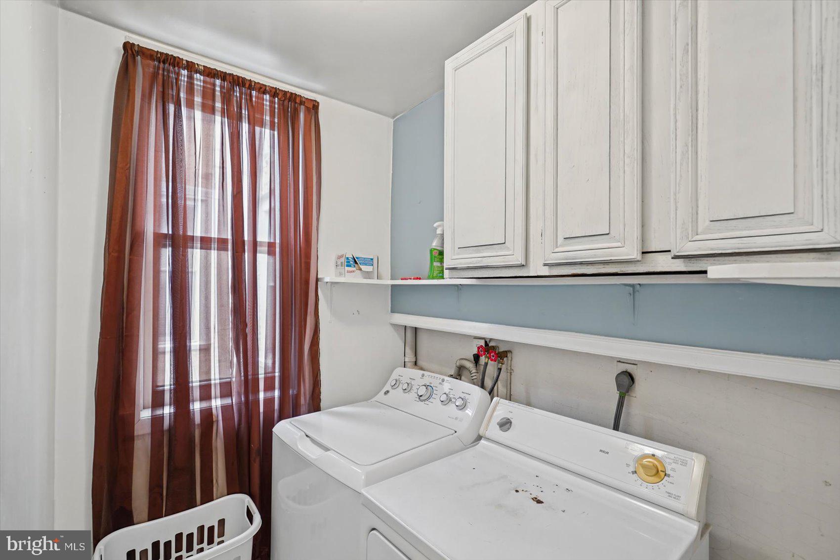
Upstairs, four bedrooms provide comfortable living space, each equipped with a ceiling fan. The primary suite features a dramatic exposed-brick accent wall, an arched display niche, treetop views, and a generous walk-in closet. A stylish full bath with a dual-sink granite vanity, an upstairs laundry room, and a rear staircase complete the second level.
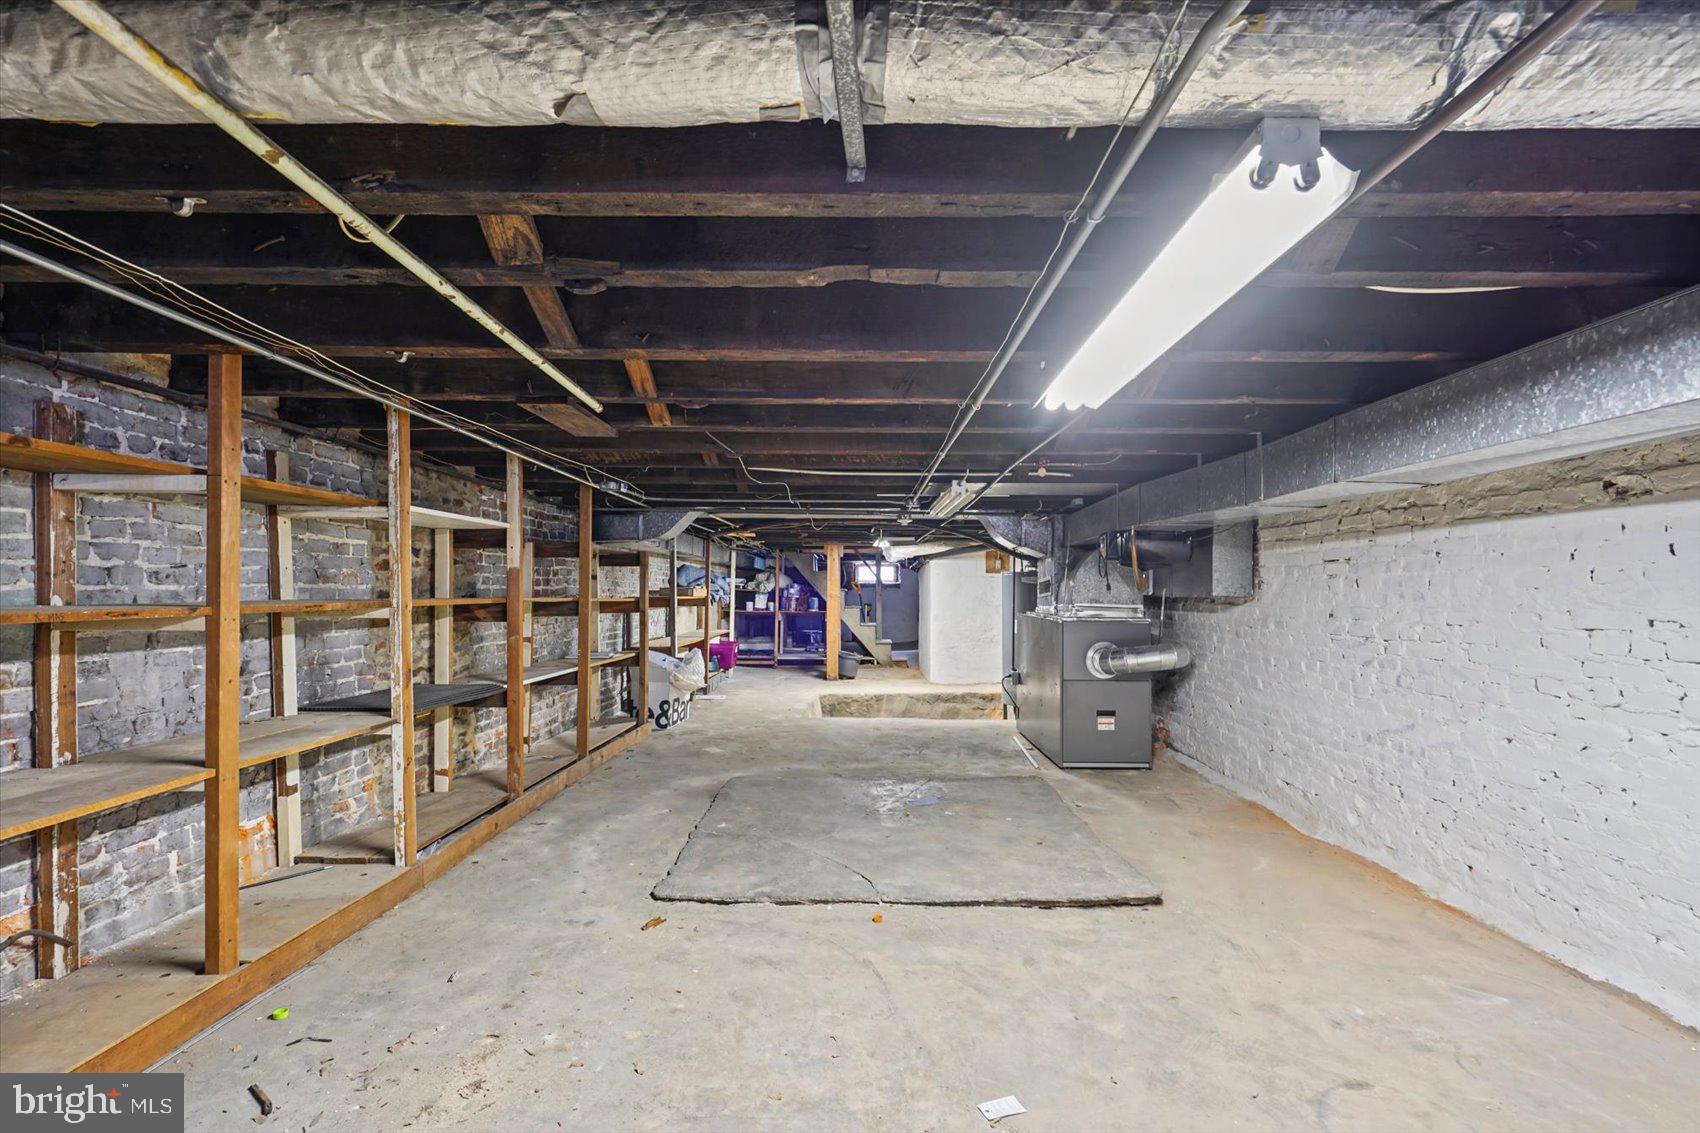
Recent updates include a 2020 roof, 2019 HVAC system, and 2016 water heater. With Patterson Park just one block away and the neighborhood’s walkable setting, this home offers a wonderful combination of character, space, and convenience.
Is this conversation helpful so far?
| Date | Event | Price | Source |
|---|---|---|---|
| listed (Coming Soon) | $354,900 | Bright #MDBA2233054 | |
| status changed (Active) | — | Bright #MDBA2233054 |
Hi there — ask anything about this property or the area and the team will get right back to you.
Local real estate advisory services provided by agent with The Southside Group
Listed by Jacquetta Nicole Olaseha with United Real Estate Executives
The data relating to real estate for sale on this website appears in part through the BRIGHT Internet Data Exchange program, a voluntary cooperative exchange of property listing data between licensed real estate brokerage firms in which Jacquetta Nicole Olaseha participates, and is provided by BRIGHT through a licensing agreement. The information provided by this website is for the personal, non-commercial use of consumers and may not be used for any purpose other than to identify prospective properties consumers may be interested in purchasing. Some properties which appear for sale on this website may no longer be available because they are under contract, have closed or are no longer being offered for sale. Information Deemed Reliable But Not Guaranteed. Copyright © 2026 Bright MLS. All rights reserved.
You agree to The Southside Group Terms of Use and Privacy Policy. By choosing to contact a property, you also agree that The Southside Group and its associates may call, text, or email you regarding any inquiries or activities you submit through our website. This may involve the use of automated means and prerecorded or artificial voices.
Step 1 of 2
You've reached the free preview limit. Create a free account to see this listing and everything else on the site.
Step 2 of 2
Tell us how to reach you about homes you like.
Enter your password to sign in as
You've reached the free preview limit. Create a free account to see this listing and everything else on the site.
Already have an account? Sign in
Sign in to your account.
New here? Create an account