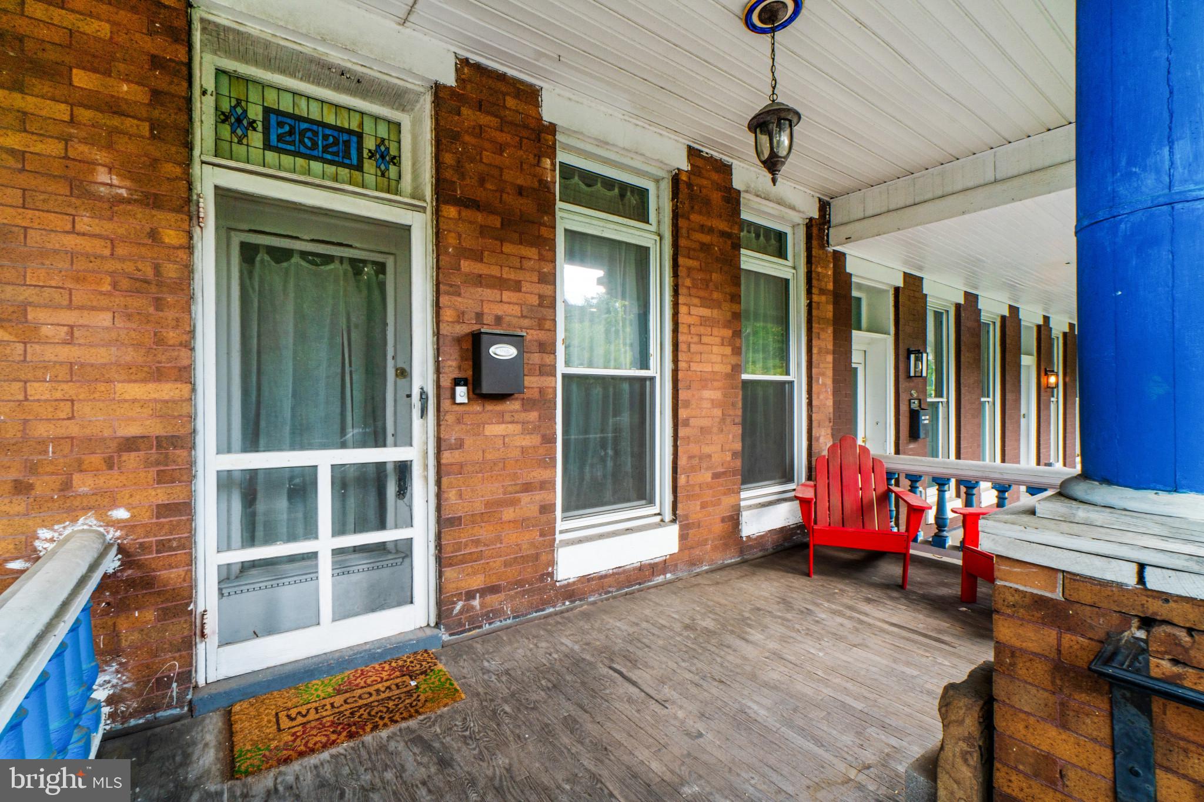
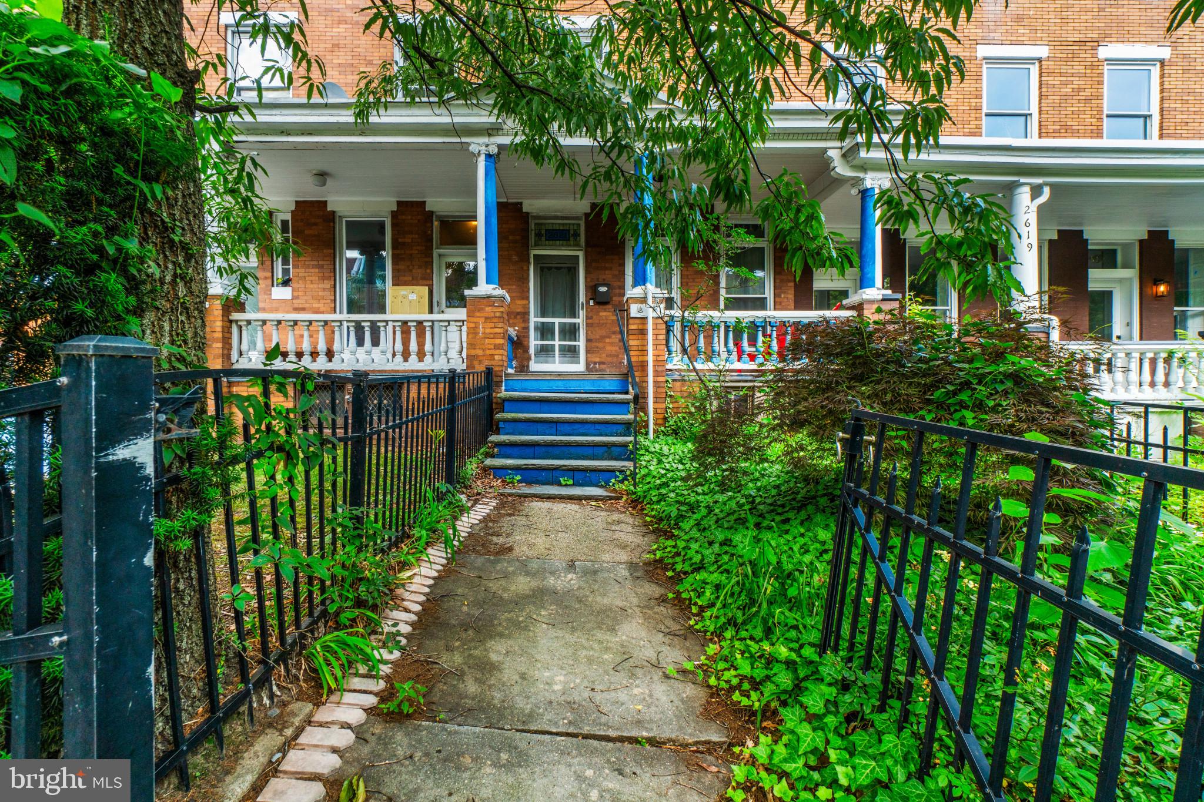
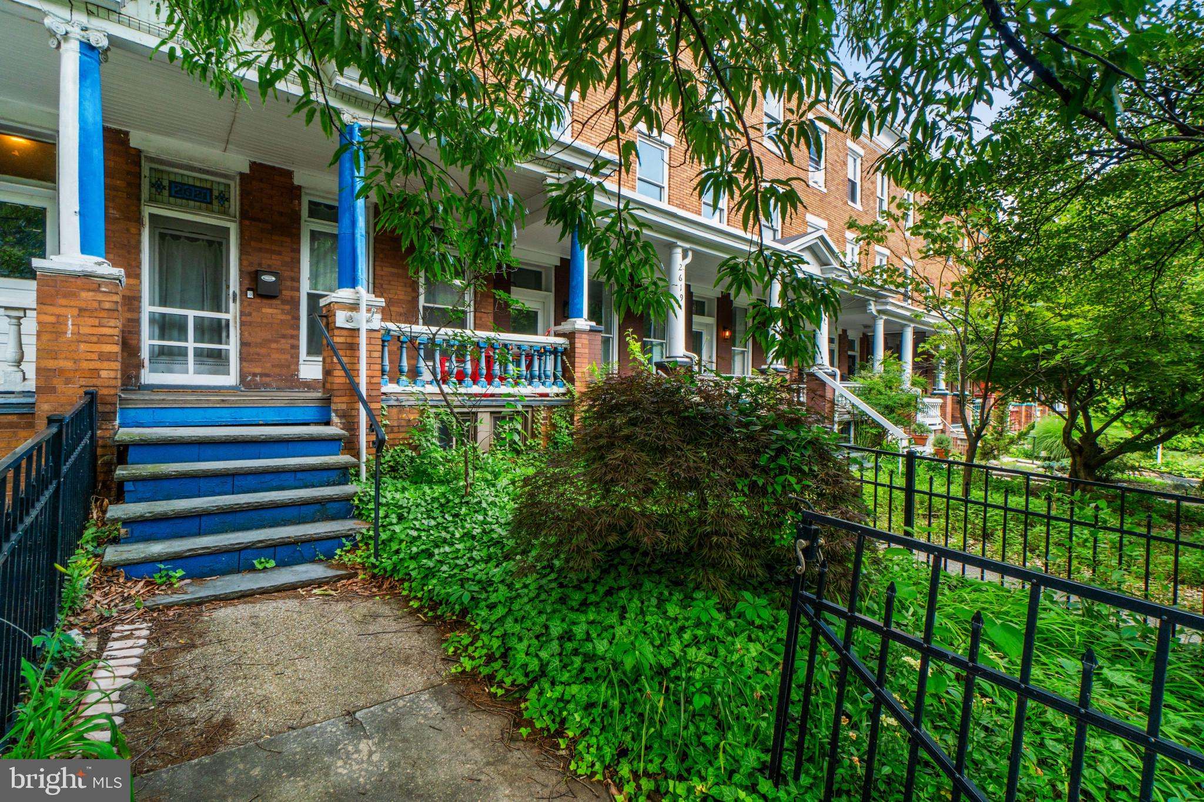
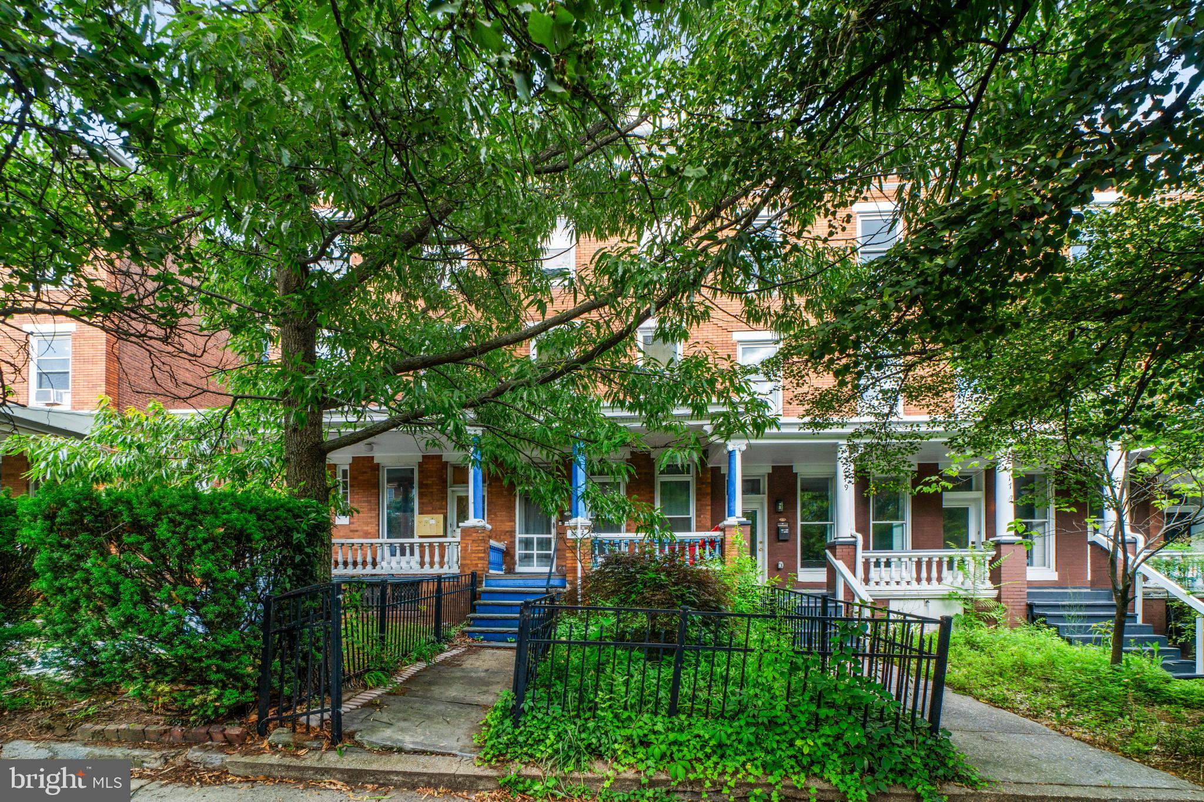
I am pleased to share the details for this classic three-story, porch-front home in Charles Village. This spacious residence combines true Victorian charm with modern updates, presenting a unique opportunity for sophisticated urban living in a highly sought-after area.
Key Highlights & Architecture: Eco-Friendly: Owner-owned solar photovoltaic panels provide clean electricity and reduce energy costs. Historic Details: High ceilings, original hardwood floors, custom molding, exquisite pocket doors, exposed brick, and stained-glass windows, along with upgraded LVP flooring and built-ins. Layout: Versatile floor plan featuring sunny, generous size rooms.
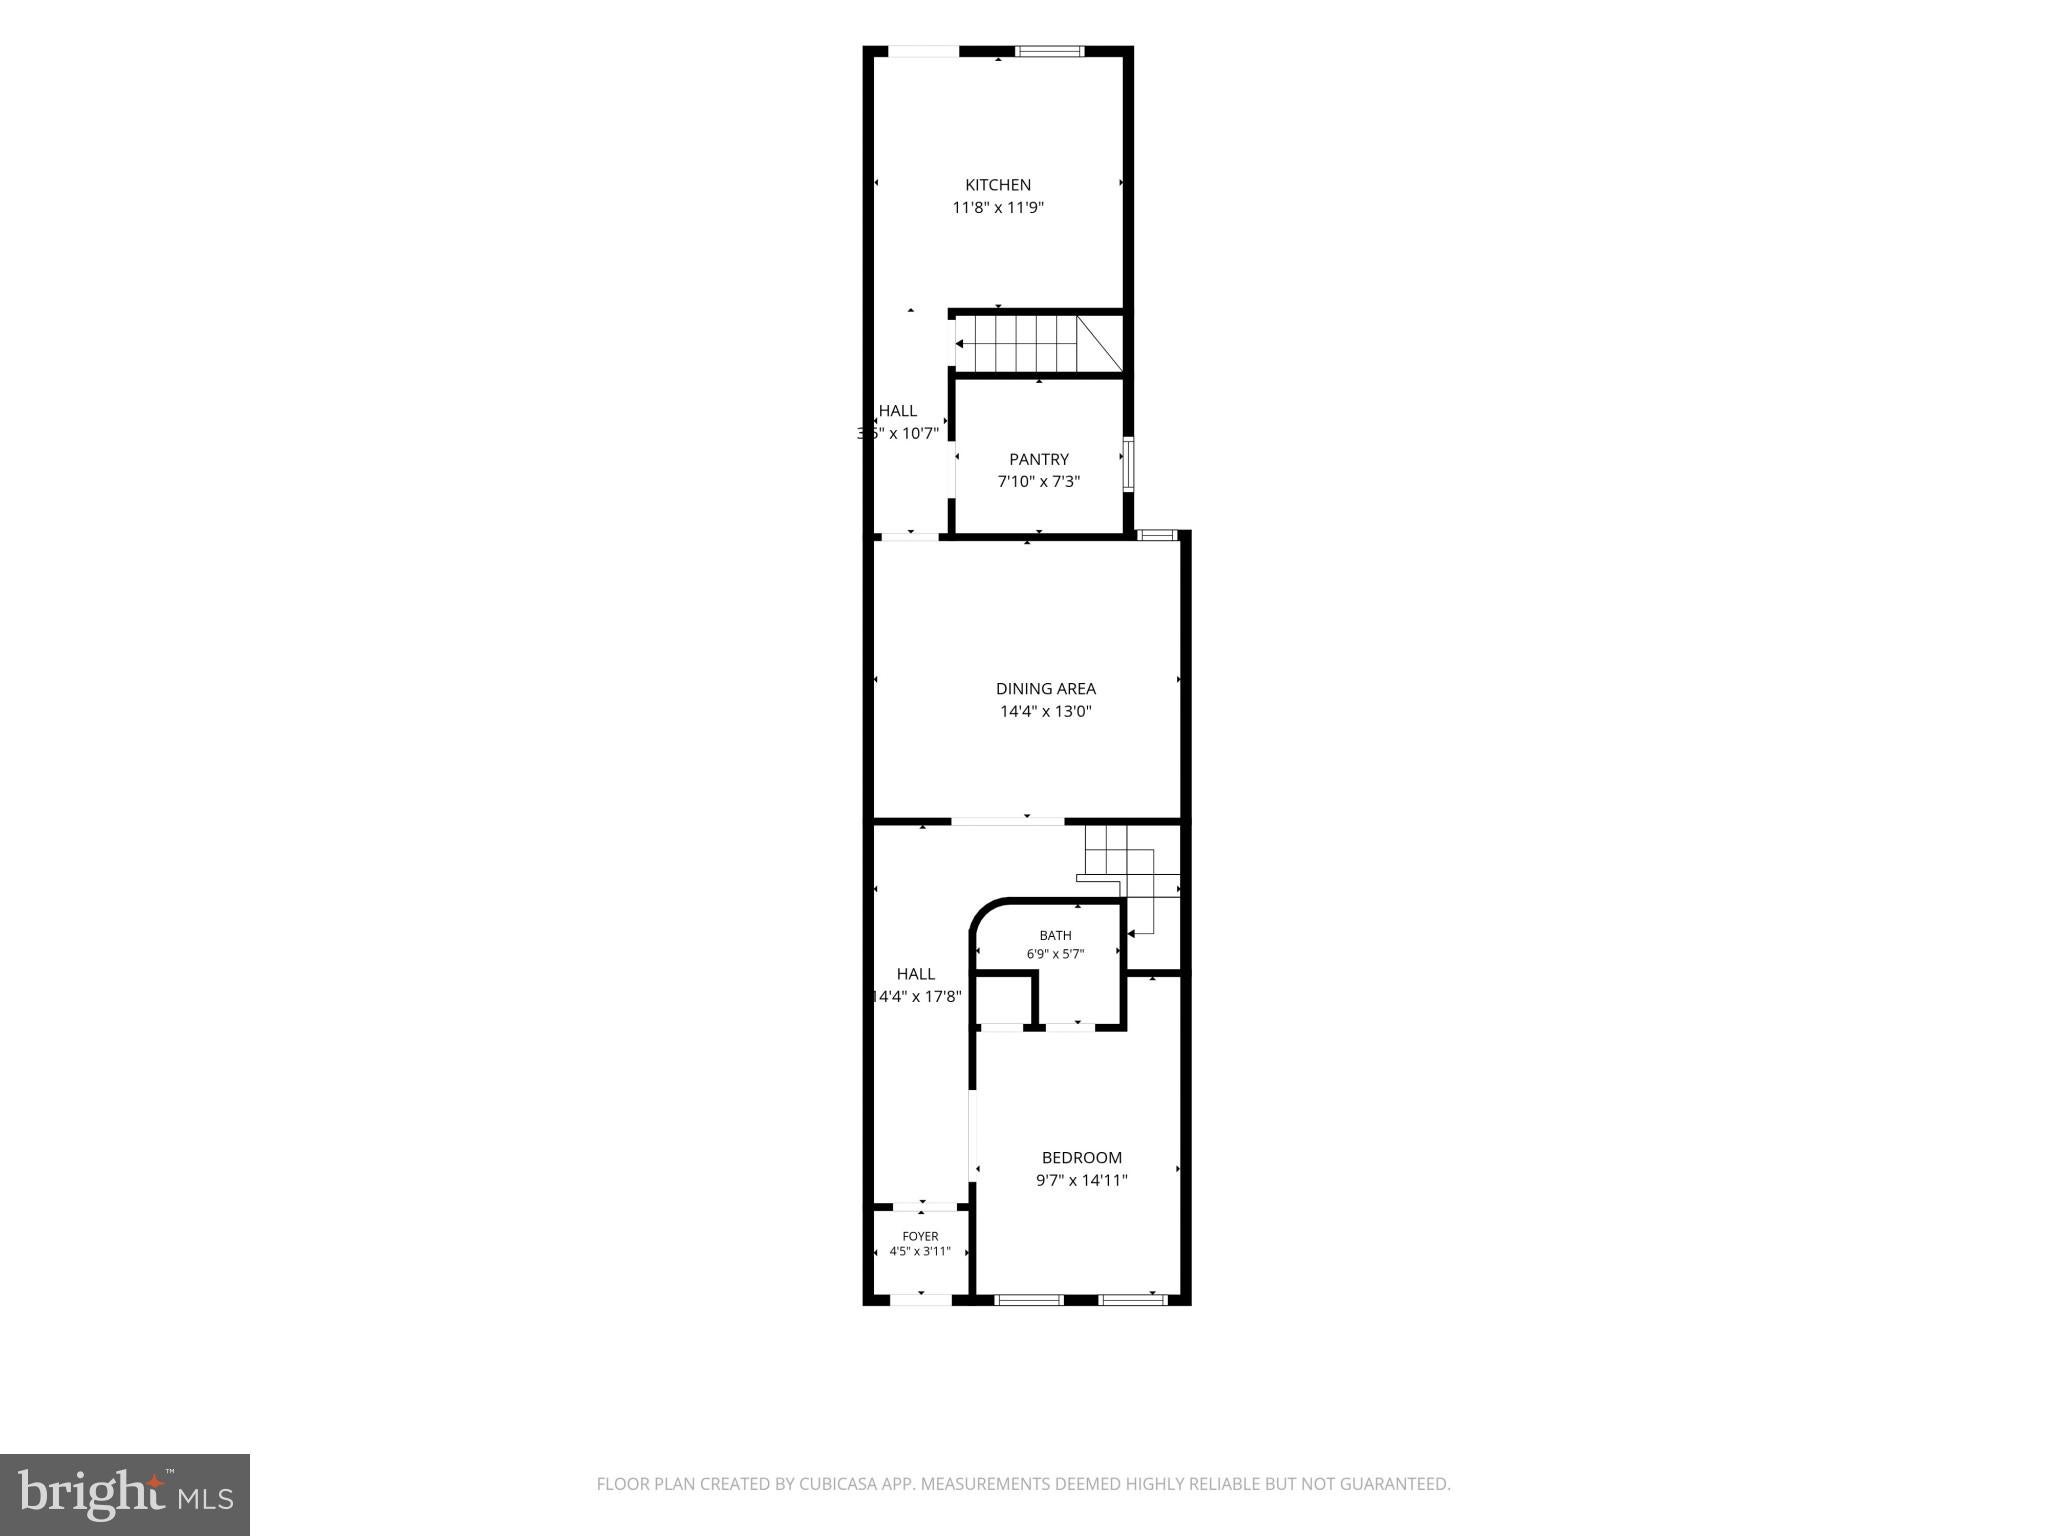
Property Layout: Main Level: Features a front vestibule with a separate access door, a full bathroom off a versatile bedroom/den area, a large formal dining room ideal for entertaining, and a thoughtfully designed kitchen with a practical peninsula. Just off the kitchen is a spacious 6' x 5' pantry. Second Floor: Includes a sizable formal living room with wood built-ins, a large family room, a primary bedroom, and a full bathroom. Third Floor: Contains two additional bedrooms and a full hall bathroom with a walk-in shower and ceramic tiling. Lower Level: Offers a separate utility room and a spacious 14' x 35' open basement ready for customization. Outdoor & Parking: Welcoming front porch, both front and back yards, and separate 1 car garage.
This home presents a compelling vision of Baltimore living. Located on a quiet block, this home is convenient to Johns Hopkins University, Penn Station, Union Memorial Hospital, the Baltimore Museum of Art, local shops, restaurants, coffee shops and nearby Remington attractions. Arrange your private viewing today to experience its charm firsthand. Seller is offering a home warranty to provide you with peace of mind and extra protection for your new home.
| Date | Event | Price | Source |
|---|---|---|---|
| listed (Active) | $499,900 | Bright #MDBA2216458 |
Hi there — ask anything about this property or the area and the team will get right back to you.
Local real estate advisory services provided by agent with The Southside Group
Listed by Deborah A Modisette with O'conor, Mooney & Fitzgerald
The data relating to real estate for sale on this website appears in part through the BRIGHT Internet Data Exchange program, a voluntary cooperative exchange of property listing data between licensed real estate brokerage firms in which Deborah A Modisette participates, and is provided by BRIGHT through a licensing agreement. The information provided by this website is for the personal, non-commercial use of consumers and may not be used for any purpose other than to identify prospective properties consumers may be interested in purchasing. Some properties which appear for sale on this website may no longer be available because they are under contract, have closed or are no longer being offered for sale. Information Deemed Reliable But Not Guaranteed. Copyright © 2026 Bright MLS. All rights reserved.
You agree to The Southside Group Terms of Use and Privacy Policy. By choosing to contact a property, you also agree that The Southside Group and its associates may call, text, or email you regarding any inquiries or activities you submit through our website. This may involve the use of automated means and prerecorded or artificial voices.
Step 1 of 2
You've reached the free preview limit. Create a free account to see this listing and everything else on the site.
Step 2 of 2
Tell us how to reach you about homes you like.
Enter your password to sign in as
You've reached the free preview limit. Create a free account to see this listing and everything else on the site.
Already have an account? Sign in
Sign in to your account.
New here? Create an account