*SELLER IS HIGHLY MOTIVATED* *Use our lender and get a 4.99% interest rate with no buy down!!*
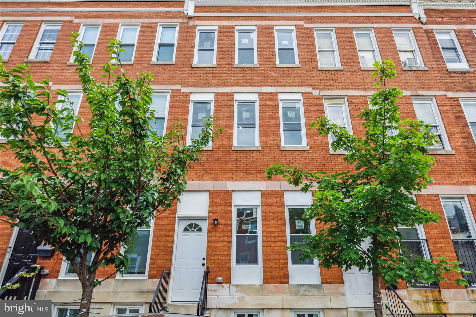
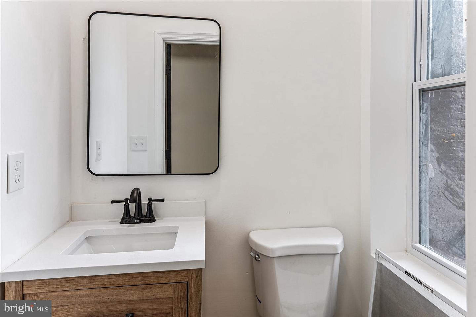
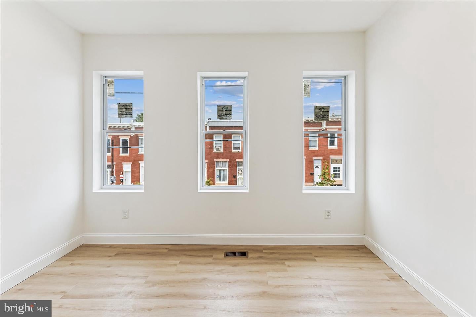
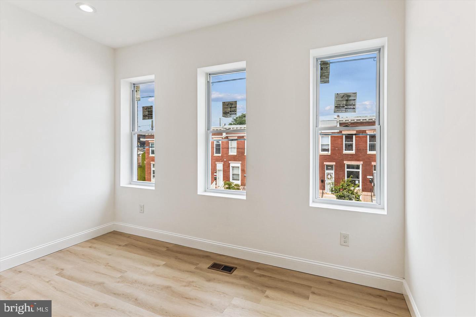
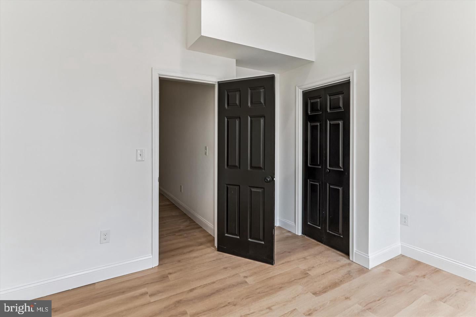
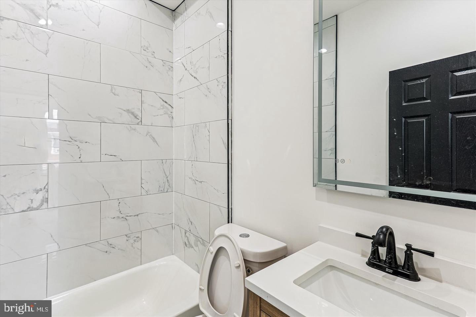
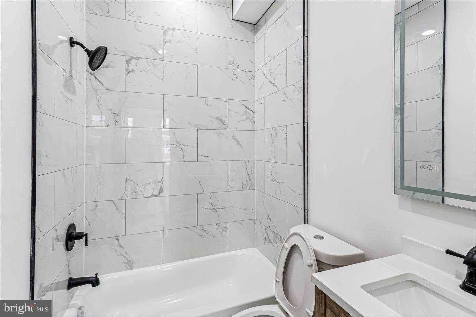
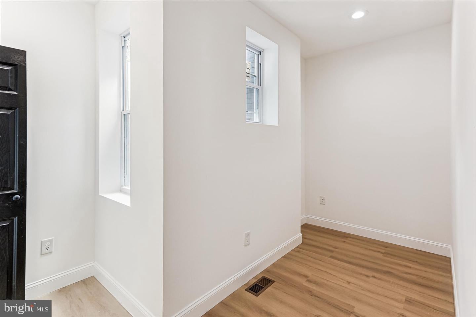
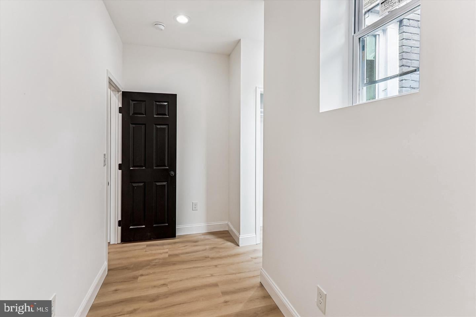
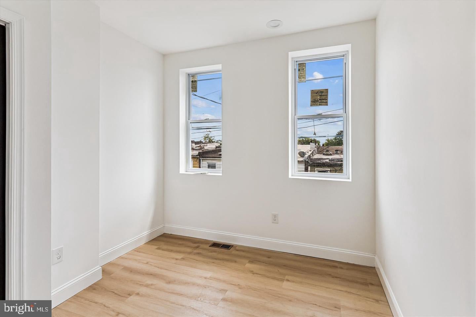
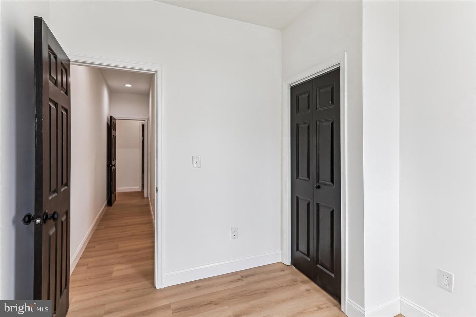
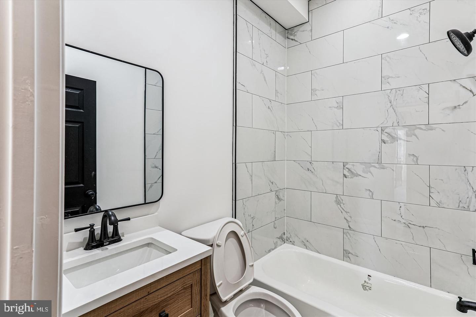
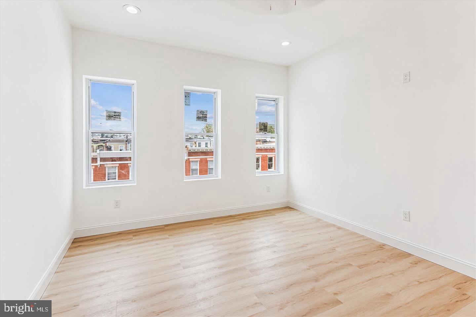
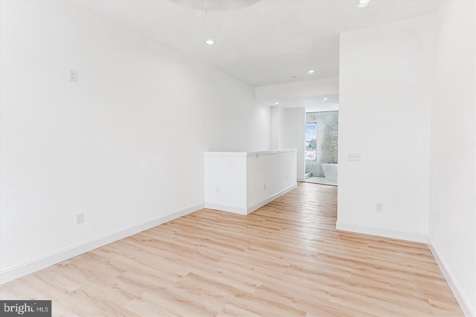
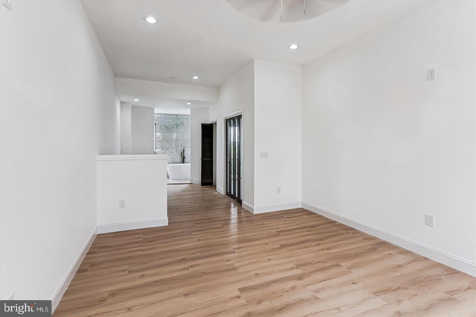
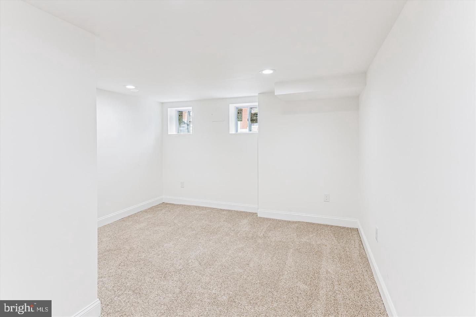
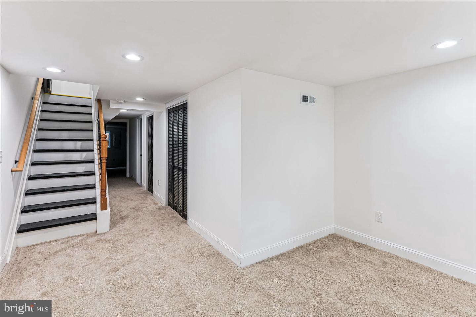
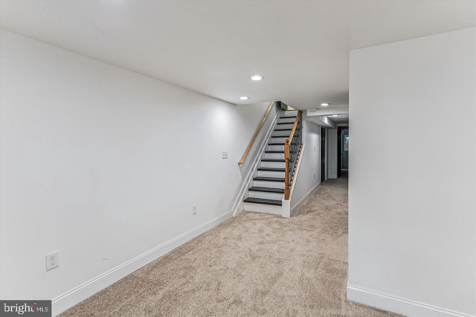
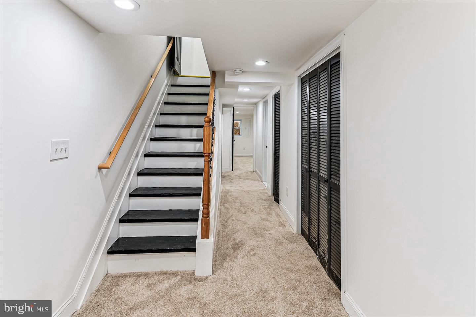
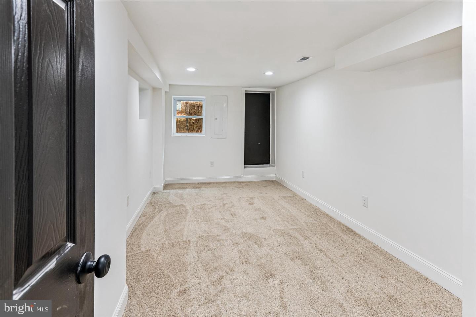
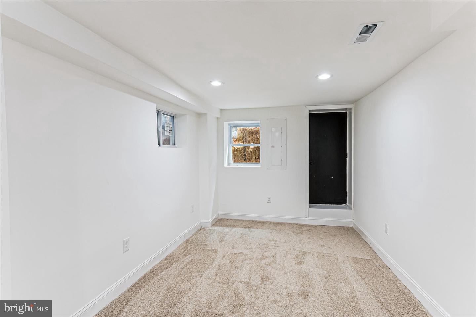
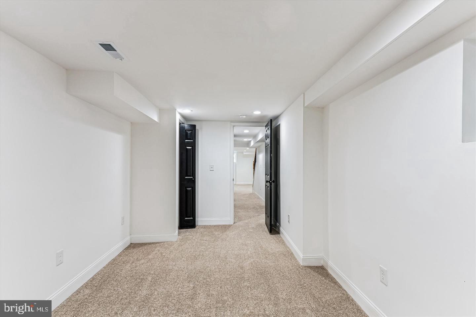
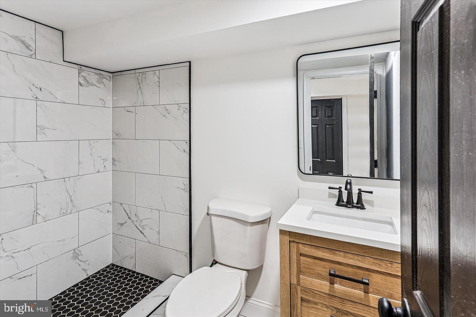
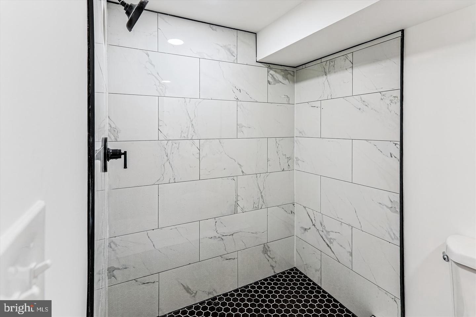
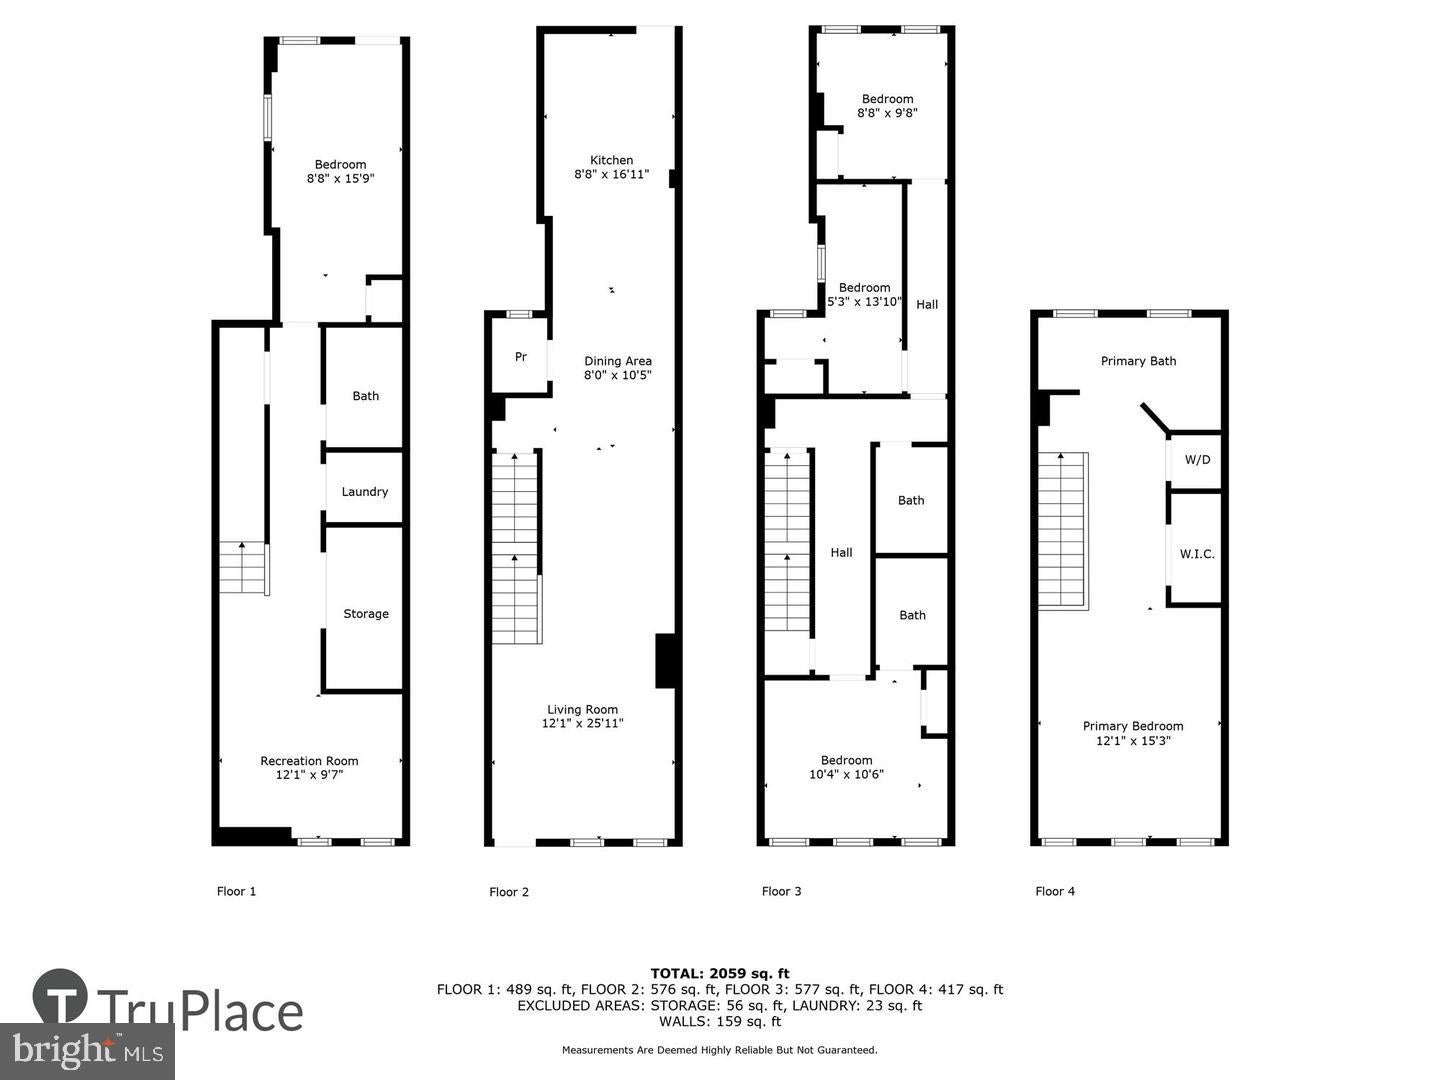
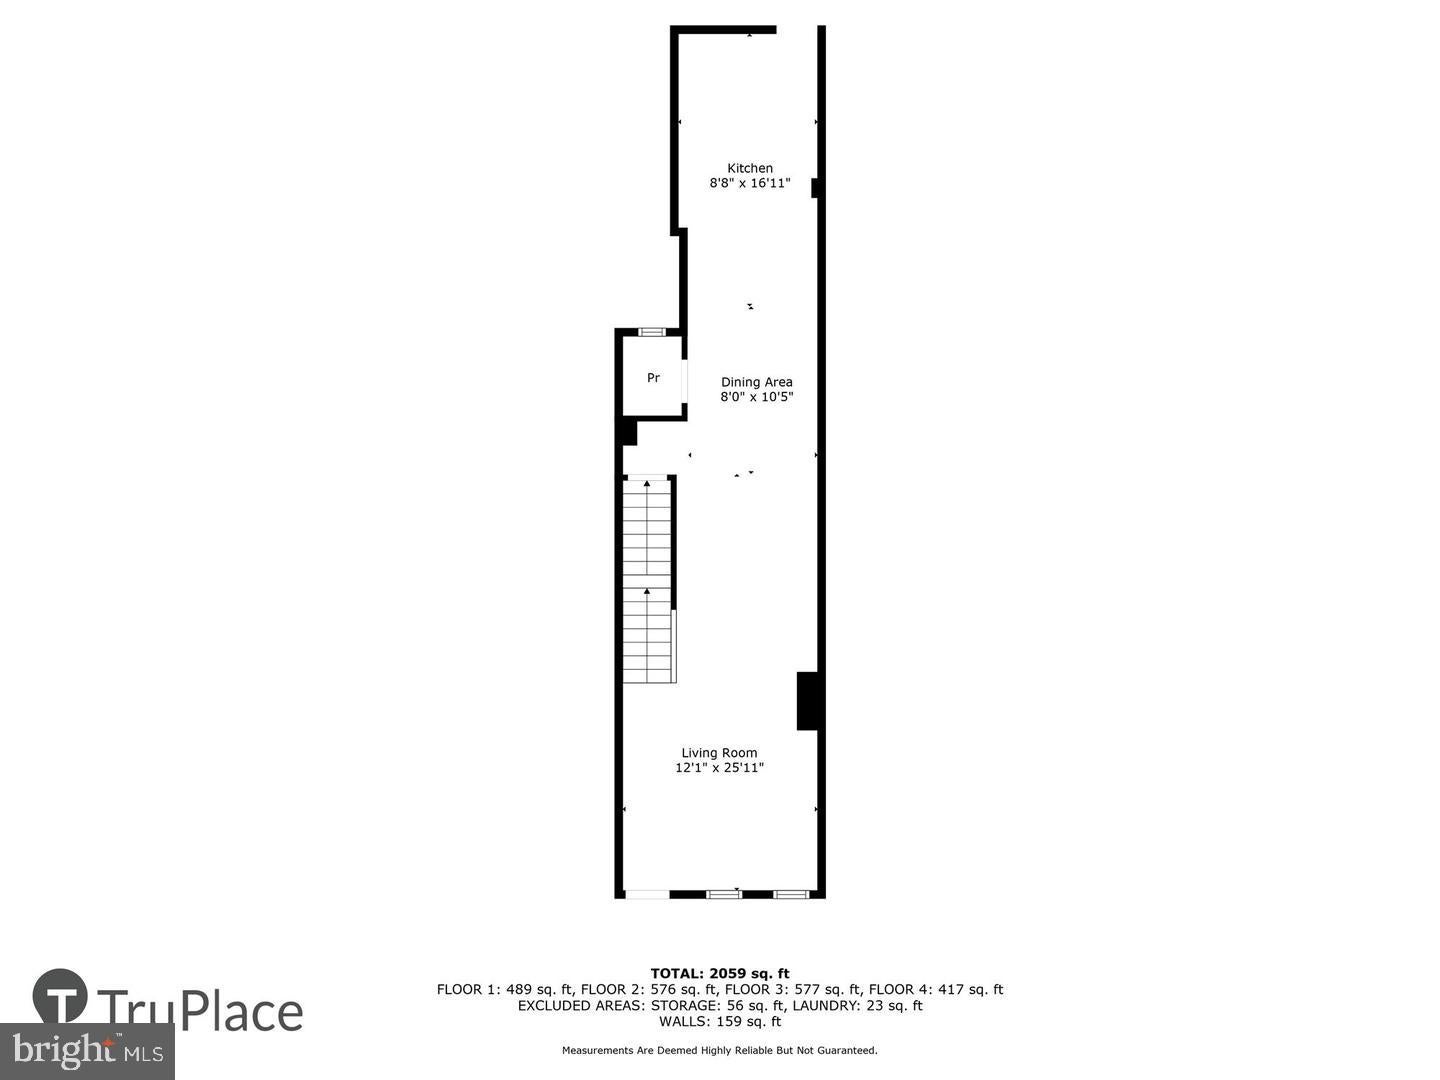
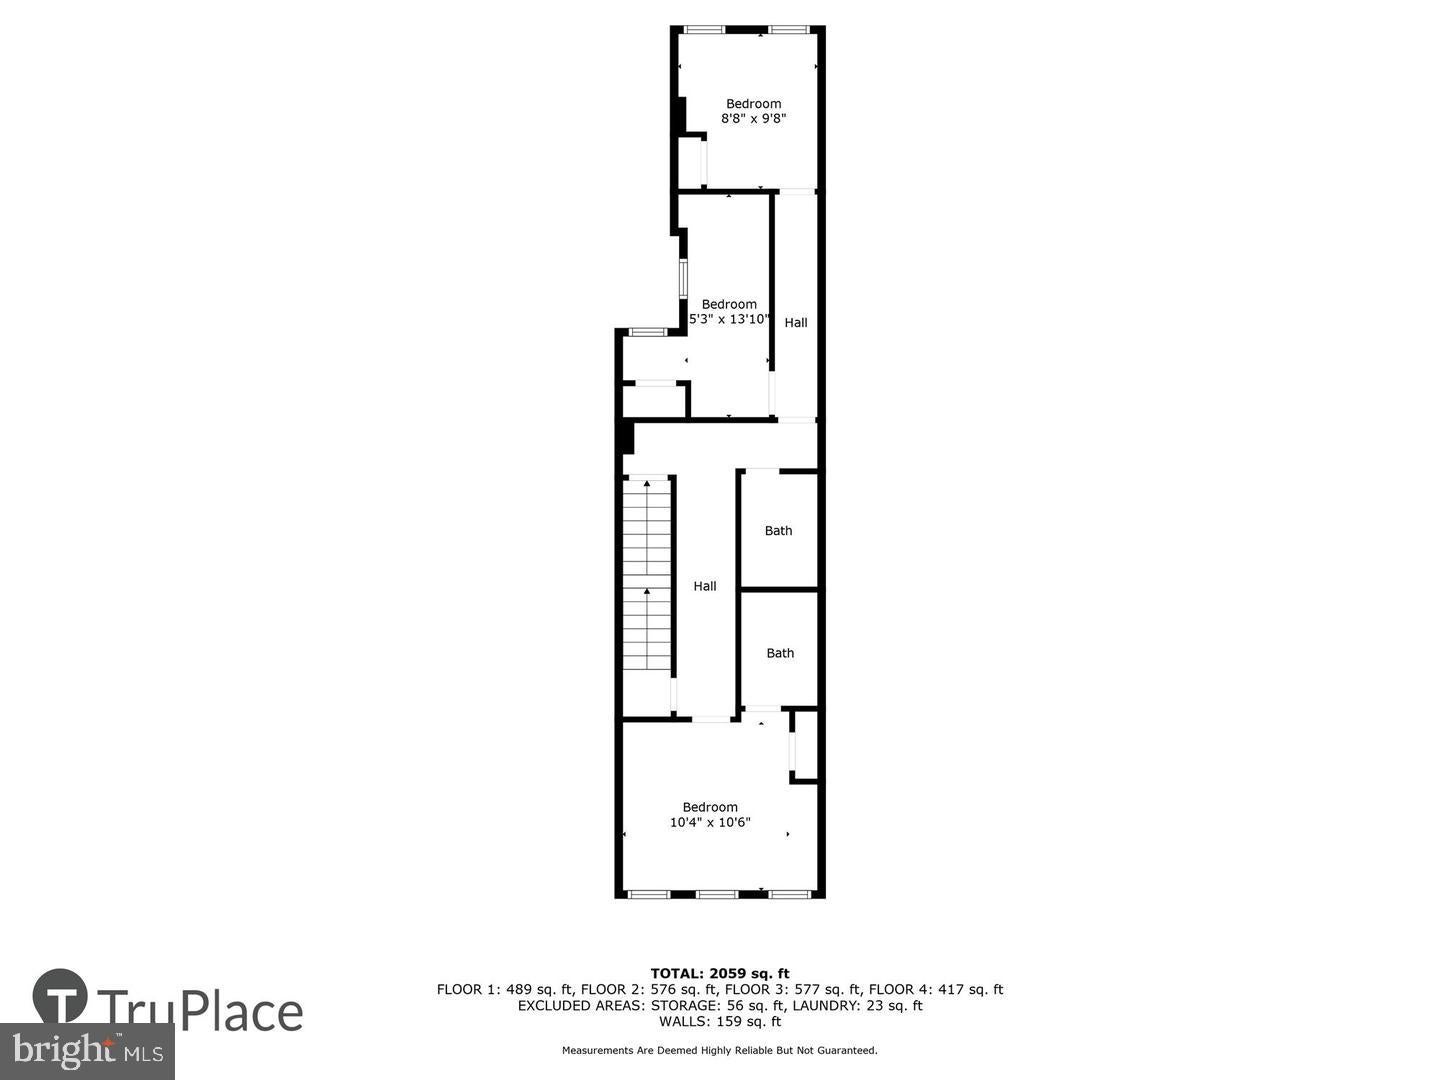
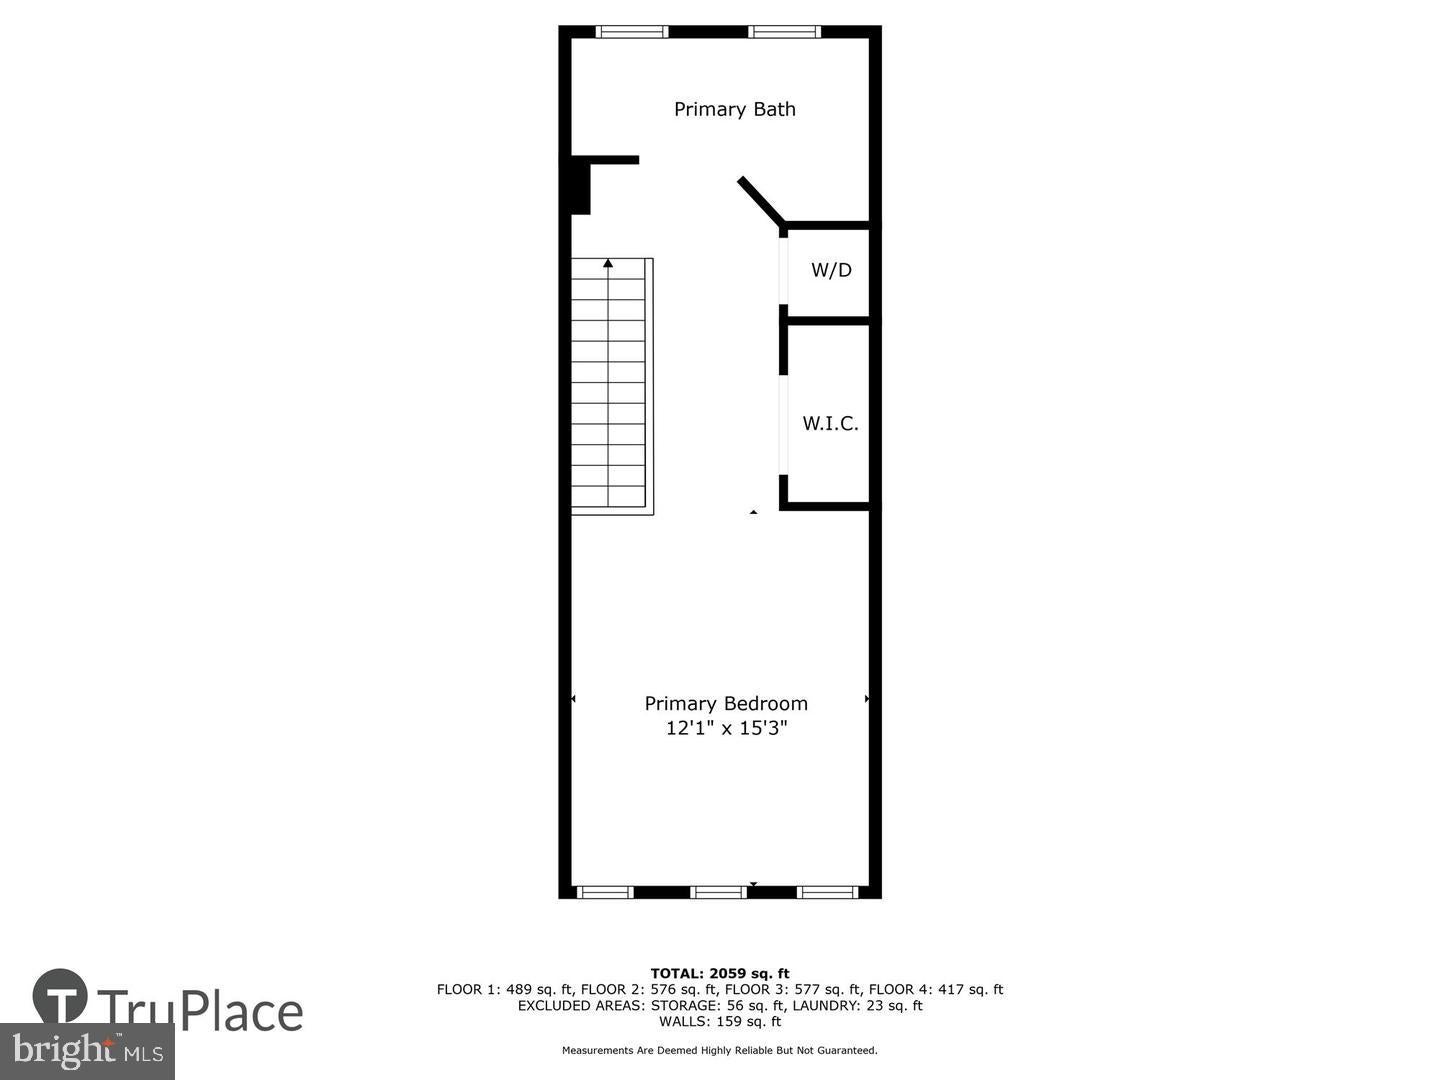
Welcome to 2611 E Preston St, Baltimore, MD 21213—a truly exceptional property that seamlessly blends modern luxury with convenience. This must-see, fully renovated home features 4 spacious bedrooms, 4 stylish bathrooms, and a flexible den that is perfect as a home office, yoga studio, or bonus room. The house is completely electric and features modern amenities throughout. For added peace of mind, the seller is including a paid home warranty.
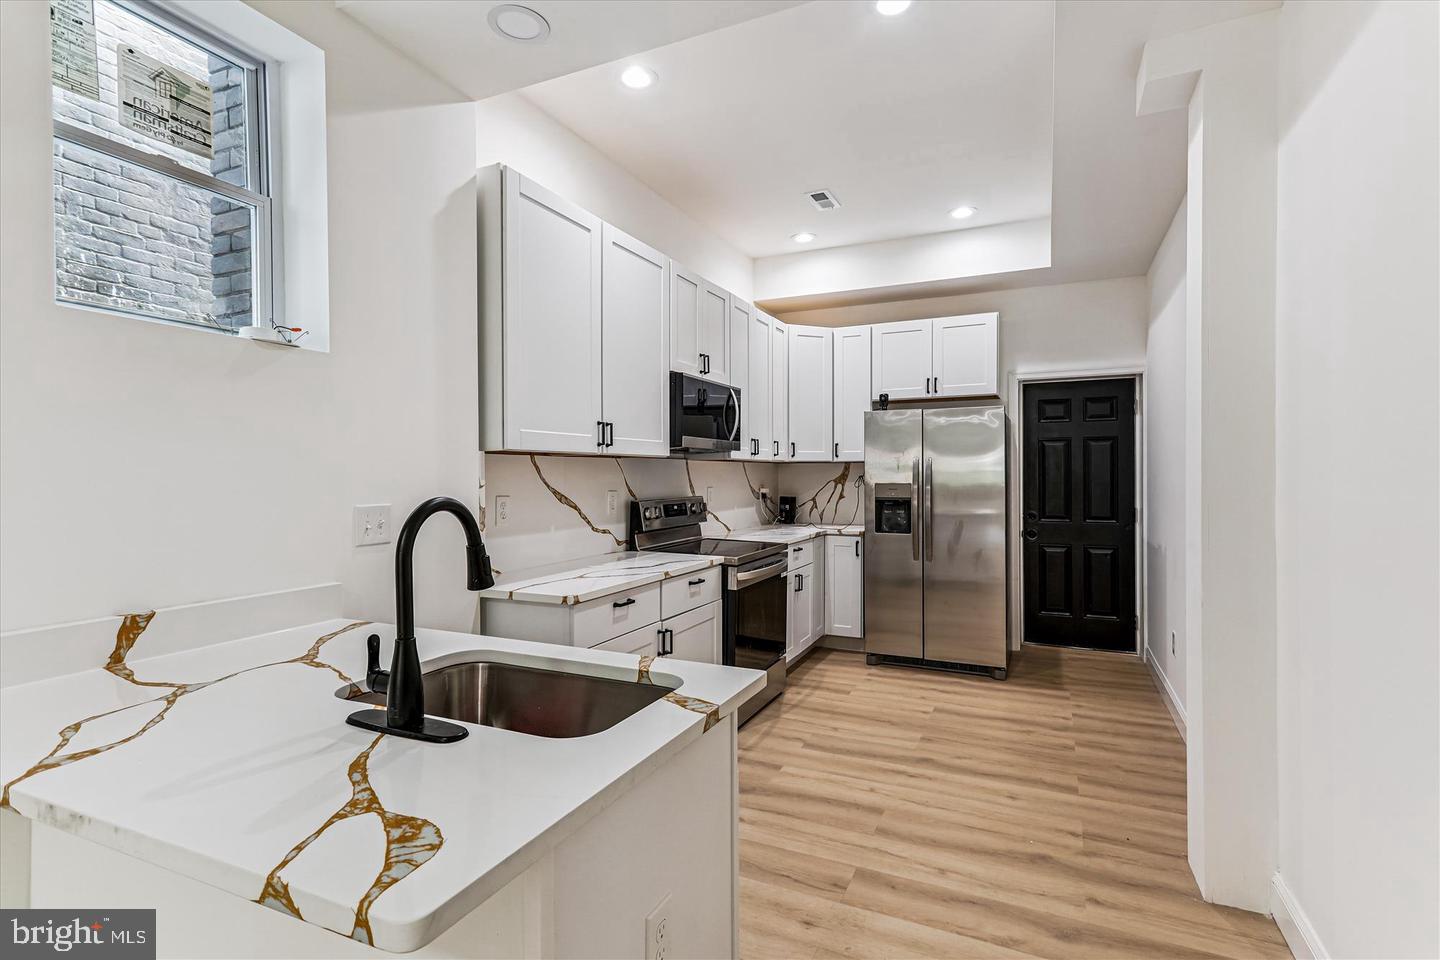
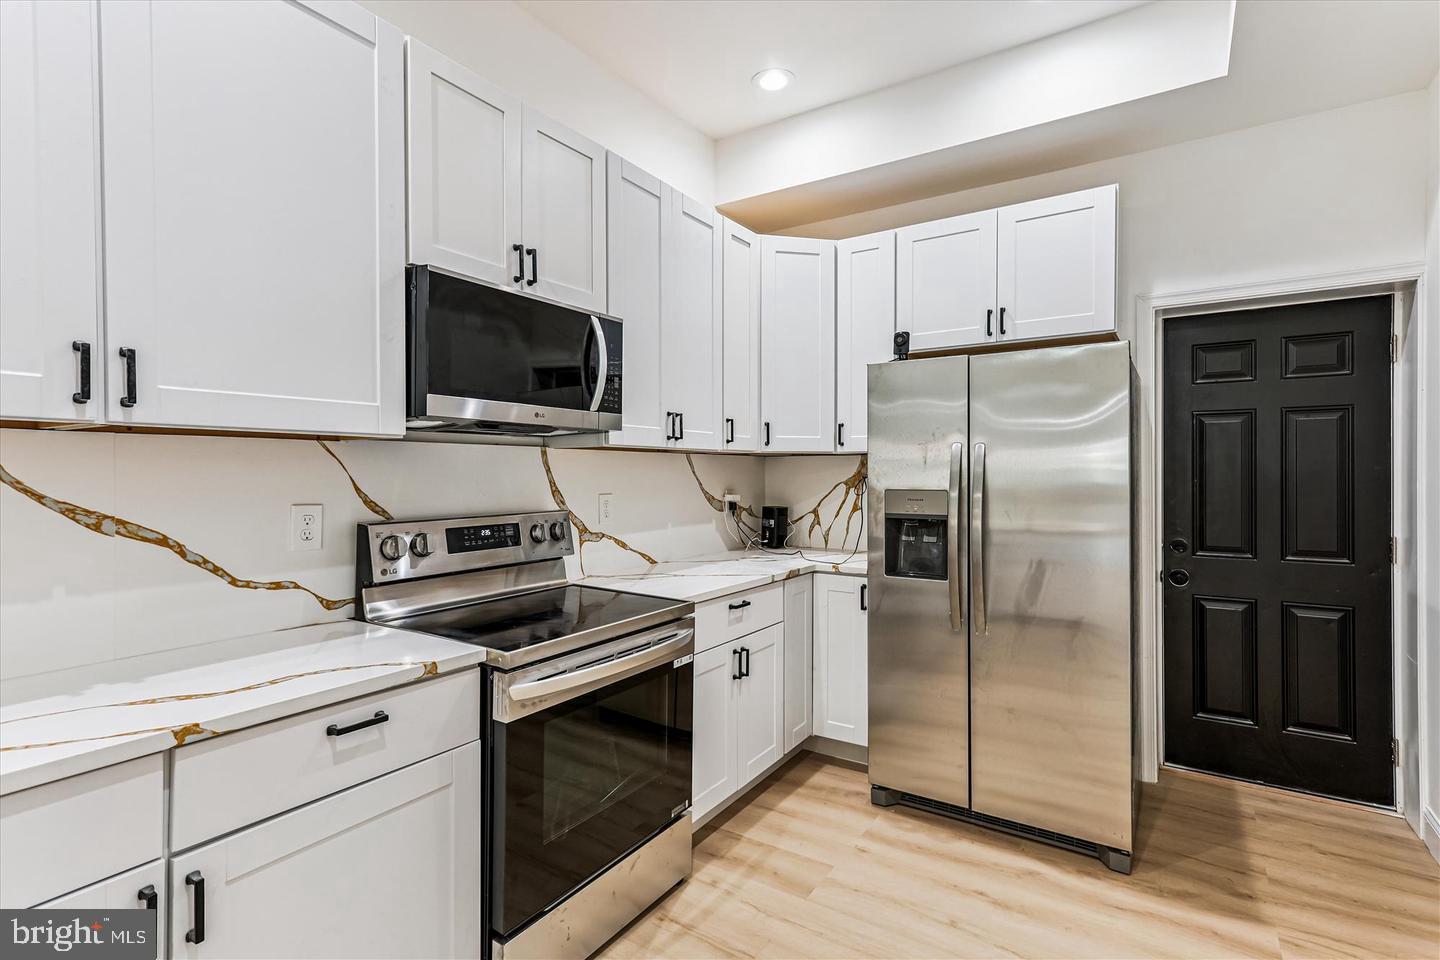
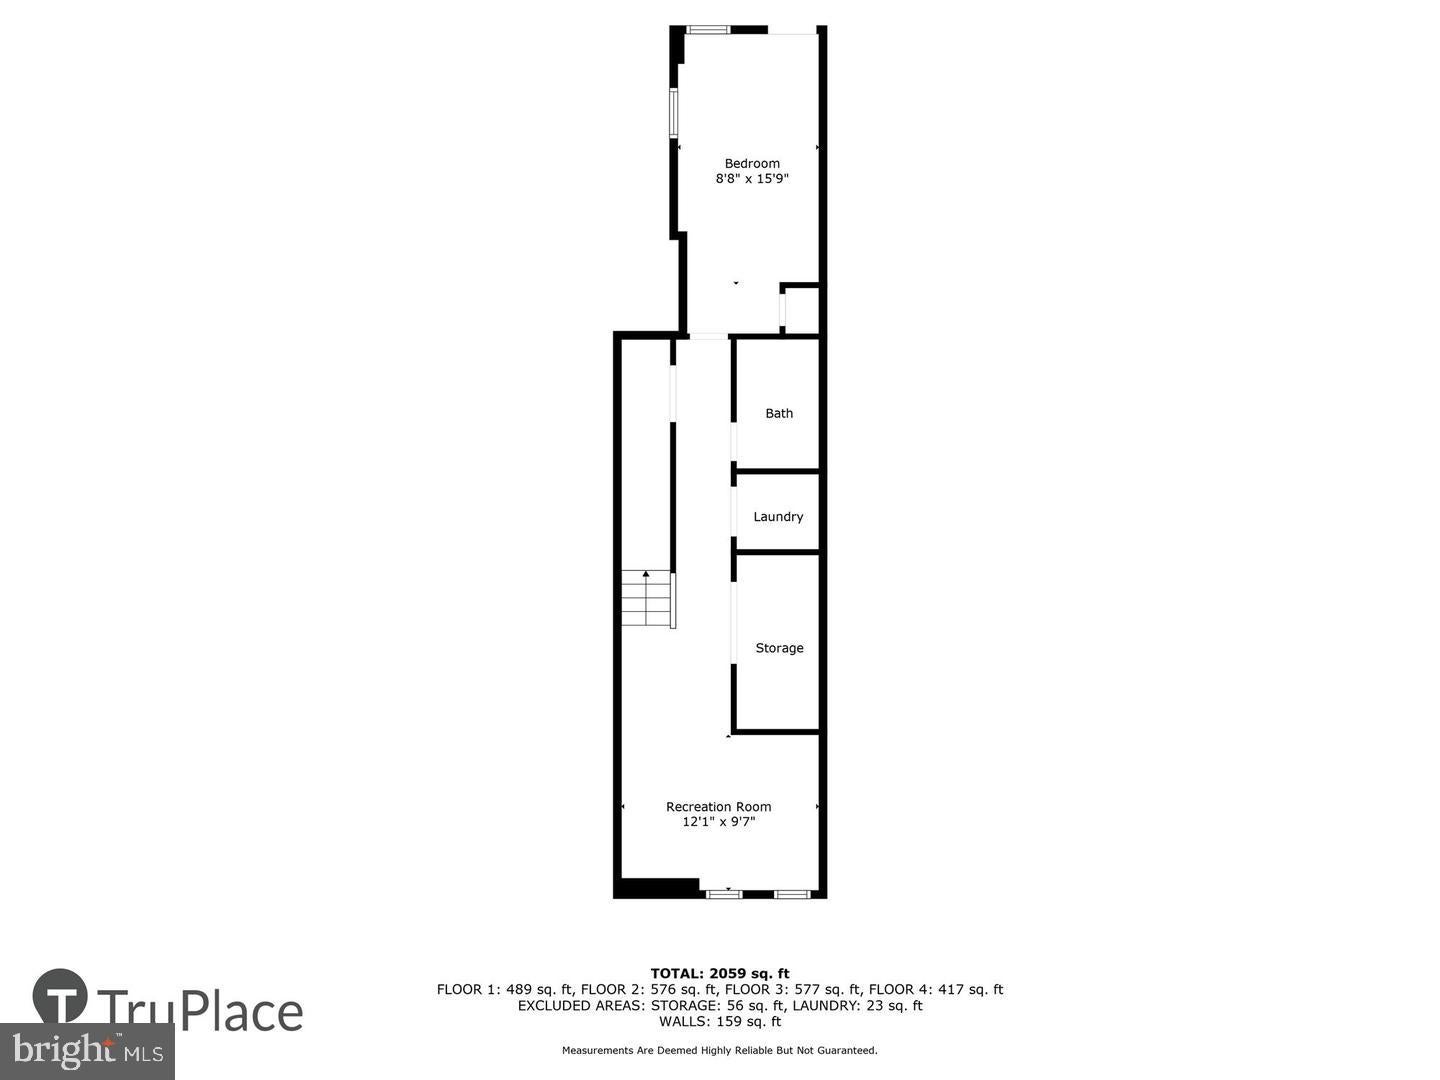
The kitchen is a chef's dream with quartz countertops, Hampton Bay cabinets, and stainless-steel appliances, including a refrigerator. For ultimate convenience, the home has two sets of washer and dryer hookups, with a washer and dryer available in both the basement and the primary suite.
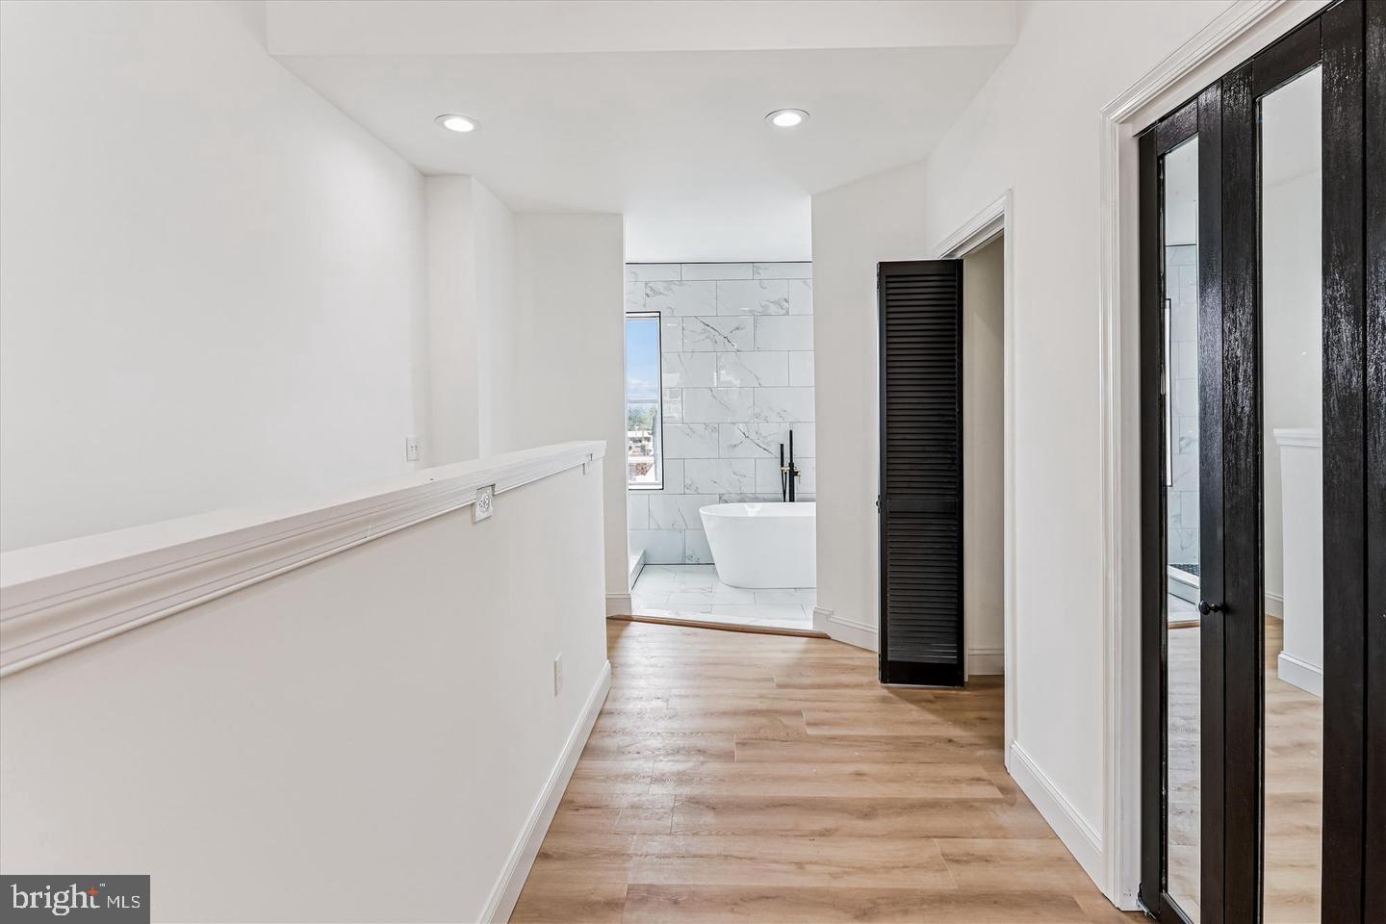
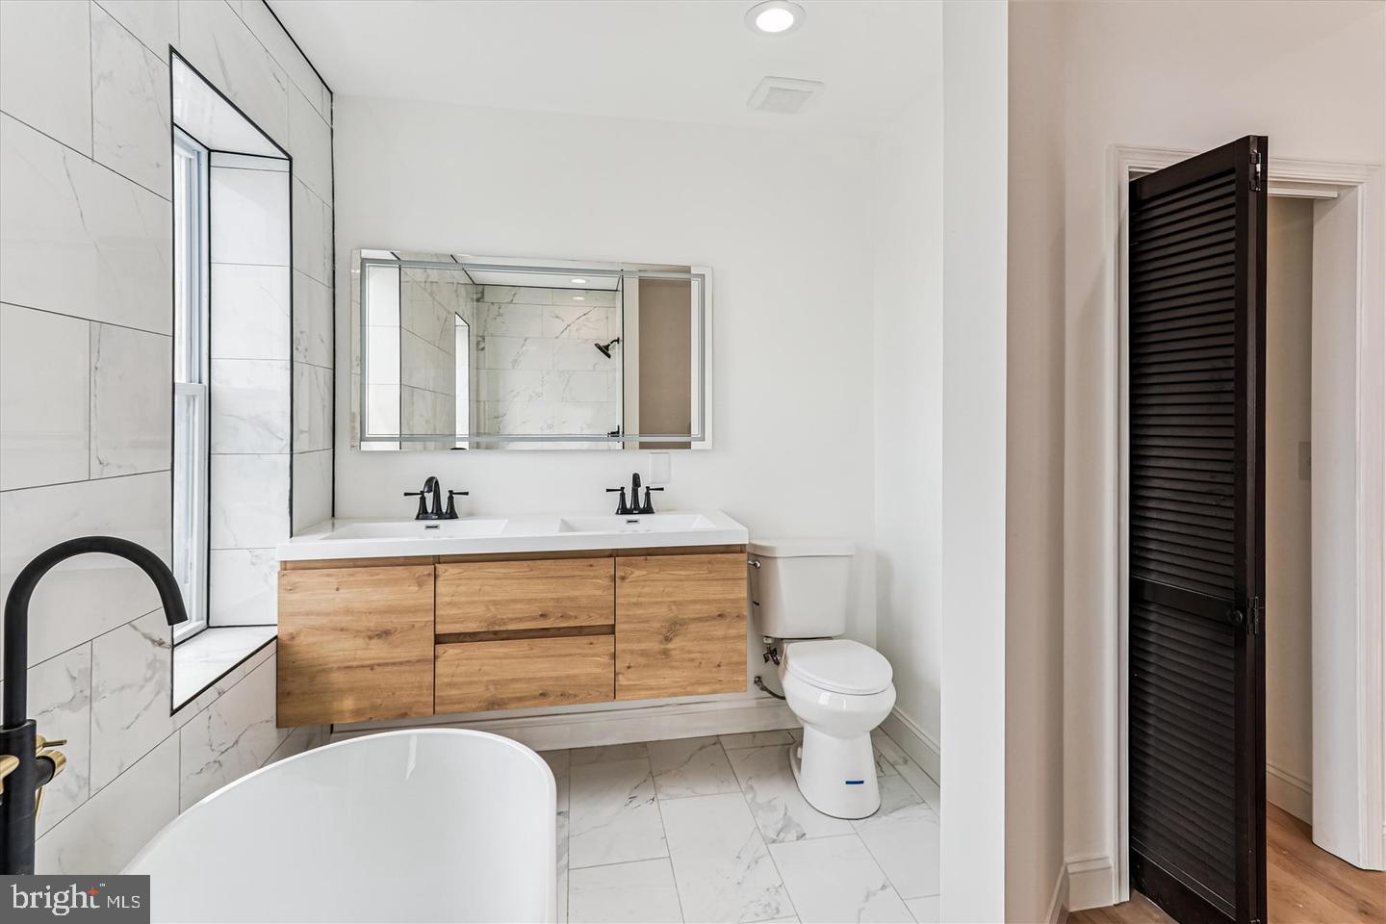
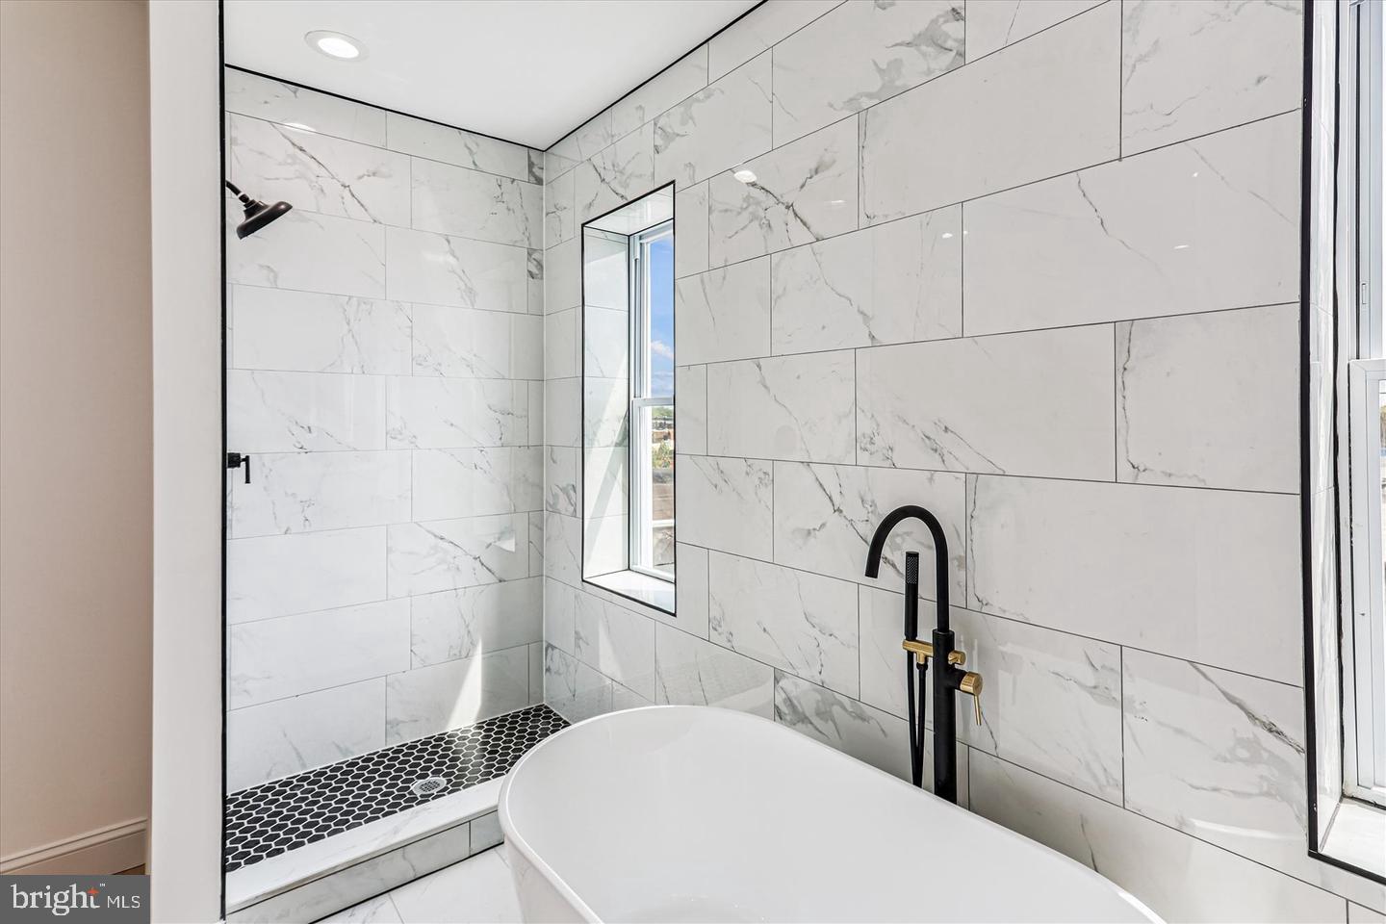
The home is equipped with a 4-ton HVAC system to keep you comfortable year-round. The primary bathroom offers a custom deep soaking tub, perfect for unwinding after a long day.
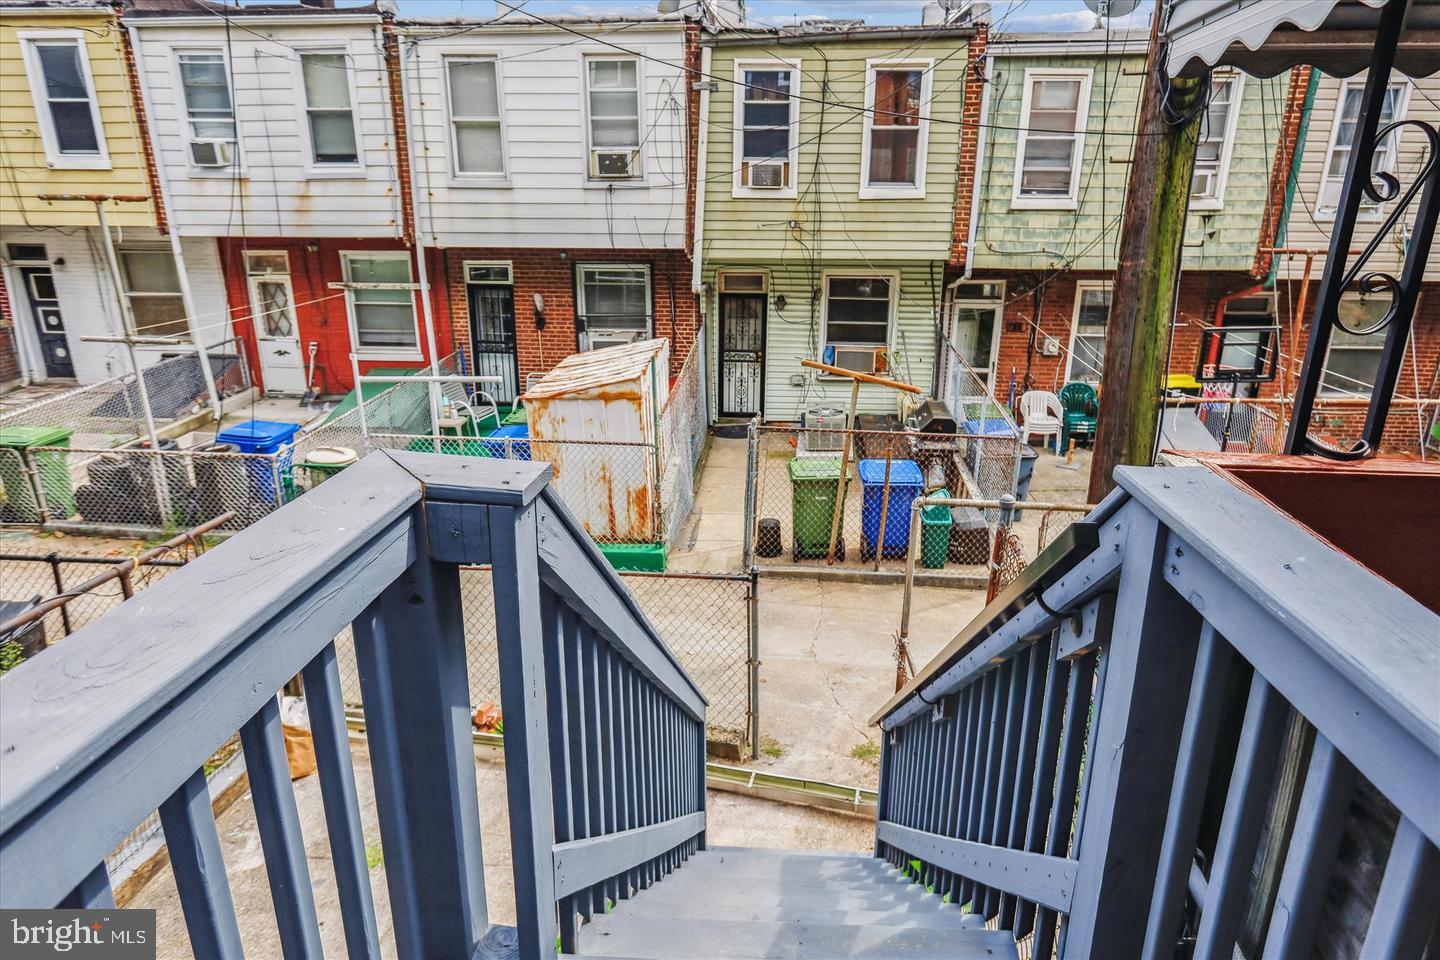
Located in Baltimore City, this property provides easy access to some of the city's best attractions. Enjoy a day at the beautiful nearby, Collington Square Park or take in a game at Oriole Park at Camden Yards or M&T Bank Stadium. You can also explore the vibrant shops and restaurants of Fells Point and Canton.
This house qualifies for the $5,000 Chase Homebuyer Grant. Check with your lender as this home may even qualify for additional Baltimore area grants. See the Maryland Mortgage Program, Block Grant, Live Baltimore, St. Ambrose Housing Aid Center, Chenoa & FHLB grants. Don't miss out, schedule your tour today!
| Date | Event | Price | Source |
|---|---|---|---|
| listed (Active) | $265,000 | Bright #MDBA2230394 | |
| price changed | $255,000 | Bright #MDBA2230394 | |
| price changed | $250,000 | Bright #MDBA2230394 |
Hi there — ask anything about this property or the area and the team will get right back to you.
Local real estate advisory services provided by agent with The Southside Group
Listed by Darren Rogers Franklin with Berkshire Hathaway Homeservices Penfed Realty
The data relating to real estate for sale on this website appears in part through the BRIGHT Internet Data Exchange program, a voluntary cooperative exchange of property listing data between licensed real estate brokerage firms in which Darren Rogers Franklin participates, and is provided by BRIGHT through a licensing agreement. The information provided by this website is for the personal, non-commercial use of consumers and may not be used for any purpose other than to identify prospective properties consumers may be interested in purchasing. Some properties which appear for sale on this website may no longer be available because they are under contract, have closed or are no longer being offered for sale. Information Deemed Reliable But Not Guaranteed. Copyright © 2026 Bright MLS. All rights reserved.
You agree to The Southside Group Terms of Use and Privacy Policy. By choosing to contact a property, you also agree that The Southside Group and its associates may call, text, or email you regarding any inquiries or activities you submit through our website. This may involve the use of automated means and prerecorded or artificial voices.
Step 1 of 2
You've reached the free preview limit. Create a free account to see this listing and everything else on the site.
Step 2 of 2
Tell us how to reach you about homes you like.
Enter your password to sign in as
You've reached the free preview limit. Create a free account to see this listing and everything else on the site.
Already have an account? Sign in
Sign in to your account.
New here? Create an account