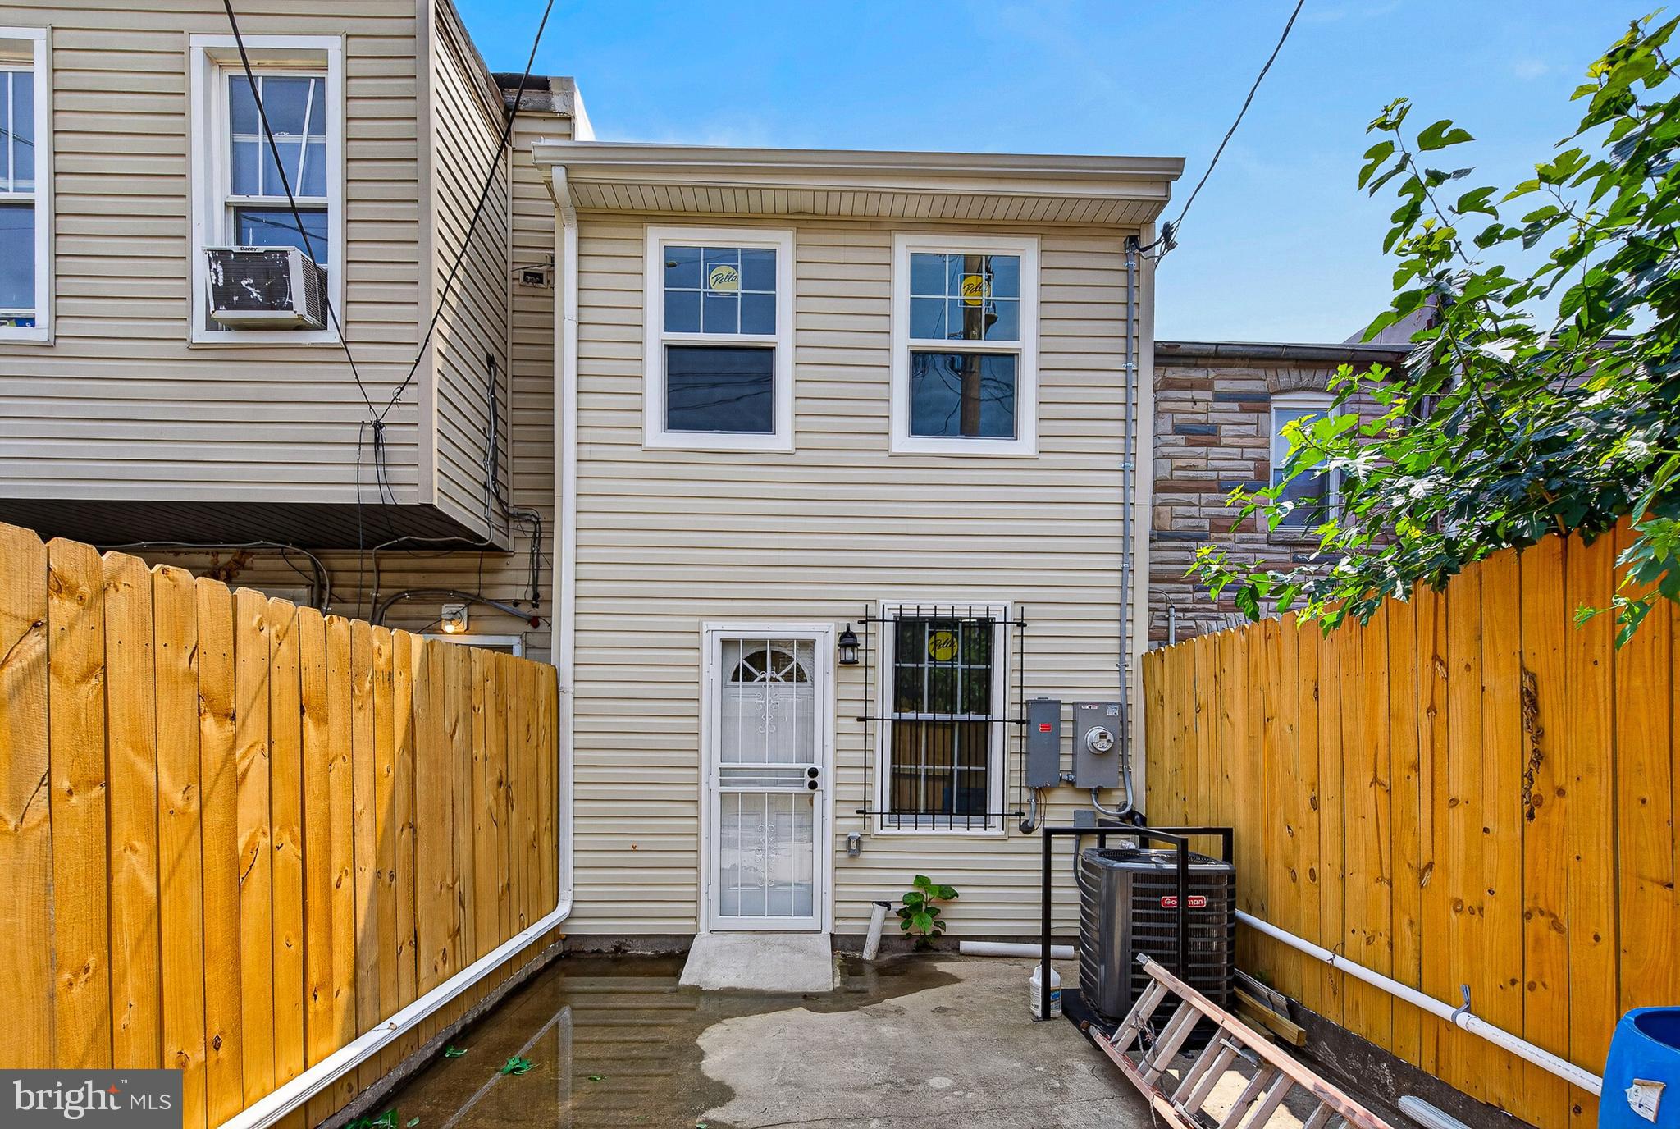
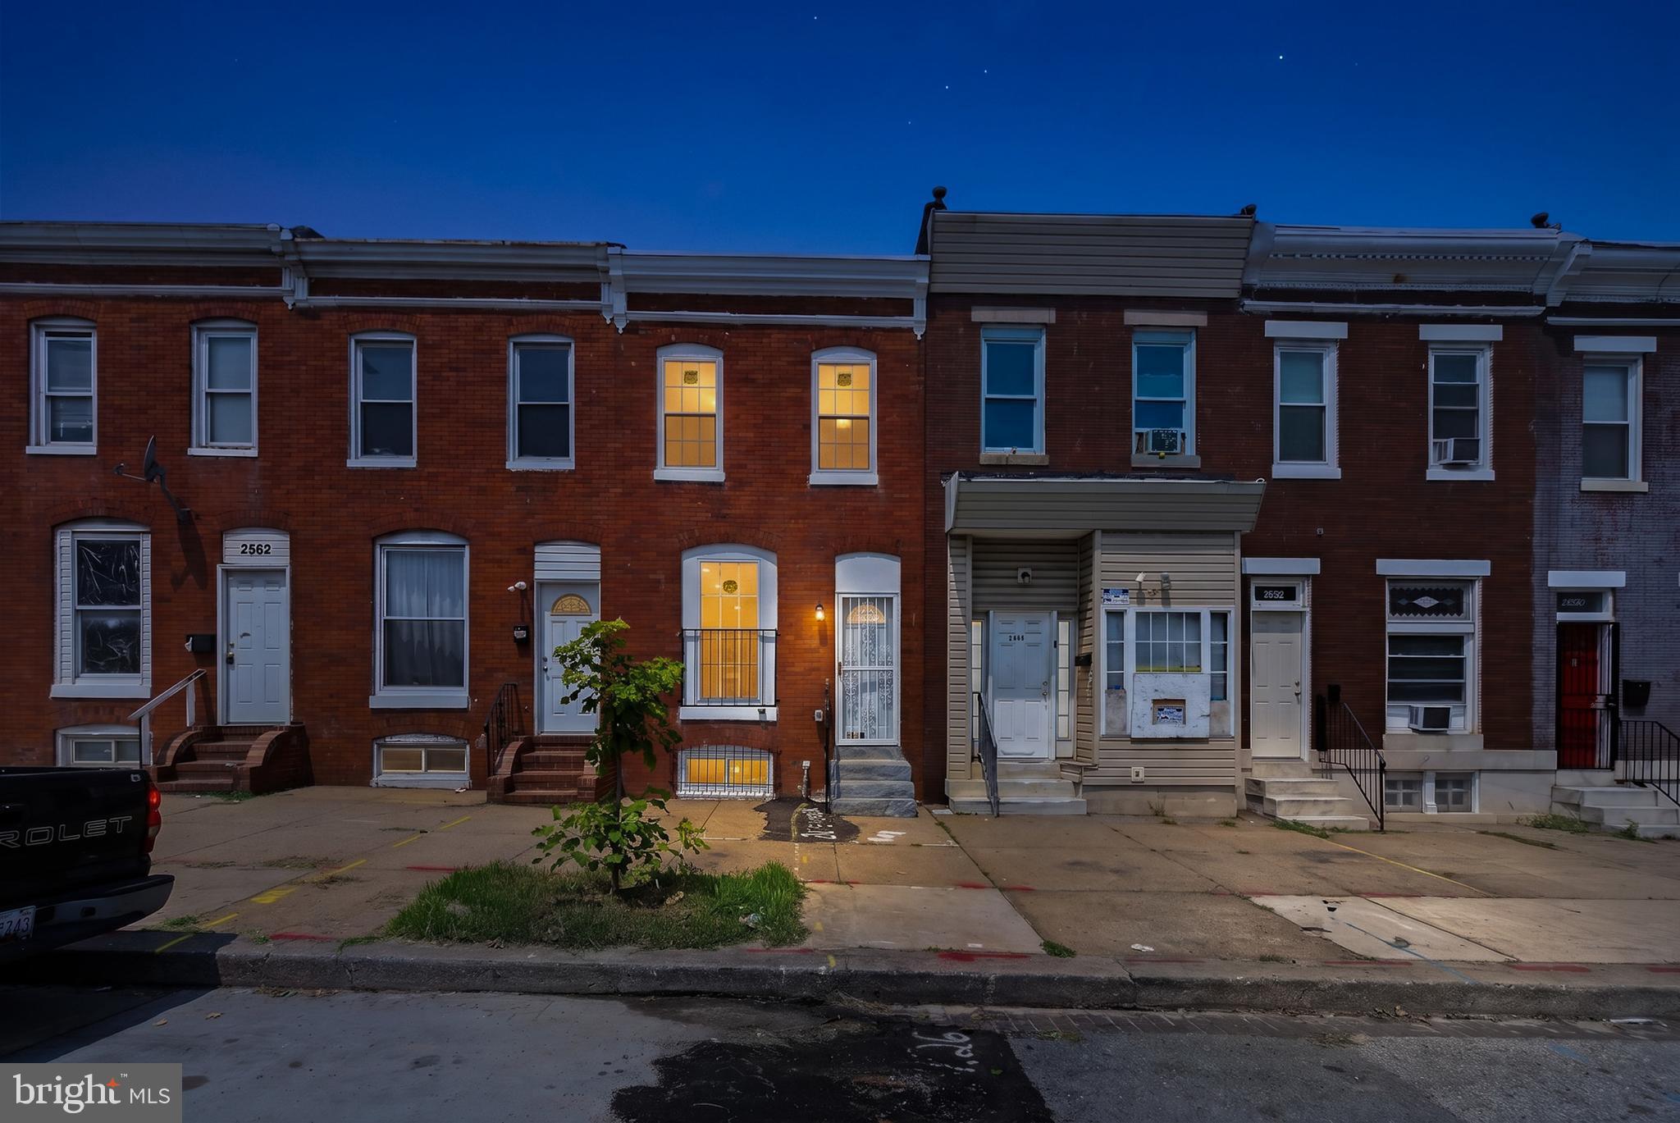
WELCOME TO 2558 WILKENS AVENUE — A STUNNING, FULLY GUT-RENOVATED 6-BEDROOM, 3.5-BATH BALTIMORE TOWNHOME WHERE MODERN DESIGN MEETS INCREDIBLE SPACE.
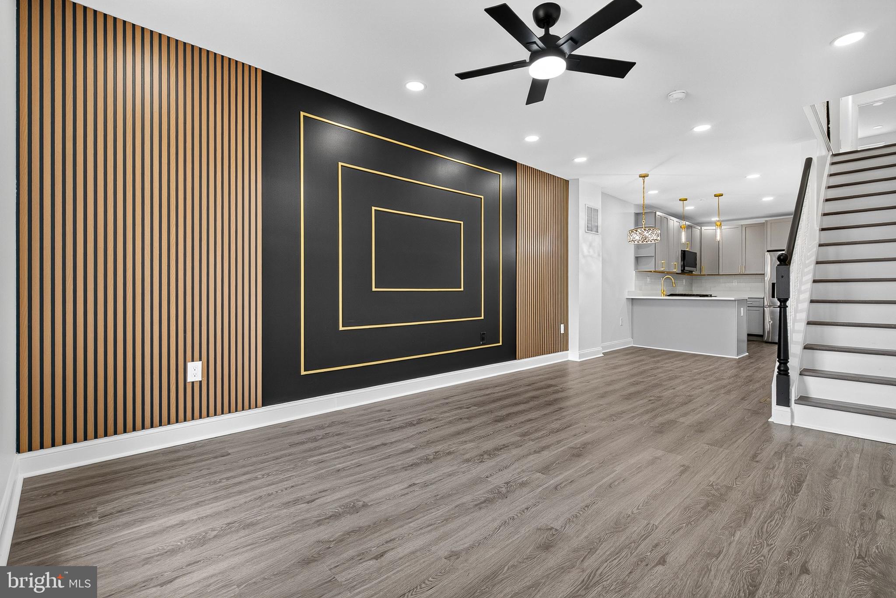
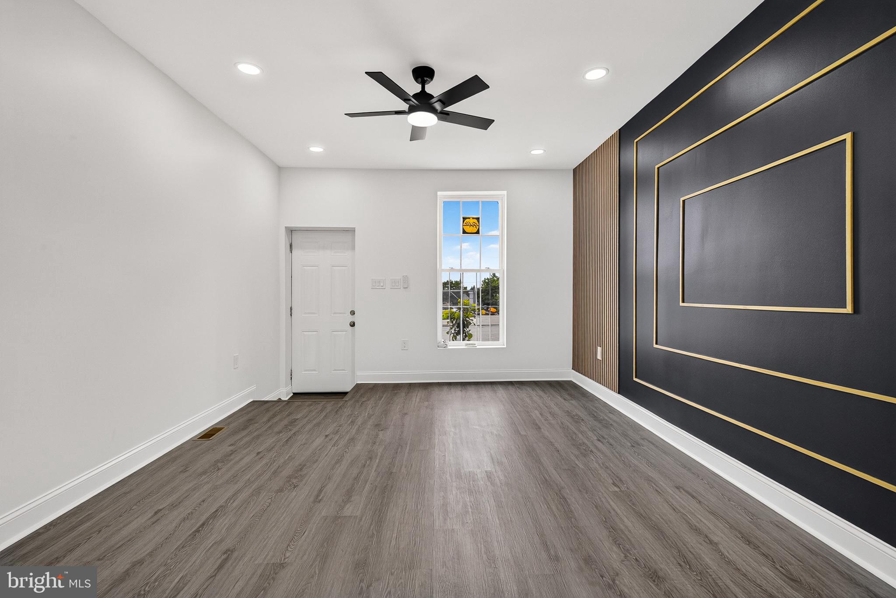
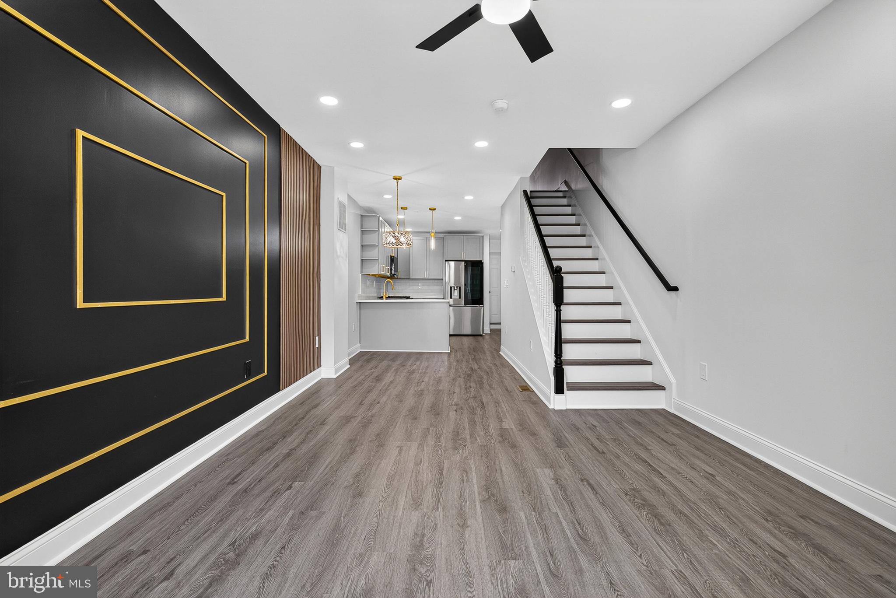
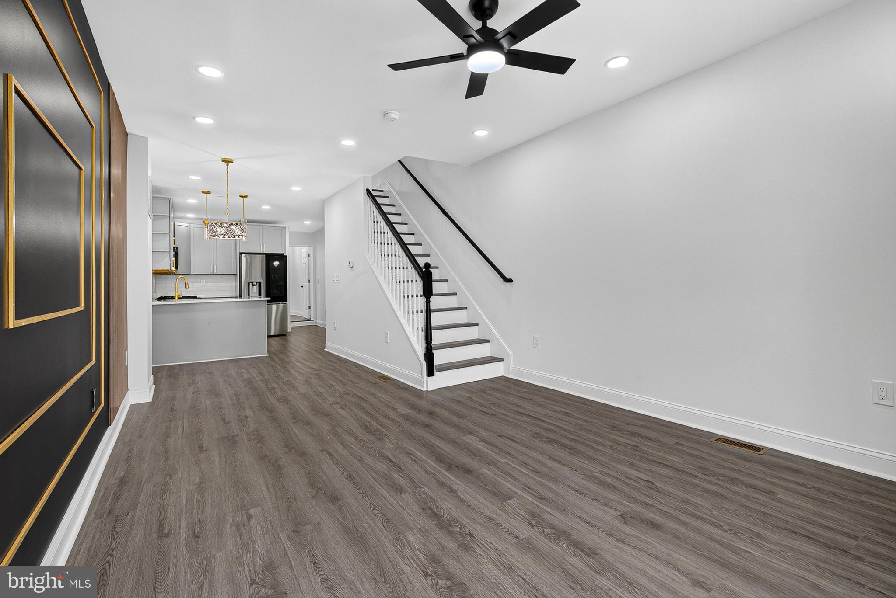
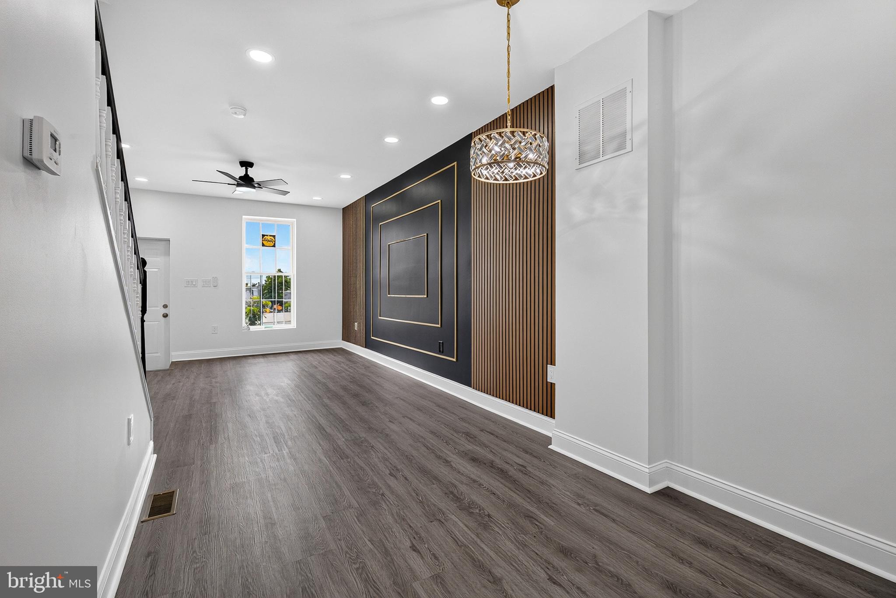
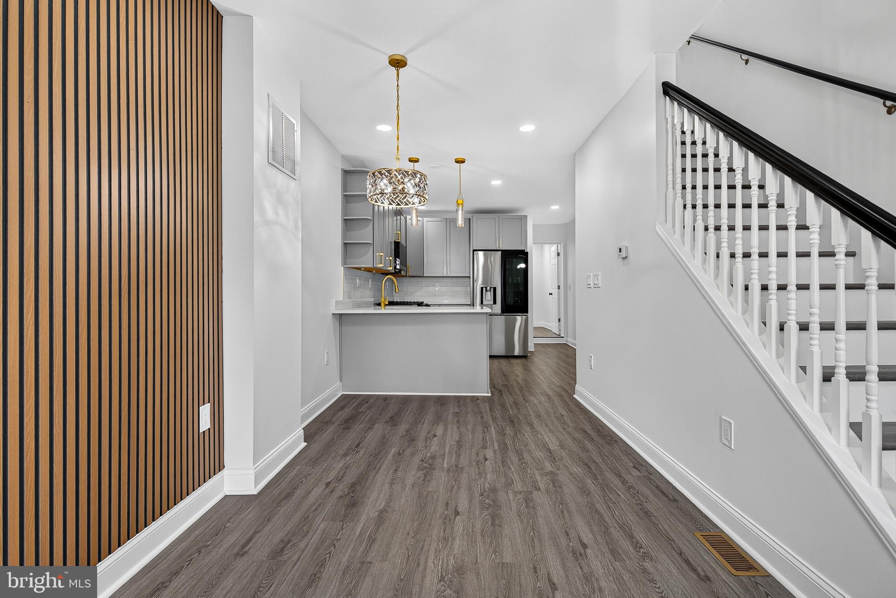
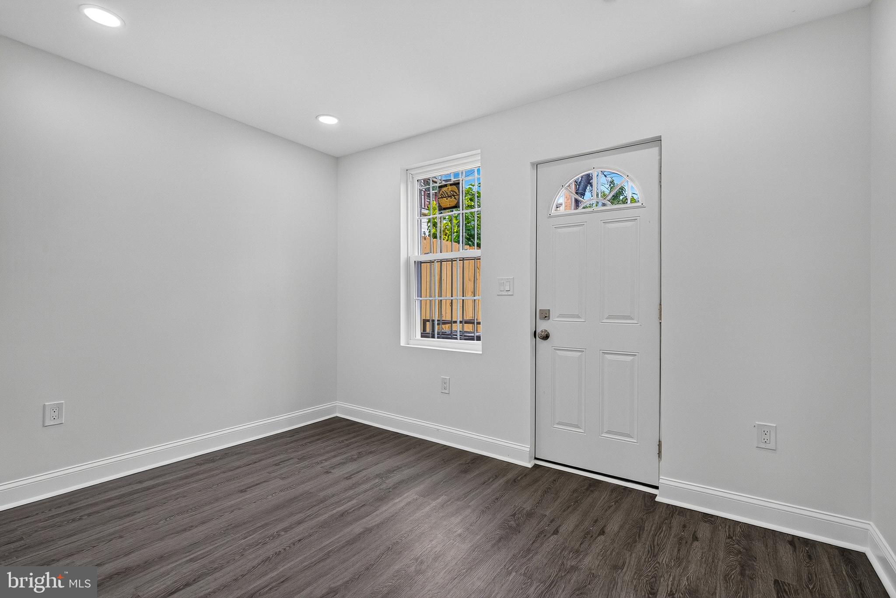
Completely reimagined from top to bottom, this home offers a fresh, contemporary interior with thoughtful finishes throughout. Step inside to an impressive open-concept main level featuring wide-plank flooring, recessed lighting, and a dramatic designer accent wall with black, natural wood, and gold detailing that immediately sets this home apart.
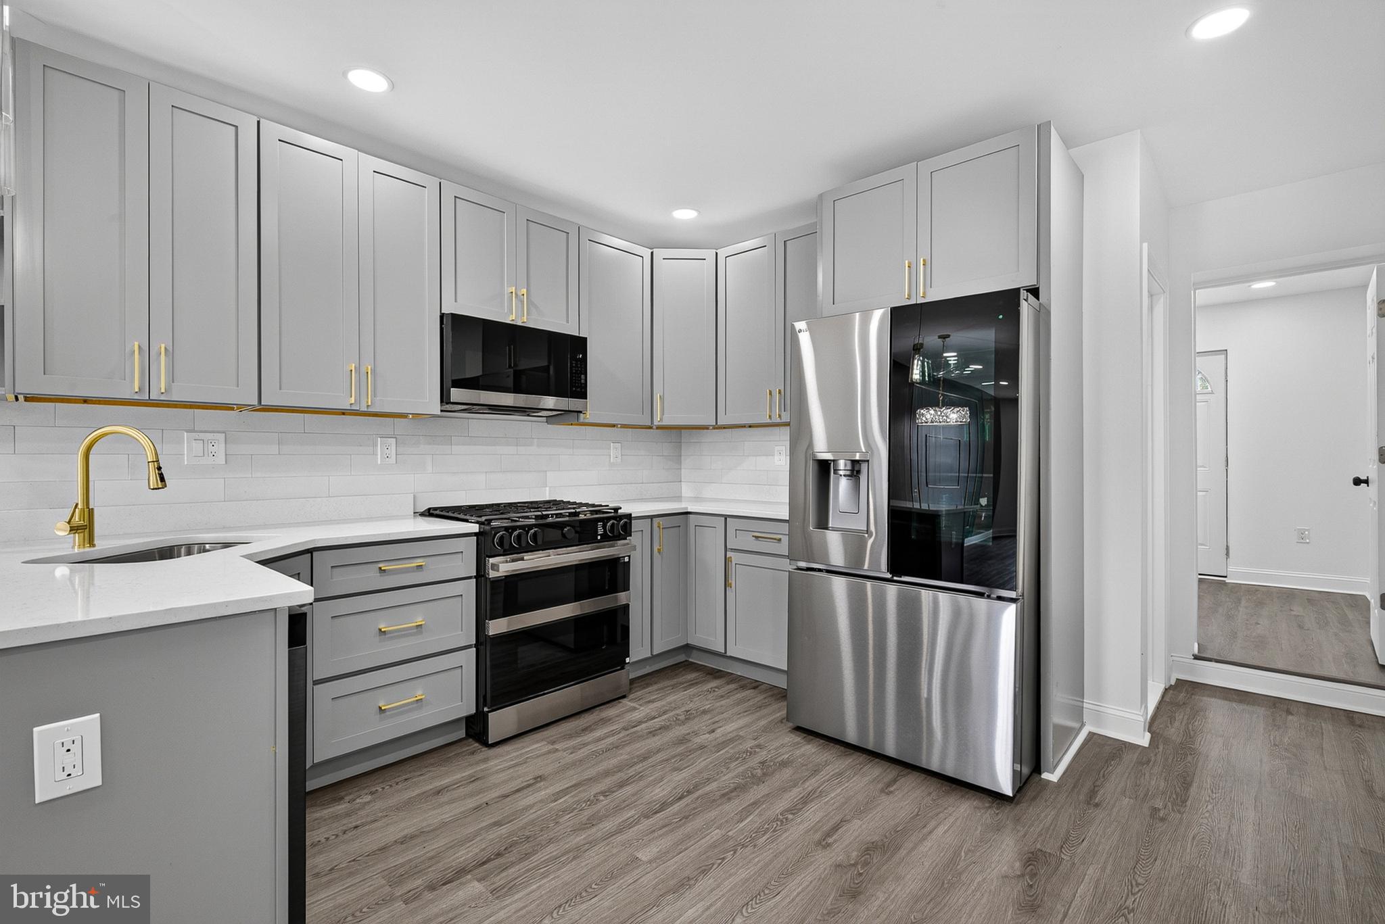
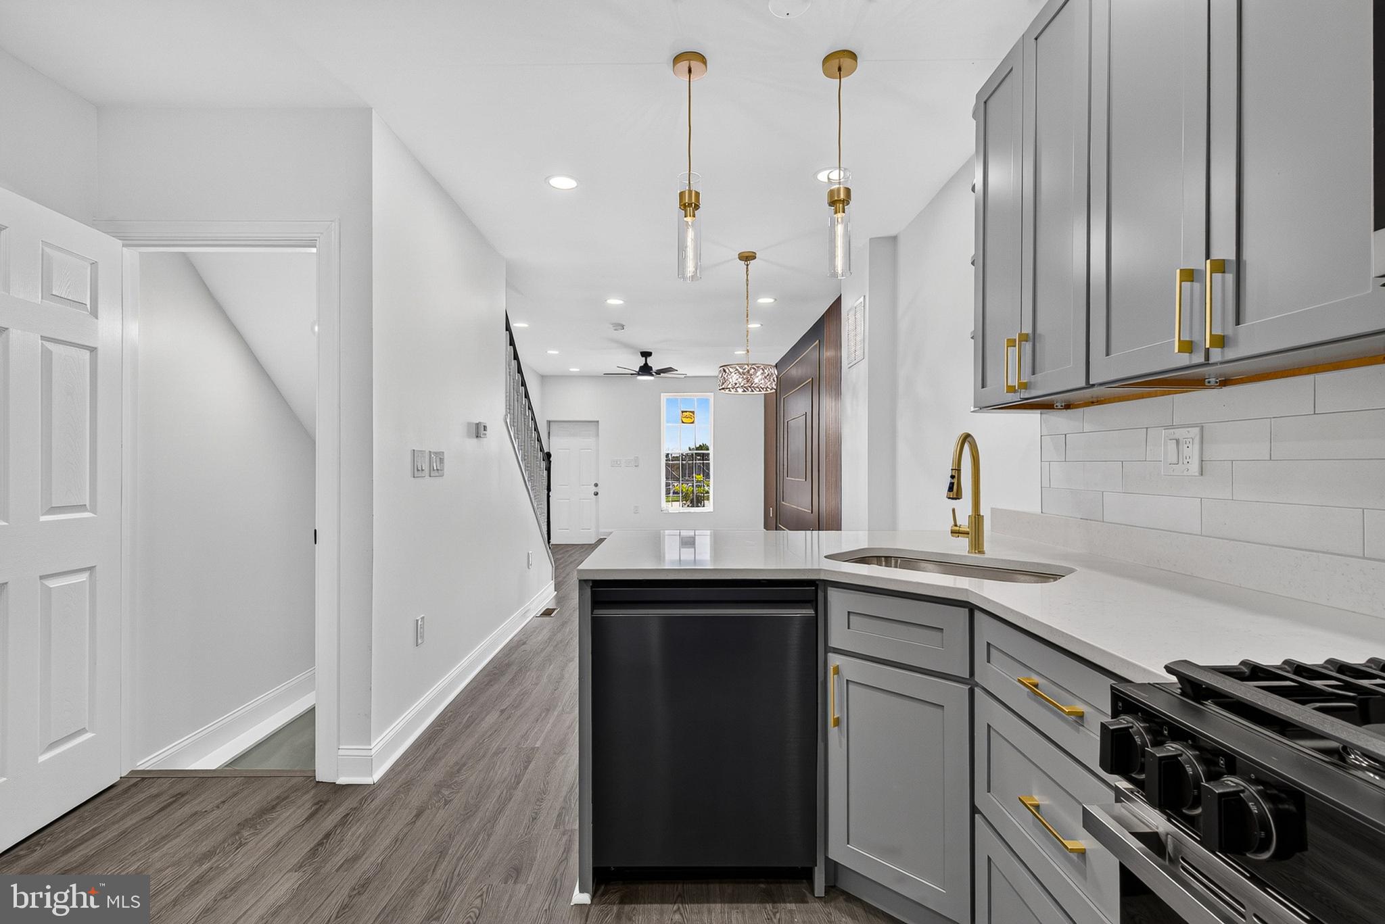
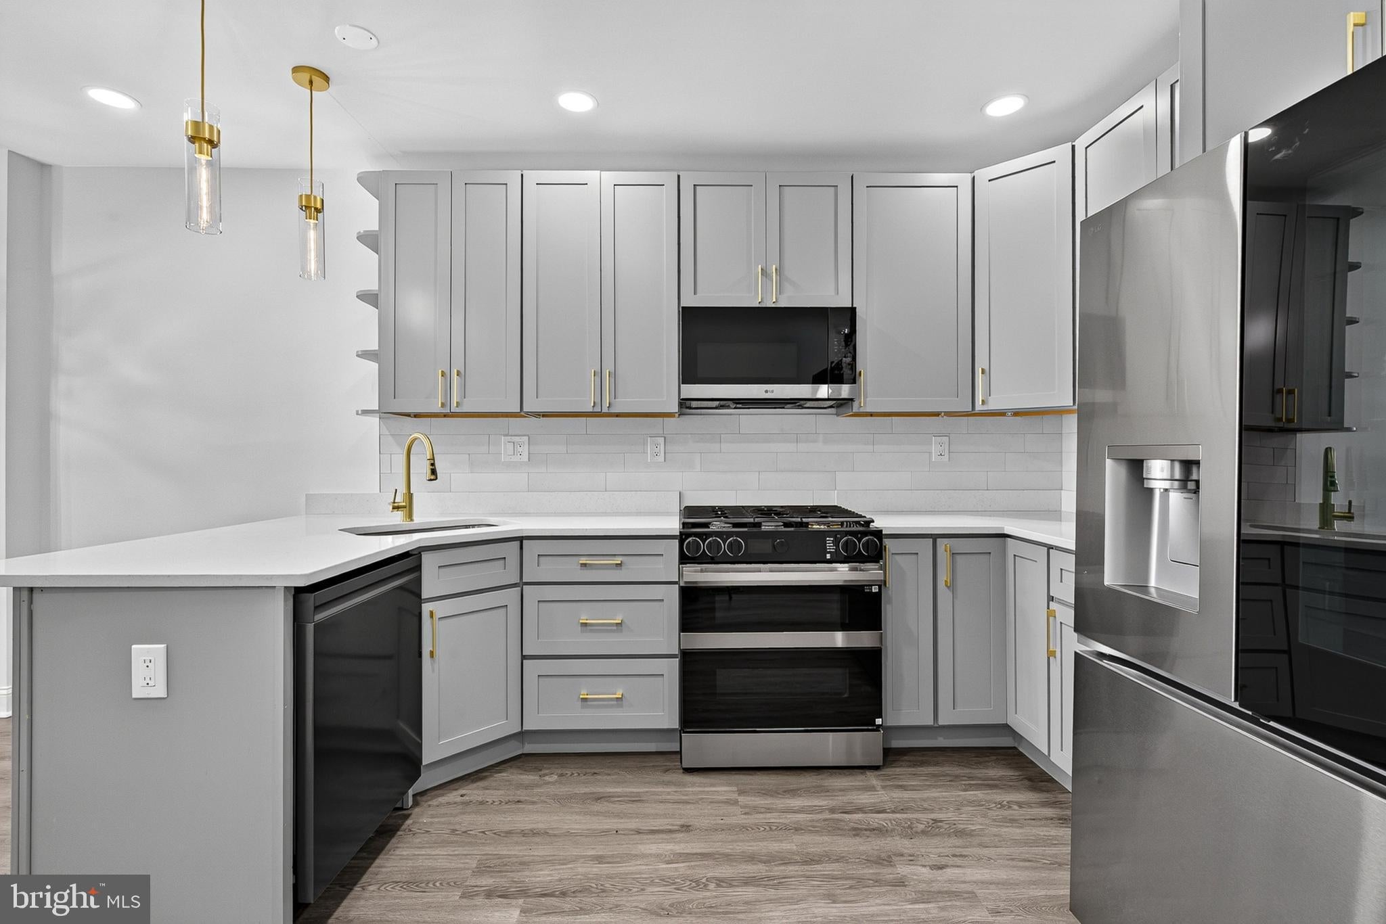
The sleek kitchen is designed to be both beautiful and functional, featuring gray shaker cabinetry, quartz-style countertops, stainless steel appliances, a gas range, subway tile backsplash, gold hardware and fixtures, and a spacious peninsula with additional seating and prep space. Designer pendant lighting adds the finishing touch and ties the kitchen seamlessly into the open living and dining areas.
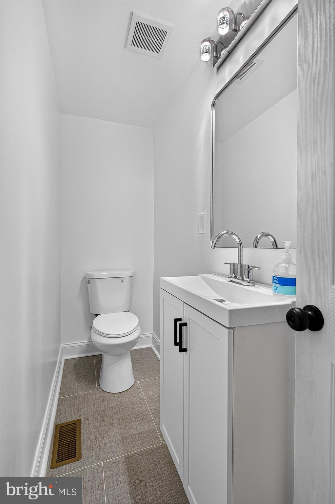
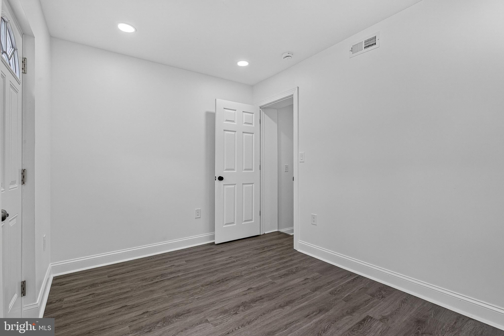
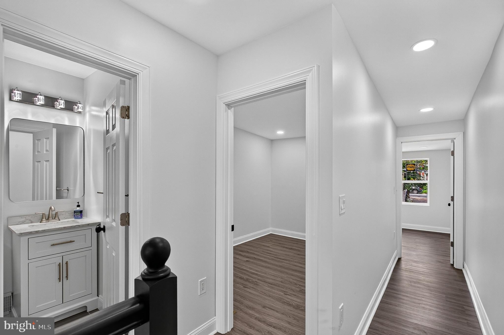
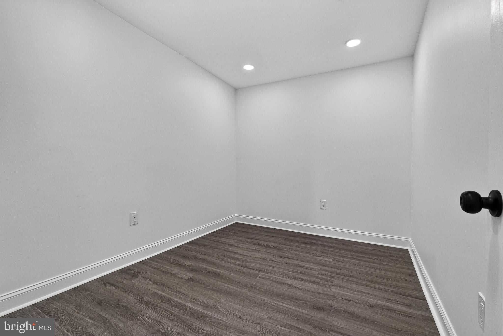
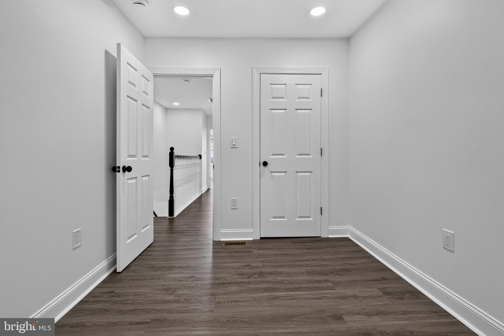
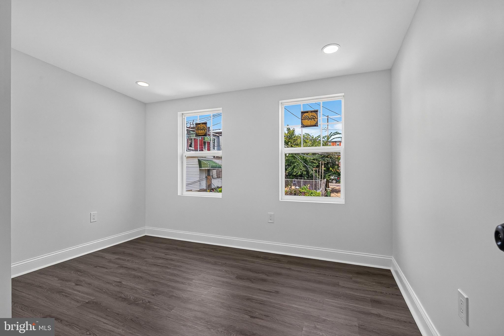
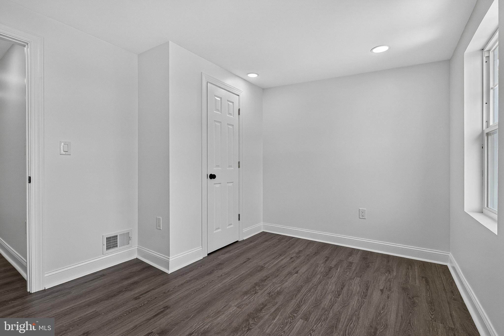
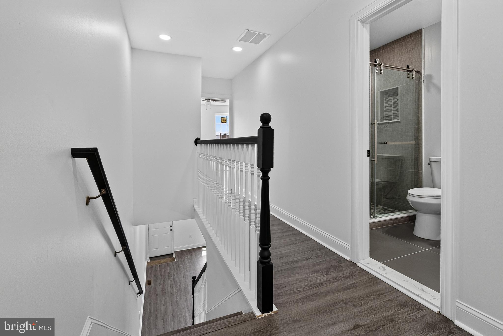
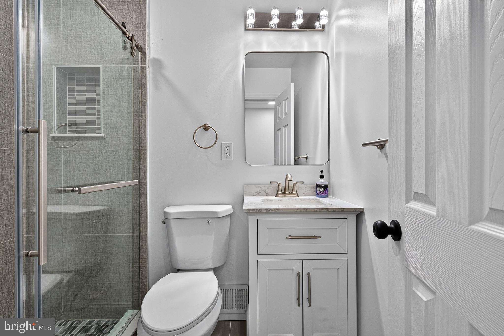
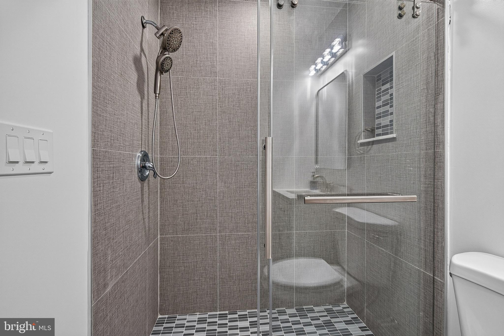
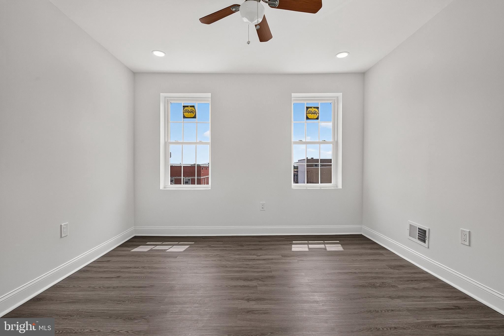
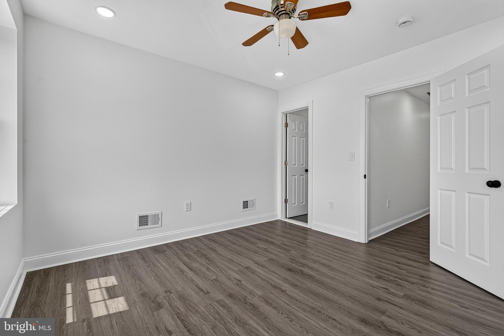
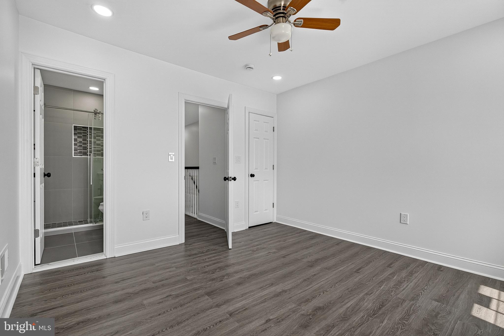
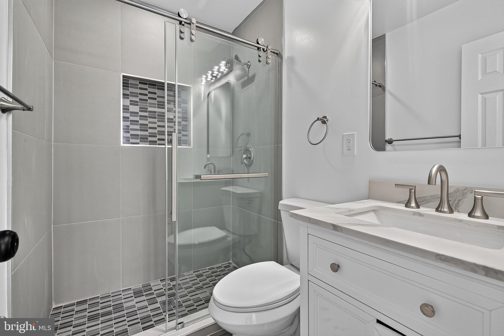
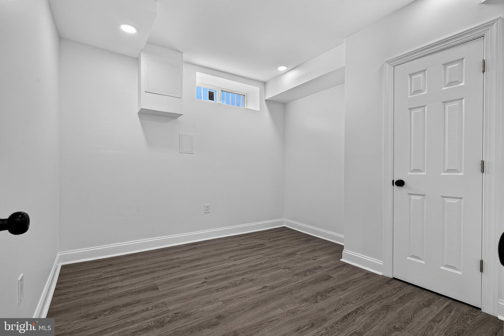
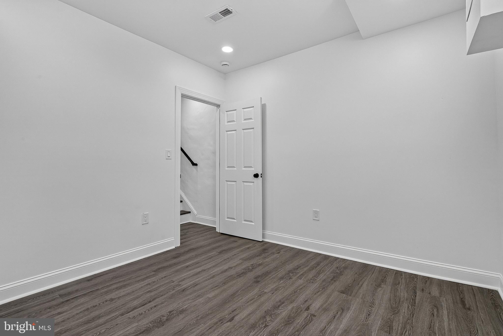
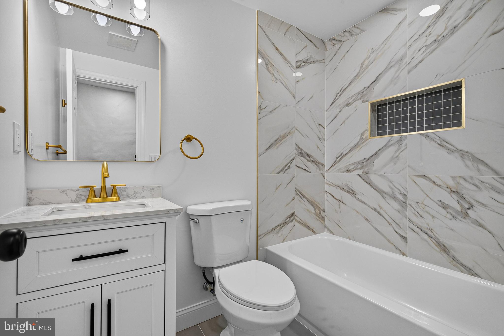
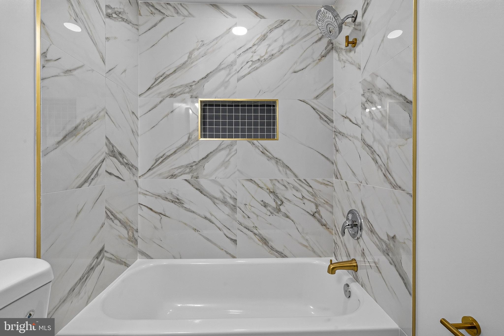
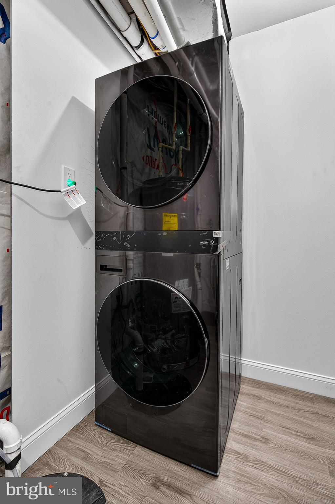
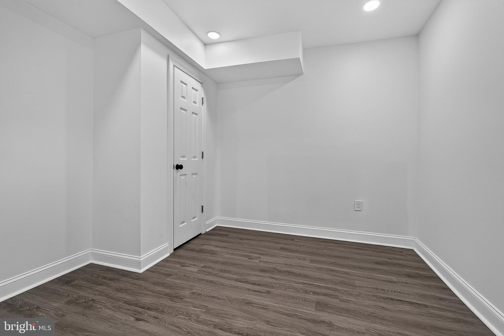
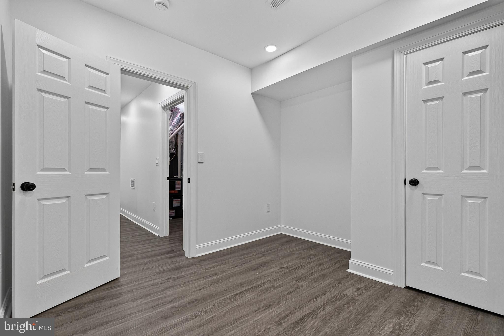
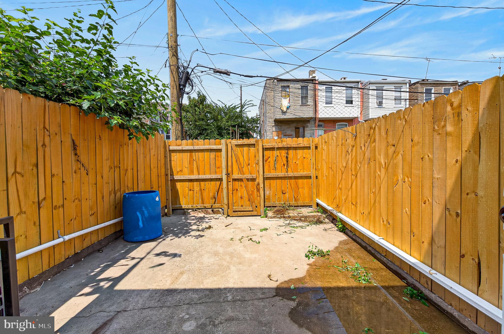
With six bedrooms and three full bathrooms plus a main-level powder room, this home delivers exceptional flexibility across multiple levels. The generously sized bedrooms offer clean contemporary finishes, abundant lighting, and versatile space for bedrooms, offices, guest rooms, or additional living areas. The bathrooms have been beautifully renovated with distinctive tilework, modern vanities, upgraded fixtures, and glass-enclosed showers. One bath features a striking marble-look tiled tub surround with gold accents, while others showcase oversized tile, mosaic shower floors, contemporary glass doors, and polished finishes that create a custom feel. The finished lower level expands the home's usable living space even further and includes additional rooms, a full bathroom, recessed lighting, and a dedicated laundry area with a stacked washer and dryer—making the layout ideal for anyone needing extra space and privacy. Outside, enjoy a fully fenced rear courtyard/patio area with privacy fencing and rear access—a great blank canvas for outdoor seating, entertaining, grilling, or creating your own private city retreat. From the statement accent walls and gold designer touches to the modern kitchen, beautifully finished bathrooms, spacious multi-level layout, and incredible 6-bedroom / 3.5-bath configuration, this is not your average Baltimore renovation. 2558 Wilkens Avenue is completely refreshed, move-in ready, and waiting for its next owner. Schedule your private showing and come see just how much this home has to offer.
| Date | Event | Price | Source |
|---|---|---|---|
| listed (Active) | $269,900 | Bright #MDBA2227892 | |
| price changed | $265,000 | Bright #MDBA2227892 |
Hi there — ask anything about this property or the area and the team will get right back to you.
Local real estate advisory services provided by agent with The Southside Group
Listed by cesar tellez with Samson Properties
The data relating to real estate for sale on this website appears in part through the BRIGHT Internet Data Exchange program, a voluntary cooperative exchange of property listing data between licensed real estate brokerage firms in which cesar tellez participates, and is provided by BRIGHT through a licensing agreement. The information provided by this website is for the personal, non-commercial use of consumers and may not be used for any purpose other than to identify prospective properties consumers may be interested in purchasing. Some properties which appear for sale on this website may no longer be available because they are under contract, have closed or are no longer being offered for sale. Information Deemed Reliable But Not Guaranteed. Copyright © 2026 Bright MLS. All rights reserved.
You agree to The Southside Group Terms of Use and Privacy Policy. By choosing to contact a property, you also agree that The Southside Group and its associates may call, text, or email you regarding any inquiries or activities you submit through our website. This may involve the use of automated means and prerecorded or artificial voices.
Step 1 of 2
You've reached the free preview limit. Create a free account to see this listing and everything else on the site.
Step 2 of 2
Tell us how to reach you about homes you like.
Enter your password to sign in as
You've reached the free preview limit. Create a free account to see this listing and everything else on the site.
Already have an account? Sign in
Sign in to your account.
New here? Create an account