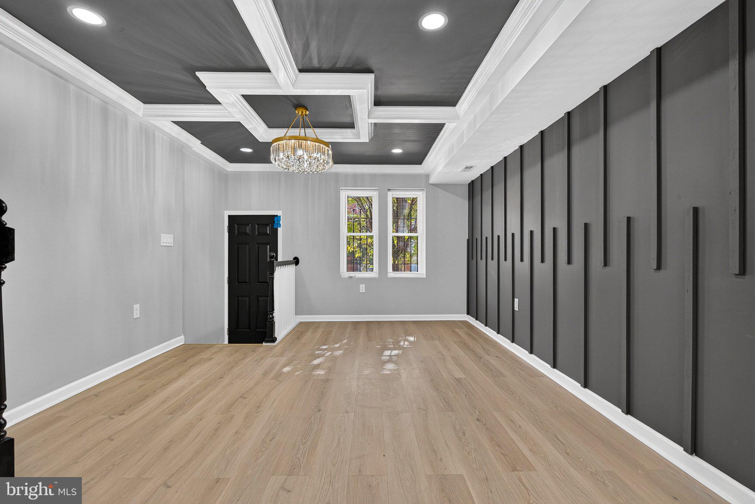
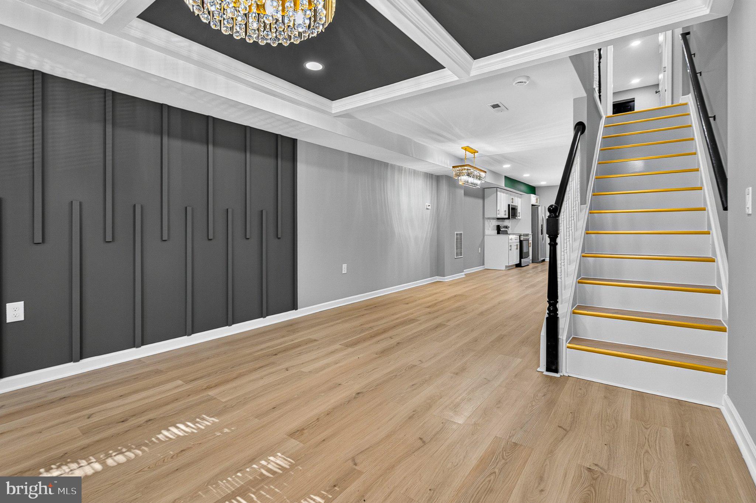
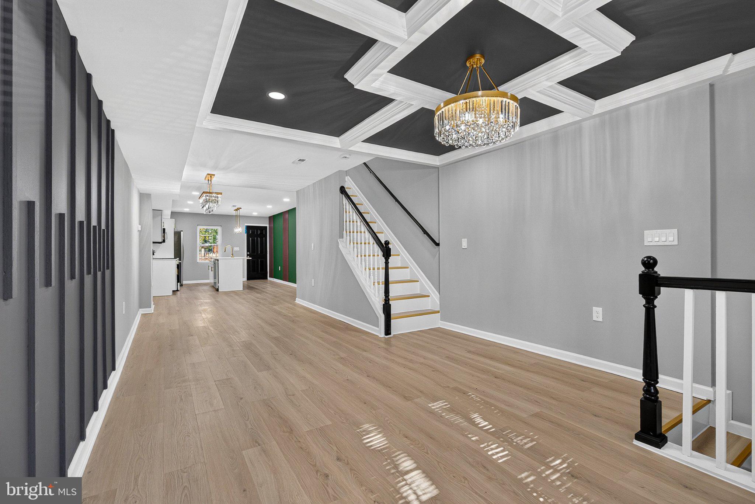
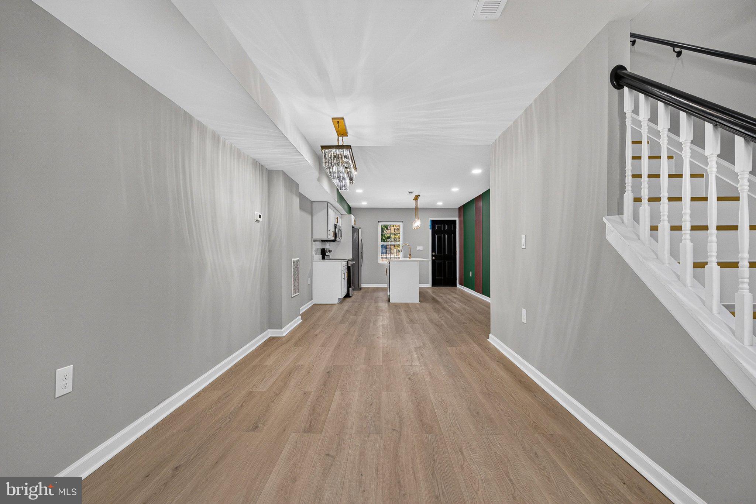
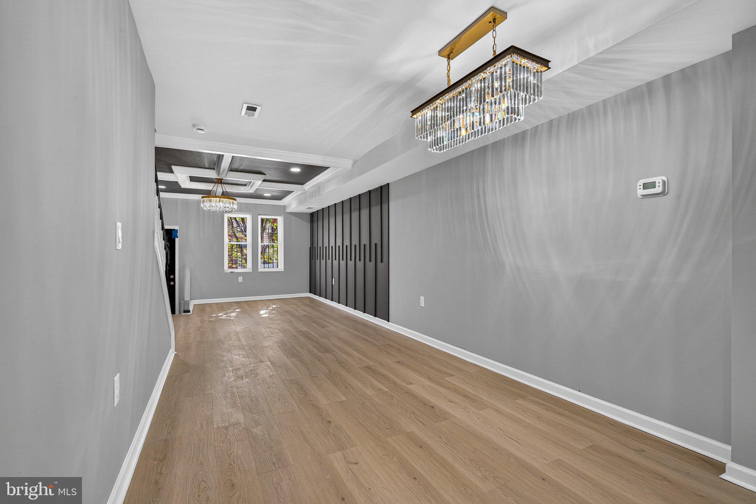
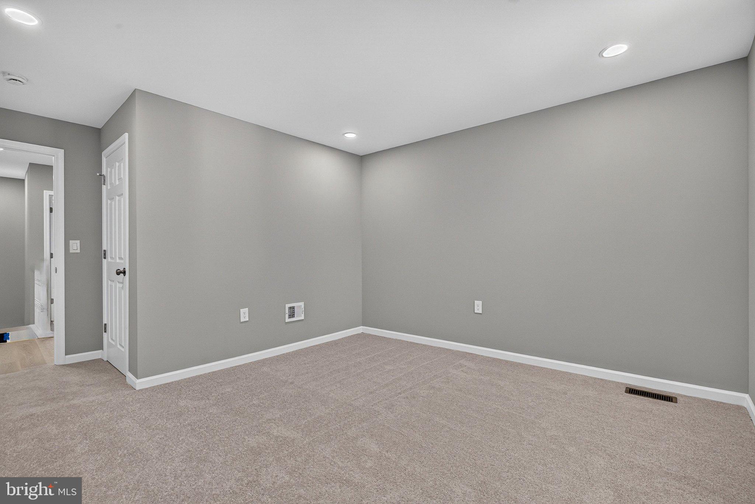
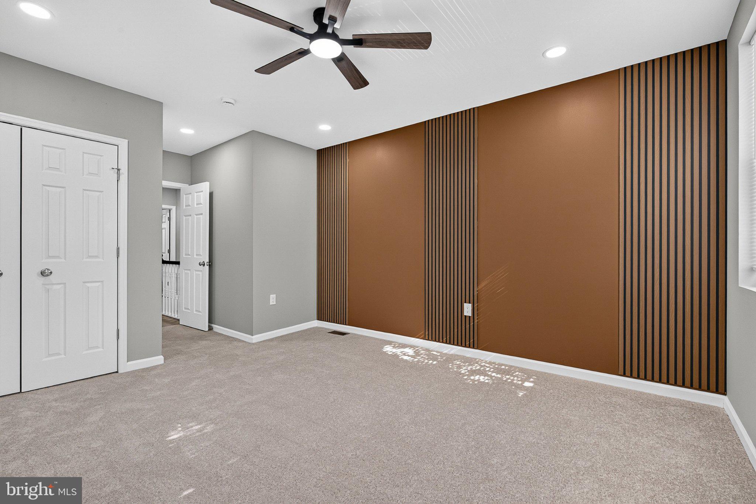
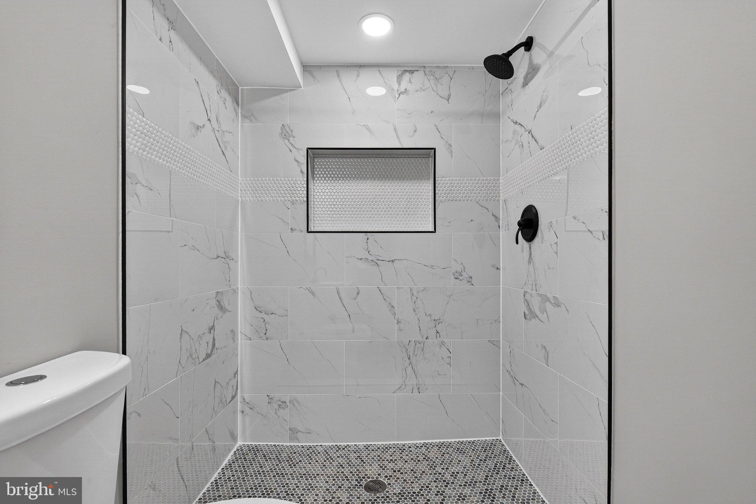
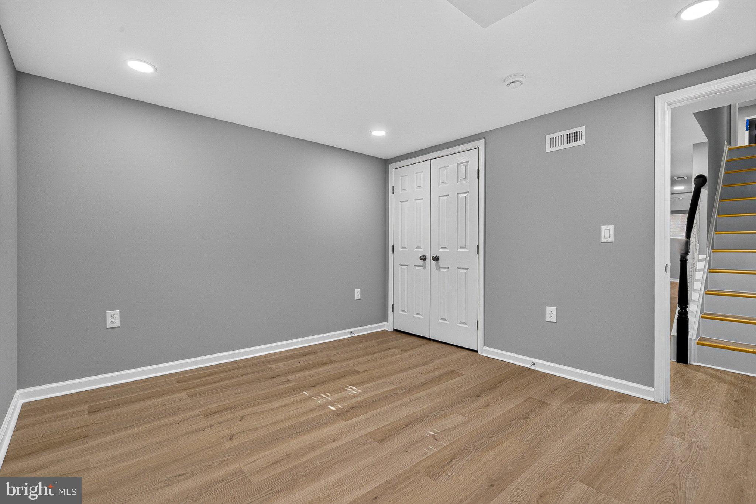
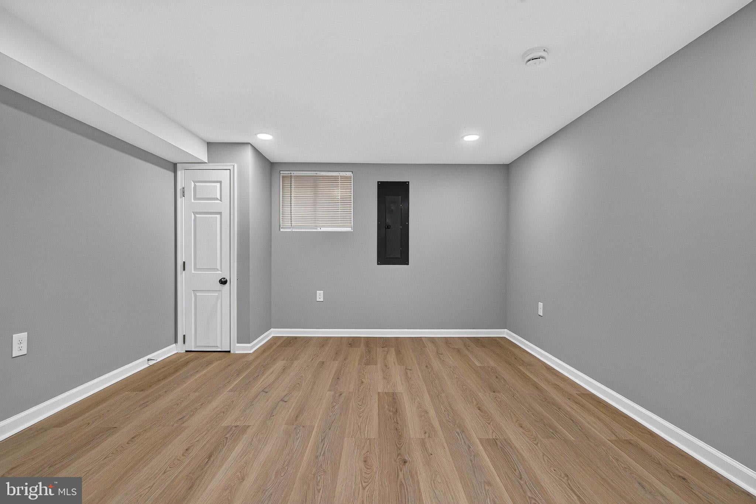
Welcome to 2408 E Oliver St, Baltimore, MD 21213—a masterfully rehabilitated townhouse offering 4 spacious bedrooms and 3 full bathrooms. Step into the light-filled main level, where wide-plank light oak flooring and recessed LED lighting extend throughout an open-concept layout. The front living area showcases an intricate coffered ceiling with inset dark panels, a statement crystal chandelier, and a dark grey geometric wood slat accent wall. Seamlessly transitioning past a second linear chandelier over the dining space, the gourmet kitchen features dynamic forest green accent walls paired with vertical wooden slat paneling. Clean white shaker cabinets with brushed gold hardware surround marble-veined white quartz countertops, a white subway tile backsplash, and a full stainless steel appliance package. The central kitchen island includes a warm wood-paneled backing, high-arc gold faucet, and overhead cage-style gold pendant lights. Upstairs, the home offers comfortable, carpeted bedrooms complete with modern ceiling fans and designer accent walls featuring wood slatted trim. One upper bedroom boasts direct access out to a private upper-level rear deck. The upper level accommodates two full bathrooms, including a primary en-suite with a custom walk-in shower lined with marble-look porcelain tile, brushed gold shower fixtures, a gold-framed mosaic hex-tile niche, and a pebble stone shower floor, alongside a second full bath featuring a deep tub with dark penny-tile accents. The fully finished lower level adds substantial living space ideal for a secondary suite or recreation space, featuring continuous light oak vinyl plank flooring, recessed lighting, and a third full bathroom complete with a custom tile walk-in shower and pebble floor. Outside, enjoy a private, fully wooden-fenced rear yard finished with crushed stone and an upper balcony deck. Don't miss the opportunity to see this one and schedule your showing today!
| Date | Event | Price | Source |
|---|---|---|---|
| listed (Active) | $245,000 | Bright #MDBA2236610 |
Hi there — ask anything about this property or the area and the team will get right back to you.
Local real estate advisory services provided by agent with The Southside Group
Listed by cesar tellez with Samson Properties
The data relating to real estate for sale on this website appears in part through the BRIGHT Internet Data Exchange program, a voluntary cooperative exchange of property listing data between licensed real estate brokerage firms in which cesar tellez participates, and is provided by BRIGHT through a licensing agreement. The information provided by this website is for the personal, non-commercial use of consumers and may not be used for any purpose other than to identify prospective properties consumers may be interested in purchasing. Some properties which appear for sale on this website may no longer be available because they are under contract, have closed or are no longer being offered for sale. Information Deemed Reliable But Not Guaranteed. Copyright © 2026 Bright MLS. All rights reserved.
You agree to The Southside Group Terms of Use and Privacy Policy. By choosing to contact a property, you also agree that The Southside Group and its associates may call, text, or email you regarding any inquiries or activities you submit through our website. This may involve the use of automated means and prerecorded or artificial voices.
Step 1 of 2
You've reached the free preview limit. Create a free account to see this listing and everything else on the site.
Step 2 of 2
Tell us how to reach you about homes you like.
Enter your password to sign in as
You've reached the free preview limit. Create a free account to see this listing and everything else on the site.
Already have an account? Sign in
Sign in to your account.
New here? Create an account