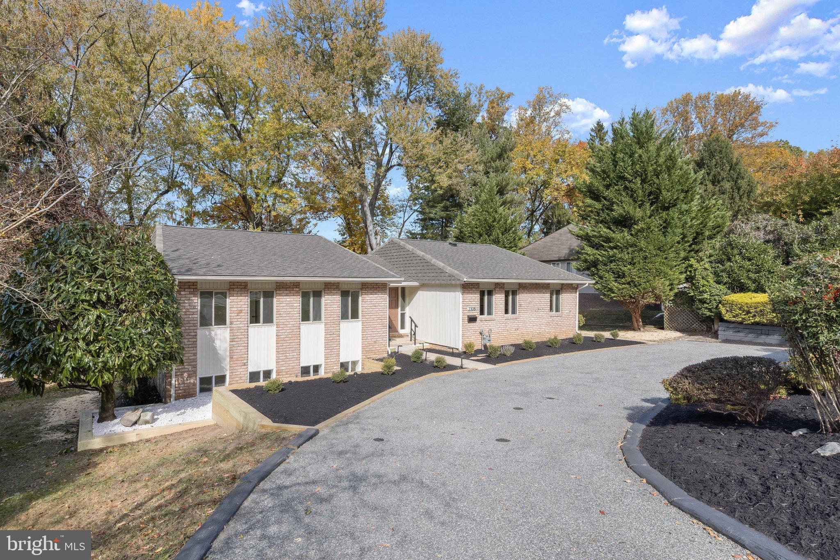
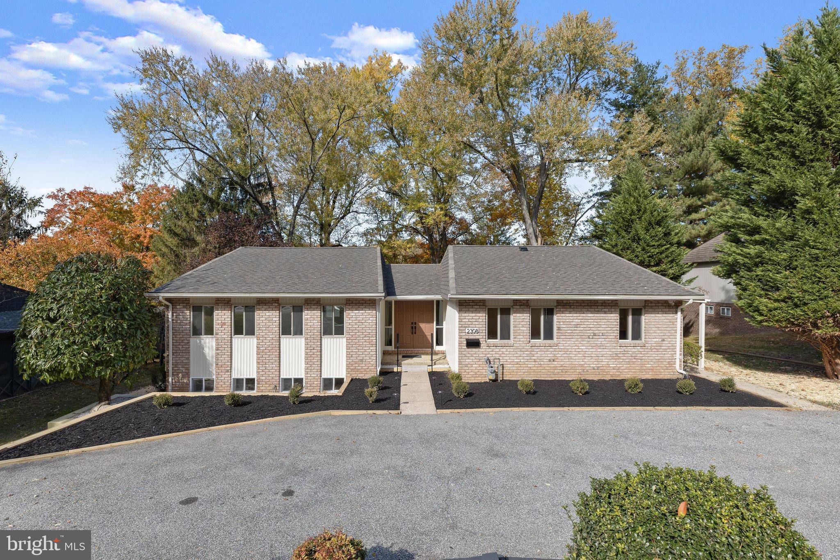
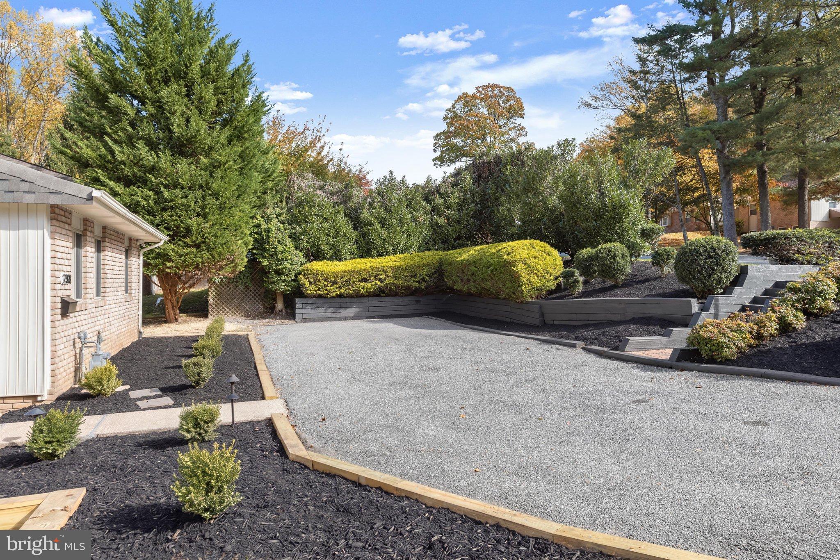
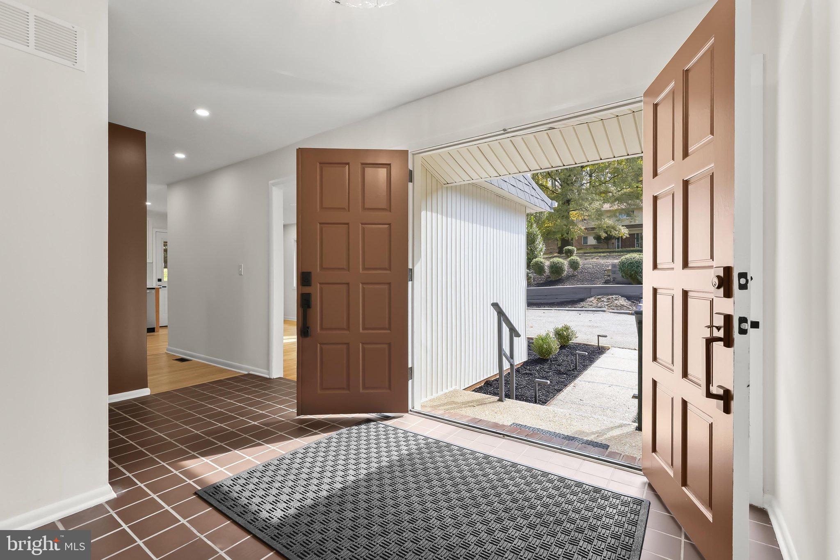
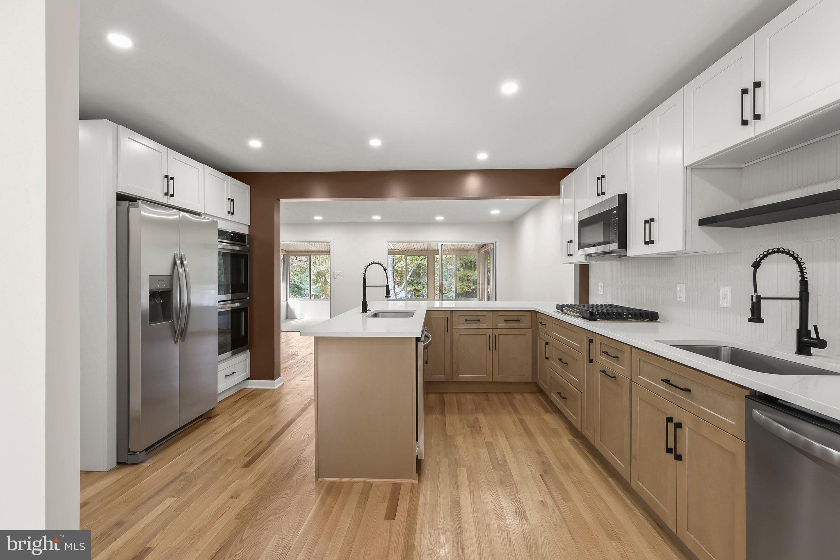
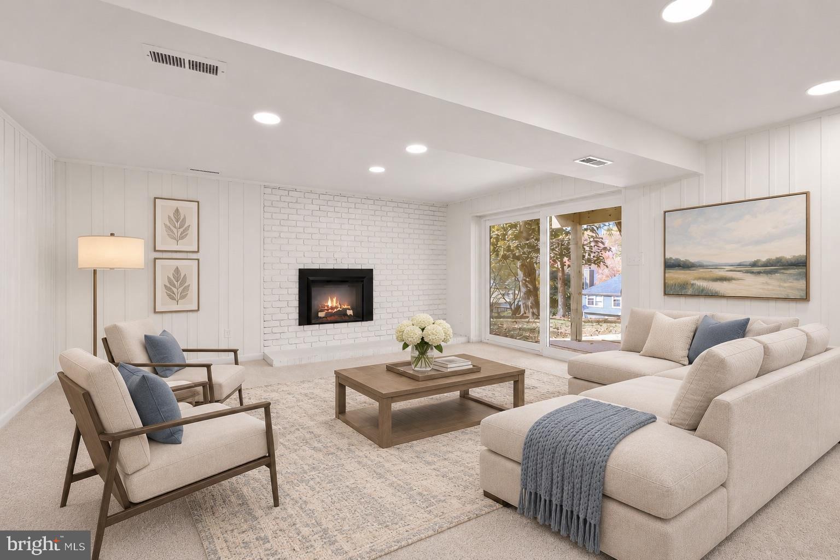
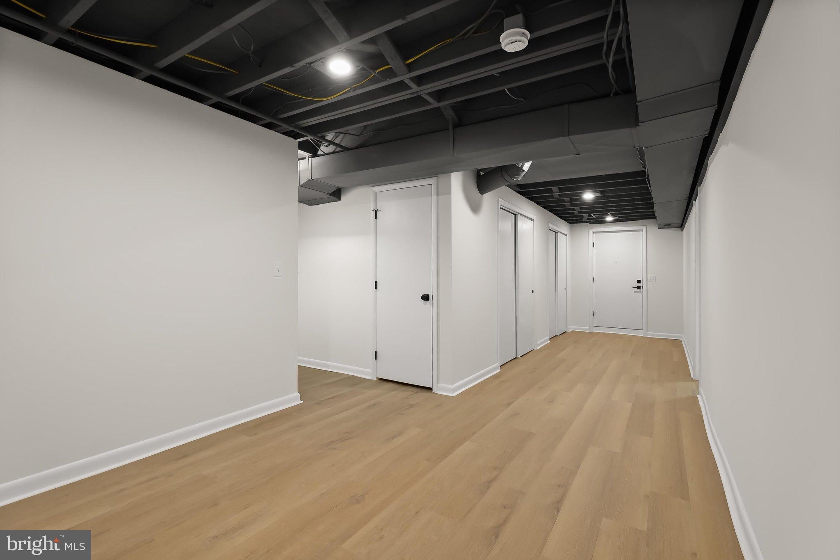
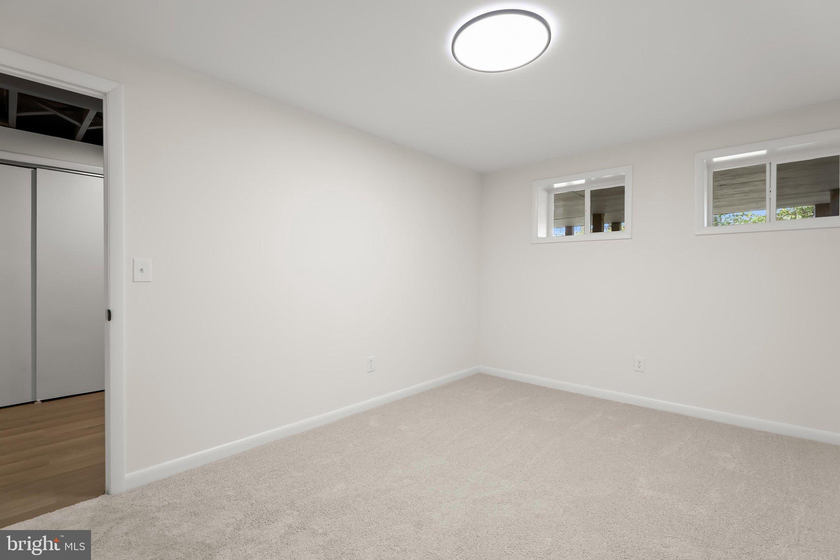
Introducing this exceptional, fully remodeled home in the sought-after Green Gate neighborhood of Pikesville. This brand-new renovation showcases meticulous attention to detail, with thoughtfully designed spaces and modern finishes throughout. Offering six bedrooms and three full bathrooms across two levels, this home provides plenty of room for everyone to spread out. Step inside to discover abundant natural light, a neutral color palette, beautiful hardwood floors and plush carpeting. The spacious front dining room is ideal for everything from everyday meals to holiday gatherings with loved ones, complete with built-in cabinetry for additional storage and a convenient side entrance. At the heart of the home, the gourmet kitchen is a true showpiece, featuring quartz countertops, a stylish tile backsplash, soft-close cabinetry, a peninsula with breakfast bar seating and two sinks. Stainless steel appliances include a gas cooktop, two dishwashers and double wall ovens, making meal preparation and entertaining effortless. The adjoining living room provides a welcoming place to relax and unwind, with large sliding glass doors opening to the sunroom. Tucked away on the main level, the primary bedroom suite offers a private retreat, complete with a balcony overlooking the backyard, a walk-in closet and an en-suite bathroom featuring a walk-in shower and dual-sink vanity. Two additional bedrooms and a shared hall bathroom complete the main level. Downstairs, the fully finished walkout lower level expands the living space with a generous recreation room featuring a cozy electric fireplace and sliding glass doors to the backyard. Three additional bedrooms and another full bathroom provide comfortable accommodations, while a den and bonus room offer endless possibilities for a home office, playroom, gym or additional lounge space. A utility room with laundry and multiple closets provide ample storage throughout. Beautifully renovated from top to bottom, this impressive home combines modern updates, versatile living spaces and everyday comfort in an established Pikesville neighborhood. Some images have been virtually staged.
| Date | Event | Price | Source |
|---|---|---|---|
| listed (Coming Soon) | $850,000 | Bright #MDBC2180076 | |
| status changed (Active) | — | Bright #MDBC2180076 | |
| status changed (Pending) | — | Bright #MDBC2180076 | |
| status changed (Active) | — | Bright #MDBC2180076 |
Hi there — ask anything about this property or the area and the team will get right back to you.
Local real estate advisory services provided by agent with The Southside Group
Listed by Jory Frankle with Northrop Realty
The data relating to real estate for sale on this website appears in part through the BRIGHT Internet Data Exchange program, a voluntary cooperative exchange of property listing data between licensed real estate brokerage firms in which Jory Frankle participates, and is provided by BRIGHT through a licensing agreement. The information provided by this website is for the personal, non-commercial use of consumers and may not be used for any purpose other than to identify prospective properties consumers may be interested in purchasing. Some properties which appear for sale on this website may no longer be available because they are under contract, have closed or are no longer being offered for sale. Information Deemed Reliable But Not Guaranteed. Copyright © 2026 Bright MLS. All rights reserved.
You agree to The Southside Group Terms of Use and Privacy Policy. By choosing to contact a property, you also agree that The Southside Group and its associates may call, text, or email you regarding any inquiries or activities you submit through our website. This may involve the use of automated means and prerecorded or artificial voices.
Step 1 of 2
You've reached the free preview limit. Create a free account to see this listing and everything else on the site.
Step 2 of 2
Tell us how to reach you about homes you like.
Enter your password to sign in as
You've reached the free preview limit. Create a free account to see this listing and everything else on the site.
Already have an account? Sign in
Sign in to your account.
New here? Create an account