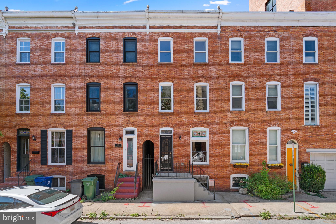
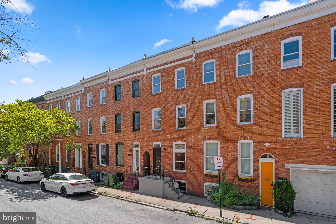
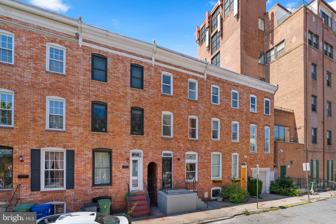
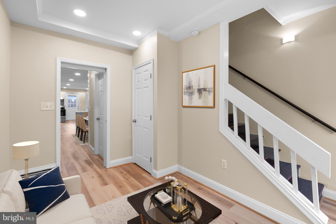
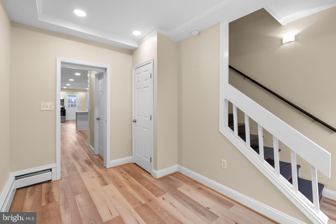
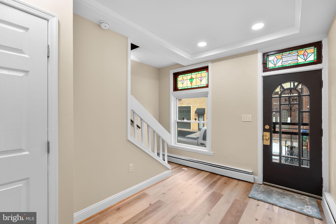
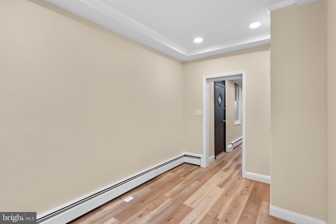
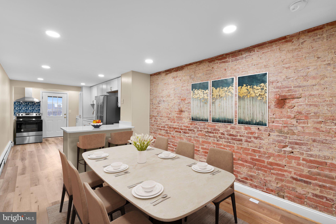
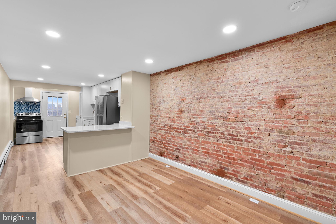
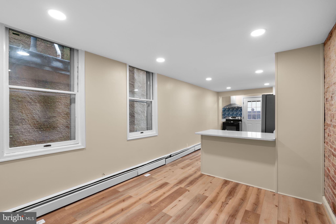
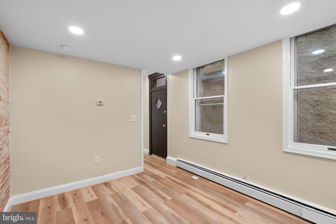
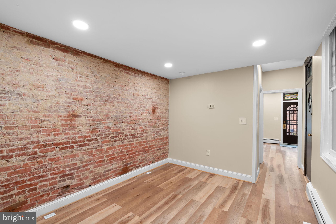
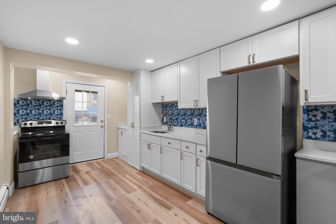
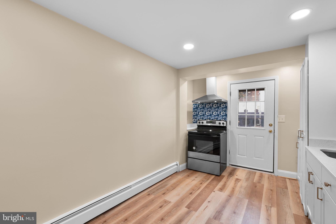
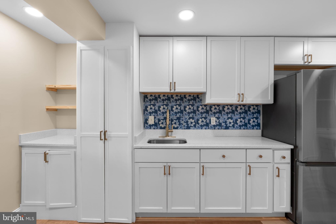
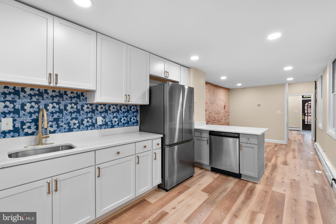
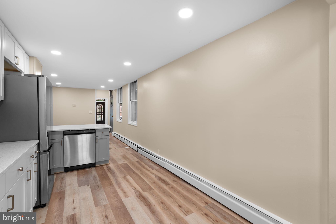
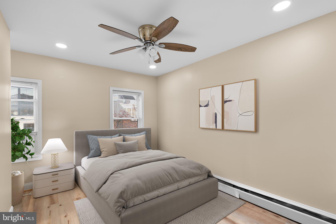
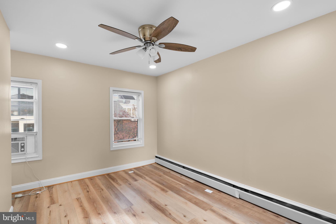
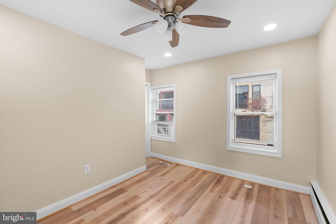
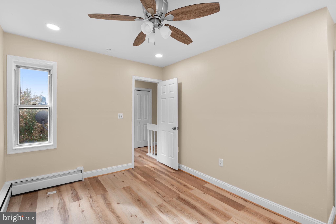
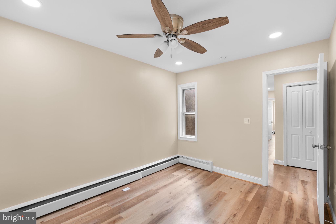
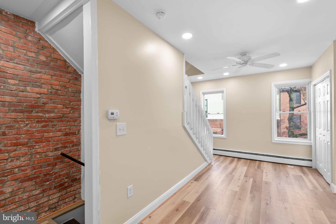
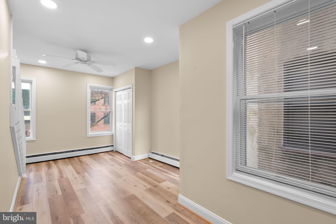
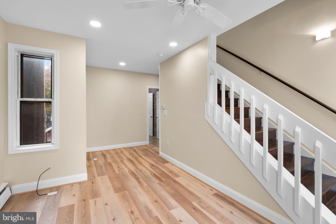
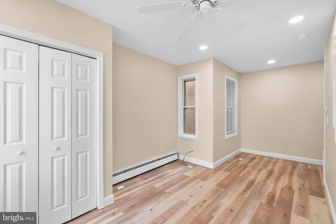
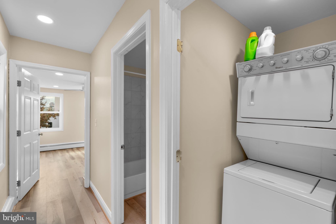
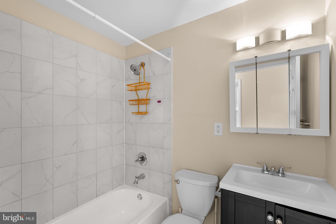
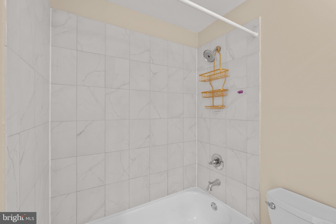
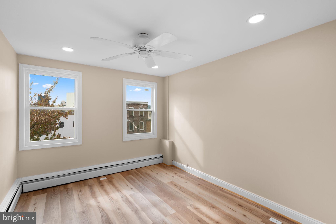
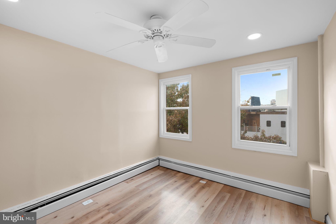
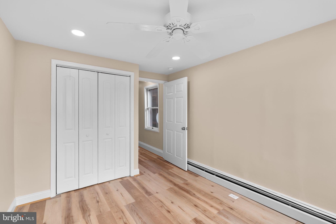
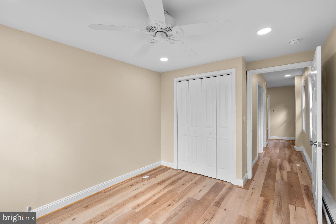
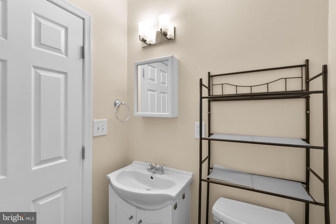
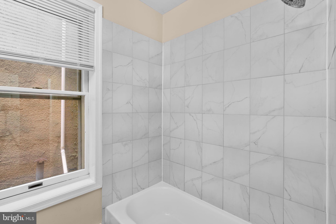
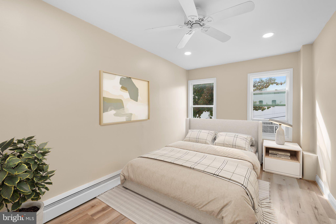
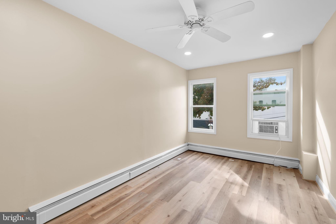
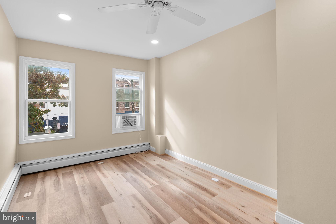
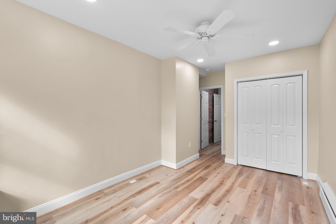
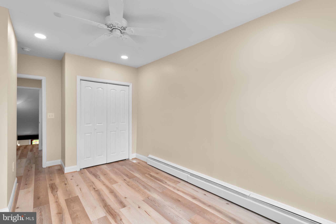
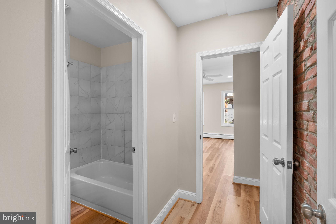
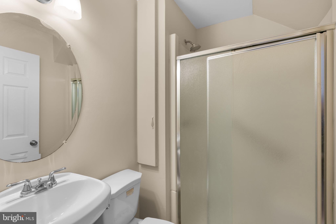
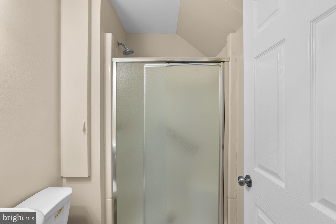
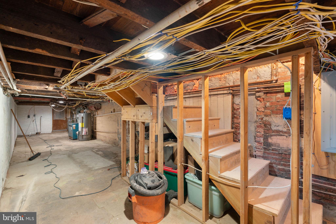
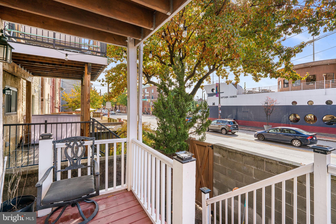
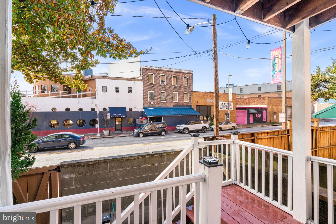
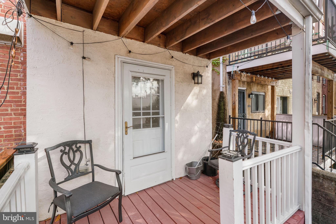
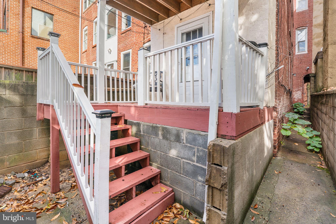
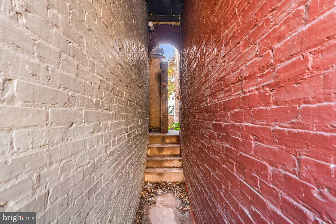
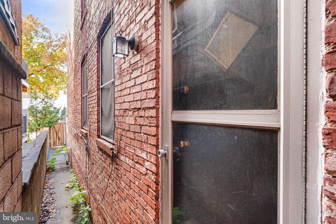
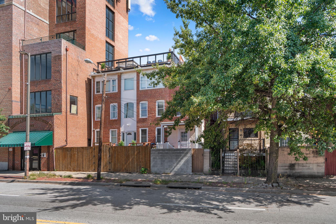
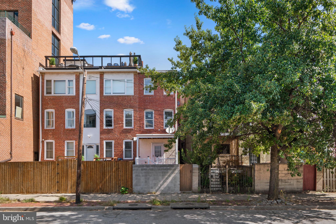
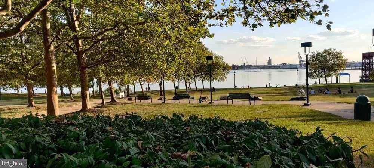
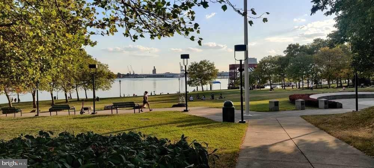
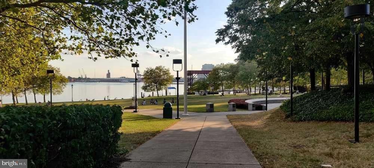
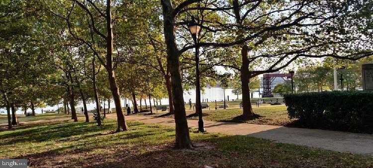
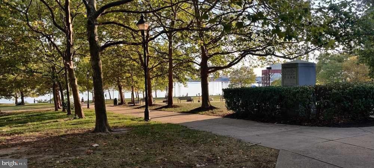
This completely renovated (2024) colonial rowhome in sprawling Canton offers 2,088 total square feet of beautifully updated (2024) living space, featuring 3 bedrooms and 3 full baths. The main level welcomes you with classic Baltimore brick accents and beautifully stained-glass windows in the living room, with pocket doors leading into the spacious dining room, which features an exposed brick accent wall. The seamlessly connected kitchen enhances the open flow, and a full bathroom completes this level. The renovated (2024) eat-in kitchen boasts white shaker-style cabinets, quartz countertops, stainless steel appliances, a striking floral tile backsplash, eclectic brass fixtures, and a breakfast bar that overlooks the dining room, with convenient exterior access. Ascend to the first upper level, where you’ll find a spacious bedroom, a full bathroom, stacked laundry facilities, and an additional living room or versatile flex space. The top level offers another full bathroom and two additional bedrooms. All three bedrooms across both levels feature a calming neutral color palette, stunning floors, ample natural light, and recessed lighting. Additional spaces include the versatile lower level, perfect for storage or customization, and the charming back porch, ideal for outdoor lounging with views of the quaint enclosed yard. Canton is a vibrant waterfront neighborhood known for its lively dining scene, trendy boutiques, and picturesque harbor views, offering a blend of historic charm and modern urban living.
| Date | Event | Price | Source |
|---|---|---|---|
| listed (Coming Soon) | $375,000 | Bright #MDBA2231340 |
Hi there — ask anything about this property or the area and the team will get right back to you.
Local real estate advisory services provided by agent with The Southside Group
Listed by Robert J Lucido with Keller Williams Lucido Agency
The data relating to real estate for sale on this website appears in part through the BRIGHT Internet Data Exchange program, a voluntary cooperative exchange of property listing data between licensed real estate brokerage firms in which Robert J Lucido participates, and is provided by BRIGHT through a licensing agreement. The information provided by this website is for the personal, non-commercial use of consumers and may not be used for any purpose other than to identify prospective properties consumers may be interested in purchasing. Some properties which appear for sale on this website may no longer be available because they are under contract, have closed or are no longer being offered for sale. Information Deemed Reliable But Not Guaranteed. Copyright © 2026 Bright MLS. All rights reserved.
You agree to The Southside Group Terms of Use and Privacy Policy. By choosing to contact a property, you also agree that The Southside Group and its associates may call, text, or email you regarding any inquiries or activities you submit through our website. This may involve the use of automated means and prerecorded or artificial voices.
Step 1 of 2
You've reached the free preview limit. Create a free account to see this listing and everything else on the site.
Step 2 of 2
Tell us how to reach you about homes you like.
Enter your password to sign in as
You've reached the free preview limit. Create a free account to see this listing and everything else on the site.
Already have an account? Sign in
Sign in to your account.
New here? Create an account