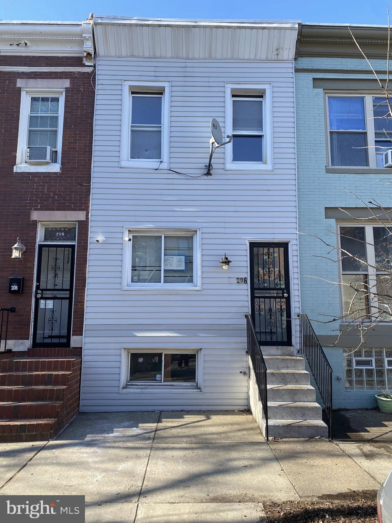
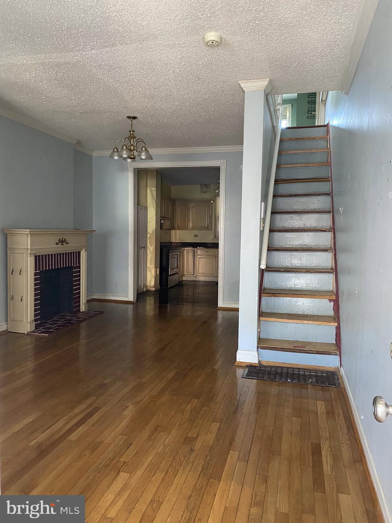
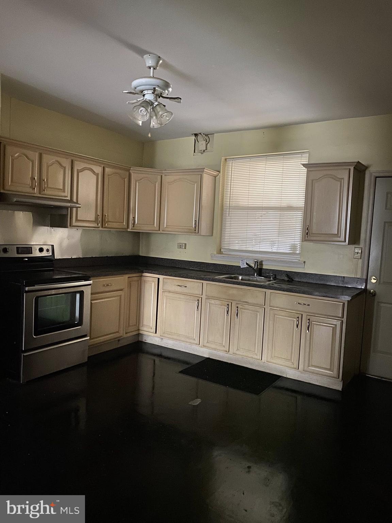
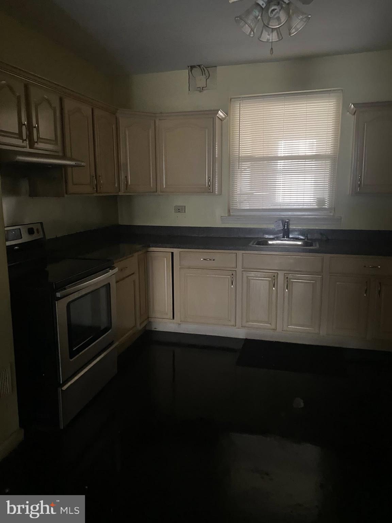
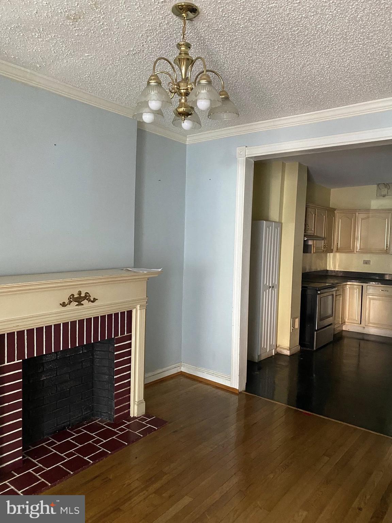
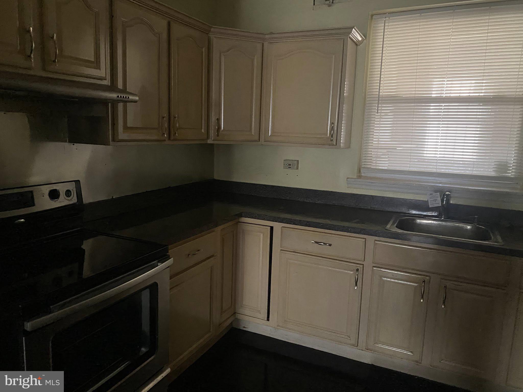
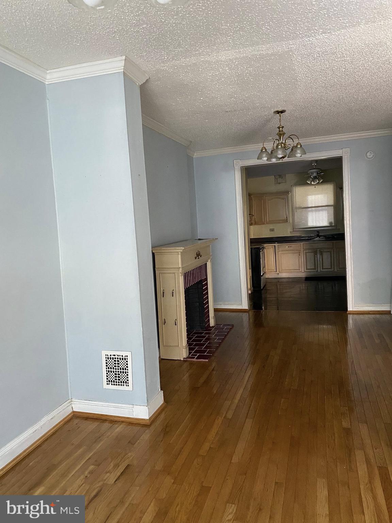
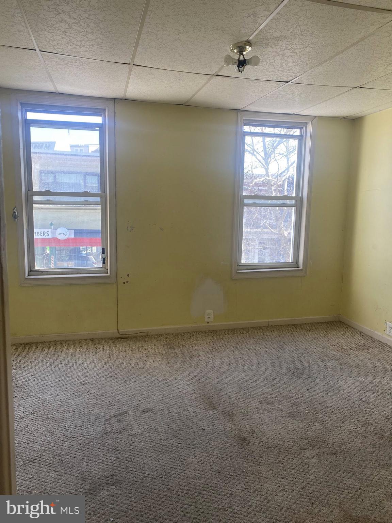
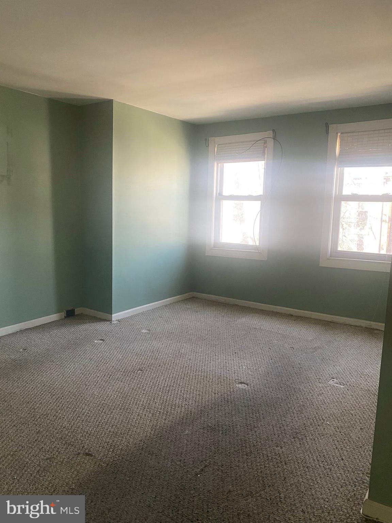
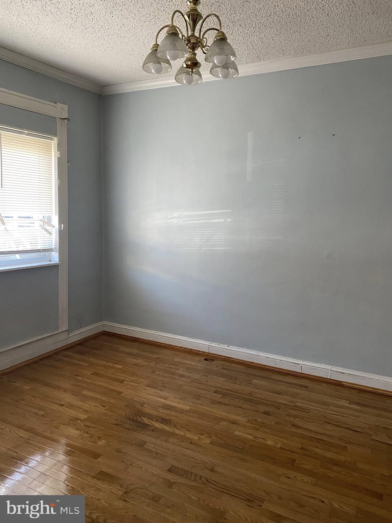
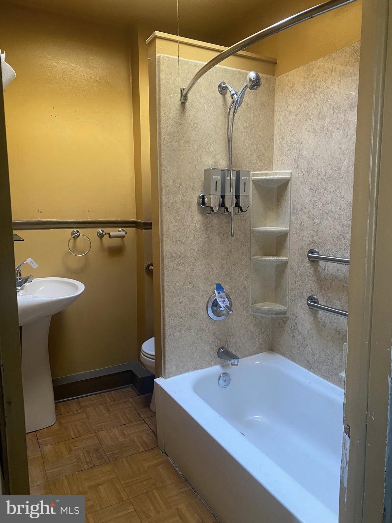
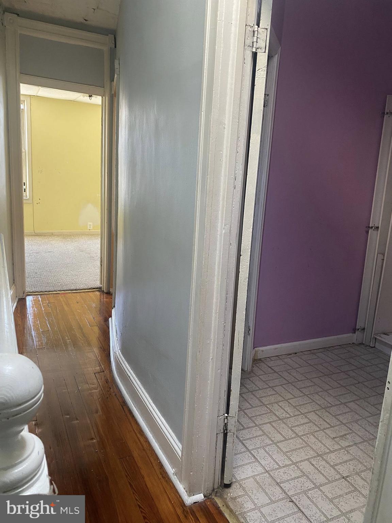
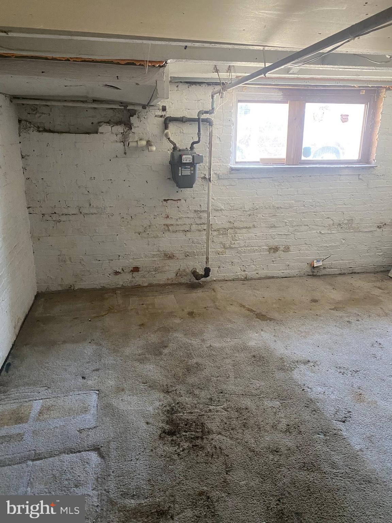
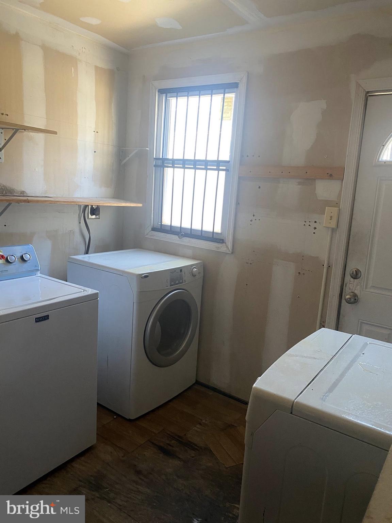
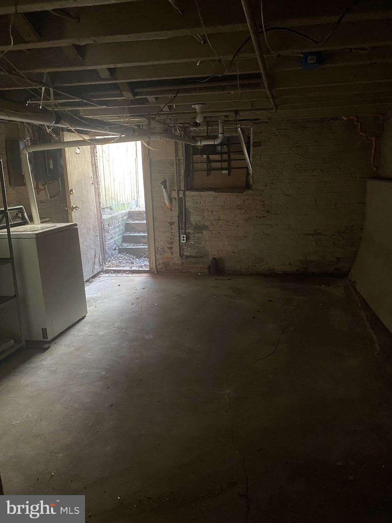
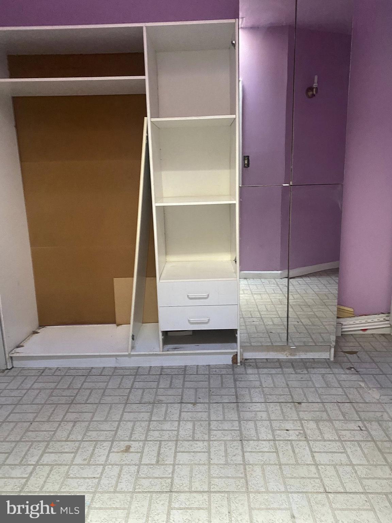
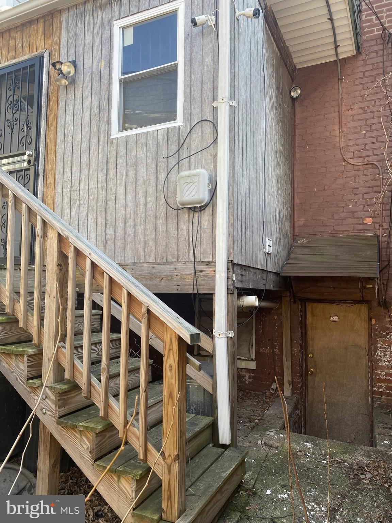
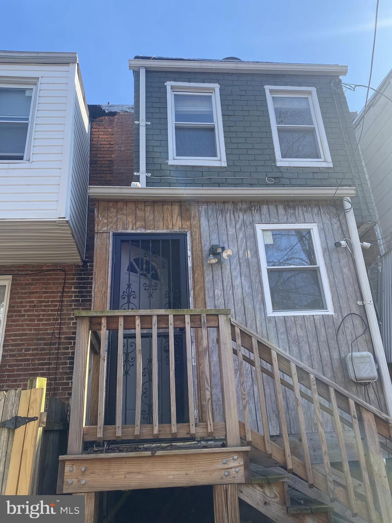
It’s hip, it’s cool, and most of all, it’s crunchy! But what it isn’t? it isn't expensive. You don’t have to pay those ridiculous prices like that neighborhood just to the north, but you’re still walking distance from all the cool restaurants, bars, shops and points of interest over there, that you all know and love. And guess where you’re really close to? MICA! That’s right, all of you "Too Cool for Art School" types can make your statement right here in this super convenient and ultra affordable neighborhood. Remington, cooler by a half mile. There’s Old Goucher, Station North, Charles Village, Hampden, Medfield and even Roland Park, where those other kids go to school. Speaking of schools, I don’t think anyone around here needs to be schooled on how cool this whole neighborhood but this are indeed is happenin' and HOT ! And this place just sits off of Howard Street, across from the old barbershop. You can catch a bus or hop a scooter and be anywhere you wanna be. Inside this deep, three level home that has been modernized to a point that’s nearly move-in ready. There’s plenty of room upstairs, a modern, open, main floor, and in the basement, you have plenty of storage for your easel, Granola making machine, patchouli oils, and your graffiti spray bombs. This place is hooked up for affordable, easy urban living. Buyer to determine if ground rent exists, seller will not redeem.
| Date | Event | Price | Source |
|---|---|---|---|
| listed (Active) | $189,900 | Bright #MDBA2205350 | |
| price changed | $179,900 | Bright #MDBA2205350 | |
| price changed | $169,900 | Bright #MDBA2205350 |
Hi there — ask anything about this property or the area and the team will get right back to you.
Local real estate advisory services provided by agent with The Southside Group
Listed by Jon P. Leary with Cummings & Co. Realtors
The data relating to real estate for sale on this website appears in part through the BRIGHT Internet Data Exchange program, a voluntary cooperative exchange of property listing data between licensed real estate brokerage firms in which Jon P. Leary participates, and is provided by BRIGHT through a licensing agreement. The information provided by this website is for the personal, non-commercial use of consumers and may not be used for any purpose other than to identify prospective properties consumers may be interested in purchasing. Some properties which appear for sale on this website may no longer be available because they are under contract, have closed or are no longer being offered for sale. Information Deemed Reliable But Not Guaranteed. Copyright © 2026 Bright MLS. All rights reserved.
You agree to The Southside Group Terms of Use and Privacy Policy. By choosing to contact a property, you also agree that The Southside Group and its associates may call, text, or email you regarding any inquiries or activities you submit through our website. This may involve the use of automated means and prerecorded or artificial voices.
Step 1 of 2
You've reached the free preview limit. Create a free account to see this listing and everything else on the site.
Step 2 of 2
Tell us how to reach you about homes you like.
Enter your password to sign in as
You've reached the free preview limit. Create a free account to see this listing and everything else on the site.
Already have an account? Sign in
Sign in to your account.
New here? Create an account