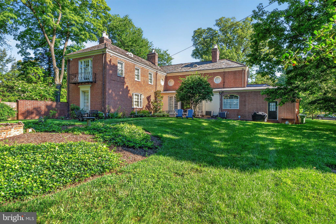
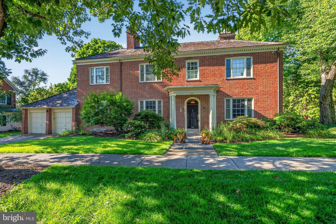
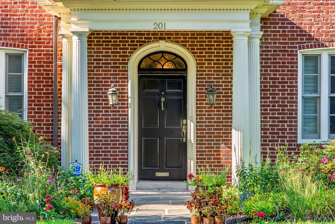
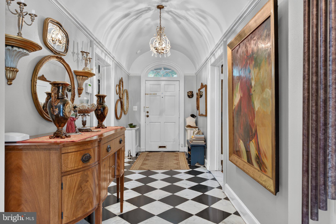
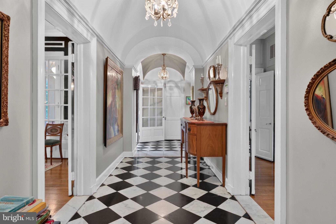
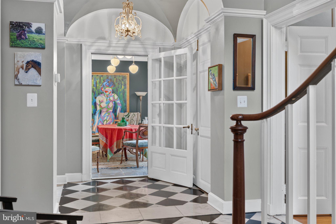
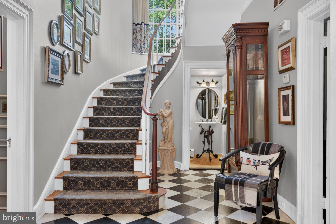
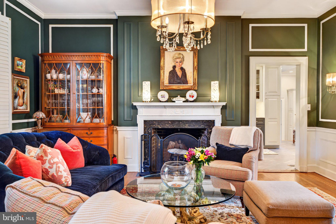
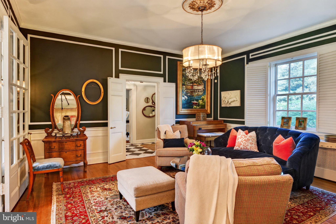
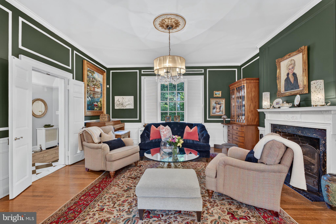
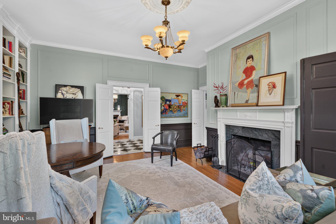
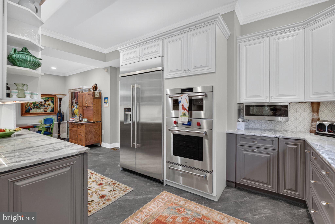
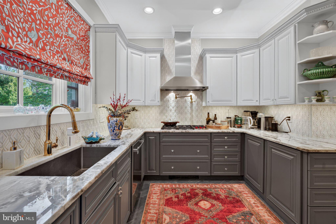
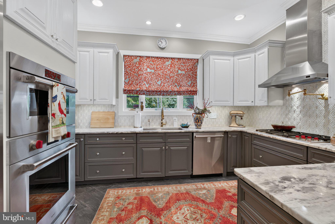
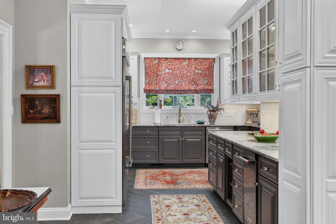
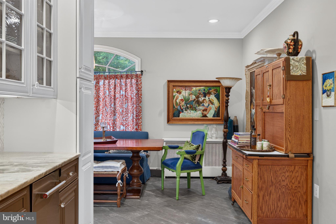
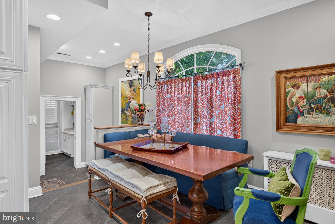
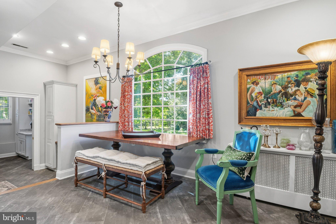
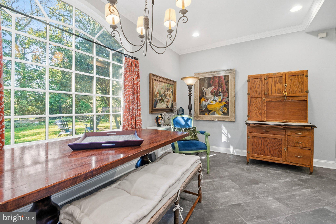
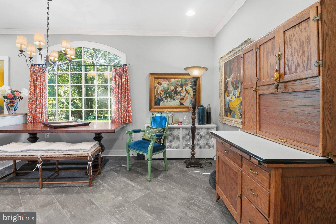
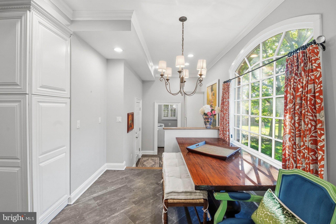
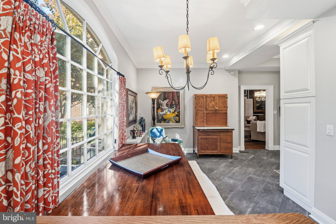
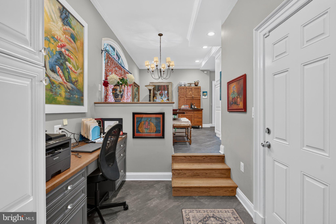
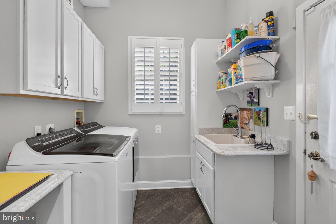
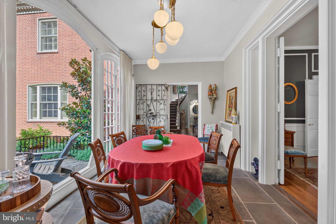
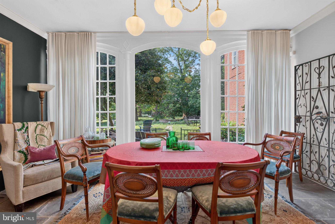
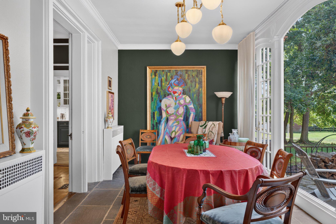
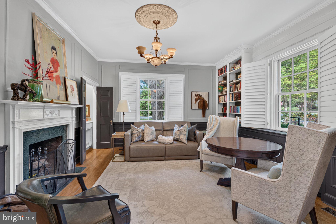
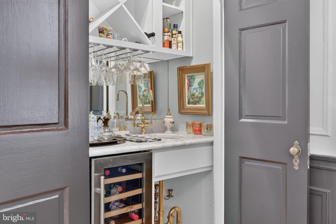
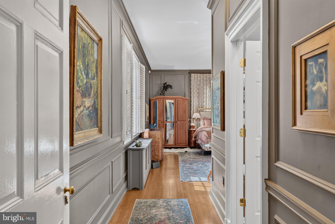
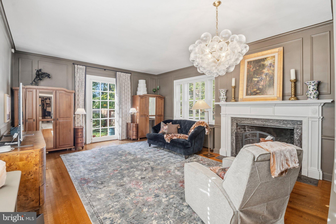
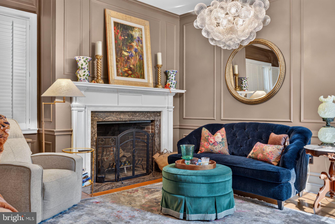
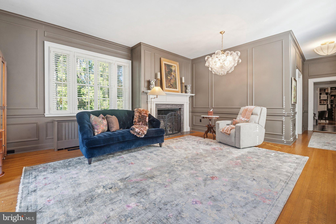
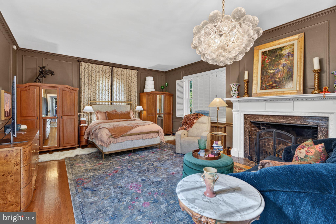
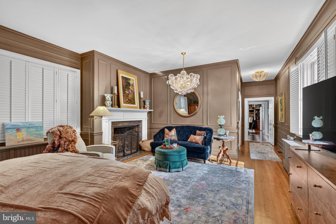
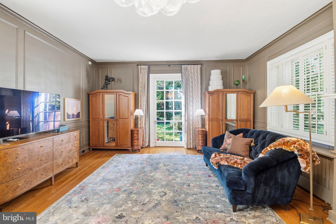
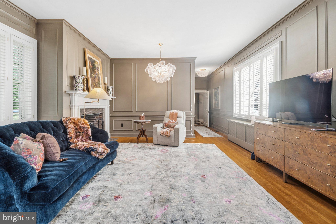
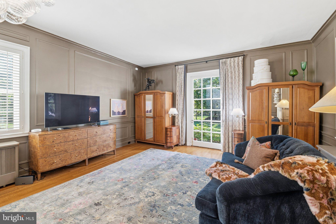
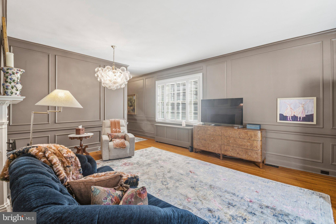
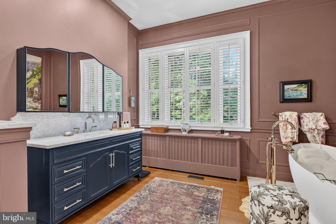
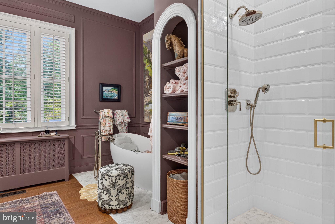
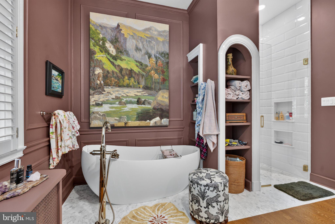
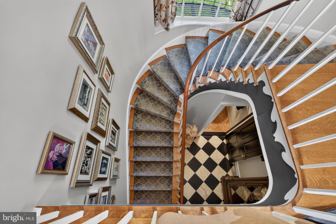
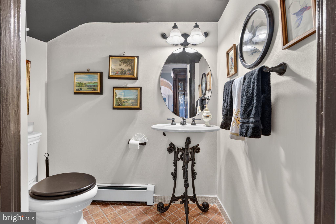
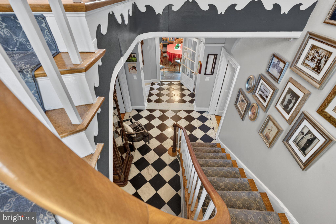
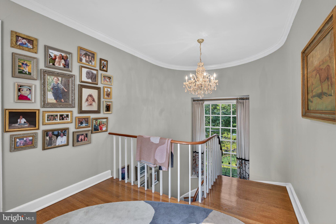
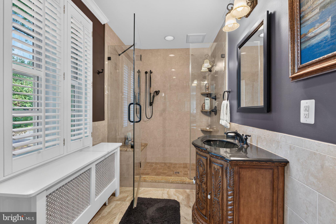
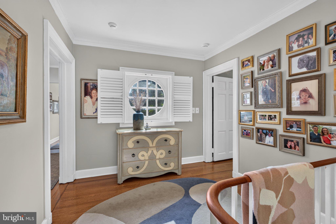
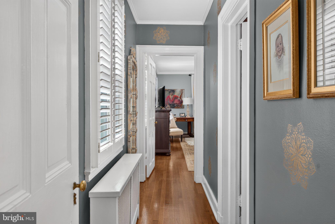
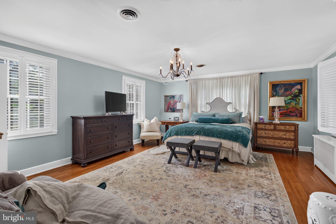
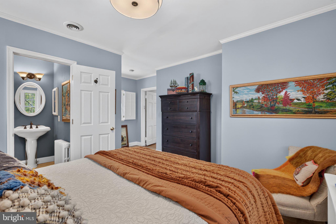
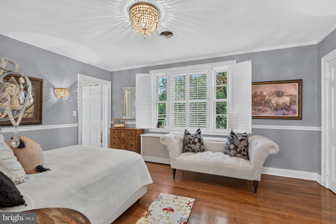
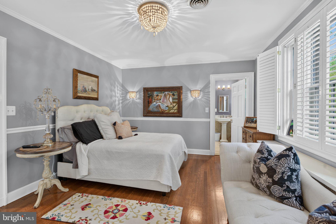
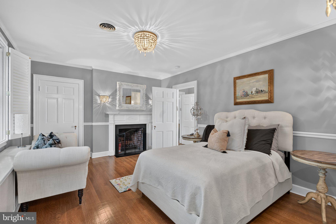
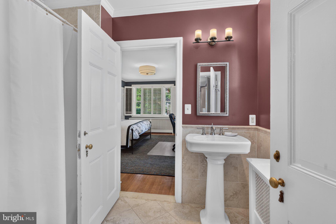
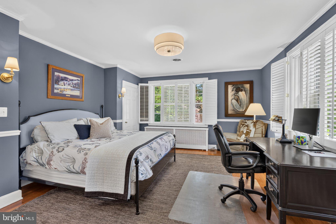
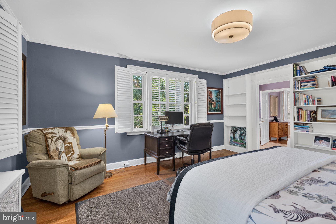
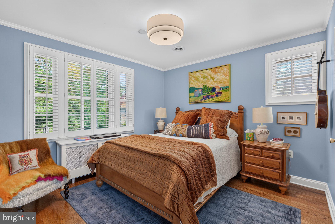
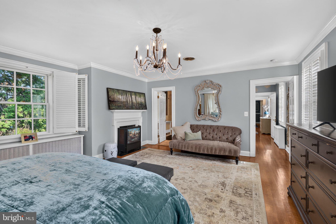
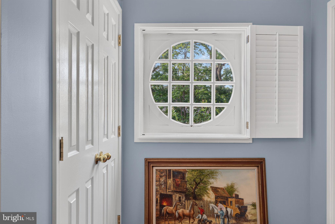
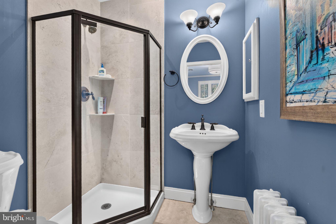
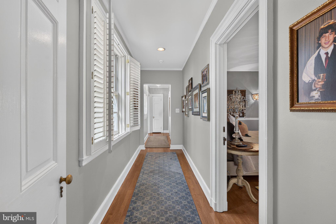
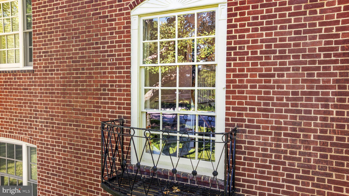
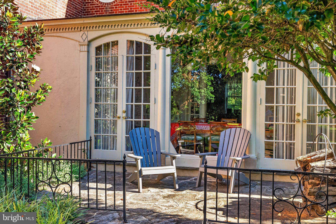
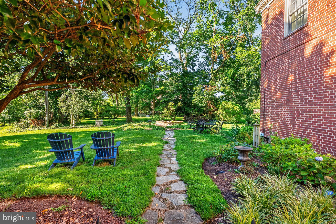
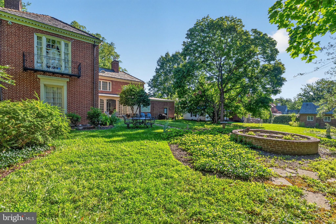
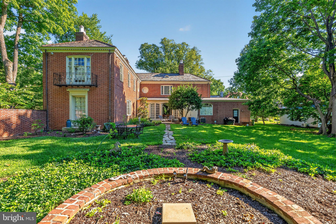
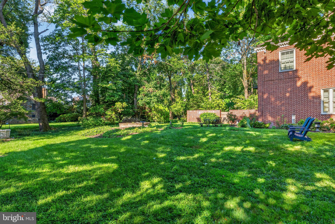
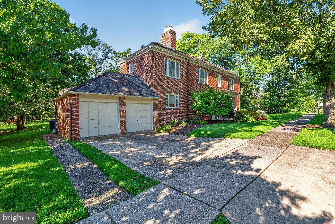
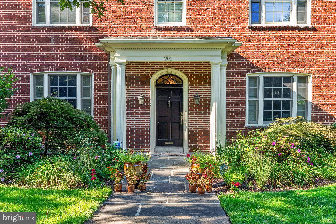
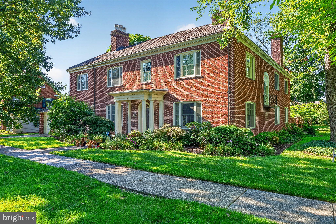
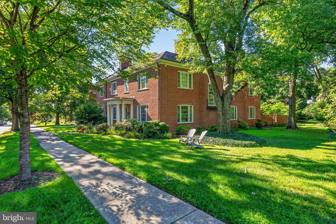
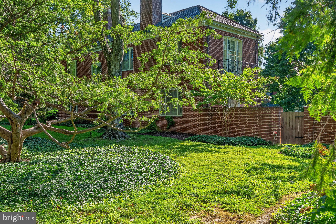
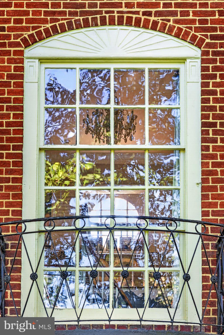
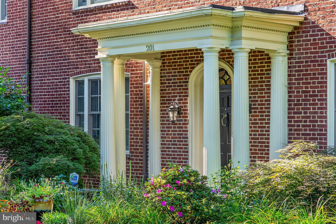
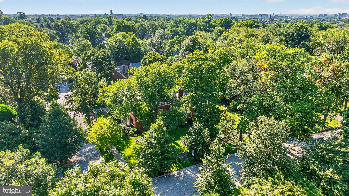
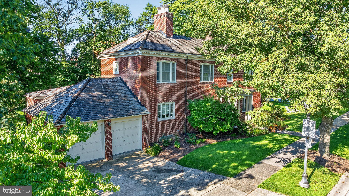
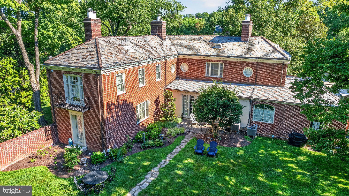
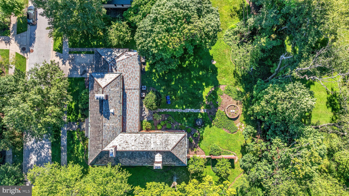
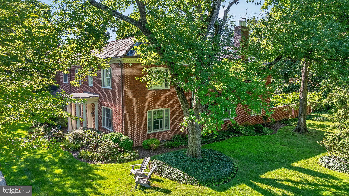
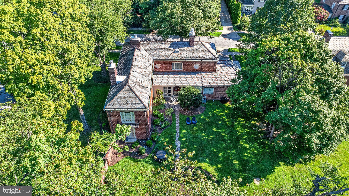
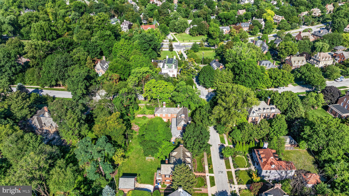
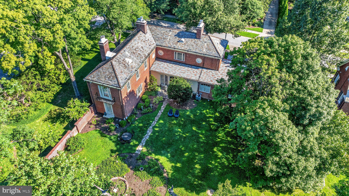
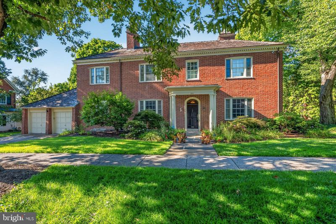
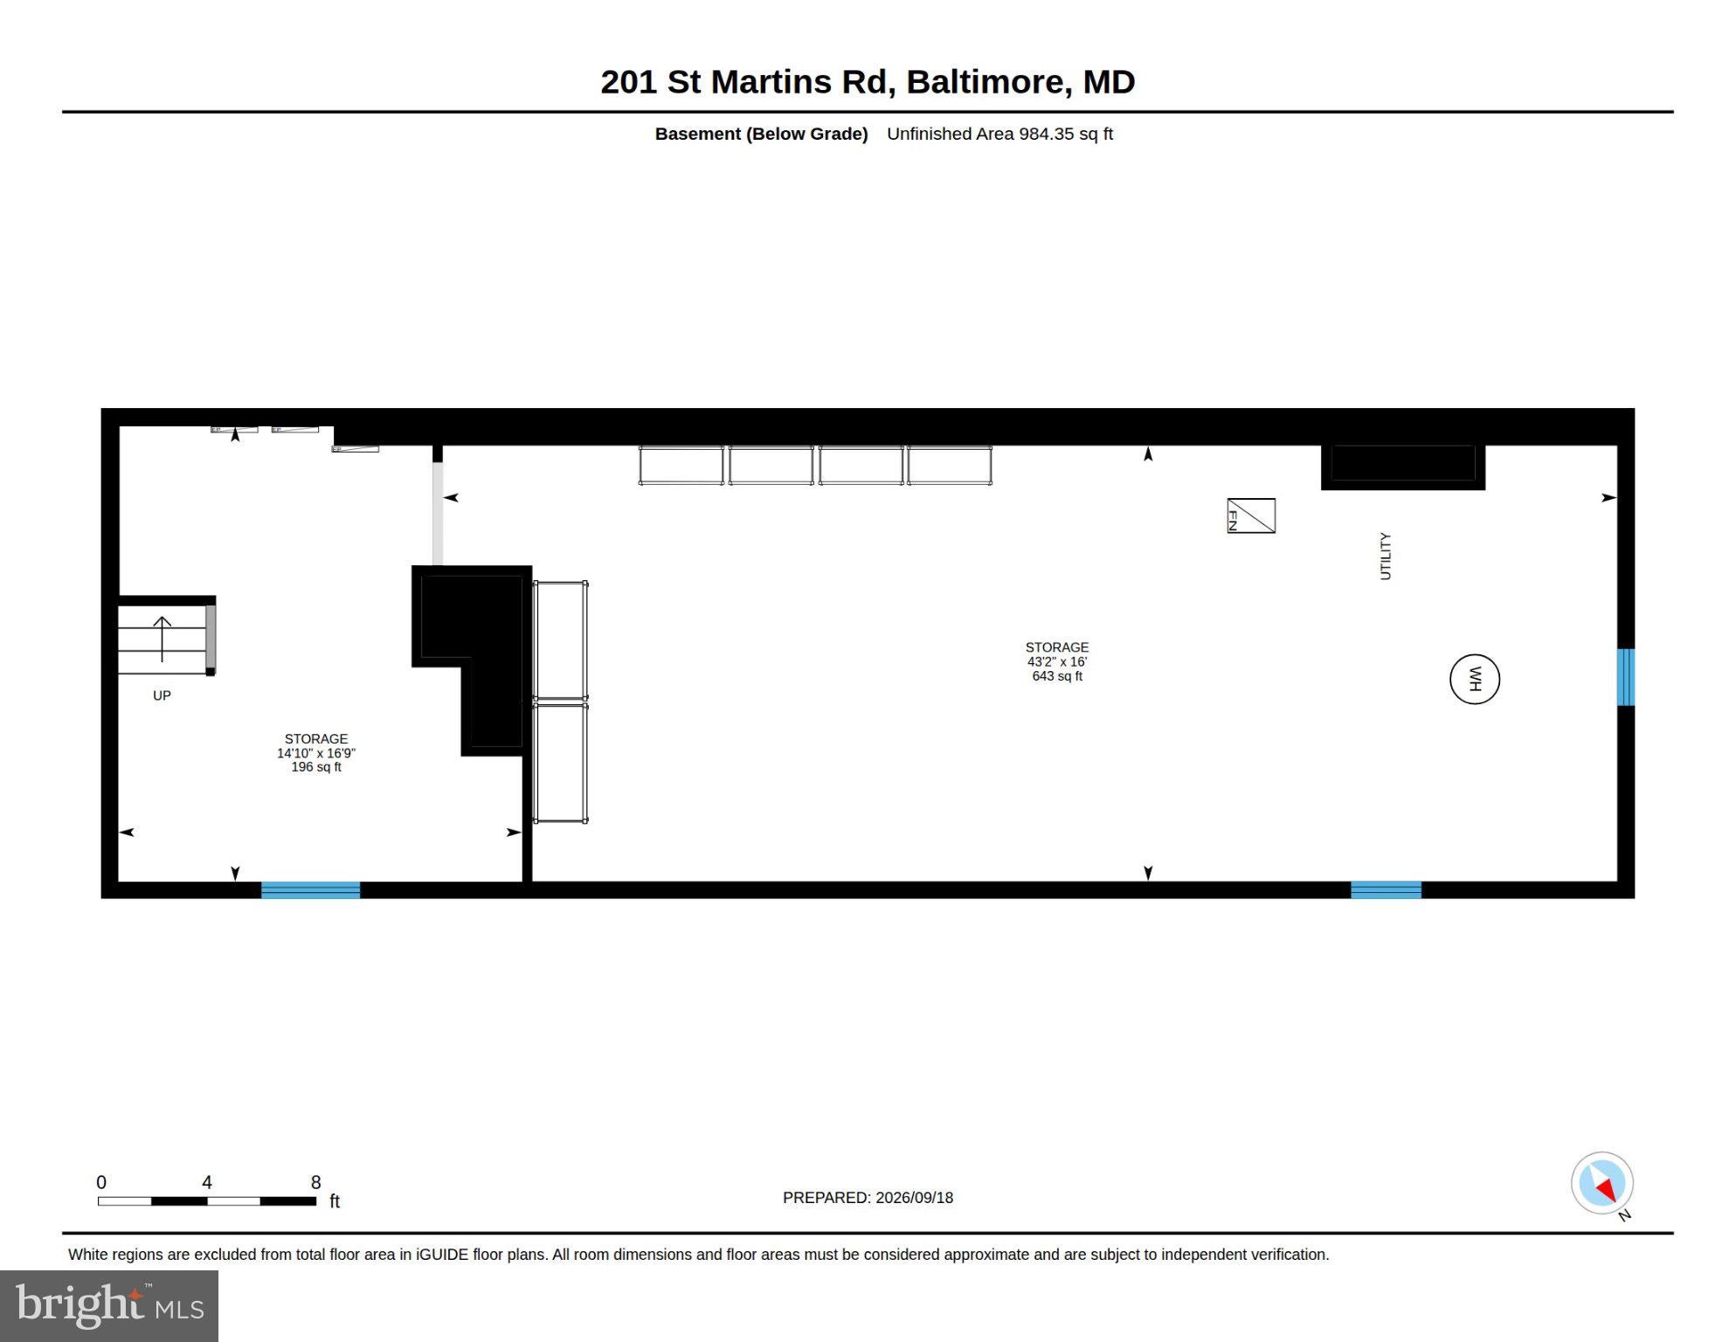
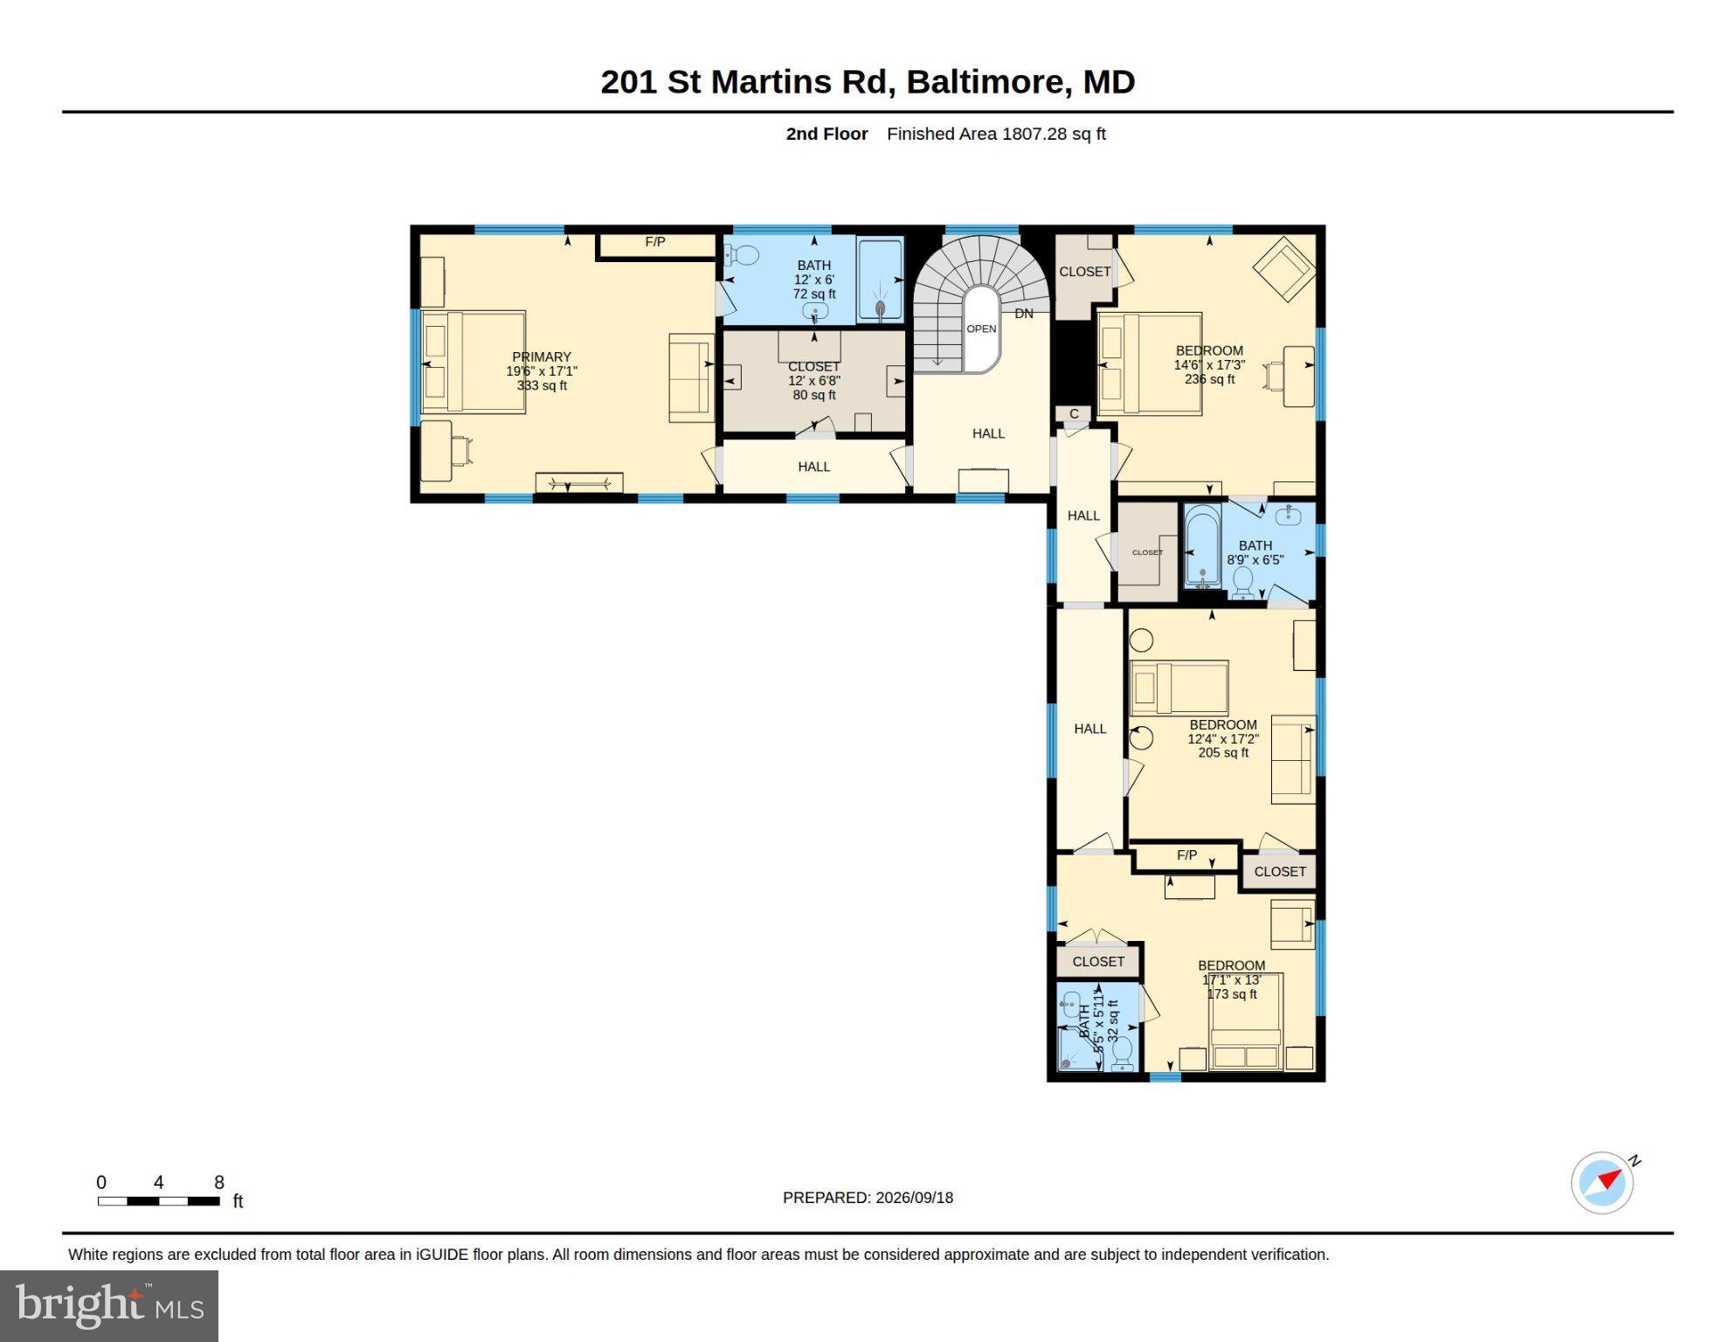
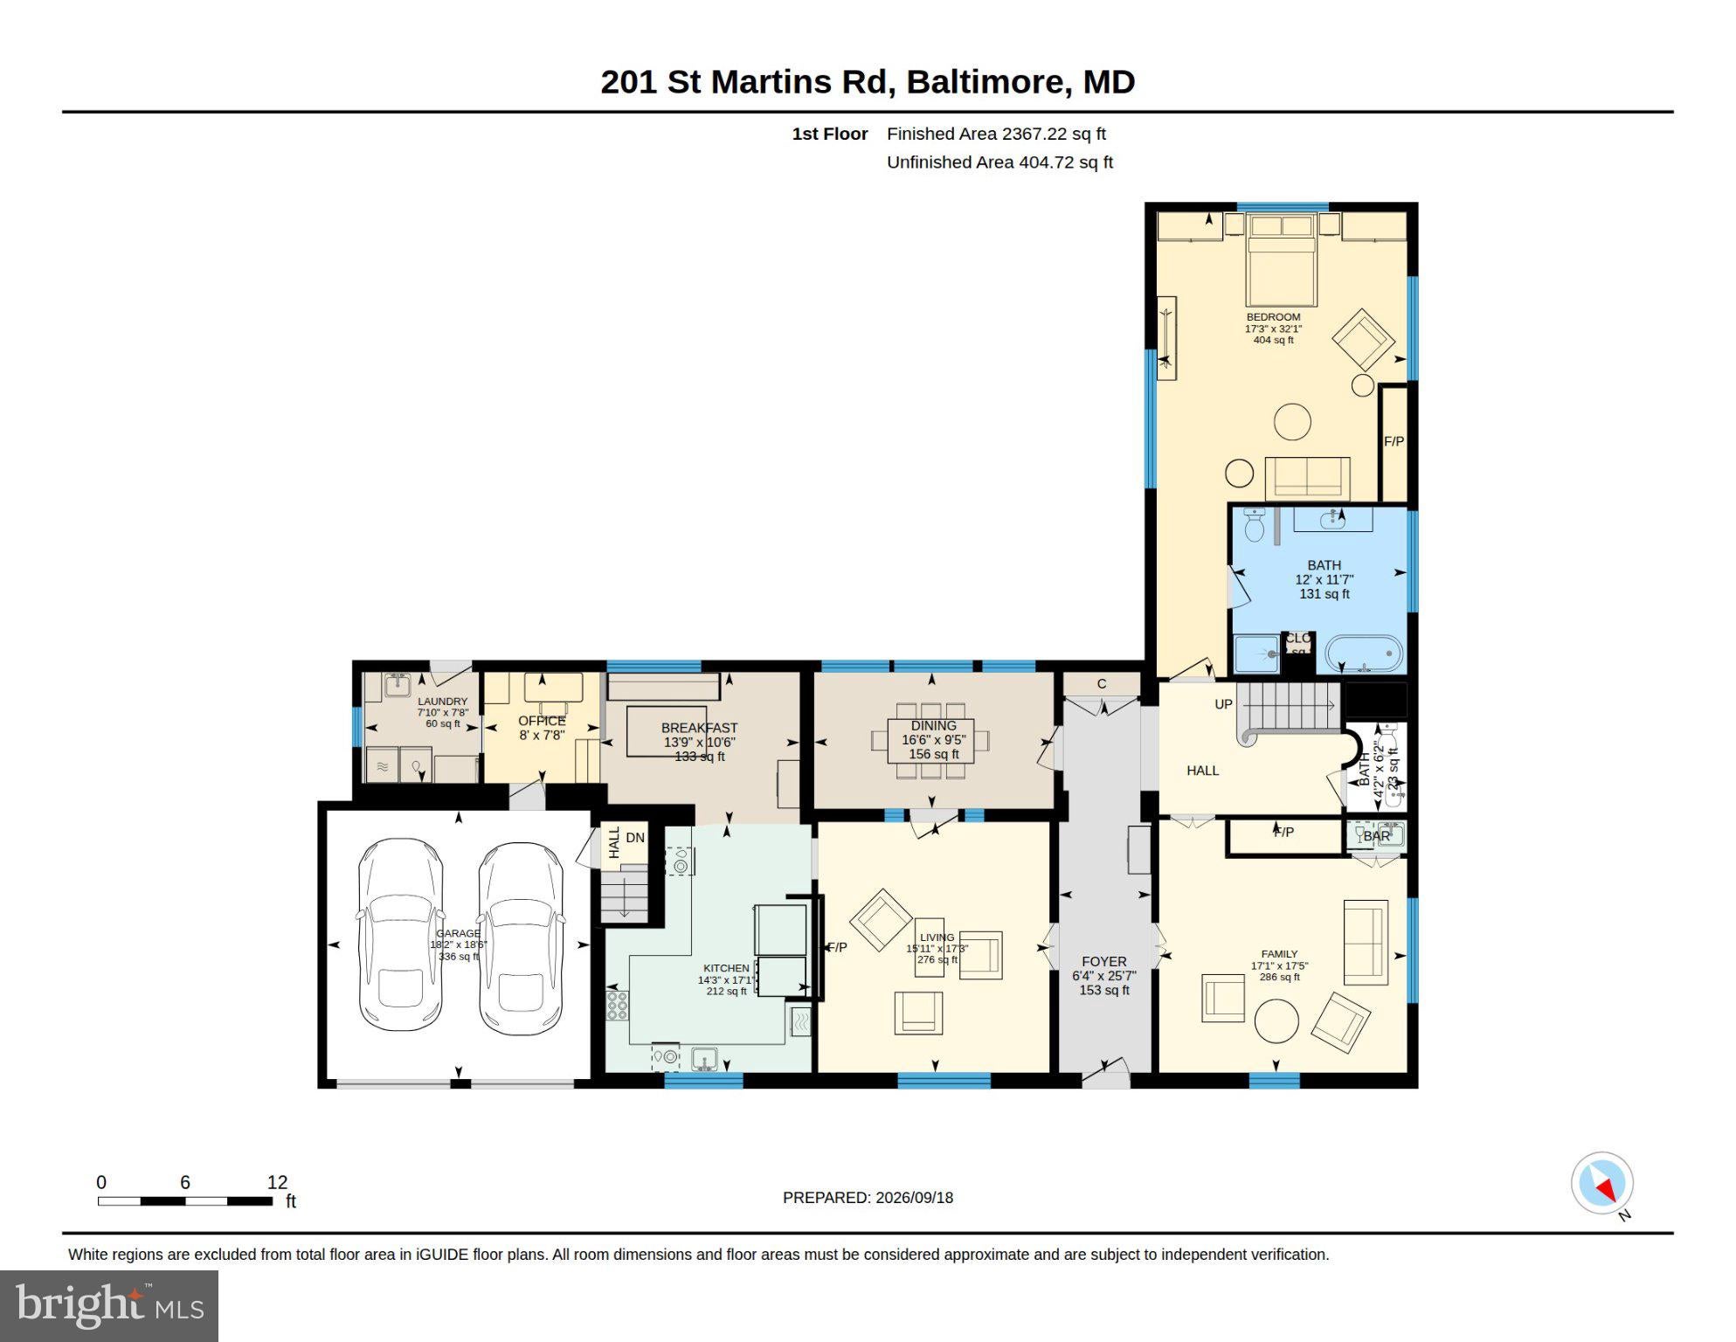
Nestled in the prestigious Guilford neighborhood, this exquisite traditional residence designed by famed architect Lawrence Hall Fowler exudes timeless elegance and modern luxury. Built in 1930, this detached brick home has been meticulously maintained, showcasing a harmonious blend of classic charm and contemporary comforts. Spanning an impressive 4,224 square feet, this property offers an abundance of space for both relaxation and entertainment. Step inside to discover a warm and inviting interior, where rich hardwood floors and intricate crown moldings create an atmosphere of sophistication. The heart of the home is the gourmet kitchen, featuring raised panel cabinetry in white and gray with a geometric tile backsplash, upgraded countertops, stainless steel high end appliances, a gas cooktop with range hood and pot filler and a sunny breakfast room with a large arched window. A separate formal dining room, adorned with chair railings, sets the stage for memorable gatherings. The library offers a wet/dry bar adding a touch of convenience for entertaining. The main level boasts an entry-level luxurious primary suite complete with a sitting area, fireplace and a spa-like bathroom featuring a soaking tub, a walk-in shower and a bidet. Ascend the stunning curved staircase to find four additional bedrooms, including a second primary bedroom ensuite featuring a large walk-in closet and a sitting area with a fireplace. Each bathroom is thoughtfully designed, ensuring comfort and style throughout. The living spaces are enhanced by four elegant fireplaces, each with a stone mantel, providing warmth and ambiance during cooler months. Large double-hung windows and transom features flood the home with natural light, creating a bright and airy atmosphere. Outside, the property is equally impressive. Situated on a corner lot, the meticulously landscaped grounds feature hardscaping, charming sidewalks, offering a tranquil retreat. The level yard is perfect for outdoor activities or simply enjoying the beauty of nature, with mature trees providing shade and privacy. Convenience is paramount with an attached two-car garage and additional driveway parking. The home is equipped with modern security features, including exterior cameras and smoke detectors, ensuring peace of mind. Located in a sought-after area, this residence offers an exclusive lifestyle with easy access to local amenities, parks, and vibrant community life. Experience the perfect blend of luxury, comfort, and timeless elegance in this remarkable home, where every detail has been thoughtfully curated for an unparalleled living experience. The home is a short walk from Sherwood Gardens and close to Johns Hopkins University, Charles Village, schools, hospitals a neighborhood park and the shops and restaurants along York Road and N Charles Street.
| Date | Event | Price | Source |
|---|---|---|---|
| listed (Active) | $1,625,000 | Bright #MDBA2229926 |
Hi there — ask anything about this property or the area and the team will get right back to you.
Local real estate advisory services provided by agent with The Southside Group
Listed by Robin Barr with Samson Properties
The data relating to real estate for sale on this website appears in part through the BRIGHT Internet Data Exchange program, a voluntary cooperative exchange of property listing data between licensed real estate brokerage firms in which Robin Barr participates, and is provided by BRIGHT through a licensing agreement. The information provided by this website is for the personal, non-commercial use of consumers and may not be used for any purpose other than to identify prospective properties consumers may be interested in purchasing. Some properties which appear for sale on this website may no longer be available because they are under contract, have closed or are no longer being offered for sale. Information Deemed Reliable But Not Guaranteed. Copyright © 2026 Bright MLS. All rights reserved.
You agree to The Southside Group Terms of Use and Privacy Policy. By choosing to contact a property, you also agree that The Southside Group and its associates may call, text, or email you regarding any inquiries or activities you submit through our website. This may involve the use of automated means and prerecorded or artificial voices.
Step 1 of 2
You've reached the free preview limit. Create a free account to see this listing and everything else on the site.
Step 2 of 2
Tell us how to reach you about homes you like.
Enter your password to sign in as
You've reached the free preview limit. Create a free account to see this listing and everything else on the site.
Already have an account? Sign in
Sign in to your account.
New here? Create an account