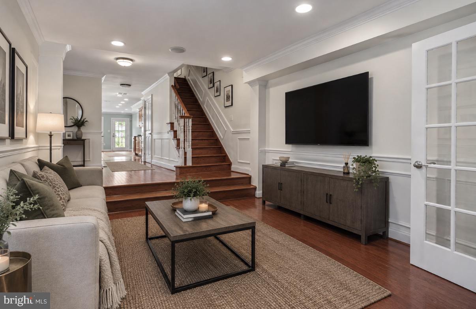
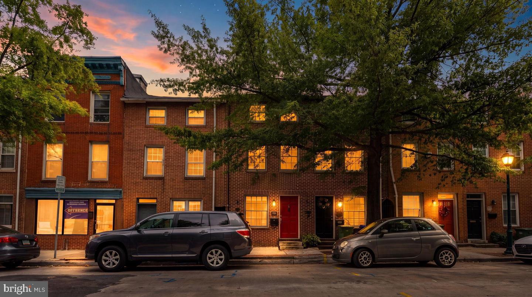
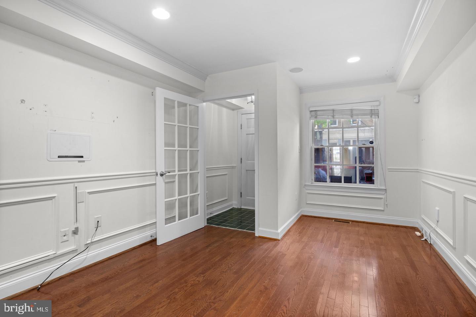
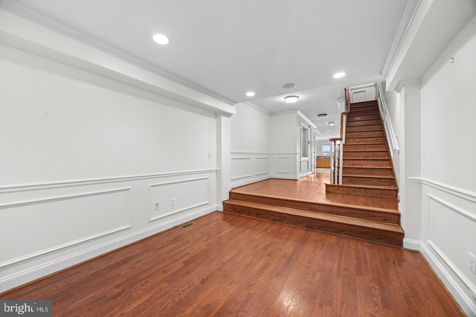
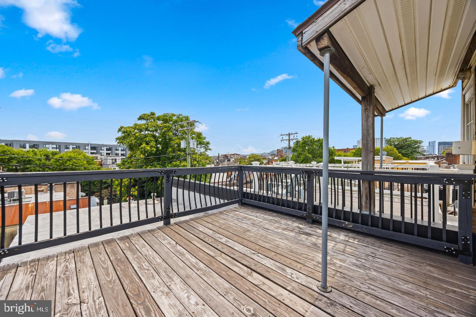
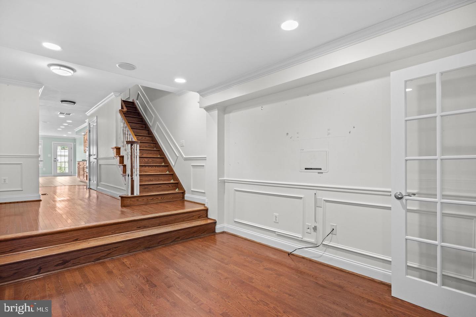
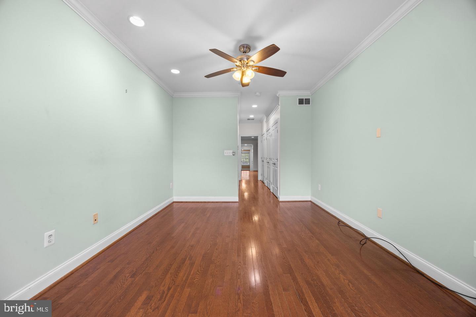
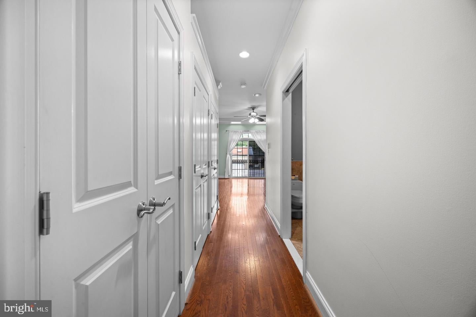
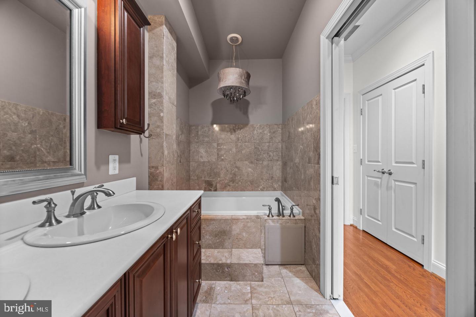
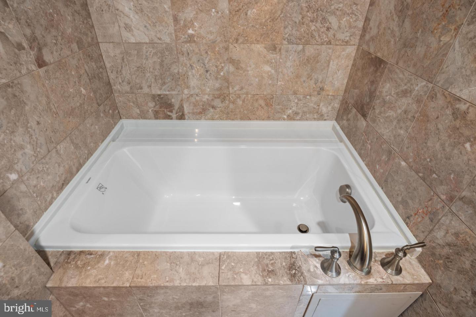
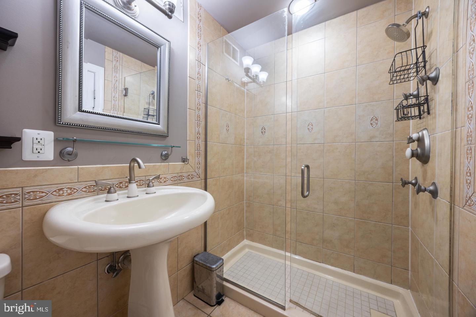
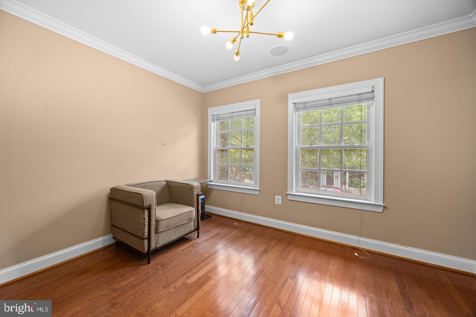
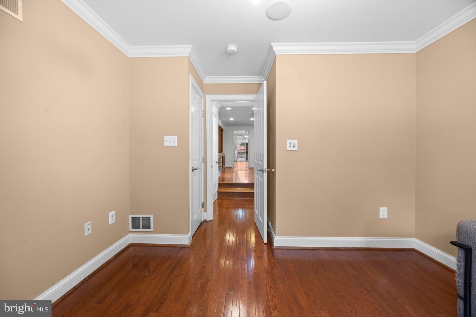
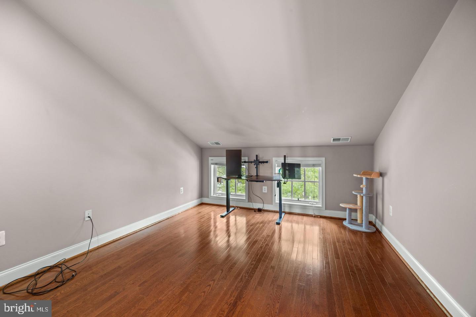
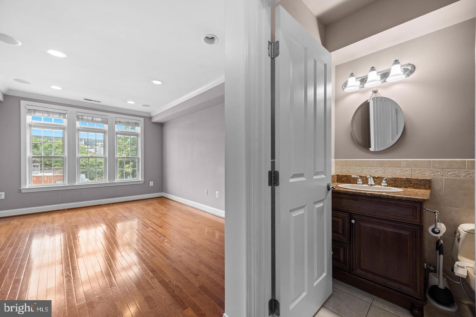
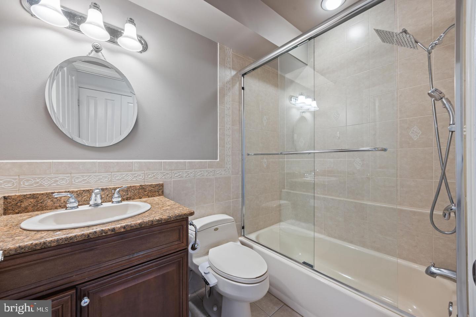
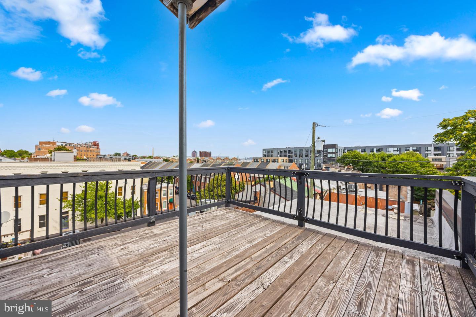
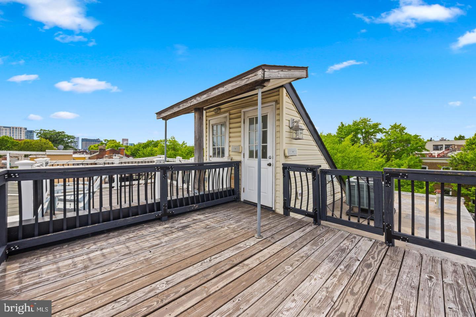
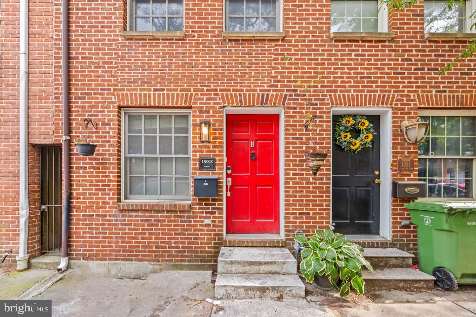
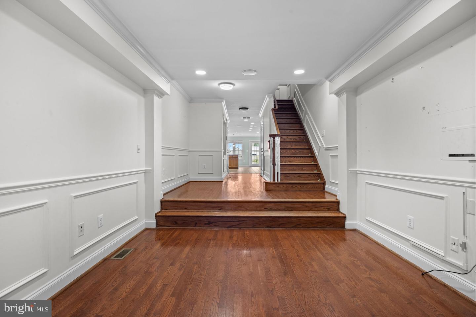
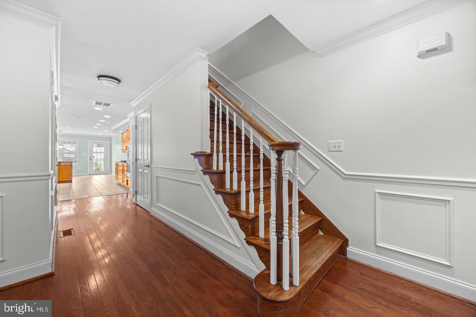
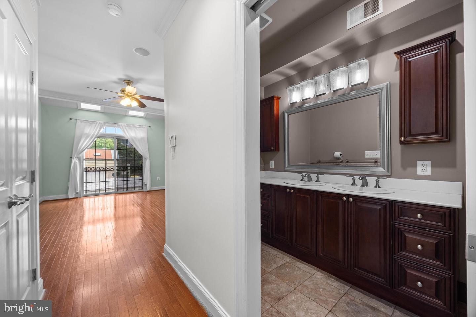
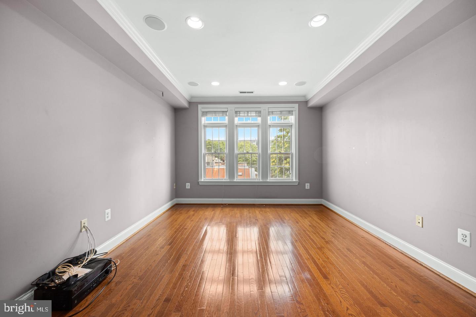
Freshly updated and exceptionally spacious, this beautifully renovated Fells Point town home offers over 2,600 square feet of finished living space with four true bedrooms, three full bathrooms, and thoughtful upgrades throughout.
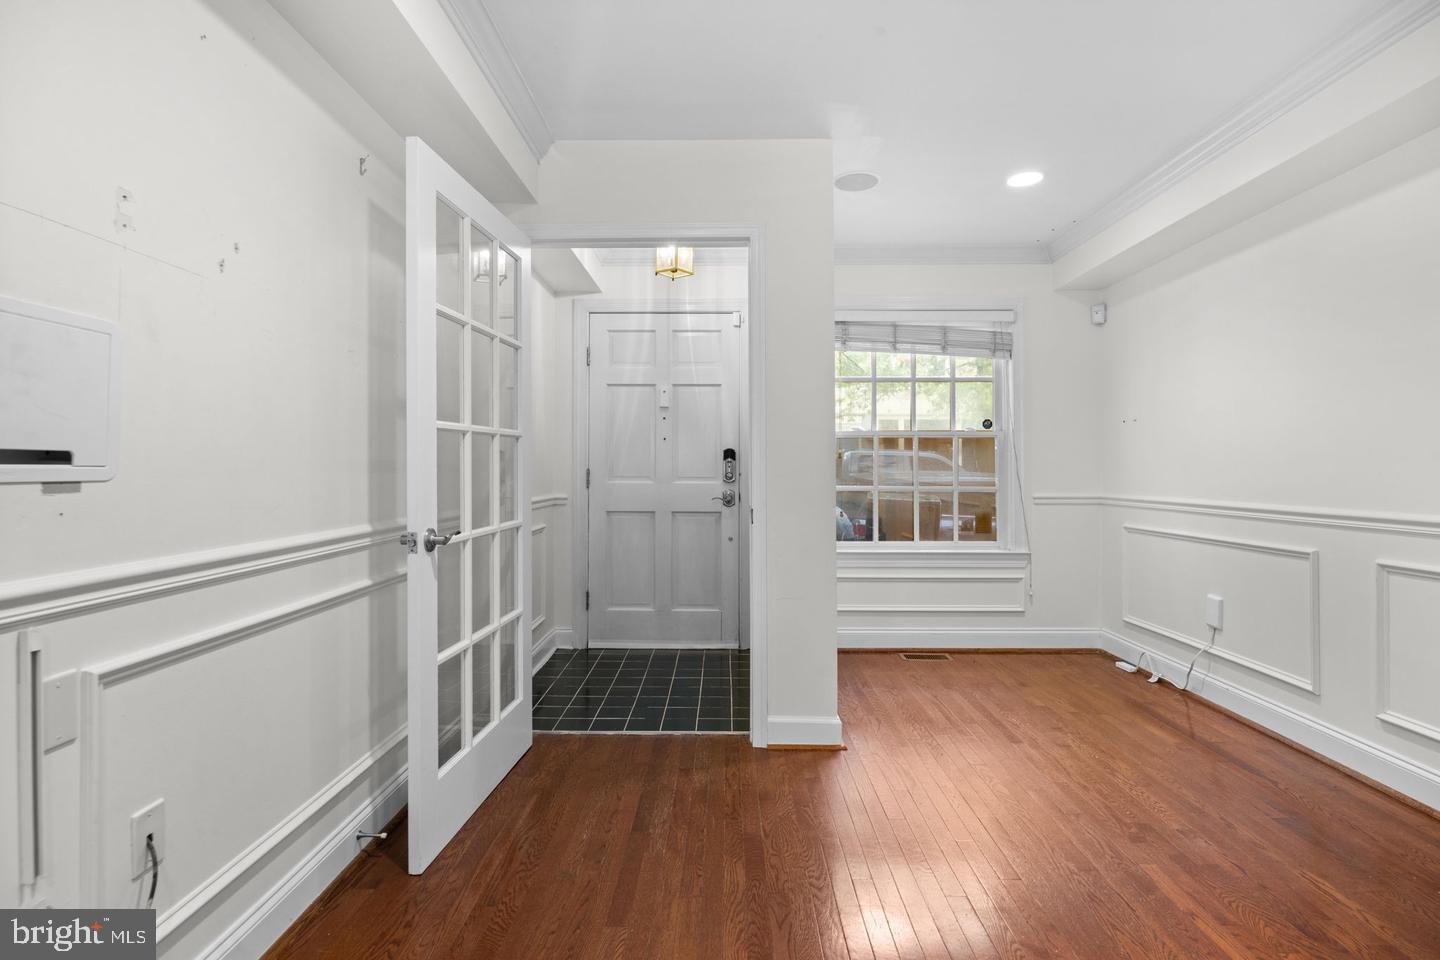
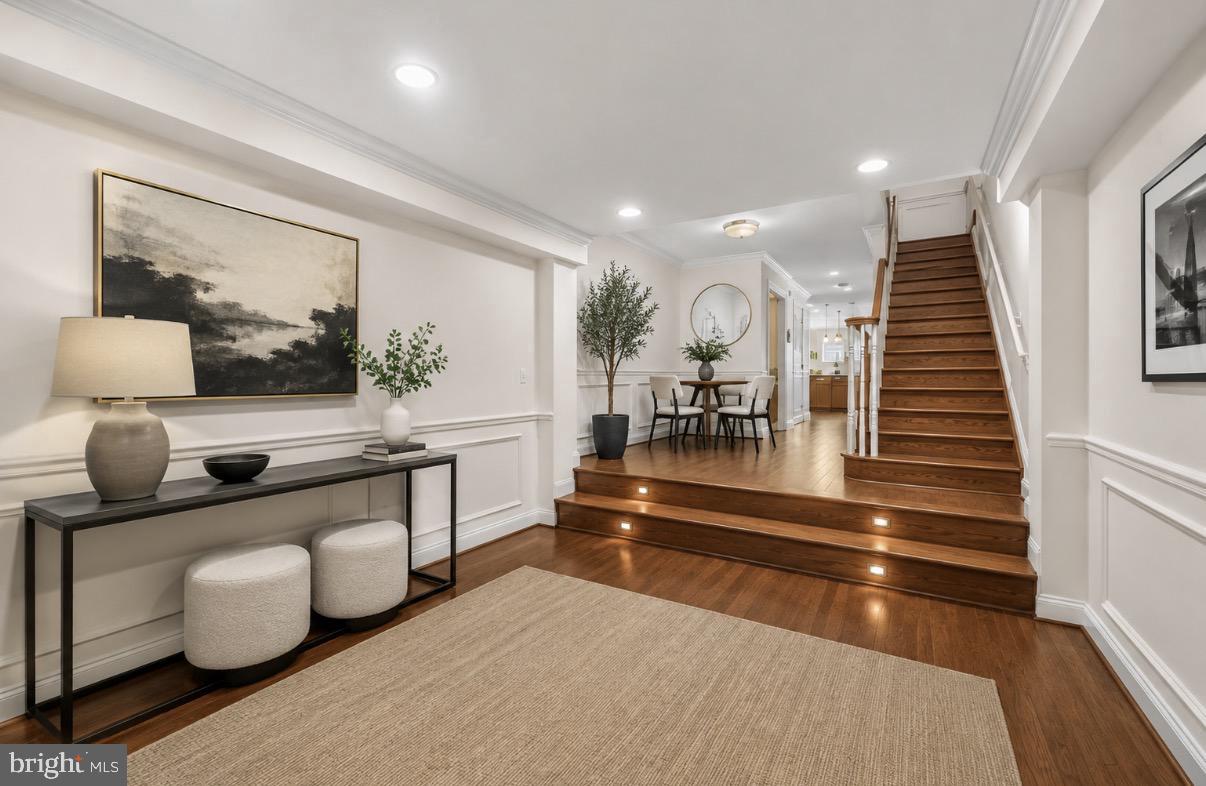
Recently refreshed with fresh paint, stylish new light fixtures, a newly added foyer entry, and a brand-new water heater, this home blends modern convenience with the charm and energy of city living. With a walk score of 98, you are just moments from Fells Point’s best restaurants, coffee shops, bars, grocery stores, and waterfront attractions.
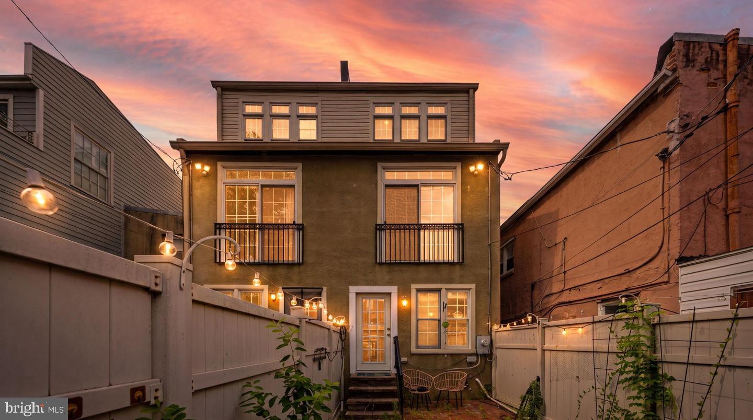
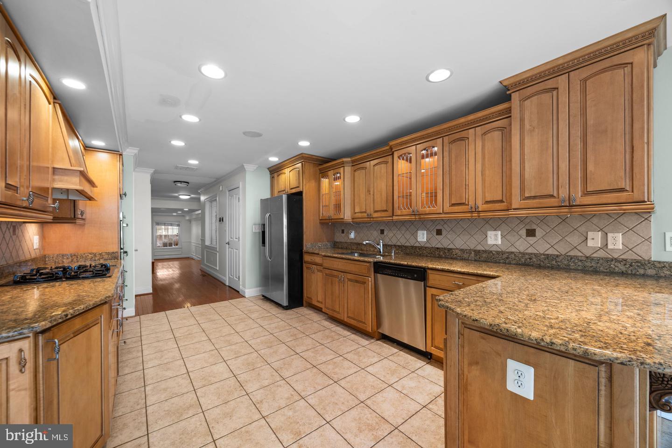
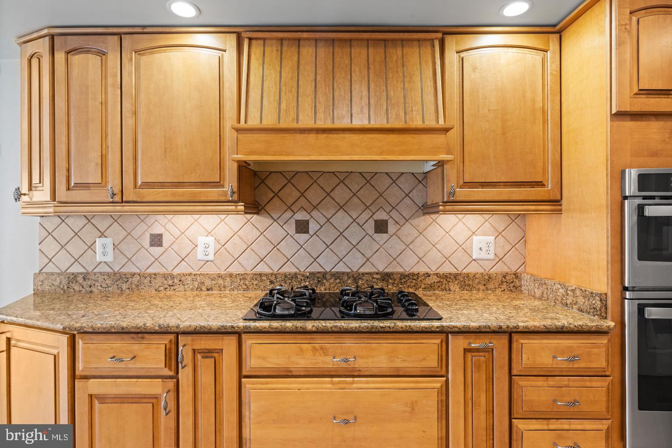
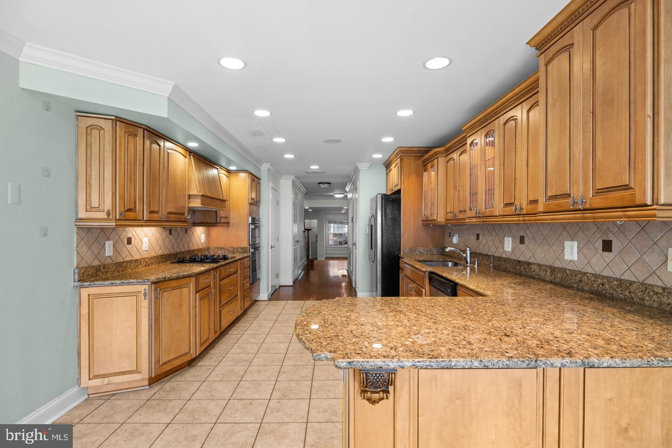
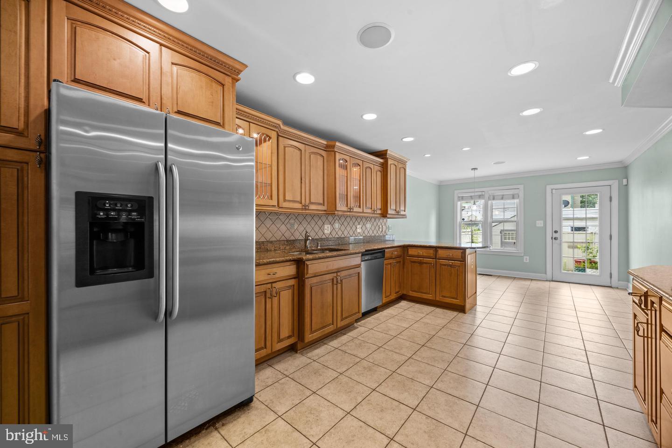
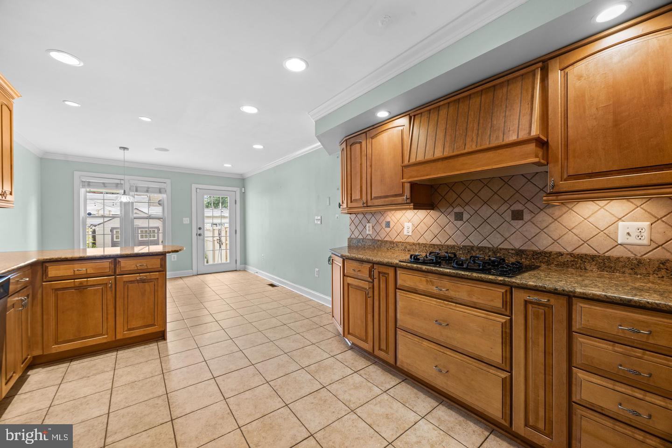
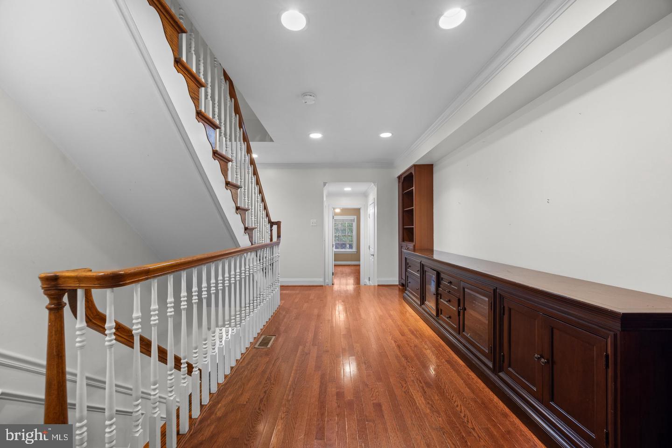
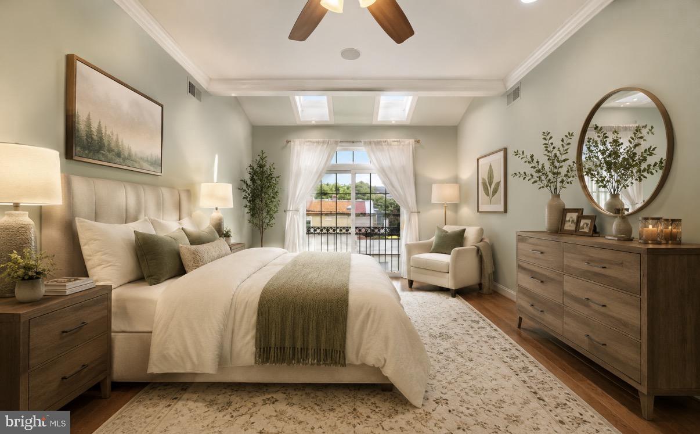
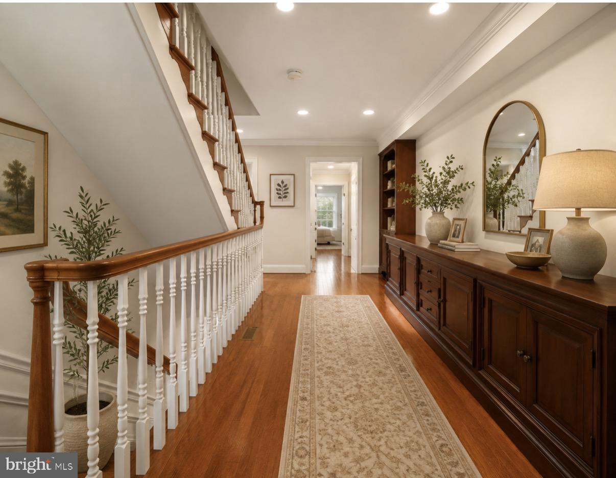
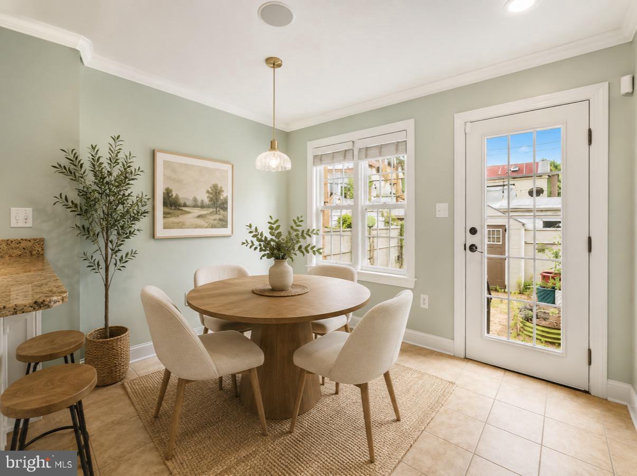
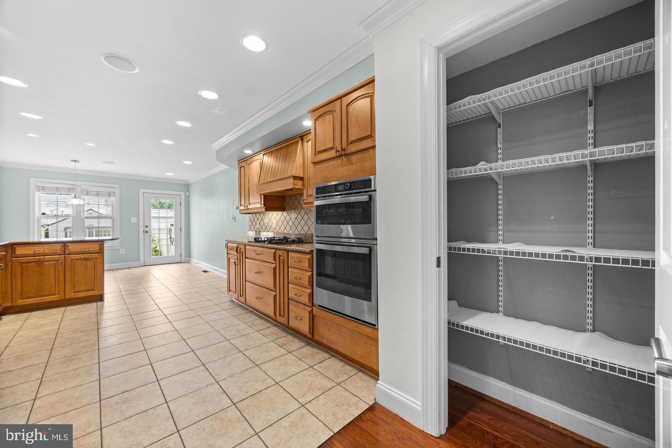
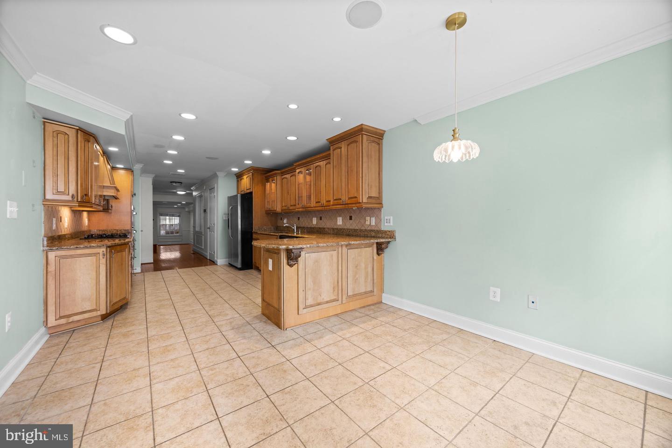
The expansive main level features over-sized living spaces, hardwood flooring, surround sound, skylights, and an open layout centered around a dramatic staircase that creates an airy feel on every level. The chef’s kitchen is designed for both entertaining and everyday living with granite counter-tops, stainless steel appliances, brand new wall oven and microwave, hooded gas range, tile back-splash, breakfast bar seating, soft-close cabinetry, and abundant prep space. The dining area opens directly to a private rear patio filled with mature plants that convey with the property, creating a peaceful outdoor retreat in the heart of the city.
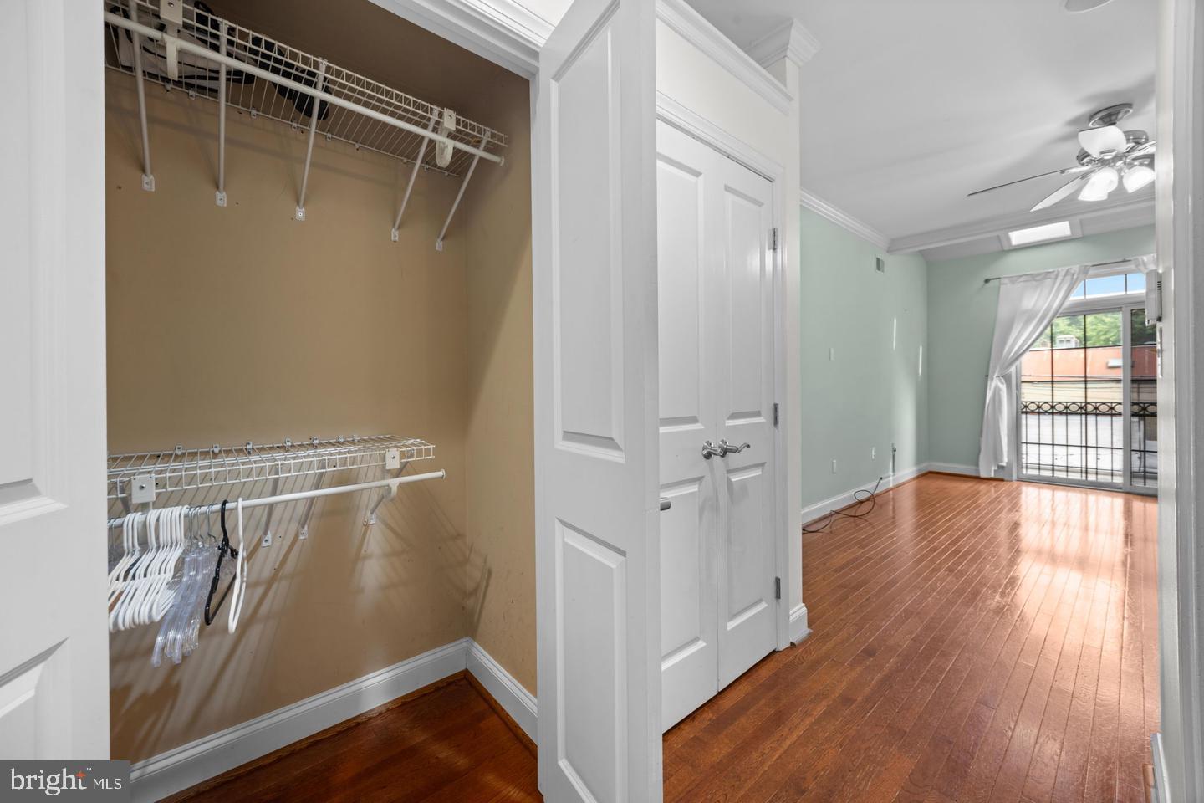
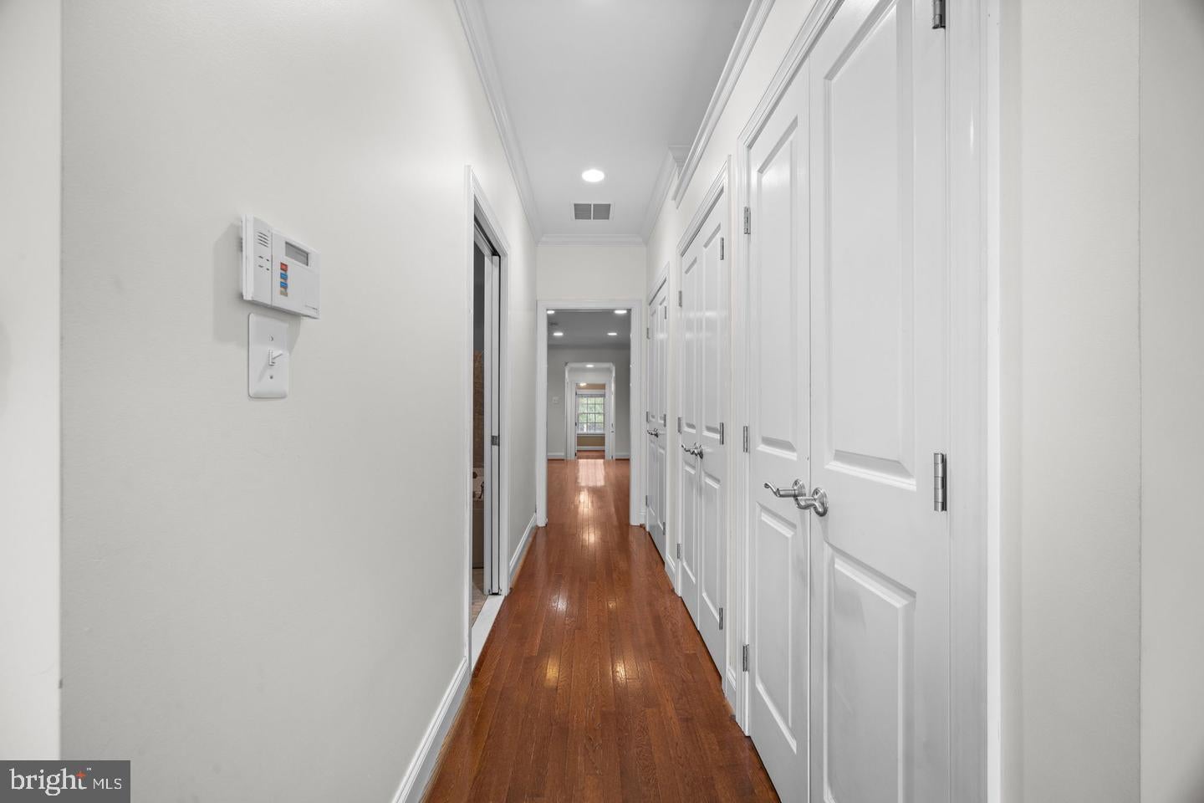
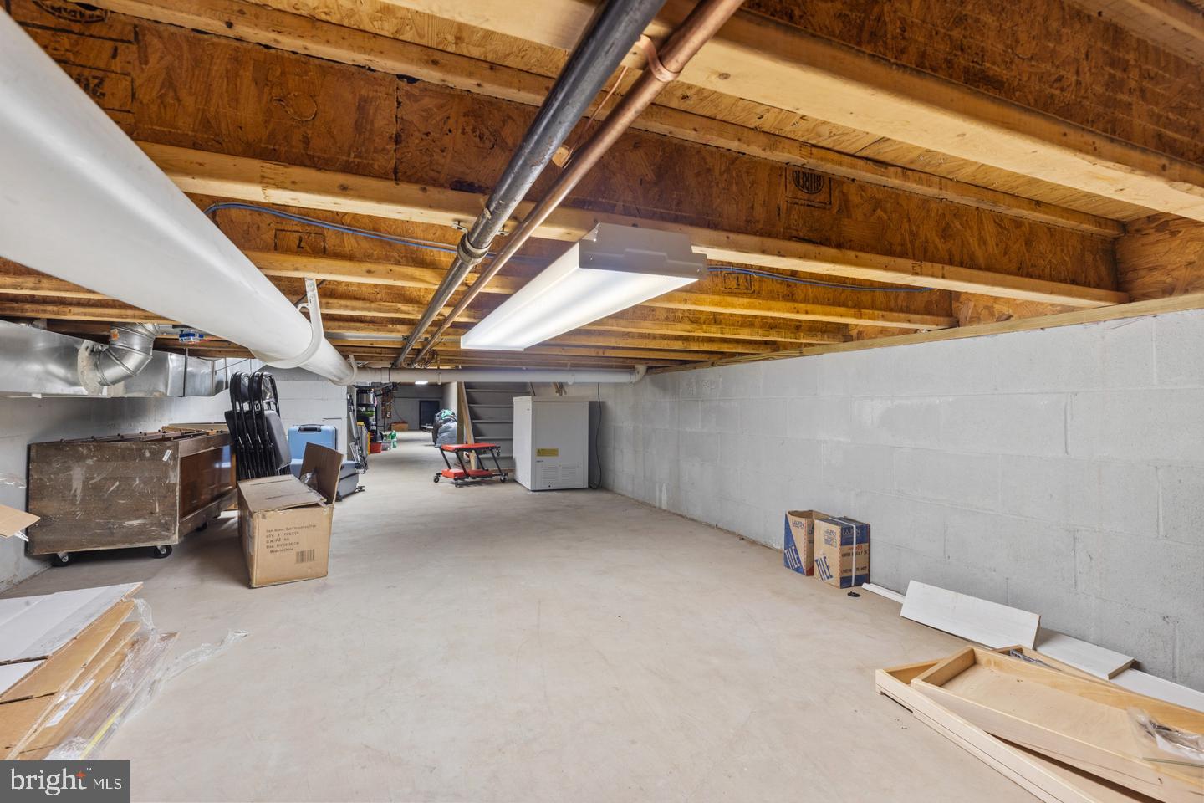
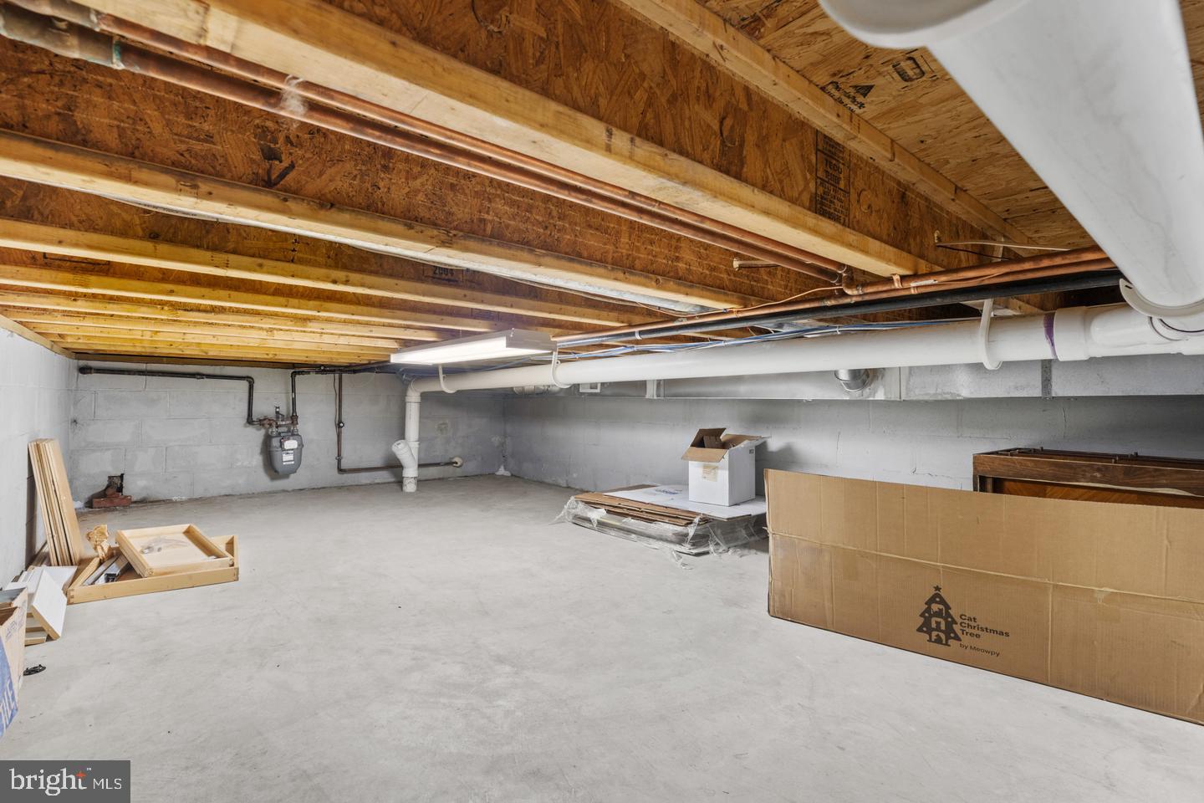
Additional features include dual-zone HVAC, whole-home sound with amplifier, Cat5 wiring throughout with gigabyte switch, Schlage WiFi smart lock, Ecobee thermostats, multi-zone alarm system, generous closet space, and extensive basement storage. Built new in 2006, this home offers the square footage and modern systems rarely found in historic Fells Point.
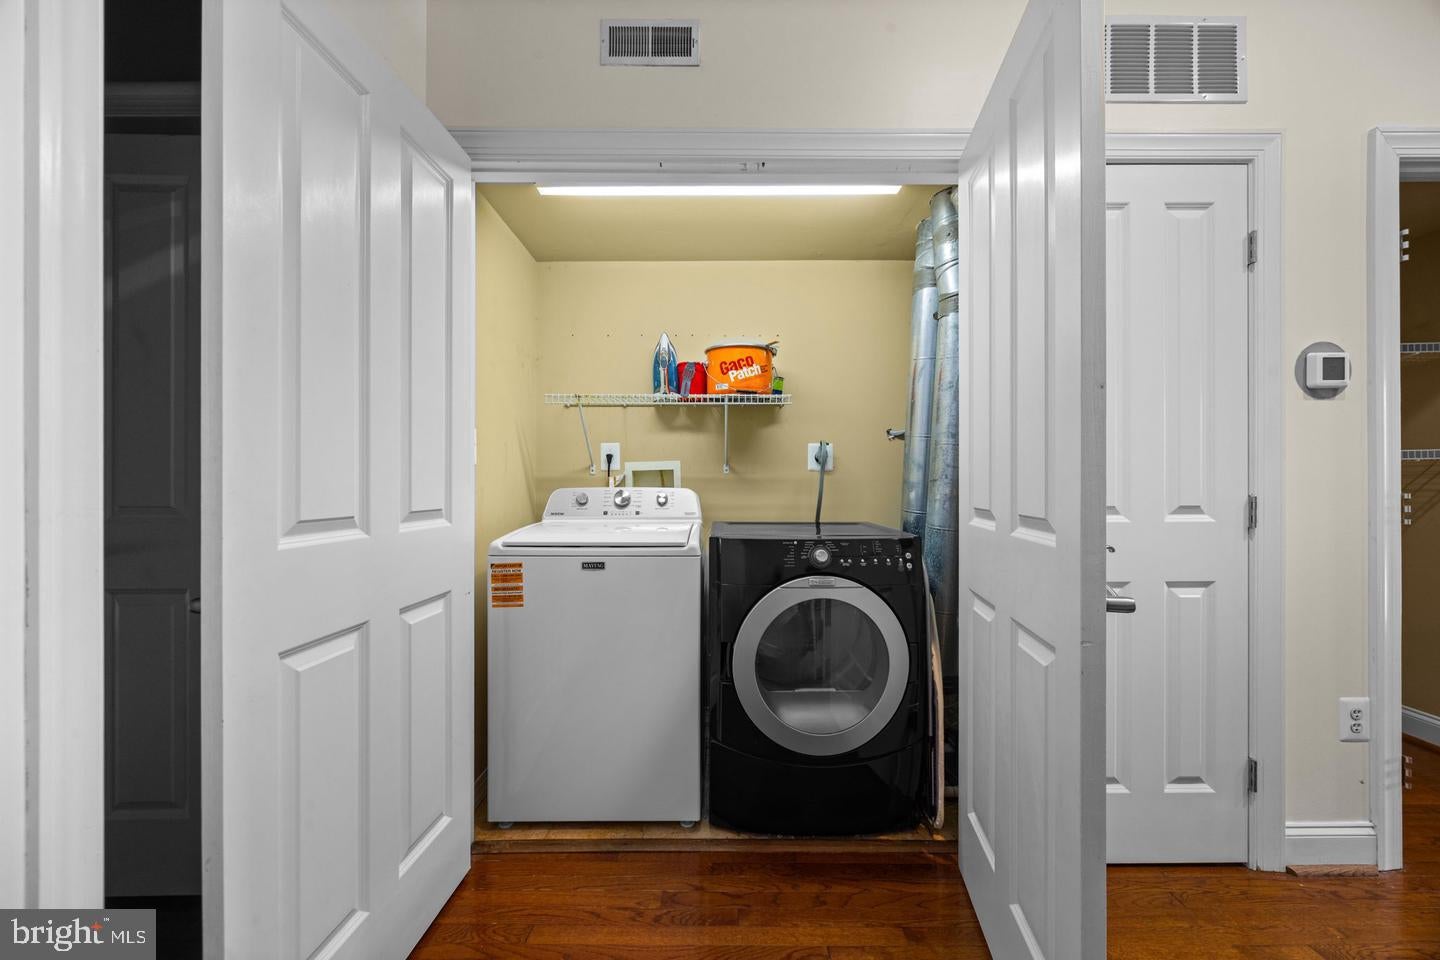
Included with the sale are the patio shed, rear patio drip irrigation system, all blinds, TV mounts, and washer and dryer. This is the Fells Point home buyers have been waiting for!
| Date | Event | Price | Source |
|---|---|---|---|
| listed (Active) | $514,950 | Bright #MDBA2235500 | |
| price changed | $499,000 | Bright #MDBA2235500 | |
| price changed | $489,000 | Bright #MDBA2235500 |
Hi there — ask anything about this property or the area and the team will get right back to you.
Local real estate advisory services provided by agent with The Southside Group
Listed by Liz A. Ancel with Cummings & Co. Realtors
The data relating to real estate for sale on this website appears in part through the BRIGHT Internet Data Exchange program, a voluntary cooperative exchange of property listing data between licensed real estate brokerage firms in which Liz A. Ancel participates, and is provided by BRIGHT through a licensing agreement. The information provided by this website is for the personal, non-commercial use of consumers and may not be used for any purpose other than to identify prospective properties consumers may be interested in purchasing. Some properties which appear for sale on this website may no longer be available because they are under contract, have closed or are no longer being offered for sale. Information Deemed Reliable But Not Guaranteed. Copyright © 2026 Bright MLS. All rights reserved.
You agree to The Southside Group Terms of Use and Privacy Policy. By choosing to contact a property, you also agree that The Southside Group and its associates may call, text, or email you regarding any inquiries or activities you submit through our website. This may involve the use of automated means and prerecorded or artificial voices.
Step 1 of 2
You've reached the free preview limit. Create a free account to see this listing and everything else on the site.
Step 2 of 2
Tell us how to reach you about homes you like.
Enter your password to sign in as
You've reached the free preview limit. Create a free account to see this listing and everything else on the site.
Already have an account? Sign in
Sign in to your account.
New here? Create an account