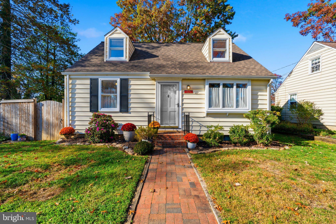
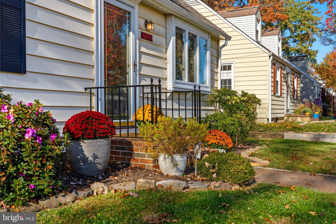
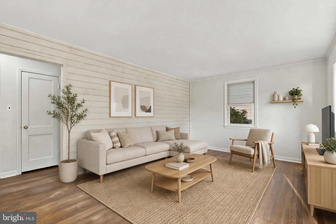
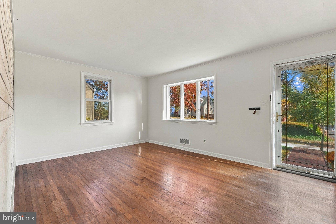
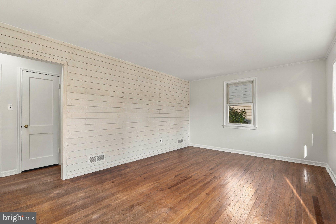
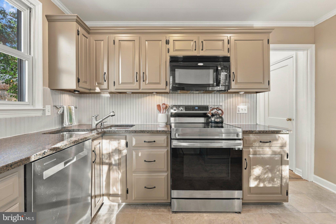
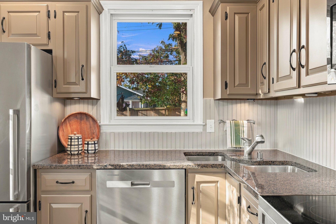
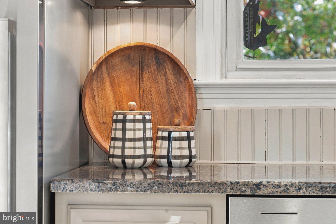
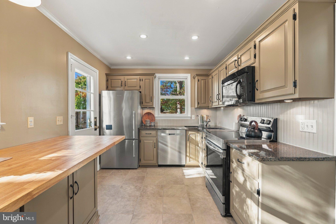
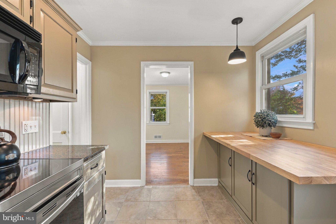
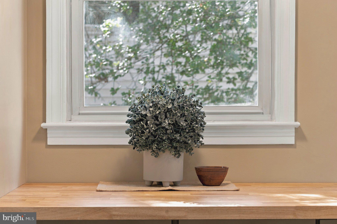
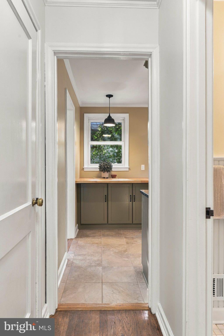
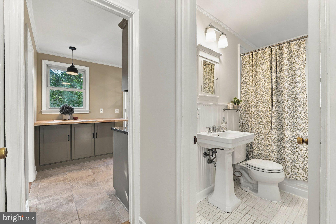
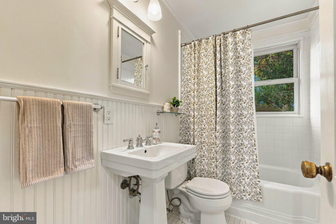
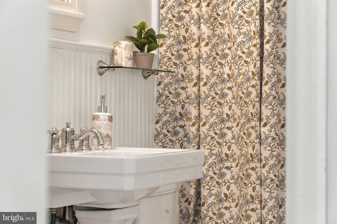
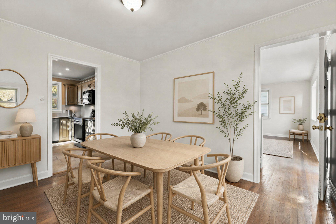
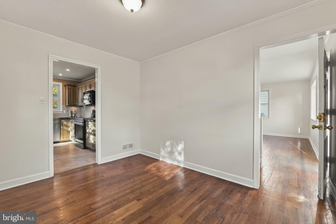
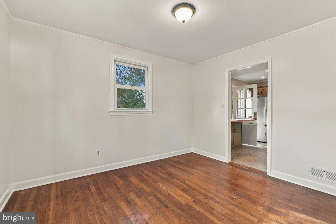
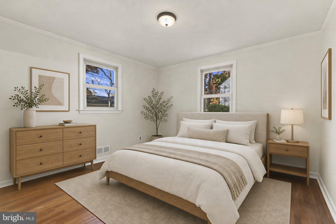
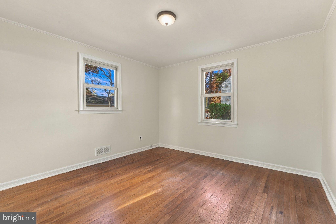
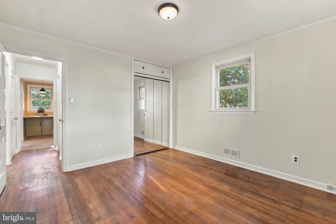
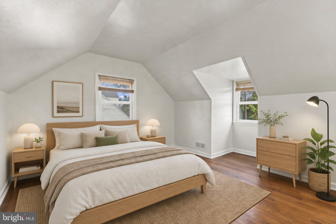
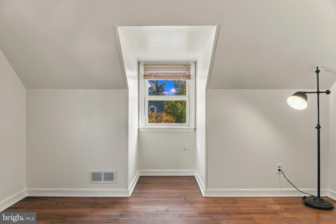
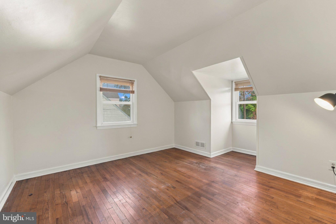
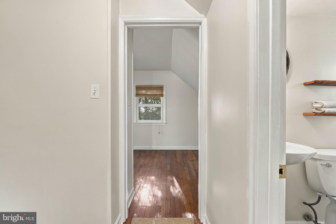
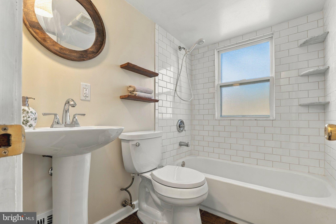
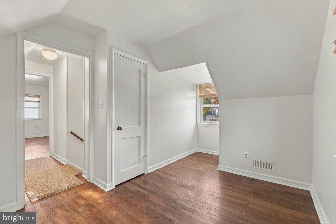
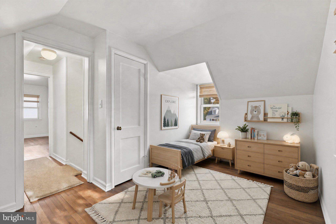
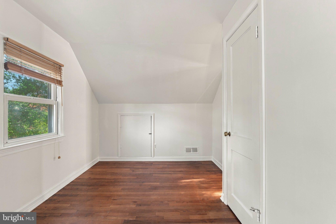
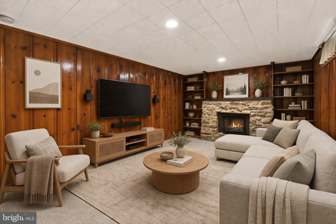
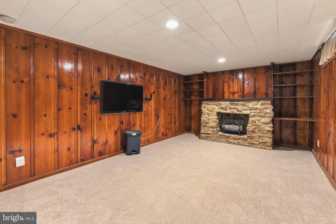
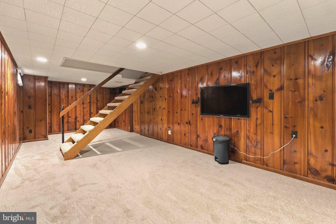
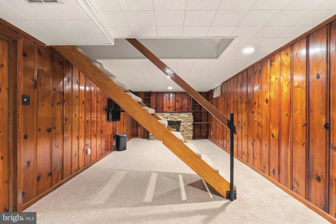
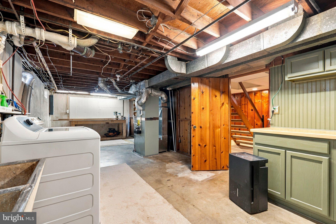
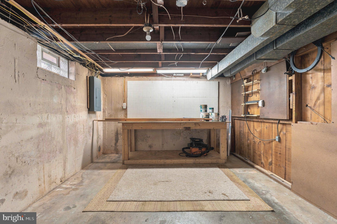
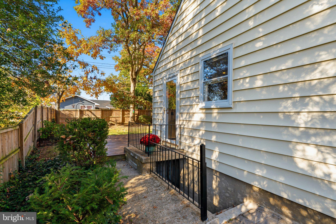
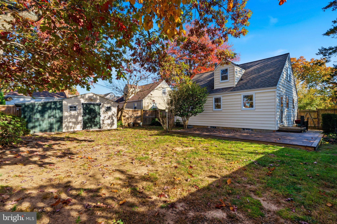
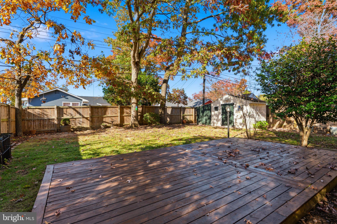
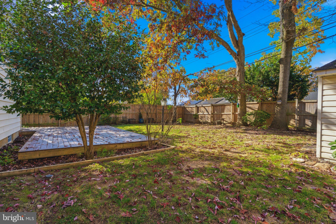
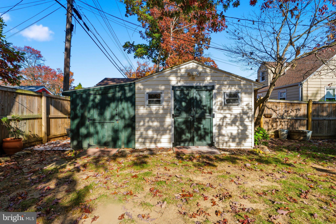
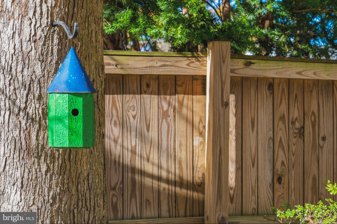
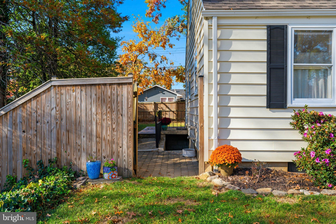
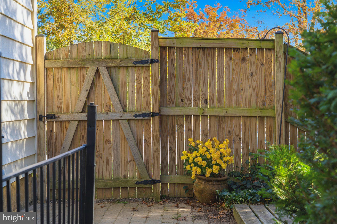
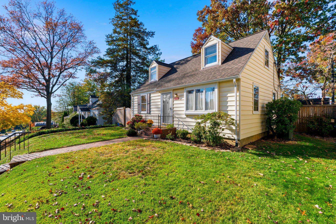
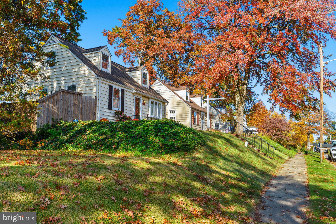
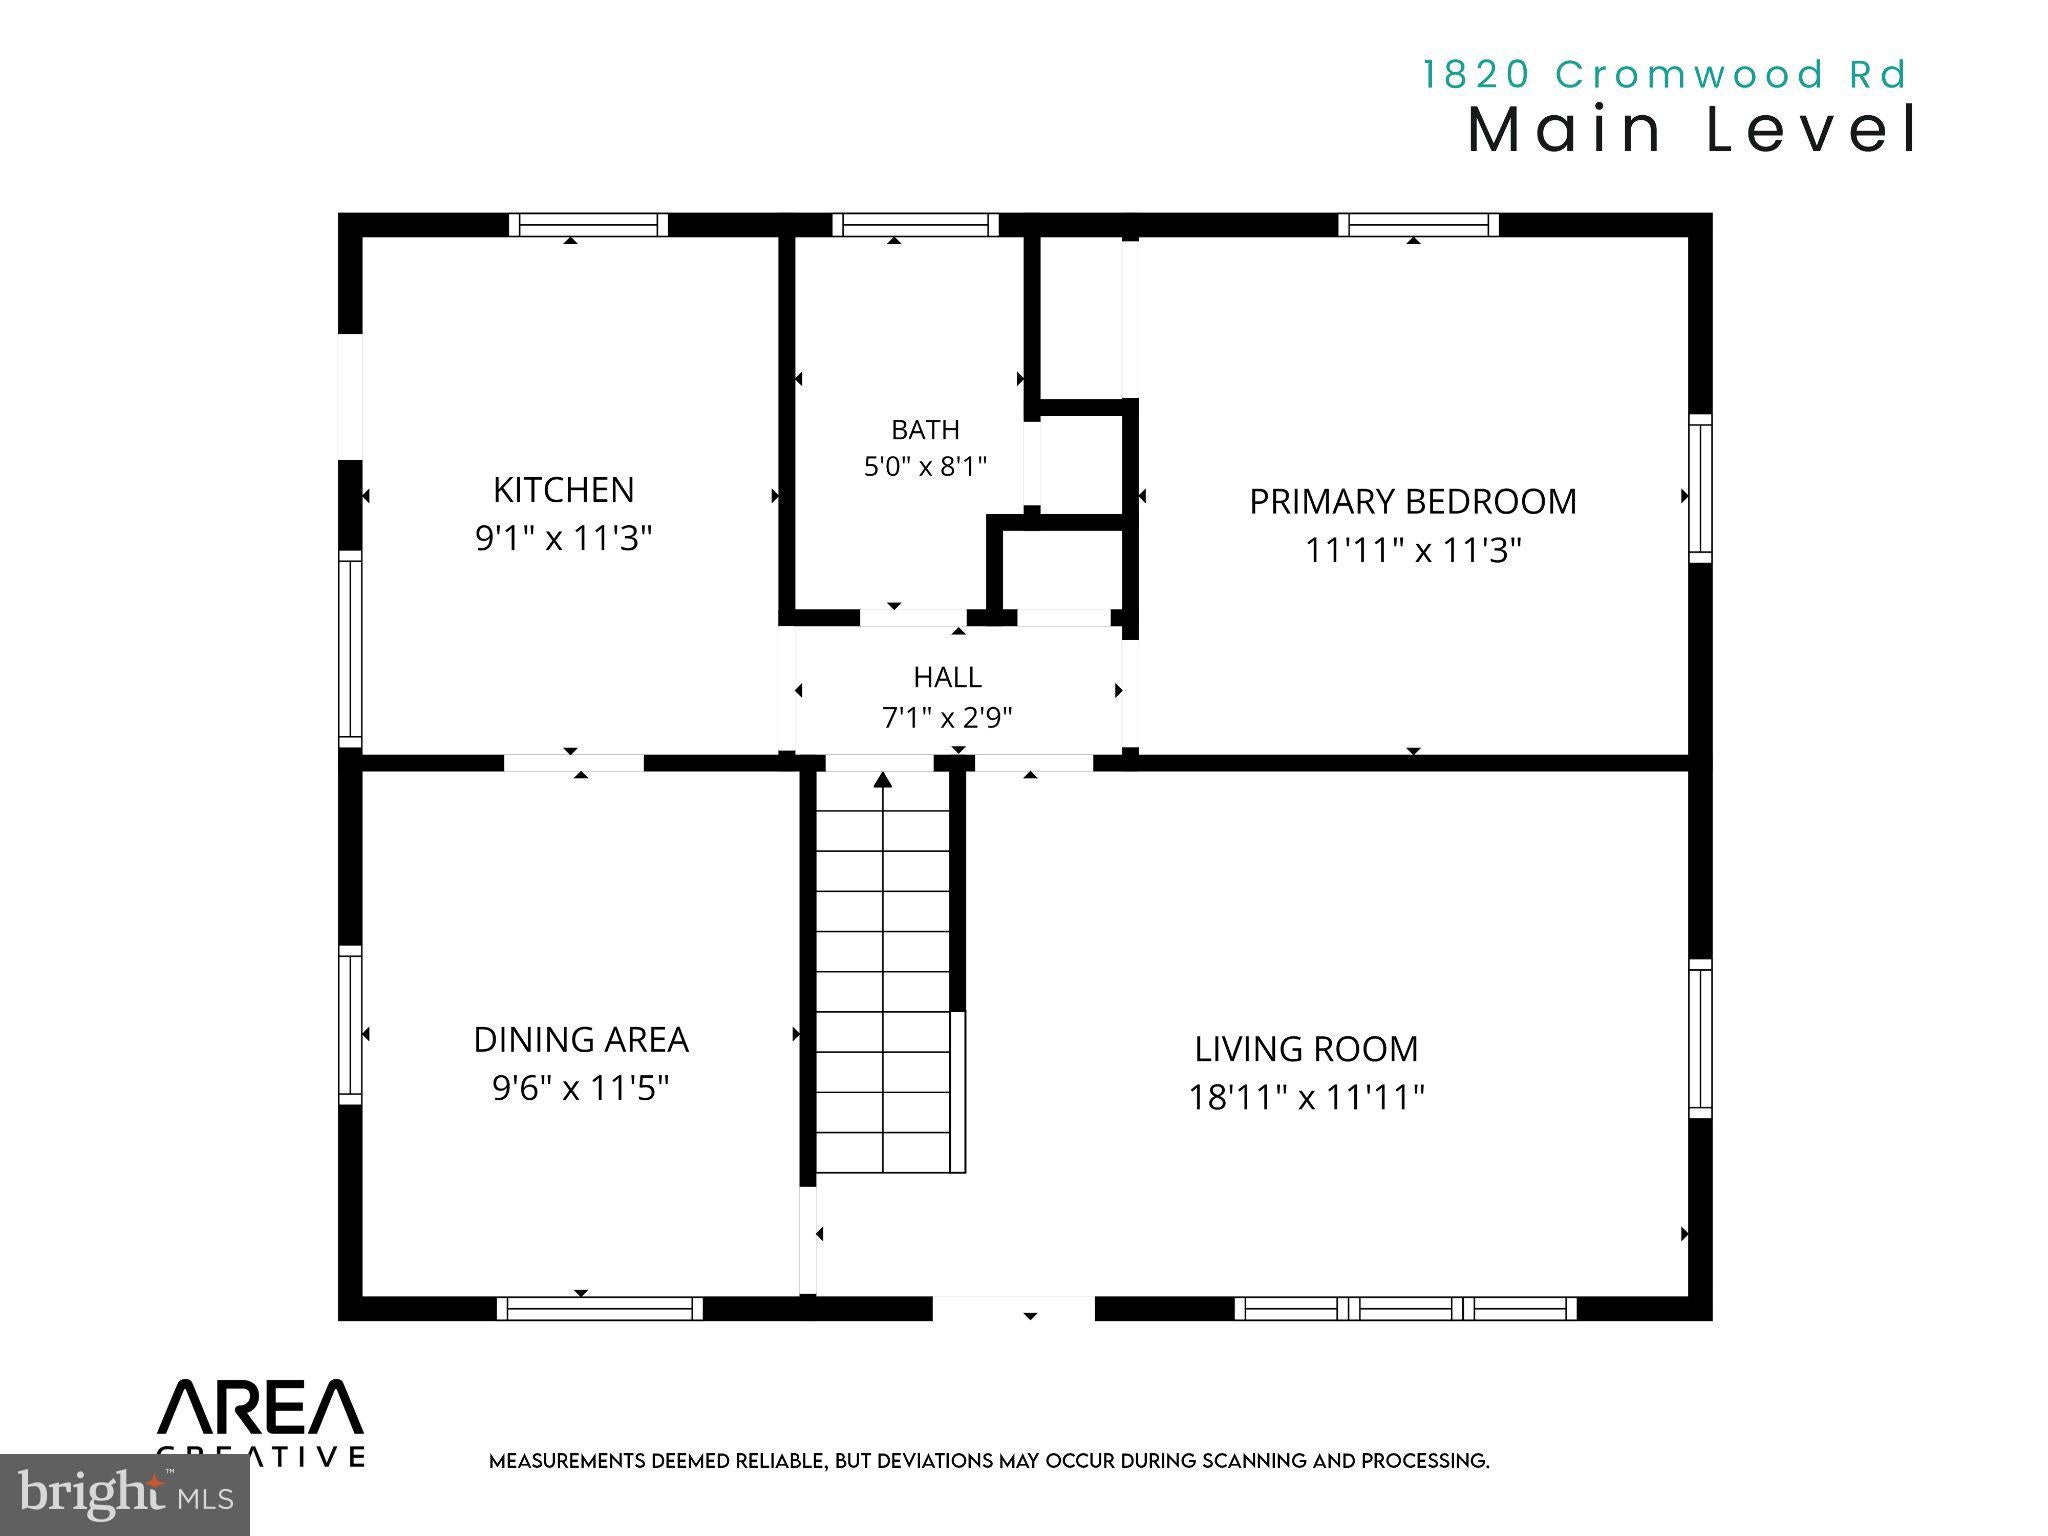
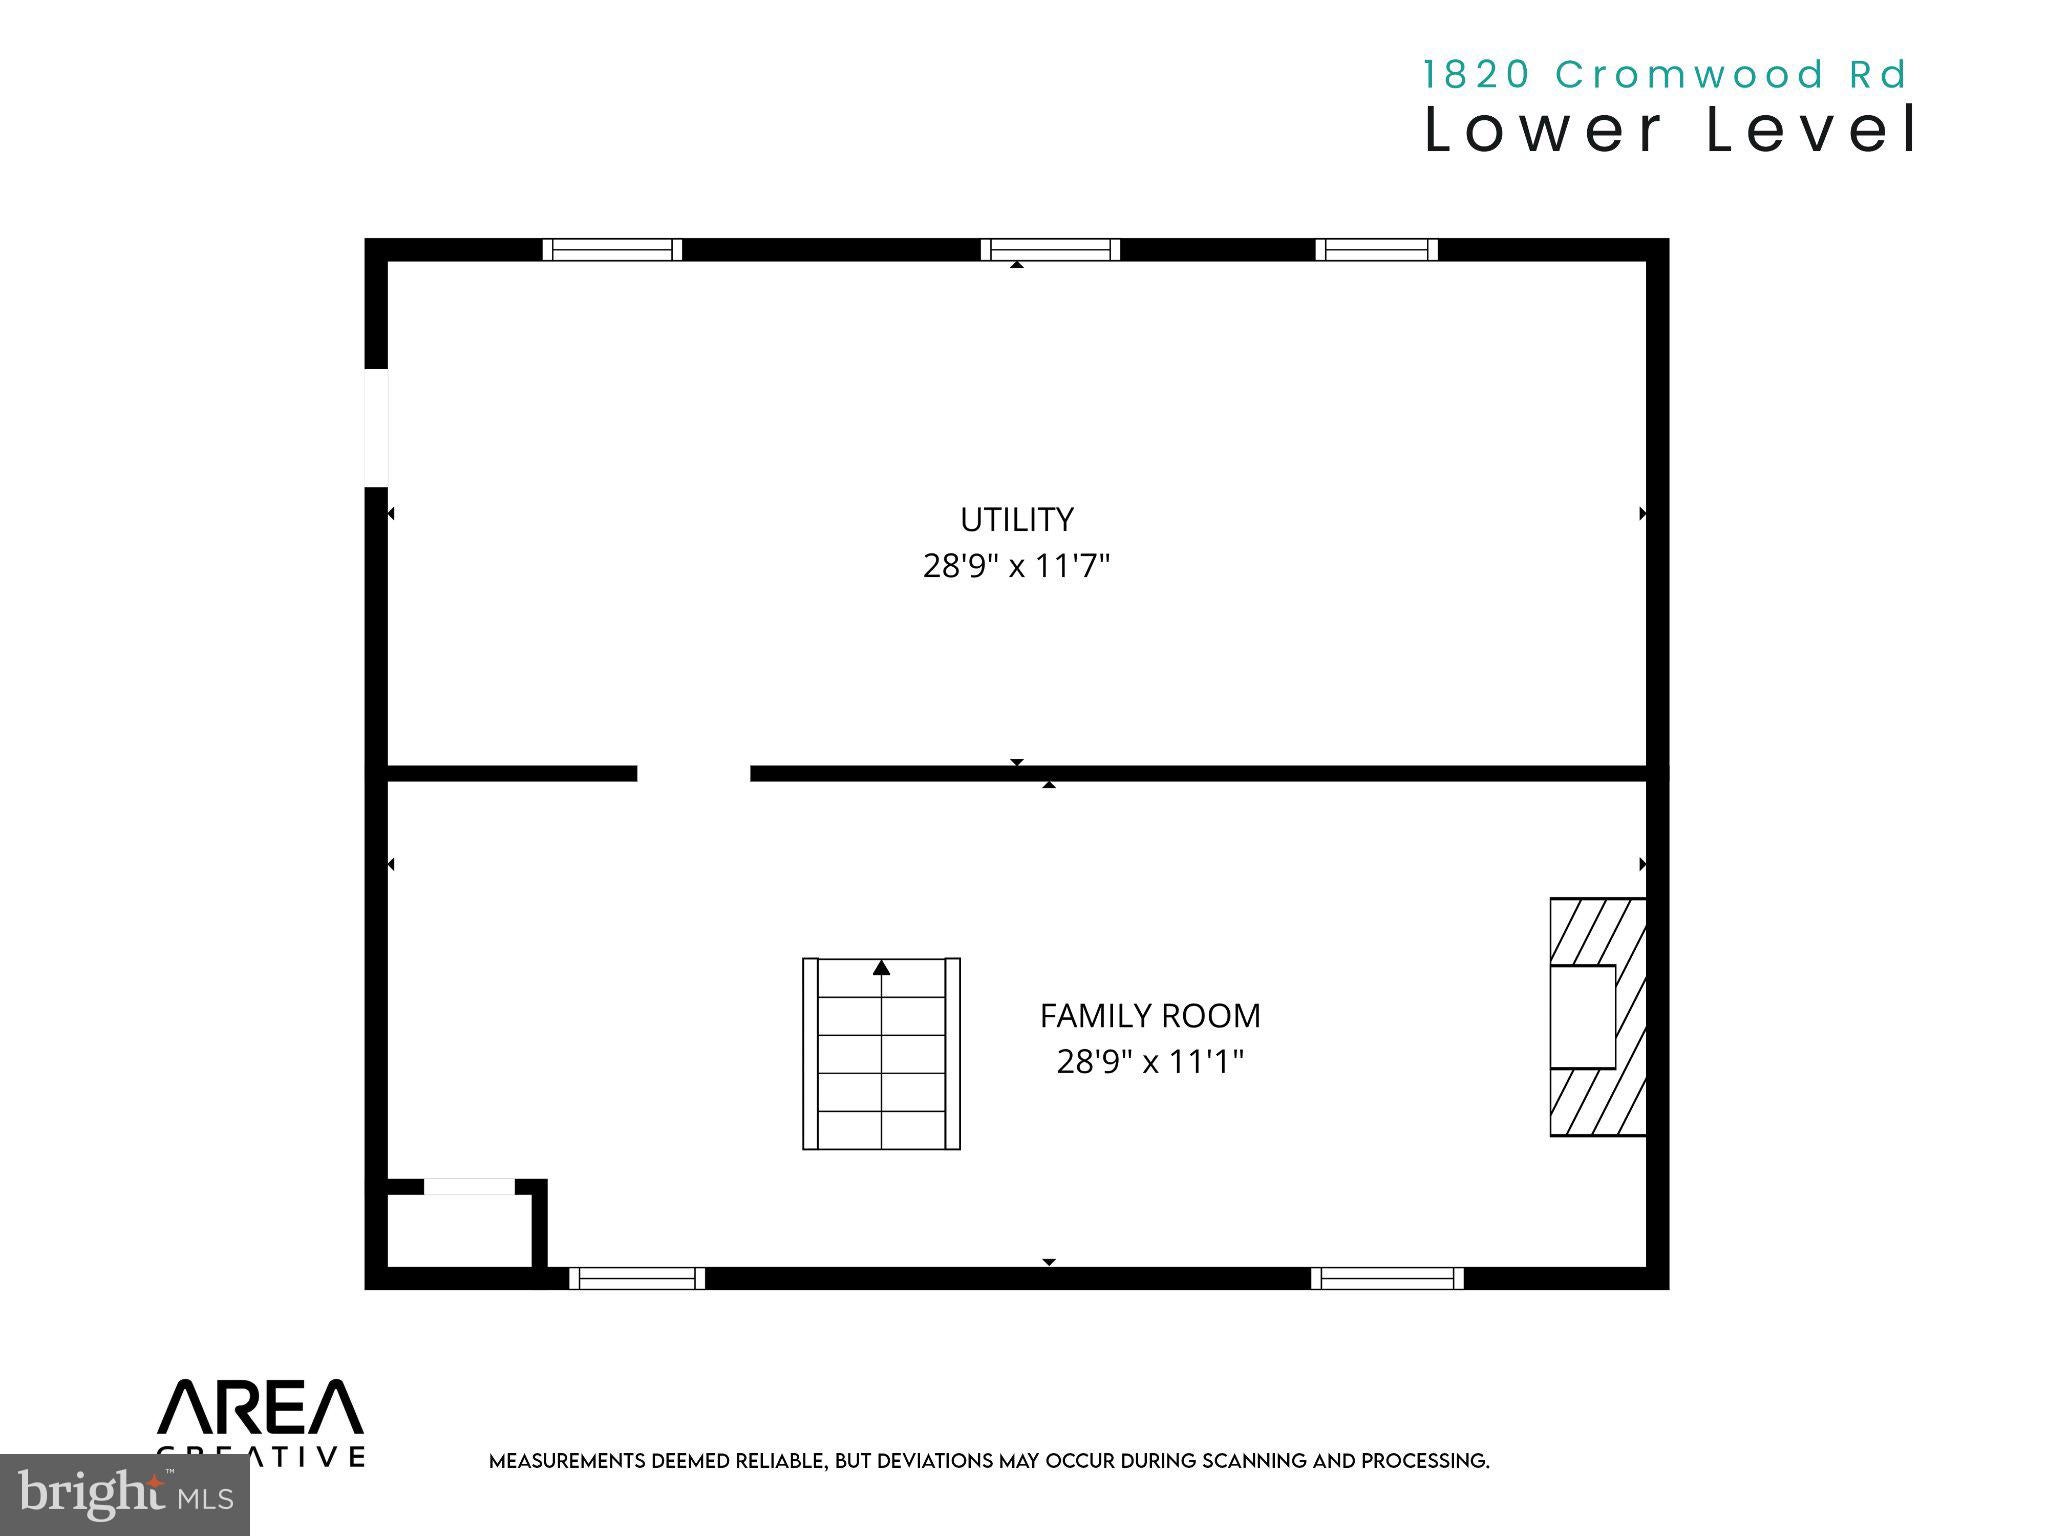
This meticulously maintained home offers a wonderful combination of comfort, charm, and thoughtful updates. Beautiful hardwood floors extend throughout the main and upper levels, while fresh paint throughout creates a bright and welcoming atmosphere. Upon entering your greeted by a light filled living room with custom shiplap feature wall. A main level bedroom and full bath provide endless options to suit your needs. Seperate formal dining room connects to the kitchen for ease of mealtime and entertaining. The kitchen features stainless steel appliances, under cabinet and recessed lighting, ceramic tile floor, granite counter tops and side porch leading to the fully fenced backyard. With its recently stained deck, fresh landscaping and 2 sheds for all your outdoor storage needs. Back inside the upper level of the home has 2 more bedrooms and another full bath with linen closet. The dormer windows provide more space and added light. The lower level features brand-new carpeting, providing additional comfortable living space with gas fireplace, built in shelving and open staircase. A large laundry room with additional cabinetry and a workshop area provide additonal storage and possibilites. Pride of ownership is evident throughout this lovingly cared-for home. Conveniently located in the heart of Parkville, residents will enjoy easy access to nearby shopping, dining, parks, and everyday amenities, along with convenient connections to I-695 and major commuter routes. A fantastic opportunity to own a beautifully maintained home in an established and desirable location!
Saturday, November 21 · 11am–12:30pm
In person · no appointment needed
| Date | Event | Price | Source |
|---|---|---|---|
| listed (Coming Soon) | $365,000 | Bright #MDBC2179770 | |
| status changed (Active) | — | Bright #MDBC2179770 |
Hi there — ask anything about this property or the area and the team will get right back to you.
Local real estate advisory services provided by agent with The Southside Group
Listed by Rachael Spinoso with Cummings & Co. Realtors
The data relating to real estate for sale on this website appears in part through the BRIGHT Internet Data Exchange program, a voluntary cooperative exchange of property listing data between licensed real estate brokerage firms in which Rachael Spinoso participates, and is provided by BRIGHT through a licensing agreement. The information provided by this website is for the personal, non-commercial use of consumers and may not be used for any purpose other than to identify prospective properties consumers may be interested in purchasing. Some properties which appear for sale on this website may no longer be available because they are under contract, have closed or are no longer being offered for sale. Information Deemed Reliable But Not Guaranteed. Copyright © 2026 Bright MLS. All rights reserved.
You agree to The Southside Group Terms of Use and Privacy Policy. By choosing to contact a property, you also agree that The Southside Group and its associates may call, text, or email you regarding any inquiries or activities you submit through our website. This may involve the use of automated means and prerecorded or artificial voices.
Step 1 of 2
You've reached the free preview limit. Create a free account to see this listing and everything else on the site.
Step 2 of 2
Tell us how to reach you about homes you like.
Enter your password to sign in as
You've reached the free preview limit. Create a free account to see this listing and everything else on the site.
Already have an account? Sign in
Sign in to your account.
New here? Create an account