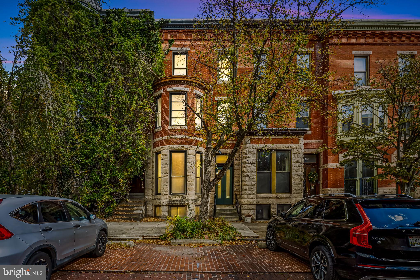
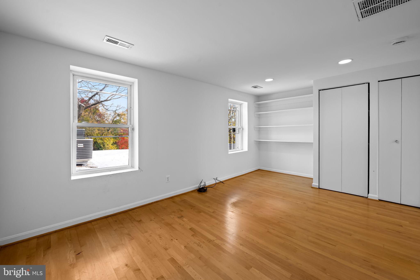
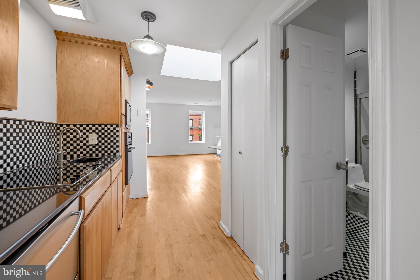
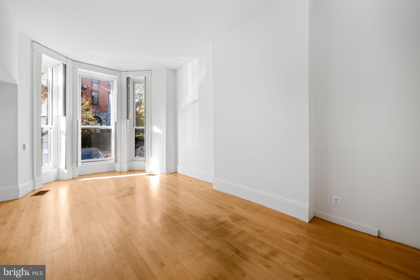
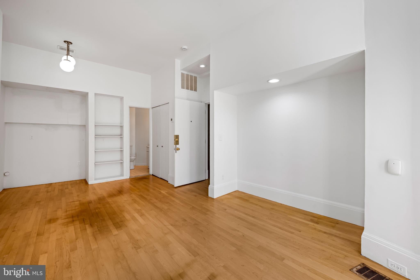
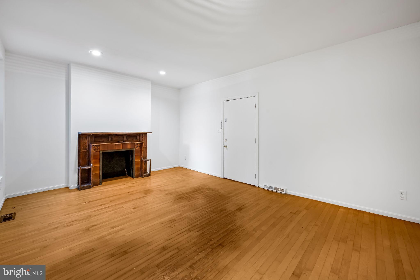
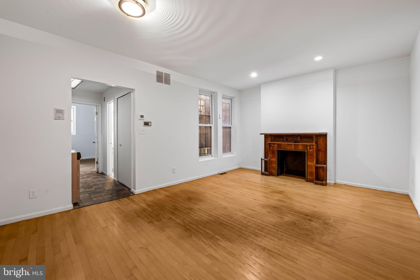
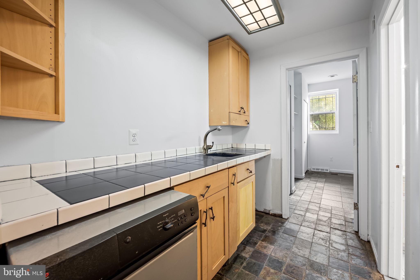
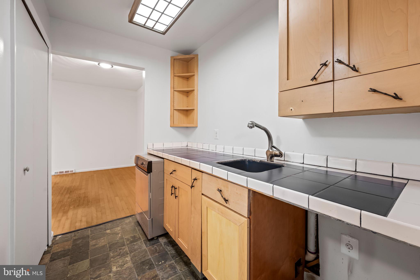
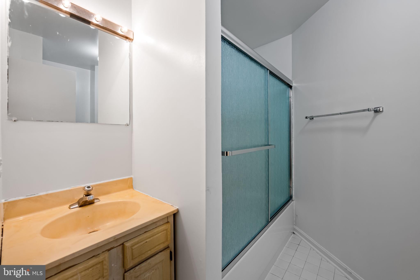
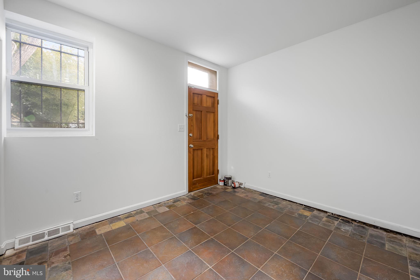
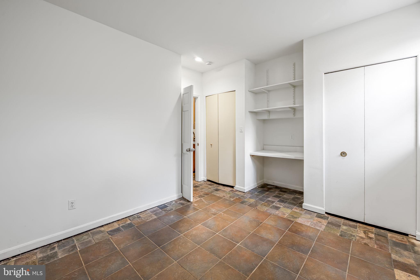
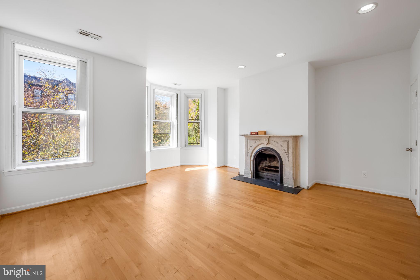
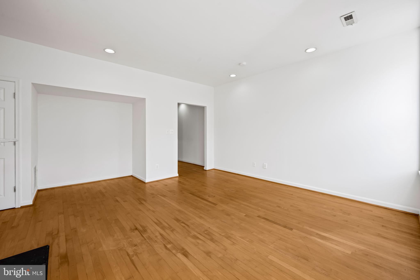
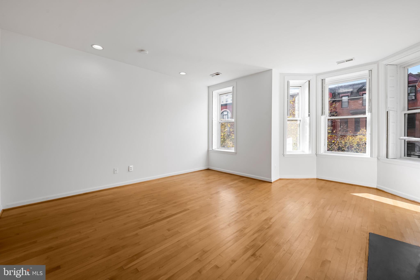
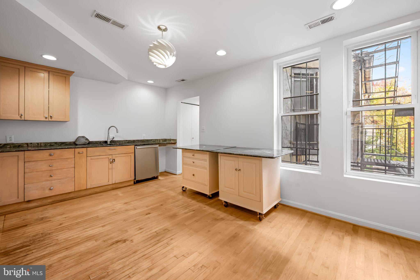
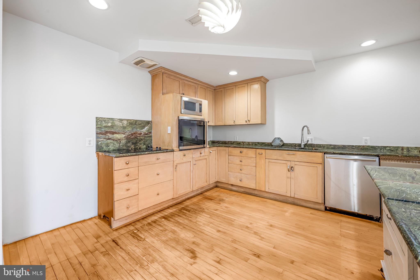
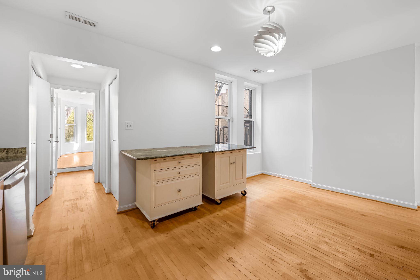
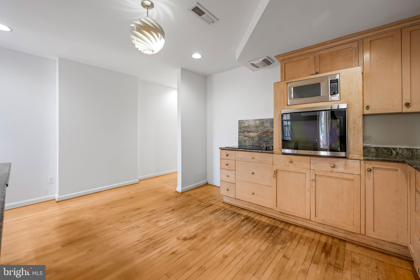
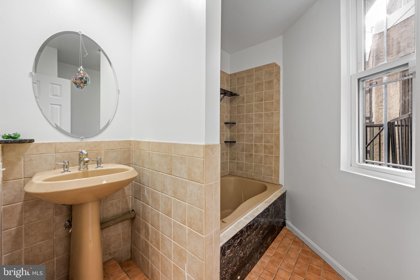
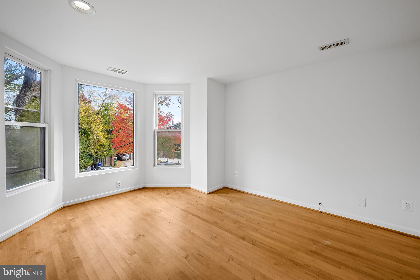
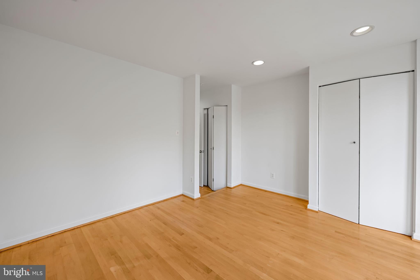
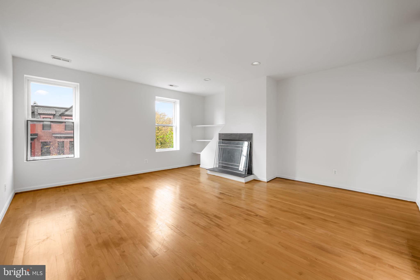
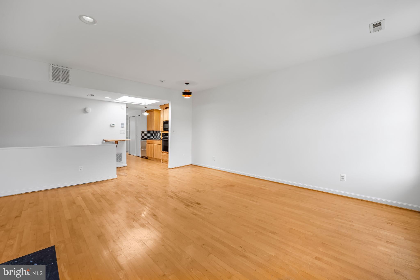
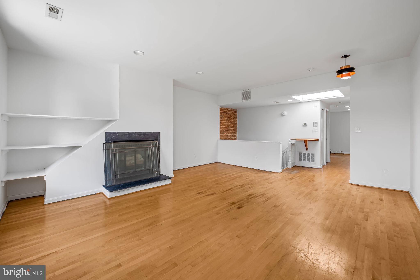
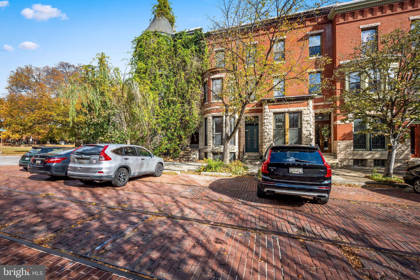
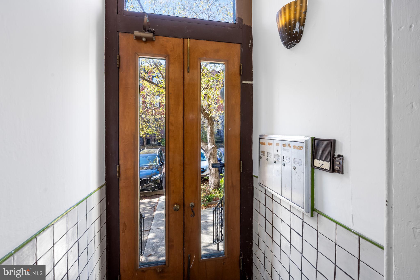
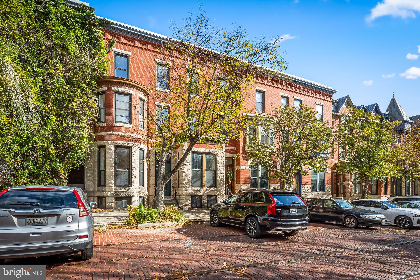
An exceptional opportunity to own a four unit multifamily property on one of Bolton Hill's most picturesque streets! Located on charming Linden Avenue, a quiet, non through street known for its historic architecture, brick paving, and distinctive pergola, this property sits on a block featured in Barry Levinson's acclaimed film Avalon. With four separate apartments, a spacious rear yard, and private parking for two cars, this property offers wonderful potential for investors and owner occupants alike.
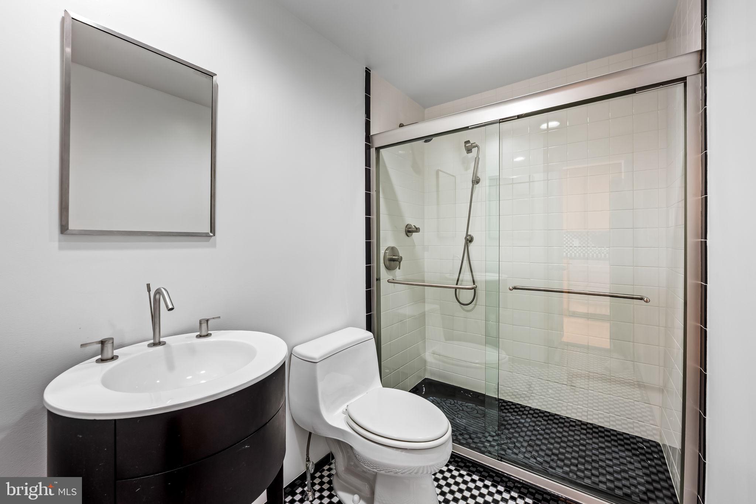
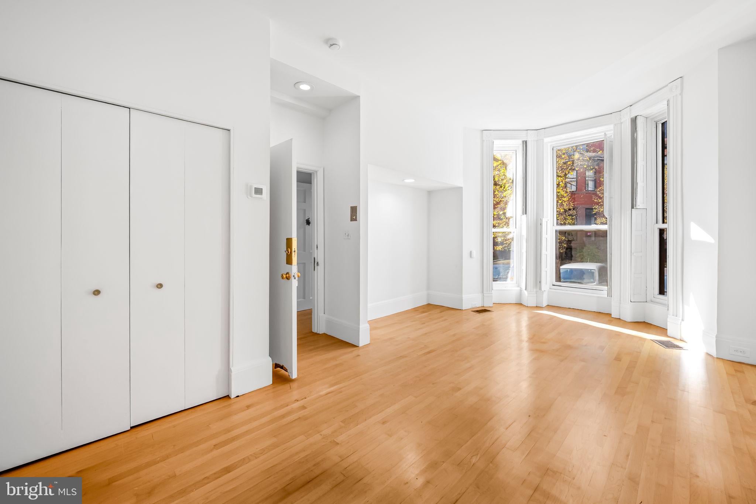
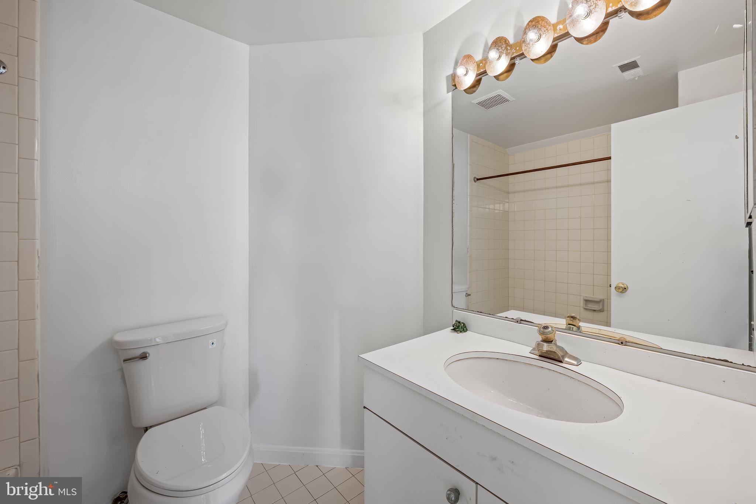
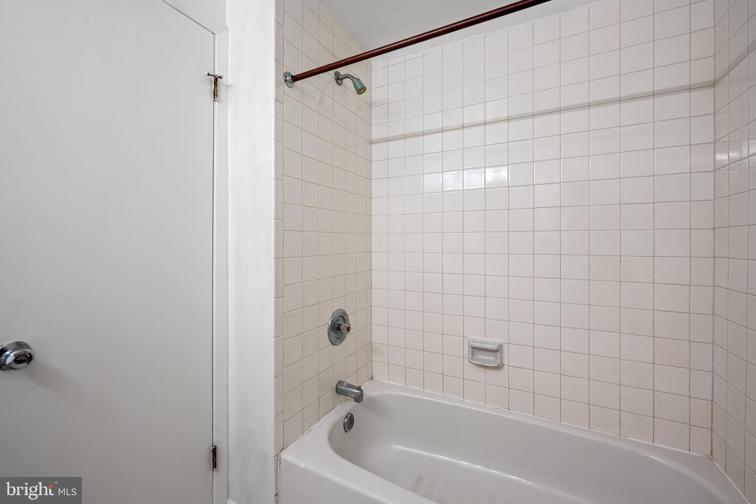
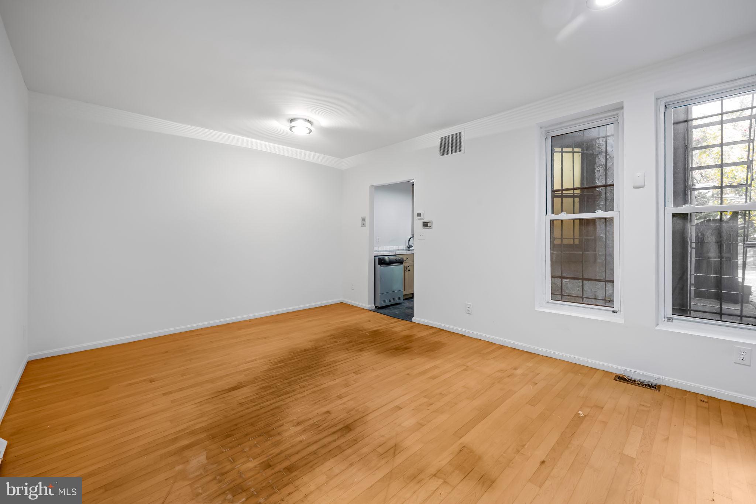
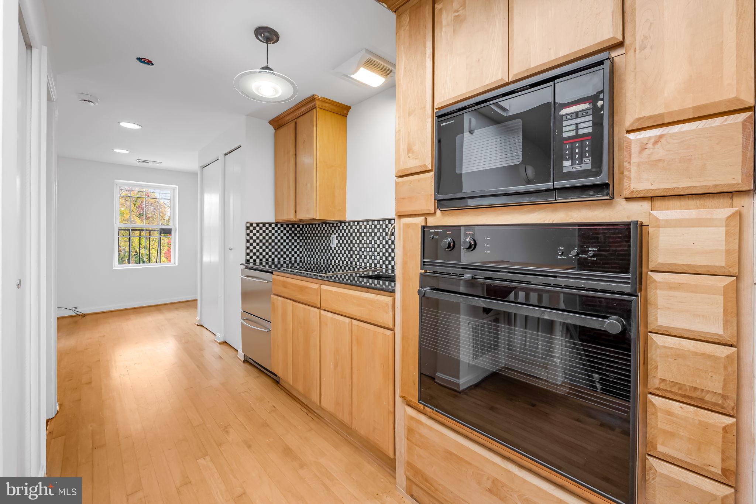
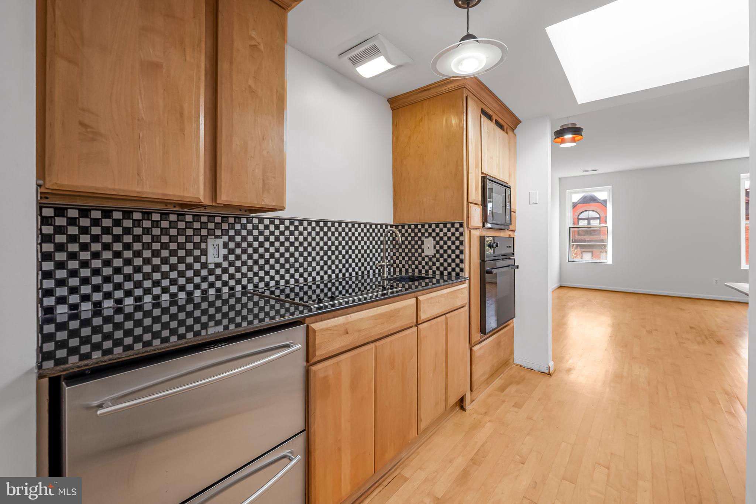
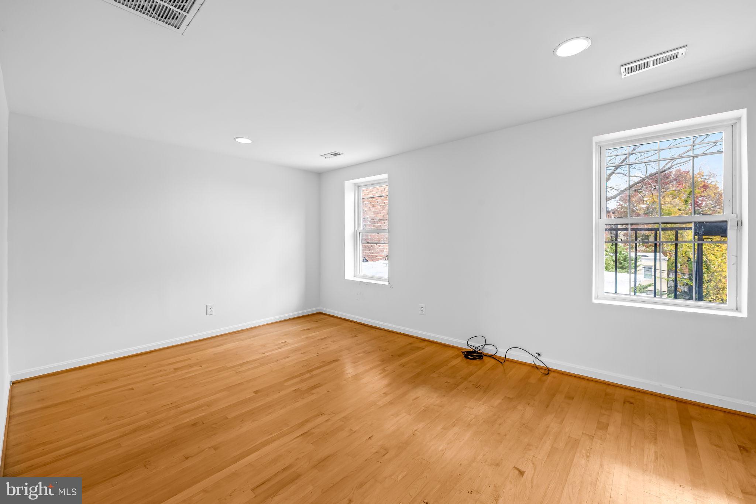
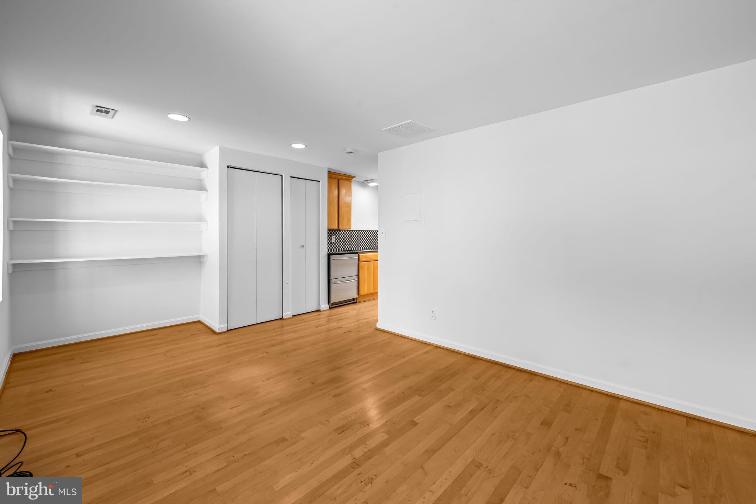
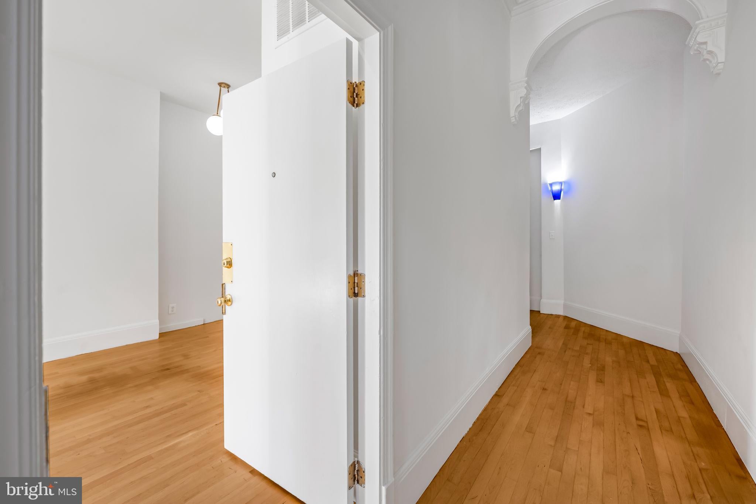
The first floor features two apartments, a front studio with an efficiency kitchenette scheduled for installation and a rear one bedroom apartment. The second floor offers a separate apartment with a flexible layout that could accommodate one or two bedrooms, while the third floor features a generously sized one bedroom apartment. All four apartments have been freshly painted, and the property will be delivered completely vacant at settlement. Buyers may also explore combining the second and third floors into a larger owner's residence while retaining the two first floor apartments for rental income, subject to applicable approvals.
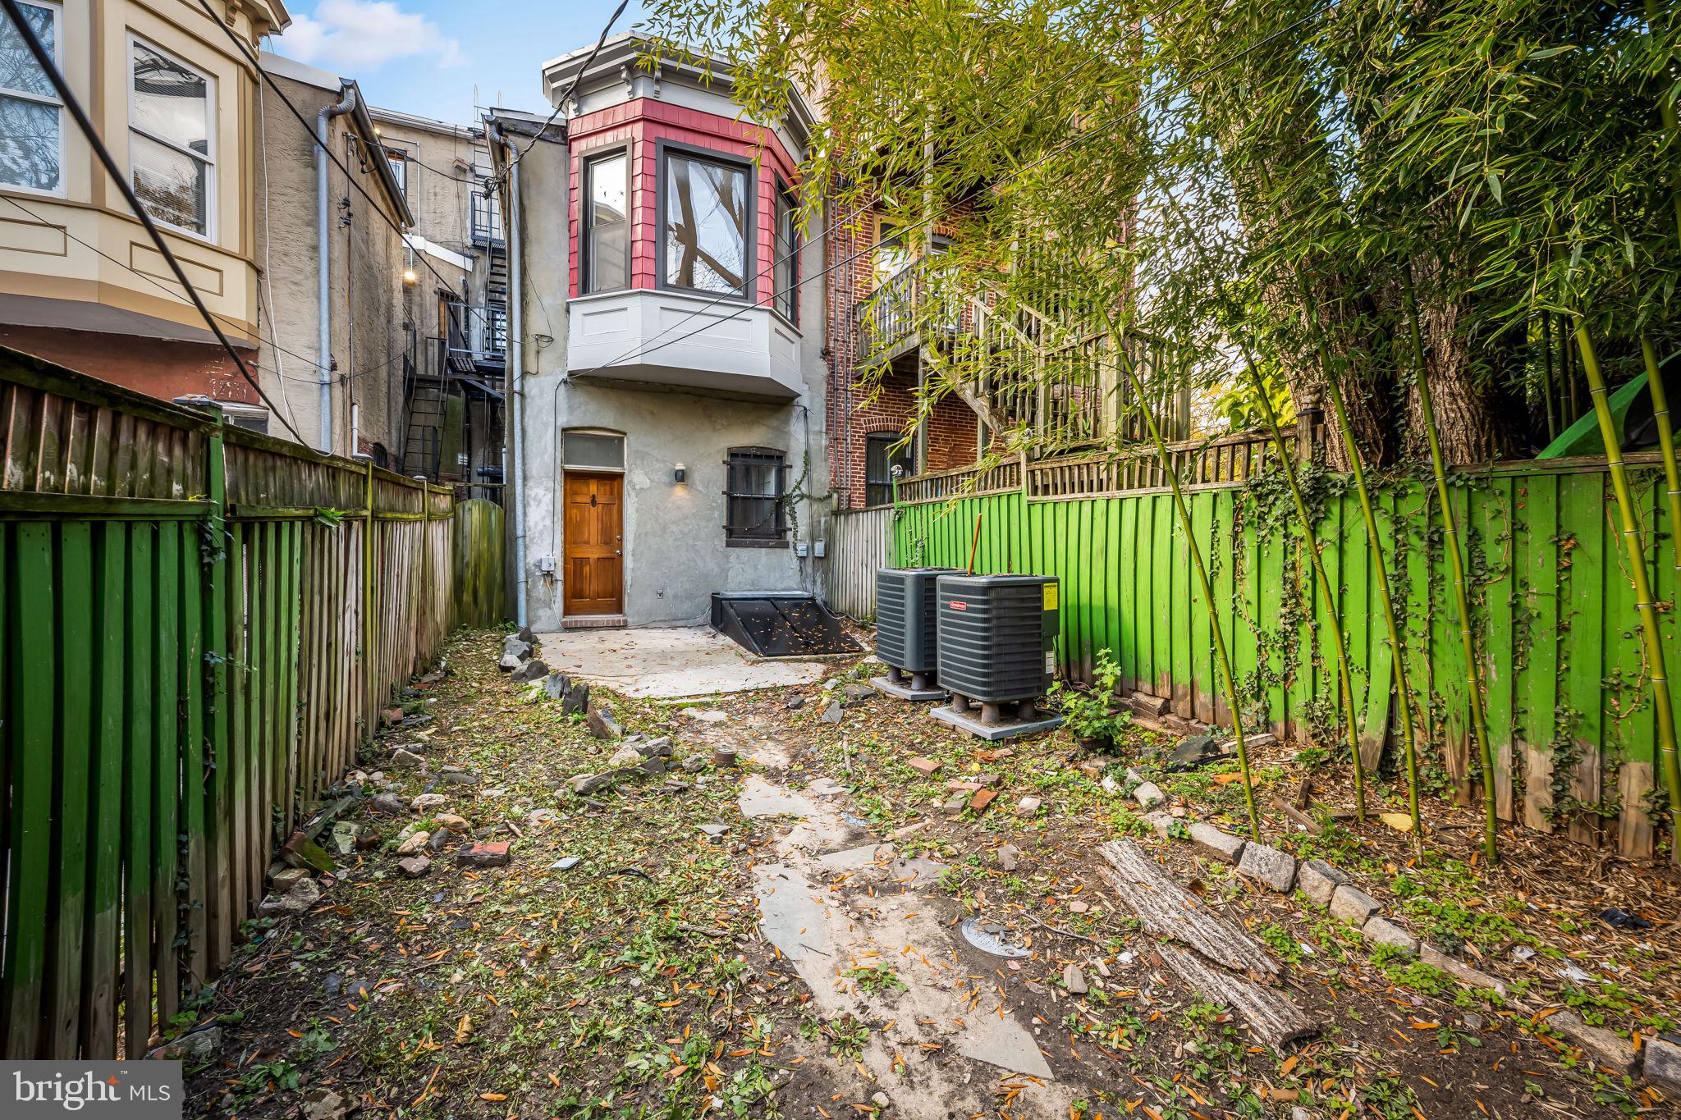
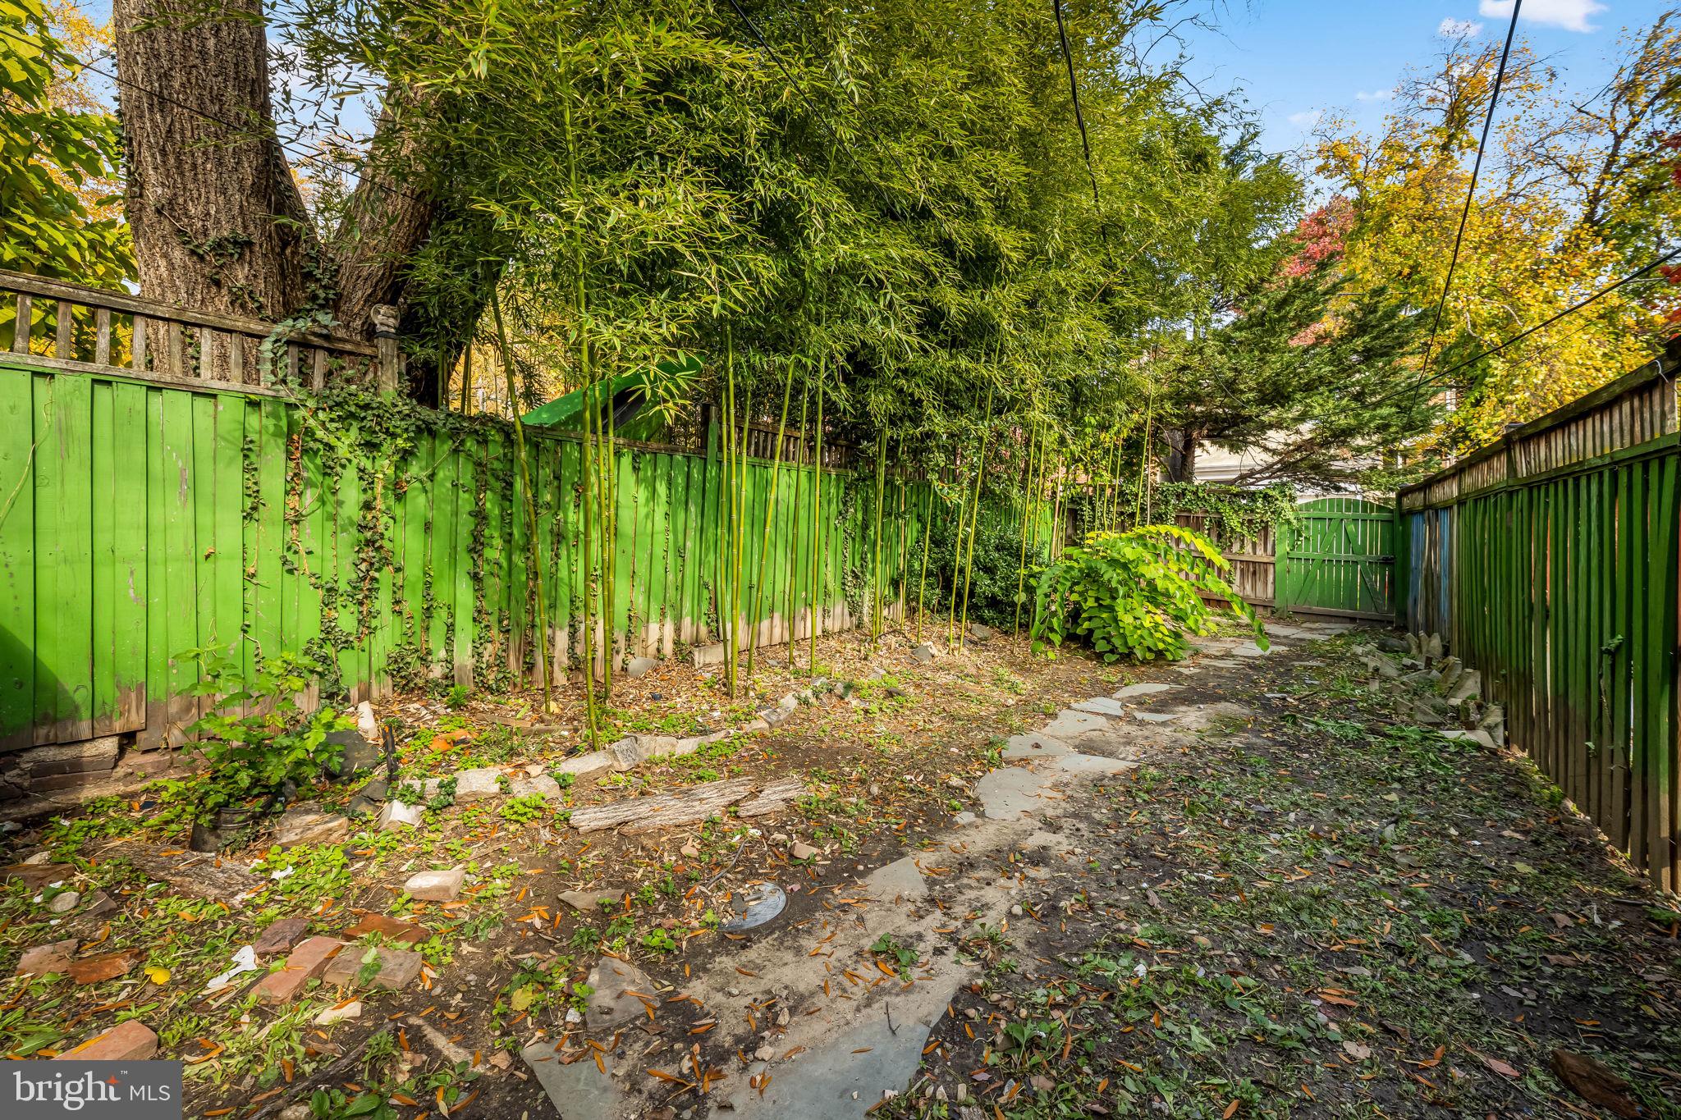
The building is entirely electric with no gas service. Each apartment has its own heat pump heating and central air conditioning system, and four new hot water heaters were installed in October 2026. The unfinished basement provides utility and storage space only. Outside, a large rear yard offers opportunities for gardening and entertaining, while a two car parking pad behind the rear fence is a particularly valuable neighborhood amenity.
Just steps from beautiful Sumptner Park, residents enjoy Bolton Hill's tree lined streets, historic architecture, and wonderful neighborhood amenities. Local favorites include CookHouse, On the Hill Café, with additional shopping and dining nearby. The anticipated opening of Streets Market in 2027 will bring another convenient grocery option to the area.
Penn Station is nearby, offering Amtrak service to Washington, D.C., and New York City, along with MARC commuter rail service. Proximity to MICA, Johns Hopkins University, Johns Hopkins medical institutions, the University of Maryland, and downtown Baltimore provides access to a diverse potential tenant pool of students, faculty, medical professionals, and tenants.
The property is located within a Baltimore City CHAP Historic District, although there are no existing historic preservation tax credits associated with the property. It is also within the Midtown Special Benefits District, which carries an additional annual tax assessment supporting street cleaning, neighborhood beautification, greening, leaf removal, and other community services.
IMPORTANT PROPERTY INFORMATION: This is an estate sale, and the property is being sold strictly AS IS. The estate has already invested considerable time and expense preparing the property for sale and will make no further repairs or improvements beyond the planned installation of the studio kitchenette.
The seller and estate believe the property is configured and permitted as a four unit multifamily building. However, neither the seller nor the listing agent represents or warrants the property's zoning classification, lawful number of residential units, or permitted use. Buyers must independently verify all zoning, use, occupancy, and applicable requirements directly with Baltimore City.
The property does not have a current rental license or lead certifications. The seller and estate will not obtain or provide these items prior to settlement. Buyers are responsible for their own due diligence regarding rental licensing, lead compliance, historic district requirements, and intended use.
Offering flexibility, recent improvements, private parking, generous outdoor space, and an exceptional Bolton Hill location, 1733 Linden Avenue presents an outstanding opportunity for an investment property or an owner occupied residence with potential rental income.
| Date | Event | Price | Source |
|---|---|---|---|
| listed (Coming Soon) | $499,000 | Bright #MDBA2236166 |
Hi there — ask anything about this property or the area and the team will get right back to you.
Local real estate advisory services provided by agent with The Southside Group
Listed by Jessica H Dailey with Compass
The data relating to real estate for sale on this website appears in part through the BRIGHT Internet Data Exchange program, a voluntary cooperative exchange of property listing data between licensed real estate brokerage firms in which Jessica H Dailey participates, and is provided by BRIGHT through a licensing agreement. The information provided by this website is for the personal, non-commercial use of consumers and may not be used for any purpose other than to identify prospective properties consumers may be interested in purchasing. Some properties which appear for sale on this website may no longer be available because they are under contract, have closed or are no longer being offered for sale. Information Deemed Reliable But Not Guaranteed. Copyright © 2026 Bright MLS. All rights reserved.
You agree to The Southside Group Terms of Use and Privacy Policy. By choosing to contact a property, you also agree that The Southside Group and its associates may call, text, or email you regarding any inquiries or activities you submit through our website. This may involve the use of automated means and prerecorded or artificial voices.
Step 1 of 2
You've reached the free preview limit. Create a free account to see this listing and everything else on the site.
Step 2 of 2
Tell us how to reach you about homes you like.
Enter your password to sign in as
You've reached the free preview limit. Create a free account to see this listing and everything else on the site.
Already have an account? Sign in
Sign in to your account.
New here? Create an account