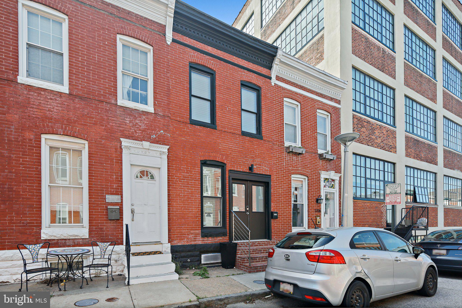
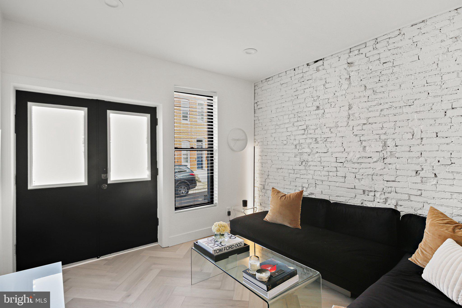
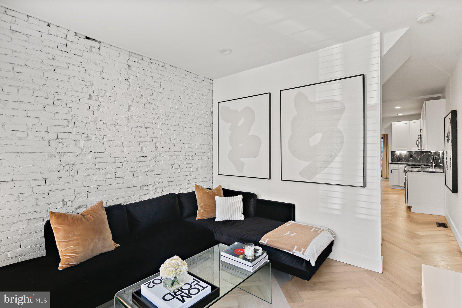
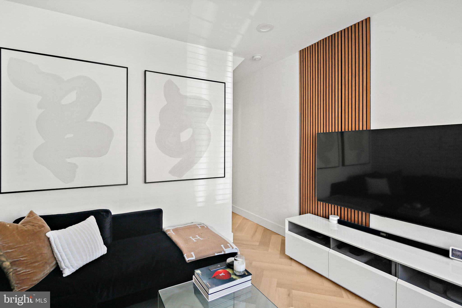
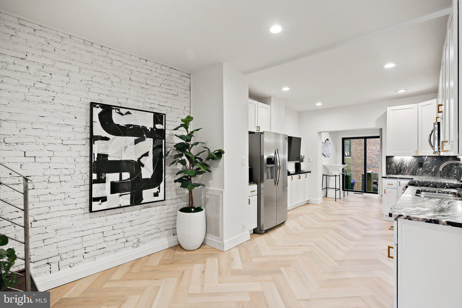
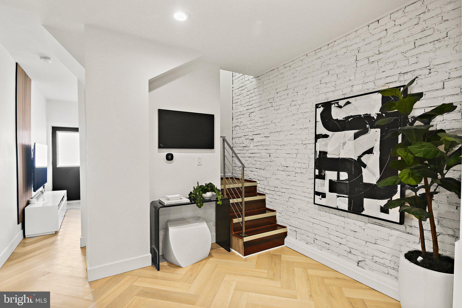
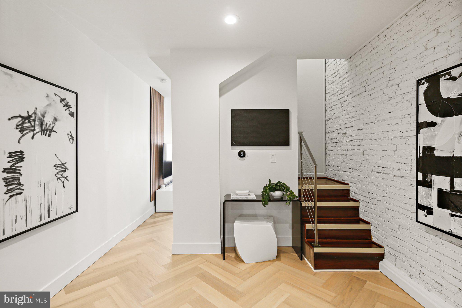
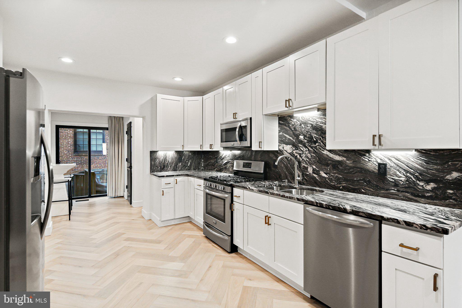
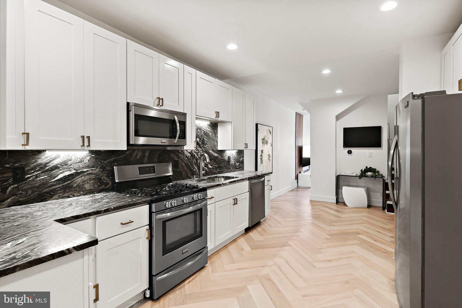
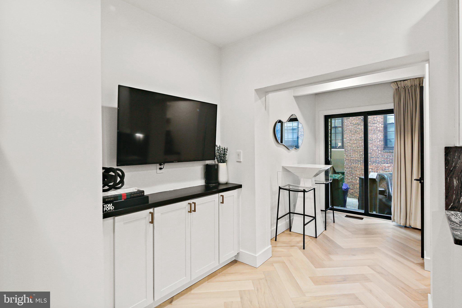
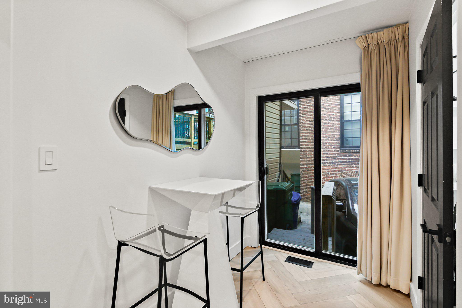
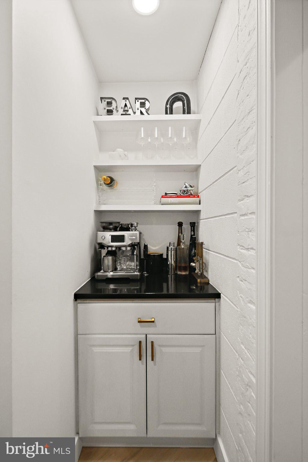
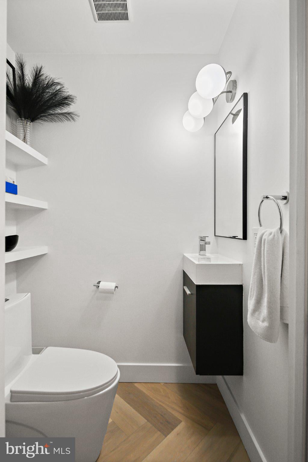
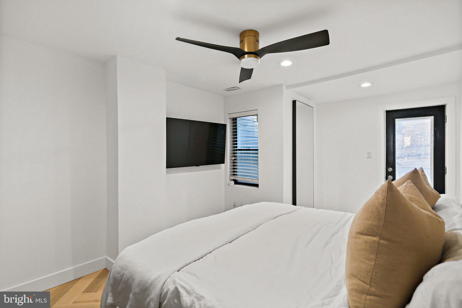
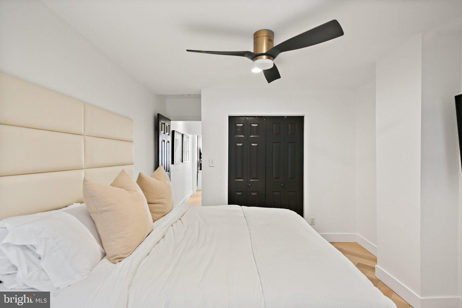
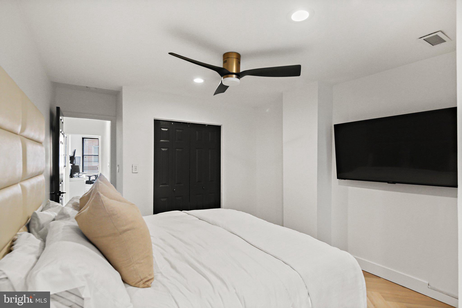
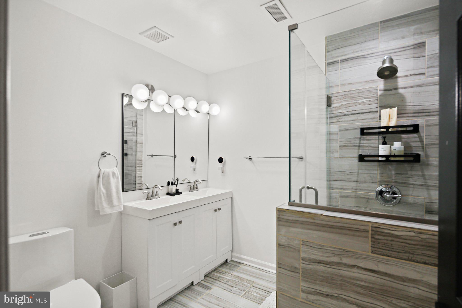
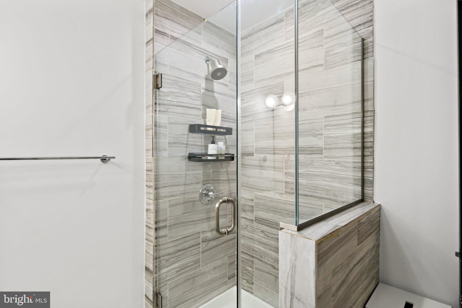
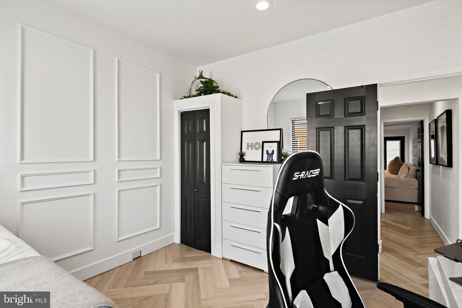
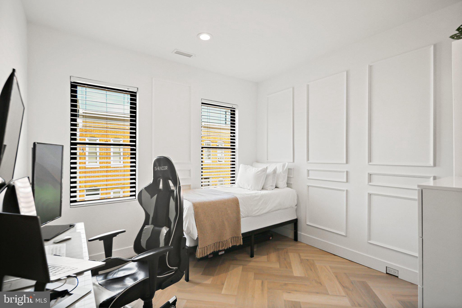
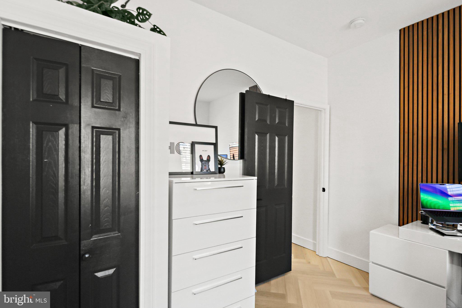
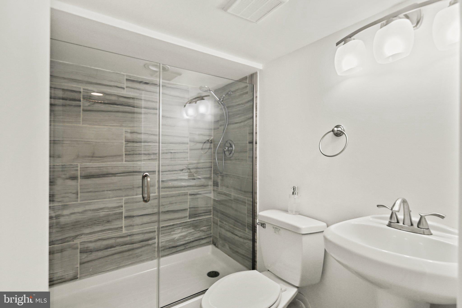
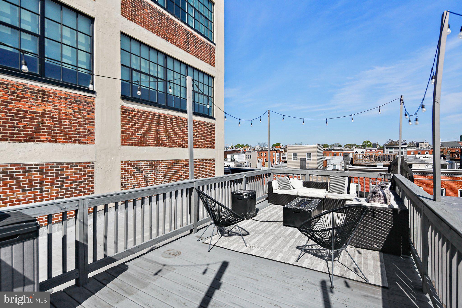
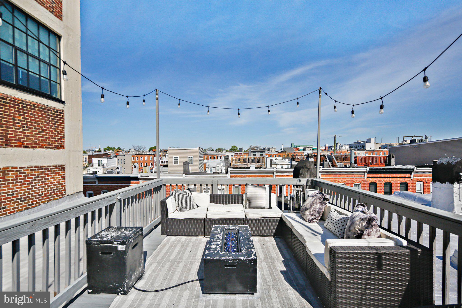
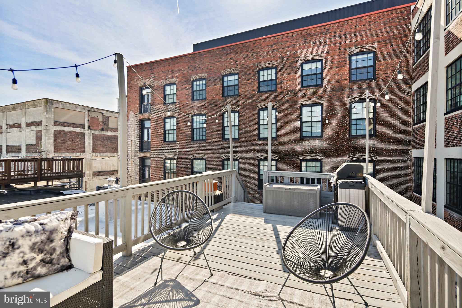
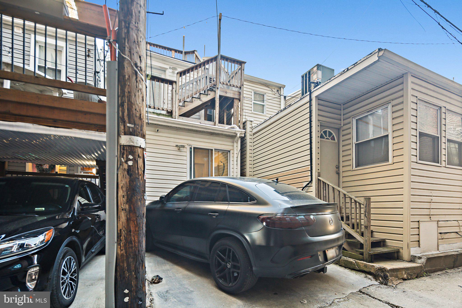
Luxury awaits in this 3-bedroom, 2 Full bath Home in Historic Federal Hill with a Parking Pad that accommodates a mid-sized SUV! Step into the bright and airy home through dual entrance doors, unique in the area. The Main level boasts gorgeous, Herringbone pattern luxury vinyl plank flooring that extends throughout the Main and Upper levels. The Living Room features painted, exposed brick and luxury slat wood wall accents. Continue to the cozy breakfast nook off the kitchen with a desk area for convenience. The Gourmet Kitchen is a showstopper with stunning Granite counters and backsplash, white shaker cabinets, undercabinet lighting, stainless steel appliances, gas cooking and recessed lighting. The Sitting area with an adjacent Bar and a Half Bath gives a nod to the well thought out design of the home. Upstairs, you will find two nicely appointed bedrooms that provide comfortable retreats. The Primary bedroom features a large closet with built-ins and an access door to the Rooftop Deck provides plenty of natural light. The Upper-Level Full bath showcases a step-in shower with custom tile and a dual sink vanity. Bedroom 2 is charming with wainscoting and luxury slat wood wall accents for continuity in the design of the home. Enjoy views of the city from the rooftop deck complete with electrical receptacles for convenience. Make your way to the lower level and discover Bedroom 3 with Tile flooring, a Full Bath with tile surround and frameless glass shower doors and the storage/laundry room. This home is within walking distance to the renovated Riverside Park, as well as Bars & Restaurants. Don’t Miss the opportunity to see this beautiful home!
| Date | Event | Price | Source |
|---|---|---|---|
| listed (Active) | $349,900 | Bright #MDBA2237646 |
Hi there — ask anything about this property or the area and the team will get right back to you.
Local real estate advisory services provided by agent with The Southside Group
Listed by Nickolaus B Waldner with The Kw Collective
The data relating to real estate for sale on this website appears in part through the BRIGHT Internet Data Exchange program, a voluntary cooperative exchange of property listing data between licensed real estate brokerage firms in which Nickolaus B Waldner participates, and is provided by BRIGHT through a licensing agreement. The information provided by this website is for the personal, non-commercial use of consumers and may not be used for any purpose other than to identify prospective properties consumers may be interested in purchasing. Some properties which appear for sale on this website may no longer be available because they are under contract, have closed or are no longer being offered for sale. Information Deemed Reliable But Not Guaranteed. Copyright © 2026 Bright MLS. All rights reserved.
You agree to The Southside Group Terms of Use and Privacy Policy. By choosing to contact a property, you also agree that The Southside Group and its associates may call, text, or email you regarding any inquiries or activities you submit through our website. This may involve the use of automated means and prerecorded or artificial voices.
Step 1 of 2
You've reached the free preview limit. Create a free account to see this listing and everything else on the site.
Step 2 of 2
Tell us how to reach you about homes you like.
Enter your password to sign in as
You've reached the free preview limit. Create a free account to see this listing and everything else on the site.
Already have an account? Sign in
Sign in to your account.
New here? Create an account