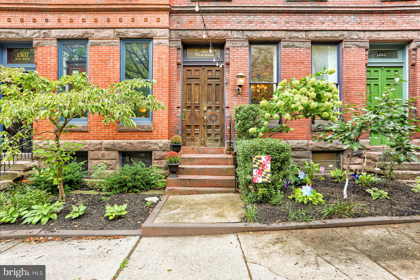
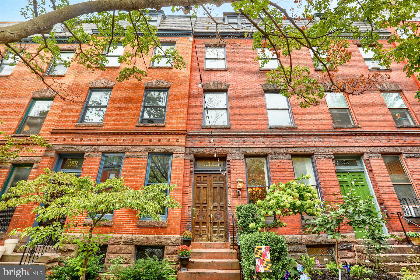
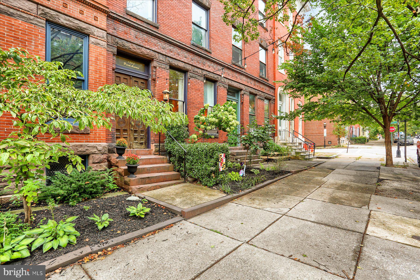
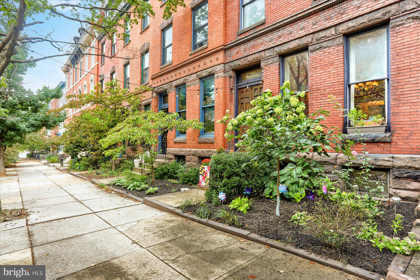
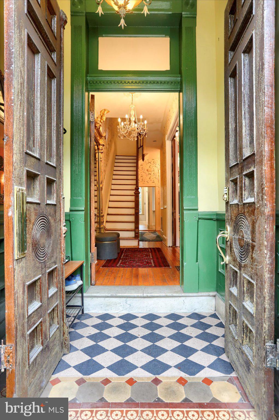
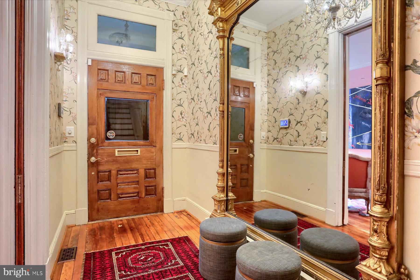
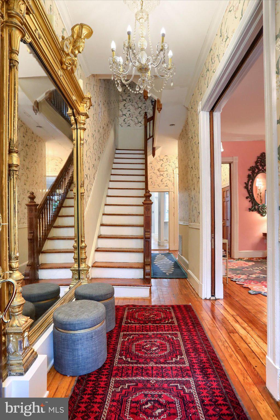
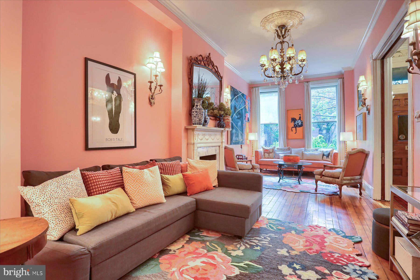
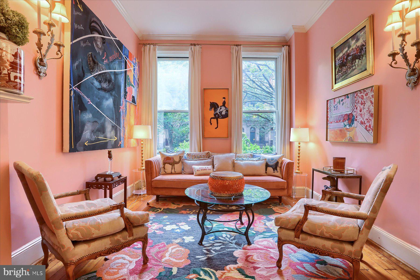
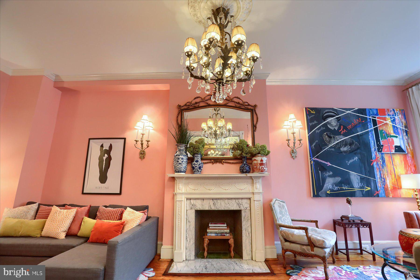
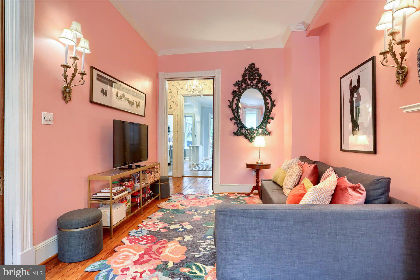
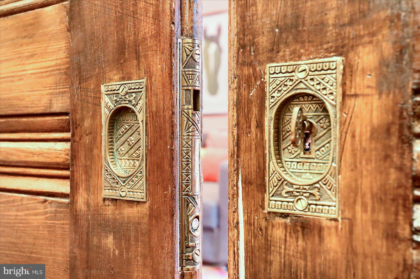
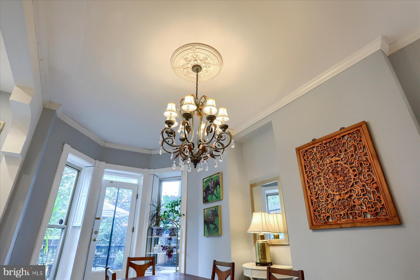
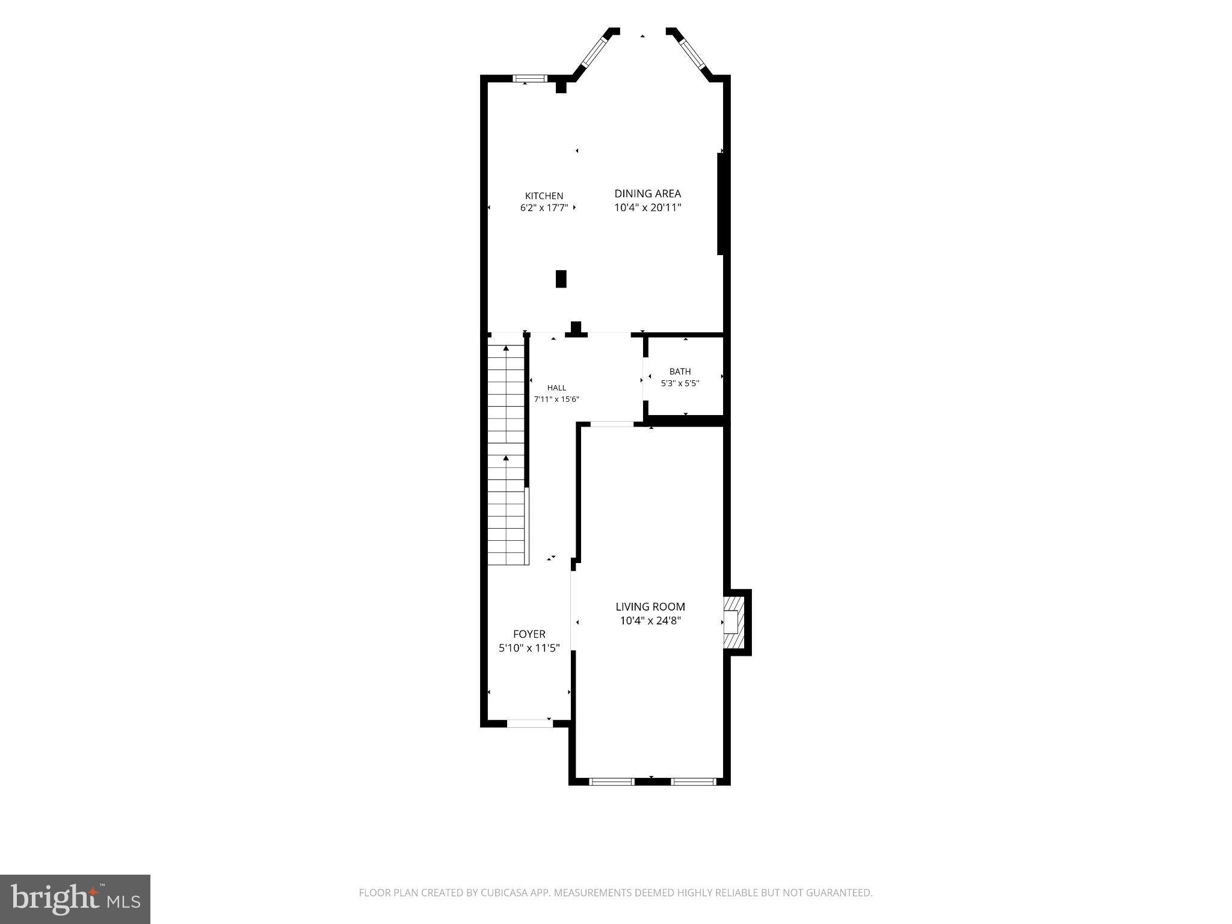
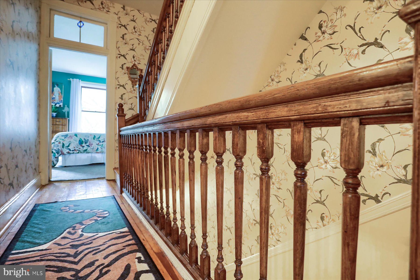
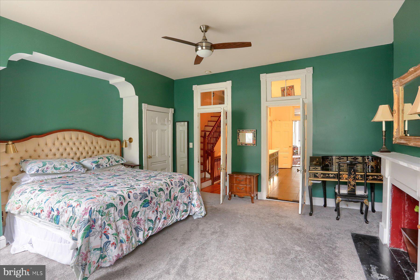
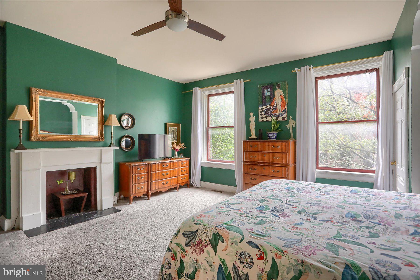
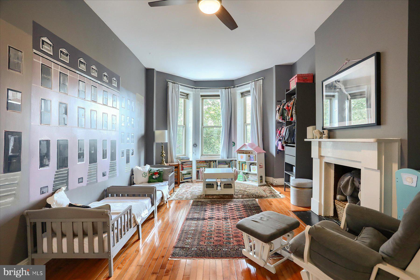
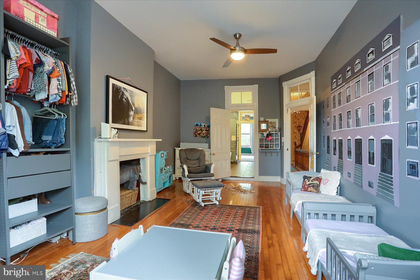
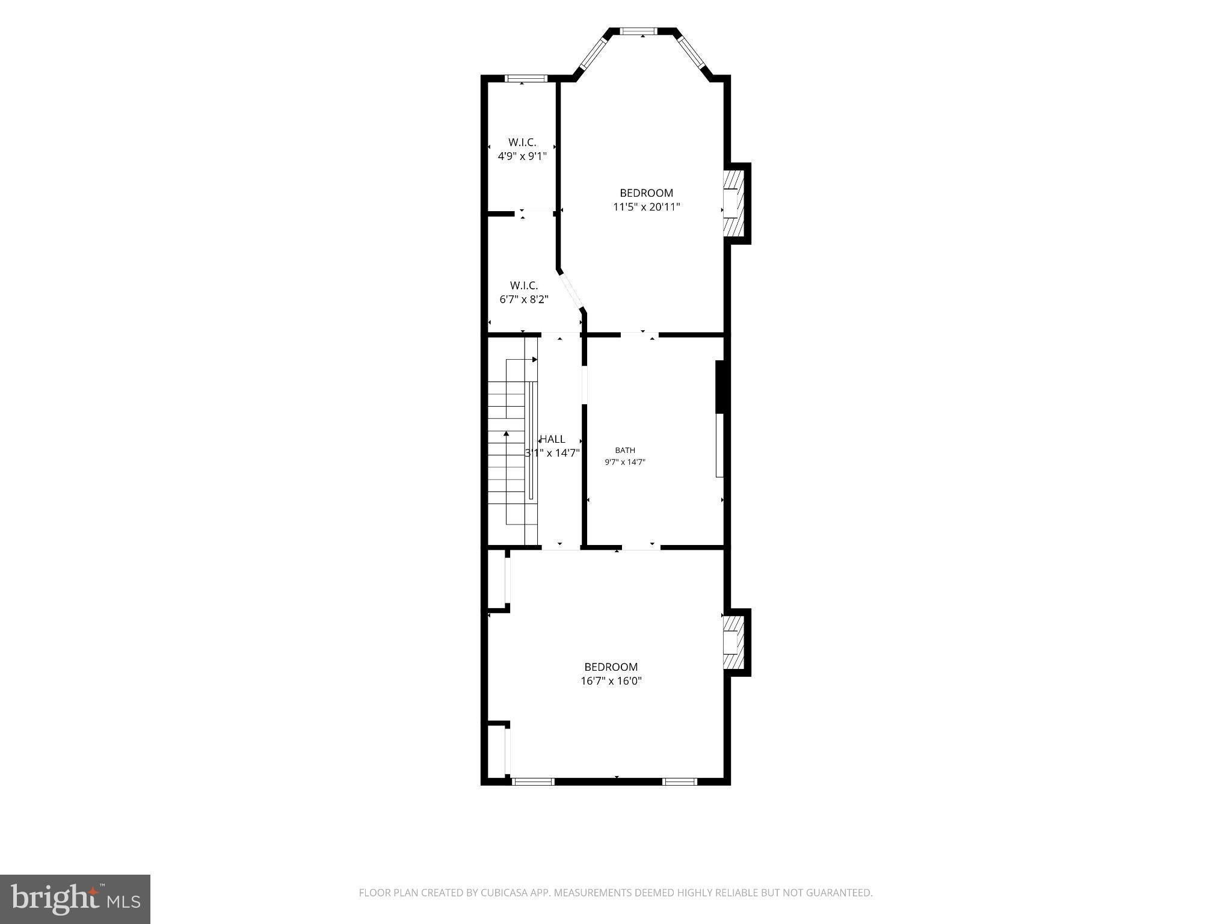
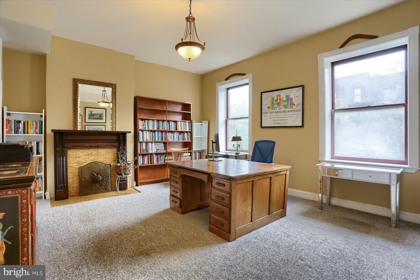
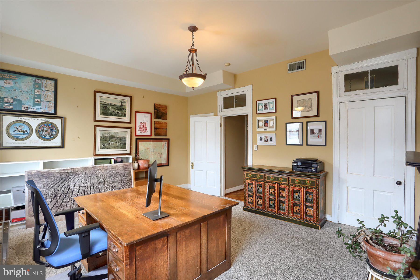
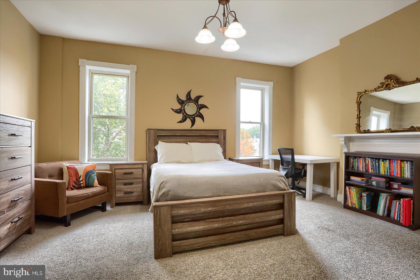
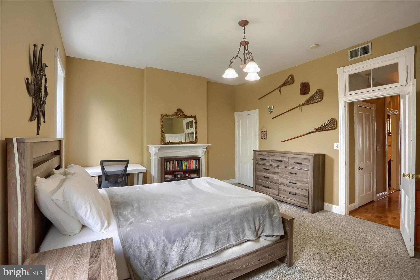
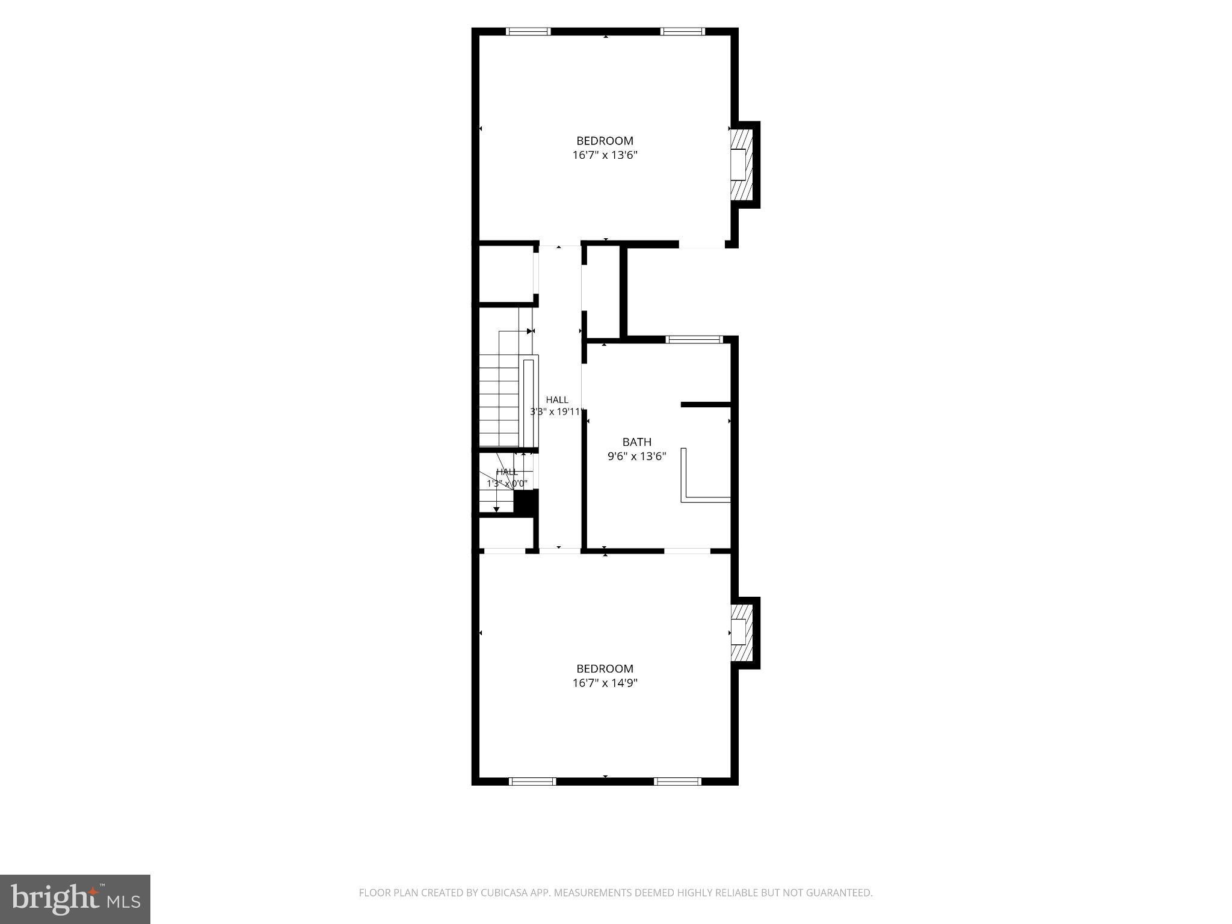
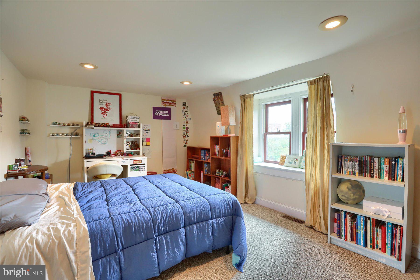
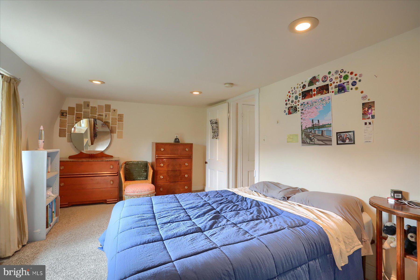
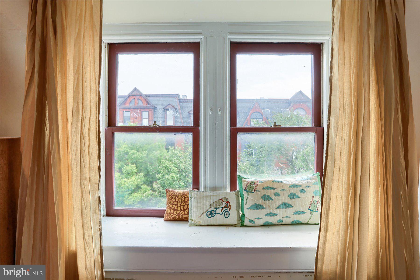
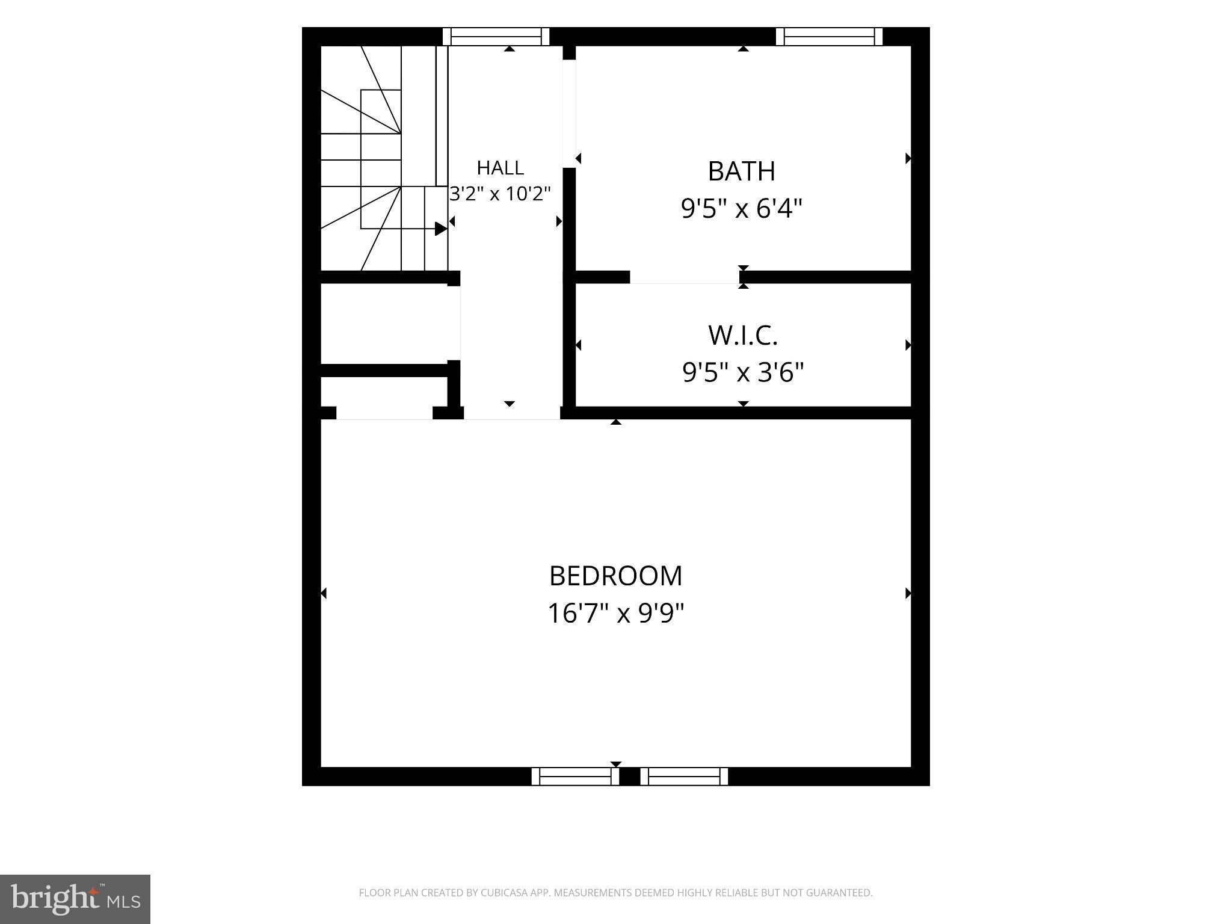
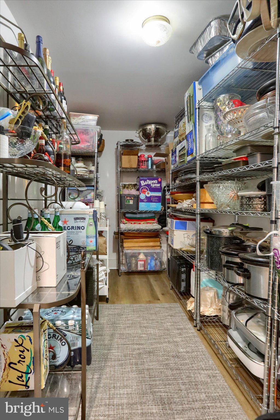
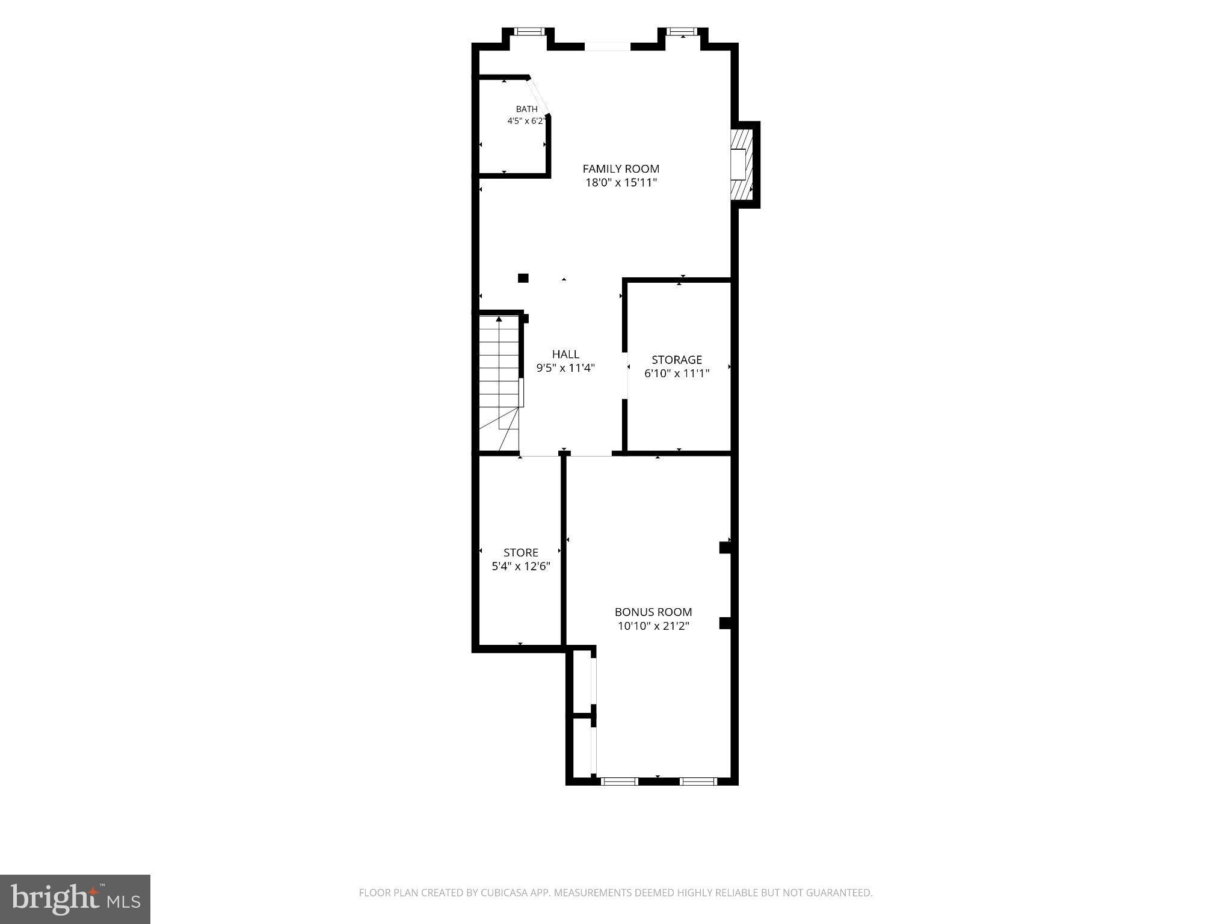
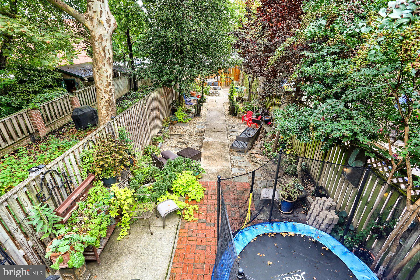
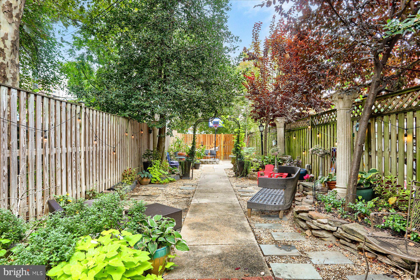
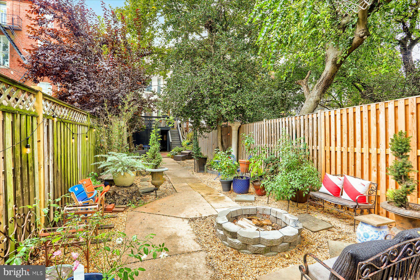
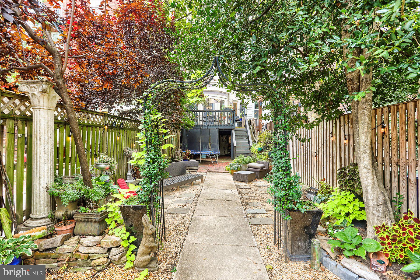
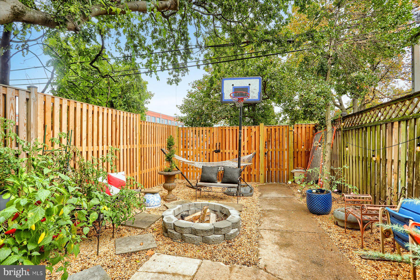
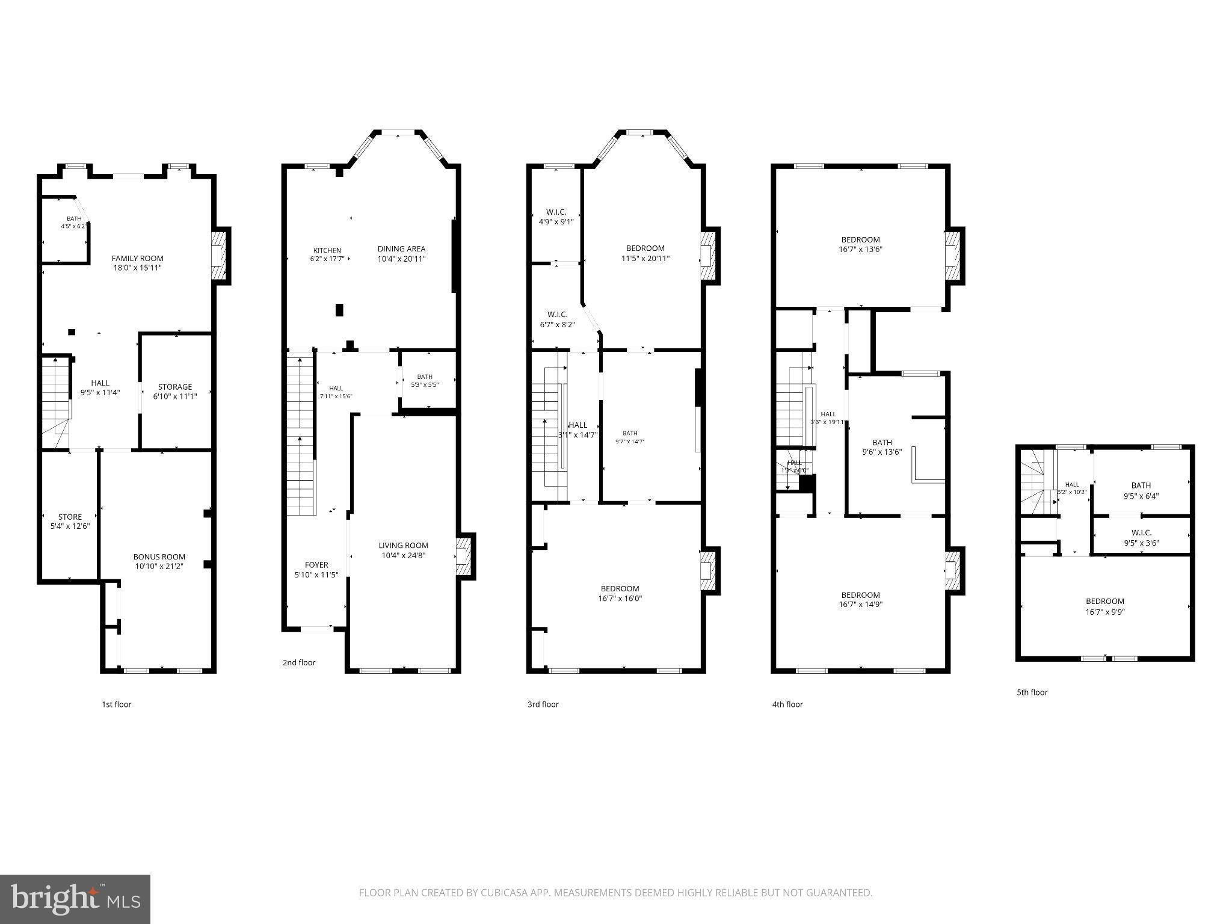
Historic character and thoughtful renovations come together at 1505 Park Avenue in Bolton Hill. This five-bedroom townhouse offers flexible living space, restored pocket doors, a renovated kitchen, and outdoor space with a gated two car parking pad for off-street parking.
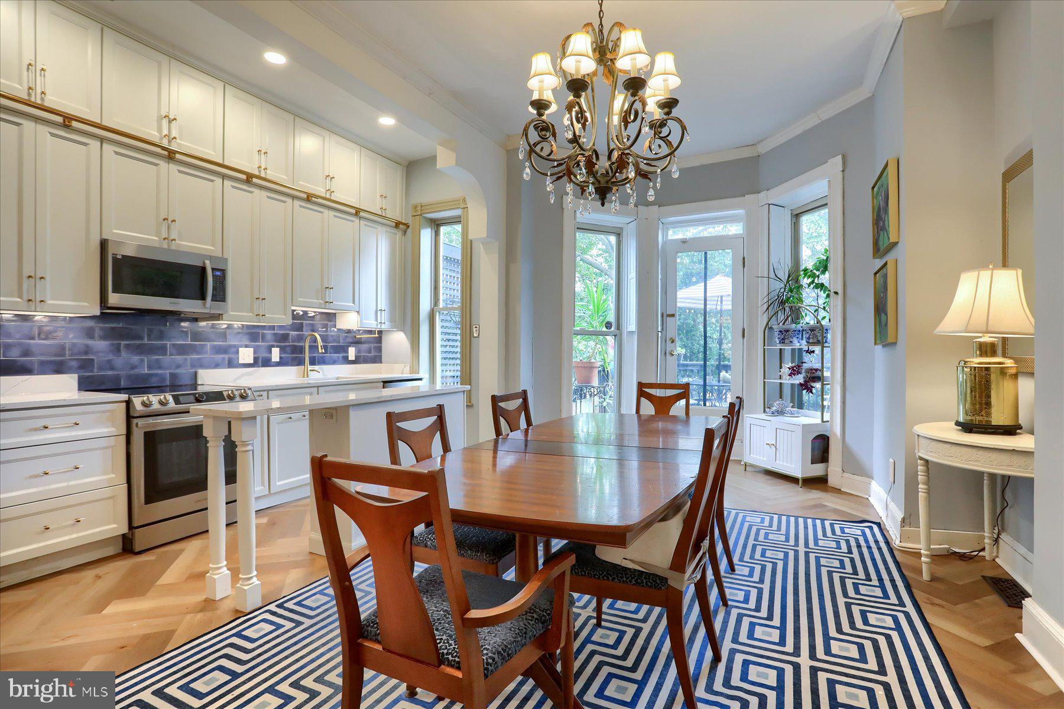
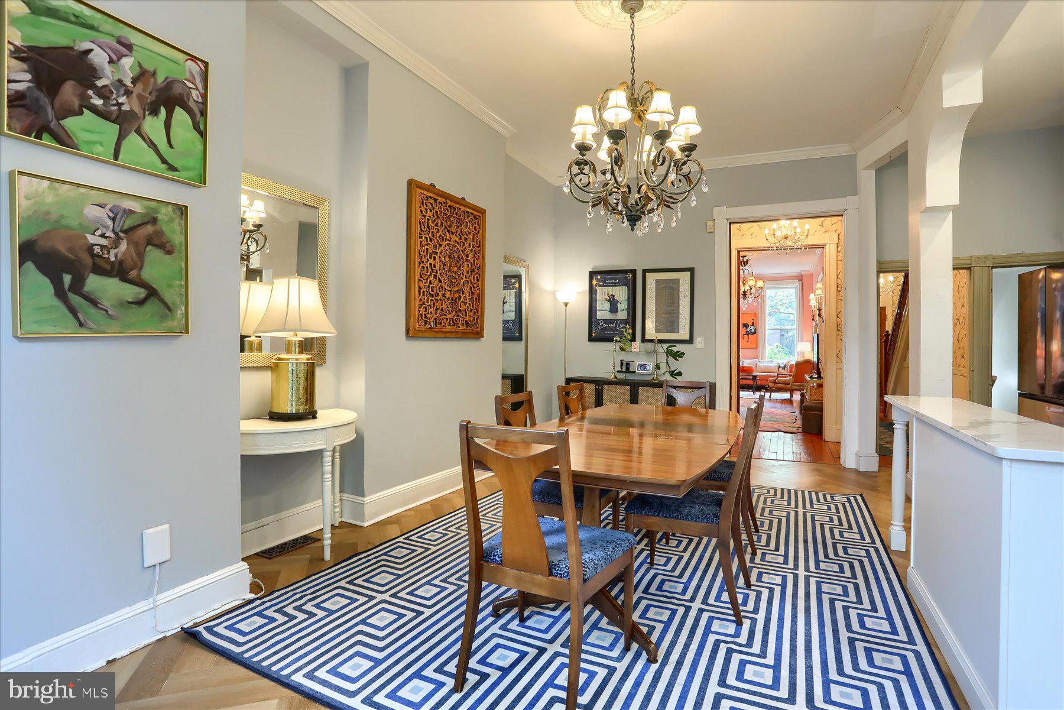
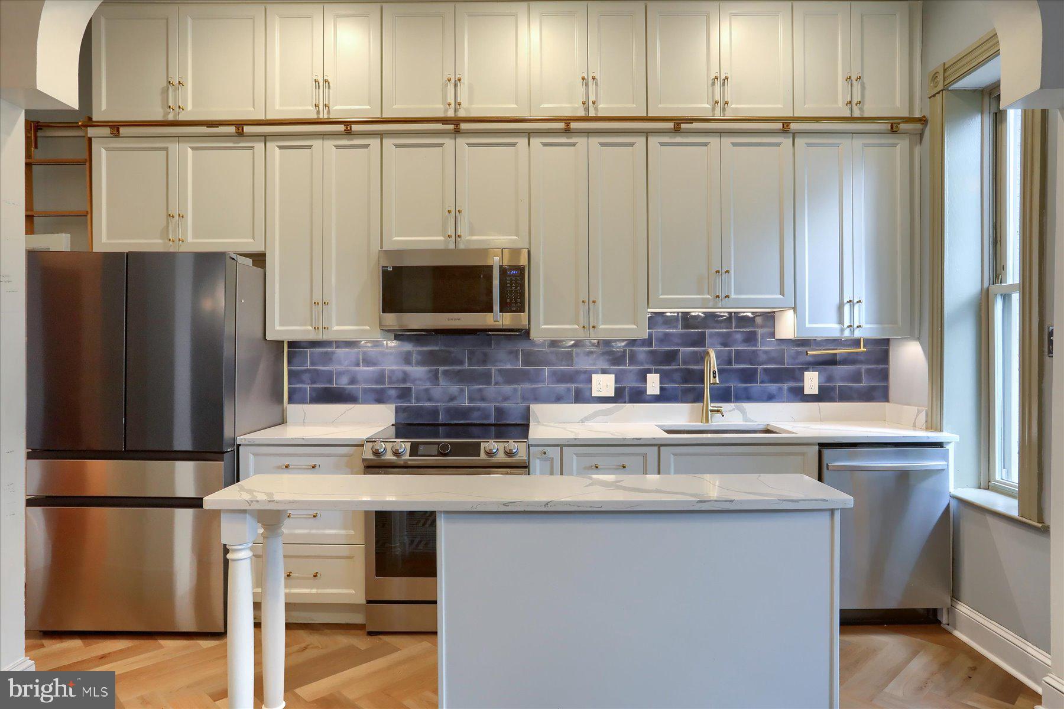
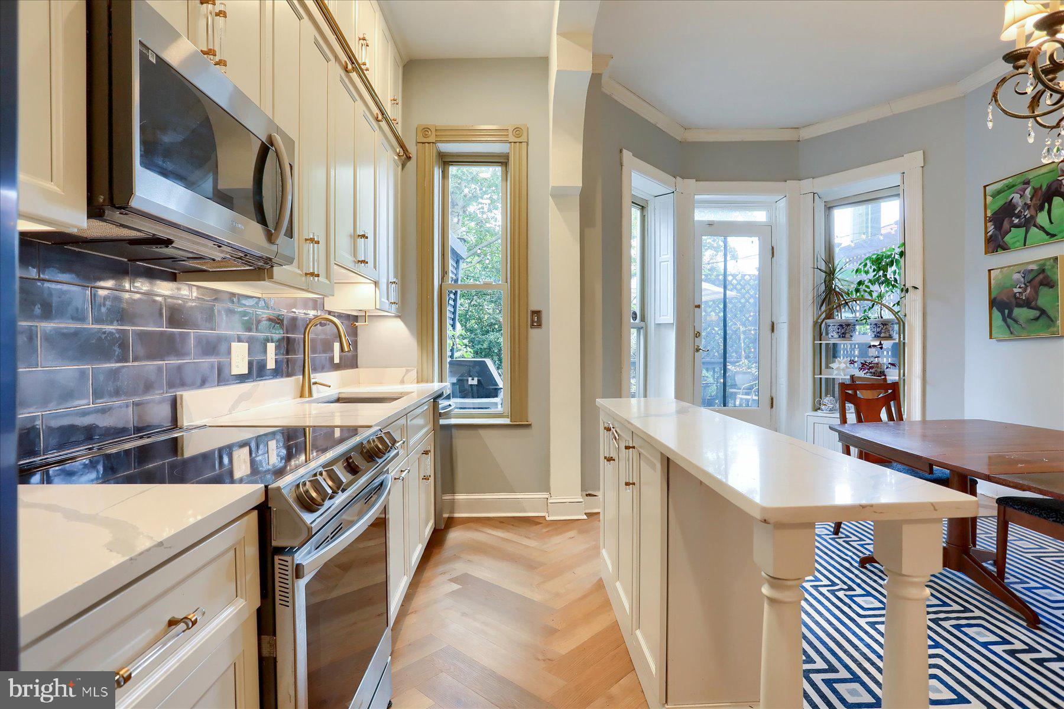
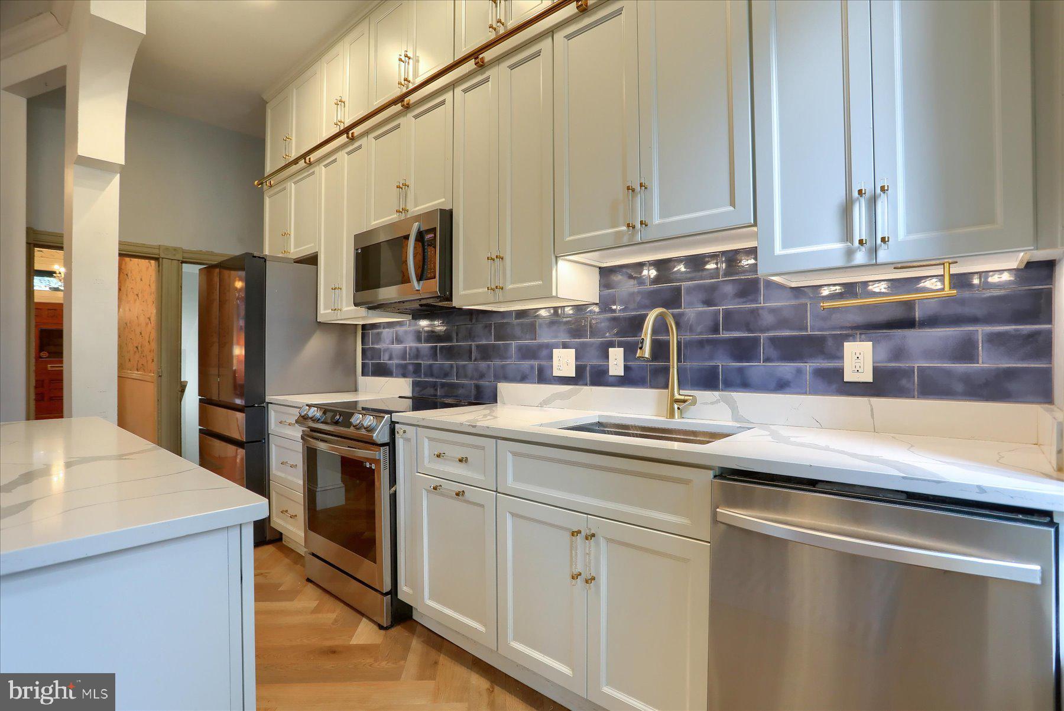
The kitchen was redesigned in 2022 with custom cabinetry, under-cabinet lighting, herringbone flooring, and a library ladder to reach an extra row of upper cabinets. A premium Samsung appliance package, high-horsepower disposal, and upgraded electrical service for an induction cooktop complete the renovation.
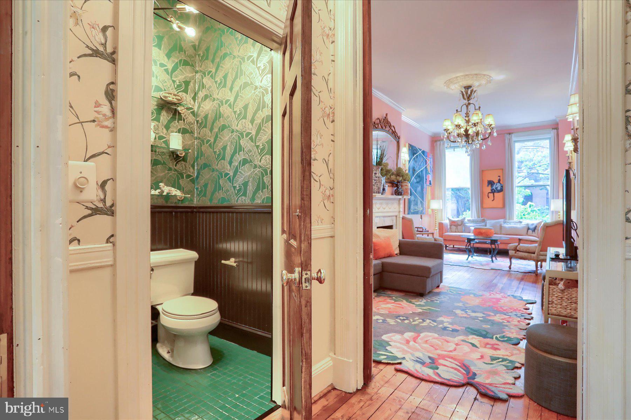
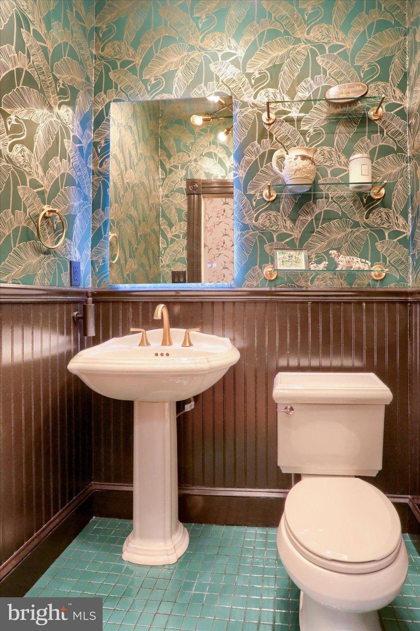
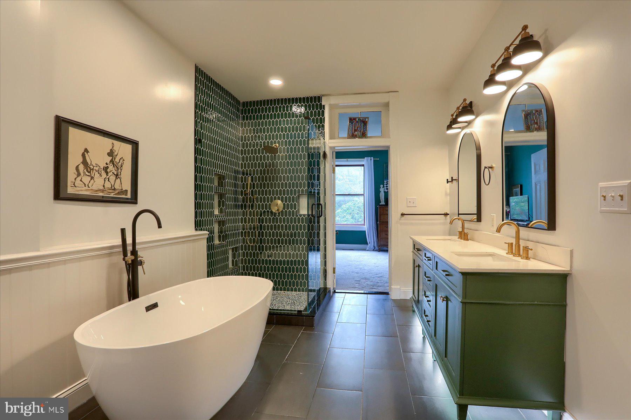
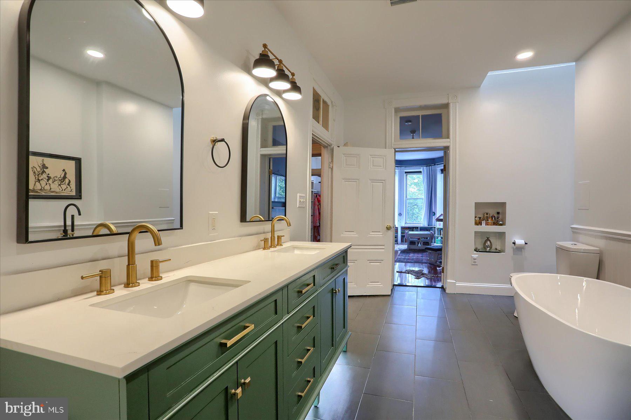
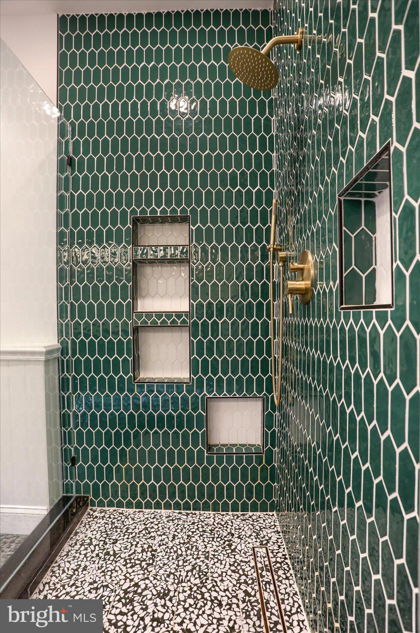
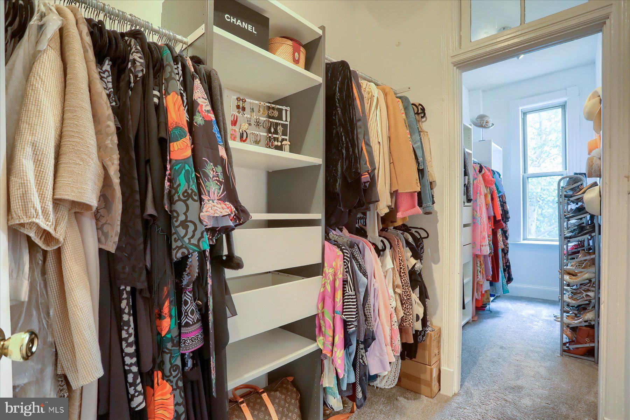
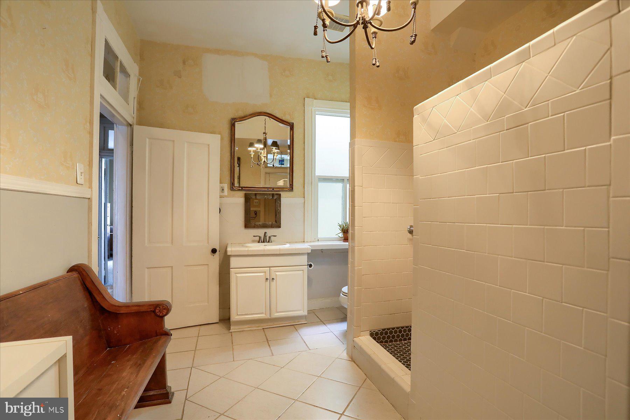
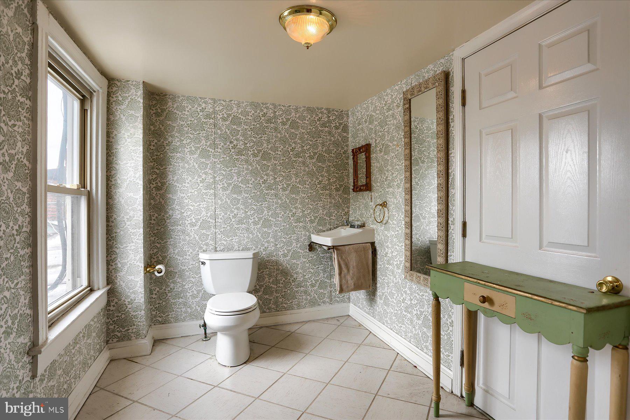
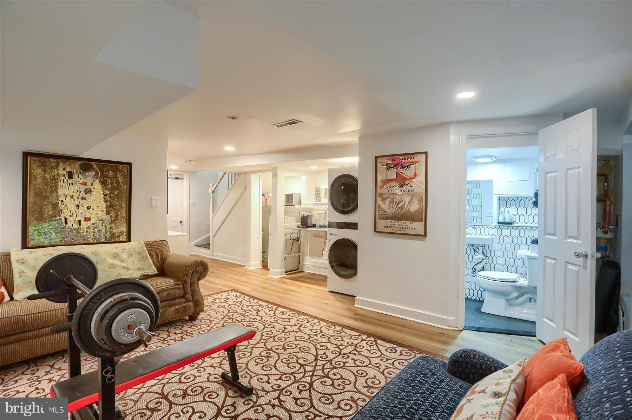
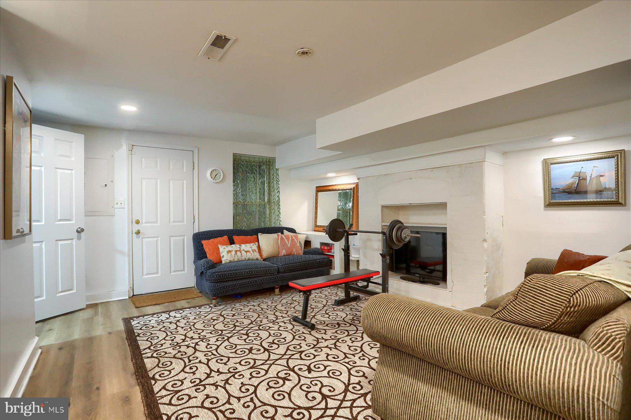
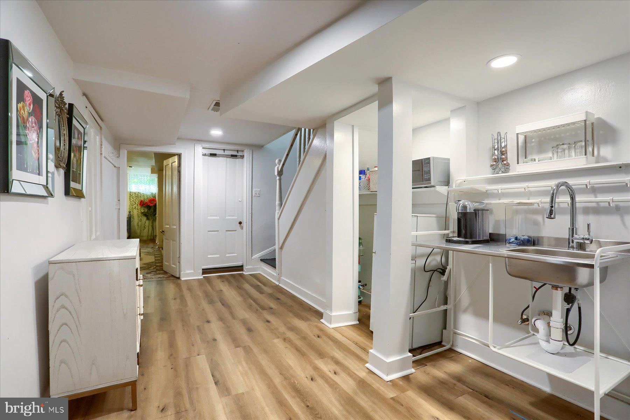
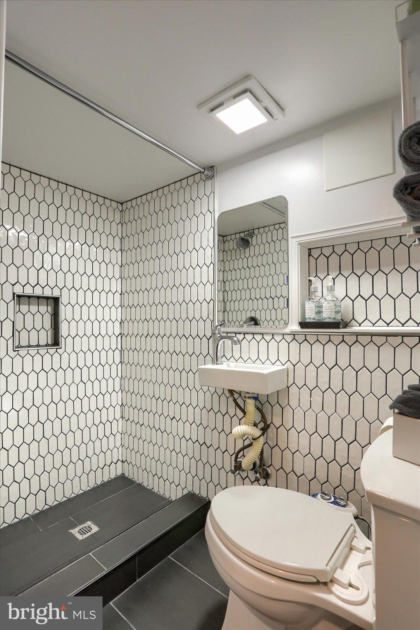
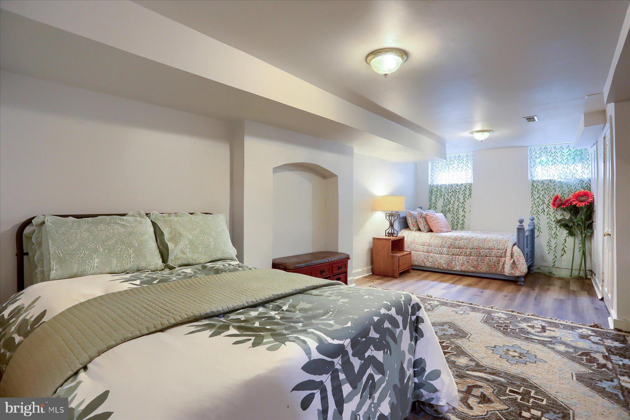
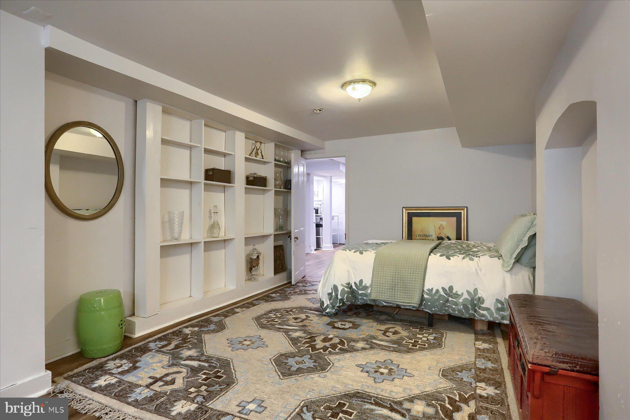
Updates throughout the home include a renovated primary bathroom, a custom closet, and a powder room refreshed in 2025. The lower-level guest suite, completed in 2024, features a bathroom and kitchenette, giving visitors their own space.
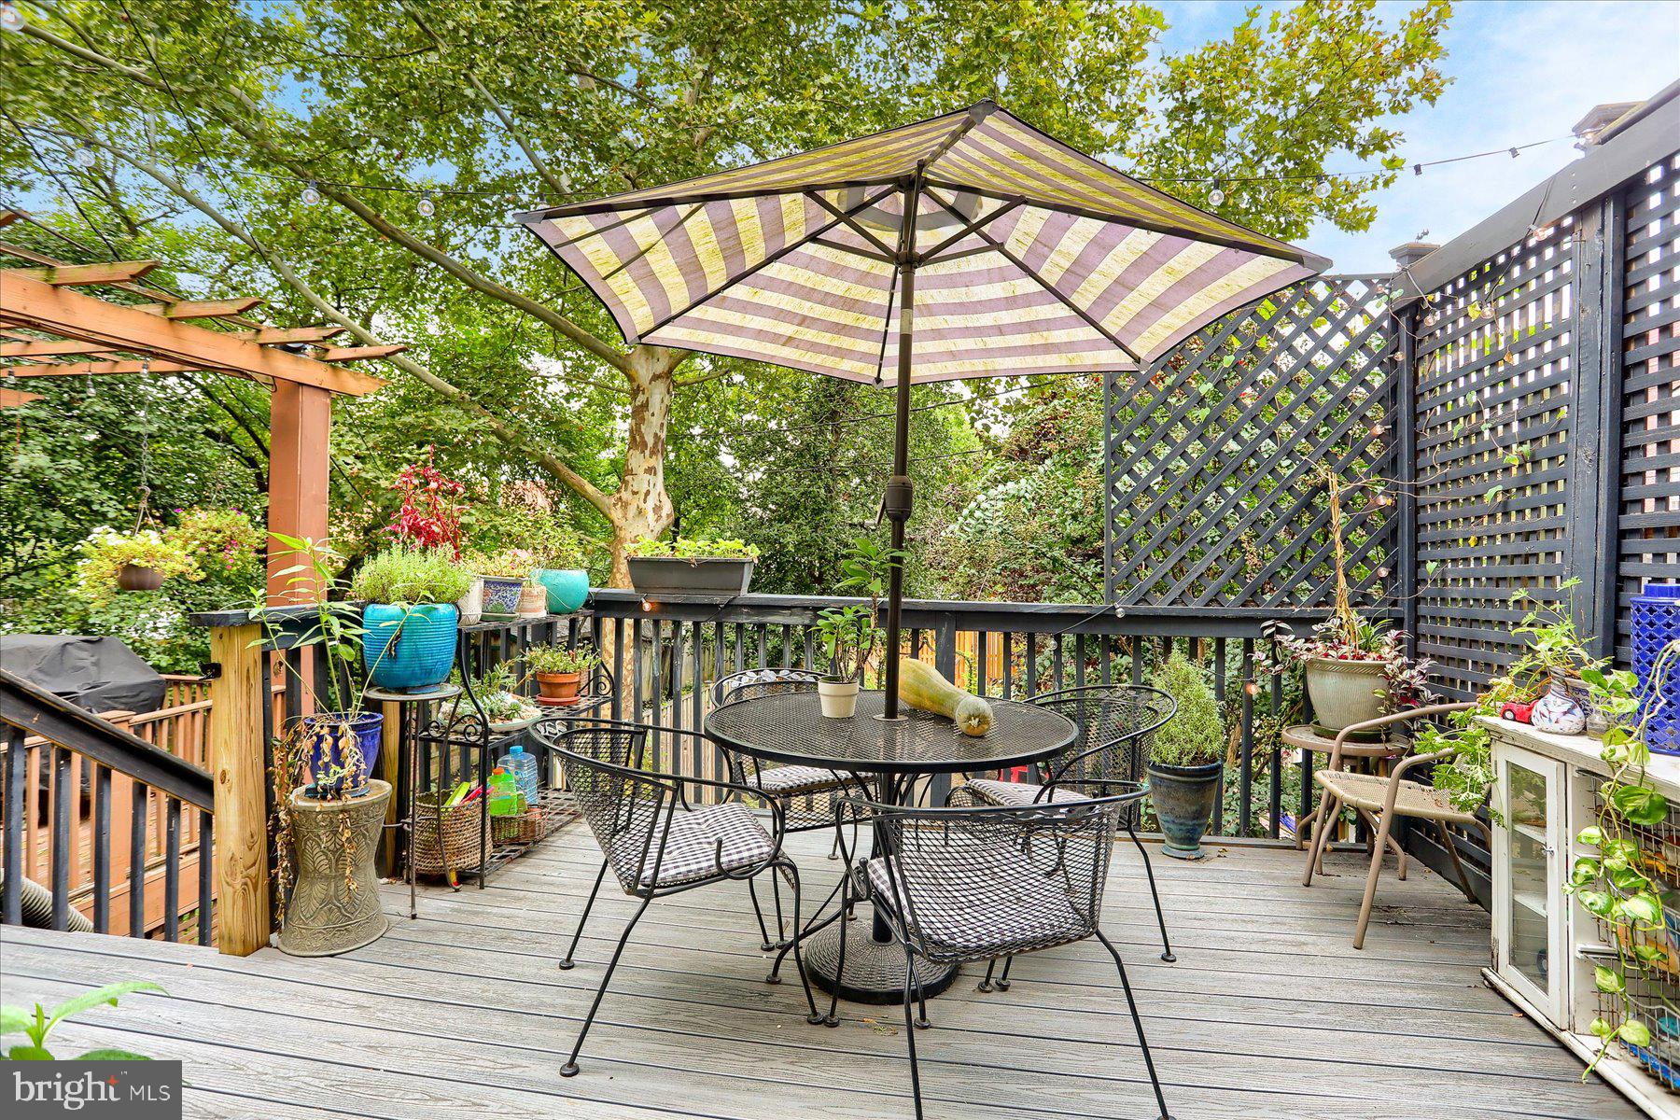
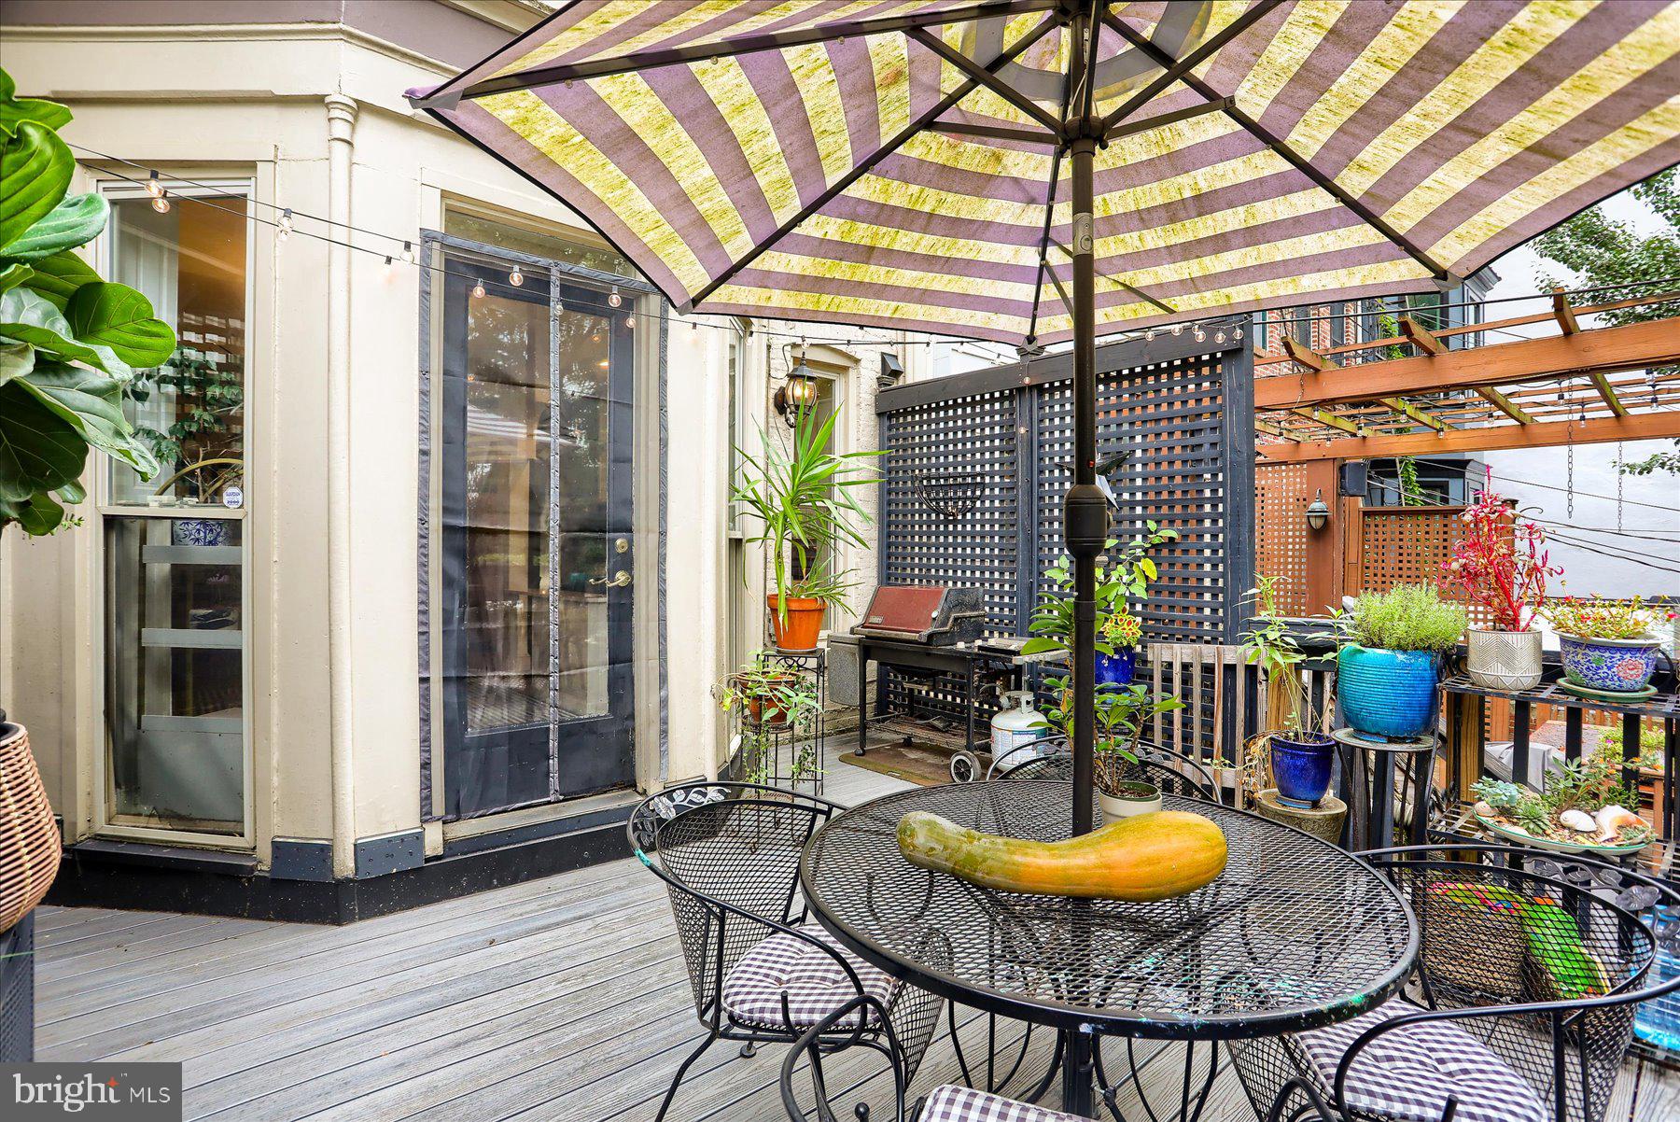
A Trex deck provides room for outdoor dining and relaxing, complemented by updated landscaping and tree work. A new cedar fence, gated parking pad, and gate with keypad access were added in 2026, bringing privacy and convenience to the rear of the property.
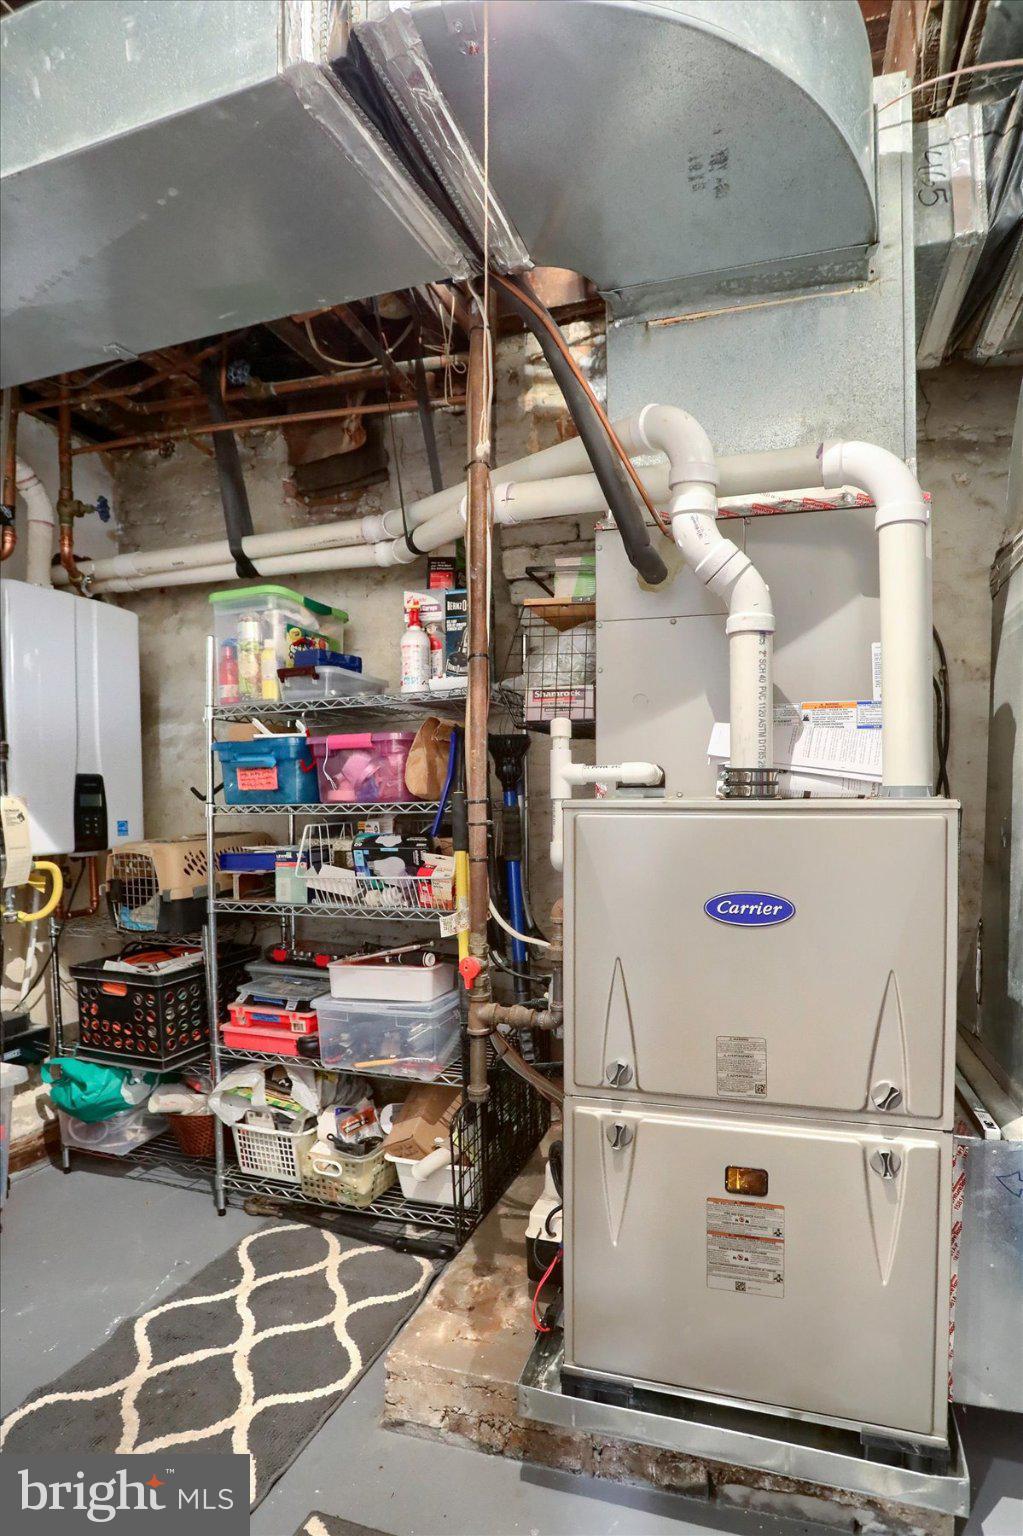
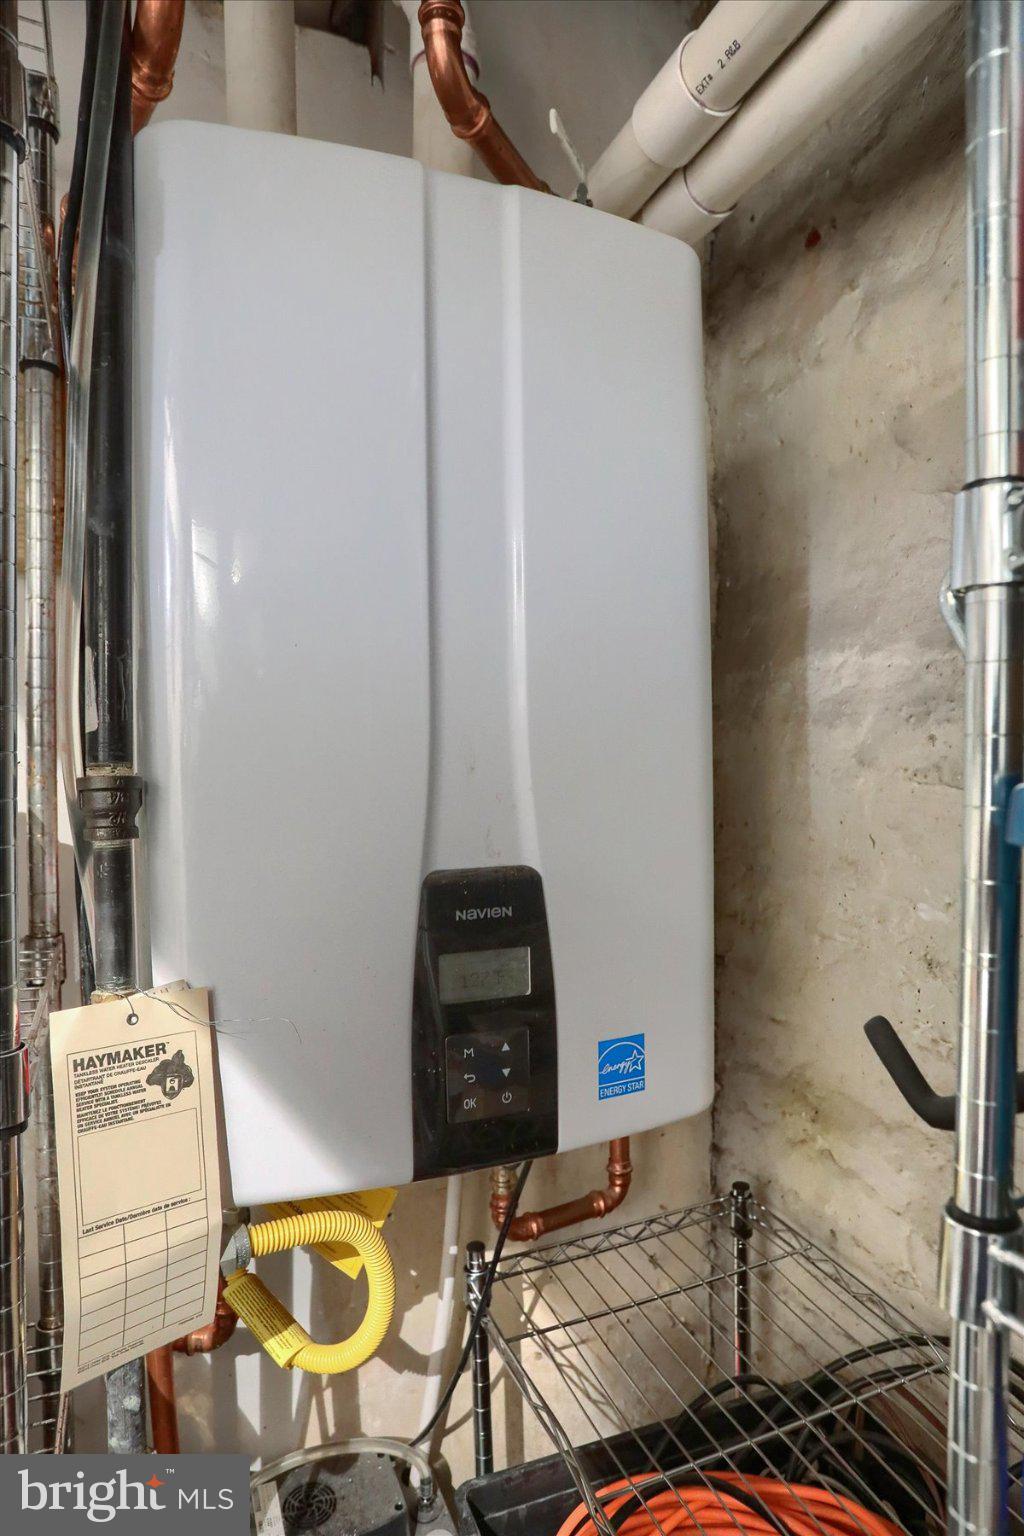
An efficient tankless water heater and a new zoned HVAC system, both installed in 2024, add to the substantial improvements made over the past several years. With its historic details, updated spaces, and private parking, 1505 Park Avenue offers a welcoming home in one of Baltimore’s distinctive neighborhoods.
| Date | Event | Price | Source |
|---|---|---|---|
| listed (Coming Soon) | $865,000 | Bright #MDBA2231442 | |
| status changed (Active) | — | Bright #MDBA2231442 |
Hi there — ask anything about this property or the area and the team will get right back to you.
Local real estate advisory services provided by agent with The Southside Group
Listed by Jake Boone with Berkshire Hathaway Homeservices Homesale Realty
The data relating to real estate for sale on this website appears in part through the BRIGHT Internet Data Exchange program, a voluntary cooperative exchange of property listing data between licensed real estate brokerage firms in which Jake Boone participates, and is provided by BRIGHT through a licensing agreement. The information provided by this website is for the personal, non-commercial use of consumers and may not be used for any purpose other than to identify prospective properties consumers may be interested in purchasing. Some properties which appear for sale on this website may no longer be available because they are under contract, have closed or are no longer being offered for sale. Information Deemed Reliable But Not Guaranteed. Copyright © 2026 Bright MLS. All rights reserved.
You agree to The Southside Group Terms of Use and Privacy Policy. By choosing to contact a property, you also agree that The Southside Group and its associates may call, text, or email you regarding any inquiries or activities you submit through our website. This may involve the use of automated means and prerecorded or artificial voices.
Step 1 of 2
You've reached the free preview limit. Create a free account to see this listing and everything else on the site.
Step 2 of 2
Tell us how to reach you about homes you like.
Enter your password to sign in as
You've reached the free preview limit. Create a free account to see this listing and everything else on the site.
Already have an account? Sign in
Sign in to your account.
New here? Create an account