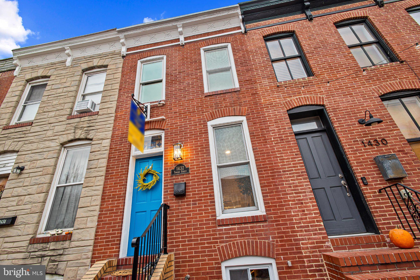
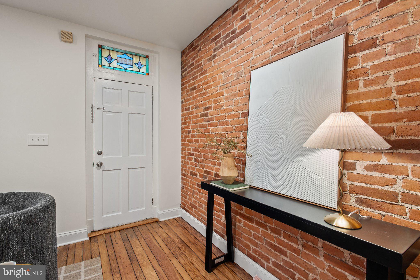
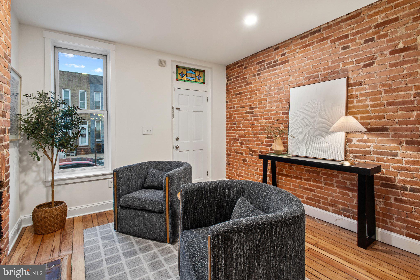
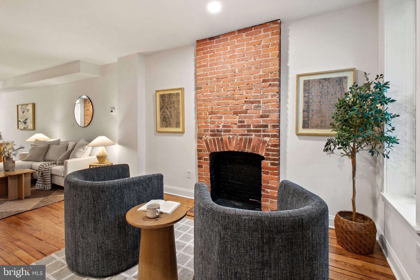
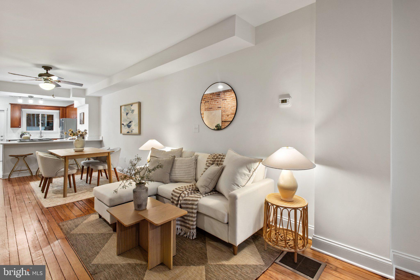
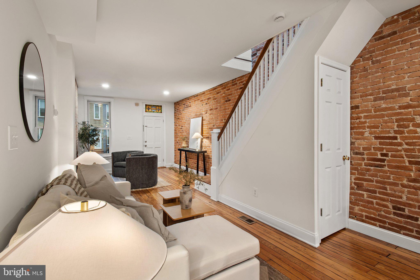
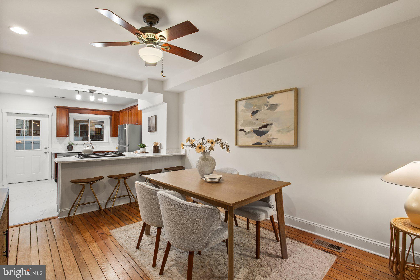
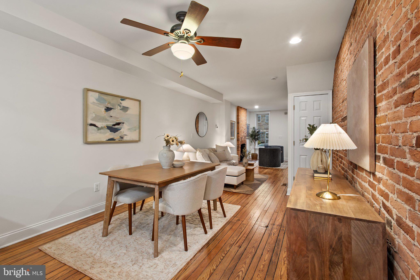
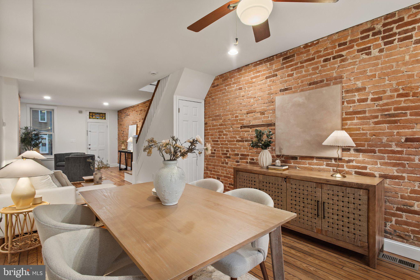
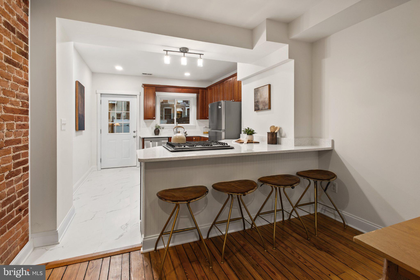
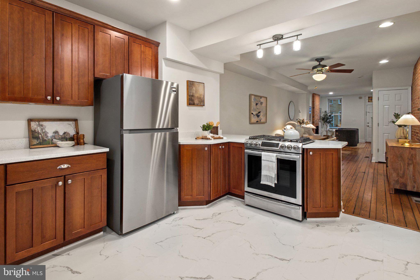
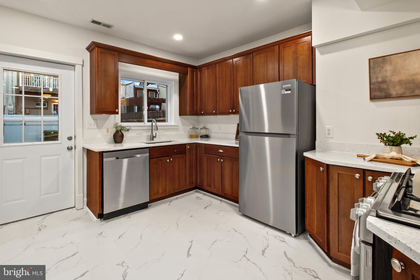
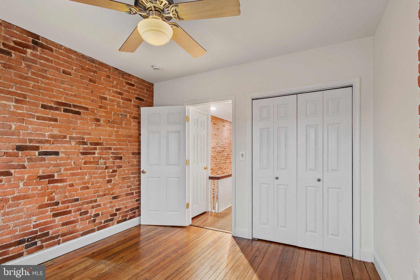
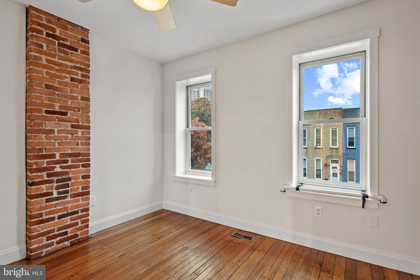
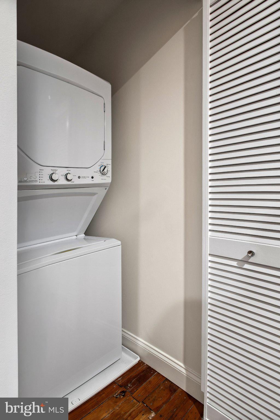
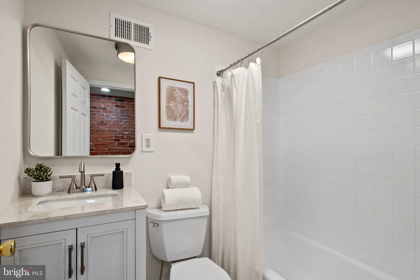
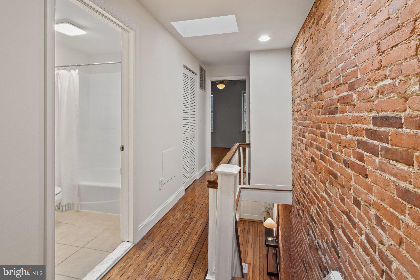
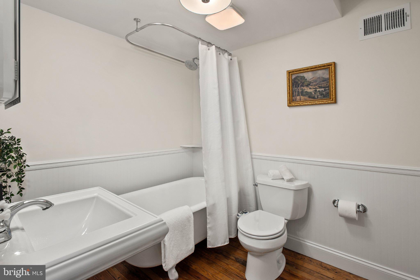
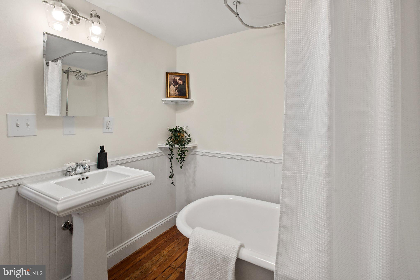
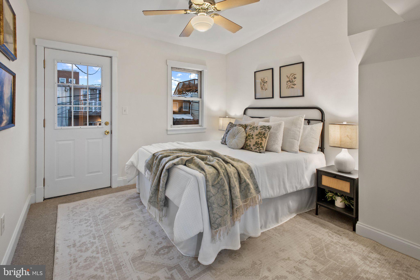
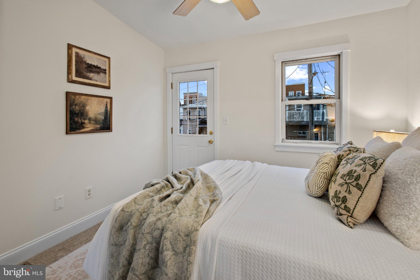
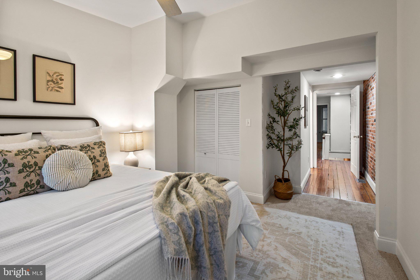
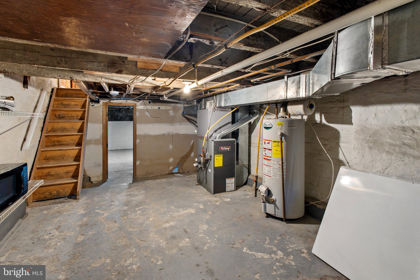
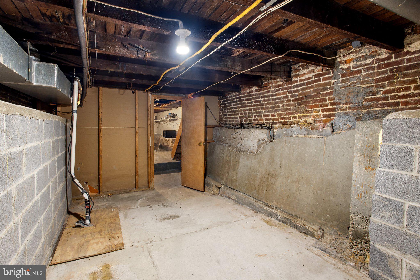
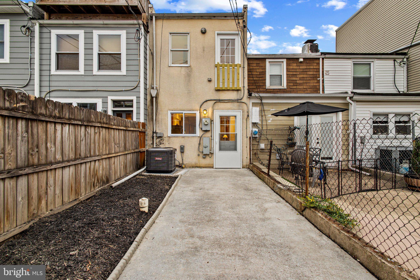
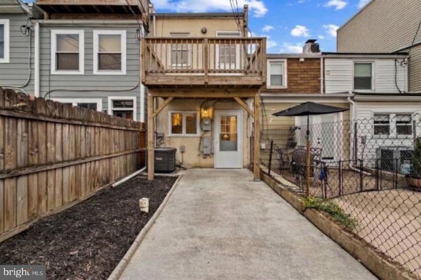
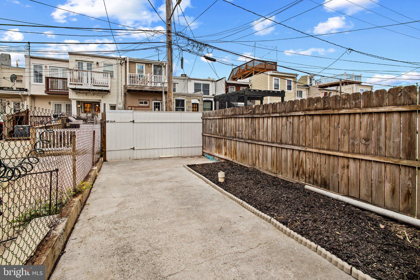
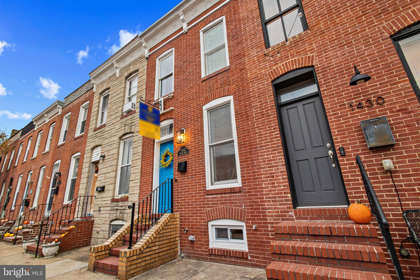
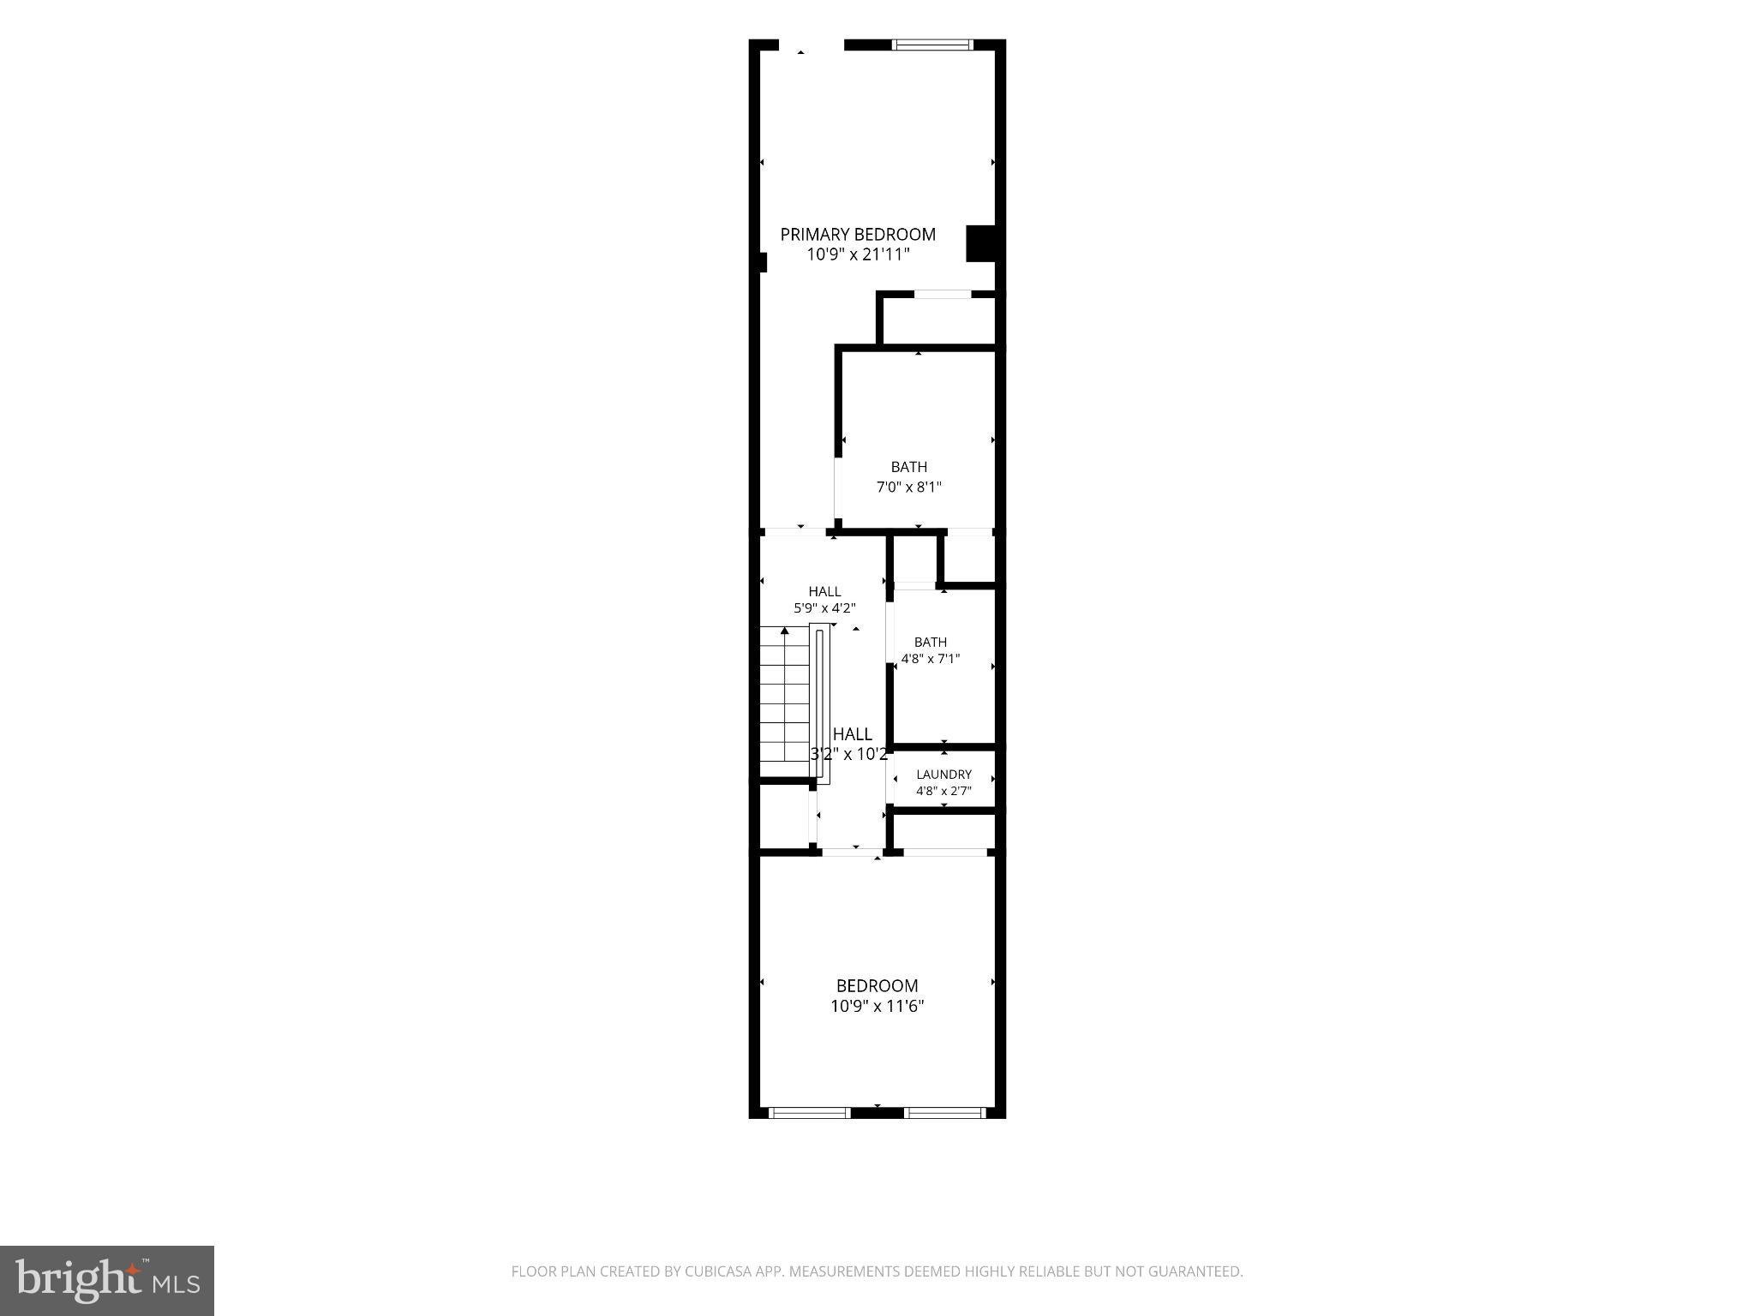
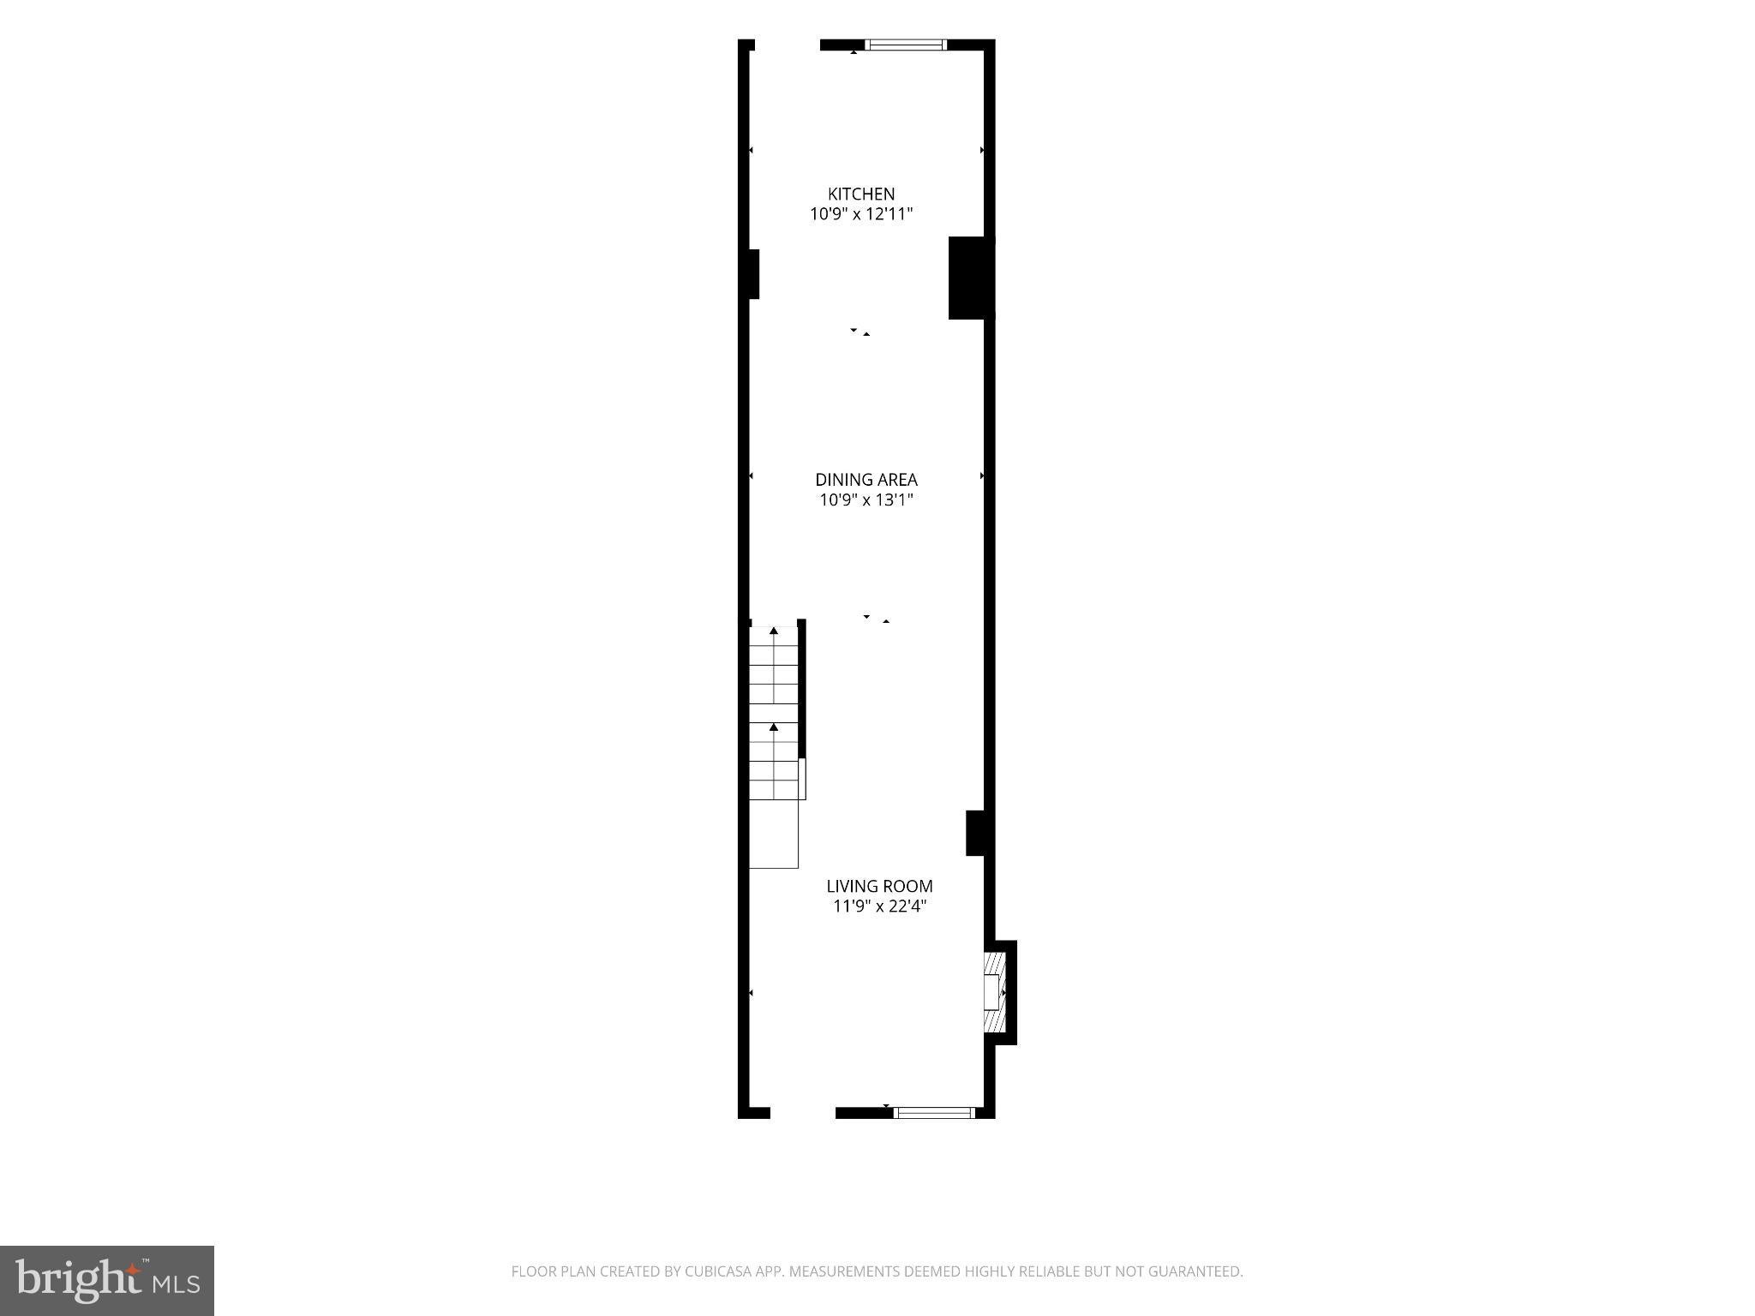
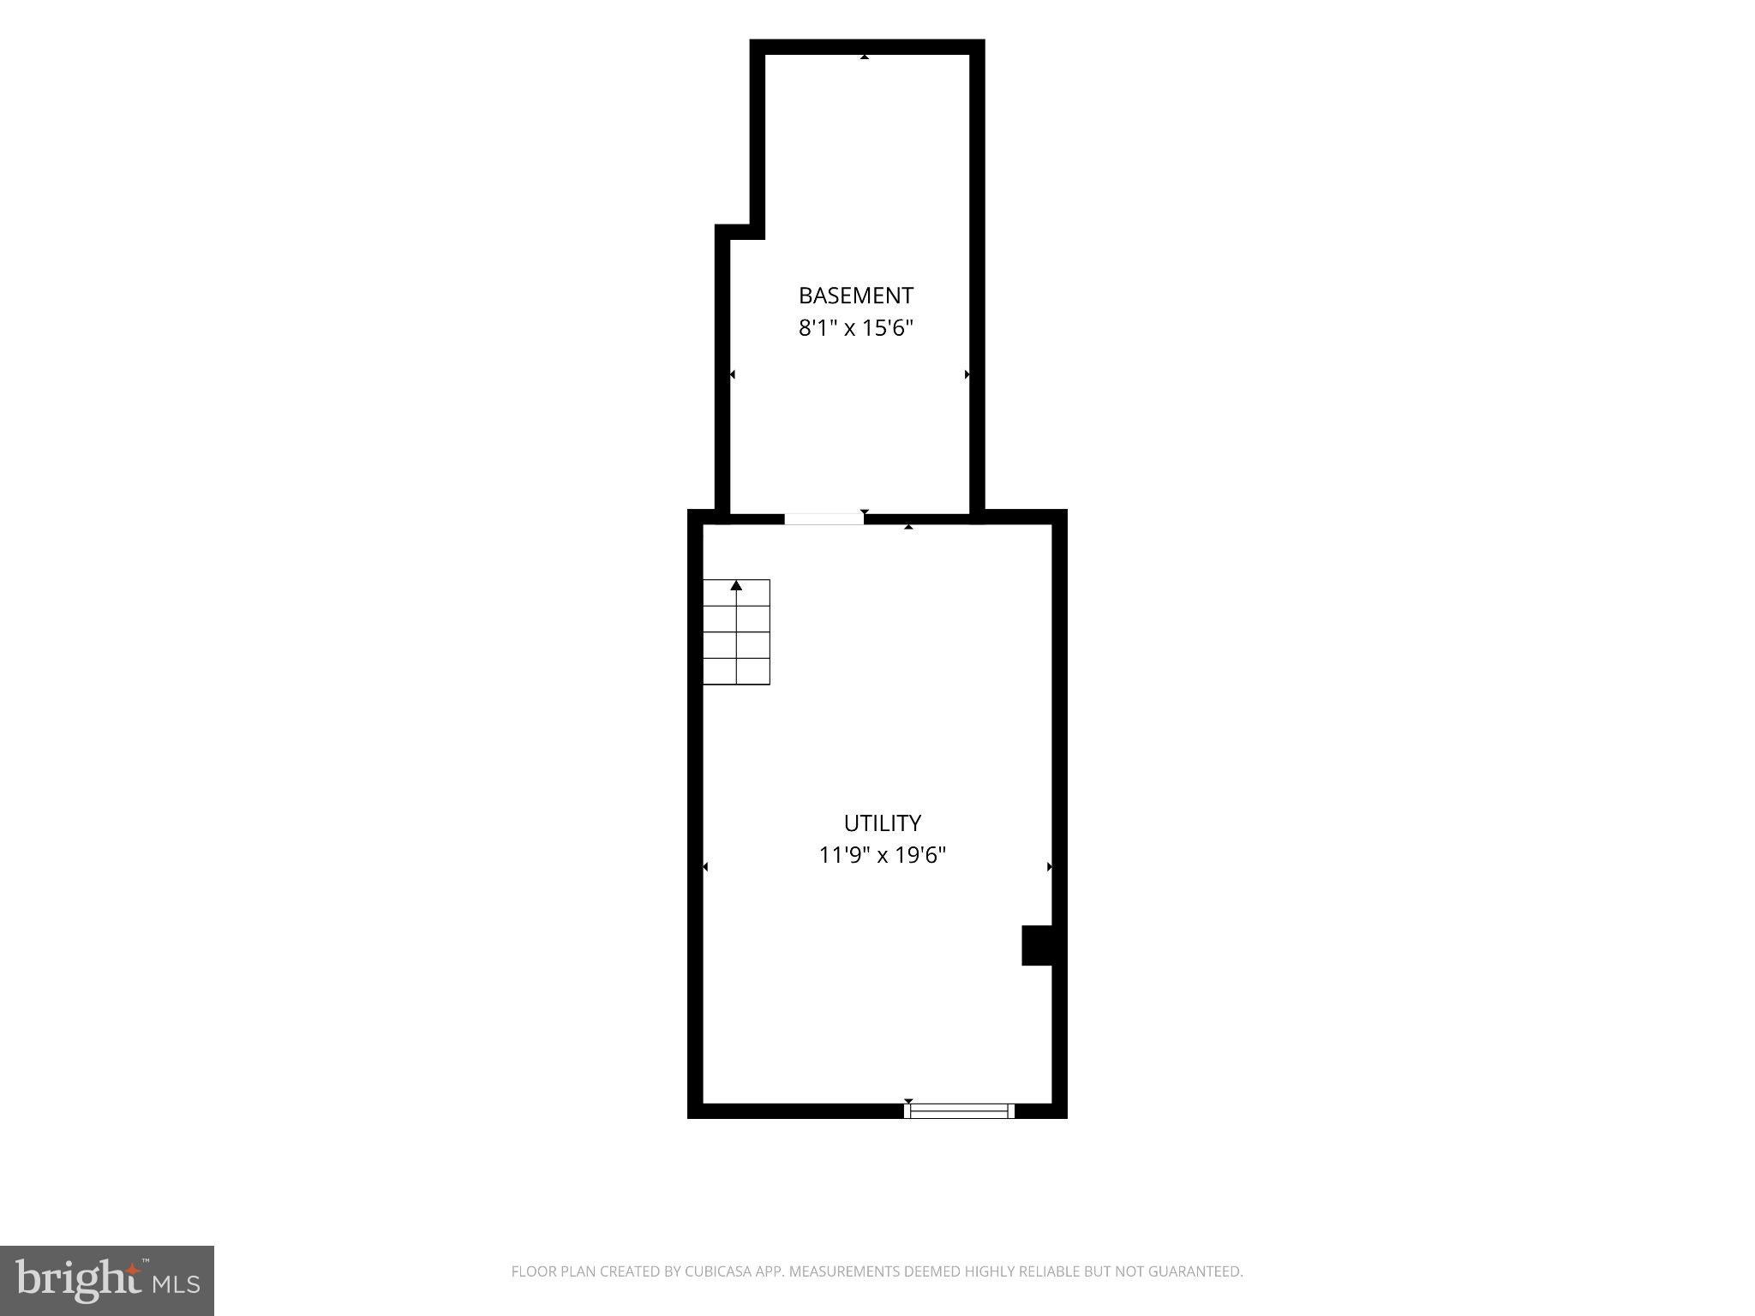
****Just Listed!*** Check out the latest renovation in Locust Point! Welcome to 1432 Towson St. This lovely 2-bed, 2-full-bath home has been freshly painted, all floors refinished, new carpet in the primary bedroom and kitchen, and updated with new quartz countertops and a new refrigerator! The home has exposed brick walls as well as an original fireplace(for decoration) and a stained-glass transom window over the front door to add to the charm of this quaint old home. The primary bathroom comes complete with a claw-foot tub! The laundry is located on the bedroom level for added convenience, and the basement has tons of room for storage! The location is perfect on Towson St. Close to multiple restaurants and local bars, as well as water taxis to get to Fells Point and Canton quickly and easily. Ft. McHenry and Latrobe Park are right down the street. Latrobe Park features a dog park, basketball and tennis courts, and a softball diamond! Grocery shopping is a breeze with multiple stores right around the corner as well. A commuter's dream, Locust Point is located just off I-95 right by the tunnel, as well as quick access to Key Hwy to get to the Harbour and beyond! ****All renovations completed in 2026.*****Deck is being constructed off of the Primary bedroom; seller is just waiting on permits****
Saturday, November 21 · 1–3pm
In person · no appointment needed
Sunday, November 22 · 11am–1pm
In person · no appointment needed
| Date | Event | Price | Source |
|---|---|---|---|
| listed (Coming Soon) | $365,000 | Bright #MDBA2234010 | |
| status changed (Active) | — | Bright #MDBA2234010 |
Hi there — ask anything about this property or the area and the team will get right back to you.
Local real estate advisory services provided by agent with The Southside Group
Listed by Kelli Kulnich with Cummings & Co. Realtors
The data relating to real estate for sale on this website appears in part through the BRIGHT Internet Data Exchange program, a voluntary cooperative exchange of property listing data between licensed real estate brokerage firms in which Kelli Kulnich participates, and is provided by BRIGHT through a licensing agreement. The information provided by this website is for the personal, non-commercial use of consumers and may not be used for any purpose other than to identify prospective properties consumers may be interested in purchasing. Some properties which appear for sale on this website may no longer be available because they are under contract, have closed or are no longer being offered for sale. Information Deemed Reliable But Not Guaranteed. Copyright © 2026 Bright MLS. All rights reserved.
You agree to The Southside Group Terms of Use and Privacy Policy. By choosing to contact a property, you also agree that The Southside Group and its associates may call, text, or email you regarding any inquiries or activities you submit through our website. This may involve the use of automated means and prerecorded or artificial voices.
Step 1 of 2
You've reached the free preview limit. Create a free account to see this listing and everything else on the site.
Step 2 of 2
Tell us how to reach you about homes you like.
Enter your password to sign in as
You've reached the free preview limit. Create a free account to see this listing and everything else on the site.
Already have an account? Sign in
Sign in to your account.
New here? Create an account