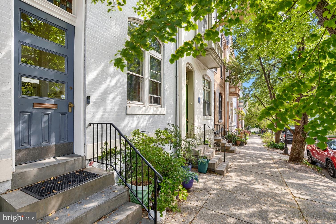
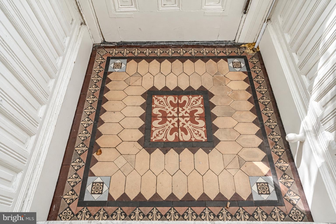
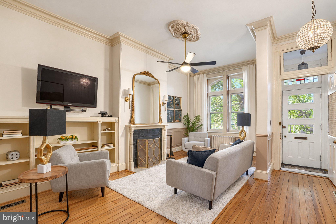
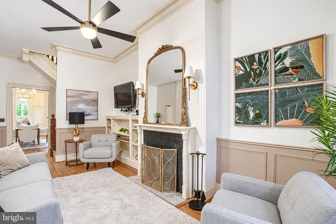
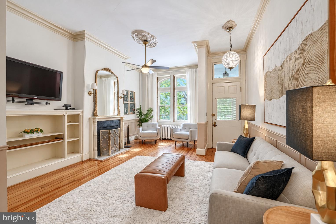
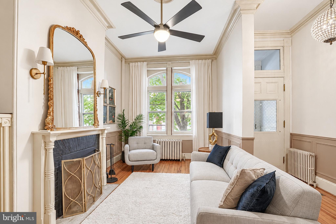
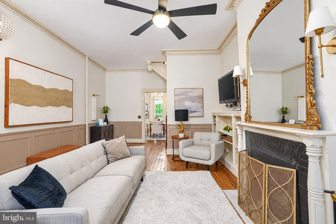
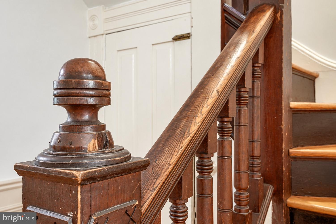
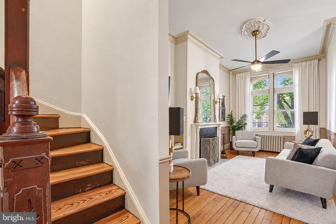
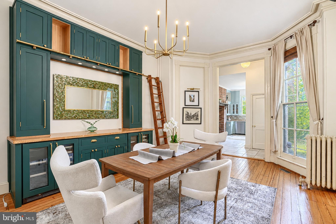
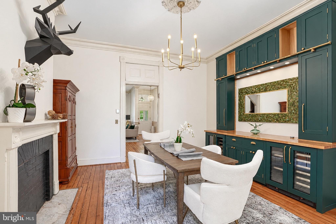
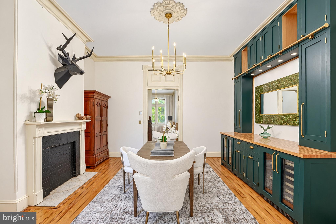
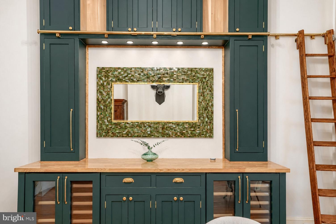
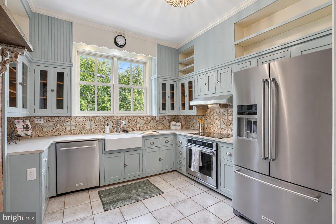
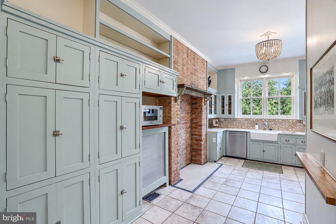
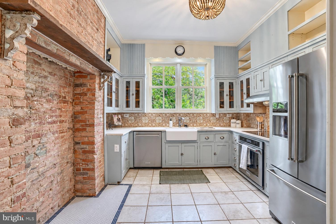
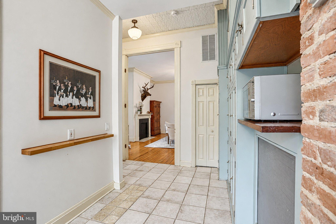
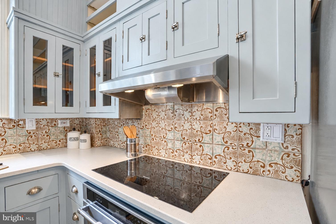
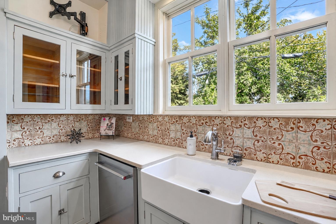
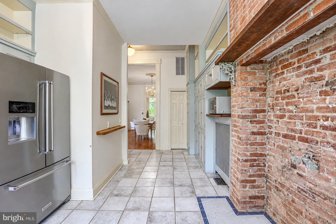
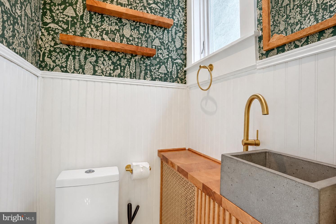
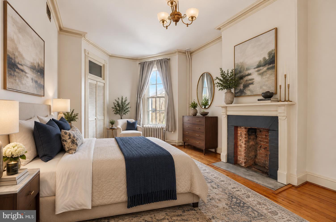
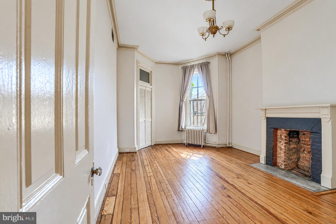
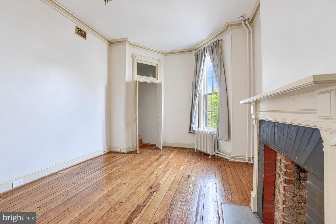
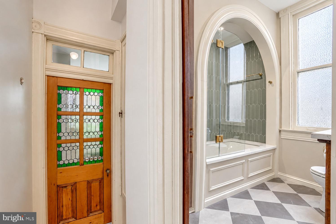
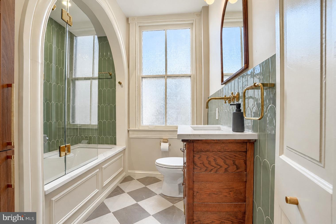
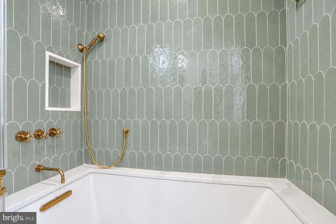
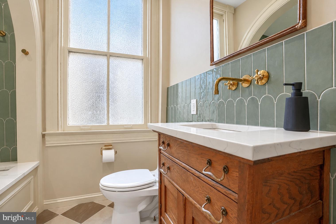
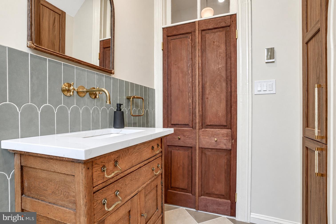
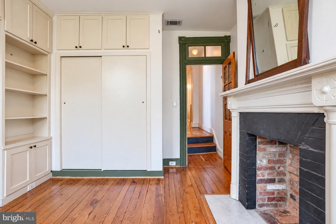
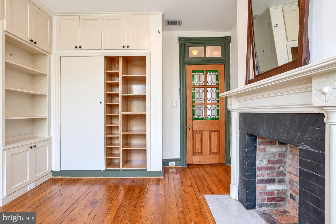
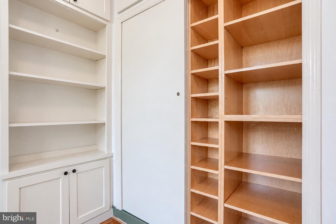
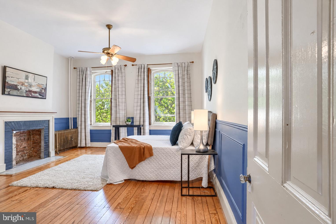
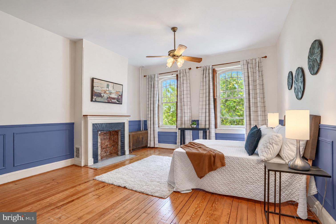
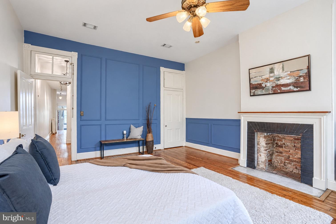
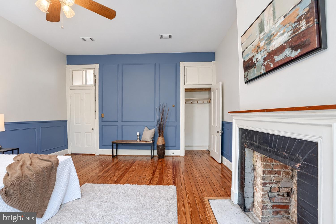
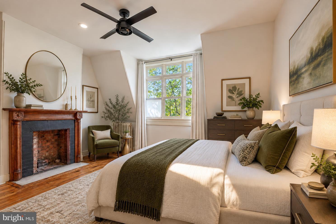
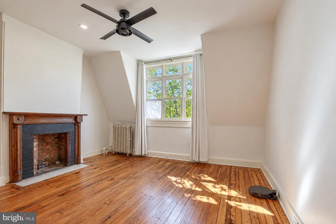
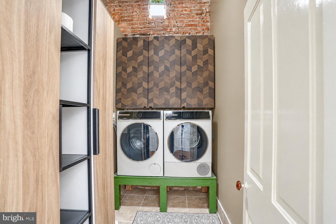
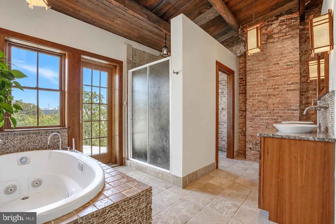
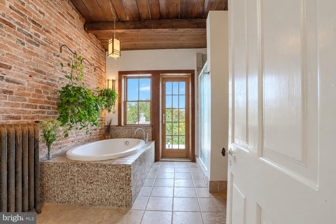
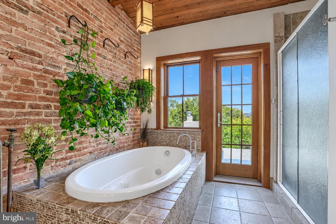
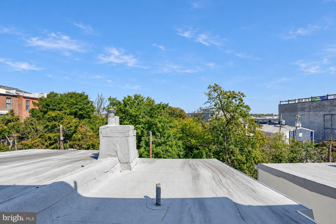
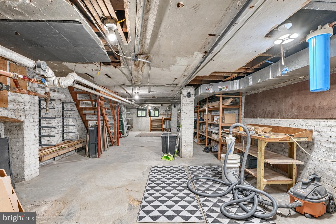
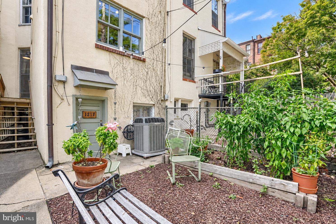
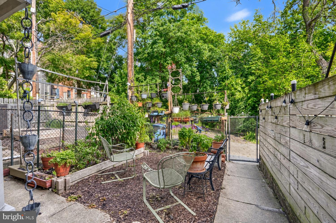
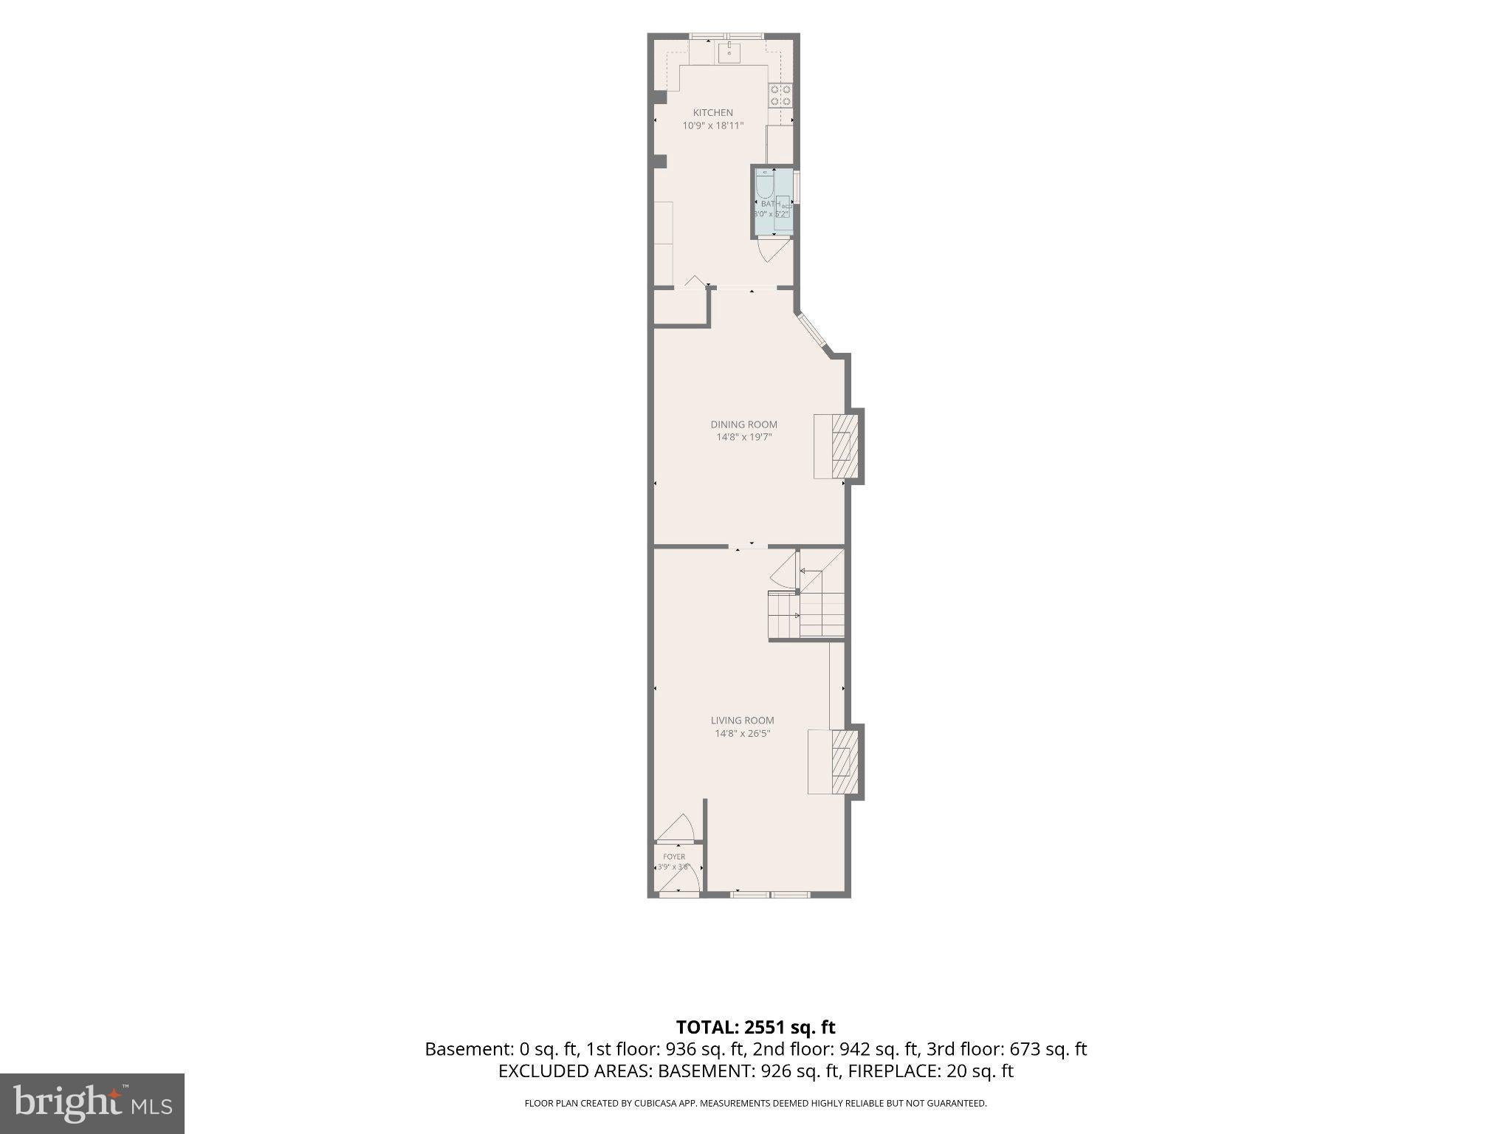
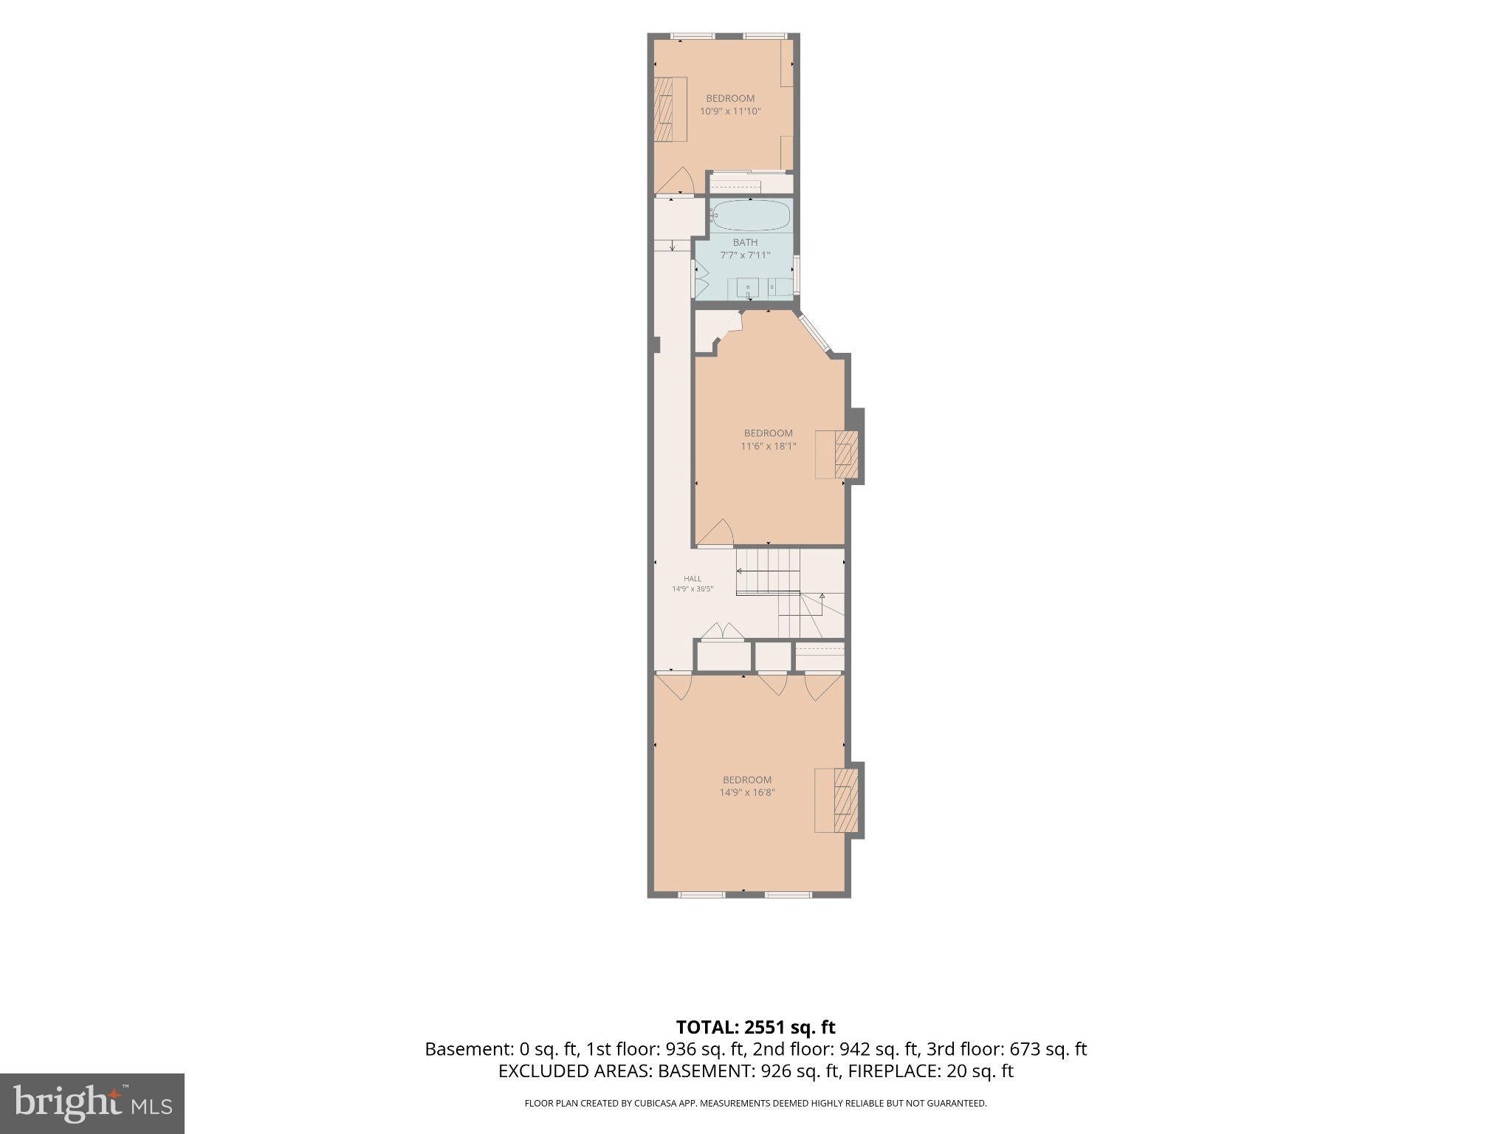
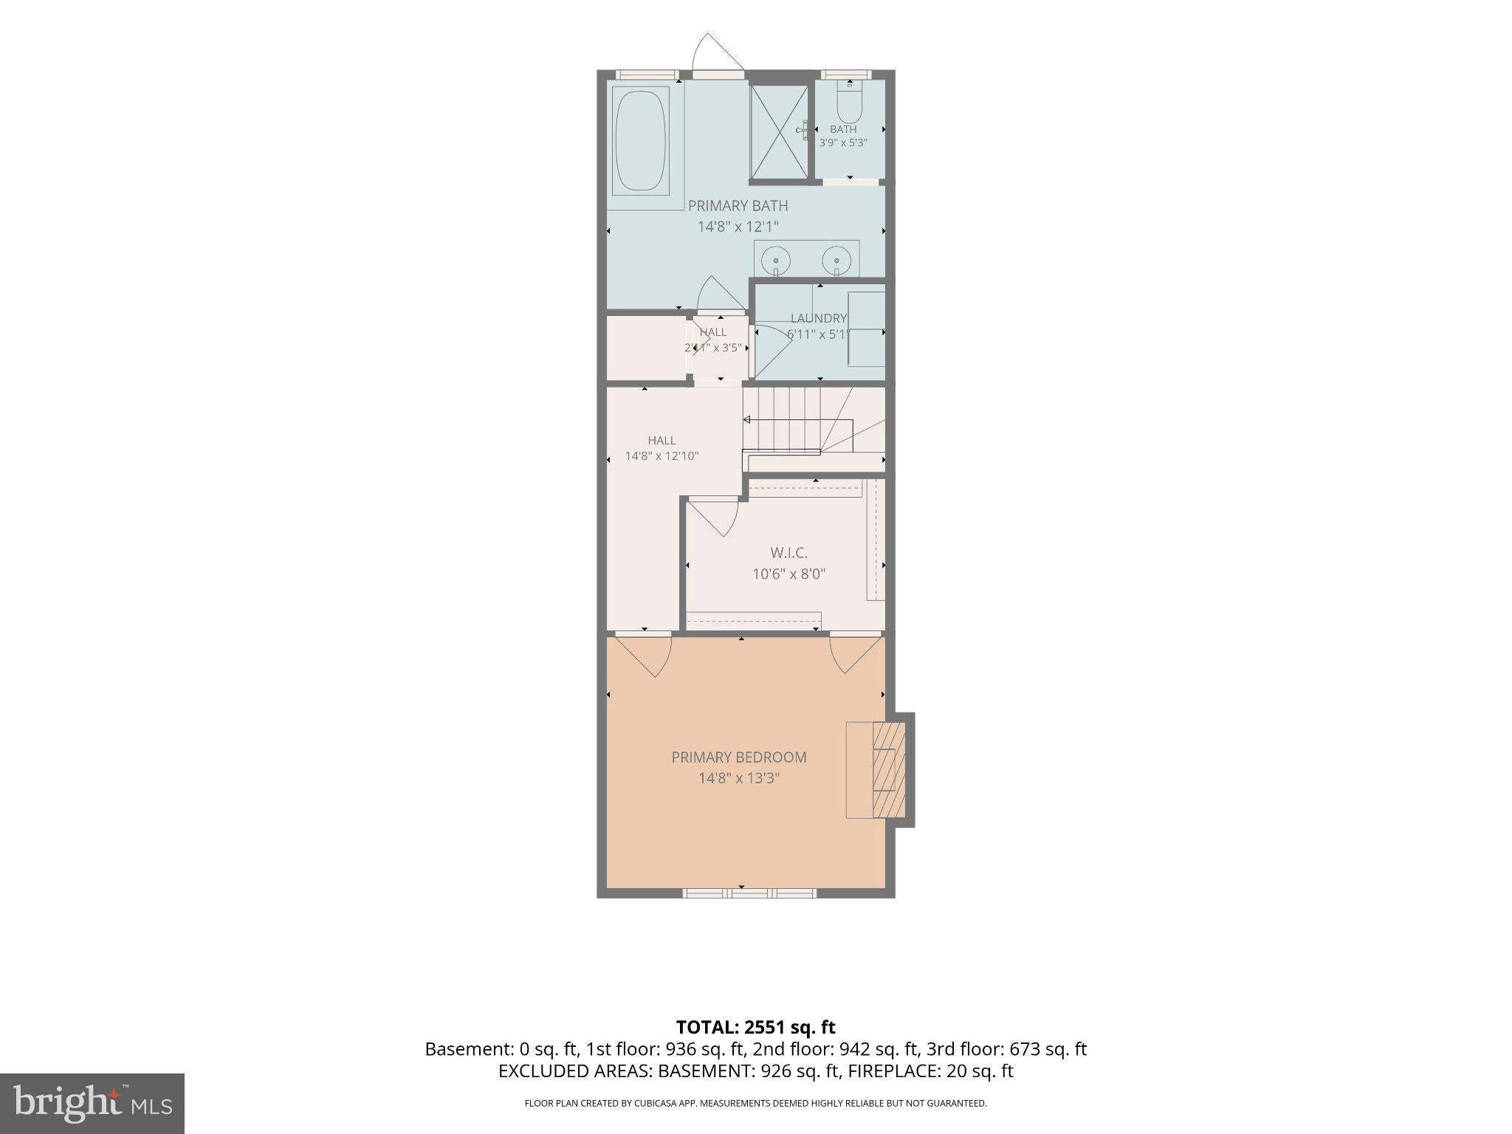
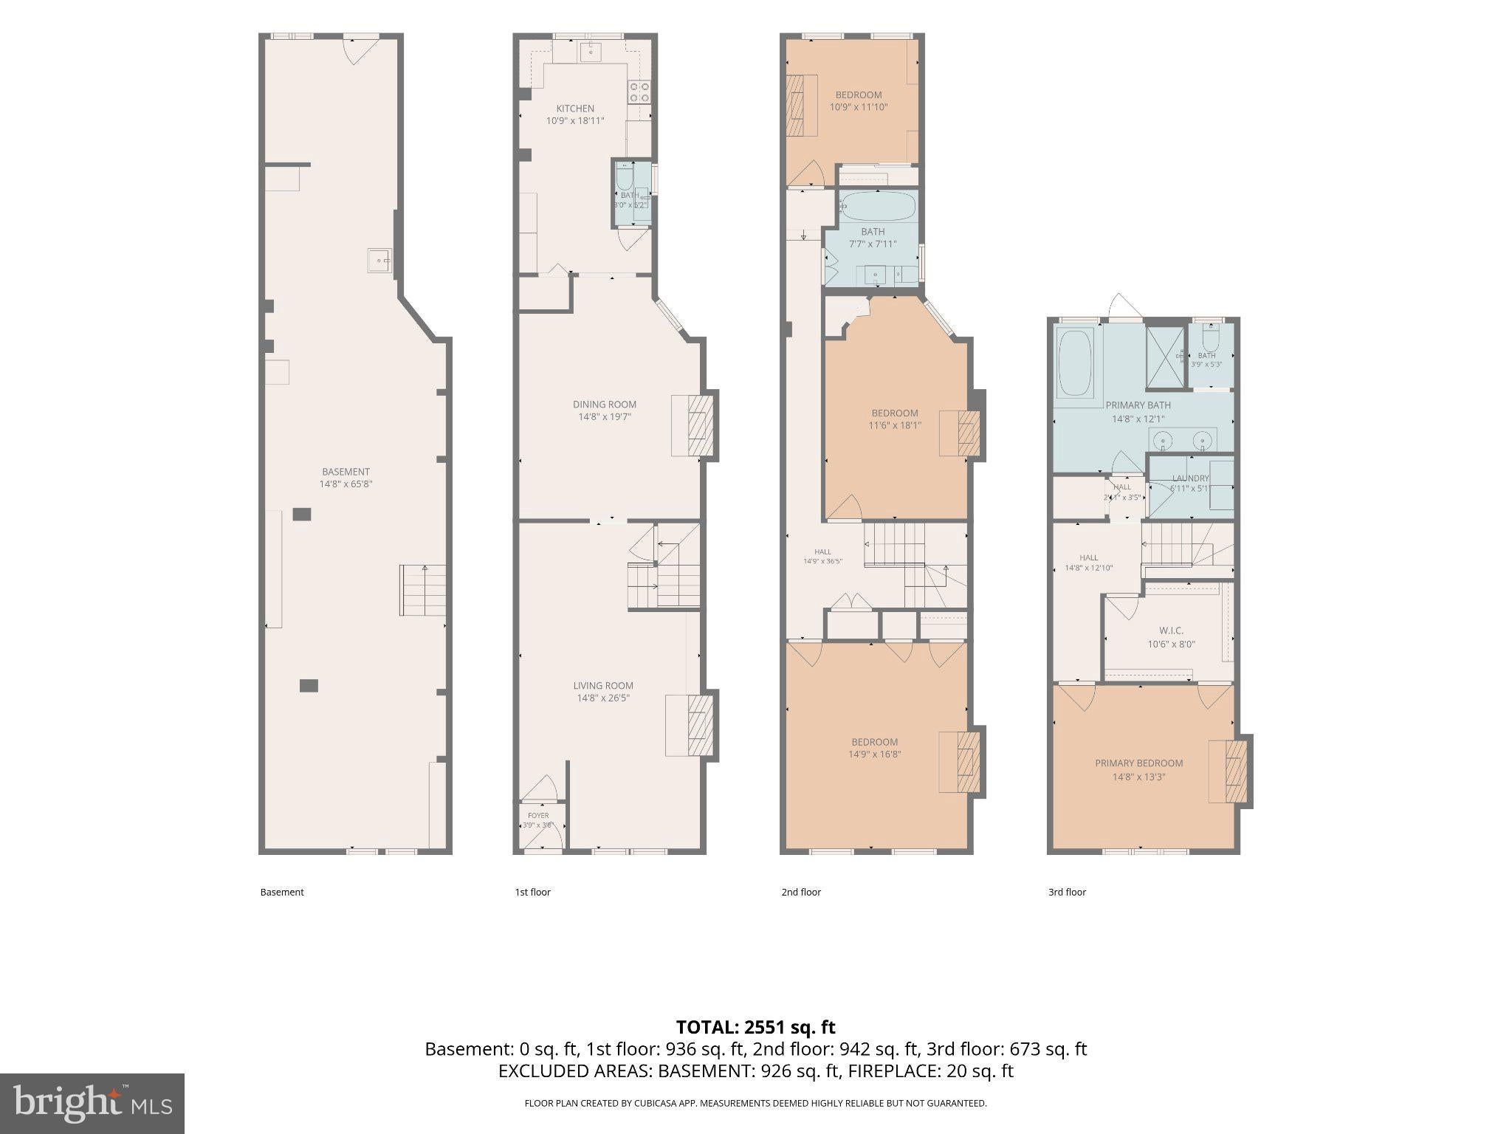
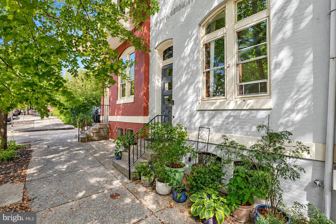
Stunning, revitalized Bolton Hill home on a sought-after private block on John Street. Built in 1850, this home echoes the historic integrity and uniqueness you love, but the homeowner has meticulously updated it, blending the soul of Charm City with modern living so you can move right in. The first floor welcomes you with an iconic vestibule and a massive living room featuring a large front window and a marble wood-burning fireplace surrounded by built-ins. From the living room, you will find a grand dining room with custom cabinets, two XO wine and beverage refrigerators, and an antique library ladder (2021). Just off the dining room, you will enjoy the convenience of your renovated first-floor powder room (2023). The kitchen features top-of-the-line appliances, including a KitchenAid refrigerator, dishwasher, and oven (2022), plus a chef-approved Thermador induction cooktop (2024)! Follow the beautiful banister to your second floor, where you will find three bedrooms, all with decorative fireplaces. The front bedroom is massive and could easily double as an additional family room; the center room easily fits a king-sized bed; and the rear room offers tons of built-ins, perfect for an office, guest space, or nursery. The second-floor bathroom was completely renovated in 2026; you will love the heated floors! The top floor is your primary suite and getaway. This floor features a custom walk-through closet to swoon over, a functional laundry room with a Bosch washer and dryer (2024), and a full bathroom with a shower and a soaking tub, plus access to the roof with the potential to add a walkout deck. Finally, this home has a basement with a walkout for storage or workshop needs, and a private city oasis in the rear for coffee or cocktails. This home boasts original hardwoods throughout, is wired for Cat5 Ethernet, 2-zone central air, a Navien boiler installed in 2021, a new roof in 2019, and many updated windows. All of this is just steps to fabulous neighborhood restaurants, parks, MICA, the Peabody Institute, and more, with easy access to the light rail, I-83, and the Johns Hopkins Shuttle. *Home is located in a CHAP district and is subject to the Midtown Special Benefits District surcharge. **See full list of updates in disclosures
| Date | Event | Price | Source |
|---|---|---|---|
| listed (Coming Soon) | $625,000 | Bright #MDBA2234636 | |
| status changed (Active) | — | Bright #MDBA2234636 |
Hi there — ask anything about this property or the area and the team will get right back to you.
Local real estate advisory services provided by agent with The Southside Group
Listed by Meighan E Sweeney with Cummings & Co. Realtors
The data relating to real estate for sale on this website appears in part through the BRIGHT Internet Data Exchange program, a voluntary cooperative exchange of property listing data between licensed real estate brokerage firms in which Meighan E Sweeney participates, and is provided by BRIGHT through a licensing agreement. The information provided by this website is for the personal, non-commercial use of consumers and may not be used for any purpose other than to identify prospective properties consumers may be interested in purchasing. Some properties which appear for sale on this website may no longer be available because they are under contract, have closed or are no longer being offered for sale. Information Deemed Reliable But Not Guaranteed. Copyright © 2026 Bright MLS. All rights reserved.
You agree to The Southside Group Terms of Use and Privacy Policy. By choosing to contact a property, you also agree that The Southside Group and its associates may call, text, or email you regarding any inquiries or activities you submit through our website. This may involve the use of automated means and prerecorded or artificial voices.
Step 1 of 2
You've reached the free preview limit. Create a free account to see this listing and everything else on the site.
Step 2 of 2
Tell us how to reach you about homes you like.
Enter your password to sign in as
You've reached the free preview limit. Create a free account to see this listing and everything else on the site.
Already have an account? Sign in
Sign in to your account.
New here? Create an account