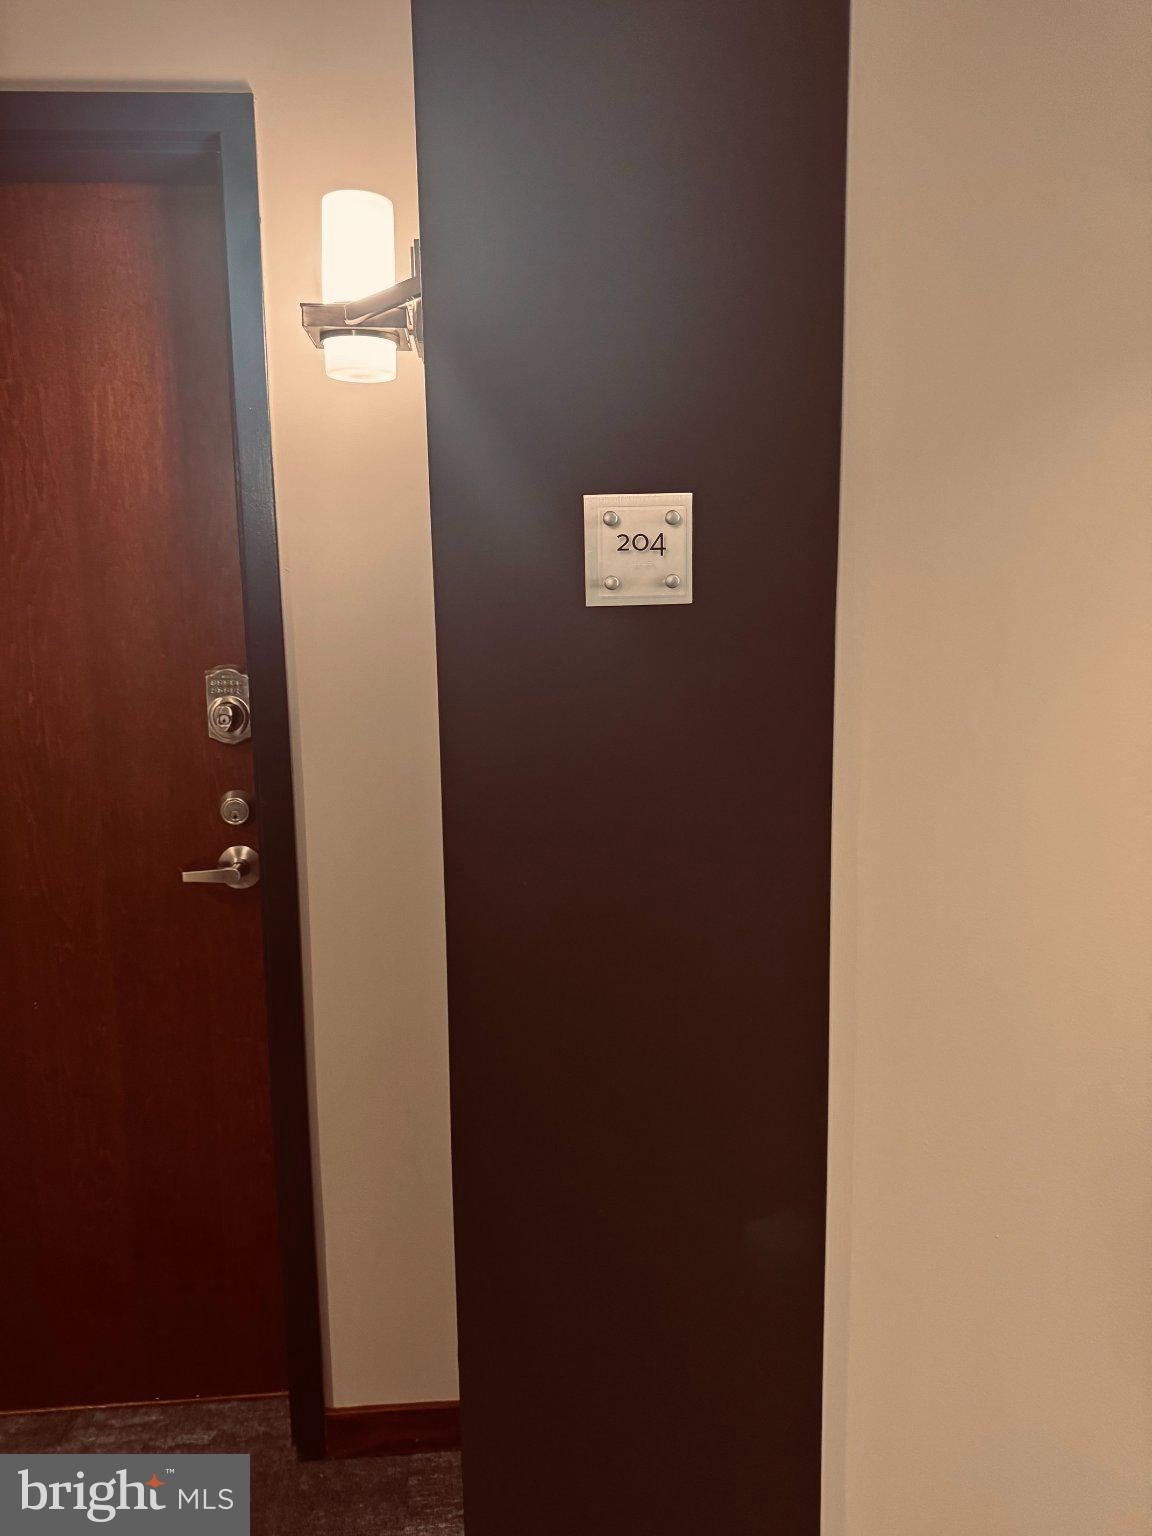
Historic Charm Meets Downtown Luxury in Mount Vernon! A Must See!
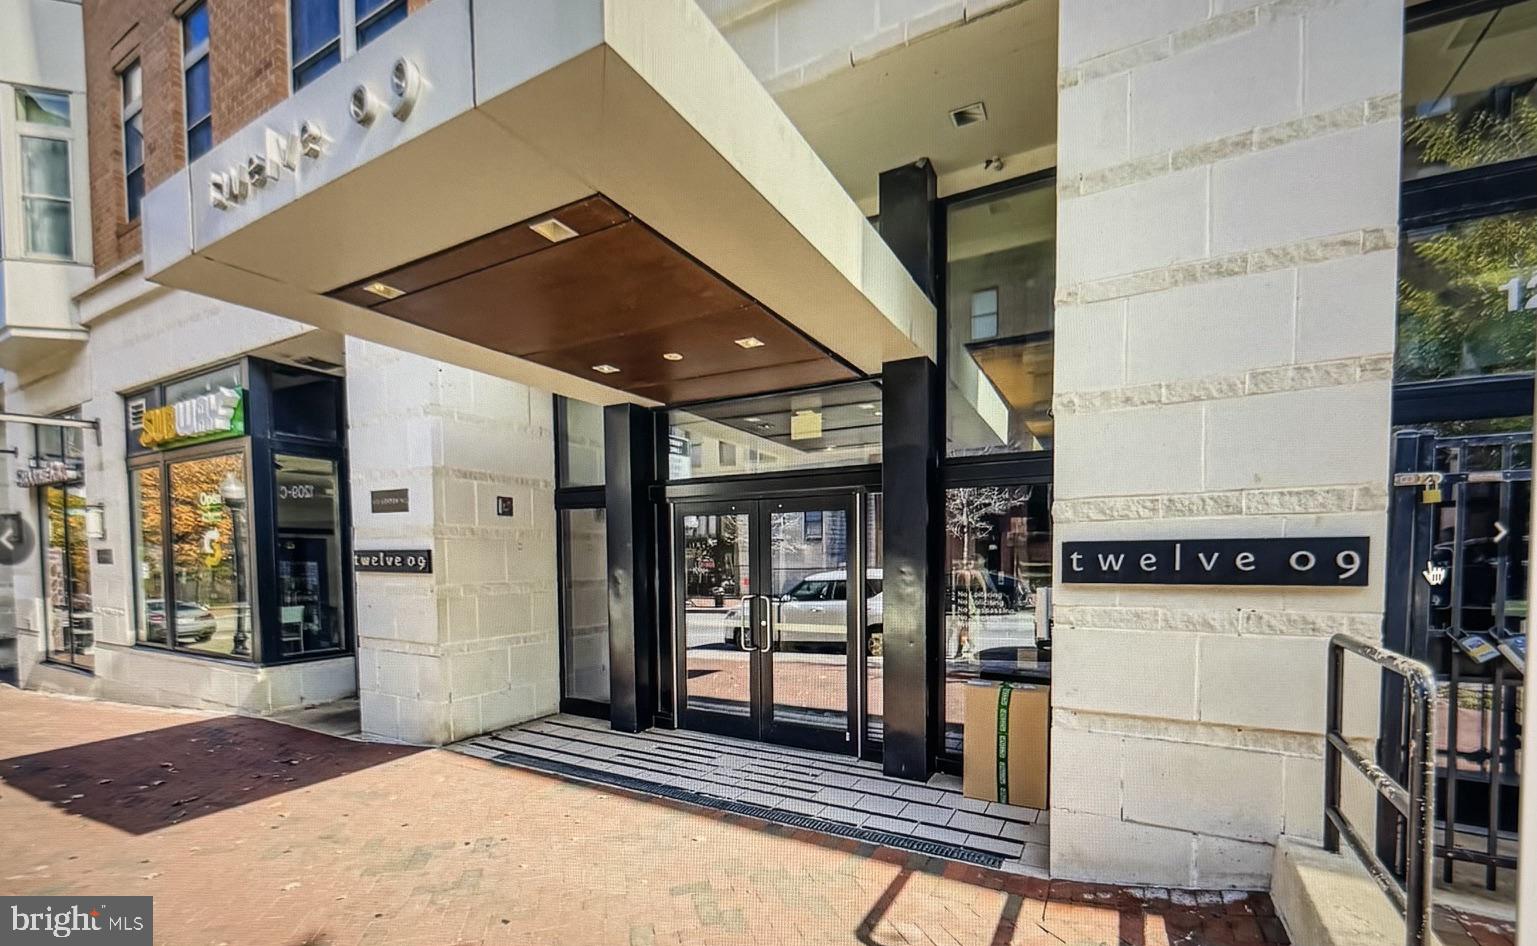
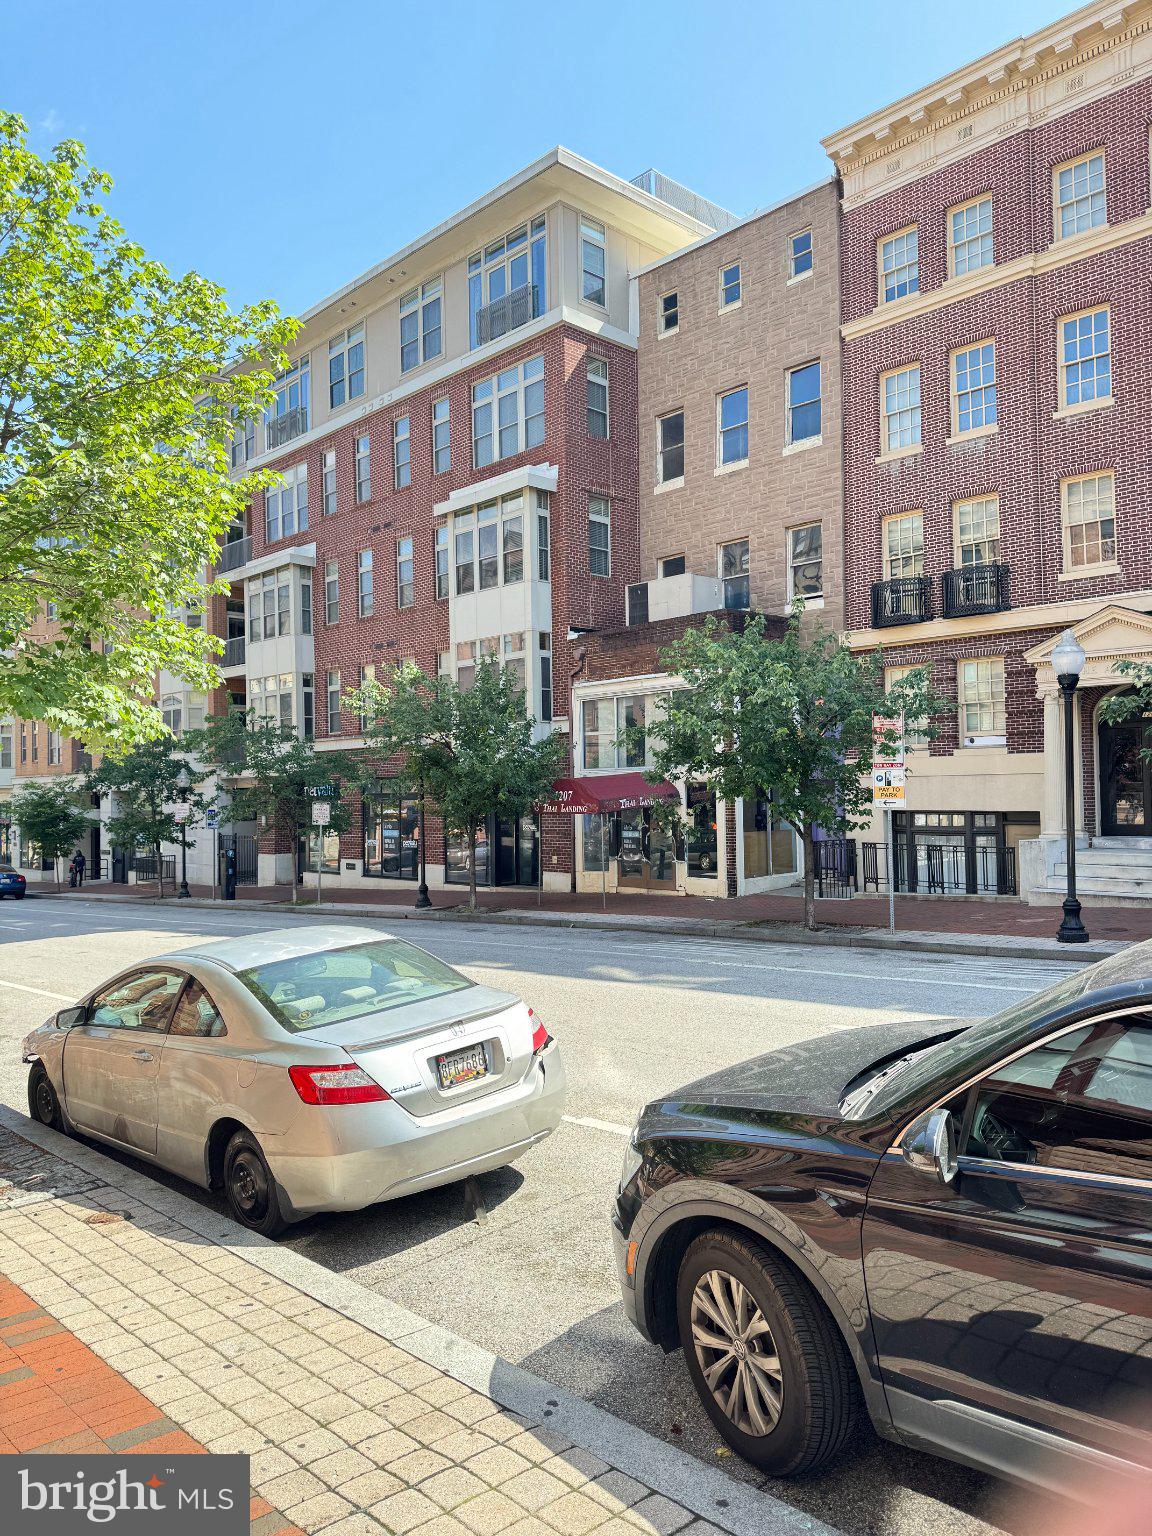
Welcome to sophisticated city living in the heart of Baltimore’s historic Mount Vernon! This charming 1-bedroom, 1-bath condo offers a unique blend of character, comfort, and convenience in a beautifully located community.
As you walk into the condo, high ceilings immediately catch your eye. The stunning kitchen features granite countertops, stainless steel appliances, a built-in microwave, dish washer and a breakfast bar with seating for three to four guest. Just off the kitchen, you will find a convenient in-unit washer and dryer.
Step outside onto your private second-floor balcony and enjoy peaceful courtyard views featuring a beautiful water fountain, (with future modification into a floral garden) while the impressive oversized fireplace and inviting sitting area create a warm and memorable space to relax or entertain.
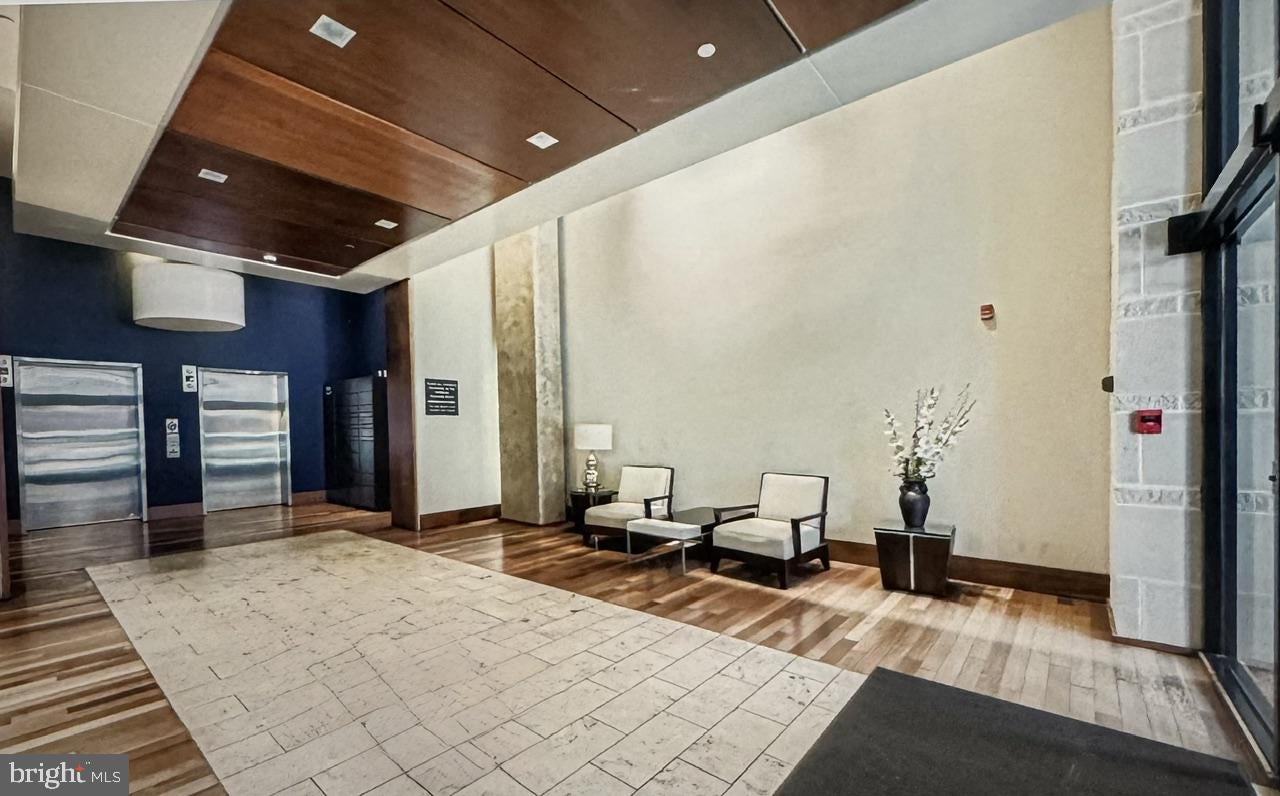
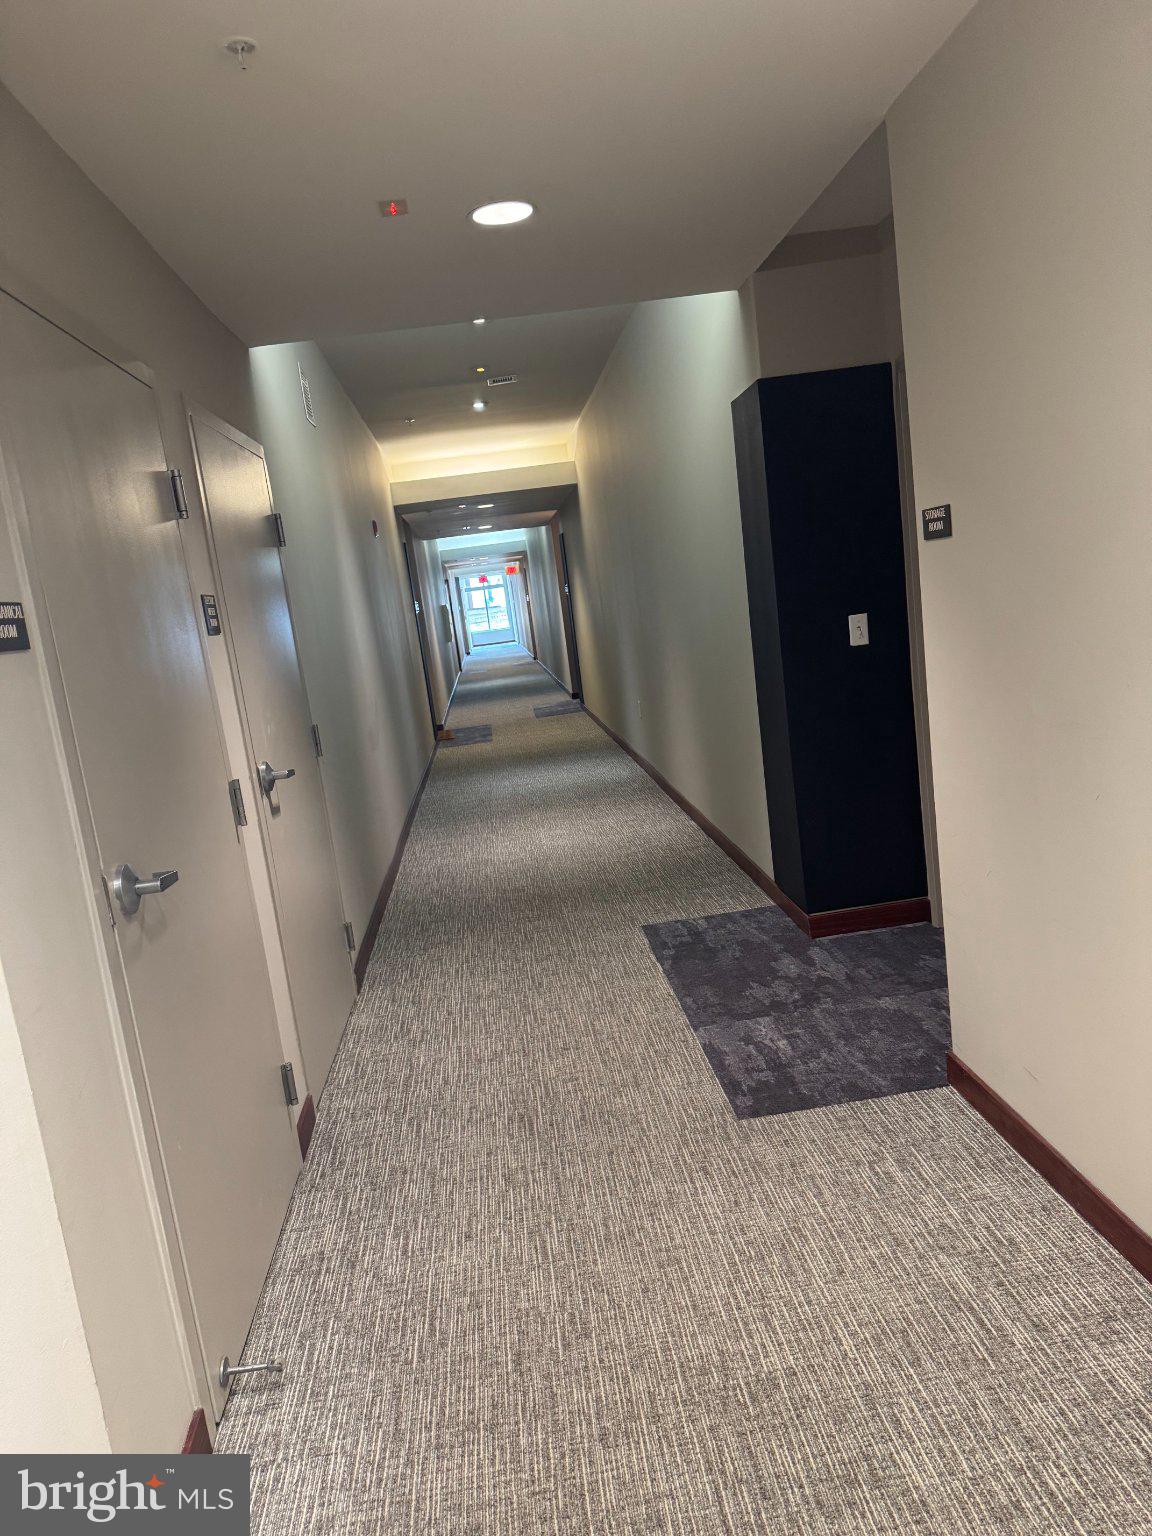
Residents enjoy an array of desirable amenities, including garage parking, private storage unit, controlled building access, and a fitness center. And when it comes to location, it’s hard to beat—just a 6 minute walk from Penn Station with easy access to Washington, DC and New York City, and only blocks from the University of Baltimore School of Law, Meyerhoff Symphony Hall, Mercy Hospital, restaurants, museums, coffee shops, and Baltimore’s Inner Harbor.
Come discover why Mount Vernon is one of Baltimore’s most distinctive and desirable neighborhoods—and make this exceptional condo your new city home!
| Date | Event | Price | Source |
|---|---|---|---|
| listed (Active) | $262,000 | Bright #MDBA2227936 |
Hi there — ask anything about this property or the area and the team will get right back to you.
Local real estate advisory services provided by agent with The Southside Group
Listed by Loney Faye Manley with Douglas Realty Llc
The data relating to real estate for sale on this website appears in part through the BRIGHT Internet Data Exchange program, a voluntary cooperative exchange of property listing data between licensed real estate brokerage firms in which Loney Faye Manley participates, and is provided by BRIGHT through a licensing agreement. The information provided by this website is for the personal, non-commercial use of consumers and may not be used for any purpose other than to identify prospective properties consumers may be interested in purchasing. Some properties which appear for sale on this website may no longer be available because they are under contract, have closed or are no longer being offered for sale. Information Deemed Reliable But Not Guaranteed. Copyright © 2026 Bright MLS. All rights reserved.
You agree to The Southside Group Terms of Use and Privacy Policy. By choosing to contact a property, you also agree that The Southside Group and its associates may call, text, or email you regarding any inquiries or activities you submit through our website. This may involve the use of automated means and prerecorded or artificial voices.
Step 1 of 2
You've reached the free preview limit. Create a free account to see this listing and everything else on the site.
Step 2 of 2
Tell us how to reach you about homes you like.
Enter your password to sign in as
You've reached the free preview limit. Create a free account to see this listing and everything else on the site.
Already have an account? Sign in
Sign in to your account.
New here? Create an account