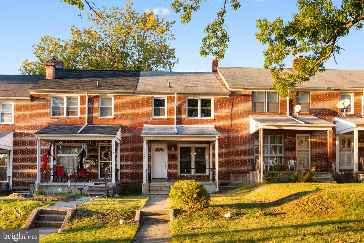
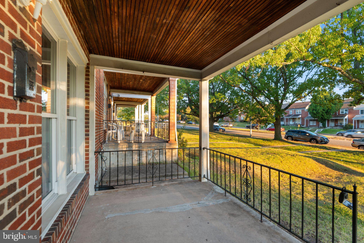
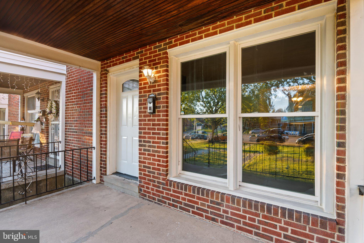
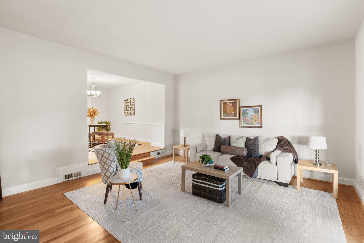
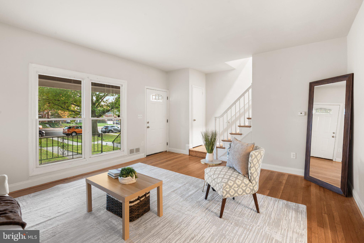
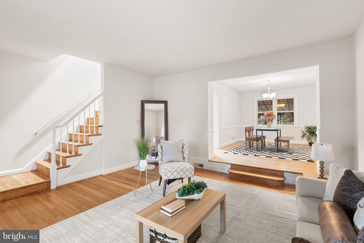
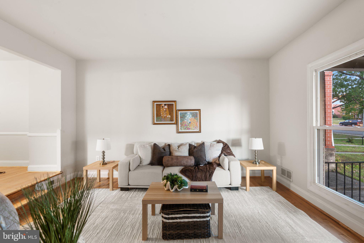
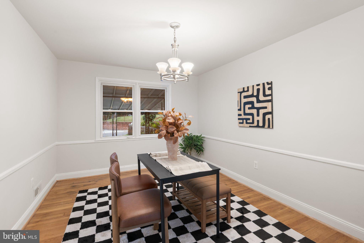
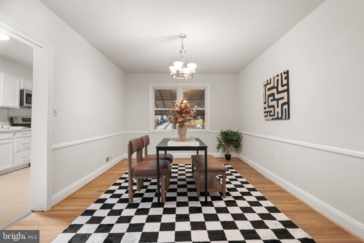
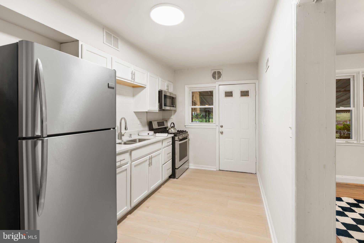
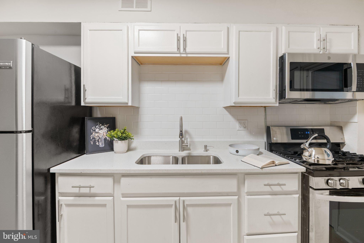
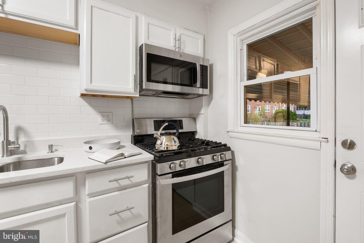
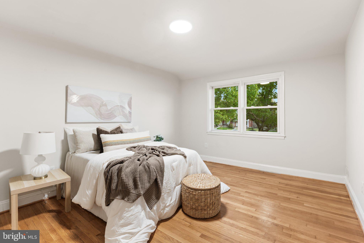
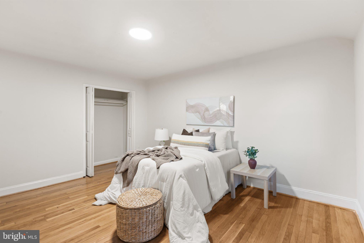
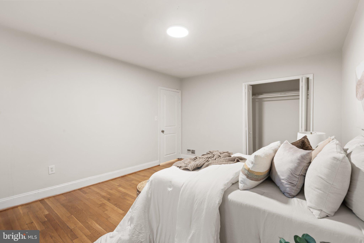
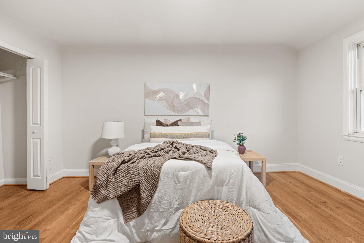
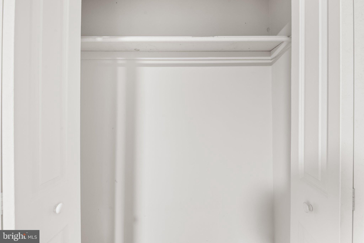
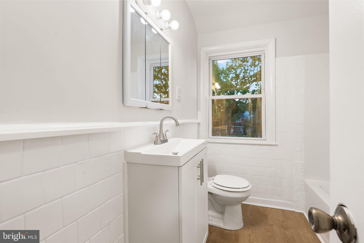
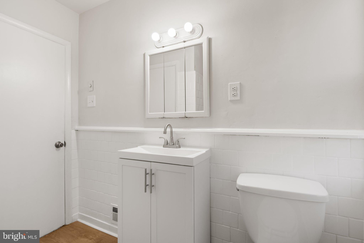
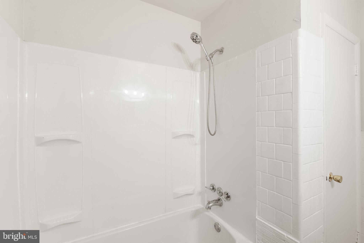
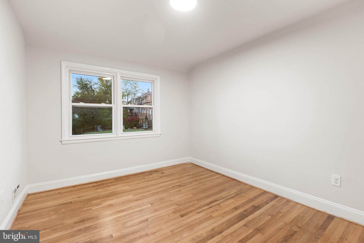
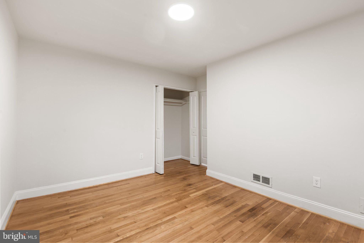
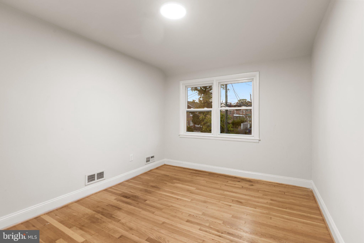
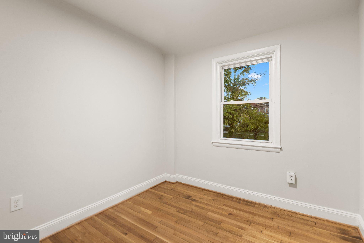
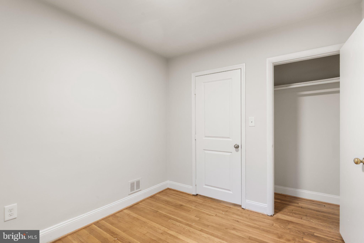
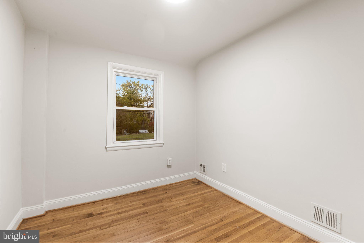
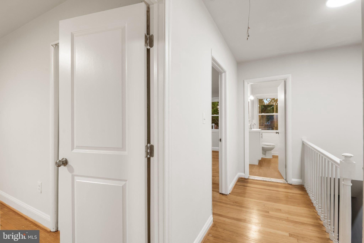
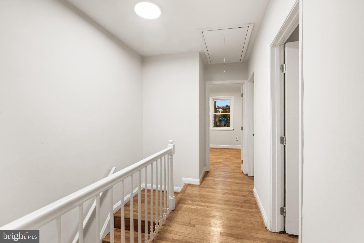
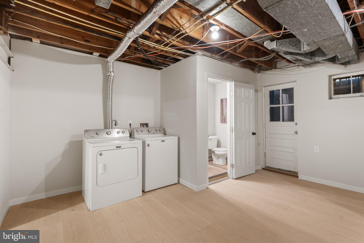
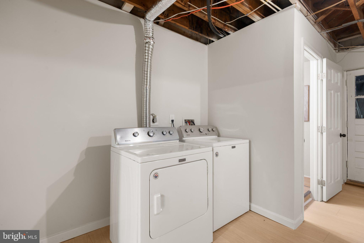
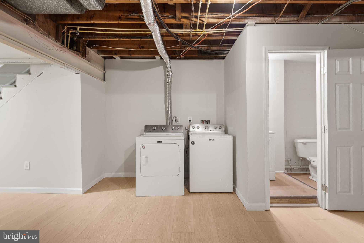
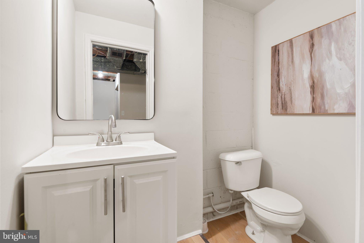
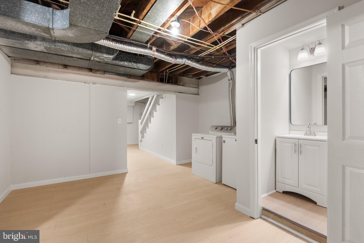
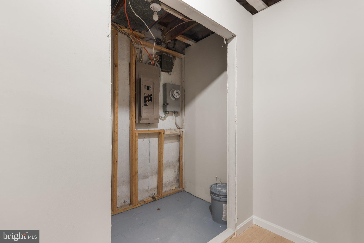
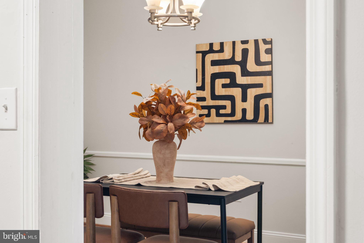
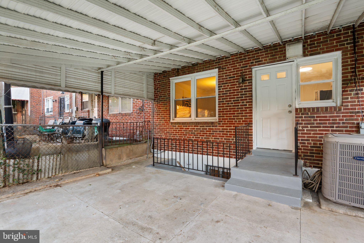
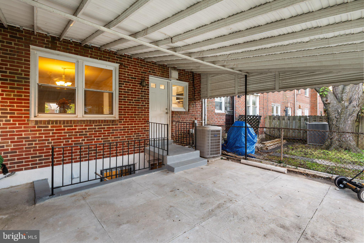
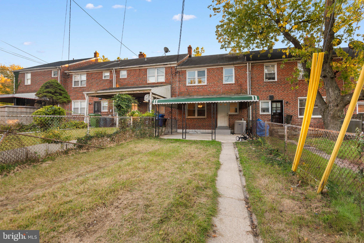
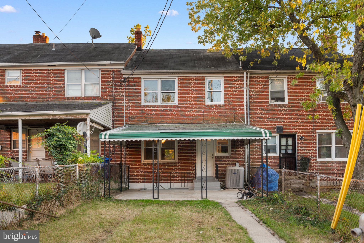
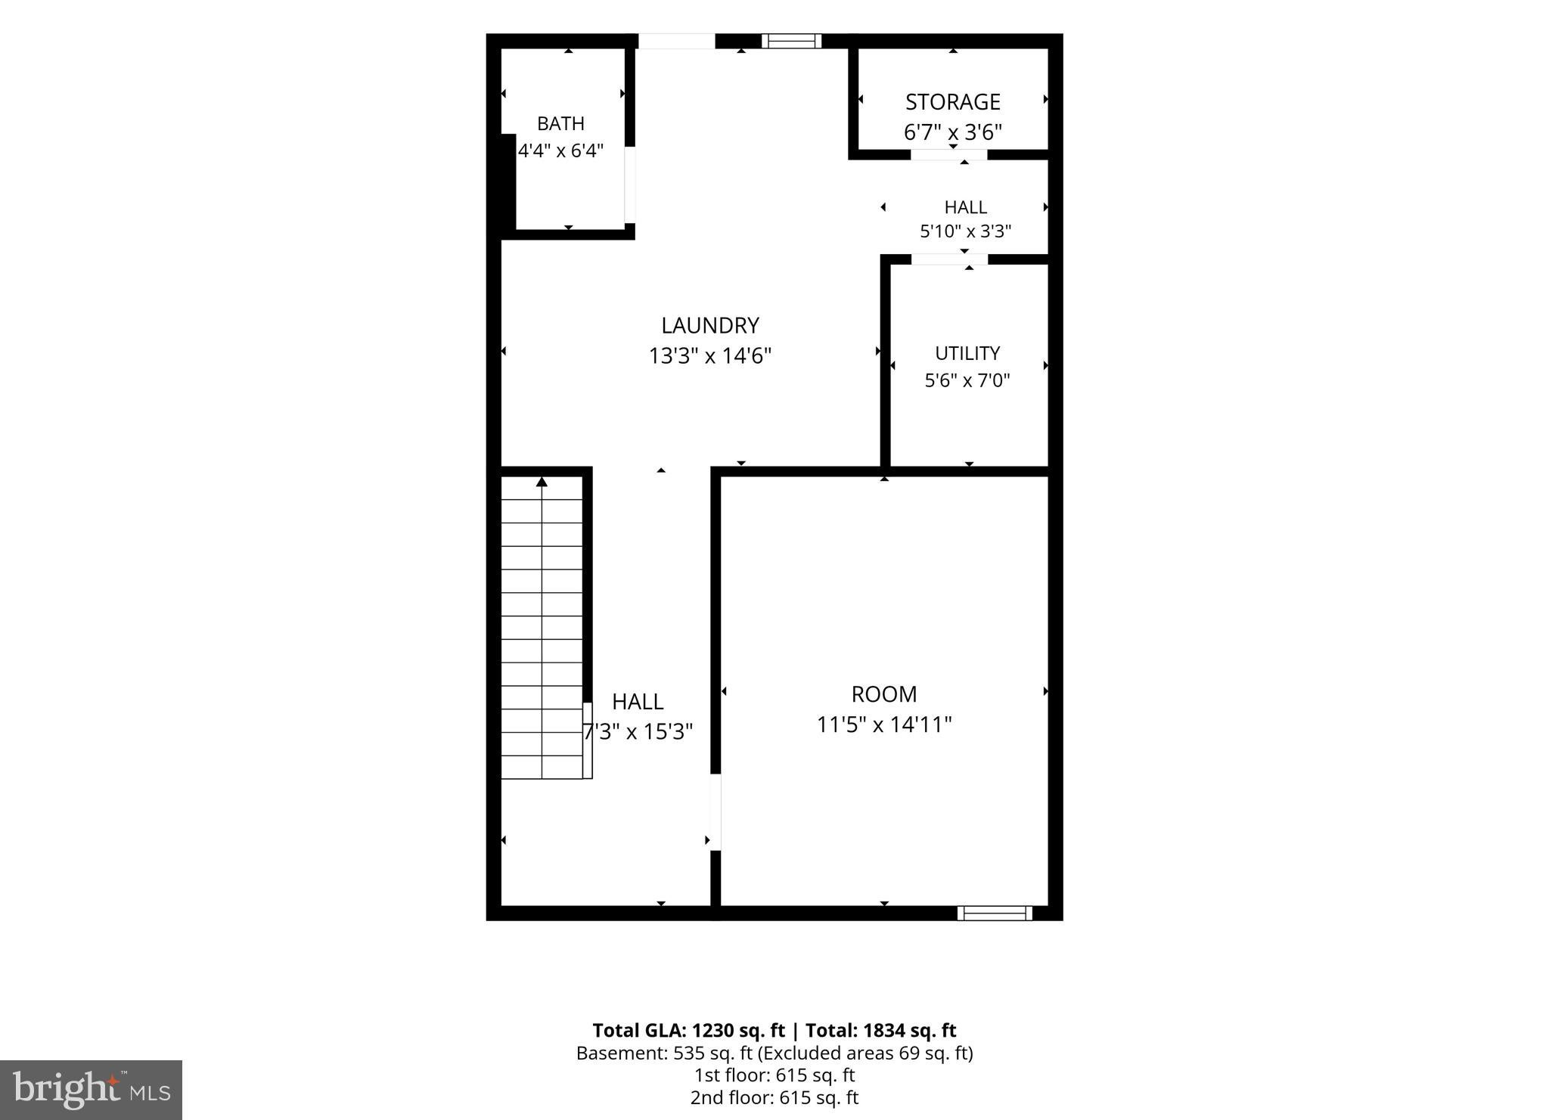
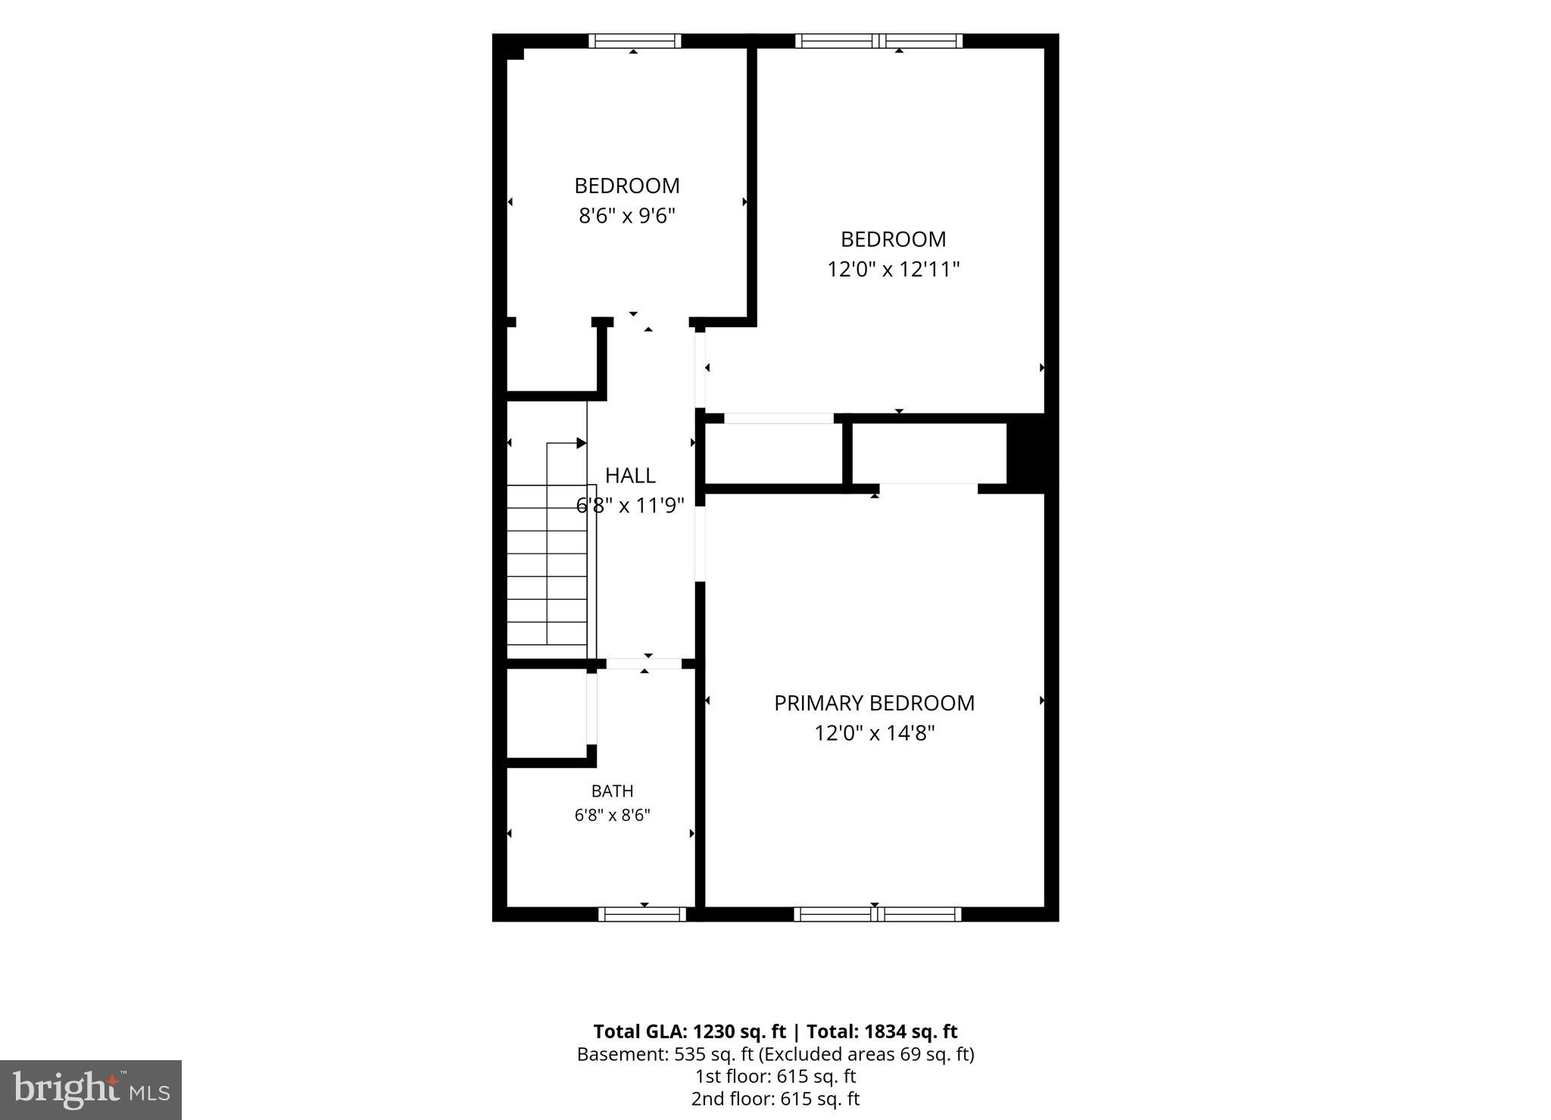
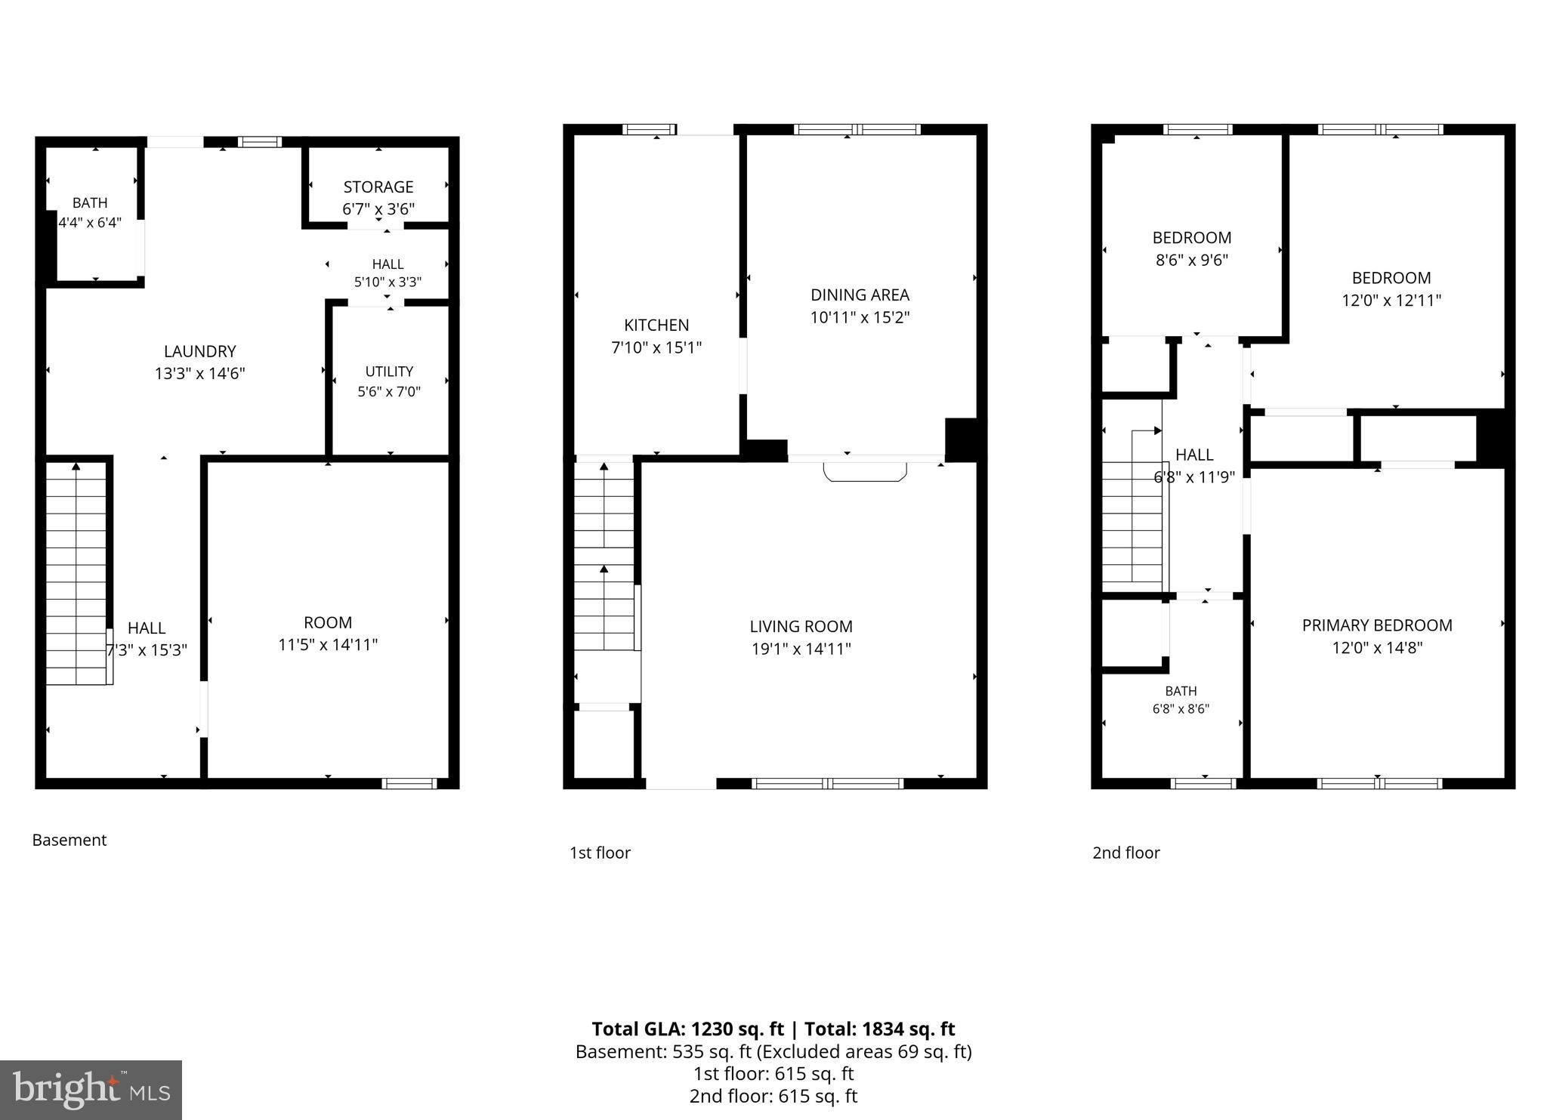
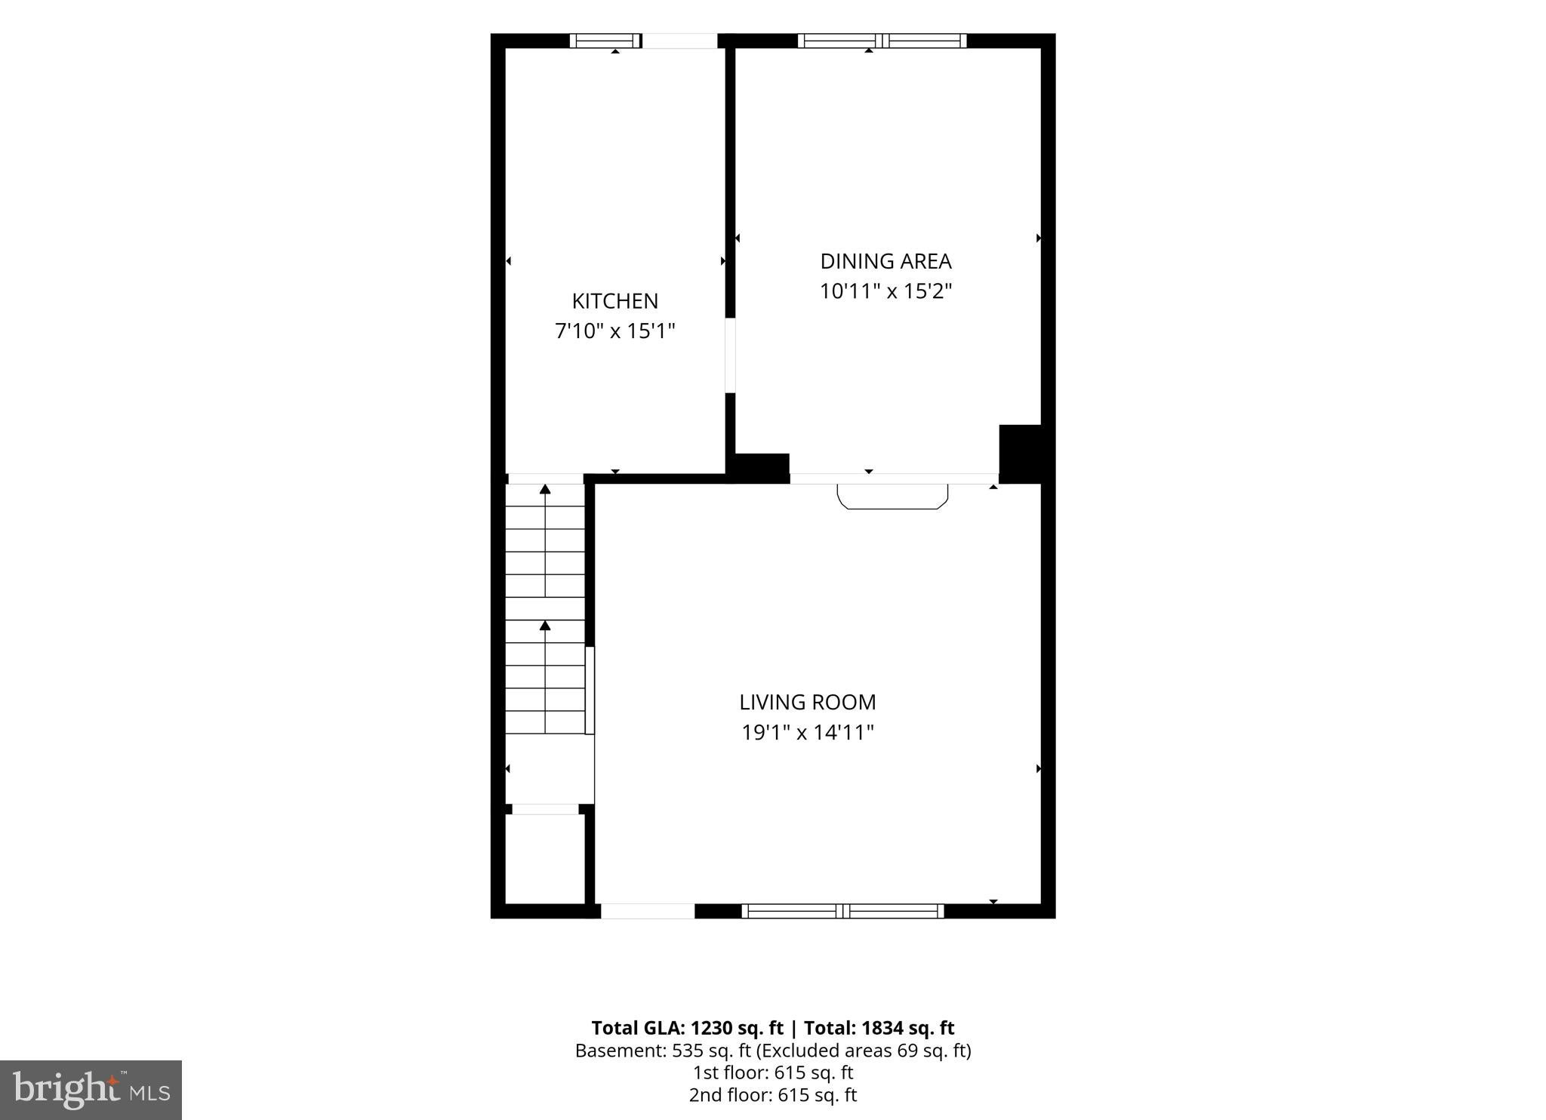
Welcome to 1146 E Northern Parkway in Glen Oaks! Offered at $219,990, this move in ready brick townhome pairs fresh paint, updated flooring, and stainless steel appliances with three upstairs bedrooms, one full bath, a basement half bath, and a finished lower level. No HOA!
Why this home? Fresh updates, flexible space, and a price worth running the numbers on. Ask your lender to compare your estimated monthly payment here with higher priced homes you are considering using the same loan terms and down payment. A lower purchase price could mean more breathing room in your monthly budget.
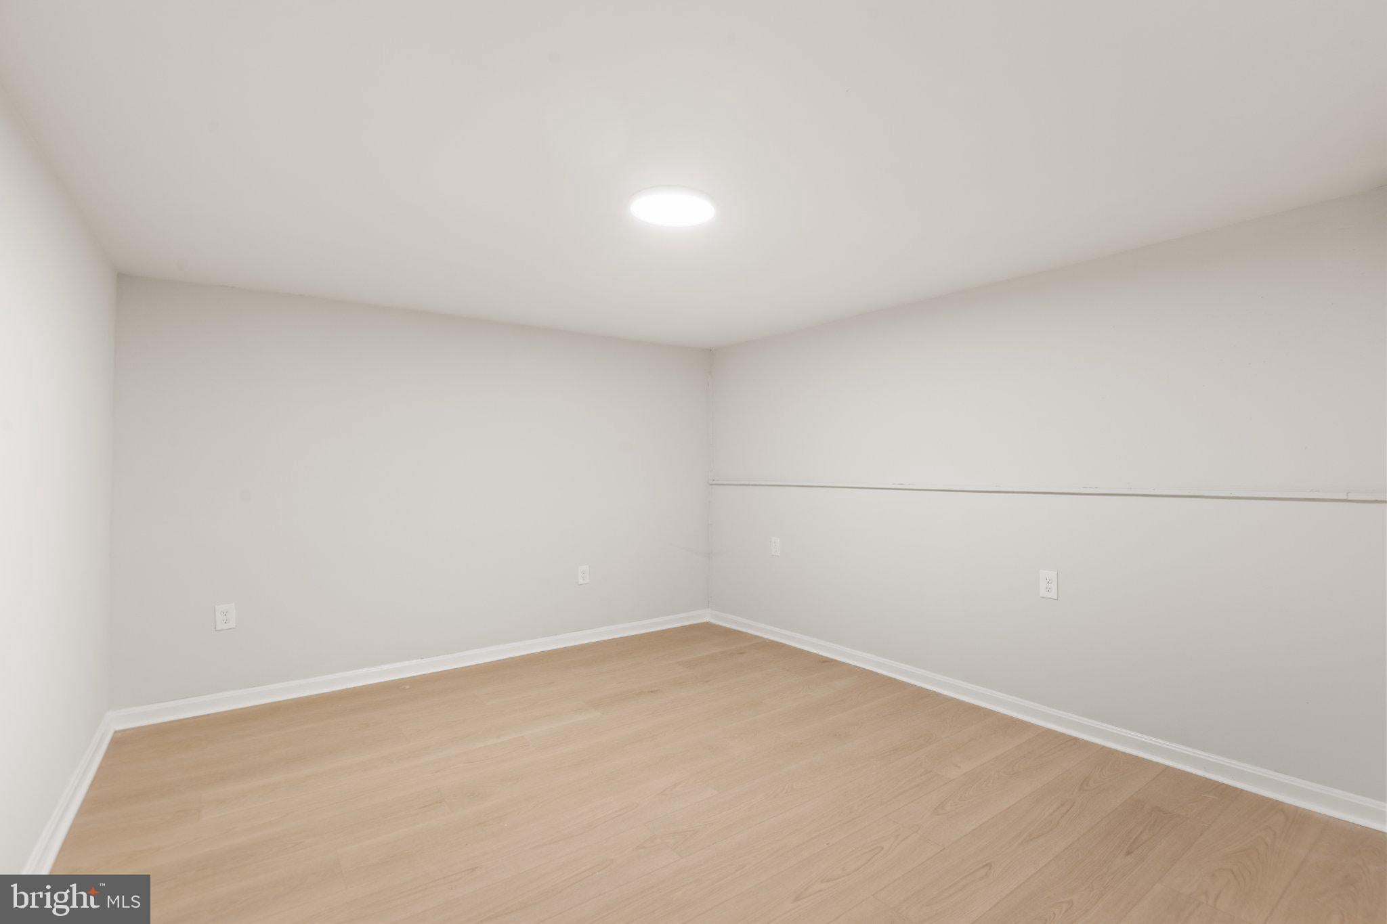
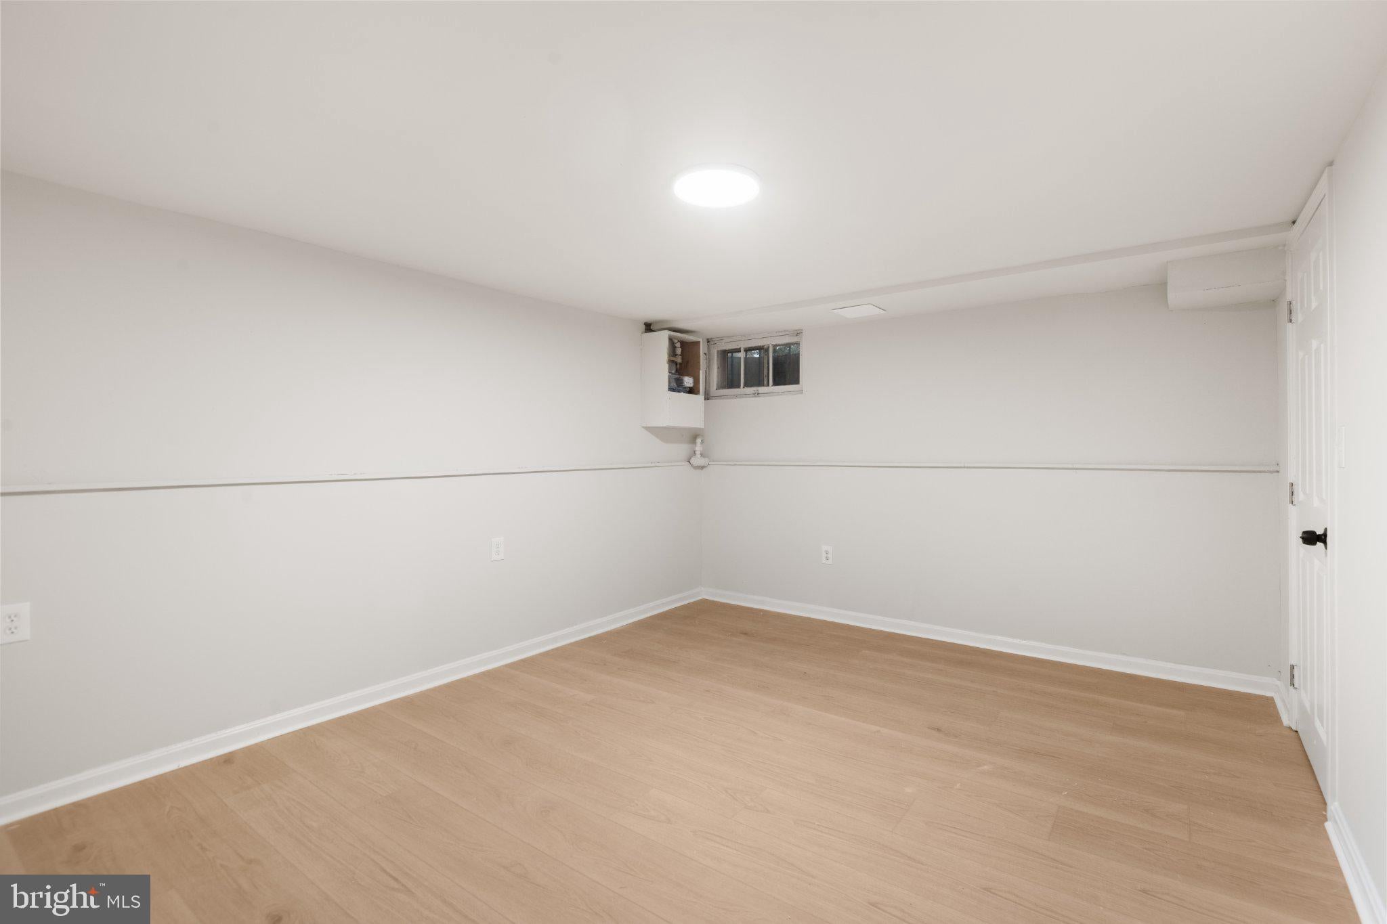
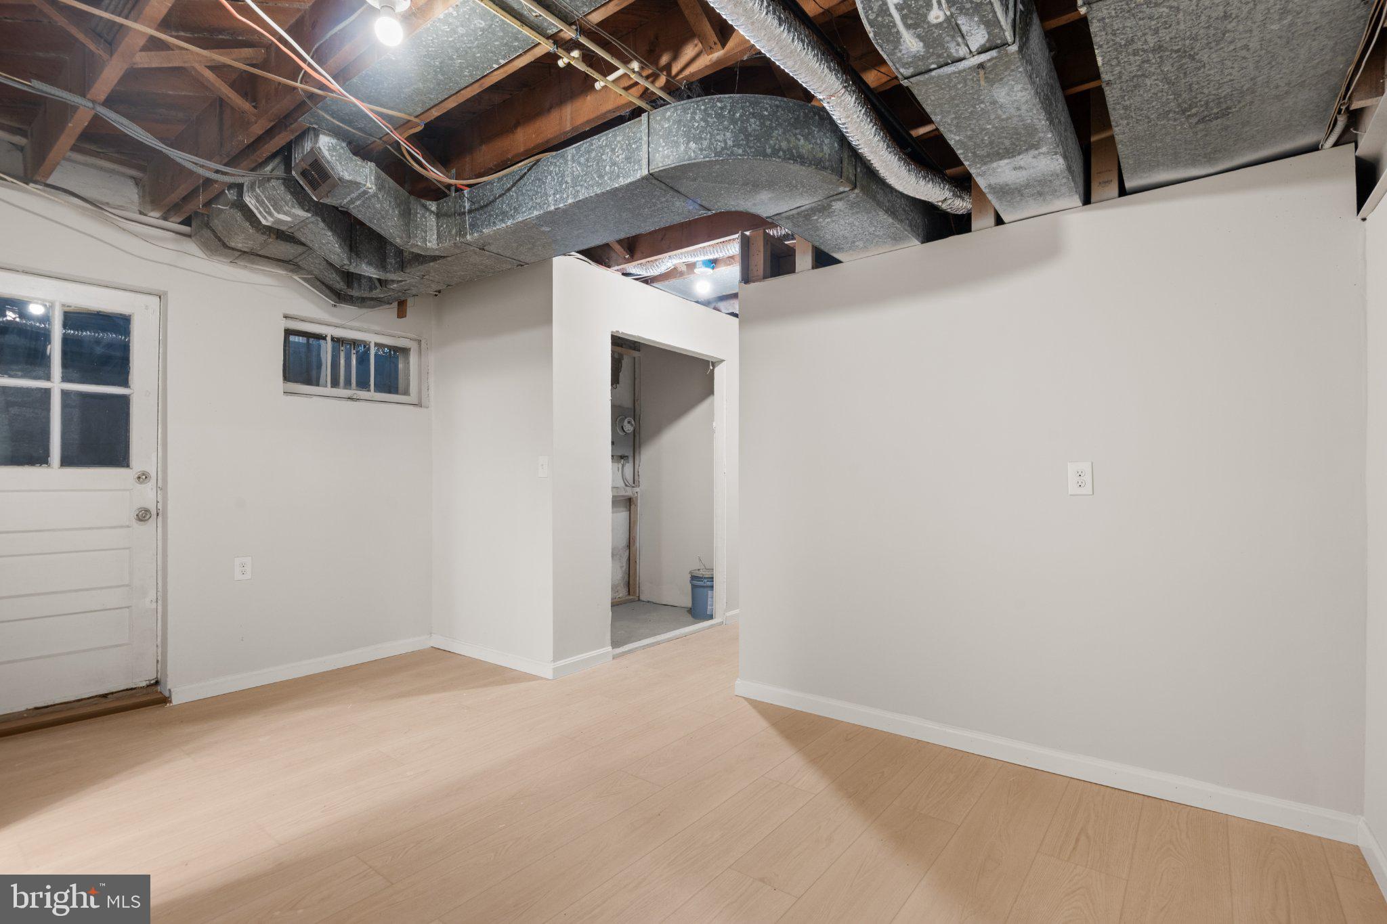
The finished basement gives you room to unwind, work, or enjoy your favorite hobbies. A separate framed room offers potential for a home office or fourth bedroom, subject to applicable bedroom and egress requirements. It is not included in the advertised three bedroom count.
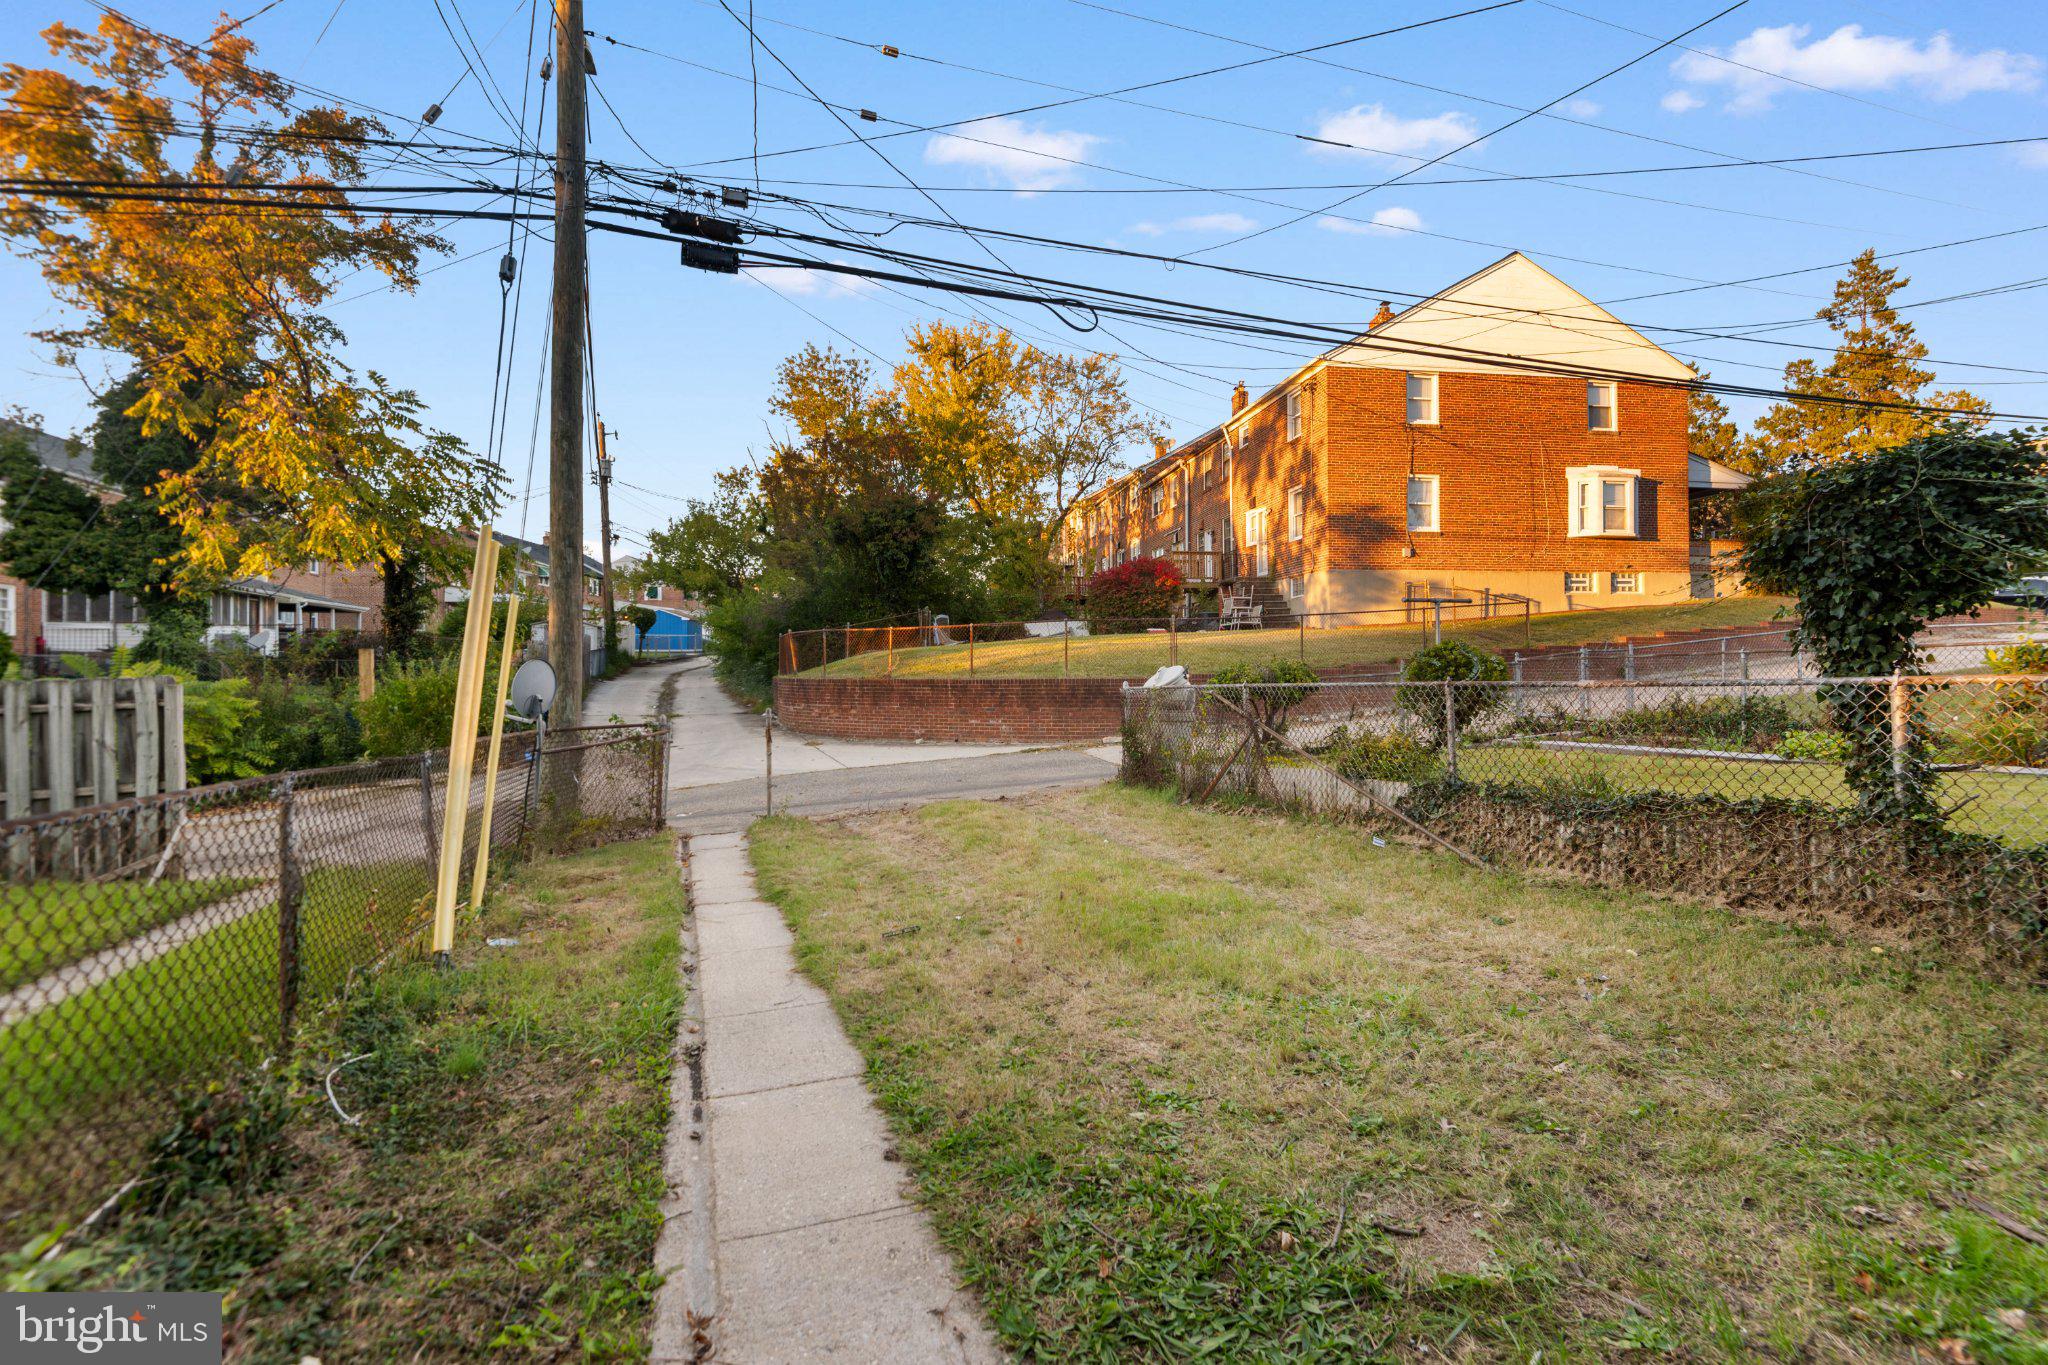
Make the backyard part of your vision, too. Explore adding a parking pad for convenience or fencing the yard for your favorite furry friend, subject to access, permits, and required approvals.
Investors, consider the possibilities as a rental property and long term asset. The three bedroom layout, fresh updates, and finished basement offer a starting point for evaluating how this home could fit your portfolio. Verify rental licensing requirements and review market rents and operating expenses.
FHA buyers are welcome! FHA financing may be available, subject to lender approval, appraisal, and property requirements.
Open house Sat 10/24, 12 to 2 PM. Come see the updates, explore the space, and picture your next chapter at 1146 E Northern Parkway!
Buyers may be eligible for up to $15,000 toward down payment and closing costs! Ask your lender how this home could cost you less upfront. Subject to eligibility. Equal Housing.
| Date | Event | Price | Source |
|---|---|---|---|
| listed (Coming Soon) | $219,990 | Bright #MDBA2235166 | |
| status changed (Active) | — | Bright #MDBA2235166 |
Hi there — ask anything about this property or the area and the team will get right back to you.
Local real estate advisory services provided by agent with The Southside Group
Listed by Brian Allen Fitzpatrick with Exp Realty, Llc
The data relating to real estate for sale on this website appears in part through the BRIGHT Internet Data Exchange program, a voluntary cooperative exchange of property listing data between licensed real estate brokerage firms in which Brian Allen Fitzpatrick participates, and is provided by BRIGHT through a licensing agreement. The information provided by this website is for the personal, non-commercial use of consumers and may not be used for any purpose other than to identify prospective properties consumers may be interested in purchasing. Some properties which appear for sale on this website may no longer be available because they are under contract, have closed or are no longer being offered for sale. Information Deemed Reliable But Not Guaranteed. Copyright © 2026 Bright MLS. All rights reserved.
You agree to The Southside Group Terms of Use and Privacy Policy. By choosing to contact a property, you also agree that The Southside Group and its associates may call, text, or email you regarding any inquiries or activities you submit through our website. This may involve the use of automated means and prerecorded or artificial voices.
Step 1 of 2
You've reached the free preview limit. Create a free account to see this listing and everything else on the site.
Step 2 of 2
Tell us how to reach you about homes you like.
Enter your password to sign in as
You've reached the free preview limit. Create a free account to see this listing and everything else on the site.
Already have an account? Sign in
Sign in to your account.
New here? Create an account