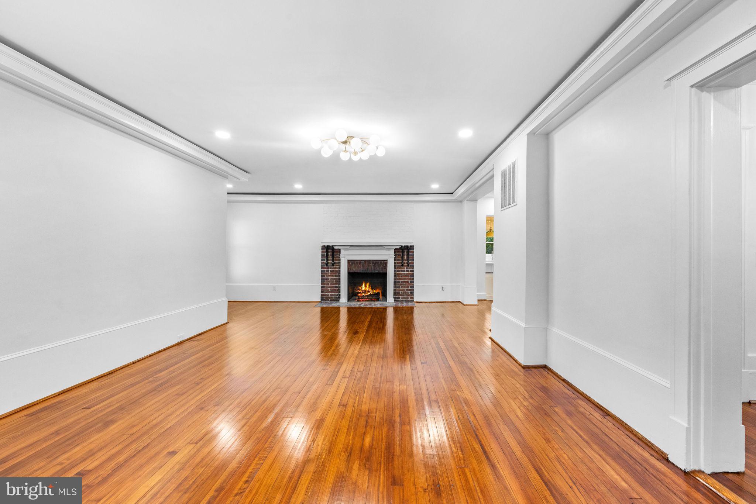
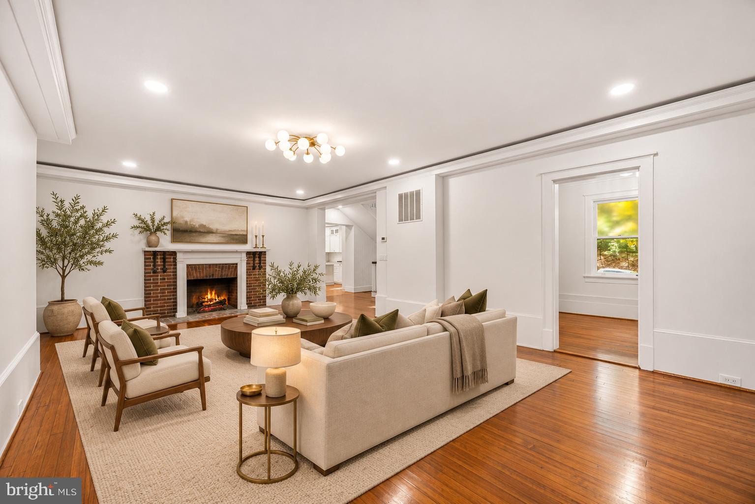
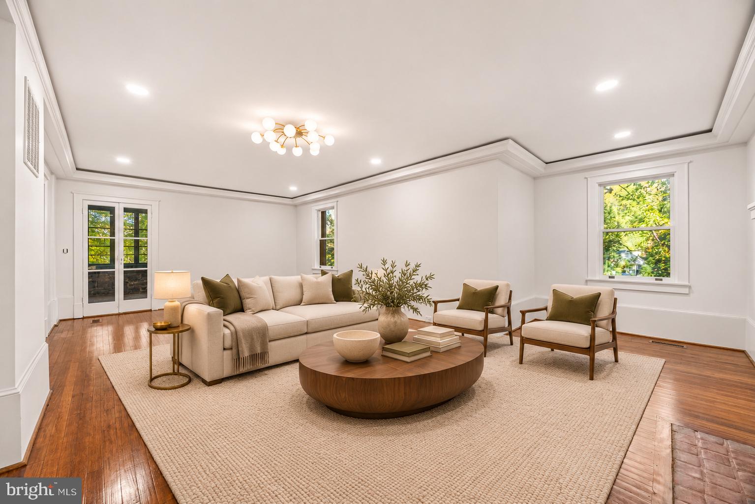
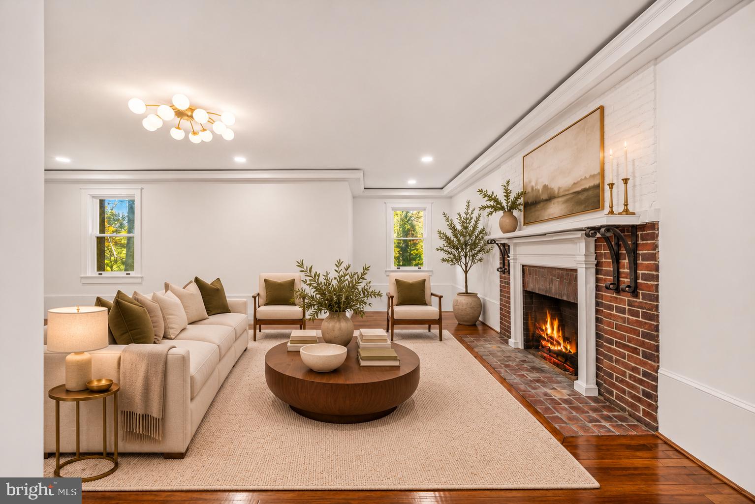
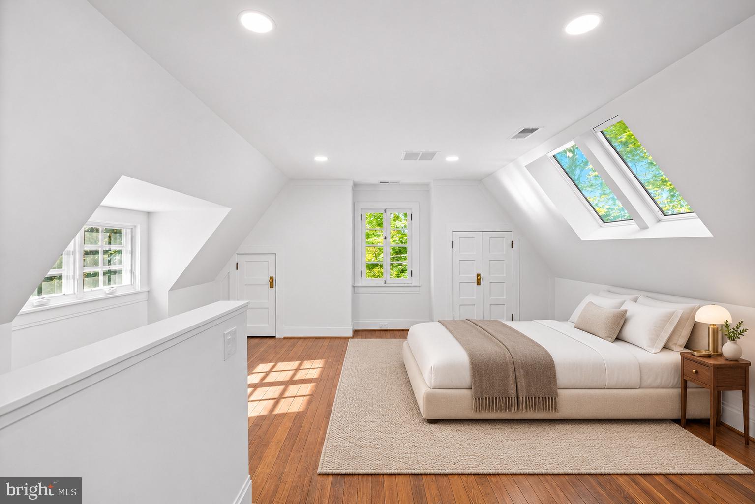
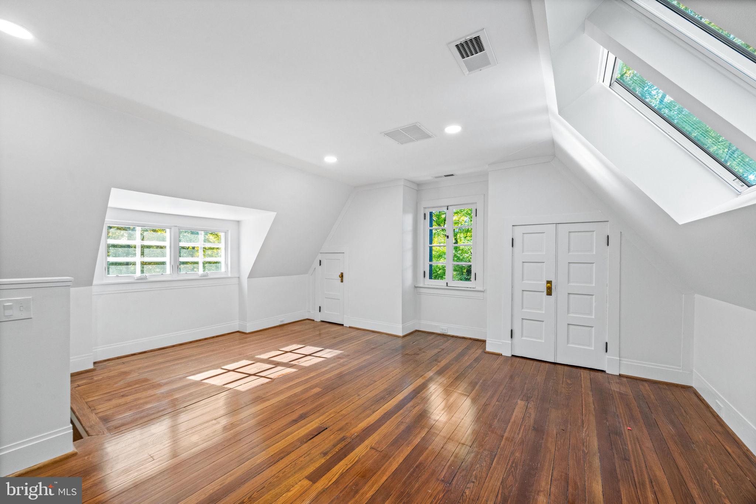
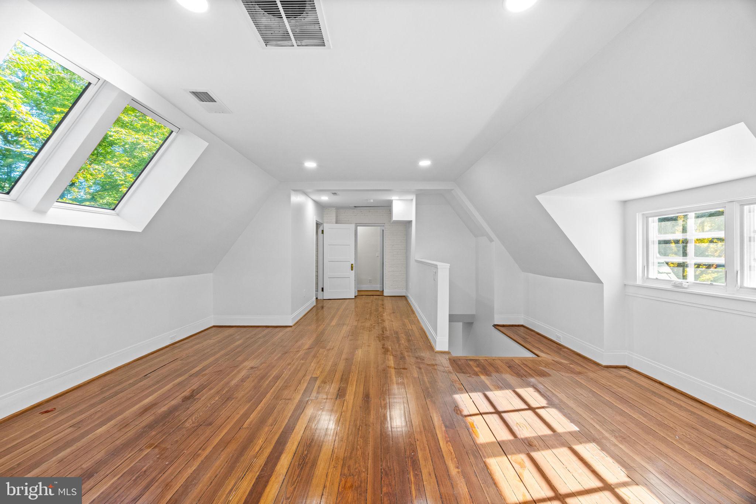
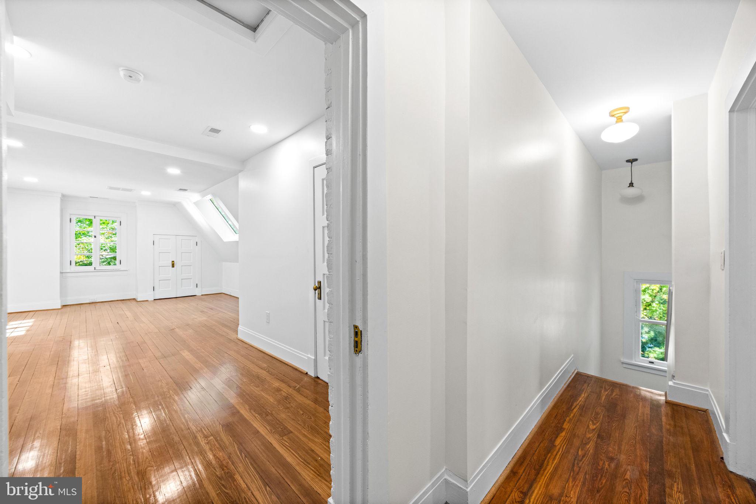
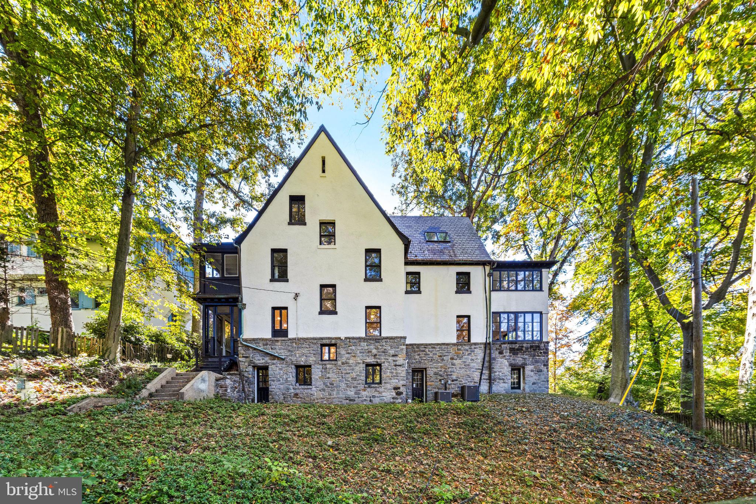
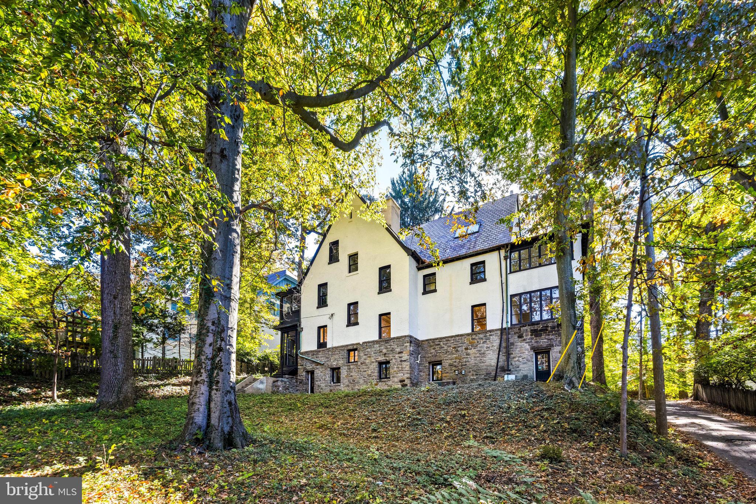
Historic Roland Park Architecture. Beautifully Renewed for Modern Living.
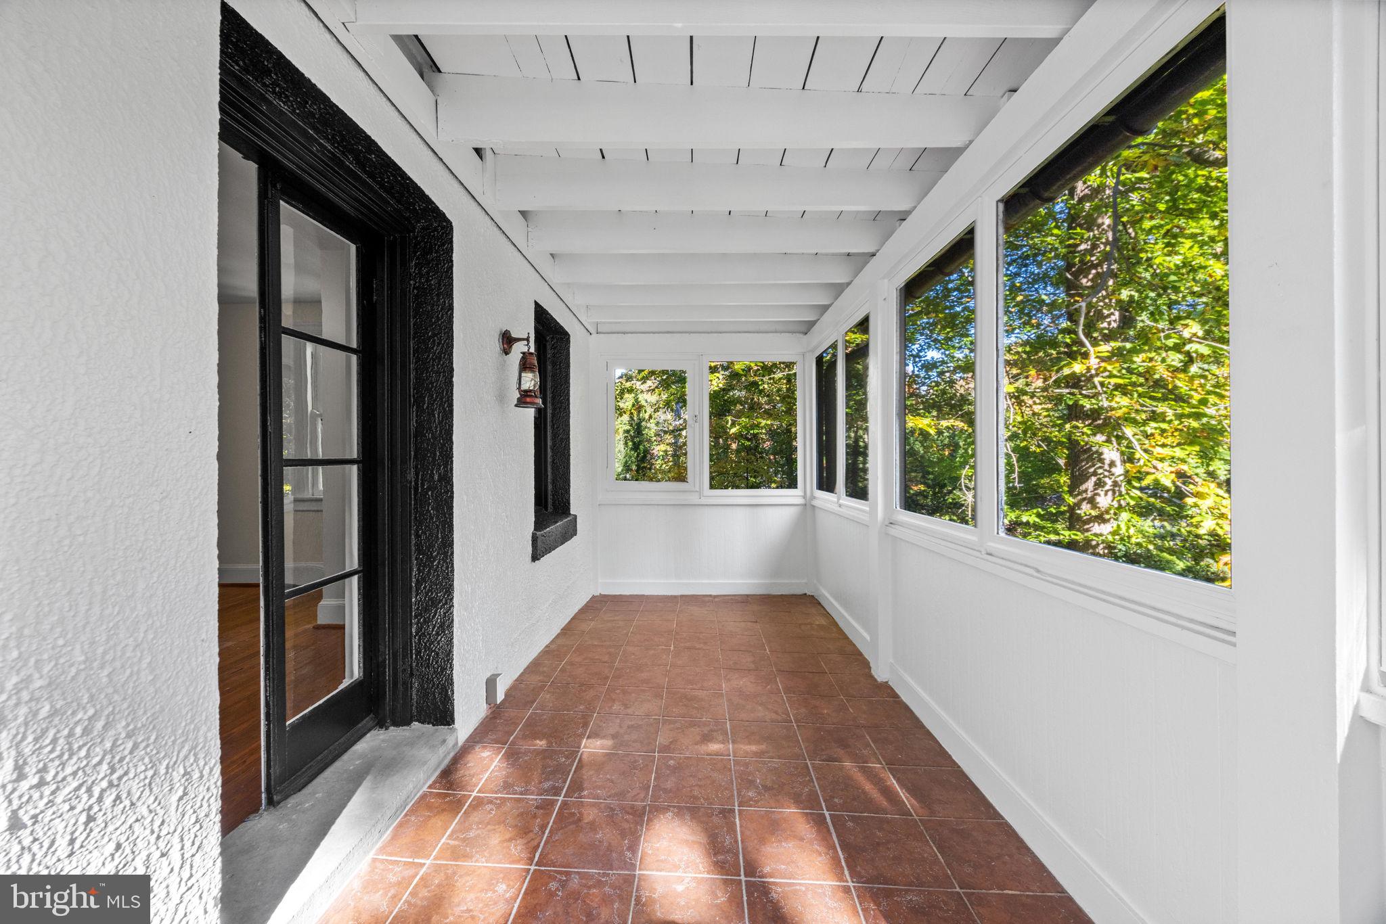
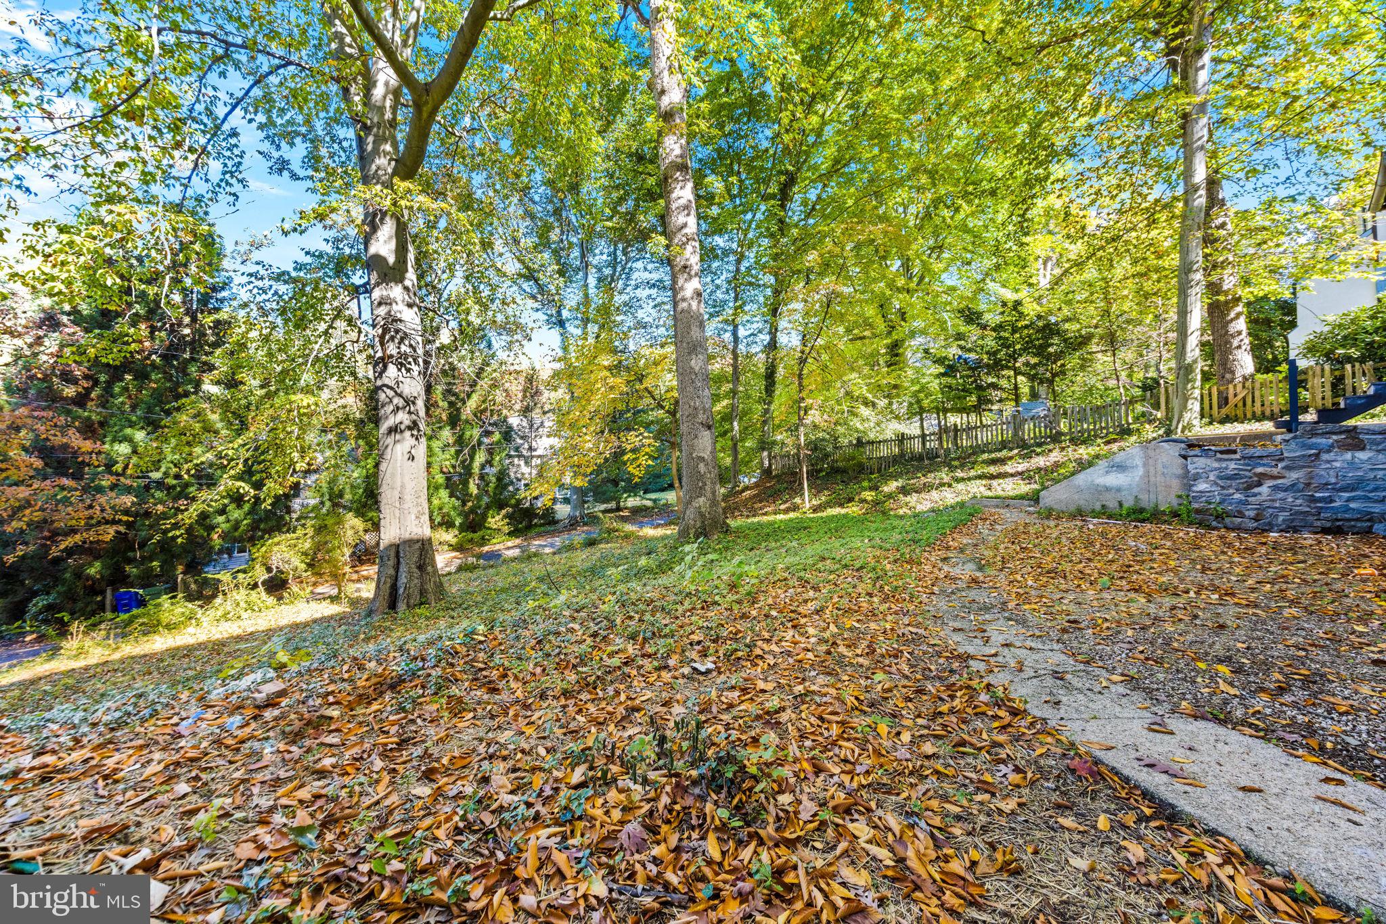
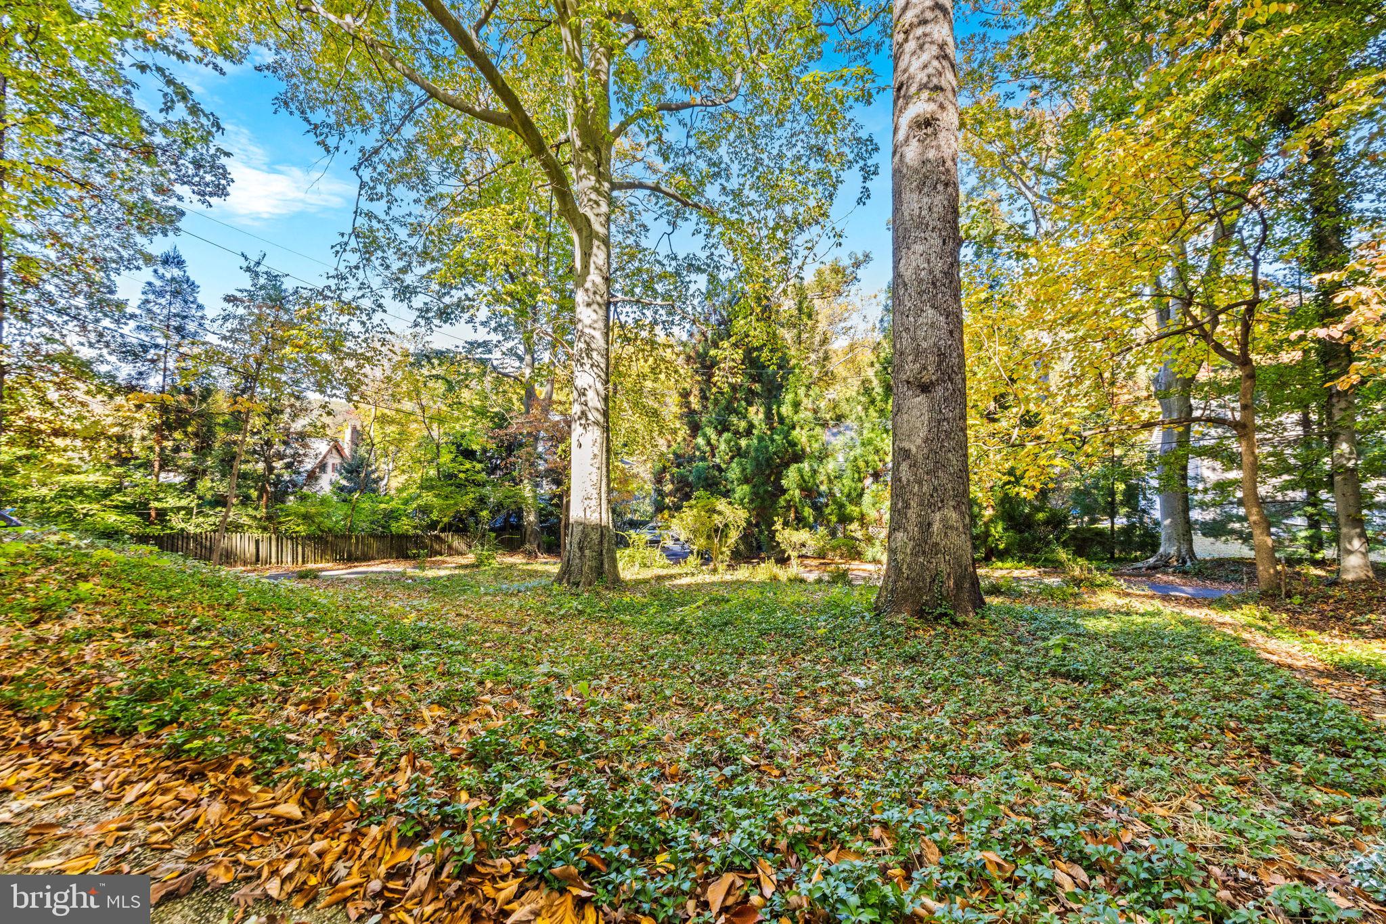
Morning coffee on your private porch. Deer wandering through the yard. A quiet cul-de-sac in the heart of Roland Park.
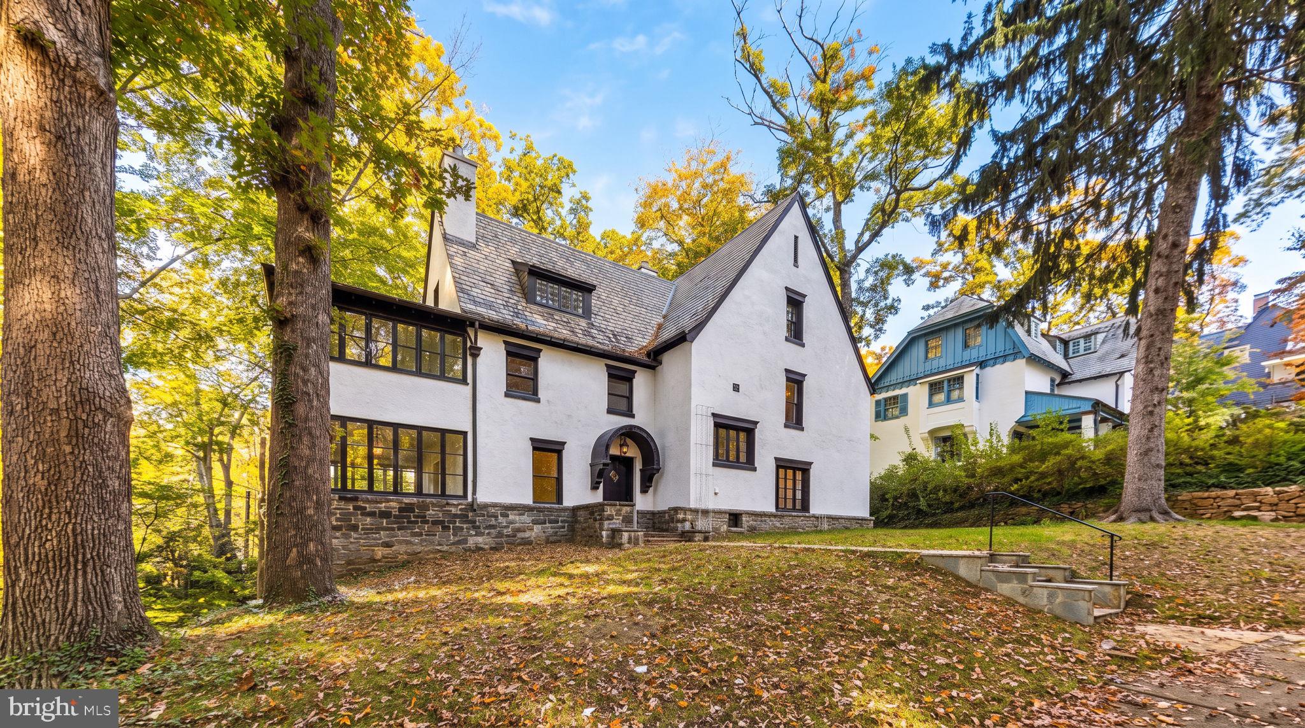
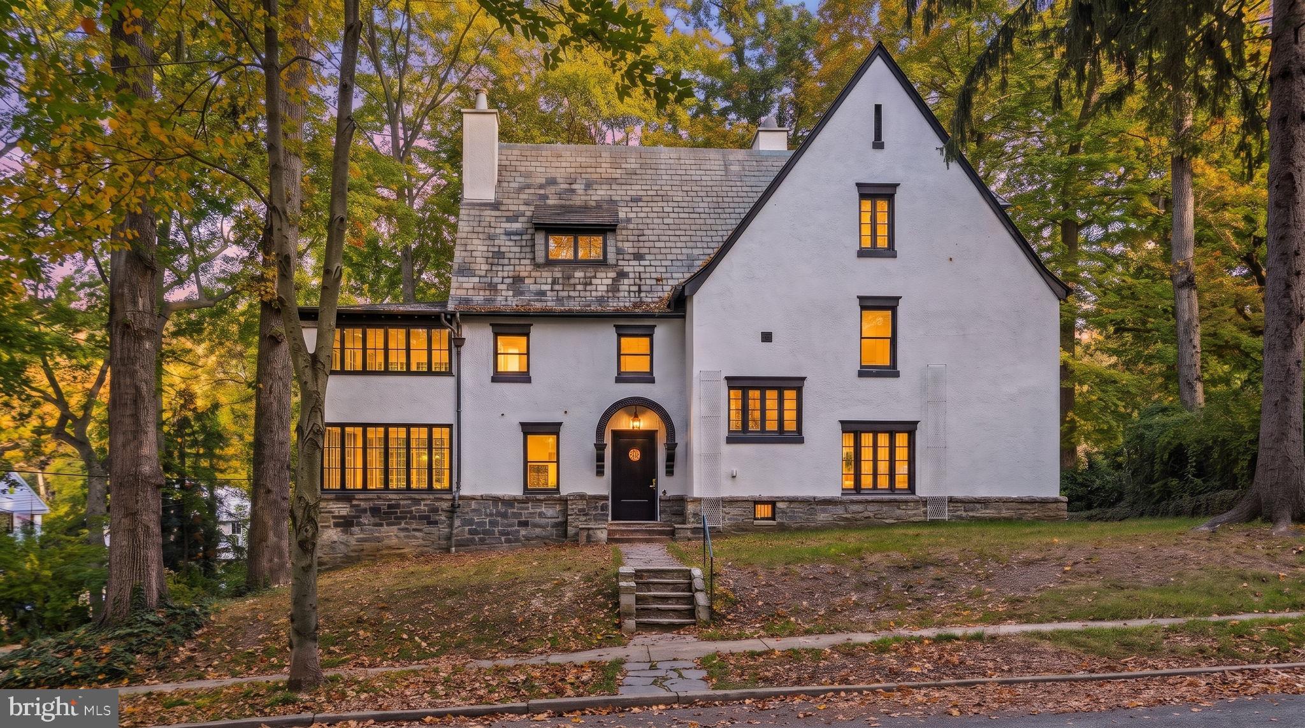
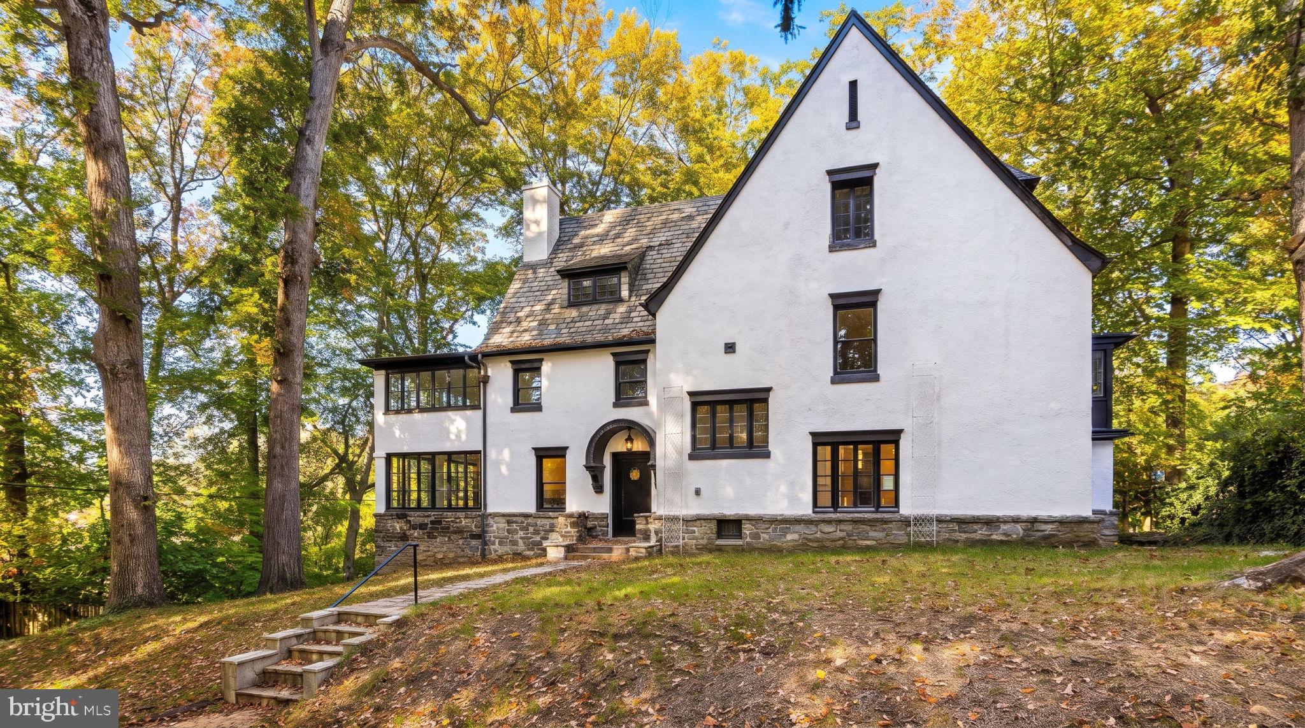
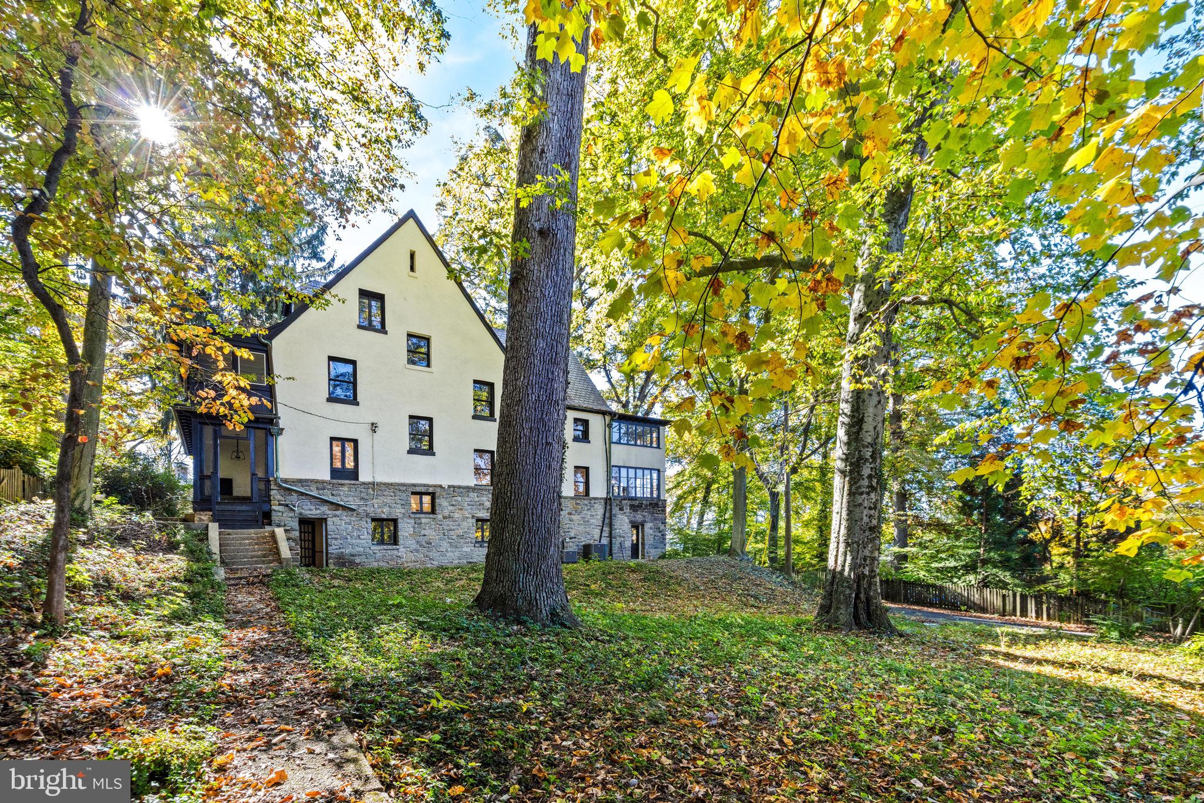
Welcome to 112 Elmhurst Road, where distinctive architecture meets substantial modern improvements in a home made for gathering, entertaining, and retreating.
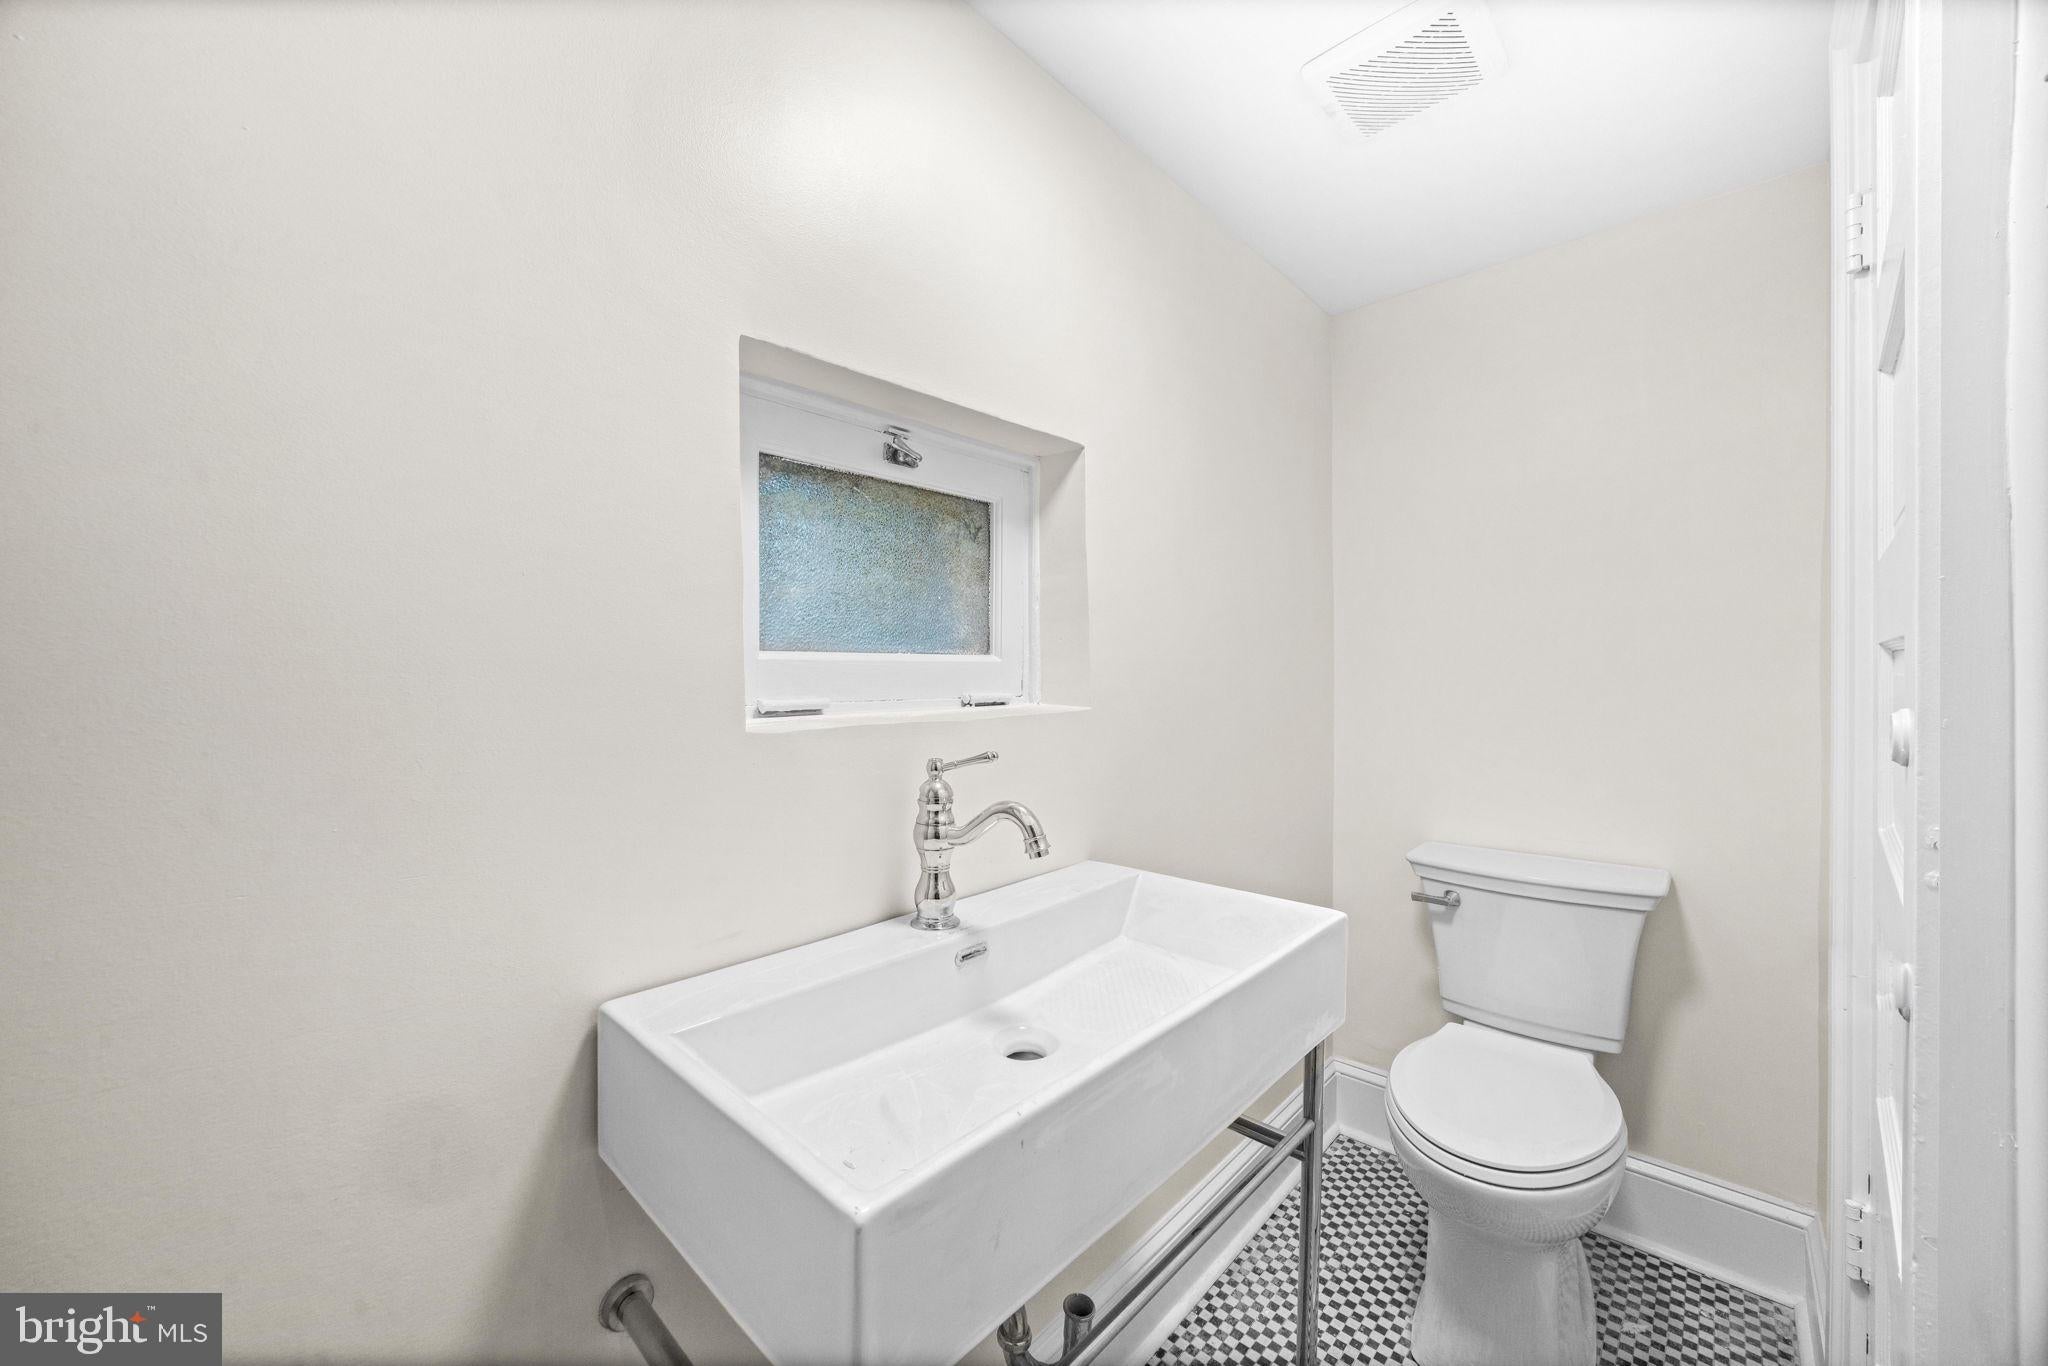
Designed by renowned Baltimore architect Edward L. Palmer Jr., this remarkable residence offers over 5,100 square feet of living space, 6 bedrooms, 3 full baths, and 1 half bath on approximately one-third of an acre.
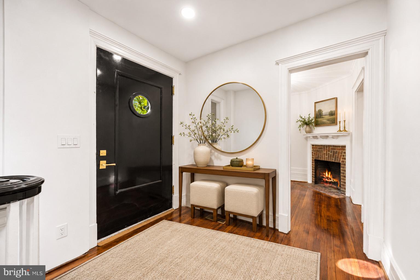
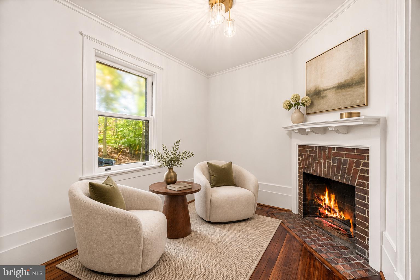
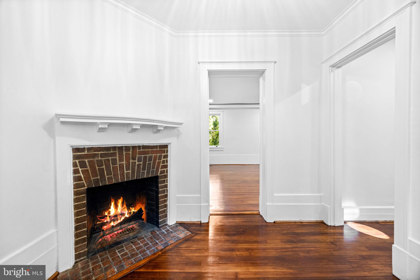
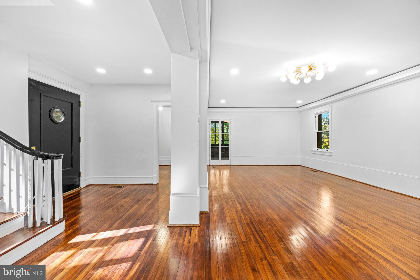
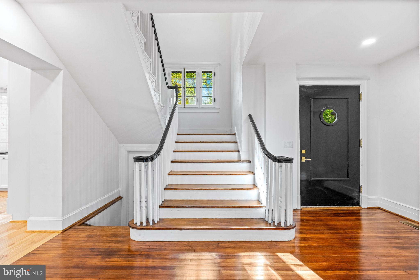
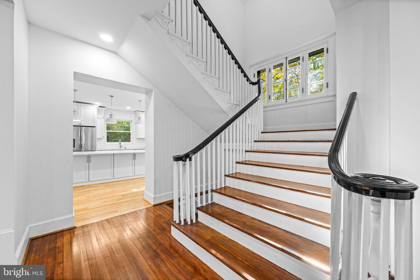
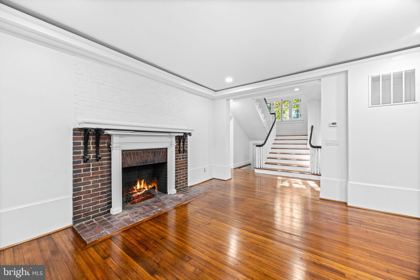
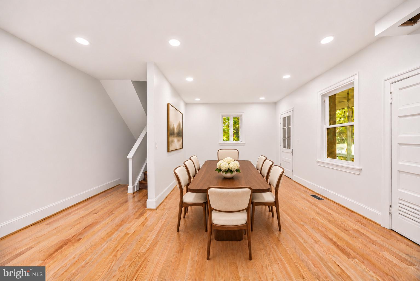
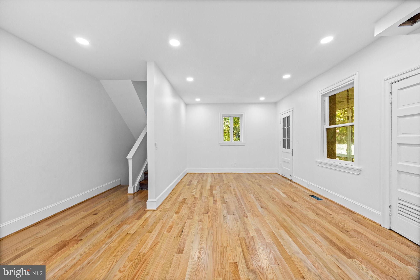
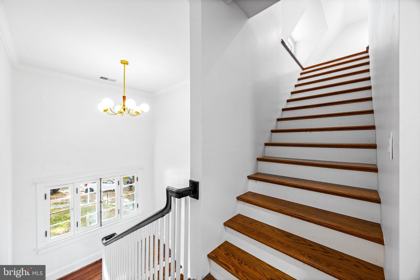
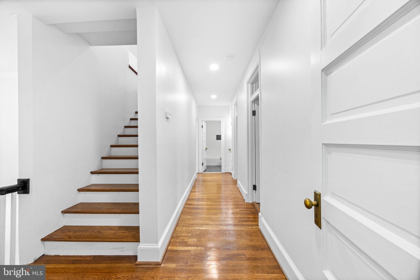
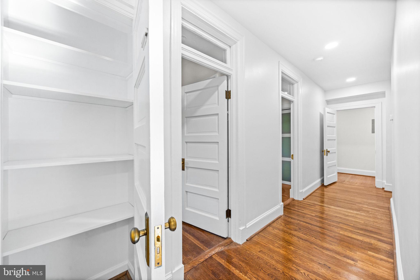
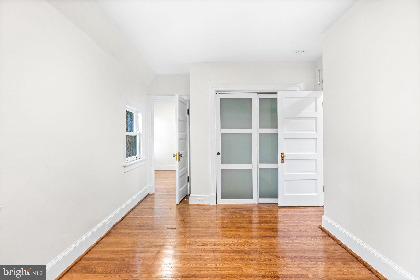
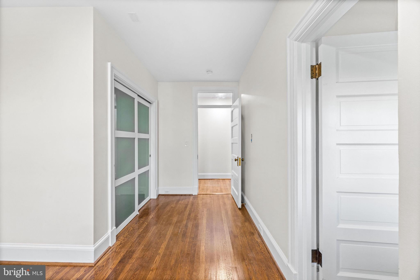
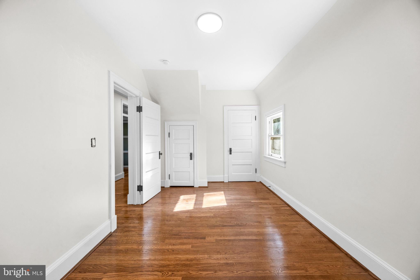
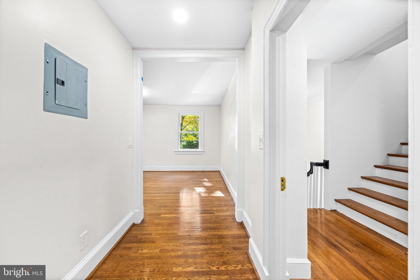
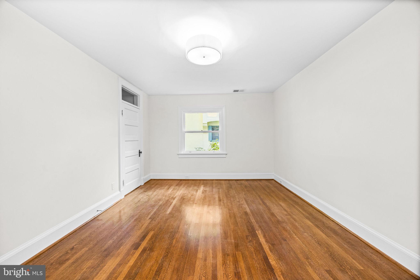
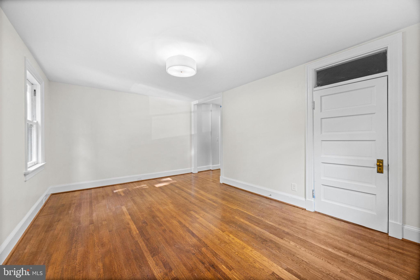
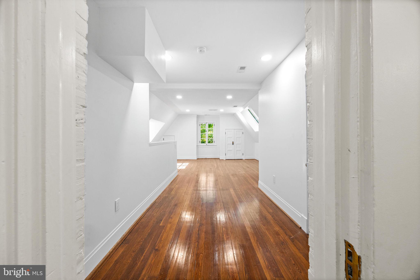
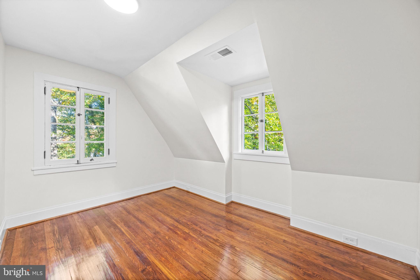
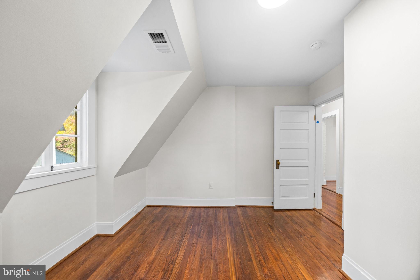
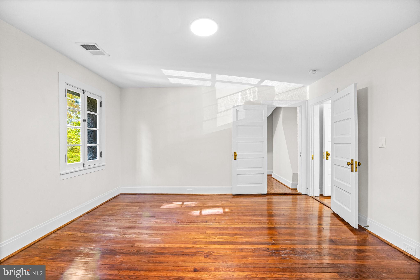
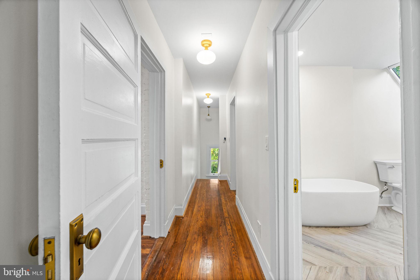
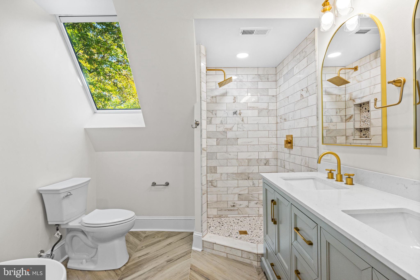
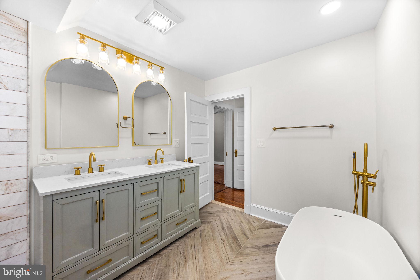
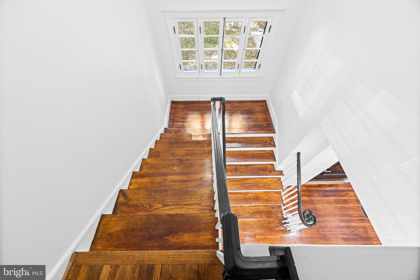
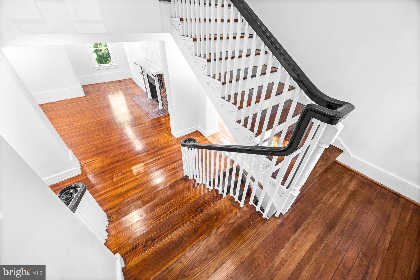
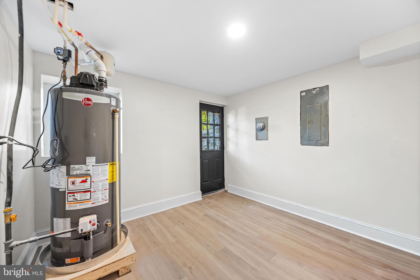
Original architectural details and newly refinished hardwood floors bring warmth and character to generous rooms. Behind that timeless appeal, the big-ticket work is done: a new HVAC system, extensive electrical upgrades replacing the original knob-and-tube wiring, substantial plumbing updates, a new water heater, and fresh paint throughout.
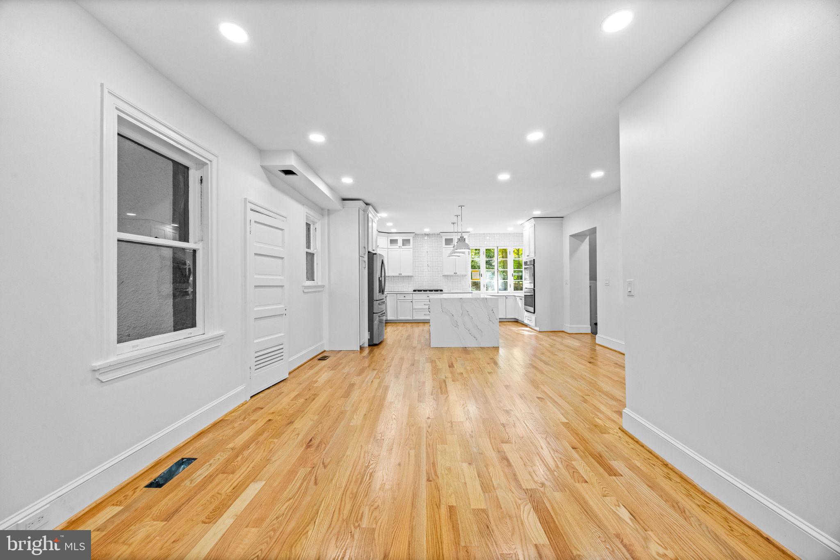
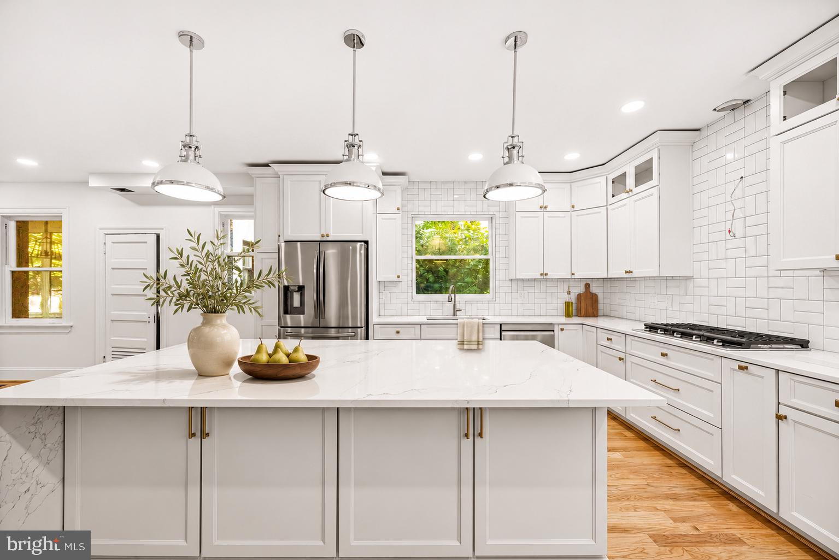
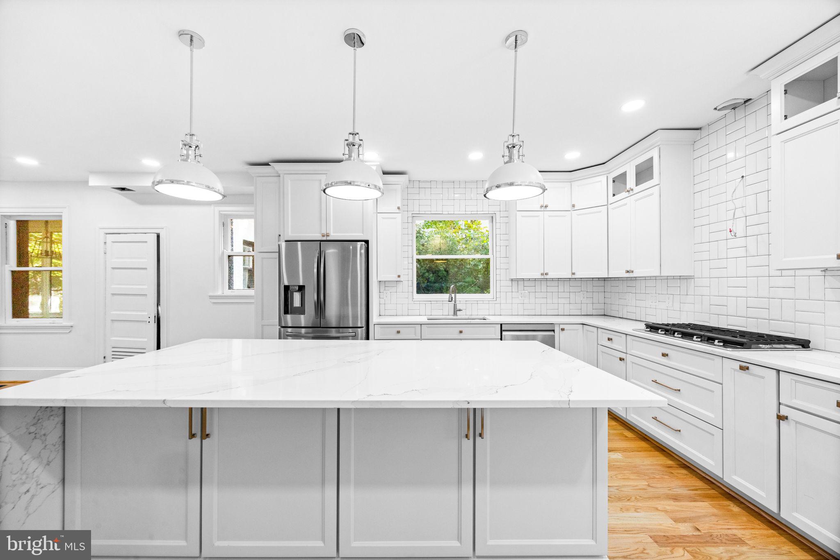
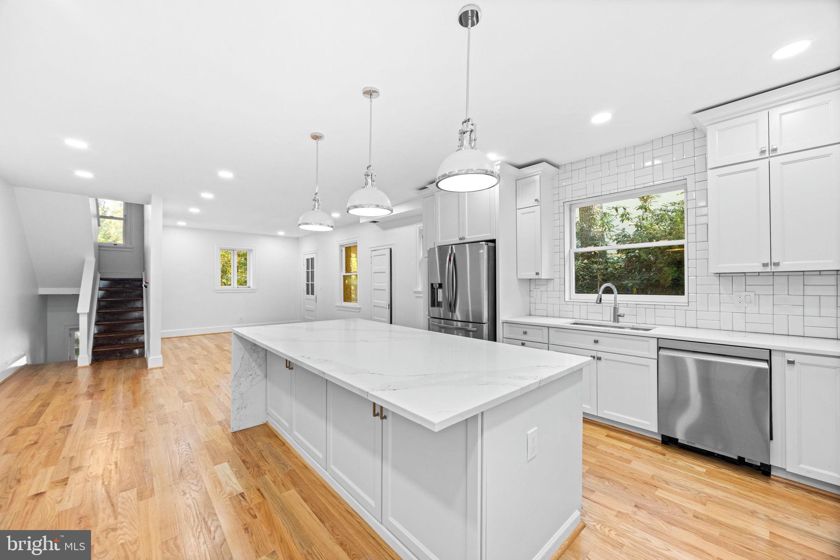
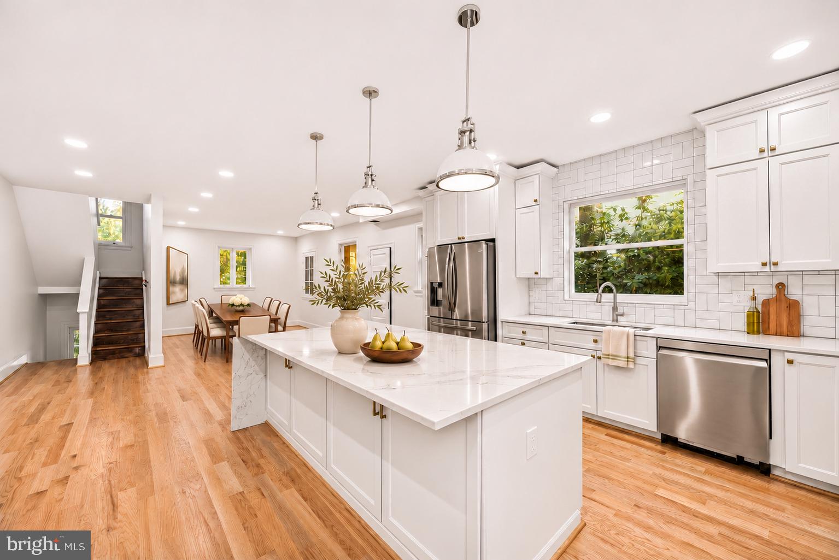
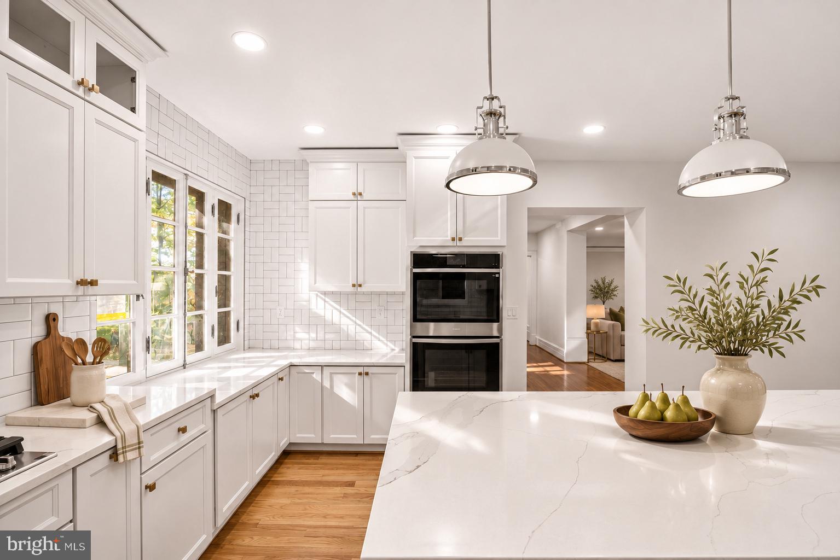
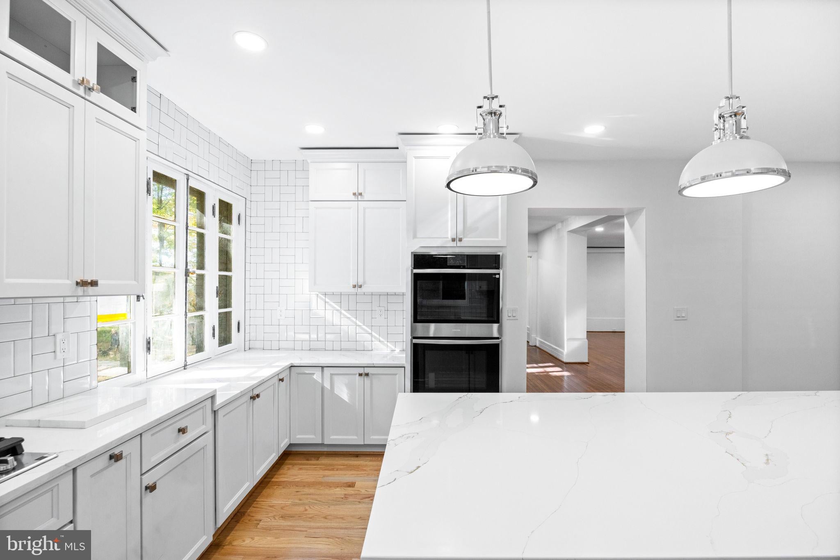
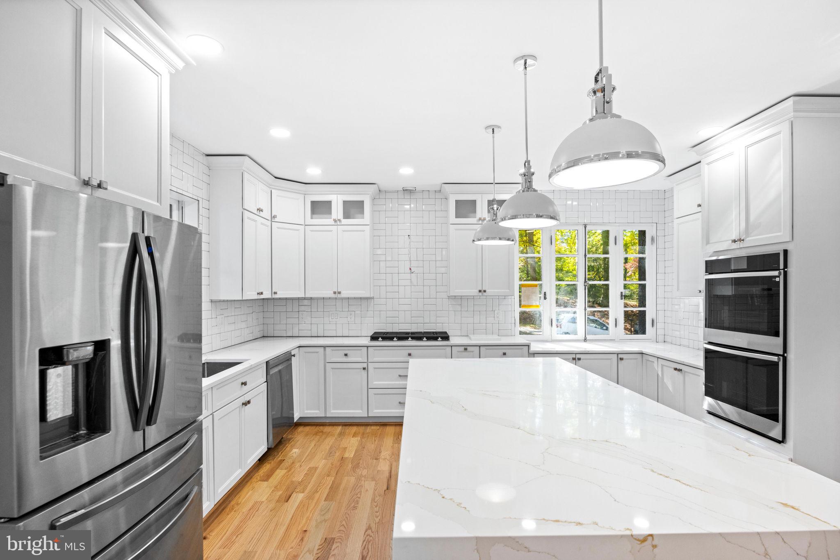
The completely redesigned kitchen centers on a large island, a natural gathering place for everyday meals and long conversations after dinner.
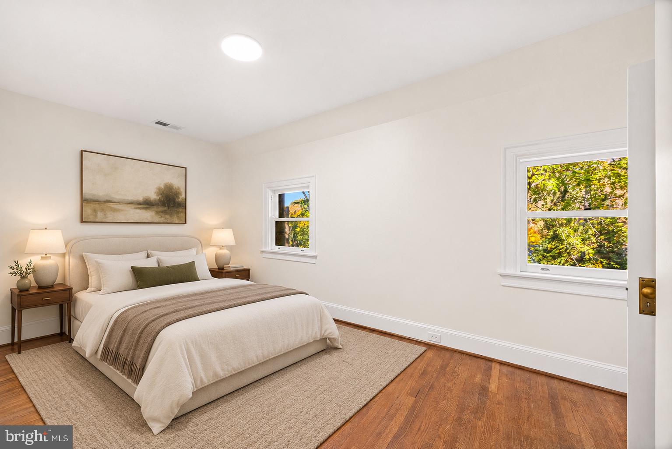
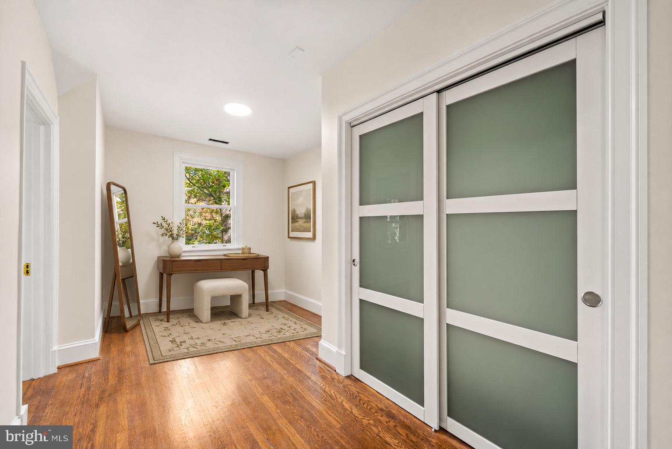
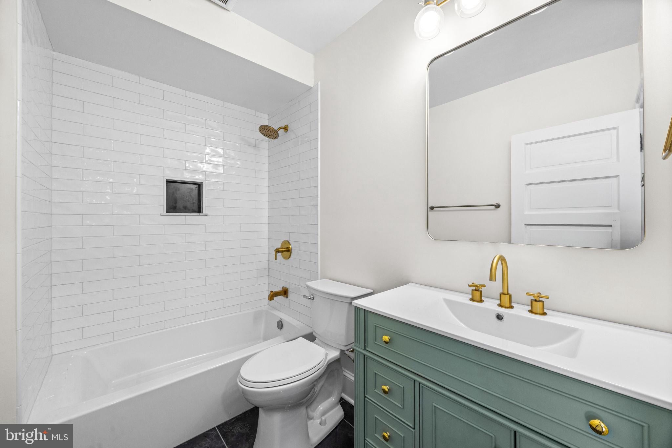
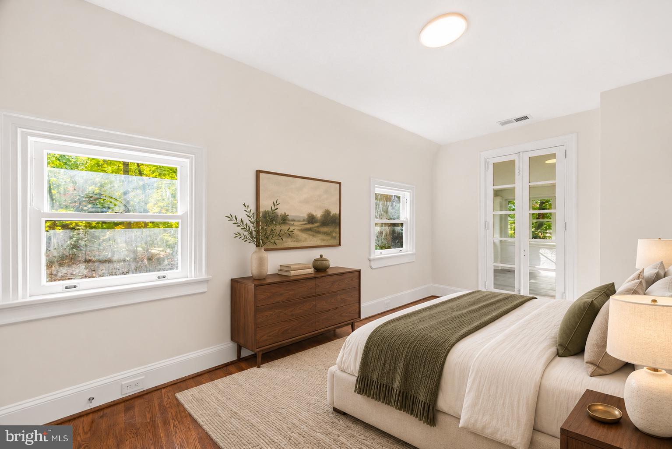
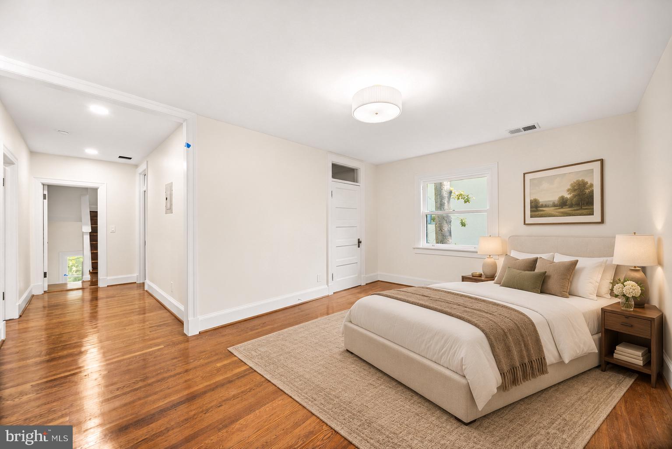
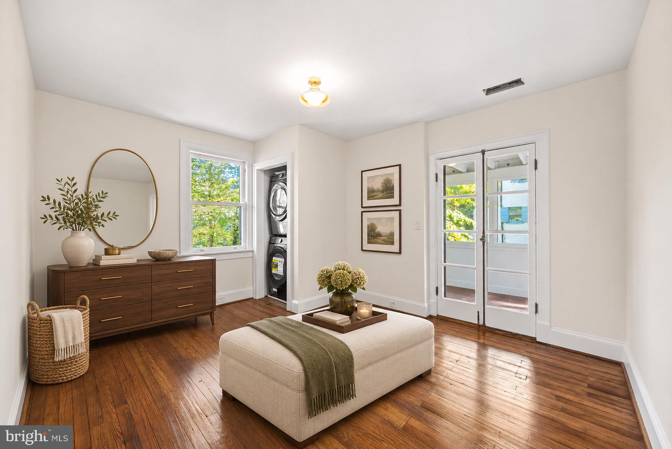
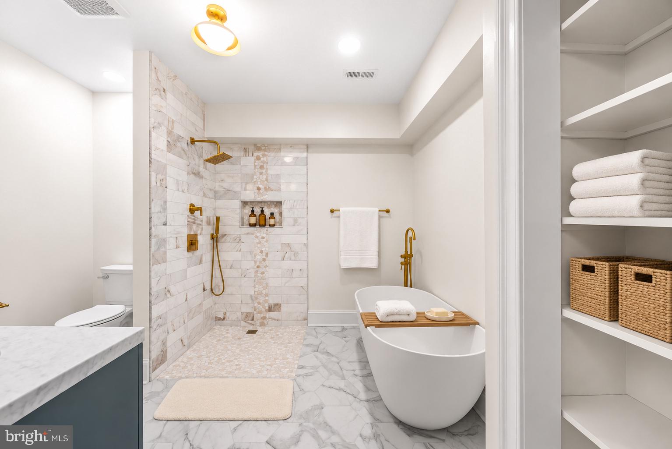
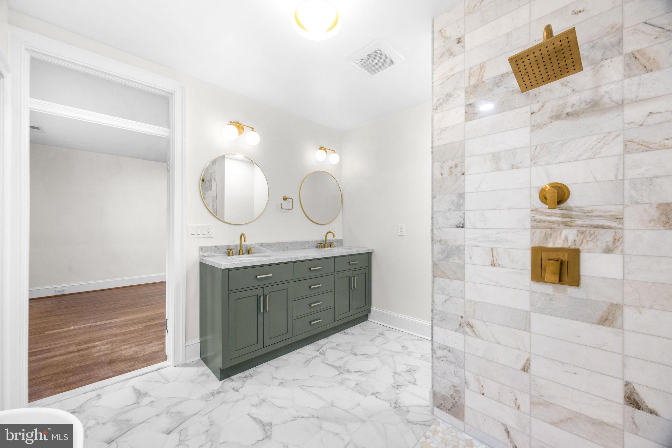
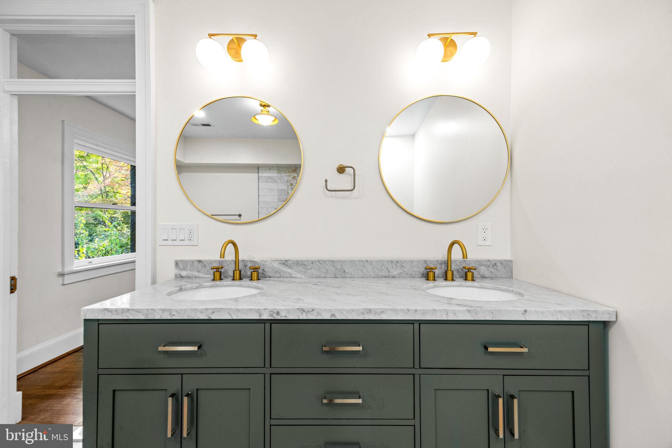
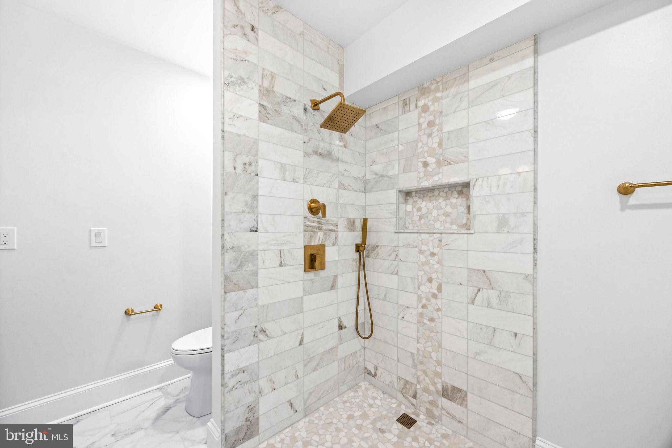
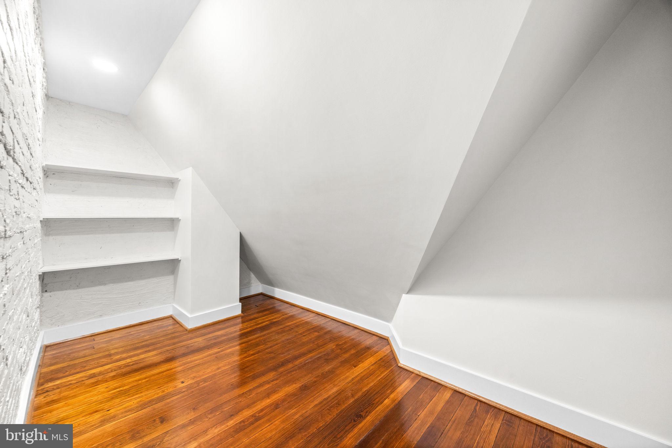
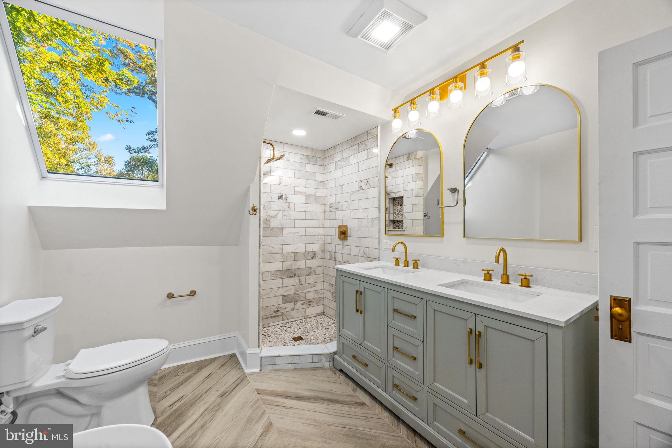
The primary suite is a retreat of its own: a spacious bedroom, a brand-new bathroom, and an adjoining room transformed into an expansive dressing room with a dedicated washer and dryer. Step out to your private porch to start the morning with coffee or end the day in quiet.
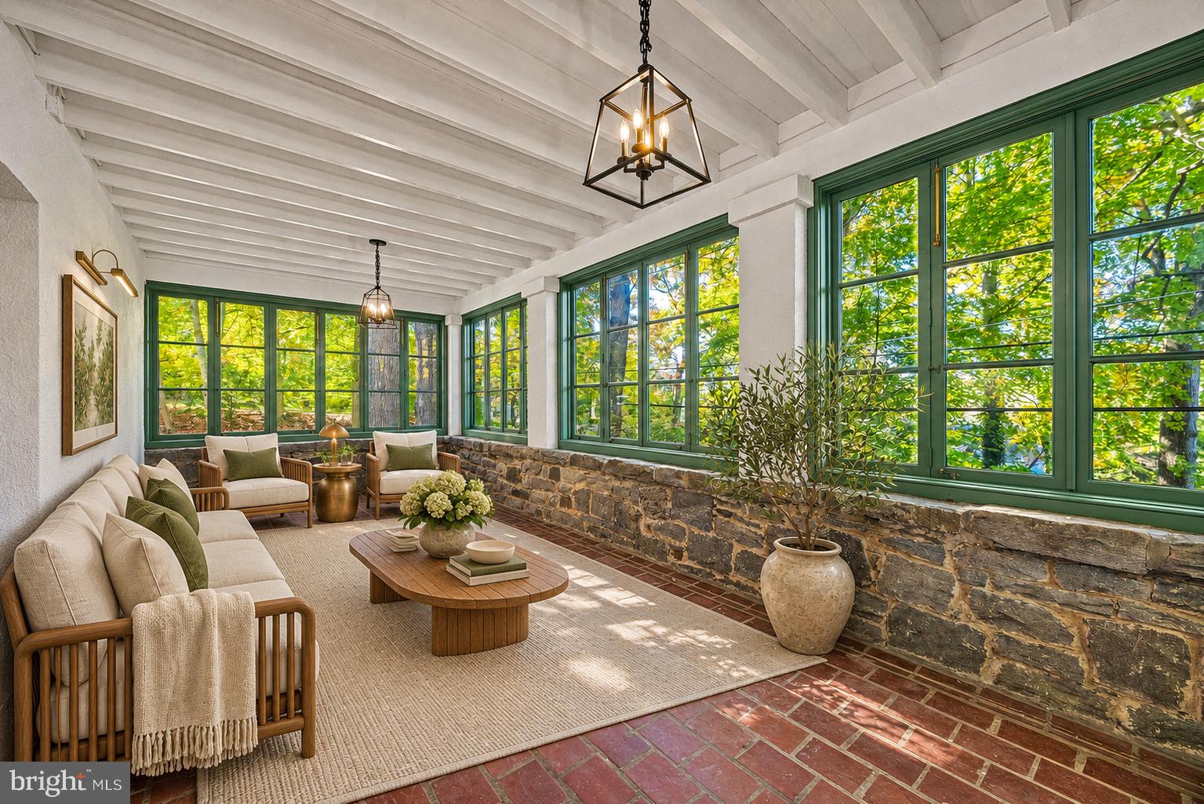
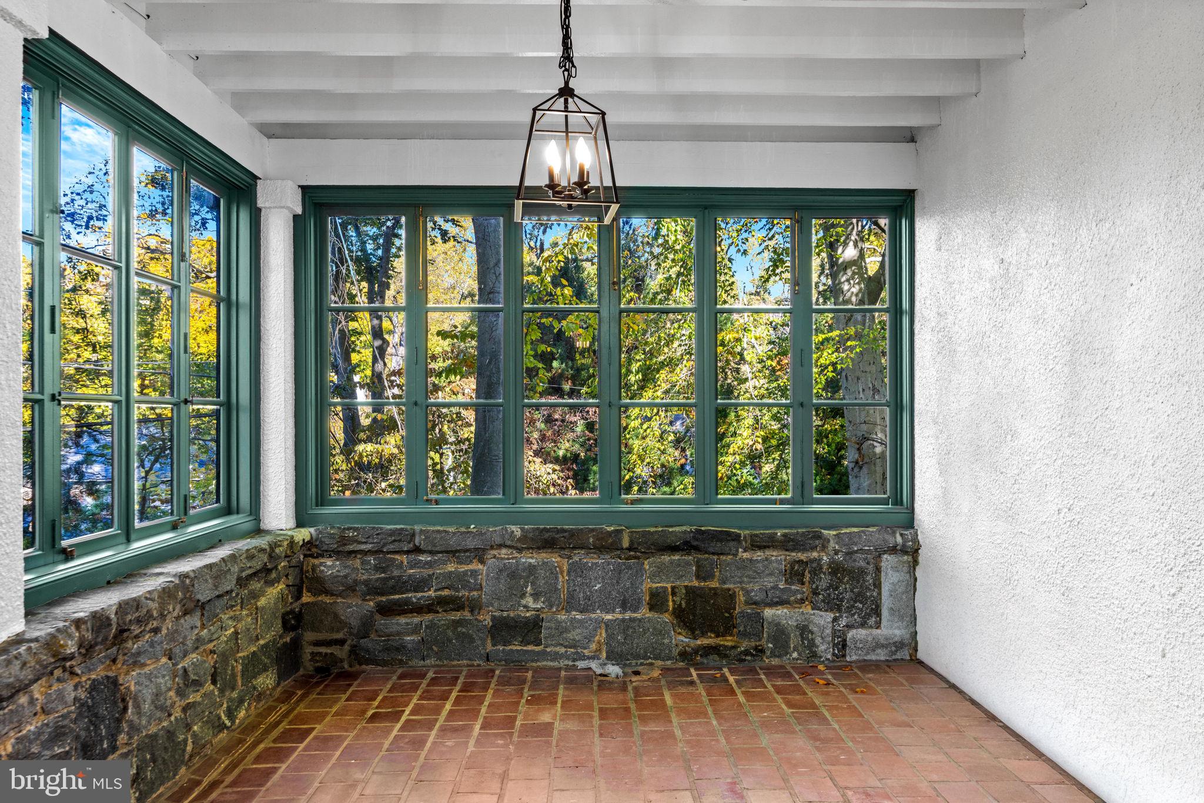
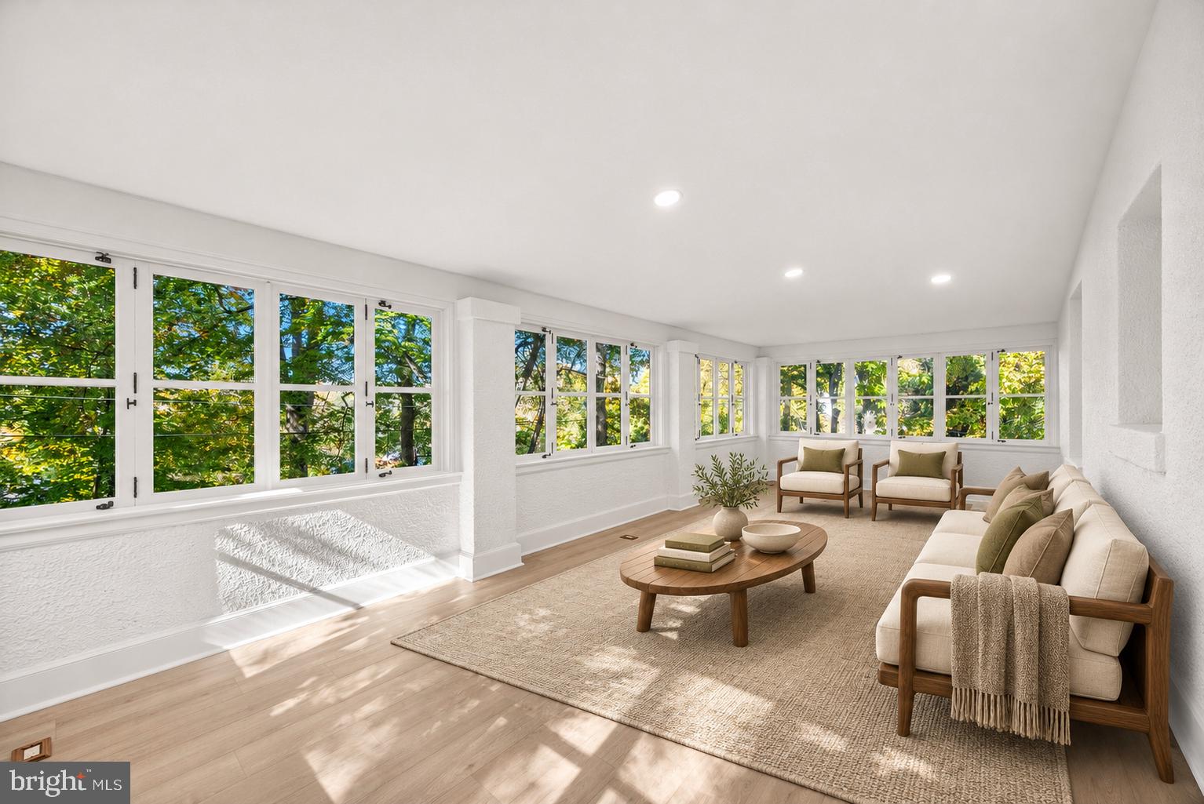
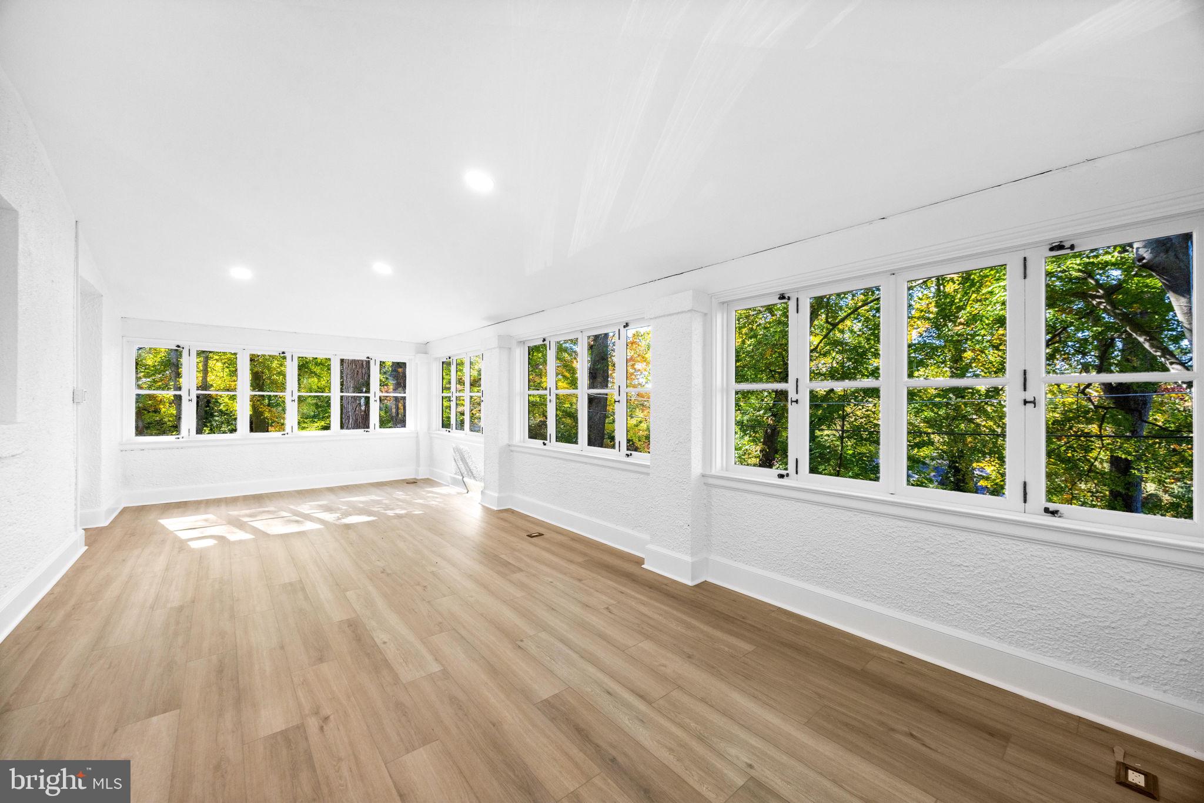
Three porches in all give you distinct spaces to enjoy the greenery and the occasional visiting deer. Paired with the privacy of the cul-de-sac, the outdoors becomes part of daily life.
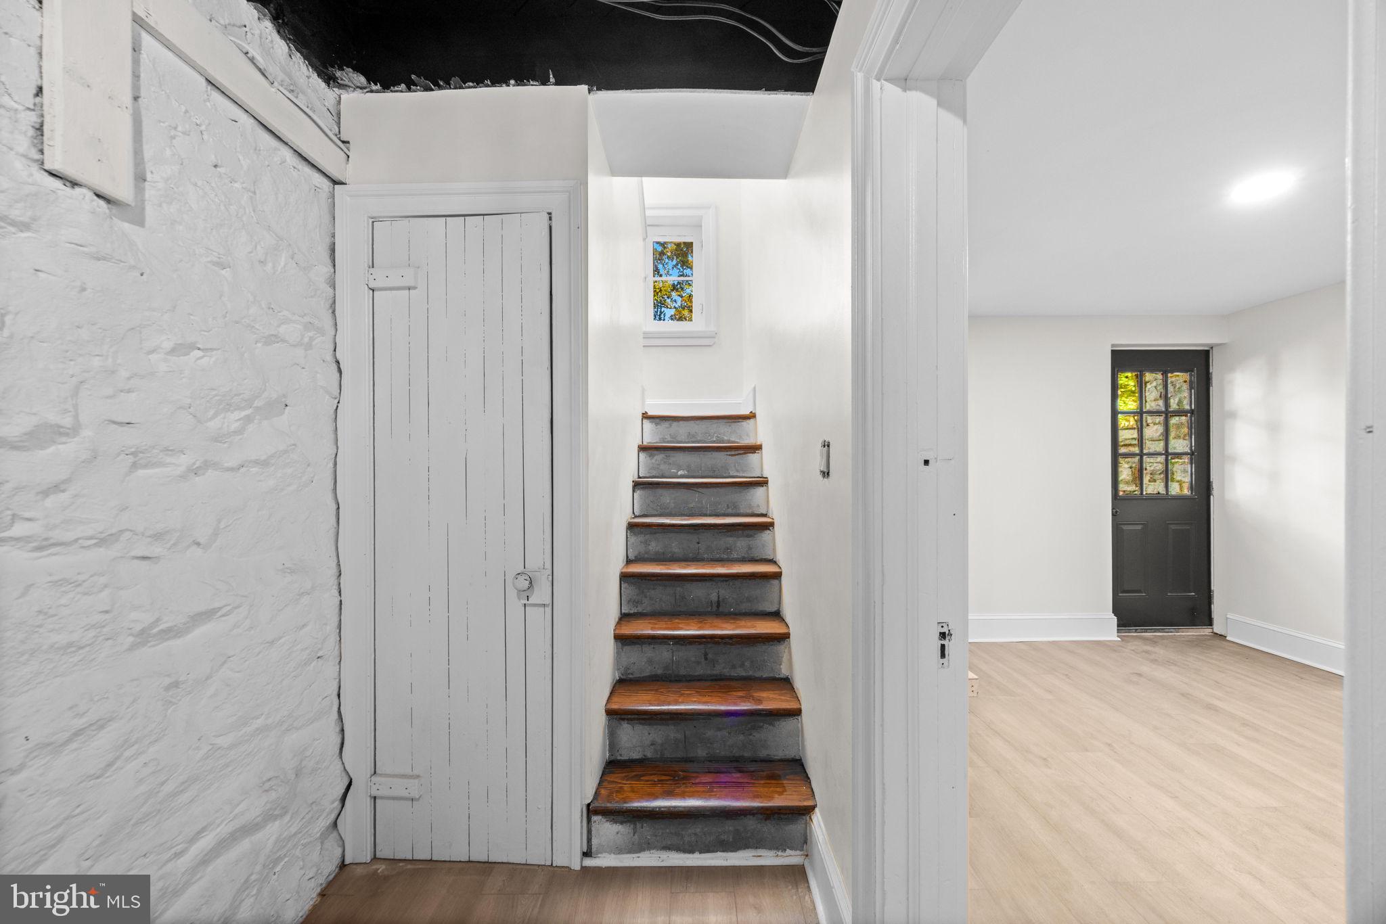
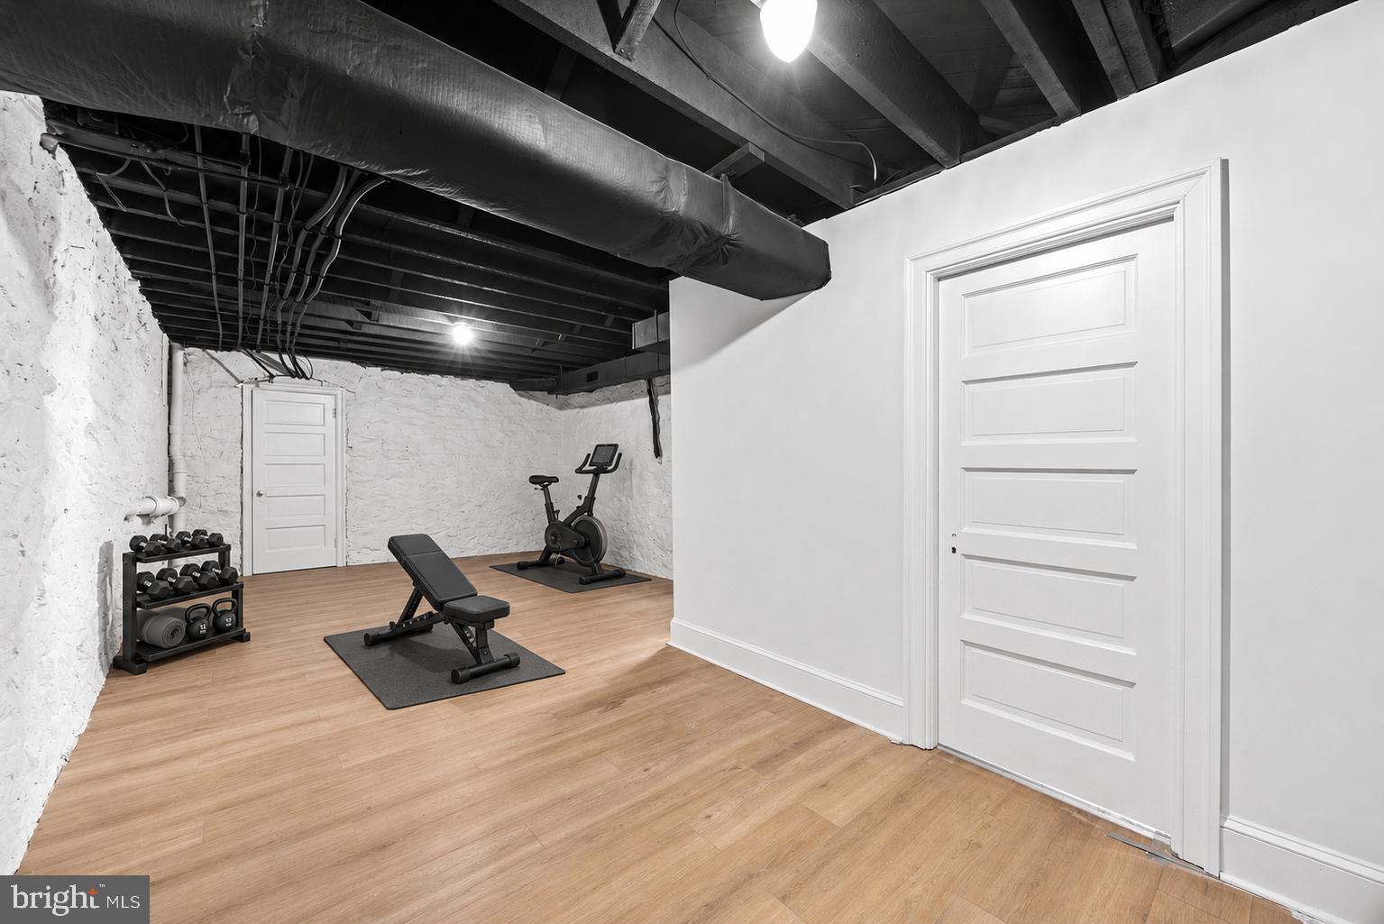
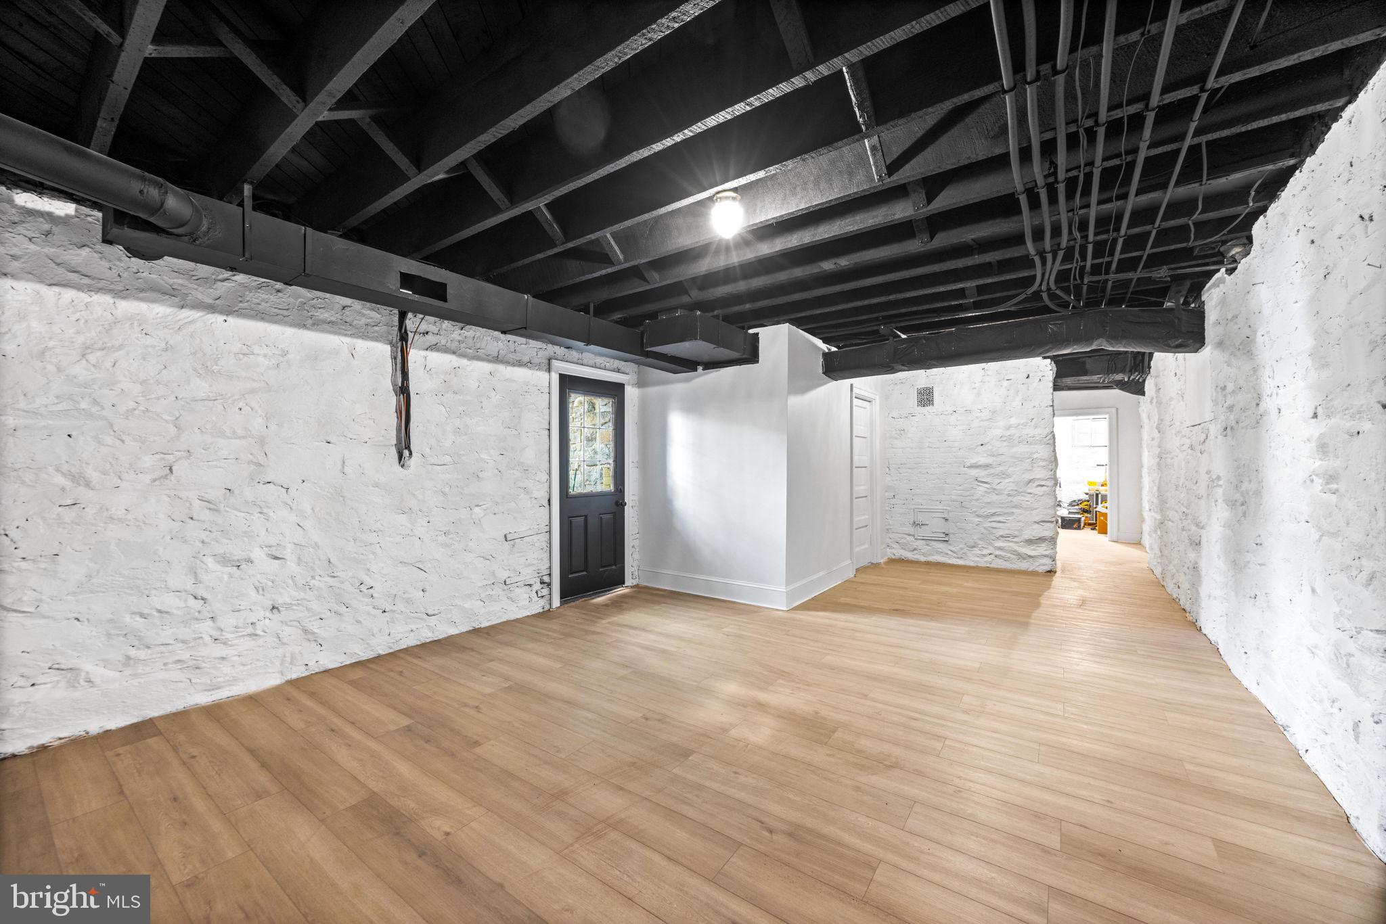
The partially finished walkout basement adds flexible space with high ceilings, new LVP flooring, and laundry hookups.
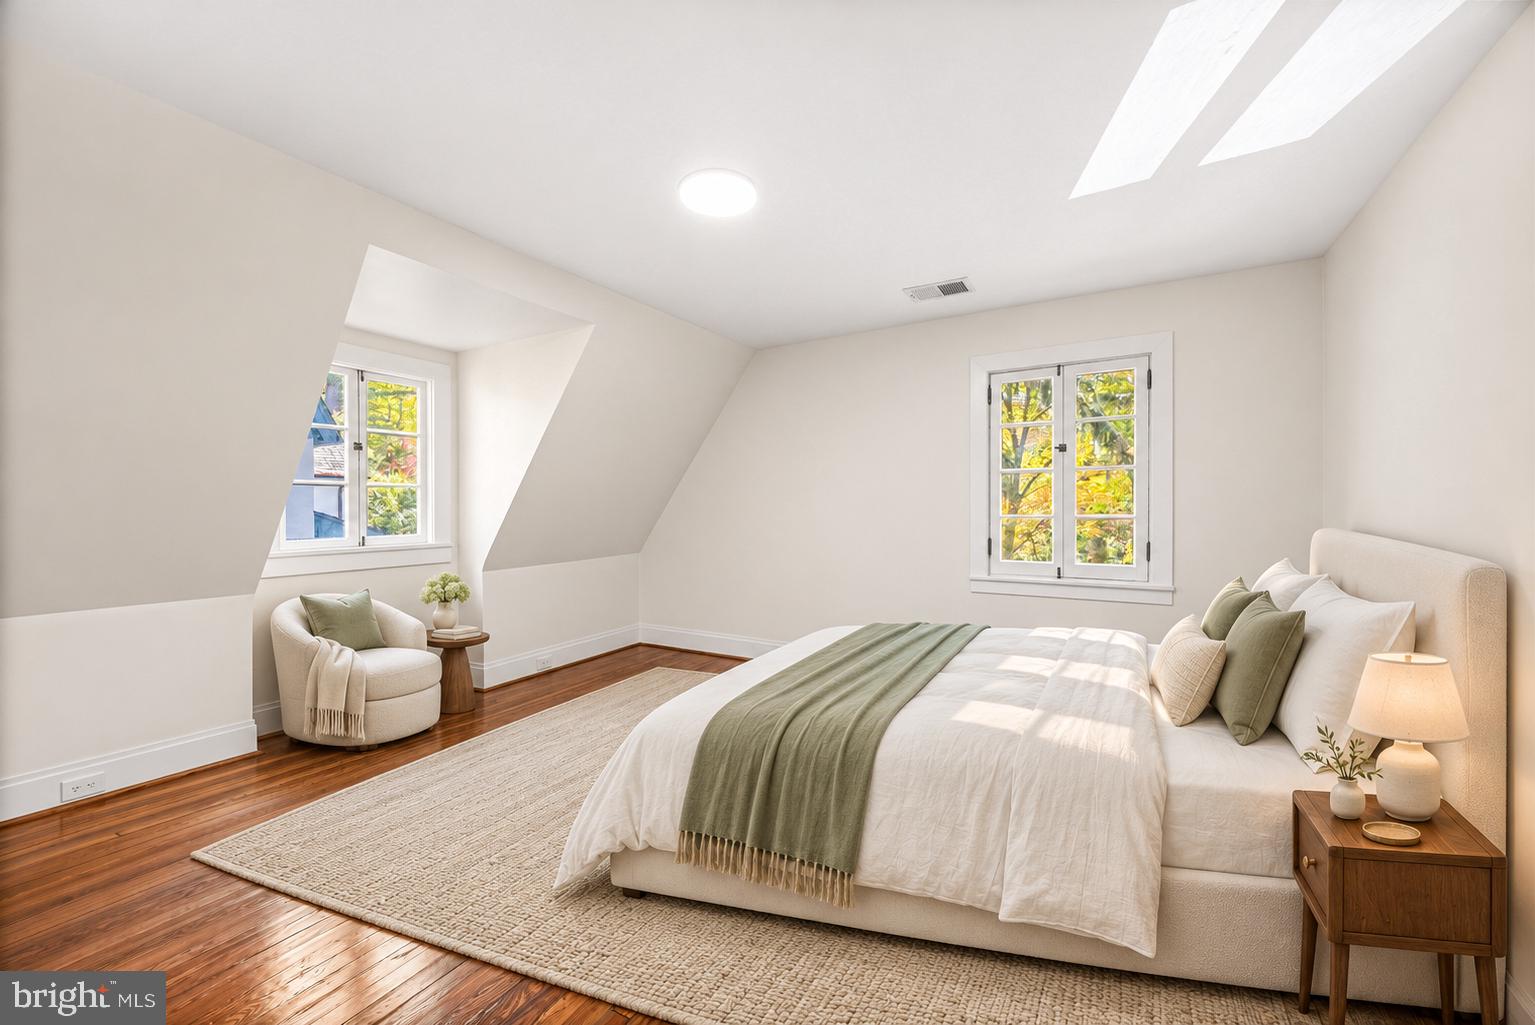
For buyers who value historic craftsmanship, generous space, and the confidence of major systems already renewed, 112 Elmhurst Road is a rare opportunity to own a piece of Roland Park’s architectural history. Photos are Virtually staged*
| Date | Event | Price | Source |
|---|---|---|---|
| listed (Coming Soon) | $1,445,000 | Bright #MDBA2228996 | |
| status changed (Active) | — | Bright #MDBA2228996 |
Hi there — ask anything about this property or the area and the team will get right back to you.
Local real estate advisory services provided by agent with The Southside Group
Listed by Sergio Contreras Perdomo with Samson Properties
The data relating to real estate for sale on this website appears in part through the BRIGHT Internet Data Exchange program, a voluntary cooperative exchange of property listing data between licensed real estate brokerage firms in which Sergio Contreras Perdomo participates, and is provided by BRIGHT through a licensing agreement. The information provided by this website is for the personal, non-commercial use of consumers and may not be used for any purpose other than to identify prospective properties consumers may be interested in purchasing. Some properties which appear for sale on this website may no longer be available because they are under contract, have closed or are no longer being offered for sale. Information Deemed Reliable But Not Guaranteed. Copyright © 2026 Bright MLS. All rights reserved.
You agree to The Southside Group Terms of Use and Privacy Policy. By choosing to contact a property, you also agree that The Southside Group and its associates may call, text, or email you regarding any inquiries or activities you submit through our website. This may involve the use of automated means and prerecorded or artificial voices.
Step 1 of 2
You've reached the free preview limit. Create a free account to see this listing and everything else on the site.
Step 2 of 2
Tell us how to reach you about homes you like.
Enter your password to sign in as
You've reached the free preview limit. Create a free account to see this listing and everything else on the site.
Already have an account? Sign in
Sign in to your account.
New here? Create an account