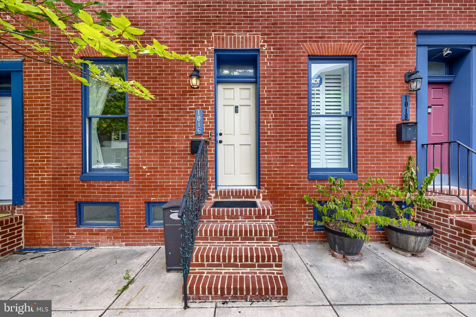
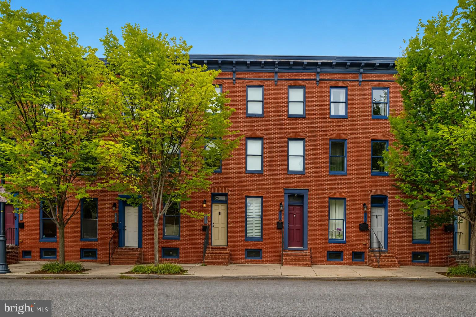
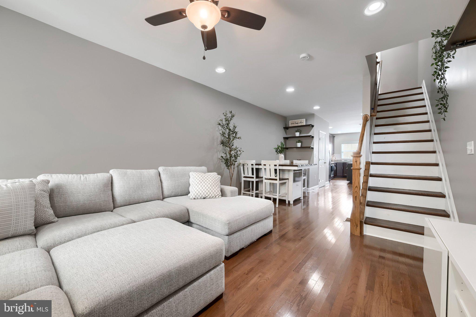
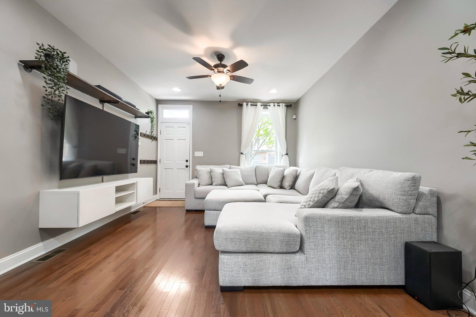
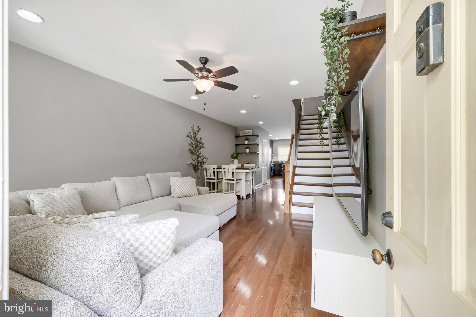
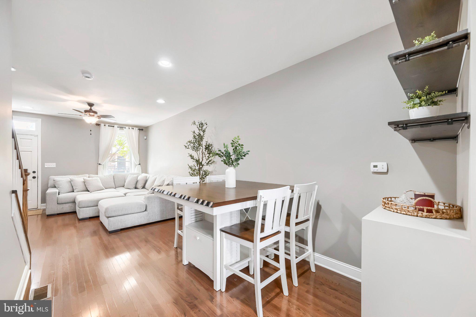
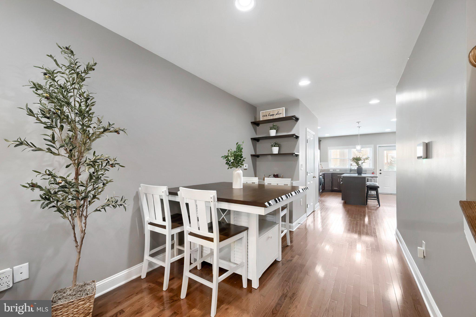
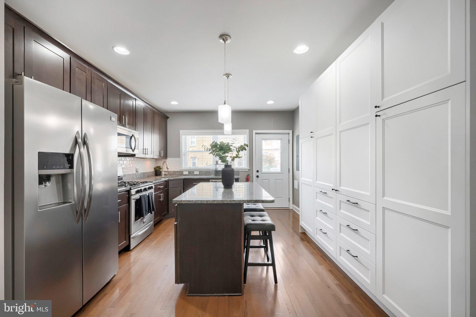
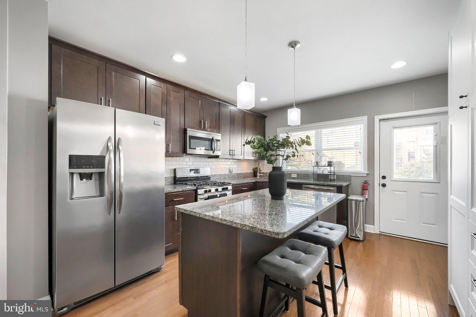
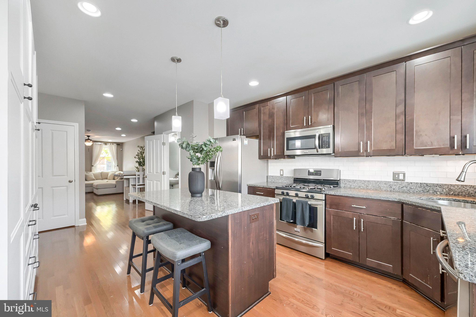
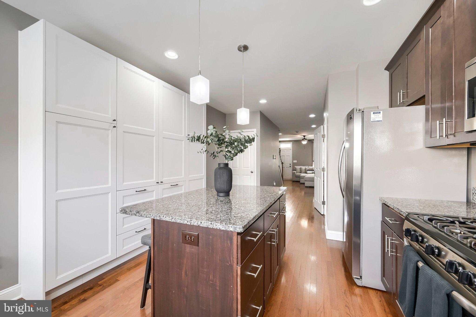
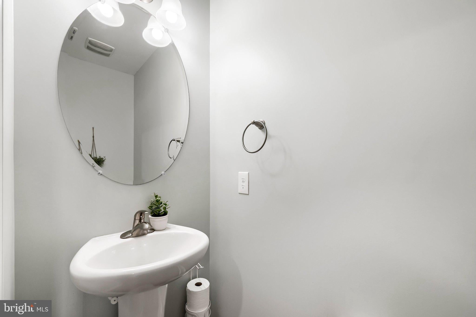
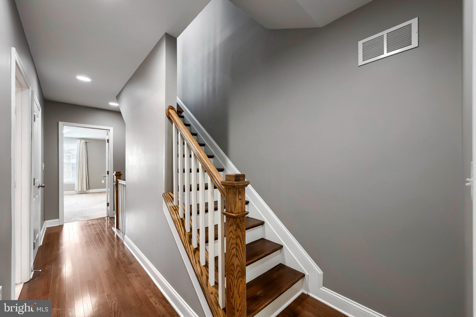
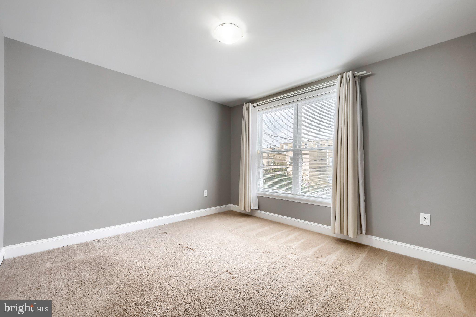
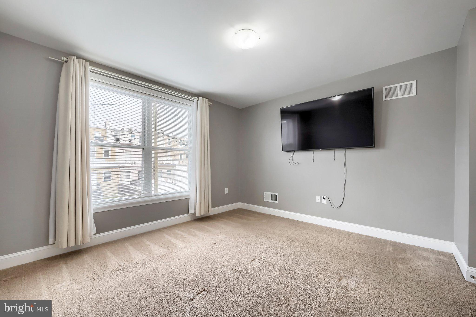
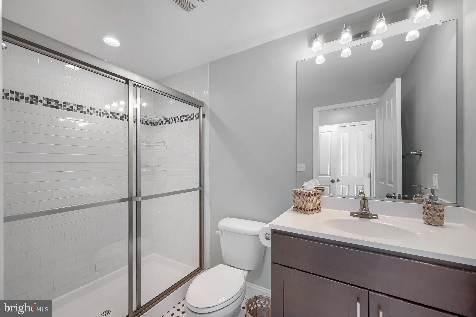
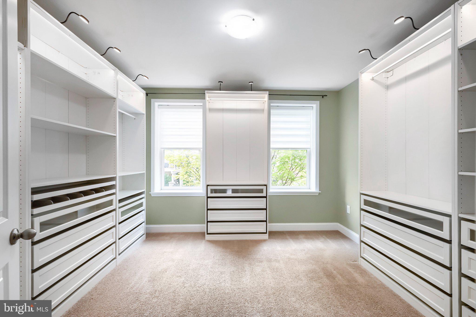
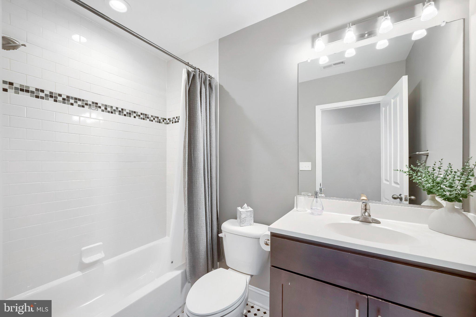
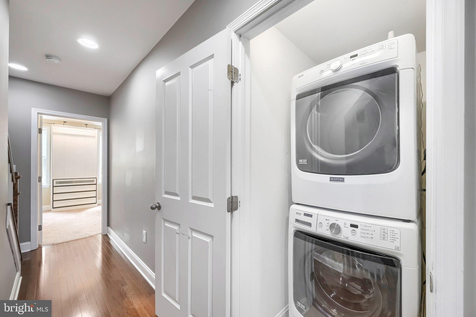
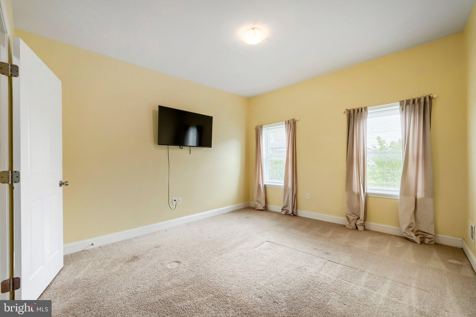
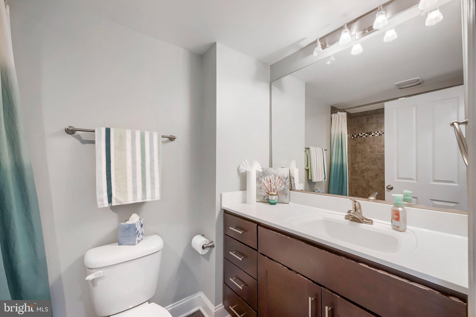
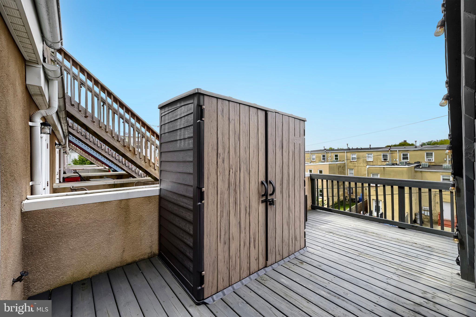
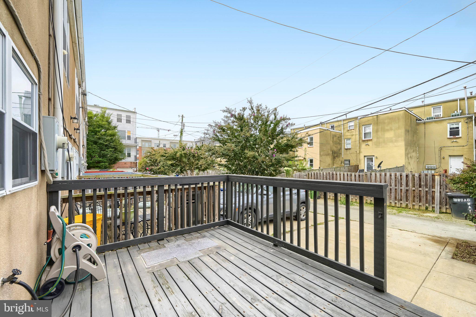
Location, location, location! Nestled in the sought-after Eager Park community, this stunning 3-bedroom, 3½-bath, four-story townhome is ideally located just moments from The Johns Hopkins Hospital and Johns Hopkins Medical Campus, with convenient access to downtown Baltimore, restaurants, coffee shops, shopping, parks, recreation, and neighborhood amenities. Enjoy the best of city living with Eager Park right outside your door, offering expansive landscaped grounds, walking paths, playground areas, community gathering spaces, and an amphitheater. Step inside to an inviting open floor plan featuring 9-foot ceilings, beautiful hardwood floors, and an abundance of natural light. The spacious living room flows seamlessly into a defined dining area and leads directly into the impressive gourmet kitchen. The kitchen is truly the heart of this home, featuring granite countertops, stainless-steel appliances, a large island with plenty of prep space and additional seating, and a stunning custom-built pantry wall offering exceptional storage and style. A convenient half bath is located on the main level just off the kitchen. Large deck off kitchen provides the perfect spot for cooking outdoors! Continue upstairs to the first bedroom level, where you'll find a spacious primary suite with a large closet and private primary bath featuring a walk-in shower. A second bedroom on this level is currently being used as an enormous walk-in closet with custom built-ins, offering incredible flexibility as a dressing room, home office, or additional bedroom. A second full hall bath completes this level. The second upper level offers a second primary suite, complete with a generous closet and private full bath. Step outside from this level to enjoy the spectacular two-tier rooftop deck, the perfect place to relax, entertain, and take in beautiful Baltimore skyline views. The full basement/utility level provides tons of additional storage space and plenty of room for organization. Outside, you'll find a concrete parking pad in the rear of the home, along with convenient on-street parking. Enjoy the added peace of mind of a 24-hour neighborhood security patrol. This exceptional home offers an abundance of living space, two primary suites, multiple full baths, a spectacular rooftop retreat with skyline views, generous storage, and off-street parking, all in a fantastic location just minutes from Johns Hopkins and the best of Baltimore. So, what are you waiting for? Schedule your private tour, fall in love, make an offer, and make 1016 McDonogh Street your new Home Sweet Home!
| Date | Event | Price | Source |
|---|---|---|---|
| listed (Active) | $350,000 | Bright #MDBA2230028 | |
| price changed | $340,000 | Bright #MDBA2230028 | |
| price changed | $325,000 | Bright #MDBA2230028 |
| Date | Event | Amount | Source |
|---|---|---|---|
| tax changed | $2,950 | Bright #MDBA2230028 |
Hi there — ask anything about this property or the area and the team will get right back to you.
Local real estate advisory services provided by agent with The Southside Group
Listed by Kathy A Banaszewski with Real Estate Professionals, Inc.
The data relating to real estate for sale on this website appears in part through the BRIGHT Internet Data Exchange program, a voluntary cooperative exchange of property listing data between licensed real estate brokerage firms in which Kathy A Banaszewski participates, and is provided by BRIGHT through a licensing agreement. The information provided by this website is for the personal, non-commercial use of consumers and may not be used for any purpose other than to identify prospective properties consumers may be interested in purchasing. Some properties which appear for sale on this website may no longer be available because they are under contract, have closed or are no longer being offered for sale. Information Deemed Reliable But Not Guaranteed. Copyright © 2026 Bright MLS. All rights reserved.
You agree to The Southside Group Terms of Use and Privacy Policy. By choosing to contact a property, you also agree that The Southside Group and its associates may call, text, or email you regarding any inquiries or activities you submit through our website. This may involve the use of automated means and prerecorded or artificial voices.
Step 1 of 2
You've reached the free preview limit. Create a free account to see this listing and everything else on the site.
Step 2 of 2
Tell us how to reach you about homes you like.
Enter your password to sign in as
You've reached the free preview limit. Create a free account to see this listing and everything else on the site.
Already have an account? Sign in
Sign in to your account.
New here? Create an account